8,556 properties for sale in Rivers Walk II

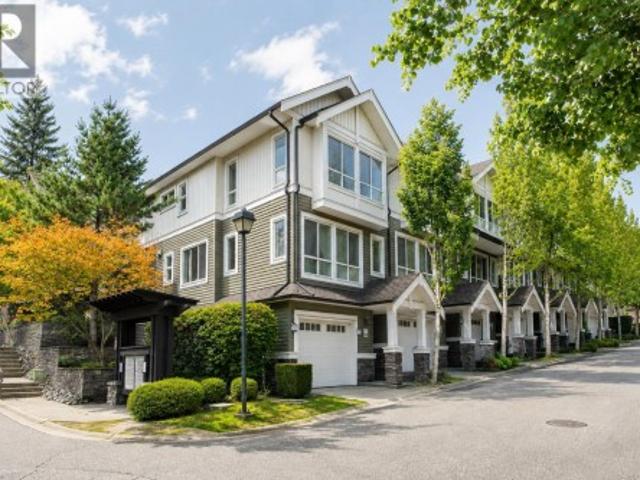
329 1 Lansdowne Drive, Coquitlam, BC, V3E 2P6 townhouse for sale | Listing ID R3162 | Royal LePage
View photo
Townhouse · for sale
$ 849,000
Updated
329 1 Lansdowne Drive, Coquitlam, BC, V3E 2P6 townhouse for sale | Listing ID R3162 | Royal LePage
Rivers Walk II
· Townhouse
· Patio · Parking · Swimming pool
Rivers Walk II · Townhouse · Patio · Parking · Swimming pool
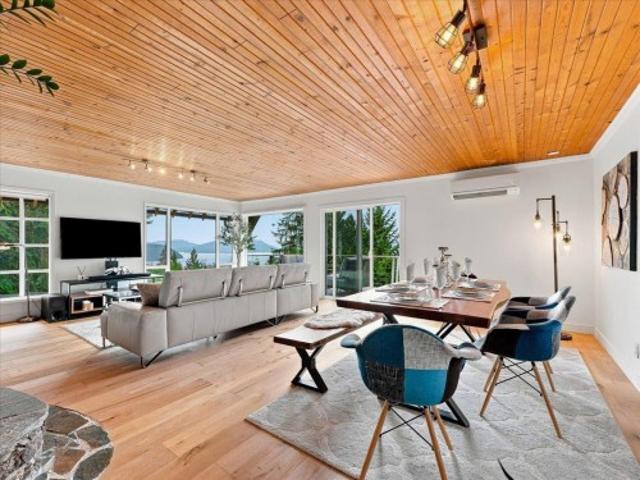
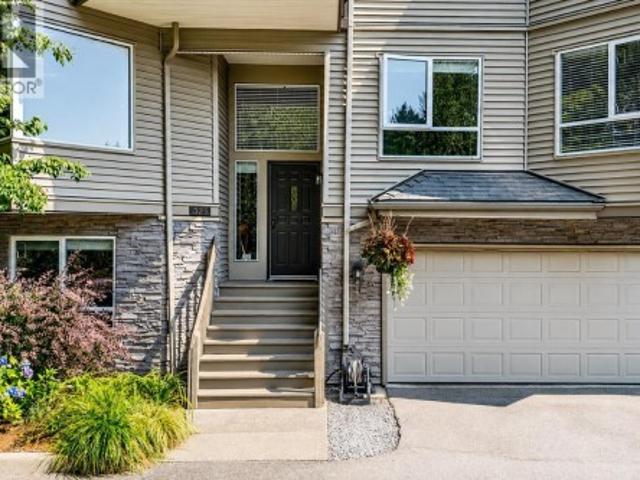
Welcome to Sunridge Estates! This spacious 3 Bed + 3 Bath end-unit townhome offers 1,533 sq ft of living space in a private setting on the quietest side of the complex. With just one shared neighbour, southwest exposure & a forested outlook to the west, the home offers plenty of natural light and privacy. Enjoy a generous shaded patio, perfect for outdoor entertaining. Includes double garage, with additional 2 shared visitor parking stalls out front. Pets & rentals welcome. An ideal location for families, just steps to Eagle Ridge outdoor pool, playground and schools, with Coquitlam Centre, dining and transit just minutes away
$ 849,000
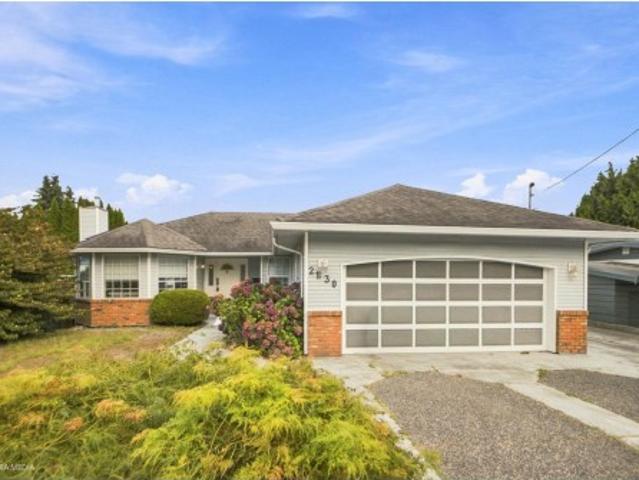
2130 Ware Street, Abbotsford, BC, V2S 3C2 house for sale | Listing ID R3163 | Royal LePage
View photo
House · for sale
$ 799,000
2130 Ware Street, Abbotsford, BC, V2S 3C2 house for sale | Listing ID R3163 | Royal LePage
Rivers Walk II
· House
· Garden · Parking
Rivers Walk II · House · Garden · Parking
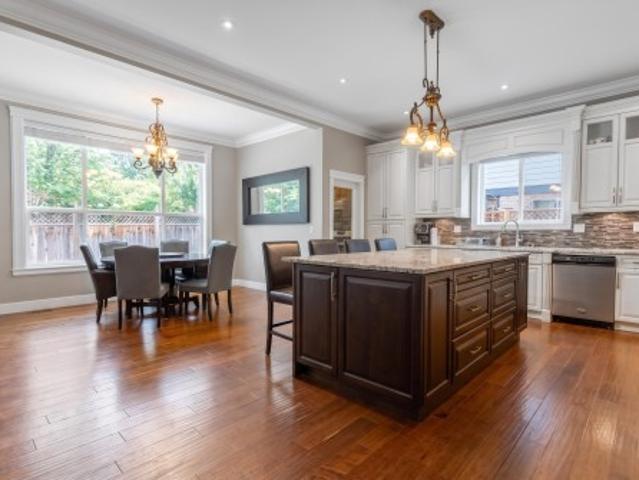
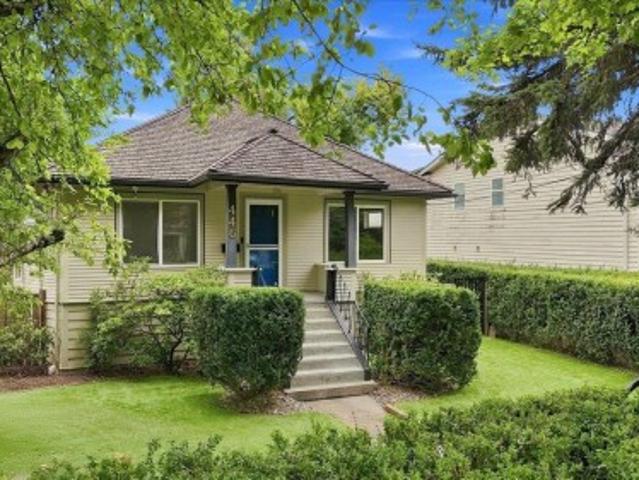
Charming and well-cared-for 2-bedroom, 2-bathroom rancher perfectly positioned near schools of all levels, the library, hospital, and scenic Mill Lake. Inside you’ll find newer appliances, durable laminate and tile flooring, classic crown mouldings, and stylishly updated bathrooms. A built-in vacuum system adds everyday convenience. Outside, a double garage with a wide apron and tandem RV parking make vehicle storage easy, while the chain-link fenced backyard offers a private, secure outdoor space
$ 799,000
221 188 Keefer Place, Vancouver, BC, V6B 0J1 townhouse for sale | Listing ID R3162 | Royal LePage
View photo
Townhouse · for sale
$ 1,450,000
221 188 Keefer Place, Vancouver, BC, V6B 0J1 townhouse for sale | Listing ID R3162 | Royal LePage
Rivers Walk II
· Townhouse
· Sauna · Gym · Deck · Swimming pool · Parking
Rivers Walk II · Townhouse · Sauna · Gym · Deck · Swimming pool · Parking
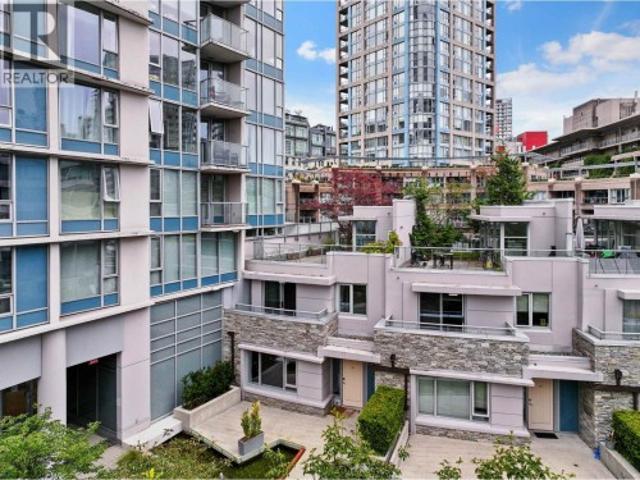
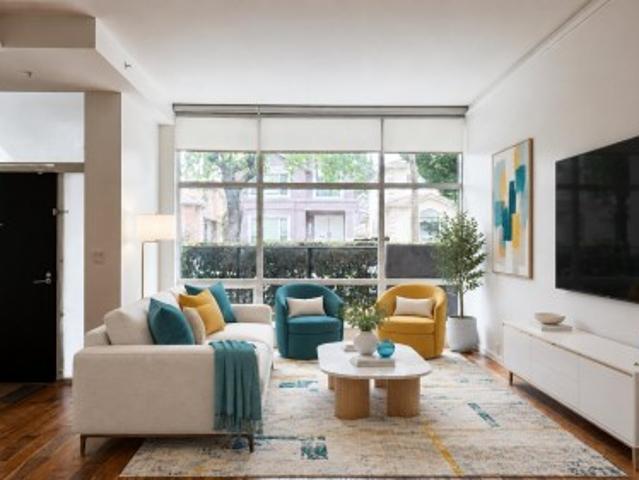
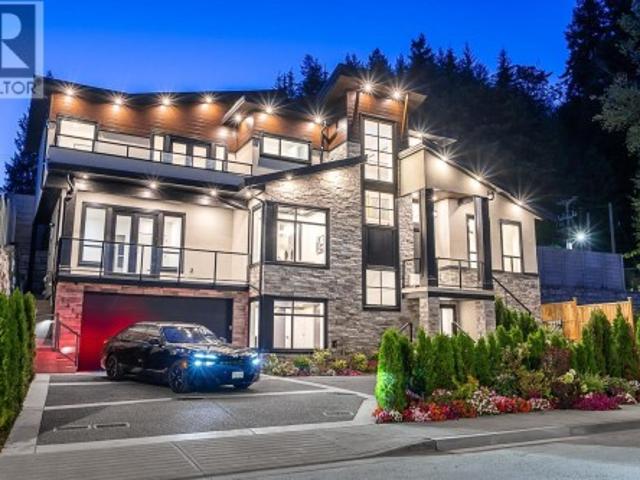
The perfect layout, an incredibly convenient location, and move in ready. This is the elevated townhouse you have actually been waiting for! This rare end-unit boasts 3 beds, 3 full baths, and 2 big dens for maximum flexibility! The main floor features open-concept living, a private back bedroom, and a large den with a custom California Closets built in desk. Upstairs features the primary suite, the 2nd bonus den, a 3rd bedroom, and laundry. The top floor is an expansive private rooftop deck for a premium downtown oasis. Facing the quiet inner courtyard, this non-ground floor townhome offers excellent privacy & sound insulation, with multiple exits. Walk 5 mins to Costco, T&T, Rogers Arena, and Stadium-Chinatown SkyTrain. Complete with 2 parking, 1 storage, pool, gym, sauna, and theatre
$ 1,450,000
1570 East Road, Anmore, BC, V3H 4X6 house for sale | Listing ID R3162 | Royal LePage
View photo
House · for sale
$ 2,490,000
Updated
1570 East Road, Anmore, BC, V3H 4X6 house for sale | Listing ID R3162 | Royal LePage
Rivers Walk II
· House
· Garden · Office room · Parking · Balcony · Fireplace · Gym
Rivers Walk II · House · Garden · Office room · Parking · Balcony · Fireplace · Gym
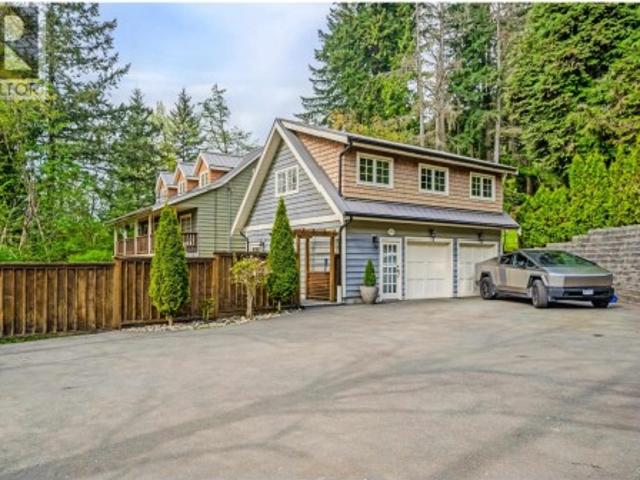
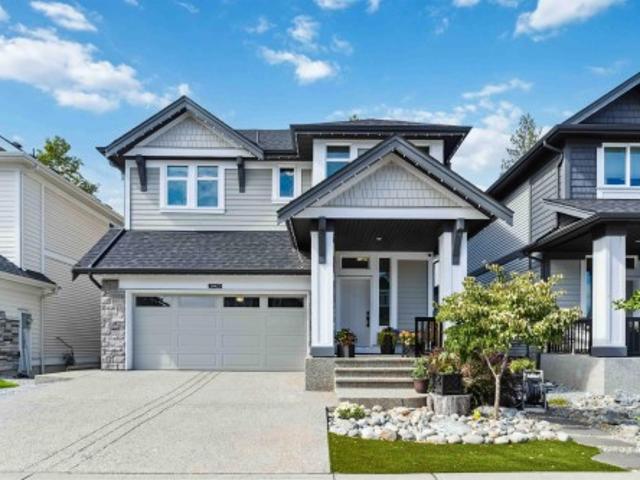
Experience resort style living in the heart of Anmore. 6 beds & 3.5 baths sitting on almost 3/4 acre secluded lot hidden from the road & just minutes to the heart of Port Moody & Coquitlam. Plus a legal 496 sf carriage home & bonus 455 sq ft building perfect for artists studio/gym or home office. (Mortgage Helper). Country family living, renovated with all the modern conveniences & updates: all buildings w/ridged metal roofing, cedar siding, energy efficient. Pella wood & aluminum windows. The main house has hardwood floors, heated tile floors in all baths, concrete & granite counters, gas & wood fireplace, fully fenced front & back yards. 800+ sqft sundeck, 200sqft balcony, a 624 sqft double car garage plus extra parking galore. Open House SAT SUN 2-4
$ 2,490,000
1 6040 Larch Street, Vancouver, BC, V6M 4E4 duplex for sale | Listing ID R3162 | Royal LePage
View photo
Duplex · for sale
$ 2,299,000
1 6040 Larch Street, Vancouver, BC, V6M 4E4 duplex for sale | Listing ID R3162 | Royal LePage
Rivers Walk II
· Duplex
· Patio · Garden · Balcony · Fireplace
Rivers Walk II · Duplex · Patio · Garden · Balcony · Fireplace
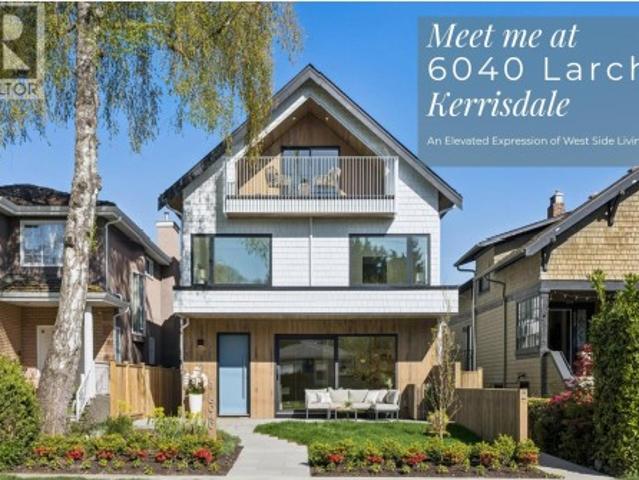
Newly completed front/back duplex in Kerrisdale by Trillium Homes, thoughtfully designed to live like a private residence. This 3 bedroom home offers a functional layout with dual primary bedrooms, generous living space, and seamless indoor outdoor connection through large sliding patio doors. Private yard and a quiet upper level balcony create multiple outdoor retreats. Interior features include a chef’s kitchen with Wolf appliances, custom millwork, marble fireplace, and a spacious second floor primary suite with walk in closet and 5 piece ensuite. Interior design by SHIFT Interiors and architecture by Architrix. Located on a quiet tree lined street just steps to Kerrisdale Village, parks, and top schools. Includes 2-5-10 Home Warranty. Front and back residences available, please inquire
$ 2,299,000
2650 Dogwood Drive, Surrey, BC, V4A 3K5 house for sale | Listing ID R3161 | Royal LePage
View photo
House · for sale
$ 3,248,000
2650 Dogwood Drive, Surrey, BC, V4A 3K5 house for sale | Listing ID R3161 | Royal LePage
Rivers Walk II
· House
· Office room · Fireplace · Deck · Parking · Air conditioning · Cellar
Rivers Walk II · House · Office room · Fireplace · Deck · Parking · Air conditioning · Cellar
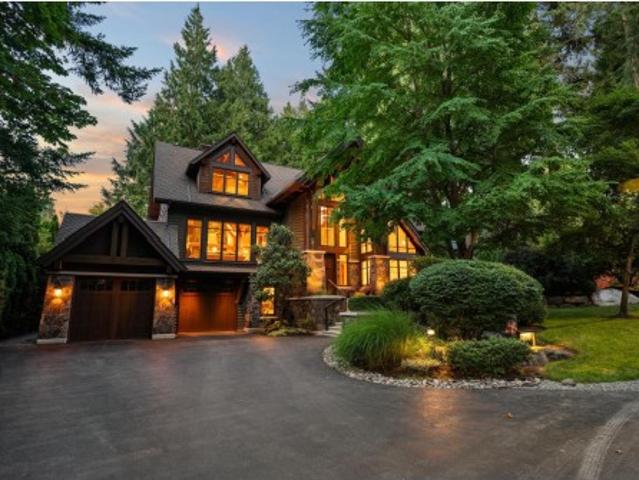
Down a country lane where the firs close overhead and the pavement runs out, something rare sits perched above Sandy Trail: a custom timber-frame home with Canmore in its bones and Whistler in its blood. Vancouver Island fir, solid fir stairs, 2-inch doors, a 28-ft rundle stone fireplace in the same stone as the Banff Springs Hotel, and windows wherever the view earns it. 4,991 sq ft on an 8,308 sq ft lot. Primary on the main, 5 bedrooms, 4 baths, 3-car garage, workshop, wine cellar, 500 sq ft theatre. In-floor hydronic heat, zoned A/C, Crestron and Sonos throughout. A quiet office with nothing to watch but trees. A deck built for long evenings. Impeccably maintained. Crescent Beach is ten minutes down the trail. The anticipation is building with this one! First time to market
$ 3,248,000
1121 Prairie Avenue, Port Coquitlam, BC, V3B 1S7 Luxury House for sale | Listing ID R3162 | Royal LePage Carriage Trade Luxury Properties
View photo
House · for sale
$ 1,378,000
1121 Prairie Avenue, Port Coquitlam, BC, V3B 1S7 Luxury House for sale | Listing ID R3162 | Royal LePage Carriage Trade Luxury Properties
Rivers Walk II
· House
· Parking
Rivers Walk II · House · Parking
Exceptional turnkey opportunity in Lincoln Park! This fully permitted, top-to-bottom renovation offers nearly 2,400 sq ft of bright, contemporary living space. The open layout centers around a stunning chef’s kitchen with a massive quartz island and custom cabinets. Rest easy knowing the roof, plumbing, electric, furnace, tank, windows, and paint are all updated. The legal 3-bedroom suite provides excellent potential for Airbnb or long-term rental income. Positioned on a 6,410 sq ft lot with a paved driveway, gated carport, and a secure electric gate. Super convenient location close to parks, schools, and shopping. Open houses: sat sept 12 & sun sept 13, 1-3pm
$ 1,378,000
404 18Th Avenue W, Vancouver, BC, V5Y 2B1 house for sale | Listing ID R3162 | Royal LePage
View photo
House · for sale
$ 2,799,000
404 18Th Avenue W, Vancouver, BC, V5Y 2B1 house for sale | Listing ID R3162 | Royal LePage
Rivers Walk II
· House
· Garden
Rivers Walk II · House · Garden
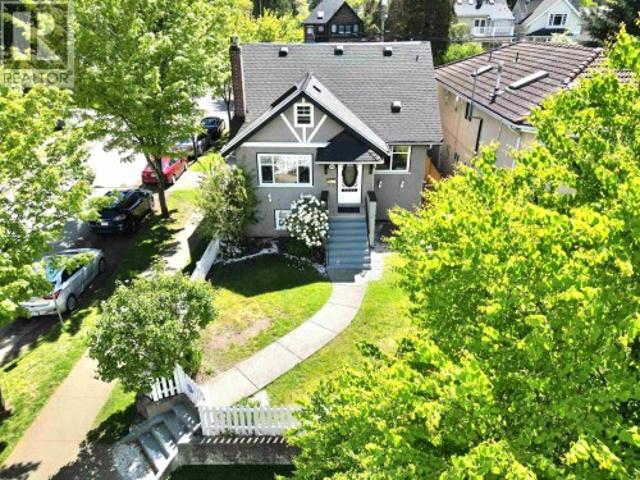
Welcome to the'Lilac House' in the heart of sought after Cambie Village in North Riley Park minutes from Downtown! Many Renovations incl. Upper floor and main floor bathroom. Over 2600 square feet this bright updated character home has timeless charm and modern comfort. Converted flex room space into brightly lit closet and storage in master bedroom. Replaced fencing around the property. Roof 2022. Steps to some of the best dining the city has to offer. Opportunity for rental income or in-law suite. Beautiful private yard with lilacs and a spectacular Plum Tree! Public Open House Sunday Sept. 13th 2-4. You don't want to miss this!
$ 2,799,000
6220 Yeats Crescent, Richmond, BC, V7E 4C9 house for sale | Listing ID R3162 | Royal LePage
View photo
House · for sale
$ 2,798,000
6220 Yeats Crescent, Richmond, BC, V7E 4C9 house for sale | Listing ID R3162 | Royal LePage
Rivers Walk II
· House
· Swimming pool · Air conditioning · Cellar
Rivers Walk II · House · Swimming pool · Air conditioning · Cellar
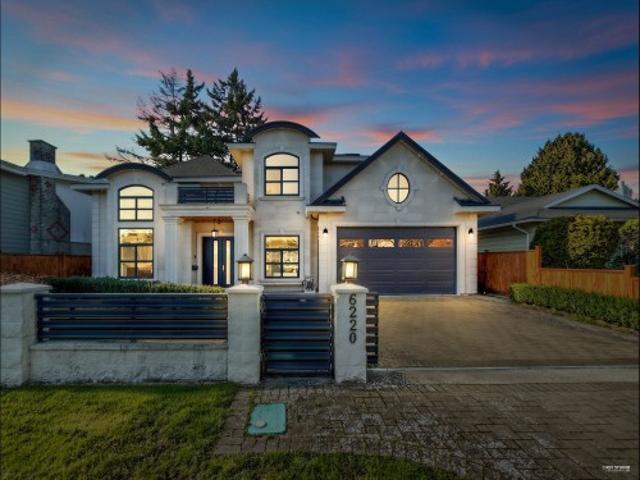
Beautiful home located in the amazing Woodwards neighborhood! It offers over 3,100 sq. Ft. of refined living space. This architectural masterpiece is thoughtfully designed with ultra high-end finishes and built to impress. Crafted with meticulous attention to detail, Bright and spacious, 4 bedrooms upstairs, Great features include a gourmet kitchen & wok kitchen featuring top of the line appliances, Spa-like ensuite with Grohi shower experience, steamer and Jacuzzi tub, media room outfitted with a beautiful bar, and a custom wine cellar built into the dinning room. The extensive use of custom mill-work throughout is a sight to see. Radiant heating, A/C, HRV and Security features make for the best in comfortable living. Open House Sep. 12, Saturday 2-4 pm
$ 2,798,000
8460 Cornish Street, Vancouver, BC, V6P 5B8 townhouse for sale | Listing ID R3162 | Royal LePage
View photo
Townhouse · for sale
$ 1,528,000
Updated
8460 Cornish Street, Vancouver, BC, V6P 5B8 townhouse for sale | Listing ID R3162 | Royal LePage
Rivers Walk II
· Townhouse
· Terrace · Parking · Air conditioning
Rivers Walk II · Townhouse · Terrace · Parking · Air conditioning
GRANVILLE AT 70TH luxury townhome thoughtfully designed for modern family living! This 4-bedroom, 4.5-bath offers 1,680 sq. Ft. across three levels with an open-concept main floor, soaring 10' ceilings and a private rooftop terrace. Quality finishes include walnut hardwood, marble finishes, Miele appliances and central A/C. Double tandem garage provides excellent parking and storage. Prime West Side location located near shops, restaurants, parks, schools and recreation, with easy access to Richmond, Downtown Vancouver and UBC. Dr. R.E. McKechnie Elementary and Magee Secondary catchments. A sophisticated home offering exceptional space, quality and connectivity
$ 1,528,000
11260 Seaton Road, Richmond, BC, V7A 3G2 house for sale | Listing ID R3162 | Royal LePage
View photo
House · for sale
$ 1,250,000
11260 Seaton Road, Richmond, BC, V7A 3G2 house for sale | Listing ID R3162 | Royal LePage
Rivers Walk II
· House
Rivers Walk II · House
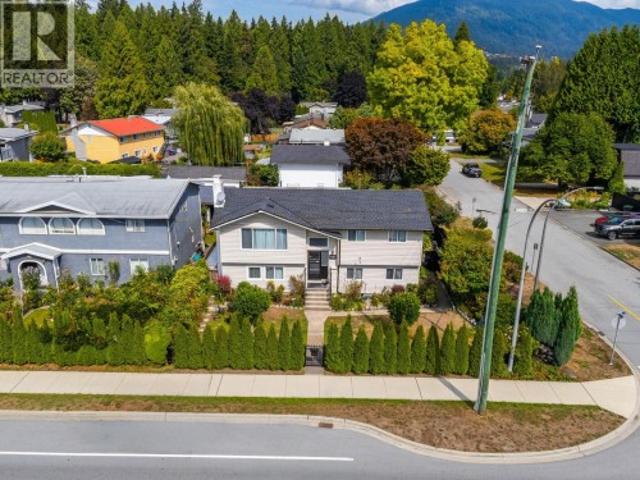
First time on the market! Loved by the same family since 1958, this 1,645 sq. Ft. traditional 3-level split sits on a 7,206 sq. Ft. lot with back lane access in Ironwood and is ready for its next chapter. No ditches or overhead power lines. Offering excellent potential for multi-generational living or future multiplex redevelopment. Quiet yet convenient location close to transit, parks and all levels of schools, with easy access to Ironwood Plaza and Hwy 99 connecting you to Vancouver, Ladner, Tsawwassen and Surrey. A great opportunity to renovate, rebuild or bring your own vision to life!
$ 1,250,000
341 24Th Street W, North Vancouver, BC, V7M 2C7 house for sale | Listing ID R3161 | Royal LePage
View photo
House · for sale
$ 1,598,000
341 24Th Street W, North Vancouver, BC, V7M 2C7 house for sale | Listing ID R3161 | Royal LePage
Rivers Walk II
· House
Rivers Walk II · House
Central Lonsdale living at its most versatile! Ideally located steps to the heart of Lonsdale’s shops, restaurants, services, and the brand-new Harry Jerome Rec Centre, this 4 bed 2 bath, 2,034 sqft. Home sits on an impressive Southfacing 6665 sqft lot. Comfortably livable today, enjoy the flexibility to move in while planning your vision for the future. The lower level features a nanny suite with separate entrance. With generous outdoor space, bright southern exposure and Central Lonsdale at your doorstep, its an excellent opportunity for families, renovators & builders alike. Sitting in the City’s Ground-Oriented (GO) Zone, offering exciting possibilities including a new single family home w rental suite, multifamily, or potential two-home w suites subdivision. Open House Sat 2–4 PM
$ 1,598,000
449 15Th Street E, North Vancouver, BC, V7L 2R9 house for sale | Listing ID R3162 | Royal LePage
View photo
House · for sale
$ 3,978,000
449 15Th Street E, North Vancouver, BC, V7L 2R9 house for sale | Listing ID R3162 | Royal LePage
Rivers Walk II
· House
· Terrace
Rivers Walk II · House · Terrace
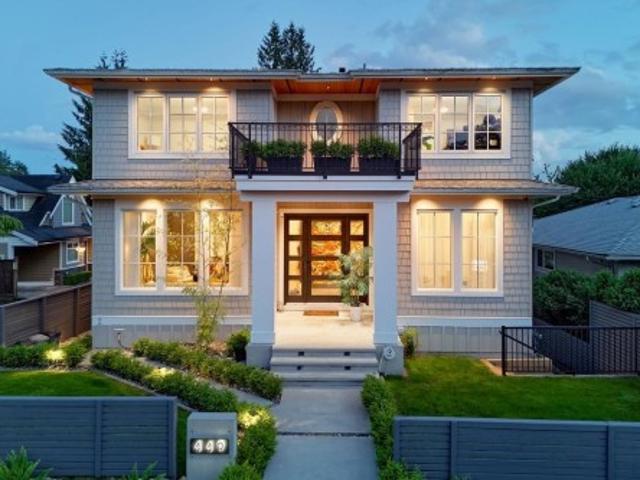
Stunning custom-built coastal-inspired home in one of North Vancouver’s most desirable neighbourhoods, steps from Grand Boulevard. Built in 2022 with exceptional craftsmanship, and high-end finishes. This residence offers over 4,300 sq. Ft. with 900+ sq. Ft of outdoor living. Beautifully designed living space on a 7,300+ sq. Ft lot. The bright, open-concept main floor features 10-ft ceilings, expansive European windows capturing southern views, seamless indoor-outdoor flow, and a chef-inspired kitchen complemented by a fully equipped spice kitchen. Upstairs, the impressive primary retreat includes a spa-like ensuite, wet bar, and private terrace. A legal 2-bedroom suite adds valuable income or multi-generational living potential
$ 3,978,000
42 1989 A Avenue, Langley, BC, V2Y 3S2 townhouse for sale | Listing ID R3162 | Royal LePage
View photo
Townhouse · for sale
$ 849,000
42 1989 A Avenue, Langley, BC, V2Y 3S2 townhouse for sale | Listing ID R3162 | Royal LePage
Rivers Walk II
· Townhouse
· Patio · Garden · Balcony · Parking · Air conditioning
Rivers Walk II · Townhouse · Patio · Garden · Balcony · Parking · Air conditioning
Mayfair by Zenterra presents this quality built 4 bed, 3 bath townhome in a quiet complex yet all amenities are just around the corner! Great functional floor plan including formal living, dining space & a convenient 2 pc powder rm on the main! Kitchen with island/prep space, stylish black hardware & premium appliances including built in microwave & gas range. Step out to the covered upper balcony complete with gas BBQ hookup. Up offers 3 well sized bdrms including primary with beautiful 4 pc ensuite & walk in closet. Down includes the 4th bdrm! Double side-by-side garage includes EV charging. Bonus A/C, & hot water on demand. Fenced yard with patio & patch of grass for your pet! Just minutes from great schools, recreation, parks, shopping, restaurants & the future SkyTrain
$ 849,000
114 1 Southview Street, Coquitlam, BC, V3E 0G6 townhouse for sale | Listing ID R3162 | Royal LePage
View photo
Townhouse · for sale
$ 999,000
114 1 Southview Street, Coquitlam, BC, V3E 0G6 townhouse for sale | Listing ID R3162 | Royal LePage
Rivers Walk II
· Townhouse
· Garden · Office room · Gym · Parking
Rivers Walk II · Townhouse · Garden · Office room · Gym · Parking
Welcome to Cedar Creek on desirable Burke Mountain! This bright & spacious 3 bed, 3 bath South-facing END UNIT offers windows on 3 sides, filling the home with natural light. The open-concept main floor features new quality laminate flooring, a generous kitchen with granite counters, shaker cabinets & S/S appliances. A rare highlight for a 3-level townhome: thanks to its hillside setting, the fenced backyard connects directly to the main living level—perfect for kids, pets, BBQs & everyday outdoor living. Upstairs features a spacious primary bedroom with vaulted ceilings & ensuite with double sinks. The lower-level flex/family room provides extra space for an office, gym or playroom. EV plug-in garage. Minutes to schools, parks, trails & Coquitlam Centre
$ 999,000
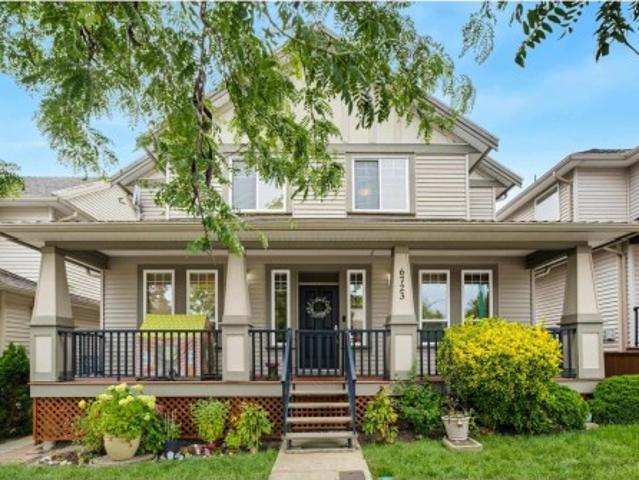
6723 Street, Surrey, BC, V4N 5W5 house for sale | Listing ID R3162 | Royal LePage
View photo
House · for sale
$ 1,299,000
6723 Street, Surrey, BC, V4N 5W5 house for sale | Listing ID R3162 | Royal LePage
Rivers Walk II
· House
· Office room · Parking
Rivers Walk II · House · Office room · Parking
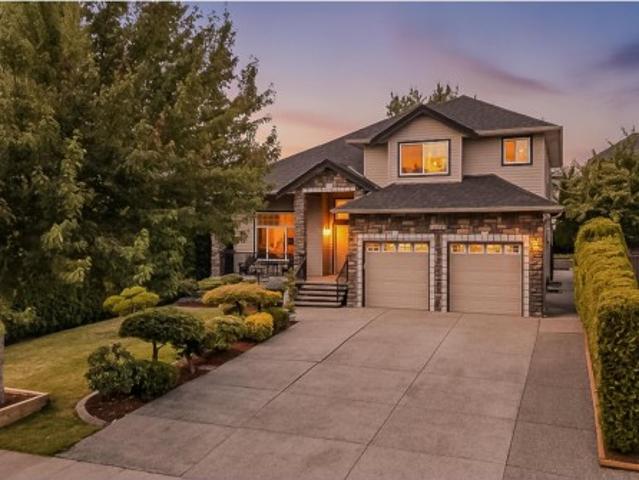
Welcome home! One of clayton's finest and well-priced homes with an attached double garage and air conditioning. This beautifully maintained 5 bed, 4 bath home offers a bright, spacious floorplan plus a legal 1 bedroom suite for mortgage help. Sitting on an almost 3000 sq ft lot with over 2800 sq ft of living space, you'll find 3 generous beds and 2 baths up, an open concept kitchen, dining and family room on the main, along with an office and a laundry/mud room connected to the garage. Downstairs includes a flex room and bedroom for the main home, plus the separate 1 bed legal suite. Walkable location close to schools, restaurants, parks and future SkyTrain. Perfect family home! Must see. Come and visit this weekend Saturday and Sunday September 12/13 from 2-4PM
$ 1,299,000
1962 A Avenue, Langley, BC, V2Y 3T2 house for sale | Listing ID R3162 | Royal LePage
View photo
House · for sale
$ 1,549,900
1962 A Avenue, Langley, BC, V2Y 3T2 house for sale | Listing ID R3162 | Royal LePage
Rivers Walk II
· House
· Garden · Parking
Rivers Walk II · House · Garden · Parking
Roots by benchmark homes, traditional elegance with over 60k in upgrades. Stunning, oversized family home with sunny, south facing yard and mortgage helper. The main floor features a gourmet kitchen with custom cabinetry, quartz counters, handset tile backsplash, large island and single bowl farmhouse sink, flowing on engineered hardwood flooring into the open concept living and dining rooms. With air-conditioning, over-height ceilings, easy access to a fenced yard and double garage, this is the perfect family home! Upstairs are 3 sizeable bedrooms including a primary suite with walk in closet and luxe 5 piece ensuite with deep soaker tub. Downstairs in an additional family room and 1 bedroom mortgage helper with private access. *open house sat/sun sept 12/13, 2-4pm
$ 1,549,900
24 897 Premier Street, North Vancouver, BC, V7J 2G7 townhouse for sale | Listing ID R3162 | Royal LePage
View photo
Townhouse · for sale
$ 1,298,000
Updated
24 897 Premier Street, North Vancouver, BC, V7J 2G7 townhouse for sale | Listing ID R3162 | Royal LePage
Rivers Walk II
· Townhouse
· Parking
Rivers Walk II · Townhouse · Parking
Extremely well maintained, shows like new, 3 bedroom, 2.5 bathroom townhome in a very quiet yet convenient location! Nice 9' high ceilings makes this bright and airy! 2 car garage, extra deep, on demand hot water and a Heat Recovery System. Close to trails, restaurants, Capilano University, 2 minutes to get onto Second Narrows Bridge, InterRiver Park and new soccer fields. Large, oversized, extra deep garage. This townhome has been lovingly cared for and is in move-in condition. Very easy to show!
$ 1,298,000
325 Bayview Place, Lions Bay, BC, V0N 2E0 house for sale | Listing ID R3163 | Royal LePage
View photo
House · for sale
$ 1,710,000
325 Bayview Place, Lions Bay, BC, V0N 2E0 house for sale | Listing ID R3163 | Royal LePage
Rivers Walk II
· House
· Garden · Fireplace · Sauna · Deck · Air conditioning
Rivers Walk II · House · Garden · Fireplace · Sauna · Deck · Air conditioning
Set in beautiful Lions Bay, this distinctive 4-bedroom, 3-bath home offers approx. 2,500 sq. Ft. with ocean and mountain views, abundant natural light and a warm West Coast feel. Highlights include hardwood floors, a striking curved staircase, stone fireplace, spacious kitchen, main-floor primary bedroom with sauna, two generous upper bedrooms with flex room, and a self-contained 1-bedroom lower-level suite with separate entrance. Recent updates include a heat pump with A/C, tankless hot water, refurbished decks and Tesla Level 2 charger. Enjoy the large view deck, grassy landscaped yard, and easy access to beaches, trails, café, store and school. Open House Sat & Sun, Sept 12 & 13, 1–3 PM
$ 1,710,000
3383 Gislason Avenue, Coquitlam, BC, V3E 0C5 house for sale | Listing ID R3162 | Royal LePage
View photo
House · for sale
$ 1,999,999
3383 Gislason Avenue, Coquitlam, BC, V3E 0C5 house for sale | Listing ID R3162 | Royal LePage
Rivers Walk II
· House
· Garden
Rivers Walk II · House · Garden
This impressive 4,000 sq. Ft. home features soaring ceilings, abundant natural light, and a beautifully designed layout perfect for modern family living. Featuring 6 bed+den, 6 bath, and a unique open family/library room upstairs. The gourmet kitchen is a true showstopper, with an oversized island and separate spice kitchen, ideal for entertaining. Downstairs offers a spacious rec room plus a 2 bedroom suite perfect as a mortgage helper or for extended family. The fully fenced and private backyard is ideal for hosting or daily use. Situated in sought after Burke Mountain, close to parks, trails, schools, and everyday amenities. If you're looking for the perfect blend of luxury, space, and functionality, all for an incredible value. This is your home! OPEN HOUSE: September 12 & 13 @ 1-3PM
$ 1,999,999
1414 Pipeline Place, Coquitlam, BC, V3E 2X1 house for sale | Listing ID R3162 | Royal LePage
View photo
House · for sale
$ 2,698,888
1414 Pipeline Place, Coquitlam, BC, V3E 2X1 house for sale | Listing ID R3162 | Royal LePage
Rivers Walk II
· House
· Air conditioning
Rivers Walk II · House · Air conditioning
Welcome to Westwood Plateau. This exceptional luxury residence features 8 bedrooms + 7 bathrooms, & is built with uncompromising quality & craftsmanship. Striking curb appeal welcomes you into a well-designed interior w/ Euro-inspired cabinetry, an oversized island & upscale appliances that complete the high-end kitchen. Spacious wok kitchen provides additional prep/cooking space, while separate living & dining areas offer plenty of room for living and entertaining. Primary bedroom on main & top floors w/ large walk-in & en-suites. Designer lighting, premium tilework, AC, 2 EV chargers, & numerous upscale finishes are found throughout. Complete w/ full 2-5-10 Warranty. Potential for 2 mortgage helpers(2+1). Book your private viewing today & experience this impressive home for yourself
$ 2,698,888
2042 B Avenue, Langley, BC, V2Y 1X4 house for sale | Listing ID R3162 | Royal LePage
View photo
House · for sale
$ 1,724,888
2042 B Avenue, Langley, BC, V2Y 1X4 house for sale | Listing ID R3162 | Royal LePage
Rivers Walk II
· House
· Patio · Parking · Fireplace · Air conditioning · Cellar
Rivers Walk II · House · Patio · Parking · Fireplace · Air conditioning · Cellar
Built by Foxridge Homes, welcome to Westbrooke! This 3,372 sqft 5 BED + DEN + 3.5 BATH home backs onto a greenbelt and is loaded w/ extras—artificial turf, gas BBQ hookup, and a built-in desk in the den. Main floor feat. 10’ ceilings, wide plank laminate, spacious great room with gas fireplace, and a chef’s kitchen w/ waterfall quartz island, pantry, and s/s appliances. Upstairs offers 4 bdrms, laundry, & vaulted-ceiling primary w/ 2 walk-in closets + a 5-pc ensuite. The bright walkout basement has a den plus a legal 1-bed suite with electric fireplace, quartz c/t and covered patio. Includes A/C, double garage with epoxy floors and built-in storage. Walk to Willoughby Town Centre, all levels of schools, parks, and more in this quiet, friendly neighborhood. Open House: Sun Sept 13, 12-2PM
$ 1,724,888
2684 A Avenue, Langley, BC, V4W 4A2 house for sale | Listing ID R3162 | Royal LePage
View photo
House · for sale
$ 1,788,000
Updated
2684 A Avenue, Langley, BC, V4W 4A2 house for sale | Listing ID R3162 | Royal LePage
Rivers Walk II
· House
Rivers Walk II · House
Welcome to this luxurious 9-bed, 7-bath, 3-storey estate on a 7,000+ sq ft lot with over 5,000 sq ft of living space. Fully renovated with new roof, fence, paint & carpet. Gourmet style kitchen with spice kitchen, two income-generating suites & detached 13x13 shop. Located in a prestigious neighbourhood steps to all levels of schools. A rare, move-in ready opportunity. Book your showing today!
$ 1,788,000
4844 7A Avenue, Delta, BC, V4M 1R2 house for sale | Listing ID R3162 | Royal LePage
View photo
House · for sale
$ 1,745,000
4844 7A Avenue, Delta, BC, V4M 1R2 house for sale | Listing ID R3162 | Royal LePage
Rivers Walk II
· House
· Garden
Rivers Walk II · House · Garden
Nestled on the highly sought-after 7A Avenue, one of Tsawwassen's most prestigious streets this exceptional 4-bedroom, 4 bathroom home offers the perfect blend of comfort, style, and location. Thoughtfully maintained and designed for family living, it features a functional layout, bright living spaces, and a private backyard ideal for entertaining or relaxing. Located in a welcoming neighbourhood known for its beautiful homes, you'll enjoy being just minutes from top-rated schools, parks, golf courses, shopping, beaches, and everyday amenities. This is a rare opportunity to own in one of Tsawwassen's most desirable communities and experience the lifestyle you've been waiting for/
$ 1,745,000
446 Kelly Street, New Westminster, BC, V3L 3T9 house for sale | Listing ID R3161 | Royal LePage
View photo
House · for sale
$ 1,299,900
446 Kelly Street, New Westminster, BC, V3L 3T9 house for sale | Listing ID R3161 | Royal LePage
Rivers Walk II
· House
· Garden · Parking · Deck · Cellar
Rivers Walk II · House · Garden · Parking · Deck · Cellar
This Home Checks All The Boxes. This desirable home located in the Heart of Sapperton, located on a tree lined street, just steps from parks, shops, Braid skytrain, cafes & more. An ideal home for any family. Recent updates include modern kitchen renovations (2023) on main & in the basement, utilities, flooring and a 310 sqft roof top deck over the double garage (lane access). Enjoy the views while entertaining, or just bbq'ing for yourself (multiple gas hook ups). This home features 3 bedrooms 1 bath on the main, loft space up, and one bedroom, kitchen, living space and full bath downstairs. Downstairs also has a large laundry room & separate entrance. Pets? You'll love this easy maint. Fully fenced yard. This home truly has it all. Open Houses: Thurs. Sat (Some Photos staged by ai)
$ 1,299,900
16702 Edgewood Drive, Surrey, BC, V3Z 9X9 house for sale | Listing ID R3162 | Royal LePage
View photo
House · for sale
$ 1,989,000
16702 Edgewood Drive, Surrey, BC, V3Z 9X9 house for sale | Listing ID R3162 | Royal LePage
Rivers Walk II
· House
· Garden · Parking
Rivers Walk II · House · Garden · Parking
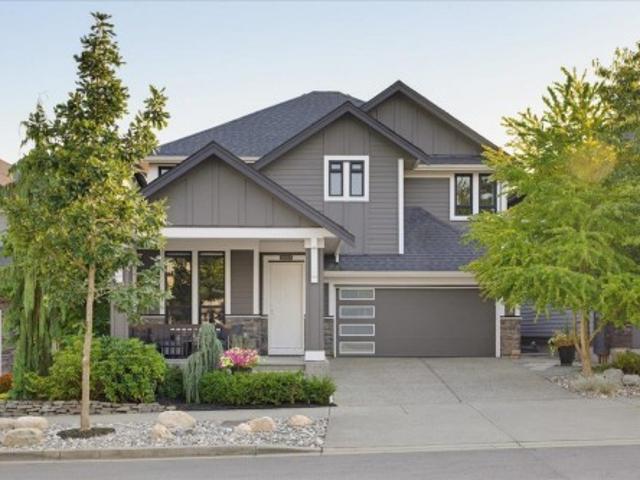
Exceptional FOXRIDGE 5 Bed/4 bath home in the heart of Grandview, thoughtfully upgraded throughout with an impressive level of attention to detail. Offering 3,057 SF of living space on a 4,045 SF lot, this beautifully maintained residence features an upgraded kitchen with an oversized island and custom pantry, hardwood flooring, air conditioning, extensive millwork, custom drapery and window coverings, and motorized blinds on the main floor. Professionally landscaped front and rear yards create equally polished outdoor spaces, while the garage features custom built cabinetry and a durable polyaspartic floor. Screened windows add everyday comfort throughout the home. Complete with a licensed suite, this is a truly turnkey property where virtually every detail has been considered
$ 1,989,000
4481 15Th Avenue W, Vancouver, BC, V6R 3B1 house for sale | Listing ID R3162 | Royal LePage
View photo
House · for sale
$ 3,799,000
4481 15Th Avenue W, Vancouver, BC, V6R 3B1 house for sale | Listing ID R3162 | Royal LePage
Rivers Walk II
· House
· Patio · Swimming pool · Deck · Air conditioning
Rivers Walk II · House · Patio · Swimming pool · Deck · Air conditioning
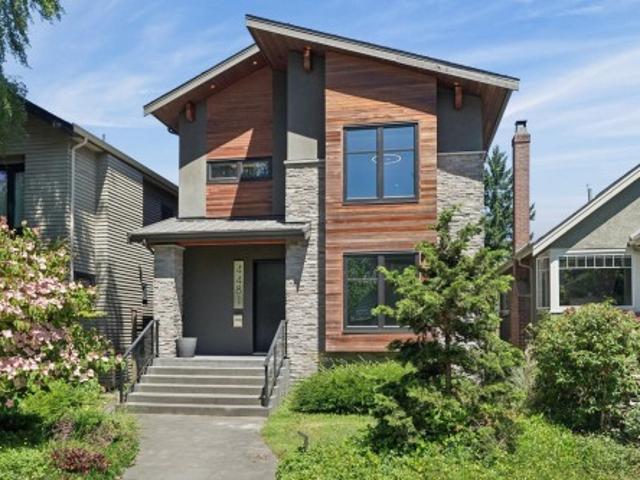
Exceptional custom-built contemporary residence in the heart of Point Grey. Featuring a legal 2-bedroom suite and fully self-contained laneway home, this home offers excellent mortgage helper potential. The thoughtfully designed main level showcases an open-concept layout with expansive living and dining areas, chef-inspired kitchen, premium appliances, custom millwork, A/C, radiant heating, and a versatile den. Upstairs offers 3 spacious bedrooms including a luxurious primary retreat with spa-inspired ensuite and walk-in closet. Enjoy mountain views from the rooftop deck with hot tub, plus multiple patios for outdoor entertaining. Located on a quiet tree-lined street within the coveted Lord Byng catchment, minutes to UBC, parks, shopping, and transit. Open House Sat/Sun Sept 12/13 2-4PM
$ 3,799,000
1335 Ridgewood Drive, North Vancouver, BC, V7R 1J4 house for sale | Listing ID R3161 | Royal LePage
View photo
House · for sale
$ 2,499,000
1335 Ridgewood Drive, North Vancouver, BC, V7R 1J4 house for sale | Listing ID R3161 | Royal LePage
Rivers Walk II
· House
· Fireplace · Air conditioning
Rivers Walk II · House · Fireplace · Air conditioning
Steps to Edgemont Village and this stunning residence is a home you fall for instantly. Completely transformed through an exquisite down-to-the-studs renovation and a brand new roof, it blends timeless warmth with soulful design throughout. Vaulted ceilings, exposed trusses, custom millwork, & marble wow while a showstopping kitchen with quartz counters, integrated appliances, & a statement La Cornue range dazzle. Fireplace warmth & AC cooling create a comfortable & deeply inviting home. Room for the entire family and spectacular spaces to entertain inside and out. Beautifully bespoke finishes throughout, this is turnkey North Vancouver living at its most stylish, and effortlessly livable. Located in the coveted Highlands Elementary & Handsworth Secondary Catchments. Open Sun 2-4pm
$ 2,499,000
204 1 Ridgewood Drive, North Vancouver, BC, V7R 0A5 townhouse for sale | Listing ID R3162 | Royal LePage
View photo
Townhouse · for sale
$ 1,998,000
204 1 Ridgewood Drive, North Vancouver, BC, V7R 0A5 townhouse for sale | Listing ID R3162 | Royal LePage
Rivers Walk II
· Townhouse
· Terrace · Security · Air conditioning · Parking
Rivers Walk II · Townhouse · Terrace · Security · Air conditioning · Parking
Some homes impress the first time you walk in. The ones you remember are the homes that keep rewarding you long after you've moved in. This residence at Connaught by Grosvenor pairs bright, open living spaces with three bedrooms up. The rooftop terrace offers space to begin the day, gather with friends, or unwind and enjoy the mountain views. AC, custom built-ins, premium finishes, 2 parking spots and storage add comfort without compromise. Concrete construction, concierge service, fitness centre, beautifully landscaped podium with outdoor BBQ area, and direct access to amenities sets Connaught apart. In the heart of the Village, steps to cafés, shops, parks, and essentials. Ultimate walkability with the quality and permanence that have made it one of Edgemont's most admired addresses
$ 1,998,000
1049 Grafton Road, Bowen Island, BC, V0N 1G2 vacant land for.
View photo
House · for sale
$ 4,500,000
1049 Grafton Road, Bowen Island, BC, V0N 1G2 vacant land for.
Rivers Walk II
· 1 Bath · House
Rivers Walk II · 1 Bath · House
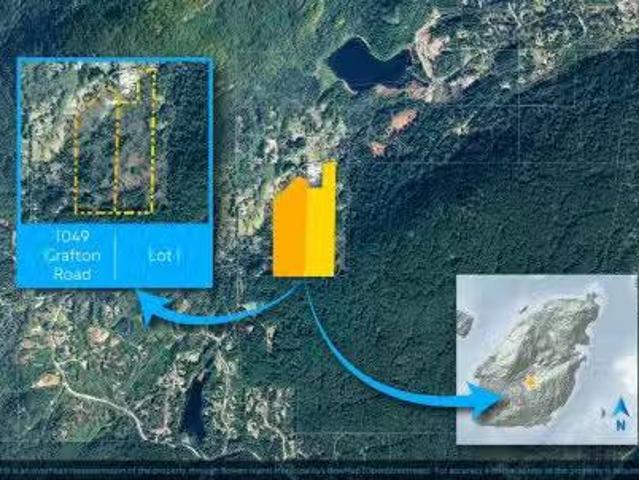
One of the largest privately-owned land opportunities left on Bowen. Nearly 75 acres spread over two properties (to be sold together). Subdivision potential, and multiple build sites accessed by a driveway from Grafton Rd to the top of the properties. Two build sites have ocean views facing west towards the Salish Sea, and others have views of Bowens own Mount Gardner. Includes a pond known as Little Josephine Lake. Close to the trails around Grafton LakeBowens Multi-use Path, and partly bordering the Ecological Reserve. Please note this is in a share sale of the controlling company. Showings by appointment only - please call for more details and to book a tour. Still available at ListedBuy!
$ 4,500,000

Get email alerts

Don't miss out: be the first to know about new properties

The alert was correctly created

On subscribing you accept the conditions of use and the privacy policy
Alert
Receive new ads in your inbox
Save this search
Receive alerts for new listings

We'll send you an email when we have new properties for: "Properties for sale in Rivers Walk II"

The alert was correctly created

Get email alerts and be the first to see new listings
Required field
On subscribing I accept the terms of the privacy policy
Perfect! You'll soon start receiving new listings via email
Alert
Receive an email when we have new ads for Properties for sale in Rivers Walk II
Save this search
Filters

Bedrooms

Area (sq.ft)

sq.ft
sq.ft

Price

$
$

Filter by property type

Bathrooms

Clear all filters
Receive notifications when new entries are published.