8,625 properties for sale in Rivers Walk II

1265 Avenue, Surrey, BC, V4A 1N1 house for sale | Listing ID R3163 | Royal LePage
View photo
House · for sale
$ 1,588,000
1265 Avenue, Surrey, BC, V4A 1N1 house for sale | Listing ID R3163 | Royal LePage
Rivers Walk II
· House
· Garden · Fireplace
Rivers Walk II · House · Garden · Fireplace
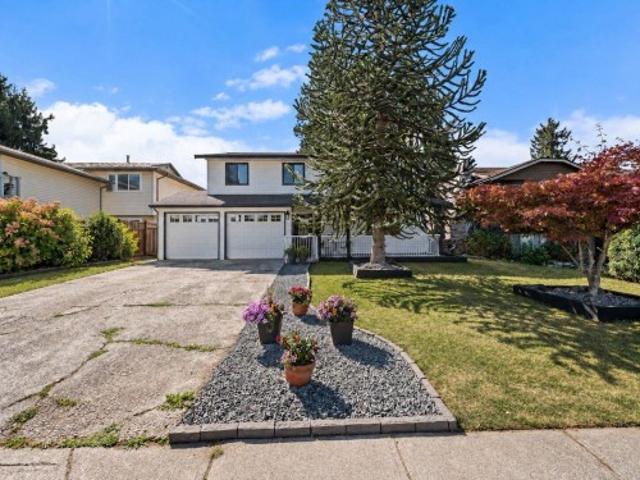
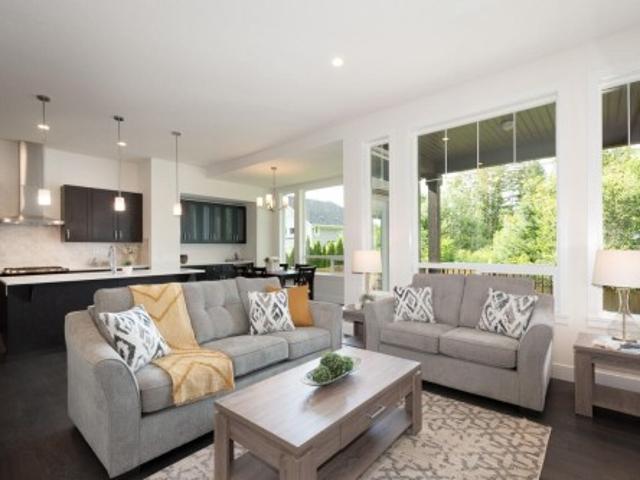
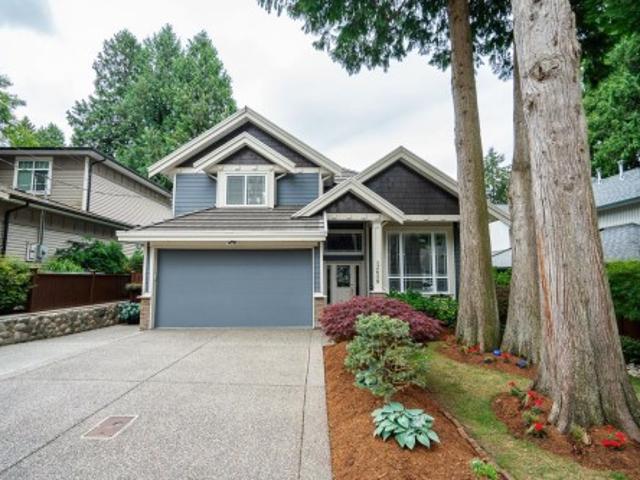
Pride of ownership is evident in this beautifully maintained 5-bedroom, 4-bathroom home situated on a sunny, south-facing, low-maintenance lot in desirable Ocean Park. Just steps from the renowned 1000 Steps beach trail, the ocean, and Ocean Park Village, you’ll enjoy easy access to charming shops, cafés, restaurants, the library, and everyday amenities. Thoughtfully designed with exceptional attention to detail, this home features crown mouldings, coffered ceilings, wainscoting, hardwood floors, two gas fireplaces, and granite countertops throughout. The gourmet kitchen showcases elegant ivory cabinetry, stainless steel appliances, granite countertops, and a wet bar—perfect for entertaining. Step outside to your private backyard oasis, offering a peaceful and inviting space to relax and
$ 1,588,000
2947 Blackbear Court, Coquitlam, BC, V3E 3A2 house for sale | Listing ID R3162 | Royal LePage
View photo
House · for sale
$ 1,899,000
2947 Blackbear Court, Coquitlam, BC, V3E 3A2 house for sale | Listing ID R3162 | Royal LePage
Rivers Walk II
· House
Rivers Walk II · House
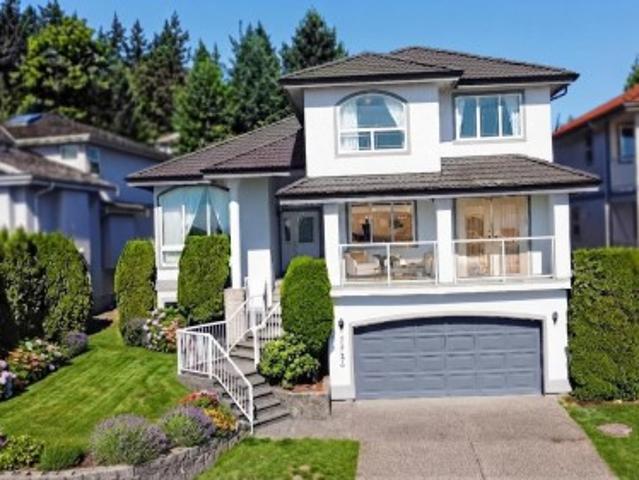
Experience pristine living in this exceptionally well-maintained, lightly used 30-year-old residence located in the sought-after Westwood Plateau neighborhood. Recent updates include a fresh exterior coat of paint, a professional roof treatment, and new fascia boards. Offering incredible versatility, the property features a spacious unfinished area complete with a separate entrance—providing an ideal setup to add a 1. Or 2-bedroom rental suite or a custom recreation and entertainment space. A truly rare find combining meticulous care, flexibility, and future potential
$ 1,899,000
3706 King Edward Avenue W, Vancouver, BC, V6S 1M7 house for sale | Listing ID R3163 | Royal LePage
View photo
House · for sale
$ 3,488,000
3706 King Edward Avenue W, Vancouver, BC, V6S 1M7 house for sale | Listing ID R3163 | Royal LePage
Rivers Walk II
· House
· Garden · Fireplace · Gym · Deck · Parking
Rivers Walk II · House · Garden · Fireplace · Gym · Deck · Parking
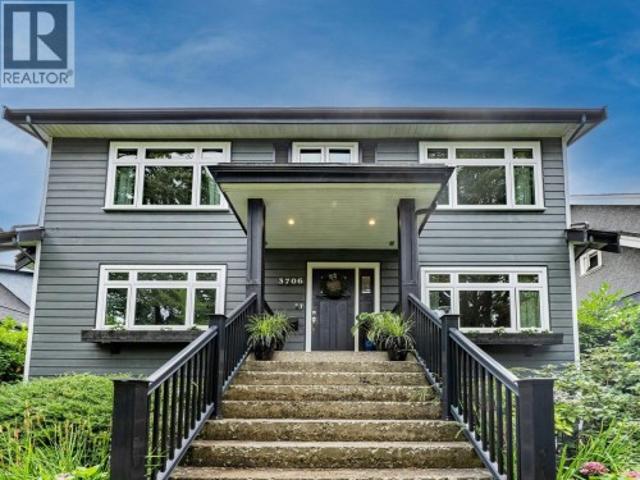
Welcome to your 4,000 sq ft family home on the QUIET block of King Edward, west of Dunbar on a beautiful tree lined boulevard. Private sunny south facing back yard with oversized garage. Built in vacuum, 2 large decks, completely rebuilt fireplace. 3 level, 5 bdrm extensively renovated home with a bright 2 bdrm garden level suite (suite currently used by owners as a rec room and gym). Owners rent or Airbnb the upper level as a 3 bdrm suite, but it could easily be converted back to make this a 6 bedroom family home. School catchment Lord Kitchener Elementary and Lord Byng Secondary, and 3 blocks from St George’s private school. Half a block from Dunbar’s main shopping district with a walk score of 89
$ 3,488,000
9591 Florimond Road, Richmond, BC, V7E 1M2 house for sale | Listing ID R3163 | Royal LePage
View photo
House · for sale
$ 2,988,000
9591 Florimond Road, Richmond, BC, V7E 1M2 house for sale | Listing ID R3163 | Royal LePage
Rivers Walk II
· House
· Patio · Deck
Rivers Walk II · House · Patio · Deck
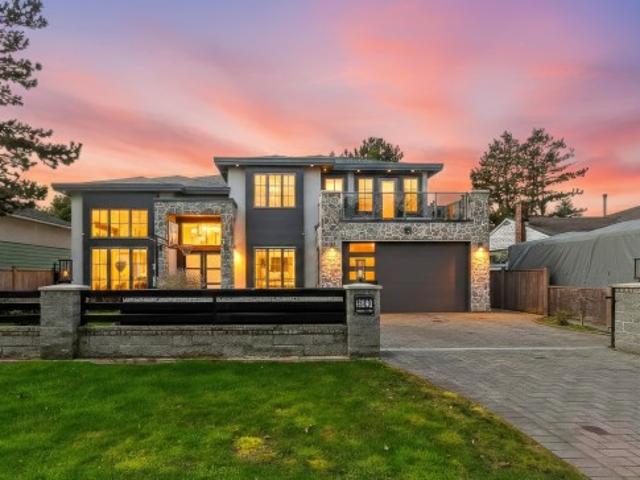
A rare offering in Richmond’s prestigious Westside, this exceptional custom residence sits on an expansive 7,000+ sq ft lot and showcases refined craftsmanship throughout. Boasting 5 generous bedrooms, including a legal self-contained main-floor suite ideal for extended family or mortgage support, the home blends elegance with versatility. The main level features soaring 10-foot ceilings, a chef’s kitchen with an oversized island and separate wok kitchen, and a bright nook and family room that open to a covered patio for seamless indoor-outdoor living. Upstairs, the lavish primary retreat offers a private deck and a spa-inspired ensuite, creating a serene sanctuary of comfort and sophistication
$ 2,988,000
1451 Dayton Street, Coquitlam, BC, V3E 3H2 house for sale | Listing ID R3163 | Royal LePage
View photo
House · for sale
$ 1,838,000
1451 Dayton Street, Coquitlam, BC, V3E 3H2 house for sale | Listing ID R3163 | Royal LePage
Rivers Walk II
· House
· Office room · Parking
Rivers Walk II · House · Office room · Parking
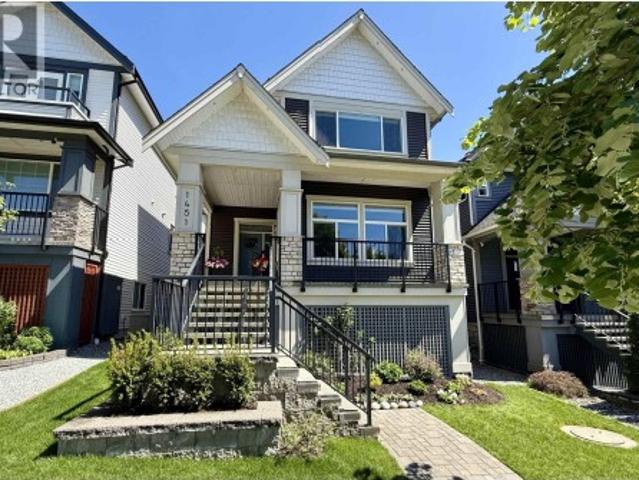
Experience the perfect blend of nature and luxury in this stunning Burke Mountain home. Ideally situated across from lush greenspace, this residence offers a serene setting with modern updates. The main floor features an open den, perfect for a home office, and flows seamlessly over rich, new hardwood floors that extend throughout the entire home. Freshly painted and meticulously maintained, this home boasts a 2026 hot water tank for peace of mind. Retreat to the spacious primary suite and enjoy breathtaking city views. The property includes a detached double-car garage plus an extra parking pad. Investors and families alike will appreciate the mortgage helper: a legal two-bedroom suite. This is a rare opportunity to own a move-in ready home in a prime, quiet location
$ 1,838,000
20360 Thorne Avenue, Maple Ridge, BC, V2X 8T9 house for sale | Listing ID R3162 | Royal LePage
View photo
House · for sale
$ 1,149,900
20360 Thorne Avenue, Maple Ridge, BC, V2X 8T9 house for sale | Listing ID R3162 | Royal LePage
Rivers Walk II
· House
· Garden · Parking · Balcony · Deck
Rivers Walk II · House · Garden · Parking · Balcony · Deck
TURNKEY home in a convenient Central Maple Ridge location! Perfect for 1st time home buyers, families & investors, featuring 5 bed / 3 bath with a 1 bedroom suite or 2 bedroom suite potential, an excellent mortgage helper. Numerous updates from 2017 to 2026 incl. Roof, balcony, exterior railings & stairs, TRIPLE PANE windows, hot water tank, flooring, carpet, paint, lighting, bathroom/plumbing fixtures, mouldings, kitchen backsplash & MORE! Enjoy a private fenced backyard w/ garden beds & a large deck perfect for entertaining. Double garage + 6 total parking. Steps to transit & minutes from schools, parks, recreation, shopping, Maple Meadows Station & major routes. Great home & value + prime location, move in ready & priced to sell! OPEN HOUSE Sat & Sun Sept 12th & 13th @ 2-4PM
$ 1,149,900
3489 Puget Drive, Vancouver, BC, V6L 2T6 house for sale | Listing ID R3163 | Royal LePage
View photo
House · for sale
$ 7,890,000
3489 Puget Drive, Vancouver, BC, V6L 2T6 house for sale | Listing ID R3163 | Royal LePage
Rivers Walk II
· House
· Garden · Parking · Deck · Cellar
Rivers Walk II · House · Garden · Parking · Deck · Cellar
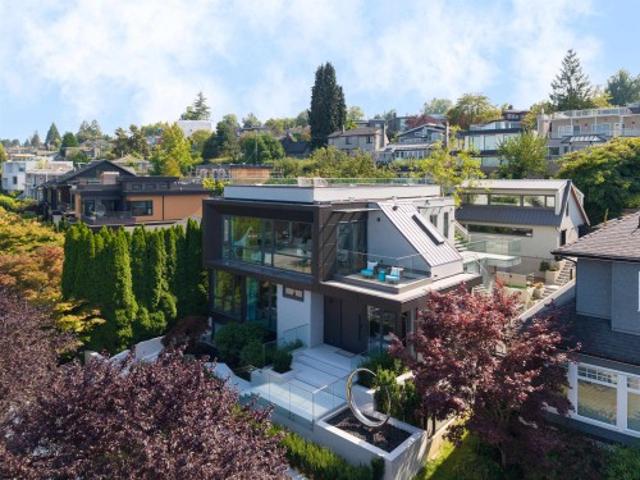
Super panoramic VIEW mansion. This ultra-modern residence showcases finest design, materials, and craftsmanship. Aluminum cladding, Glass, & Euro-tile exterior; open-concept interior: bright & airy with floor-to-ceiling triple-glazed windows, floating staircase, stainless-steel cabinets & appl in both kitchens. Master suite faces tranquil backyard garden w/ its own spa & a huge walk-in closet. Basement boasts professional movie theatre, wine cellar, & large rec room + 2 bdrms w/ensuites. Rooftop deck w/a sep staircase perfect for summer BBQs. Artistically fused landscaping features a moon-shaped statue, sculpted stone koi pond, mature bonsai tree, oriental stone display, & Japanese maple; creating a calming Zen atmosphere. Laneway/Tea house + 2 car garage, & 1 parking pad in the back
$ 7,890,000
61 2588 Street, Surrey, BC, V4P 3H9 townhouse for sale | Listing ID R3163 | Royal LePage
View photo
Townhouse · for sale
$ 875,000
61 2588 Street, Surrey, BC, V4P 3H9 townhouse for sale | Listing ID R3163 | Royal LePage
Rivers Walk II
· Townhouse
· Parking
Rivers Walk II · Townhouse · Parking
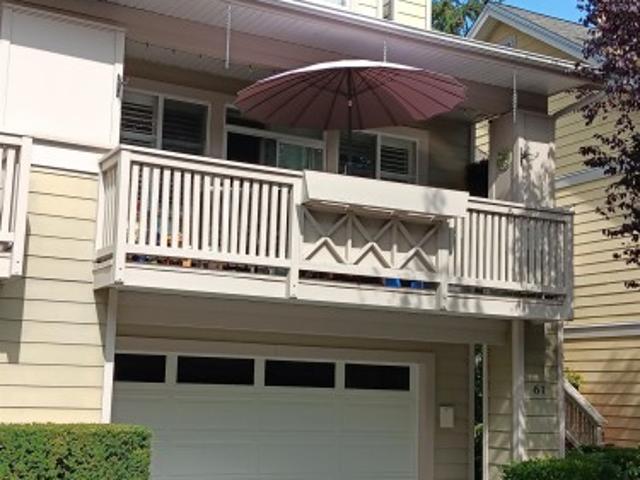
Rarely available 2 story unit with 3 Bedrooms and 2.5 bathrooms with plenty of space in an open floorplan, this corner unit townhome is in excellent condition with high ceilings heights and private outdoor space at ground level and above. Engineered hardwood flooring, large double garage w/plenty of storage, and a new Daiken heat pump DZ17VSA was installed in 2024. Kitchen w/island and bathroom renovations were done in 2020. Woodgrove is a quiet gated community near shopping, schools, restaurants, entertainment and the ocean, it is professionally managed including landscaping and an exercise facility. Measurements taken from BC Assessment and by Realtor are not exact, and should be measured if important to potential buyers
$ 875,000
1154 A Avenue, Delta, BC, V4C 3P1 house for sale | Listing ID R3162 | Royal LePage
View photo
House · for sale
$ 1,248,000
1154 A Avenue, Delta, BC, V4C 3P1 house for sale | Listing ID R3162 | Royal LePage
Rivers Walk II
· House
· Garden
Rivers Walk II · House · Garden
Beautifully updated home in the desirable Annieville neighbourhood of North Delta! Situated on a generous 6,932 sq. Ft. lot with a fully fenced, south-facing backyard, this well-built two-storey home offers a legal suite, making it an excellent option for families or buyers seeking a 2 bedrm mortgage-helper. Recent updates include new flooring and fresh paint, creating a bright and welcoming interior. The home also features a newer roof, high-efficiency furnace, hot water tank, and an attached workshop. Enjoy partial mountain views from the kitchen and solarium. Conveniently located near Annieville Elementary, Gibson Elementary, Delview Secondary, parks, shopping, restaurants, transit, and major commuter routes. A fantastic opportunity in an established, family-friendly neighbourhood!
$ 1,248,000
6612 Street, Langley, BC, V4W 1P8 house for sale | Listing ID R3162 | Royal LePage
View photo
House · for sale
$ 1,799,000
6612 Street, Langley, BC, V4W 1P8 house for sale | Listing ID R3162 | Royal LePage
Rivers Walk II
· House
· Garden · Parking · Deck · Air conditioning
Rivers Walk II · House · Garden · Parking · Deck · Air conditioning
Live the Country live on this idyllic yet centrally located 1.36 acres. West Creek meanders at the back of the property, total privacy with mature trees. Abounding wildlife. Fully updated 1,864 sqft. 4 bedroom. 3 bathrooms, with a huge new deck at the back, viewing of the West Creek, the wildlife and the private back yard. House value adds: Heat pumps, A/C, New roof, new Hot water tank, new electrical, new plumbing, new windows, water tratment system (just to mention a few). New double garage. Lots of parking. Easy access to Gloucester and Highway 1, Golf course only a few blocks away
$ 1,799,000
7 2828 Street, Surrey, BC, V3S 0C7 townhouse for sale | Listing ID R3162 | Royal LePage
View photo
Townhouse · for sale
$ 1,199,900
7 2828 Street, Surrey, BC, V3S 0C7 townhouse for sale | Listing ID R3162 | Royal LePage
Rivers Walk II
· Townhouse
· Office room · Parking · Balcony · Air conditioning
Rivers Walk II · Townhouse · Office room · Parking · Balcony · Air conditioning
Welcome to hyde park corner by zenterra. A boutique community in the heart of Grandview Heights, South Surrey! Built in 2021 & renovated in 2024 (est $40k in upgrades), this 4 BED 4 BATH townhome offers 2,283 sqft of elegant living across 3 levels. Perfect for families, 1st time buyers or those needing a guest suite/office space. Enjoy forced air heating, A/C, instant hot water & a side-by-side double garage with ample storage. Open concept floor plan, great for entertaining! The main level showcases a chef-inspired kitchen with a 10-ft island, premium appliances and access to a large balcony with BBQ hookup. MINS AWAY from Restaurants, Coffee Shops, Gyms, Grocery Stores, Parks, Schools, Hwy access & MORE! Showings by Appointment
$ 1,199,900
2813 3Rd Avenue W, Vancouver, BC, V6K 1M8 duplex for sale | Listing ID R3163 | Royal LePage
View photo
Duplex · for sale
$ 1,998,000
2813 3Rd Avenue W, Vancouver, BC, V6K 1M8 duplex for sale | Listing ID R3163 | Royal LePage
Rivers Walk II
· Duplex
· Garden · Deck · Parking
Rivers Walk II · Duplex · Garden · Deck · Parking
Beautiful artisan duplex in a special pocket of Kitsilano, just North of 4th and steps from Point Grey Road. Thoughtfully designed 1,836 sq.ft. With North & South exposures, abundant natural light and exceptional outdoor space, including a fabulous rooftop deck. The main level is ideal for entertaining with a chef-inspired kitchen opening to spacious dining and living areas, plus a generous deck for seamless indoor/outdoor living. Fabulous primary bedroom with ensuite and walk-in closet. Garden level offers a 2nd bedroom, bath and flexible recreation room easily suited as a 3rd bedroom. 2.5 baths total. Single-car garage plus 1 additional open stall. Steps to Jericho Beach, Point Grey Road, RVYC & Jericho Tennis Club, & close to Kits & PG restaurants, cafés, shops & amenities
$ 1,998,000
10 1161 The High Street, Coquitlam, BC, V4B 7W3 commercial f.
View photo
House · for sale
$ 19,990
$ 28/sq.ft
10 1161 The High Street, Coquitlam, BC, V4B 7W3 commercial f.
Rivers Walk II
· 710 sq.ft · 4 Bedrooms · House
· Parking
Rivers Walk II · 710 sq.ft · 4 Bedrooms · House · Parking
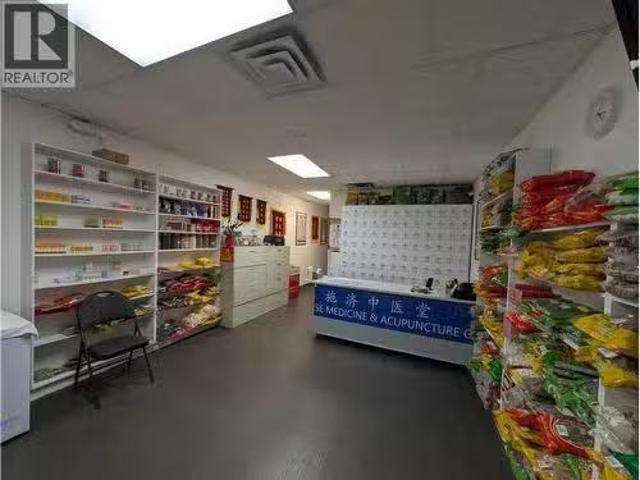
Centrally located in the heart of Coquitlam Centre inside a small mall, ample parking inside building. Offering a large area of reception and 3 can be 4 rooms for acupuncture and massage therapy. You can add one more room there making it 5 rooms. You can also do other business in this unit. (id:27). Still available at ListedBuy!
$ 19,990
19555 Confidential Drive, North Vancouver, BC, V0V 0V0 comme.
View photo
House · for sale
$ 549,999
$ 549/sq.ft
19555 Confidential Drive, North Vancouver, BC, V0V 0V0 comme.
Rivers Walk II
· 1,001 sq.ft · House
· Office room · Parking
Rivers Walk II · 1,001 sq.ft · House · Office room · Parking
Established, very-profitable Wellness Clinic in North Vancouver; with a large and loyal client base consisting of over 8000 patients. This 20+-year old business provides an exceptional net income. Easy to operate, with minimal expenses, and low overhead, the business provides a strong base for owneroperators or investors alike, to take over the reins of this amazing business. Specializing in Chiropractic, offering physio, RMT, counselling and other services; the clinic is equipped with a spacious reception, 3 treatment rooms (with sinks), 3 counsellingtreatment rooms, and a kitchenette. Located in a medical office building in a busy mallshopping area. With tons of free parking. The affordable Lease runs to March 2026 with a 3+3 renewal term. This is an excellent opportunity for a medical professional (chiro, physio, family doctor, RMT, Spa services, Laser etc.) to jointeak over and expand. Includes $60,000 in office furnishings, and equipment. Full training provided. NDA required (id:2
$ 549,999
10 1597 Avenue, Surrey, BC, V3Z 2W7 townhouse for sale | Listing ID R3162 | Royal LePage
View photo
Townhouse · for sale
$ 995,000
Updated
10 1597 Avenue, Surrey, BC, V3Z 2W7 townhouse for sale | Listing ID R3162 | Royal LePage
Rivers Walk II
· Townhouse
· Garden · Parking
Rivers Walk II · Townhouse · Garden · Parking
Rare townhome. Almost 2500sqft inc/ LEGAL 1 bed suite! Welcome to the BELCROFT community where thoughtful design meets everyday livability. This well maintained corner unit home checks every box: 4 bedrooms, 4 bathrooms, fenced yard for pets, and 2 car garage. Main floor. Stylish open concept gourmet kitchen features wide-plank hardwood, S/S appliances and oversized Island. The living room centers around a cozy f/p and lots of natural light. Upstairs, the primary retreat is a true escape, with vaulted ceilings and a spa-inspired ensuite that feels more boutique hotel than bedroom. The legal ground floor suite is ideal for extended family or mortgage helper! Complex has clubhouse, comm/garden and steps from Southridge School and Grandview shopping! This won't last. OH Sunday 2-4pm
$ 995,000
4811 Mclure Avenue, Richmond, BC, V7C 4K1 house for sale Li.
View photo
House · for sale
$ 1,500,000
$ 622/sq.ft
4811 Mclure Avenue, Richmond, BC, V7C 4K1 house for sale Li.
Rivers Walk II
· 2,411 sq.ft · 5 Bedrooms · 3 Baths · House
Rivers Walk II · 2,411 sq.ft · 5 Bedrooms · 3 Baths · House
BUILDERS ALERT! Nice Lot available in the Quilchena area, Central location with easy access to the Airport, Shops, Mall & Restaurants. Walking distance to schools, transit, Quilchena Golf Course, parks & the West person Trail. School Catchments: Grauer Elementary & Boyd Secondary. French Immersion: Gilmore Elementary, Diefenbaker Elementary & McMath Secondary. Property is mostly lot value and is sold as is, where is. Still available at ListedBuy!
$ 1,500,000
22 Brighton Beach, North Vancouver, BC, V0V 0V0 house for sa.
View photo
House · for sale
$ 849,900
$ 548/sq.ft
22 Brighton Beach, North Vancouver, BC, V0V 0V0 house for sa.
Rivers Walk II
· 1,550 sq.ft · 3 Bedrooms · 1 Bath · House
· Deck
Rivers Walk II · 1,550 sq.ft · 3 Bedrooms · 1 Bath · House · Deck
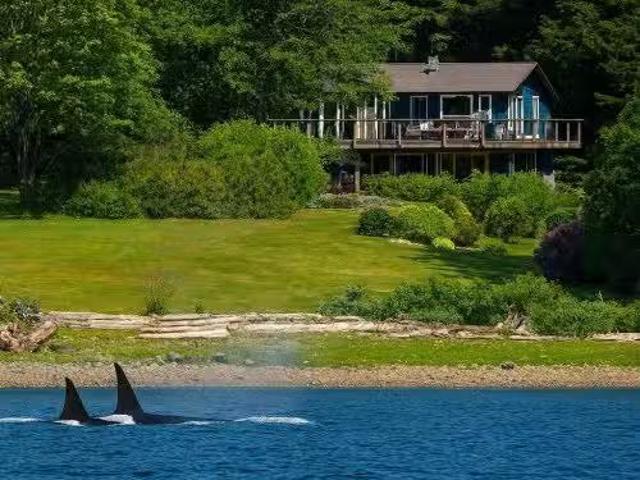
Live the seaside beach life without the long weekend traffic and ferry line ups! Welcome to Lot 22 Brighton Beach, Vancouvers best kept secret. Just minutes from the city, yet it feels like a rural West Coast village. This 3bed 1bath home is move-in ready with boat, furniture and essentials included, perfect for a family cottage or full-time residence. Nestled on the upper meadow, it offers breathtaking ocean and mountain views. Enjoy cozy days by the wood stove and sunny days on the new massive deck off the spacious livingkitchen area, ideal for entertaining. Your private beach awaits, where kids can splash and swim, and you can watch whales glide by—creating memories of a lifetime. BOAT ACCESS ONLY property features a newer shared dock 10 minutes from Deep Cove. Corp share purchase. Still available at ListedBuy!
$ 849,900
224 65 Avenue, Delta, BC, V4L 2N1 townhouse for sale | Listing ID R3163 | Royal LePage
View photo
Townhouse · for sale
$ 1,499,000
224 65 Avenue, Delta, BC, V4L 2N1 townhouse for sale | Listing ID R3163 | Royal LePage
Rivers Walk II
· Townhouse
· Patio · Garden · Fireplace · Gym · Swimming pool
Rivers Walk II · Townhouse · Patio · Garden · Fireplace · Gym · Swimming pool
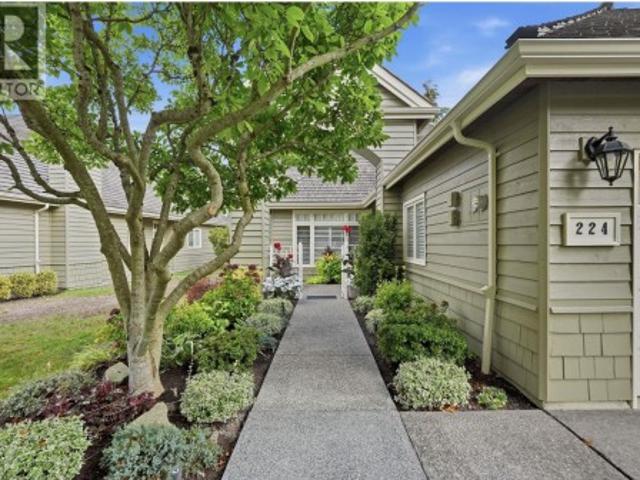
Rancher with a view! Rare opportunity to own one of Monterra's best located ranchers, overlooking protected greenspace and the North Shore Mountains. Renovations include wainscotting, quartz counters, updated baths, spa-style ensuite with seamless glass shower, and new fireplace insert and surround. An oversized patio off the kitchen/family room offers privacy and seasonal views. Monterra is a gated community set on 20 acres with only 4 units per acre, clubhouse, indoor pool, gym, library and party room. A true lifestyle home, minutes' walk to the beach, Secret Garden, Southlands Market and local shops
$ 1,499,000
21528 Donovan Avenue, Maple Ridge, BC, V2X 3A1 house for sale | Listing ID R3163 | Royal LePage
View photo
House · for sale
$ 1,388,888
21528 Donovan Avenue, Maple Ridge, BC, V2X 3A1 house for sale | Listing ID R3163 | Royal LePage
Rivers Walk II
· House
· Garden
Rivers Walk II · House · Garden
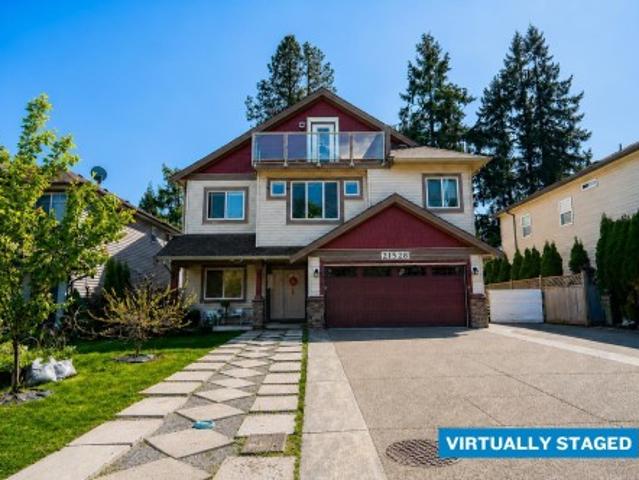
RARE LOCATION AND SIZE at 4,803 sq/ft of purpose-built multigenerational living in the heart of West Central Maple Ridge! With a whopping nine potential bedrooms, six bathrooms, three kitchens including a dedicated wok kitchen for serious cooking, and a full legal 2 bed suite below for in-laws or income. Set on a quiet cul-de-sac with a south-facing rear yard, with a massive driveway for your RV/Boat/Trailer and all your vehicles! Walking distance to transit, school bus, Maple Ridge Secondary, and Memorial Peace Park. Short drive to West Coast Express or downtown Maple Ridge for all your shopping and restaurant needs. Or drive 5 minutes north for all your hiking, lakes/rivers, & outdoor recreational activities! 1st photo is virtually staged replacing green paint areas for example purposes
$ 1,388,888
6 2075 Avenue, Langley, BC, V1M 2X3 townhouse for sale | Listing ID R3162 | Royal LePage
View photo
Townhouse · for sale
$ 699,900
Updated
6 2075 Avenue, Langley, BC, V1M 2X3 townhouse for sale | Listing ID R3162 | Royal LePage
Rivers Walk II
· Townhouse
· Garden · Parking · Cellar
Rivers Walk II · Townhouse · Garden · Parking · Cellar
Welcome to Summerfield in Walnut Grove. A collection of rancher style town homes in a 55 plus gated community. Main Floor features include: generous size living and dinning rooms, den, kitchen with eating area and family room, primary bedroom with 5 piece ensuite bath and walk in closet, second bedroom, laundry, and 3 piece bath. The walkout basement offers plenty of windows an enormous recreation room, a good sized bedroom and 4 piece bathroom. Walk out to the fully fenced, low maintenance yard. Parking for 4 vehicles, 2 in the garage and 2 on the driveway, can even fit a pickup truck
$ 699,900
18 2033 A Avenue, Langley, BC, V2Y 1S8 townhouse for sale | Listing ID R3162 | Royal LePage
View photo
Townhouse · for sale
$ 849,900
18 2033 A Avenue, Langley, BC, V2Y 1S8 townhouse for sale | Listing ID R3162 | Royal LePage
Rivers Walk II
· Townhouse
· Terrace · Parking · Air conditioning
Rivers Walk II · Townhouse · Terrace · Parking · Air conditioning
ADDITION by Redekop Ferrario Properties. Fully loaded SHOW HOME for sale. Move in ready. 1450 sq ft of beautifully designed living space PLUS a large 600 sq ft private rooftop terrace. Included are heat pump with AC, epoxy flooring in garage, built-in dining banquette, built-in bedframe with night stands in primary bedroom + designer wall treatments, light fixtures & more. Open concept layout. Upper level laundry. Featuring Samsung stainless steel appliances, quartz countertops, oversized tandem garage + street parking. Furniture not included. Ideally situated between Willoughby and Willowbrook, enjoy convenient access to parks, top rated schools and amenities. Easy access to HWY 1 and future Skytrain. Open Sat & Sun 12-5 or by appt
$ 849,900
15866 North Bluff Road, White Rock, BC, V4B 3G7 house for sale | Listing ID R3163 | Royal LePage
View photo
House · for sale
$ 1,299,900
15866 North Bluff Road, White Rock, BC, V4B 3G7 house for sale | Listing ID R3163 | Royal LePage
Rivers Walk II
· House
· Garden · Cellar
Rivers Walk II · House · Garden · Cellar
Welcome to this 2020 sq ft single family home on a 6,467 sq ft. Southfacing backyard lot, close proximity to Earl Marriott Secondary and Peace Arch Elementary. This home has been lovingly kept by the original owners since 1970. This basement entry home features 5 bedrooms in total 2 kitchens 3 bathrooms This home offers many possibilities buy now rent and hold. Excellent home for growing young family. Easy to show, very well priced
$ 1,299,900
952 Kent Street, White Rock, BC, V4B 4T1 house for sale | Listing ID R3163 | Royal LePage
View photo
House · for sale
$ 1,638,000
952 Kent Street, White Rock, BC, V4B 4T1 house for sale | Listing ID R3163 | Royal LePage
Rivers Walk II
· House
· Garden · Deck
Rivers Walk II · House · Garden · Deck
Welcome to beautiful White Rock! Ideally located in one of the area’s most desirable neighbourhoods, this charming home offers a spacious, functional layout with lovely ocean views. The bright upper level features generous living and dining areas, a well appointed kitchen, and three comfortable bedrooms. The primary bedroom opens onto an expansive south-facing sun deck, creating a private outdoor retreat to relax and enjoy the sunshine. The lower level offers an additional bedroom, a large great room, and a second kitchen, providing excellent flexibility and potential for a rental suite or extended family living. Enjoy the beautiful, sun-filled east-facing backyard, ideal for relaxing, gardening, and entertaining. A wonderful opportunity for both family living and long term investment
$ 1,638,000
908 Beaconsfield Road, North Vancouver, BC, V7R 1S8 house for sale | Listing ID R3163 | Royal LePage
View photo
House · for sale
$ 4,150,000
908 Beaconsfield Road, North Vancouver, BC, V7R 1S8 house for sale | Listing ID R3163 | Royal LePage
Rivers Walk II
· House
· Parking · Sauna · Swimming pool · Gym · Deck · Cellar
Rivers Walk II · House · Parking · Sauna · Swimming pool · Gym · Deck · Cellar
Bathed in sunlight, this custom-built modern residence is an entertainer’s dream. The massive open-concept main level is exceptionally designed with an expansive living room, family room, a gourmet kitchen, 2nd catering/wok kitchen, wet bar and full height wine fridge. The dining room eclipse doors expand the space onto the private wrap-around sun deck with sunken hot tub & many lounge/dining areas. The top floor features a serene primary bedroom with a large walk-in closet and stunning 5 piece en-suite, plus 3 additional family bedrooms all with en-suite baths. The basement offers a full bar, large rec room/gym, theatre room, sauna, attached double garage & a fully separate 2 bed suite. Tucked in the exclusive Forest Hills neighbourhood & only 2 min to Edgemont Village!
$ 4,150,000
28 2085 A Avenue, Langley, BC, V2Y 0R8 townhouse for sale | Listing ID R3161 | Royal LePage
View photo
Townhouse · for sale
$ 799,977
28 2085 A Avenue, Langley, BC, V2Y 0R8 townhouse for sale | Listing ID R3161 | Royal LePage
Rivers Walk II
· Townhouse
· Patio · Office room · Lift · Parking · Cellar
Rivers Walk II · Townhouse · Patio · Office room · Lift · Parking · Cellar
Welcome to arcadia’s largest floor plan and a corner end-unit too! This stylish 4 BED, 3 BATH townhouse offers modern finishings, in-floor radiant heat, 9’ ceilings on the main, EV ready + ELEVATOR ready. The kitchen features granite counters, large island, gas range and access to TWO spacious patios w/ gas hookup plus a charming fenced area at the entrance. Upstairs, the Primary Bedroom impresses with vaulted ceilings + large ensuite, while the basement offers flexibility as a kids’ playroom, home office or 4th bedroom. Powder room on main and parking for TWO on driveway + garage. Just an 8 min walk to Willoughby Town Cntr, Richard Bulpitt El. The NEW Smith Athletic Field and future Middle & Secondary Schools. Central, convenient & classy. Be the envy of your neighbours!
$ 799,977
6609 Street, Langley, BC, V2Y 2X8 house for sale | Listing ID R3162 | Royal LePage
View photo
House · for sale
$ 1,180,000
6609 Street, Langley, BC, V2Y 2X8 house for sale | Listing ID R3162 | Royal LePage
Rivers Walk II
· House
· Garden · Parking · Air conditioning
Rivers Walk II · House · Garden · Parking · Air conditioning
Freshly updated and ready to enjoy, this 4 bed, 3 bath Willoughby home offers a bright, comfortable layout across 3 finished levels. The main floor features 9' ceilings, large windows, separate living and dining spaces, plus a functional kitchen with granite counters, newer stainless steel appliances and a casual eating area. Upstairs are 3 generous bedrooms, including a spacious primary with vaulted ceilings, walk-in closet and ensuite. Downstairs adds a 4th bedroom, den and flex room for guests, work or extra living space. Enjoy fresh paint, updated flooring, new carpet, A/C, a private yard, covered sundeck, welcoming front veranda, double garage and extra parking, all just minutes from Costco, Walmart, restaurants and more
$ 1,180,000
103 2035 Glenaire Drive, North Vancouver, BC, V7P 1Y2 townhouse for sale | Listing ID R3162 | Royal LePage
View photo
Townhouse · for sale
$ 1,199,000
103 2035 Glenaire Drive, North Vancouver, BC, V7P 1Y2 townhouse for sale | Listing ID R3162 | Royal LePage
Rivers Walk II
· Townhouse
· Patio · Air conditioning · Parking
Rivers Walk II · Townhouse · Patio · Air conditioning · Parking
Spacious 3-bed + den, 2.5 bath townhouse offering 1,450 sq. Ft. across 3 levels with a large private rooftop patio ideal for relaxing, dining & entertaining. The open-concept main floor features a sleek Bosch kitchen with integrated fridge & gas cooktop. Radiant in-floor heating & A/C ensure comfort year-round. Meticulously maintained with 2 EV parking stalls, storage locker & new home warranty included. Exceptional location close to Park Royal shopping, Grouse Mountain, Lions Gate Bridge, top schools, vibrant North Shore neighbourhoods & Ambleside Beach. Open House 2-4PM Sat & Sun Sept 12 & 13
$ 1,199,000
2046 A Avenue, Langley, BC, V2Y 0S2 house for sale | Listing ID R3163 | Royal LePage
View photo
House · for sale
$ 1,698,900
2046 A Avenue, Langley, BC, V2Y 0S2 house for sale | Listing ID R3163 | Royal LePage
Rivers Walk II
· House
· Garden · Fireplace
Rivers Walk II · House · Garden · Fireplace
Welcome to your beautiful home, built by Foxridge, one of Metro Vancouver's most trusted and award-winning builders. Upstairs are four bedrooms, including a spacious primary with higher ceilings. On the main floor, a stylish kitchen with quartz counters, stainless appliances, and a gas range opens to the dining and living areas, all facing your private fenced backyard. With forest beyond the fence, the rear looks out to lush greenery for a calm and private outlook. The living room features a gas fireplace, and the home is fully air conditioned to keep you cool. Downstairs offers a potential 2 bedroom suite with separate entry. Close to parks, shopping, transit, and in the catchment for the sought-after R. E. Mountain Secondary, this is a home with room to grow. Book your viewing today
$ 1,698,900
20783 Thorne Avenue, Maple Ridge, BC, V2X 7R1 house for sale | Listing ID R3163 | Royal LePage
View photo
House · for sale
$ 9,999,000
Updated
20783 Thorne Avenue, Maple Ridge, BC, V2X 7R1 house for sale | Listing ID R3163 | Royal LePage
Rivers Walk II
· House
· Swimming pool · Parking
Rivers Walk II · House · Swimming pool · Parking
Spacious 1,963 sf family home with a newly renovated suite and HW tank, offering an ideal blend of comfort and convenience. Perfectly positioned for families, commuters, and those looking for a peaceful place to call home. The property sits on 7,204 sf nestled in a quiet, idyllic family neighbourhood. Upstairs, you'll find 3 bedrooms and a renovated bathroom, along with new carpet and fresh paint. Downstairs features a fully renovated 2 bedroom, 1 bathroom suite, perfect as a mortgage helper or extended family. There is also a bonus attached shed/storage space and room for RV parking. Be sure to check out the'Video Tour' tab. Walking distance to shopping, restaurants, schools, and many parks. Close to pools, rec centre, MR Golf Course and Golden Ears Bridge and West Coast Express
$ 9,999,000
2050 B Avenue, Langley, BC, V2Y 2X9 house for sale | Listing ID R3157 | Royal LePage
View photo
House · for sale
$ 1,195,000
2050 B Avenue, Langley, BC, V2Y 2X9 house for sale | Listing ID R3157 | Royal LePage
Rivers Walk II
· House
· Patio · Garden · Office room · Parking · Swimming pool · Deck · Air conditioning
Rivers Walk II · House · Patio · Garden · Office room · Parking · Swimming pool · Deck · Air conditioning
Spacious and thoughtfully updated home in a private Willoughby neighbourhood! The bright main level features an updated kitchen with breakfast nook, TV room with built-in shelving, generous living and dining areas, and newer flooring throughout. Upstairs offers 3 bedrooms plus flexible office/study space, including a huge primary bedroom with walk-through closet and ensuite. The lower level provides additional living space plus a den/bedroom, perfect for guests or a home office. Enjoy your private backyard oasis with renovated deck, covered patio, hot tub and storage shed. Updates include newer flooring and carpet, bathroom vanities and fresh paint. Complete with central A/C, built-in vacuum and a double garage, this versatile home offers plenty of space for the whole family!
$ 1,195,000

Get email alerts

Don't miss out: be the first to know about new properties

The alert was correctly created

On subscribing you accept the conditions of use and the privacy policy
Alert
Receive new ads in your inbox
Save this search
Receive alerts for new listings

We'll send you an email when we have new properties for: "Properties for sale in Rivers Walk II"

The alert was correctly created

Get email alerts and be the first to see new listings
Required field
On subscribing I accept the terms of the privacy policy
Perfect! You'll soon start receiving new listings via email
Alert
Receive an email when we have new ads for Properties for sale in Rivers Walk II
Save this search
Filters

Bedrooms

Area (sq.ft)

sq.ft
sq.ft

Price

$
$

Filter by property type

Bathrooms

Clear all filters
Receive notifications when new entries are published.