8,556 properties for sale in Rivers Walk II

2983 Walton Avenue, Coquitlam, BC, V3B 6N1 house for sale | Listing ID R3163 | Royal LePage
View photo
House · for sale
$ 1,399,000
2983 Walton Avenue, Coquitlam, BC, V3B 6N1 house for sale | Listing ID R3163 | Royal LePage
Rivers Walk II
· House
· Garden
Rivers Walk II · House · Garden
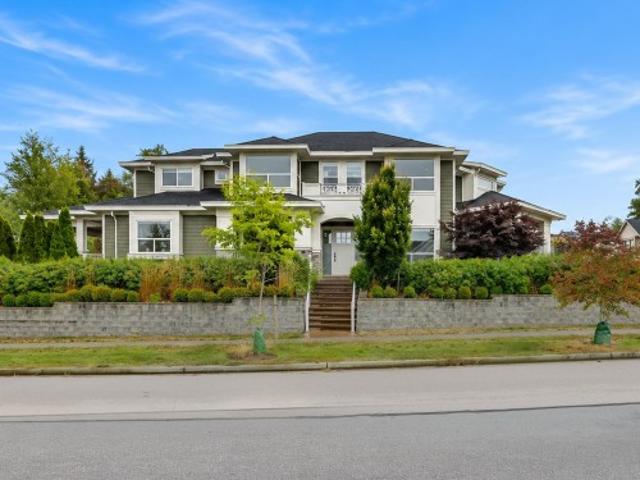
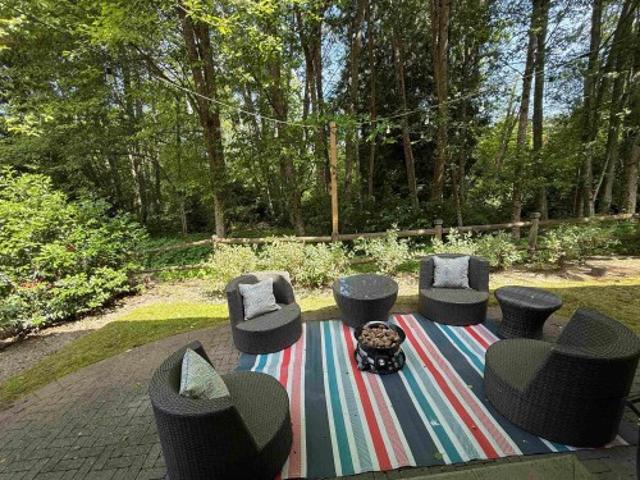
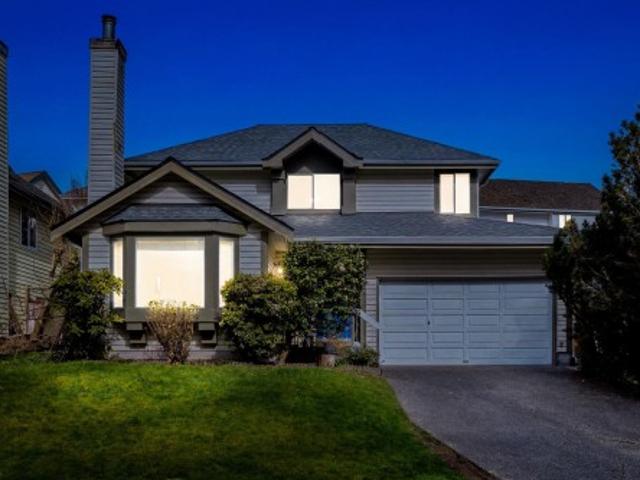
Welcome to a rare opportunity in one of Coquitlam's most sought-after neighbourhoods. Ideally located across from protected green space and just minutes to scenic trails connecting Lafarge Lake, Douglas College, and Pinetree Secondary. This well-maintained 3-bedroom home is perfect for a young family. Featuring vaulted ceilings, a bright open layout, and large windows that fill the space with natural light. The updated kitchen offers ample cabinetry and newer appliances, while major updates include a brand new roof plus a furnace and hot water tank approximately 5 years old. Enjoy a private backyard oasis, ideal for entertaining or relaxing. Located in the catchment for Walton Elementary, a highly regarded Mandarin bilingual school, and just moments to Coquitlam centre and Skytrain
$ 1,399,000
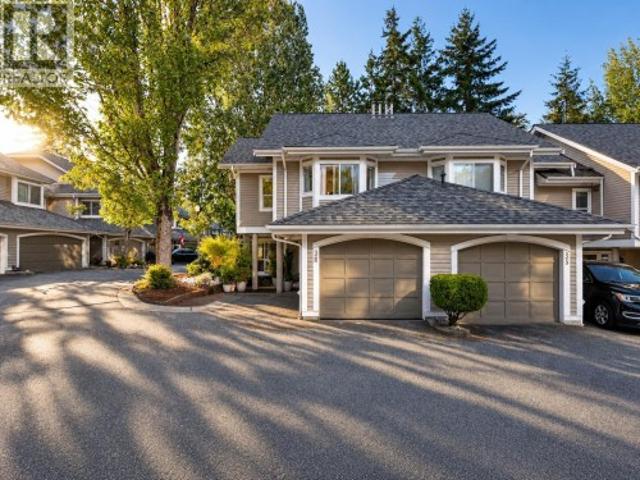
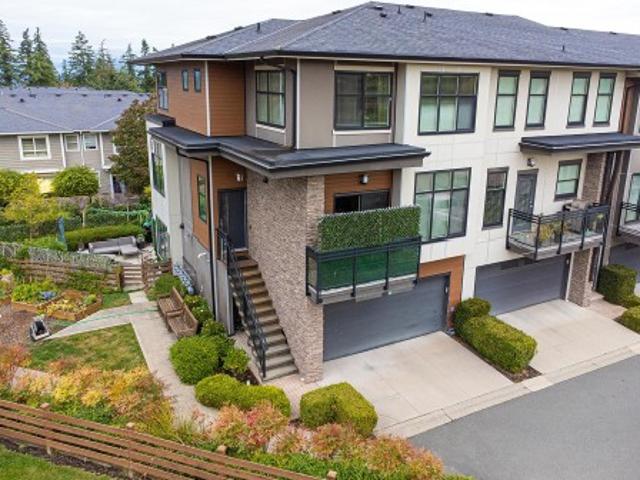
36 650 Roche Point Drive, North Vancouver, BC, V7H 2Z5 townhouse for sale | Listing ID R3162 | Royal LePage
View photo
Townhouse · for sale
$ 1,100,000
36 650 Roche Point Drive, North Vancouver, BC, V7H 2Z5 townhouse for sale | Listing ID R3162 | Royal LePage
Rivers Walk II
· Townhouse
· Garden · Fireplace · Parking
Rivers Walk II · Townhouse · Garden · Fireplace · Parking
A high-end kitchen anchors this renovated end-unit townhome in Raven Woods. Featuring vaulted ceilings, white oak hardwood floors, a Merit kitchen with premium appliances, plus a Valor cast-iron gas fireplace. 3 bedrooms (third has no closet), 2.5 renovated baths, designer lighting, quality upstairs carpet, blackout shades in all bedrooms, and motorized shades in the living room and primary bedroom. Private backyard and sundeck flows out from the main floor. Extras include attic storage, filtered-water tap, new furnace, 2020 hot-water tank, garage, second parking space at your door and easy street parking. Potential for garage to serve as extra flex space. Well-managed, family-friendly complex. Near shops, schools, Deep Cove, trails and beaches. First Nations Leasehold land
$ 1,100,000
2943 Laurel Street, Vancouver, BC, V5Z 3T4 townhouse for sale | Listing ID R3163 | Royal LePage
View photo
Townhouse · for sale
$ 1,598,000
2943 Laurel Street, Vancouver, BC, V5Z 3T4 townhouse for sale | Listing ID R3163 | Royal LePage
Rivers Walk II
· Townhouse
· Patio · Balcony · Air conditioning · Parking
Rivers Walk II · Townhouse · Patio · Balcony · Air conditioning · Parking
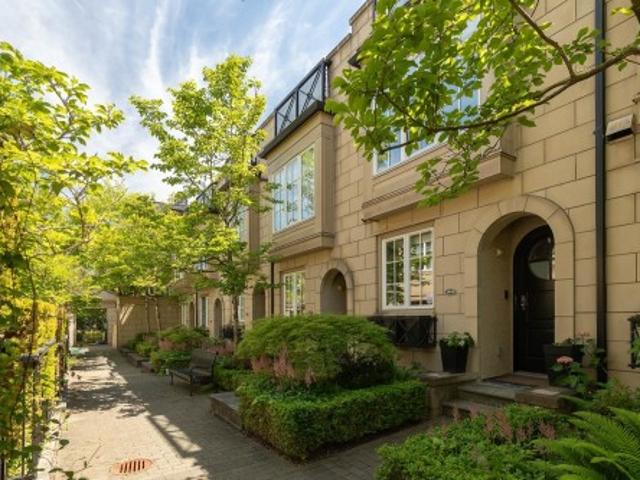
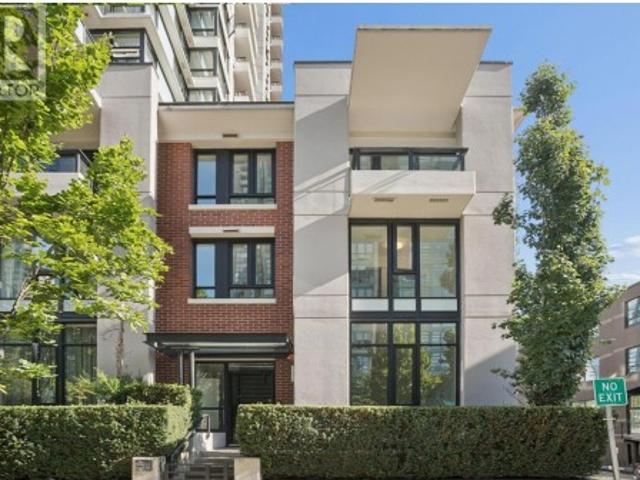
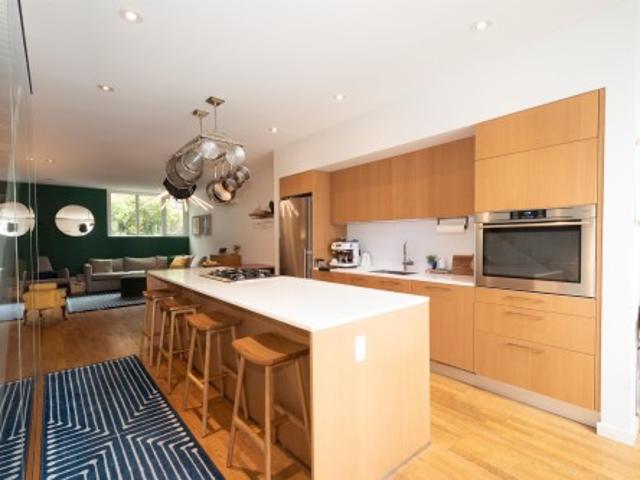
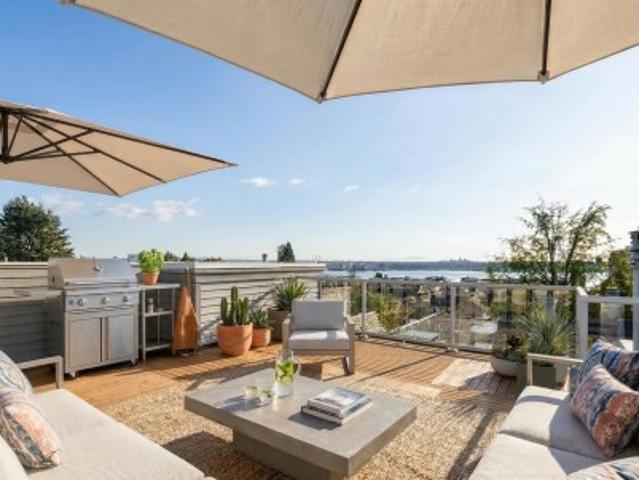
The Brownstone, a refined townhouse collection in the heart of Fairview. This 3-bedroom + flex, 2-bath home offers a thoughtful open-plan layout, with generous natural light w/ expansive private patio + balcony. The main level—features 9-foot ceilings, a bright kitchen with Wolf gas range, stainless steel appliances, stone countertops + backsplash, and spacious living and dining areas designed for easy everyday living. Above, two well-proportioned bedrooms and a flexible den provide room to work, host or grow, while the top-floor primary suite feels privately set apart, complete with its own balcony and ensuite. AC w/ strata approval, two side-by-side parking stalls, a large storage locker and a beautiful courtyard. OH, Sep 10th, 530. 630 PM + Sep 12, 2. 4 pm
$ 1,598,000
2915 Fern Drive, Anmore, BC, V3H 4W9 duplex for sale | Listing ID R3163 | Royal LePage
View photo
Duplex · for sale
$ 1,895,000
2915 Fern Drive, Anmore, BC, V3H 4W9 duplex for sale | Listing ID R3163 | Royal LePage
Rivers Walk II
· Duplex
· Patio · Parking · Air conditioning · Cellar
Rivers Walk II · Duplex · Patio · Parking · Air conditioning · Cellar
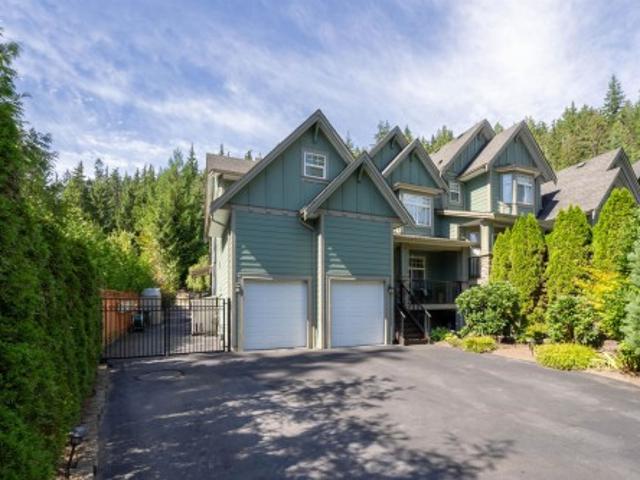
Rarely available 1/2 duplex offering 3,800+ sq ft of refined living in sought-after Anmore on over a 1/2 acre lot. This spacious 4-bedroom, 4-bathroom home features an open-concept layout, premium Sub-Zero and Wolf appliances, updated paint, laminate flooring & a spacious primary suite with heated ensuite floors. Enjoy seamless indoor-outdoor living with a private greenbelt backdrop, extended patio, gazebo & built-in BBQ. Basement could be converted into a suite. Major updates include a 2024 heat pump, central A/C and fresh exterior paint. Double garage, RV parking and generator wiring add convenience. Surrounded by forest, parks and trails. Enjoy easy access to Buntzen Lake, local coffee and everyday essentials A wonderful blend of space, privacy and modern comfort! OH Sun, Sept 13: 3-5pm
$ 1,895,000
3006 Georgia Street E, Vancouver, BC, V5K 2K7 house for sale | Listing ID R3162 | Royal LePage
View photo
House · for sale
$ 1,798,000
3006 Georgia Street E, Vancouver, BC, V5K 2K7 house for sale | Listing ID R3162 | Royal LePage
Rivers Walk II
· House
Rivers Walk II · House
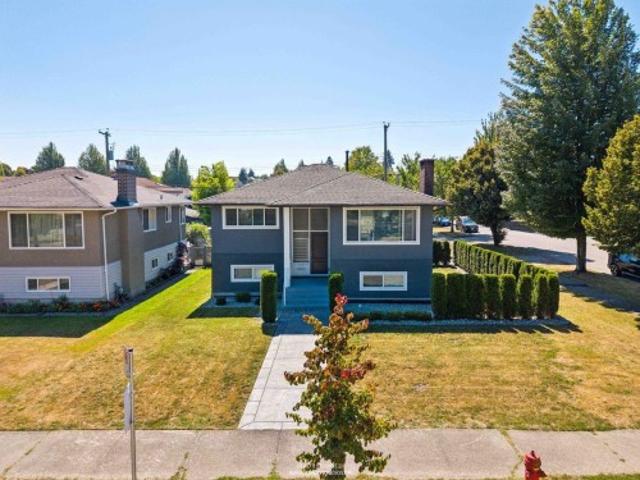
Welcome to 3006 Georgia St. A rare opportunity to own a beautifully renovated home on a 45-foot corner-lot. Completely updated in 2023, this residence offers a bright, open-concept layout with 5 bedrooms and 2 bathrooms, making is an ideal choice for first-time buyers. The home also features a bonus 2-bhedroom, self-contained suite, perfect for extended family or rental income. Extensive updates include new kitchens and bathrooms, windows and blinds, drain tile, furnace, appliances, stamped concrete, paint and landscaping. Situated in a quiet street, the property is conveniently close to parks, schools, shopping, restaurants, cafes, and public transit. Enjoy quick and easy access to Downtown, Brentwood, and Highway 1. This thoughtfully renovated home, in sought after Renfrew, is TURN-KEY!
$ 1,798,000
178 Maple Drive, Port Moody, BC, V3H 0A8 house for sale | Listing ID R3162 | Royal LePage
View photo
House · for sale
$ 3,180,000
178 Maple Drive, Port Moody, BC, V3H 0A8 house for sale | Listing ID R3162 | Royal LePage
Rivers Walk II
· House
· Patio · Office room · Parking · Cellar
Rivers Walk II · House · Patio · Office room · Parking · Cellar
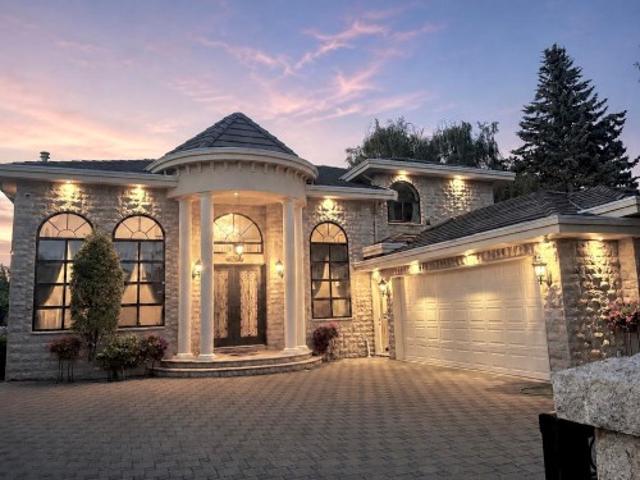
One of a kind! Magnificent custom built home in prestigious Highland Estates at Heritage Woods. This luxury residence offers 6 bedrooms & 5.5 baths, hardwood floors, formal living & dining rooms, spacious office, and a bright family room with cathedral ceiling. Gourmet kitchen features high-end S/S appliances, granite counters, large island & breakfast nook. Primary bedroom boasts a spa-like ensuite and his & hers walk-in closets; 3 additional bedrooms each have ensuite & walk-in. Finished basement includes a 2 bedroom legal suite with laundry, plus media, rec & games area. Large patios, triple garage, extra parking, beautiful views & great privacy. Catchment: Aspenwood Elementary & Heritage Woods Secondary
$ 3,180,000
4872 58 Street, Delta, BC, V4K 3H5 house for sale | Listing ID R3163 | Royal LePage
View photo
House · for sale
$ 1,200,000
4872 58 Street, Delta, BC, V4K 3H5 house for sale | Listing ID R3163 | Royal LePage
Rivers Walk II
· House
· Garden
Rivers Walk II · House · Garden
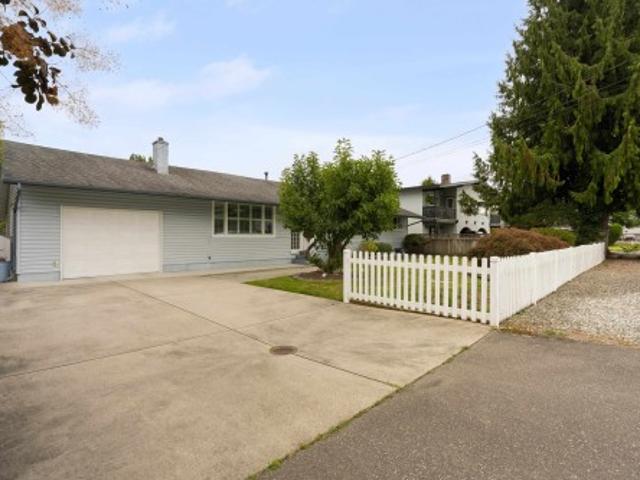
Ladner, we have something special for you! This immaculate 3-bedroom, 2-bathroom home is on a generous 7,500 sq. Ft. lot in a quiet and family-friendly neighborhood. Well maintained and truly move-in ready, this home offers the perfect blend of comfort, space, and charm. Spacious living, dining, kitchen and family room for all your family needs. Step outside and discover the dream backyard garden, perfect for relaxing, entertaining, gardening, and making memories with family and friends. And yes—it even has the white picket fence you’ve always dreamed about! Whether you’re a downsizer looking for a peaceful place to call home or a young family searching for the perfect neighborhood, this property is one you won’t want to miss. Open house sat sept 12 1:30-3pm
$ 1,200,000
1363 48Th Avenue W, Vancouver, BC, V6M 2N8 house for sale | Listing ID R3162 | Royal LePage
View photo
House · for sale
$ 3,688,000
1363 48Th Avenue W, Vancouver, BC, V6M 2N8 house for sale | Listing ID R3162 | Royal LePage
Rivers Walk II
· House
· Cellar
Rivers Walk II · House · Cellar
Rare 62.5' wide lot in prime South Granville! Over 4,300 sq.ft. of living space across 2 full levels with no basement—every room feels genuinely spacious, with room for large furniture, family gatherings & comfortable everyday living. 6 bedrooms incl. A main-floor bedroom, ideal for extended family or guests. Mostly original yet meticulously maintained, with roof updated in recent years. Move in, update to your taste, hold, or explore future redevelopment potential. An attractive entry into a prestigious Westside neighbourhood near Oakridge Park, Kerrisdale & major routes. A spacious home for today, a rare piece of land for tomorrow
$ 3,688,000
2608 4Th Avenue E, Vancouver, BC, V5M 1K4 house for sale | Listing ID R3162 | Royal LePage
View photo
House · for sale
$ 1,599,000
2608 4Th Avenue E, Vancouver, BC, V5M 1K4 house for sale | Listing ID R3162 | Royal LePage
Rivers Walk II
· House
· Garden · Parking
Rivers Walk II · House · Garden · Parking
A rare opportunity in a prime East Vancouver location with a South facing backyard. This 2-bedroom, 1-bathroom home with detached garage offers excellent holding, renovation or redevelopment potential. Zoned R3-1, the property benefits from Vancouver's new low-rise residential zoning. An exciting opportunity for builders, developers and long-term investors. Ideally situated close to neighbourhood parks, shopping, restaurants, transit and SkyTrain. A well-connected East Vancouver property offering immediate usability today with significant potential for tomorrow
$ 1,599,000
1933 Broadway E, Vancouver, BC, V5N 1W4 house for sale List.
View photo
House · for sale
$ 3,850,000
$ 1,354/sq.ft
1933 Broadway E, Vancouver, BC, V5N 1W4 house for sale List.
Rivers Walk II
· 2,842 sq.ft · 7 Bedrooms · 3 Baths · House
Rivers Walk II · 2,842 sq.ft · 7 Bedrooms · 3 Baths · House
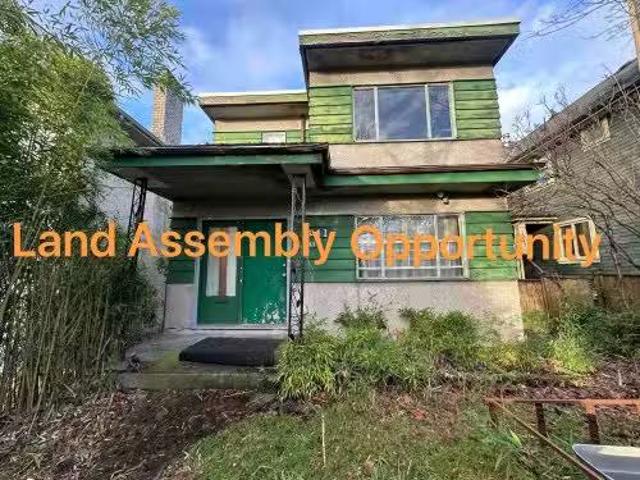
LAND ASSEMBLY OPPORTUNITY ! Properties from 1929 to 1953 E Broadway fall within the Grandview-Lakewood Community Plan and are identified by the City for coordinated redevelopment. The area supports mixed-use residential buildings up to 6 storeys with ground-level commercial and density up to 3.0 FSR. Just steps to Safeway and the Broadway SkyTrain station, and roughly 10 minutes to Downtown Vancouver. Buyers should confirm rezoning specifics with the City. Still available at ListedBuy!
$ 3,850,000
14072 32A Avenue, Surrey, BC, V4P 0C4 house for sale Listin.
View photo
House · for sale
$ 3,960,000
$ 483/sq.ft
14072 32A Avenue, Surrey, BC, V4P 0C4 house for sale Listin.
Rivers Walk II
· 8,191 sq.ft · 8 Bedrooms · 8 Baths · House
· Garden · Sauna · Gym · Deck
Rivers Walk II · 8,191 sq.ft · 8 Bedrooms · 8 Baths · House · Garden · Sauna · Gym · Deck
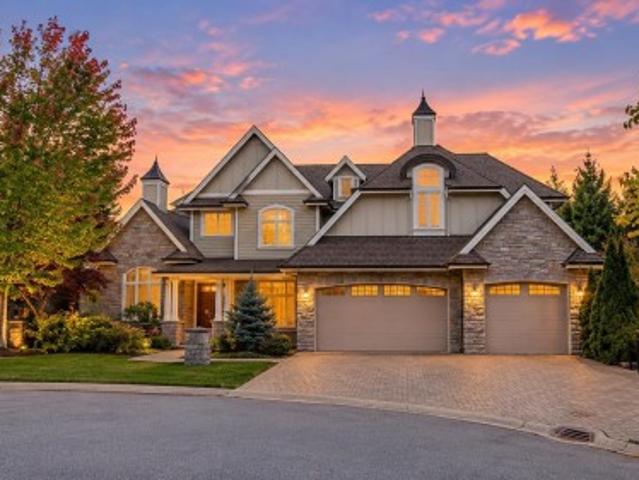
Exceptional residence in the prestigious Estates at Elgin Cree, ideally situated on a quiet cul-de-sac street offering privacy, exclusivity, and minimal traffic, with a desirable south-exposed backyard. This elegant custom-built home offers over 8,200 SF of refined living on an 18,514 SF lot. Highlights include soaring ceilings in the formal living room, a gourmet kitchen with separate wok kitchen, and an expansive family room designed for both everyday living and entertaining. The home features 8 bedrooms and 8 bathrooms, along with a fully equipped media room, games room, large L-shaped recreation room, private gym, and a spa-inspired sauna and steam room in the 8th bathroom. Beautifully landscaped grounds showcase a water feature, extensive decking, and a full sprinkler system. Still available at ListedBuy!
$ 3,960,000
Capstan Way, Richmond, BC, V6X 2H6 commercial for sale Lis.
View photo
House · for sale
$ 5,400,000
$ 1,401/sq.ft
Capstan Way, Richmond, BC, V6X 2H6 commercial for sale Lis.
Rivers Walk II
· 3,853 sq.ft · House
· Garden
Rivers Walk II · 3,853 sq.ft · House · Garden
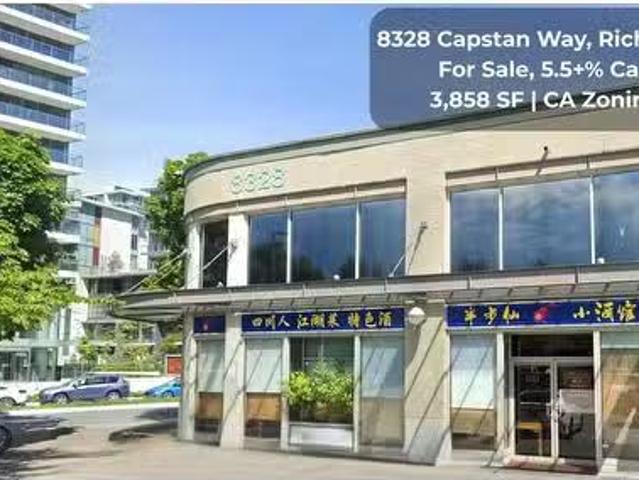
Exceptional Investment Opportunity: With a CAP rate over 5.5%, this prime corner unit in Richmonds bustling strip mall offers unbeatable street exposure and easy access to No. 3 and Garden City Road. Situated in a rapidly expanding neighborhood with thousands of condo units and a projected population of 16,000 upon development completion, its just a 2-minute walk from the newly operational Capstan SkyTrain station. Perfect for a large restaurant, it boasts additional signage space and sees heavy foot traffic. New lease agreement starting in April. Act fastcontact us today and please respect tenant privacy (id:27). Still available at ListedBuy!
$ 5,400,000
10051 Shell Road, Richmond, BC, V7A 3W4 house for sale | Listing ID R3163 | Royal LePage
View photo
House · for sale
$ 2,599,000
10051 Shell Road, Richmond, BC, V7A 3W4 house for sale | Listing ID R3163 | Royal LePage
Rivers Walk II
· House
Rivers Walk II · House
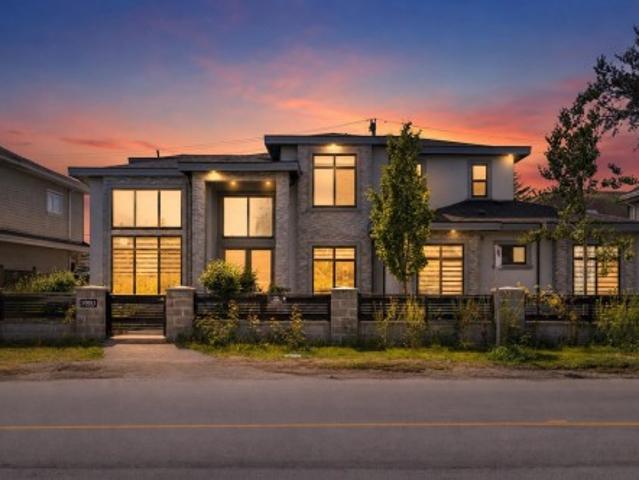
Welcome to 10051 Shell Road, a beautifully built custom home in one of Richmond's most desirable family neighbourhoods. Offering over 3,600 sq.ft. Of living space, this home combines comfort quality & flexibility for today's modern family. Step inside to soaring ceilings, a grand foyer & beautifully appointed living spaces filled with natural light. Main floor features an impressive family room, elegant living area, gourmet chef's kitchen with premium appliances, Bonus Bedroom on the main floor for extended family, also features a 2-bedroom legal suite with its own separate entrance. Upstairs, you'll find 4 generously sized bedrooms, each with its own ensuite. Situated on a quiet stretch of Shell Road just minutes from Ironwood Plaza, Highway 99, parks, recreation & everyday amenities
$ 2,599,000
17356 101 Avenue, Surrey, BC, V4N 4L7 vacant land for sale.
View photo
House · for sale
$ 2,588,800
17356 101 Avenue, Surrey, BC, V4N 4L7 vacant land for sale.
Rivers Walk II
· 1 Bath · House
Rivers Walk II · 1 Bath · House
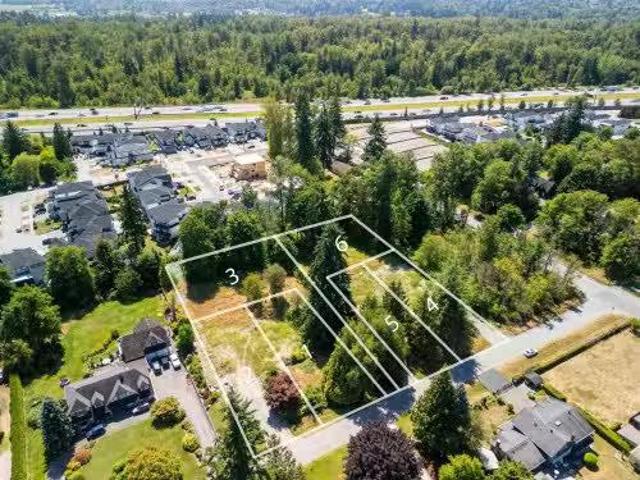
READY FOR SERVICE! Welcome to this exceptional lot in Fraser Heights, DP-Ready Potential 3 Lot Subdivision. Perfect for homebuilders & investors, this property presents a range of development opportunities. Ideally located near popular amenities including Sushi Zion, Pasta Zimo, Subway, Nesters Market, Save-On-Foods, local cafés, and Tynehead Regional Park. Situated within the catchment for Bothwell Elementary and Fraser Heights Secondary, and just minutes from Pacific Academy. With quick access to Highway 1, Highway 15, Highway 17, and Golden Ears Way, commuting is a breeze. Don’t miss your chance to build your dream home—call today to book a viewing! Still available at ListedBuy!
$ 2,588,800
Th938 Homer Street, Vancouver, BC, V6B 1T7 townhouse for sale | Listing ID R3163 | Royal LePage
View photo
Townhouse · for sale
$ 1,599,900
Th938 Homer Street, Vancouver, BC, V6B 1T7 townhouse for sale | Listing ID R3163 | Royal LePage
Rivers Walk II
· Townhouse
· Patio · Balcony · Gym · Security · Parking
Rivers Walk II · Townhouse · Patio · Balcony · Gym · Security · Parking
Experience house-sized Yaletown living in this 3 level, 3 BED, SOLARIUM & FLEX townhome. Soaring 11' ceilings invite natural light into this CORNER residence UPDATED with BRAND NEW white oak laminate flrs, fresh paint, modern lighting & SS appls. The chef-inspired kitchen connects seamlessly to SPACIOUS living areas & an intimate PATIO, an effortless setup for sunset cocktails & open-air lounging. The 2nd flr features 2 generous bedrms & a sunlit solarium. The TOP floor is a dedicated 605 sf PRIMARY RETREAT w/dbl walk-in closets & covered balcony overlooking a tree-lined street. Amenities: concierge, gym, lounges, guest suites & inc 1 parking. In the HEART of Yaletown, steps to shopping, dining, entertainment, seawall, skytrain, library & the new kids park. Some photos virtually staged
$ 1,599,900
2220 Willow Street, Vancouver, BC, V5Z 0C8 townhouse for sale | Listing ID R3163 | Royal LePage
View photo
Townhouse · for sale
$ 1,448,000
Updated
2220 Willow Street, Vancouver, BC, V5Z 0C8 townhouse for sale | Listing ID R3163 | Royal LePage
Rivers Walk II
· Townhouse
· Office room · Deck · Parking
Rivers Walk II · Townhouse · Office room · Deck · Parking
Sixth+steel. West Coast modern living in this well-designed 2 BEDROOM+ DEN townhouse. Bright south-facing home on quiet side on the complex. Designed by award-winning Michael Green Architecture and built by Kenstone Properties, this functional home features an open-concept layout, overheight ceilings, radiant heating and AIR CONDITIONING. The versatile den includes a built-in Murphy bed, offering the perfect space for guests, a home office or additional flex space. Step outside to your own private rooftop deck, ideal for entertaining, relaxing or enjoying the outdoors. Located just steps from transit, shops and restaurants, with easy access to Granville Island, the False Creek Seawall and D/T Vancouver. Includes 2 parking stalls and a storage locker
$ 1,448,000
416 St. Georges Avenue, North Vancouver, BC, V7L 3H1 townhouse for sale | Listing ID R3163 | Royal LePage
View photo
Townhouse · for sale
$ 1,399,900
416 St. Georges Avenue, North Vancouver, BC, V7L 3H1 townhouse for sale | Listing ID R3163 | Royal LePage
Rivers Walk II
· Townhouse
· Garden · Deck · Parking
Rivers Walk II · Townhouse · Garden · Deck · Parking
Beautifully renovated 3-bedroom, 2-bath townhouse in the heart of Lower Lonsdale. This reverse-plan home offers very spacious bedrooms on the main and lower levels for privacy, with a stunning top-floor living space designed to capture natural light and sweeping views of the Water and Vancouver skyline. Enjoy seamless access to your sensational 500sqft rooftop deck, perfect for entertaining or relaxing at sunset. Just steps to Lonsdale Avenue’s shops, cafés, restaurants, transit and Sea Bus, plus excellent schools, parks and recreation nearby. This boutique 4-plex comes with a private garden, 2 parking stalls, additional storage and super low maintenance fees! Come and experience exceptional North Shore living!
$ 1,399,900
122 Chestnut Court, Port Moody, BC, V3H 5G4 house for sale | Listing ID R3163 | Royal LePage
View photo
House · for sale
$ 2,159,000
122 Chestnut Court, Port Moody, BC, V3H 5G4 house for sale | Listing ID R3163 | Royal LePage
Rivers Walk II
· House
· Garden · Parking · Swimming pool · Deck · Cellar
Rivers Walk II · House · Garden · Parking · Swimming pool · Deck · Cellar
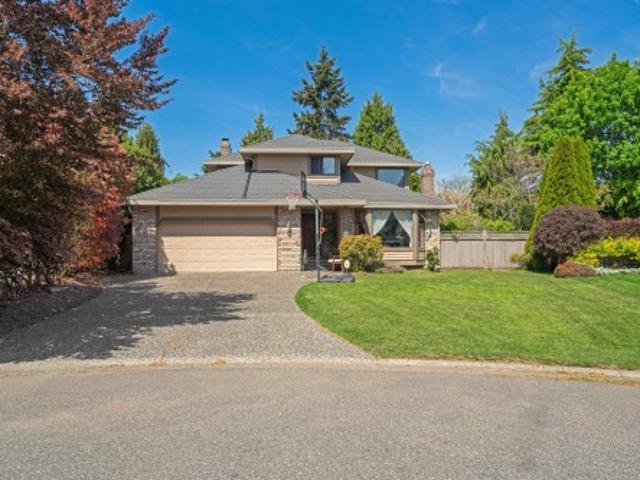
Stunning 5-bed, 4-bath 2-storey with basement on a quiet cul-de-sac, steps to Aspenwood Elementary and Heritage Woods Secondary. Bright open-concept layout with soaring vaulted ceilings and large windows. Features engineered hardwood and a gourmet kitchen with quartz counters, double oven, 6-burner gas range & oversized island. Walk out to a spacious deck with hot tub and landscaped yard with irrigation & new fencing. Upper level offers a luxurious primary suite with walk-in closet and spa-inspired ensuite. In-law suite potential, double garage & parking for 5
$ 2,159,000
23 2687 Street, Surrey, BC, V3Z 6V3 townhouse for sale | Listing ID R3162 | Royal LePage
View photo
Townhouse · for sale
$ 1,068,800
23 2687 Street, Surrey, BC, V3Z 6V3 townhouse for sale | Listing ID R3162 | Royal LePage
Rivers Walk II
· Townhouse
· Garden · Fireplace · Parking · Cellar
Rivers Walk II · Townhouse · Garden · Fireplace · Parking · Cellar
Jacobsen 2179 sf corner unit with expansive outdoor living. Just steps from the Shops at Morgan Crossing; Southridge. Enjoy the feel of a single family home with 10ft ceilings on the main, side by side garages & tons of natural light. Jacobsen features powders on the main; tankless water heating & hook ups for barbecues, This home is rated energy efficient by BC Hydro. Owned by original owner who spent over $100k on renovations upgrades to gourmet kitchen with Wolf gas stove; new fridge & pantry; new countertop; backsplash; built ins; spa bathroom & soaker tub; new flooring in basement & carpet. Main floor living area has real hardwood floors; 2 fireplaces and gourmet kitchen. Upstairs there are 3 more bedrooms; downstairs has flex space or 4th and access to outside yard for entertaining
$ 1,068,800
3711 Ullsmore Avenue, Richmond, BC, V7C 1S3 house for sale | Listing ID R3162 | Royal LePage
View photo
House · for sale
$ 2,498,000
3711 Ullsmore Avenue, Richmond, BC, V7C 1S3 house for sale | Listing ID R3162 | Royal LePage
Rivers Walk II
· House
· Garden · Balcony
Rivers Walk II · House · Garden · Balcony
Luxurious custom-built home in desirable Seafair, showcasing exceptional craftsmanship & thoughtfully designed layout ideal for growing or multi-generational families. Grand living/ dining rooms feature soaring ceilings, gourmet chef’s kitchen, complete with premium cabinetry & appliances, serves as the heart of the home and flows seamlessly into the bright open-concept family room, perfect for everyday living + entertaining. South-facing fills the home with natural light, while the pvt backyard overlooks the park, creating a tranquil setting for year-round enjoyment. Main floor includes a separate kitchen + 1 bed guest suite with private entry. Upstairs offers an impressive primary retreat & 3 additional spacious bdrms + shared balcony. Near schools, parks, transit, etc OH July 17th 2-4 PM
$ 2,498,000
1646 A Avenue, Surrey, BC, V3Z 0X9 house for sale | Listing ID R3162 | Royal LePage
View photo
House · for sale
$ 3,688,000
1646 A Avenue, Surrey, BC, V3Z 0X9 house for sale | Listing ID R3162 | Royal LePage
Rivers Walk II
· House
· Patio · Gym · Air conditioning
Rivers Walk II · House · Patio · Gym · Air conditioning
Timeless Craftsman beauty on a 14,531 sq. Ft. lot beside a designated green space near April Creek, w/ beautiful Mountain views. Located in a prestigious neighbourhood just minutes from Southridge School & Morgan Creek Golf Course, this 5,805 sq. Ft. residence was thoughtfully designed for both elegant living & everyday functionality. Features include a grand foyer with a formal parlour, a second primary BDRM on the main floor, and a gourmet kitchen with a spacious butler’s kitchen opening to the covered BBQ area. Expansive covered patios provide exceptional year-round outdoor entertaining. Upstairs, the luxurious primary suite offers a steam shower and makeup vanity, while each additional bedroom has its own ensuite. The lower level includes a media room with wet bar, a gym. A/C, radiant
$ 3,688,000
1535 Parkway Boulevard, Coquitlam, BC, V3E 2Y5 house for sale | Listing ID R3163 | Royal LePage
View photo
House · for sale
$ 2,875,000
1535 Parkway Boulevard, Coquitlam, BC, V3E 2Y5 house for sale | Listing ID R3163 | Royal LePage
Rivers Walk II
· House
· Garden
Rivers Walk II · House · Garden
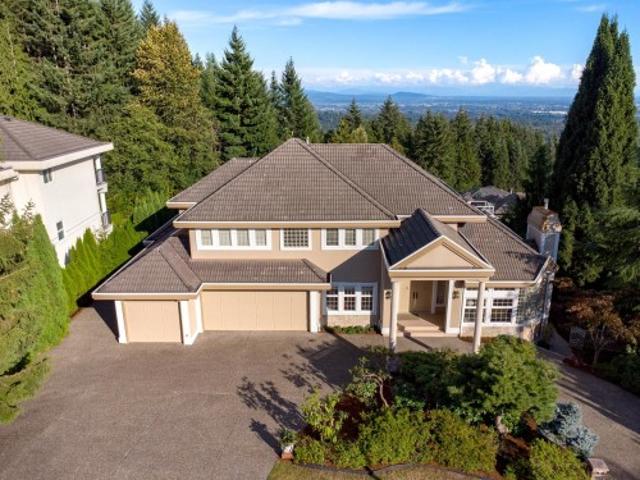
A rare opportunity in prestigious Westwood Plateau! This exceptional residence offers OVER 6,000 sq. Ft. of living space on an impressive 15,620 sq. Ft. lot, showcasing breathtaking views that are truly hard to find. Proudly owned by the original owner, the home has been exceptionally well cared for, thoughtfully maintained and updated over the years. The expansive southeast-facing backyard enjoys excellent natural light and provides a beautiful setting for outdoor living and entertaining. Generous living spaces, a functional family-friendly layout and an outstanding lot make this a truly special property. A rare combination of size, view, exposure and pride of ownership in one of Coquitlam’s most desirable neighbourhoods. Must be seen to be fully appreciated!
$ 2,875,000
27 3122 Street, Surrey, BC, V3Z 8K5 townhouse for sale | Listing ID R3163 | Royal LePage
View photo
Townhouse · for sale
$ 1,349,999
27 3122 Street, Surrey, BC, V3Z 8K5 townhouse for sale | Listing ID R3163 | Royal LePage
Rivers Walk II
· Townhouse
· Patio · Swimming pool · Gym · Cellar
Rivers Walk II · Townhouse · Patio · Swimming pool · Gym · Cellar
Enjoy exceptional space and rare greenbelt privacy at #27 Wills Creek. With 3,398 square feet and 5 bedrooms, this is one of the most spacious homes in the community, offering excellent flexibility and value. Soaring 20’ ceilings, abundant natural light and an open layout create an impressive space for everyday living and entertaining. A chef-inspired kitchen anchors the main floor, while the fully finished basement provides room for family, guests, a gym or media space. Step outside to a private patio surrounded by a peaceful natural backdrop. Resort-style amenities include a pool, hot tub and fitness centre, all near Southridge School, Morgan Creek Golf Course and The Shops at Morgan Crossing
$ 1,349,999
660 22Nd Street E, North Vancouver, BC, V7L 3C9 house for sale | Listing ID R3163 | Royal LePage
View photo
House · for sale
$ 2,250,000
660 22Nd Street E, North Vancouver, BC, V7L 3C9 house for sale | Listing ID R3163 | Royal LePage
Rivers Walk II
· House
· Garden
Rivers Walk II · House · Garden
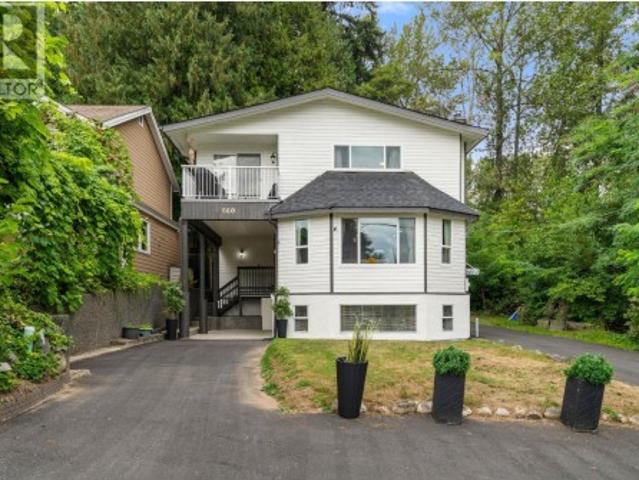
Fully renovated 3 story home in a calm neighbourhood pocket just off the Boulevard! Fully updated inside and out, enjoy a brand new kitchen overlooking the yard, gorgeous bathrooms, wide plank flooring and custom lighting and mill work throughout + more! The layout is generous with large living and dining areas and 3 massive bedrooms upstairs. The lower level features a 2 bedroom suite that is currently licensed for short term rentals. The home has a new roof, exterior paint, refinished driveway and double-glazed windows, making for comfortable and quiet living. Unique side driveway unlocks future development potential too. Exceptionally convenient location; Queensbury and Sutherland within 500m, easy access to the Green Necklace Trail, Lynn Valley, Lonsdale, Highway 1 and the Boulevard!
$ 2,250,000
1493 A Avenue, Surrey, BC, V4A 8G1 house for sale | Listing ID R3163 | Royal LePage
View photo
House · for sale
$ 1,688,000
1493 A Avenue, Surrey, BC, V4A 8G1 house for sale | Listing ID R3163 | Royal LePage
Rivers Walk II
· House
· Garden · Air conditioning · Equipped kitchen
Rivers Walk II · House · Garden · Air conditioning · Equipped kitchen
Great opportunity in a top school catchment! Located on a quiet cul-de-sac, this home sits on a 8,691 sq. Ft. lot and features 5 bedrooms and 3 full baths. Bright layout with sunlight in every room and a large backyard with fruit trees. Extensive upgrades include new washer/dryer, fridge, dishwasher, furnace, insulation (2024), plus A/C, heat pump (2024) and Tesla charger. Main floor offers a new bedroom and full bath; upstairs has 4 bedrooms. Roof approx. 6–8 years old. Walking distance to Semiahmoo Secondary, Star of the Sea & WRCA IB, 10 mins to transit, close to parks, rec centre, library & shopping. Must see!
$ 1,688,000

Get email alerts

Don't miss out: be the first to know about new properties

The alert was correctly created

On subscribing you accept the conditions of use and the privacy policy
Alert
Receive new ads in your inbox
Save this search
Receive alerts for new listings

We'll send you an email when we have new properties for: "Properties for sale in Rivers Walk II"

The alert was correctly created

Get email alerts and be the first to see new listings
Required field
On subscribing I accept the terms of the privacy policy
Perfect! You'll soon start receiving new listings via email
Alert
Receive an email when we have new ads for Properties for sale in Rivers Walk II
Save this search
Filters

Bedrooms

Area (sq.ft)

sq.ft
sq.ft

Price

$
$

Filter by property type

Bathrooms

Clear all filters
Receive notifications when new entries are published.