8,556 properties for sale in Rivers Walk II

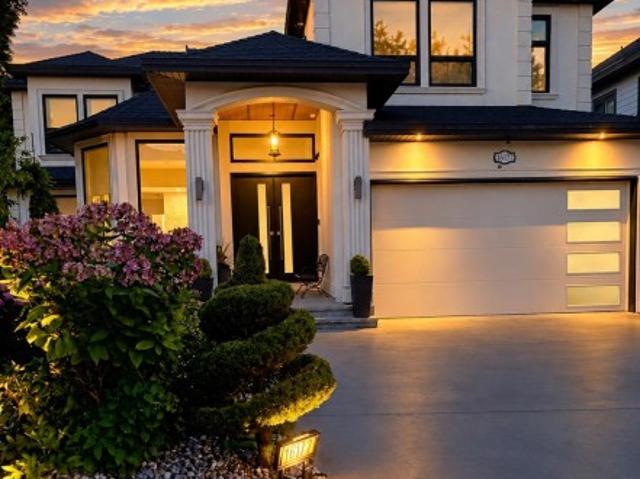
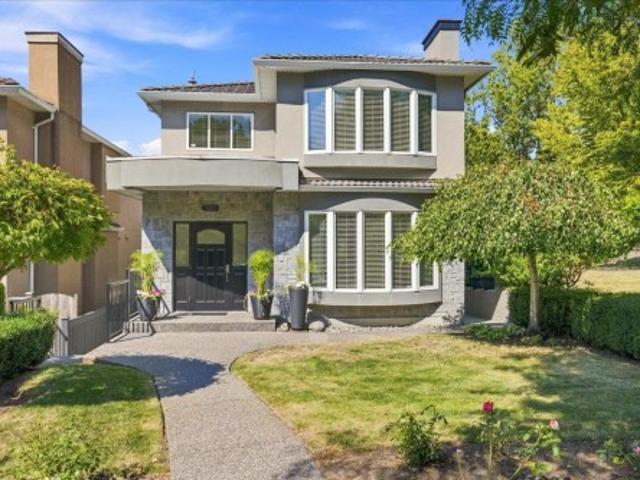
2149 Palliser Avenue, Coquitlam, BC, V3K 1W9 house for sale | Listing ID R3162 | Royal LePage
View photo
House · for sale
$ 3,099,000
2149 Palliser Avenue, Coquitlam, BC, V3K 1W9 house for sale | Listing ID R3162 | Royal LePage
Rivers Walk II
· House
· Office room · Sauna · Gym · Deck · Air conditioning
Rivers Walk II · House · Office room · Sauna · Gym · Deck · Air conditioning
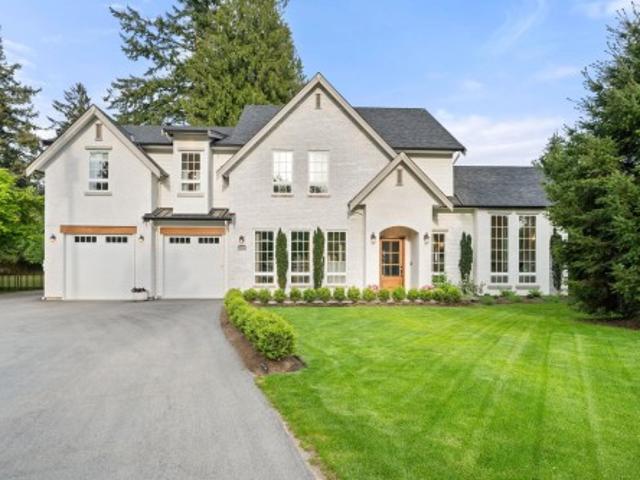
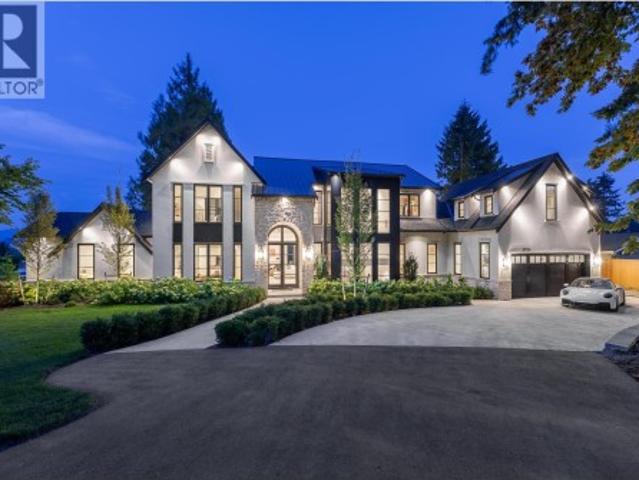
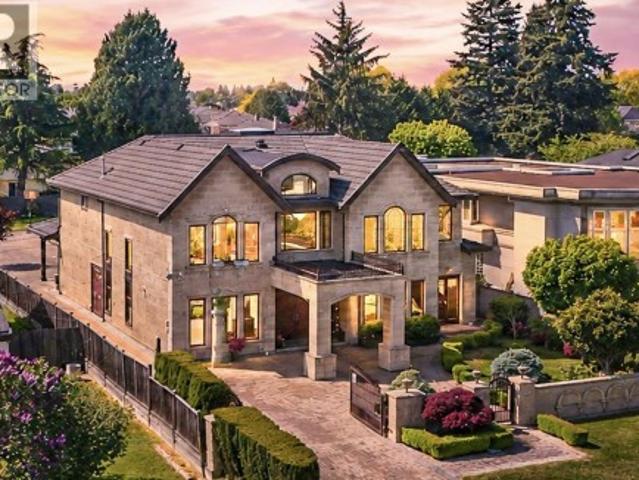
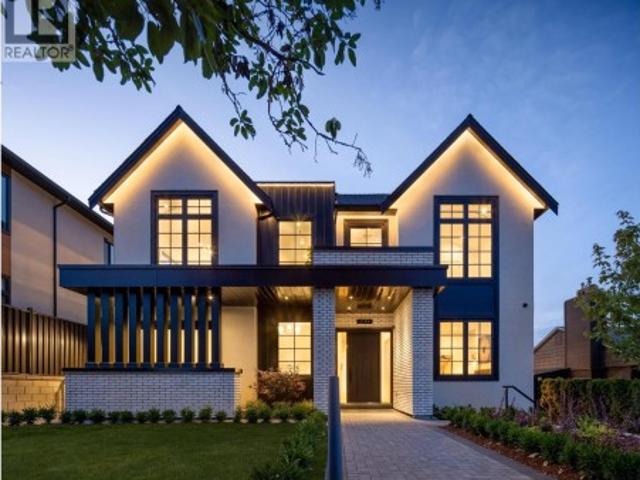
The palliser farmhouse by quantus homes. Where Scandinavian elegance meets modern functionality in the heart of Central Coquitlam. This 7 bed/7.5 bath home offers 5,497 sqft of luxury on an expansive 7,208 sqft lot with LANE ACCESS. The main floor features an open layout with over-height ceilings, formal living room, office + guest bedroom with ensuite. The chef's kitchen boasts premium integrated appliances, custom millwork and a wok kitchen. The great room flows to your large deck — perfect for entertaining. Upstairs: a primary retreat with walk-in closet + opulent ensuite, plus 3 more bedrooms with ensuites. Downstairs: a rec room with bar, gym, sauna and 2-bed legal suite. Radiant heat, AC, engineered hardwood and more. Open house sun aug 9th 1-230pm
$ 3,099,000
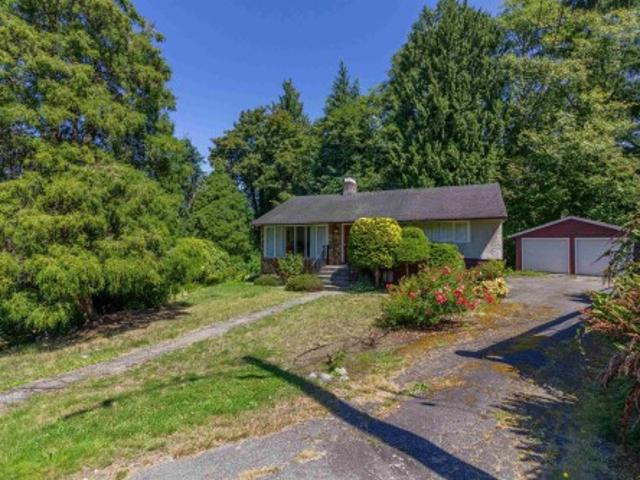
2190 Hillside Avenue, Coquitlam, BC, V3K 1L2 house for sale | Listing ID R3162 | Royal LePage
View photo
House · for sale
$ 1,300,000
2190 Hillside Avenue, Coquitlam, BC, V3K 1L2 house for sale | Listing ID R3162 | Royal LePage
Rivers Walk II
· House
· Garden · Office room · Deck
Rivers Walk II · House · Garden · Office room · Deck
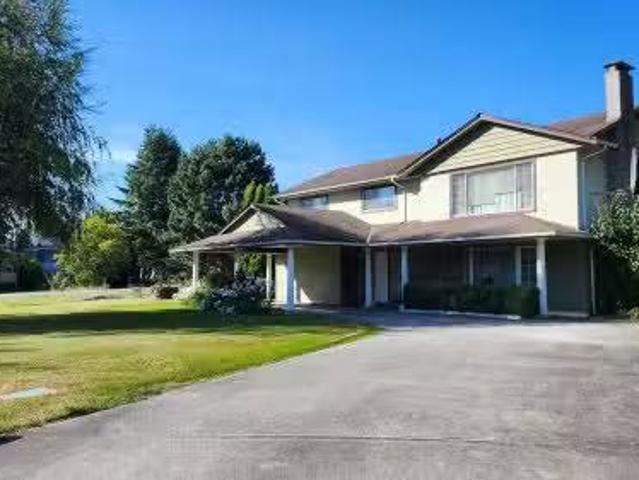
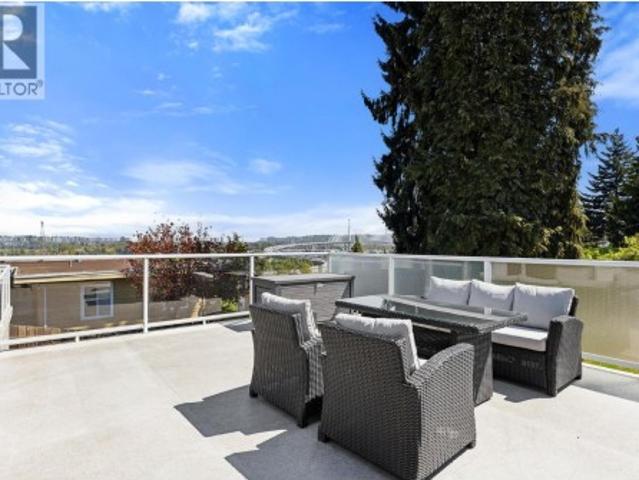
Cape Horn gem on a quiet CDS! Situated on a 7,348 sq. Ft. lot, this 2,262 sq.ft. Rancher w/walkout bsmt offers breathtaking views of Mt. Baker, Fraser River & beyond. Updated home feat. 3 bdrms up plus 1 bdrm, large office & den down. South facing backyard with large flat yard for kids & pets. Walk out from main living room to a stunning 400 sq. Ft. view deck, perfect for entertaining. Quartz counters, S/S appls, updated dark cabinetry, pot lights & sep. Laundry rm w/full-size W/D, sink & extra storage. Bsmt bath reno’d, plus roughed-in kitchen & sep. Entry—ideal for in-laws. 2 sheds. Roof and furnace updated. Central loc. Close to schools, parks, shopping & transit. Be sure to look at the floorplan to appreciate the flexible layout and potential. This home is move in ready!
$ 1,300,000
5820 232 Street, Langley, BC, V2Z 2R4 house for sale Listin.
View photo
House · for sale
$ 10,500,000
$ 1,062/sq.ft
5820 232 Street, Langley, BC, V2Z 2R4 house for sale Listin.
Rivers Walk II
· 9,881 sq.ft · 6 Bedrooms · 7 Baths · House
· Sauna · Swimming pool · Gym
Rivers Walk II · 9,881 sq.ft · 6 Bedrooms · 7 Baths · House · Sauna · Swimming pool · Gym
Grace Acres Estate returns to market, offering a rare second chance to own one of the Fraser Valley’s most extraordinary private country estates. Set behind secure gates on 12.5 manicured acres with stunning mountain views, this architecturally significant residence offers nearly 9,000 sqft over two levels w 7 beds, 7 baths & a lavish secondary suite ideal for guests or extended family. Resort-style amenities include a spectacular 20’x40’ pool, custom hot tub & a 1,250 sqft pool house w gym, sauna, lounge & bar. A remarkable 6,200+ sqft barn w loft & in-floor heating suits equestrians, car collectors, entertaining or large-scale private events. Impeccable craftsmanship, timeless design, rare privacy & singular architectural integrity define this iconic acreage offering. Still available at ListedBuy!
$ 10,500,000
23551 132 Avenue, Maple Ridge, BC, V4R 2S6 house for sale L.
View photo
House · for sale
$ 1,371,000
$ 350/sq.ft
23551 132 Avenue, Maple Ridge, BC, V4R 2S6 house for sale L.
Rivers Walk II
· 3,907 sq.ft · 3 Bedrooms · 2 Baths · House
· Parking · Cellar
Rivers Walk II · 3,907 sq.ft · 3 Bedrooms · 2 Baths · House · Parking · Cellar
Charming Log Rancher on 1.06 Acres in Prime Maple Ridge Location! This beautifully renovated 3-bedroom +den, 2-bathroom log home offers 1,950 sq ft of main-level living with a full, unfinished basement featuring separate entrance-perfect for your future 1-bedroom (up to 700 sq. ft.) suite or other creative uses. Thoughtfully updated just 4 years ago, the home boasts all-new plumbing, electrical wiring and panels, a newer high-efficiency furnace, tankless water heating system, two stunning new bathrooms, a huge chefs kitchen, and an upgraded drainage system. Durable metal roof (approx. 10 years old). The expansive 1.06-acre lot offers tons of parking, including space for RVs, boats, or work vehicles. Enjoy peaceful country-style living with city convenience nearby. Still available at ListedBuy!
$ 1,371,000
14 2212 A Avenue, Langley, BC, V3W 3P4 townhouse for sale | Listing ID R3161 | Royal LePage
View photo
Townhouse · for sale
$ 814,900
14 2212 A Avenue, Langley, BC, V3W 3P4 townhouse for sale | Listing ID R3161 | Royal LePage
Rivers Walk II
· Townhouse
· Garden · Fireplace · Deck · Swimming pool · Parking · Air conditioning
Rivers Walk II · Townhouse · Garden · Fireplace · Deck · Swimming pool · Parking · Air conditioning
1,682 sf 2 bdrm/3bath END UNIT in Murrayville. In walking distance to shopping, James Hill Elem. WC Blair rec center and pool, restaurants & more! This gently lived-in home offers modern comfort an inviting open-concept main floor w/ a spacious kitchen, updated lighting, a huge island—perfect for cooking & entertaining. The bright living room incl a cozy fireplace, 9’ ceilings, & EXTRA windows that flood the space with natural light. A powder rm & good sized deck complete the main floor. Upstairs, the impressive primary bdrm showcases a 14’ vaulted ceiling, two closets & well appointed ensuite. The 2nd bedroom is generously sized, plus laundry on upper floor. Other features incl fenced yard, 26'5 x 23'5 GARAGE that fits a FULL SIZE truck, A/C, HW on demand!
$ 814,900
19839 28 Avenue, Langley, BC, V2Z 1Y2 house for sale Listin.
View photo
House · for sale
$ 5,999,900
$ 2,477/sq.ft
19839 28 Avenue, Langley, BC, V2Z 1Y2 house for sale Listin.
Rivers Walk II
· 2,422 sq.ft · 2 Bedrooms · 1 Bath · House
· Parking
Rivers Walk II · 2,422 sq.ft · 2 Bedrooms · 1 Bath · House · Parking
Investordeveloper alert - 2.37 acres of flat land in the prime location of the BOOTH NCP in Brookswood OCP. Land is designated for Employment Land Use (with Corresponding Zoning M-1A and M1B Service Industrial). Currently, there is a house and shop on the property, which is saleed on a month-to-month basis. There is an application for truck parking across the street. Still available at ListedBuy!
$ 5,999,900
24320 Avenue, Maple Ridge, BC, V4R 1L7 house for sale | Listing ID R3163 | Royal LePage
View photo
House · for sale
$ 2,300,000
24320 Avenue, Maple Ridge, BC, V4R 1L7 house for sale | Listing ID R3163 | Royal LePage
Rivers Walk II
· House
· Parking · Deck
Rivers Walk II · House · Parking · Deck
Discover the potential of this 10 acre private retreat, tucked away on a quiet no thru street. This spacious rancher offers 5 bed 4 bath living with a private walkout in-law suite with its own access, ideal for extended family or a mortgage helper. Features include fresh paint, a huge double garage, and a newly built covered deck for year round enjoyment. City water, brand new septic system, plus updated electrical and plumbing offer peace of mind. Exceptional access with 4 driveways and tons of parking for RVs, trailers, and toys. Peaceful setting with room for horses or a hobby farm, rare and full of opportunity!
$ 2,300,000
3063 Graveley Street, Vancouver, BC, V5K 3K5 house for sale | Listing ID R3162 | Royal LePage
View photo
House · for sale
$ 1,529,000
3063 Graveley Street, Vancouver, BC, V5K 3K5 house for sale | Listing ID R3162 | Royal LePage
Rivers Walk II
· House
· Garden · Balcony · Parking · Deck
Rivers Walk II · House · Garden · Balcony · Parking · Deck
Detached home feel without the price! This exceptional back-half duplex offers the privacy, space and lifestyle of a detached home. Enjoy beautiful North Shore mountain views, an open-concept living, dining & kitchen area with impressive 10' ceilings, and direct access to your private backyard. Step outside onto the composite deck and lush green yard perfect for entertaining or relaxing. The covered upper balcony is an added bonus, with the owners even enjoying views from the Aurora Borealis from here! Direct access to the detached garage adds everyday convenience. Located one block from a picturesque, tree-lined cherry blossom street, and close to Highway 1, transit, T & T, restaurants, parks, schools and every day amenities. A rare East Vancouver opportunity!
$ 1,529,000
6035 Eagleridge Drive, West Vancouver, BC, V7W 1W7 house for sale | Listing ID R3163 | Royal LePage
View photo
House · for sale
$ 2,210,000
6035 Eagleridge Drive, West Vancouver, BC, V7W 1W7 house for sale | Listing ID R3163 | Royal LePage
Rivers Walk II
· House
· Patio · Garden · Balcony · Deck · Air conditioning · Parking
Rivers Walk II · House · Patio · Garden · Balcony · Deck · Air conditioning · Parking
Nestled in the prestigious sub-division of Eagleridge, sits an architectural master-piece from the early 1960’s. Walls of windows frame the gardens & views to Bowen Island. Access via a gently sloping driveway with a nice turnaround at the top + double covered parking. The main rooms take best advantage of the patios, gardens & decks. The top floor has a large primary bedroom with en-suite & Juliette balcony. There’s a reading room between both bedrooms upstairs offering a sunlit space to relax with a nice cup of tea. We have a heat pump for heat in the winter and a/c in the summer. At the end of the street, the Gleneagles Golf Course & restaurant + the Gleneagles rec centre. This home, this location has been loved and is now ready for the next owner. You will not be disappointed!
$ 2,210,000
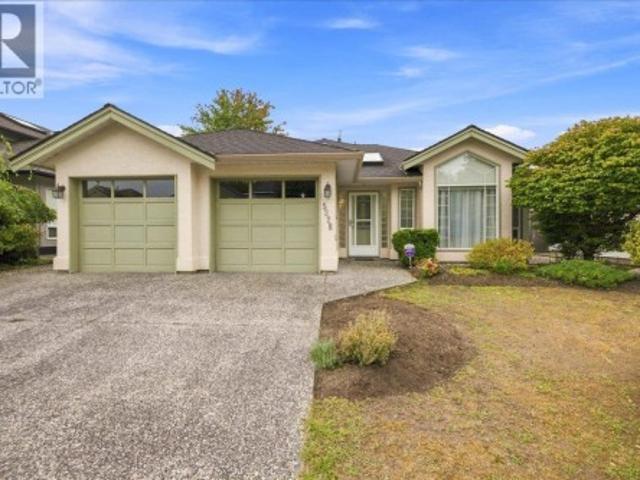
5328 Windjammer Road, Delta, BC, V4K 5A6 house for sale | Listing ID R3162 | Royal LePage
View photo
House · for sale
$ 1,299,000
5328 Windjammer Road, Delta, BC, V4K 5A6 house for sale | Listing ID R3162 | Royal LePage
Rivers Walk II
· House
· Patio · Garden · Equipped kitchen
Rivers Walk II · House · Patio · Garden · Equipped kitchen
Well designed 3 bed, 2 full bath rancher offering a spacious 1 storey layout in the desirable Marina Gardens location. The generous primary bedroom features a walk-in closet, ensuite, and patio doors opening to the private south facing backyard. The kitchen connects seamlessly to the eating area and family room overlooking the yard, while separate living and dining rooms provide additional space for entertaining. Updates include roof and on-demand hot water (approx. 5 years) and newer dishwasher. Ideally located just minutes to Neilsen Grove Elementary, golf course, scenic trails, marina, boat launch and parks. A great opportunity to make this home your own
$ 1,299,000
4576 Street, Langley, BC, V2Z 2S9 house for sale | Listing ID R3161 | Royal LePage
View photo
House · for sale
$ 2,799,000
4576 Street, Langley, BC, V2Z 2S9 house for sale | Listing ID R3161 | Royal LePage
Rivers Walk II
· House
· Office room · Fireplace · Parking
Rivers Walk II · House · Office room · Fireplace · Parking
Charming'French-Countryside' inspired Custom Home, nestled in a serene setting on a quiet, no thru road in desirable Salmon River! This exquisite home has been meticulously designed and is brimming with charm, character and allure. Vaulted ceiling great room with stunning limestone hearth fireplace. Sprawling custom kitchen w/convenient butler's pantry. Moody office w/custom arches and wall moldings. 5 Bdrm, 4.5 baths, plus bonus flex room and games room up. Legal 1 Bdrm side suite. Countless details including irrigation system, surround sound, RV parking w/sani dump and more. Whether you’re unwinding by the fire, enjoying a summer BBQ, or creating new memories, this home offers a lifestyle of luxury, comfort & effortless elegance
$ 2,799,000
1617 A Avenue, Surrey, BC, V4N 2Z4 house for sale | Listing ID R3161 | Royal LePage
View photo
House · for sale
$ 2,975,000
1617 A Avenue, Surrey, BC, V4N 2Z4 house for sale | Listing ID R3161 | Royal LePage
Rivers Walk II
· House
· Garden · Gym · Deck · Parking · Cellar
Rivers Walk II · House · Garden · Gym · Deck · Parking · Cellar
Custom-built 3-storey home offering 7,370 sq. Ft. of living space on a 9,760 sq. Ft. lot. Enter through a grand foyer and be greeted by a spacious living room with large windows that fill the home with natural light. Designed with open-concept living in mind, the home features expansive living and family areas flowing into a large kitchen, ideal for entertaining. Enjoy a dedicated theatre room with bar, bedroom/gym. Built-in speakers are featured throughout the home and on the deck. Step outside to a private backyard with newly installed turf, garden space, and a covered deck, plus an additional upper-level deck. Two basement suites (2+2 bedrooms) and a large driveway provide excellent flexibility and parking. Everything you need is moments away. Well cared Kept as a new
$ 2,975,000
456 Aubrey Place, Vancouver, BC, V5V 2T6 house for sale | Listing ID R3162 | Royal LePage
View photo
House · for sale
$ 2,999,999
Updated
456 Aubrey Place, Vancouver, BC, V5V 2T6 house for sale | Listing ID R3162 | Royal LePage
Rivers Walk II
· House
· Garden
Rivers Walk II · House · Garden
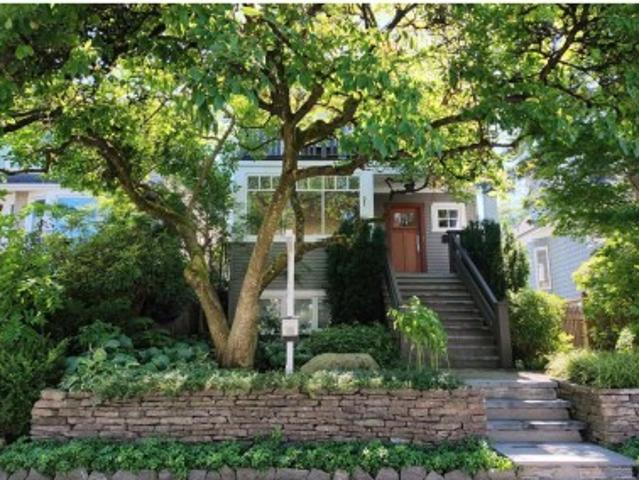
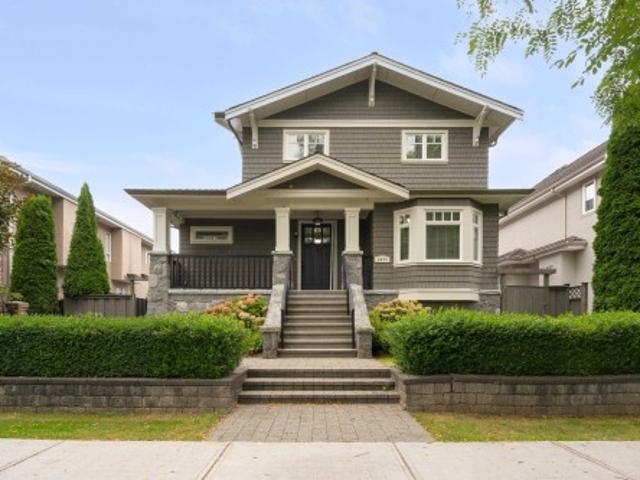
A rare offering in the heart of Main Street, 456 Aubrey Place is a renewed 1910 residence where enduring character meets modern comfort. Extensively renovated to the studs in 2008, the home was lifted onto a new foundation and thoughtfully rebuilt with new plumbing, electrical, windows, insulation and major systems. Offering 2,348 sq ft with 3 bedrooms and 3 bathrooms, its refined interiors feature quarter-sawn white oak floors, radiant heat and wonderful natural light + bonus attic space. Freshly painted inside and out, with newly refinished hardwood, the home opens to a private, south-facing garden framed by mature, curated landscaping. A truly exceptional home in one of Vancouver’s most connected communities. Sneak Peek Fri 6–7pm; Open Sat 2:30–4:30pm & Sun 12–2pm. Offers Mon at 2:00pm
$ 2,999,999
2996 Surf Crescent, Coquitlam, BC, V3C 3S8 house for sale | Listing ID R3161 | Royal LePage
View photo
House · for sale
$ 1,519,900
2996 Surf Crescent, Coquitlam, BC, V3C 3S8 house for sale | Listing ID R3161 | Royal LePage
Rivers Walk II
· House
· Garden · Deck · Parking
Rivers Walk II · House · Garden · Deck · Parking
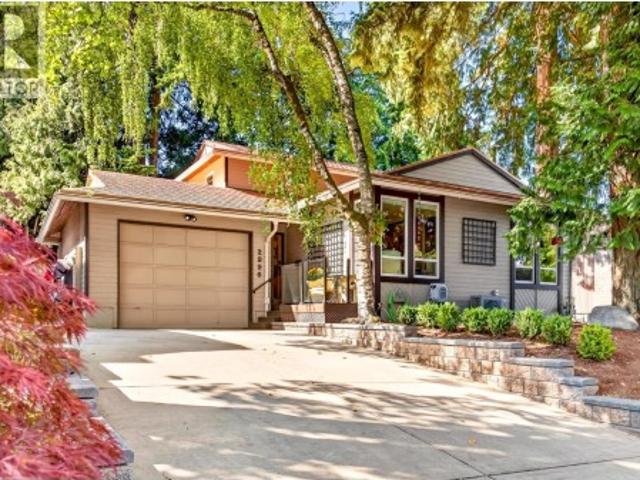
Welcome to Surf Crescent! Tucked away at the top of Ranch Park, across from the elementary school & a short walk to Dr. Charles Best Secondary & Mundy Park. A wonderful neighbourhood with great neighbours, block parties & a true sense of community. This beautifully maintained & updated 4-bed, 2.5-bath family home with family room is ready for its next chapter. Features include heat pump, newer furnace, vinyl windows, metal shingle roof, renovated kitchen & baths, new interior doors & window coverings. Unique floor plan offers a spacious primary suite, walk-in closet & ensuite with double shower/rain head. Private tree-lined yard with deck space, new retaining walls, garage with excellent storage & approx. 5' crawl space—perfect bonus space for kids! Open house: sat. Sept. 12 from 2-3pm!
$ 1,519,900
106 5 Ferry Road, Ladner, BC, V4K 5C3 townhouse for sale | Listing ID R3162 | Royal LePage
View photo
Townhouse · for sale
$ 1,399,000
106 5 Ferry Road, Ladner, BC, V4K 5C3 townhouse for sale | Listing ID R3162 | Royal LePage
Rivers Walk II
· Townhouse
· Patio · Garden · Swimming pool · Gym
Rivers Walk II · Townhouse · Patio · Garden · Swimming pool · Gym
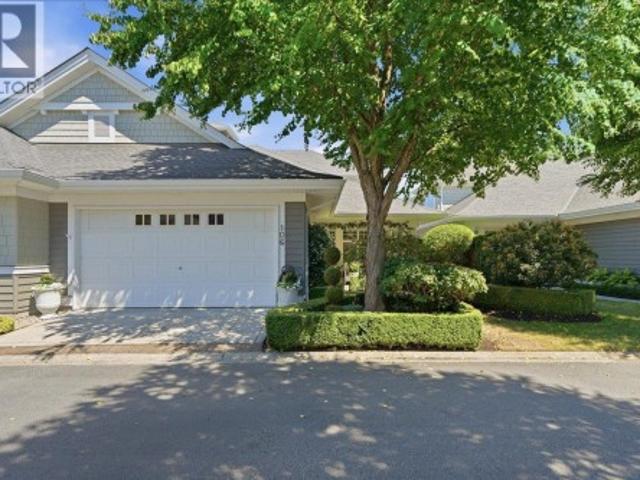
There's a reason Chesapeake Landing remains one of Ladner's most sought-after 55+ communities. Beautifully maintained by a proactive strata, it offers an exceptional lifestyle with a clubhouse, outdoor pool, hot tub, fitness room, guest suite and beautiful grounds. This impeccably maintained townhome features the coveted primary bedroom on the main floor, soaring vaulted ceilings, a renovated kitchen with quality Thomasville cabinetry, updated bathrooms, and new hardwood flooring upstairs. Outside, a professionally landscaped garden, elegant paving stone patio, charming arbour and fragrant jasmine create a private retreat. Minutes to Ladner Village, waterfront trails, Captain's Cove Marina and Cove Links Golf Course. A home every bit as special as the community that surrounds it
$ 1,399,000
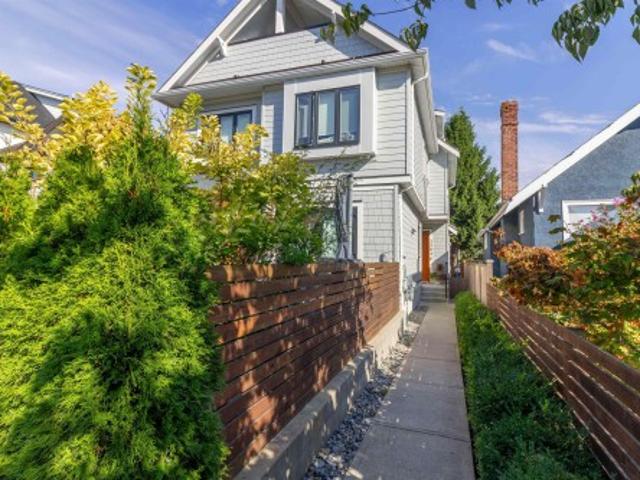
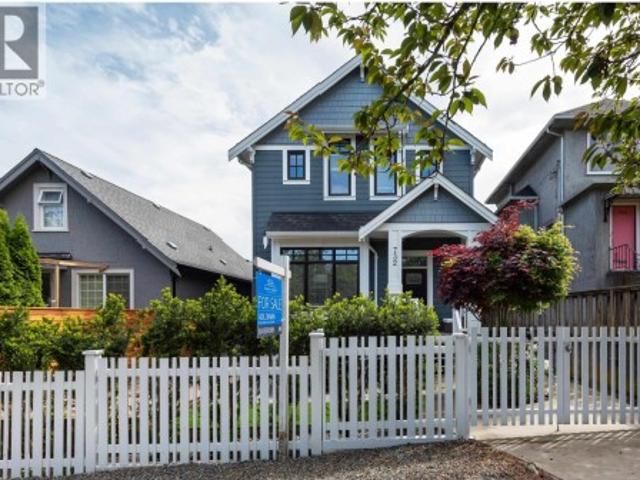
730 11Th Avenue E, Vancouver, BC, V5T 2E5 duplex for sale | Listing ID R3162 | Royal LePage
View photo
Duplex · for sale
$ 1,599,000
Updated
730 11Th Avenue E, Vancouver, BC, V5T 2E5 duplex for sale | Listing ID R3162 | Royal LePage
Rivers Walk II
· Duplex
· Garden · Office room · Parking
Rivers Walk II · Duplex · Garden · Office room · Parking
Come home to this fabulous duplex in the heart of FRASER. Timeless craftsman architecture + great design are intertwined to create this sophisticated REAR, south facing duplex in sought after Mount Pleasant. This 1600 3 bed/3.5 bath, Den/Office +550 crawl space offers both form + function. Experience open-concept living w/ airy 10’ ceilings, over-sized windows, Chefs kitchen w/ GE Monogram gas range & custom milled island. Escape to your master bedroom retreat w/ vaulted ceilings & luxurious ensuite. Enjoy generous sized 2nd bedroom w/ ample storage. The Backyard is drenched in natural light & offers excellent entertaining space. Embrace the amazing amenities Mount Pleasant has to offer w/ easy access to grocers, parks, shopping & schools. Bonus. Private single car garage
$ 1,599,000
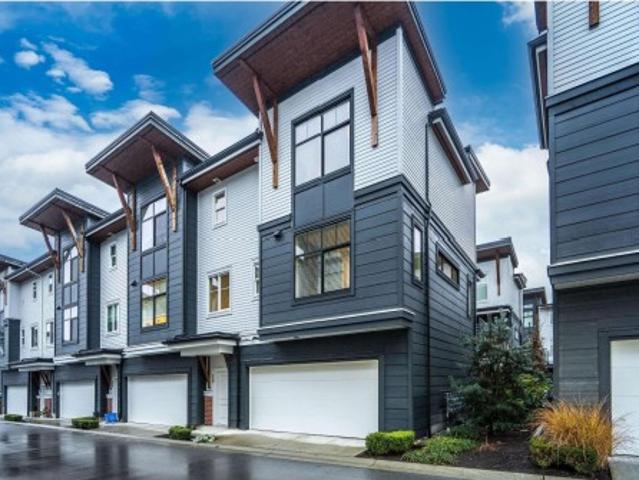
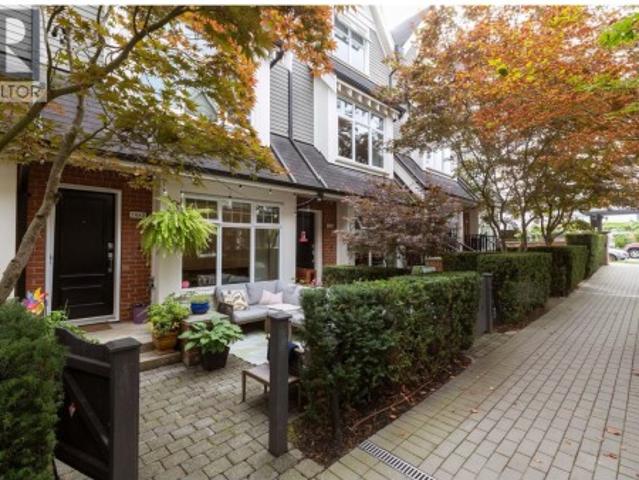
3882 Welwyn Street, Vancouver, BC, V5N 3Y9 townhouse for sale | Listing ID R3162 | Royal LePage
View photo
Townhouse · for sale
$ 1,499,000
3882 Welwyn Street, Vancouver, BC, V5N 3Y9 townhouse for sale | Listing ID R3162 | Royal LePage
Rivers Walk II
· Townhouse
· Parking
Rivers Walk II · Townhouse · Parking
Welcome to The Stories by Mosaic! One of Cedar Cottage's most popular communities known for its charming red brick exterior, spacious well-appointed floorplans & ultra rare attached garages. This 3 level home opens to a proper foyer, bedroom, bathroom & access to the oversized garage. The main features a huge kitchen w/ island & stylish updated green cabinetry, a generous dining area & raised living room with space for house-sized furniture + a stunning custom built-in. Up has 2 large bedrooms with vaulted ceilings plus a full bathroom. Steps from amazing restaurants, shops & cafés of Commercial Street, minutes from East Van fave's like Famous Foods, Trout Lake CC & Clark Park, not to mention great schools like Lord Selkirk Elem (French Imm), Tyee Montessori & Stratford Hall IB. Come see!
$ 1,499,000
446 Northcliffe Crescent, Burnaby, BC, V5A 1A1 house for sale | Listing ID R3162 | Royal LePage
View photo
House · for sale
$ 1,599,000
446 Northcliffe Crescent, Burnaby, BC, V5A 1A1 house for sale | Listing ID R3162 | Royal LePage
Rivers Walk II
· House
· Patio
Rivers Walk II · House · Patio
A great opportunity to make Westridge your home! Tucked into a quiet residential setting, this home offers the space, character and potential for a young family or first-time buyer ready to renovate and create something truly their own. Enjoy beautiful Burrard Inlet water views from the outdoor patio and dining room, an inviting backdrop for morning coffee or entertaining. Ready for your reno ideas, this is your chance to personalize a home and build equity in a sought-after neighbourhood. Families will love the proximity to Westridge Elementary, parks, trails, and waterfront recreation at Barnet Marine Park. Located just a short drive to Simon Fraser University, with shopping, restaurants and every day amenities close by. Come see the possibilities and imagine what this home could become
$ 1,599,000
3493 Oxford Street, Vancouver, BC, V5K 1N8 house for sale | Listing ID R3162 | Royal LePage
View photo
House · for sale
$ 2,198,000
3493 Oxford Street, Vancouver, BC, V5K 1N8 house for sale | Listing ID R3162 | Royal LePage
Rivers Walk II
· House
· Garden · Office room · Parking · Balcony · Air conditioning
Rivers Walk II · House · Garden · Office room · Parking · Balcony · Air conditioning
First time on the market in 30 years! Lovingly cared for & updated, exceptional 7 bdrm, 4 bath family home on a coveted 33 x 138.5 corner lot in vibrant Vancouver Heights w/beautiful water & North Shore mountain VIEWS. Chef-inspired kitchen & open concept living spaces flow to a lovely sundeck overlooking tranquil manicured gardens & a fully fenced yard. Exceptionally bright featuring hw floors, radiant heating, AC, & 2 gas f/p's. 4 bdrms up incl. Spacious primary w/spa-like ensuite & view balcony. Main floor bdrm w/full bath ideal for guests/home office. 2 add'l bdrms down w/full bath, rough-in kitchen & sep. Entrance (suite potential) + crawl space(abundant storage). 2 car garage. Steps to restaurants, shopping & transit, w/easy access to Hwy, DT, & North Shore. An exciting opportunity!
$ 2,198,000
1324 10Th Avenue E, Vancouver, BC, V5N 1X3 house for sale | Listing ID R3162 | Royal LePage
View photo
House · for sale
$ 1,699,000
1324 10Th Avenue E, Vancouver, BC, V5N 1X3 house for sale | Listing ID R3162 | Royal LePage
Rivers Walk II
· House
· Parking
Rivers Walk II · House · Parking
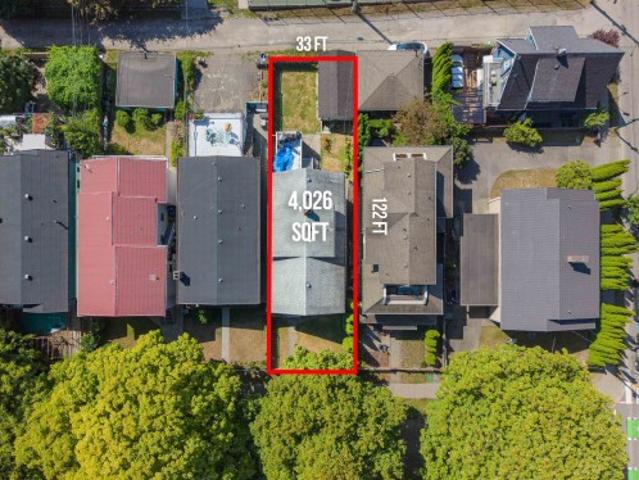
Welcome to an exceptional opportunity to acquire a prime RT-5 duplex development site in highly desirable Grandview-Woodland. Situated on a 33 x 122 ft lot with approx. 4,026 sq. Ft. of site area, the property offers excellent potential for a thoughtfully designed front-back duplex with spacious residences, functional layouts, private outdoor areas and dedicated parking. The generous lot depth provides flexibility to maximize indoor and outdoor living space. Ideally located minutes from Commercial Drive, Trout Lake, parks, schools, transit, cafés, restaurants and shops. A fantastic opportunity for builders and developers to create two desirable new homes in an established, vibrant East Vancouver community. Bring your vision to one of the city's most sought-after neighbourhoods
$ 1,699,000
3955 Dundas Street, Burnaby, BC, V5C 1A6 house for sale | Listing ID R3162 | Royal LePage
View photo
House · for sale
$ 2,650,000
3955 Dundas Street, Burnaby, BC, V5C 1A6 house for sale | Listing ID R3162 | Royal LePage
Rivers Walk II
· House
· Garden · Parking
Rivers Walk II · House · Garden · Parking
Welcome to this spacious 5 Bedroom, 4.5 Bathroom home in sought-after Vancouver Heights. Extensive updates & addition completed approx 2011, this home sits on a generous 6,100sf lot w/ a quiet, fenced backyard. Chef’s kitchen features a high-end Viking appliance package, including a 36” 6-burner range, large island w/ Stone countertops & Custom cabinetry throughout offering exceptional storage. Additional features; Hardwood flooring, built-in speakers, two laundry areas, Air Conditioning throughout, a large Sundeck for entertaining & a Detached Double Garage. Lower level offers excellent suite potential w/ separate entrance. Just a short walk to the shops, services & amenities of Burnaby Heights. Gilmore Elementary & Ecole Alpha Secondary catchments. OPEN HOUSE Sept 12/13, Sat/Sun, 1:00-3:00
$ 2,650,000
2540 25Th Avenue E, Vancouver, BC, V5R 1H3 house for sale | Listing ID R3162 | Royal LePage
View photo
House · for sale
$ 1,798,000
2540 25Th Avenue E, Vancouver, BC, V5R 1H3 house for sale | Listing ID R3162 | Royal LePage
Rivers Walk II
· House
· Fireplace · Deck · Parking
Rivers Walk II · House · Fireplace · Deck · Parking
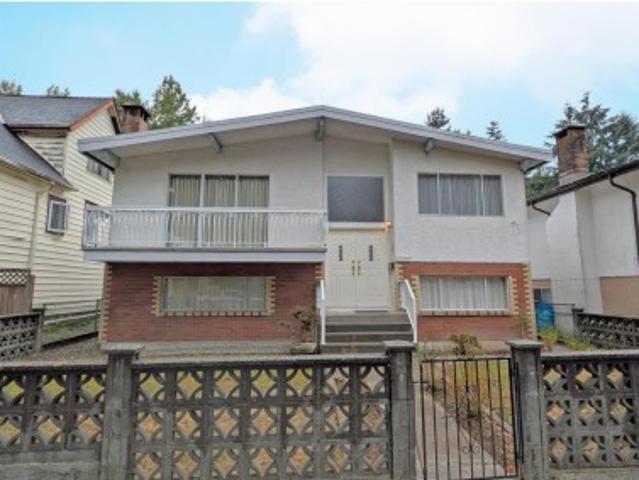
Solid Van Special with rare 4 bedrooms up. European built by original owners. Inlaid oak hardwood floors, gas fireplace and large living, dining and kitchen. Large covered concrete deck over double carport. Separate kitchen down and full bath makes for easy accommodation with fireplace and great natural light. Quiet street close to Nanaimo skytrain and good development potential down the road. This is a very well-kept home that will last another 50 years
$ 1,798,000
6054 Gleneagles Drive, West Vancouver, BC, V7W 1W2 Luxury House for sale | Listing ID R3163 | Royal LePage Carriage Trade Luxury Properties
View photo
House · for sale
$ 7,988,000
Updated
6054 Gleneagles Drive, West Vancouver, BC, V7W 1W2 Luxury House for sale | Listing ID R3163 | Royal LePage Carriage Trade Luxury Properties
Rivers Walk II
· House
· Garden · Deck
Rivers Walk II · House · Garden · Deck
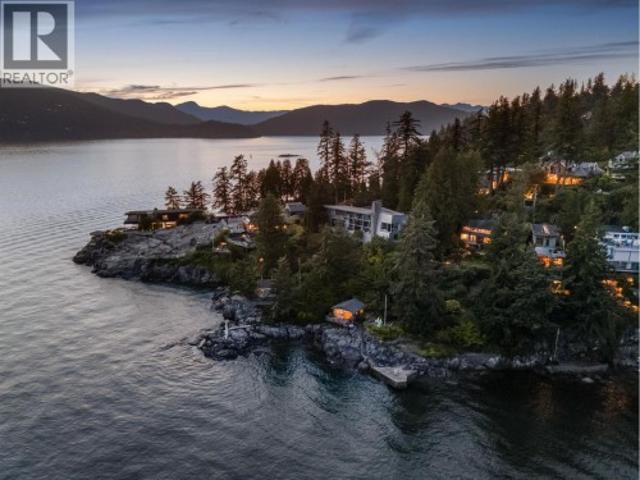
A rare, remarkable waterfront offering on prestigious Gleneagles Drive. Spanning 2 lots, this exceptional property boasts breathtaking panoramic ocean views & an unforgettable setting along West Vancouver's coveted coastline. Filled with charm & character, the home is perfectly positioned to capture the stunning scenery, while a separate waterfront outbuilding with a spacious deck offers the ideal retreat for guests, family gatherings, or quiet moments by the sea. A beautiful path through the mature garden to the shore adds to the serenity of this special place. Properties of this caliber are seldom available. Whether enjoyed as a cherished family getaway or held as a legacy estate for future generations, this is a truly special opportunity to own a remarkable piece of waterfront paradise
$ 7,988,000
2976 Lazy A Street, Coquitlam, BC, V3C 3N7 Luxury House for sale | Listing ID R3162 | Royal LePage Carriage Trade Luxury Properties
View photo
House · for sale
$ 3,999,000
2976 Lazy A Street, Coquitlam, BC, V3C 3N7 Luxury House for sale | Listing ID R3162 | Royal LePage Carriage Trade Luxury Properties
Rivers Walk II
· House
· Fireplace
Rivers Walk II · House · Fireplace
A truly exceptional 5,446 sq ft custom residence on a 13,502 sq ft lot in coveted Ranch Park, showcasing a level of craftsmanship and finishing rarely seen. Soaring ceilings, expansive windows and layered designer lighting create striking, light-filled interiors, while a refined earthy palette brings warmth throughout. The showpiece kitchen is paired with a fully equipped chef’s kitchen and features a 46” Wolf range, Miele refrigeration, and panelled appliances. Designed for elevated family living with a grand living room, formal dining room with fireplace, and seamless indoor-outdoor living with beautiful views. Every finish, fixture and material is of the highest quality and has been thoughtfully curated, creating a remarkable home with both sophistication and timeless design
$ 3,999,000
11400 Seafield Crescent, Richmond, BC, V7A 3J2 house for sal.
View photo
House · for sale
$ 1,628,000
$ 622/sq.ft
11400 Seafield Crescent, Richmond, BC, V7A 3J2 house for sal.
Rivers Walk II
· 2,616 sq.ft · 6 Bedrooms · 4 Baths · House
Rivers Walk II · 2,616 sq.ft · 6 Bedrooms · 4 Baths · House
Excellent Investment Opportunity with Development Potential - Discover this solid single-family home, an exceptional holding property featuring three independent units, each with its own separate entrance, kitchen, and laundry facilities. This setup offers strong saleal returns now and significant future development potential. Conveniently located, this property is close to Ironwood Shopping Centre, providing a wide variety of shops and restaurants. Its also just minutes from Highway 99, ensuring easy access to Downtown Vancouver and YVR airport. Open House: Dec 13, Sat, 2-3pm and Dec 14, Sun, 1-2pm. Still available at ListedBuy!
$ 1,628,000
70 1St Avenue W, Vancouver, BC, V5Y 0K4 townhouse for sale | Listing ID R3162 | Royal LePage
View photo
Townhouse · for sale
$ 1,249,000
Updated
70 1St Avenue W, Vancouver, BC, V5Y 0K4 townhouse for sale | Listing ID R3162 | Royal LePage
Rivers Walk II
· Townhouse
· Office room · Swimming pool · Gym · Parking
Rivers Walk II · Townhouse · Office room · Swimming pool · Gym · Parking
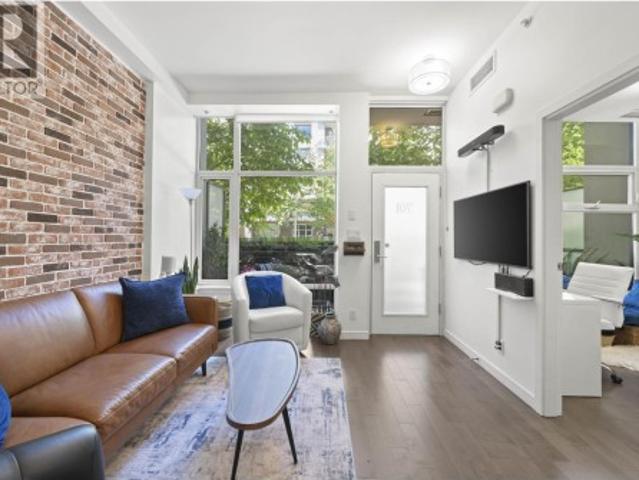
Welcome to Olympic Village! Modern style meets everyday function in this rarely available 2 bdrm + office (or 3rd bdrm), 2.5 bathroom, air-conditioned townhome. The home offers a fantastic layout with floor-to-ceiling windows, hardwood floors, premium stainless steel appliances, generous kitchen pantry and storage. Upstairs are 2 bdrms incl a primary suite w/spacious walkthrough closet & 5 piece bthrm featuring a soaker tub and separate shower. The main floor offers a flexible office or 3rd bdrm, plus additional space for storage. Enjoy exceptional amenities including a rooftop pool, hot tub, gym & party room. Steps to the SkyTrain, Seawall, grocery stores, cafés & restaurants, dog parks and more! 1 parking stall, storage locker & bike room in the bldg
$ 1,249,000
3067 Plymouth Drive, North Vancouver, BC, V7H 1C8 house for sale | Listing ID R3162 | Royal LePage
View photo
House · for sale
$ 2,399,900
Updated
3067 Plymouth Drive, North Vancouver, BC, V7H 1C8 house for sale | Listing ID R3162 | Royal LePage
Rivers Walk II
· House
· Patio · Office room · Fireplace · Air conditioning · Parking
Rivers Walk II · House · Patio · Office room · Fireplace · Air conditioning · Parking
Luxury estate-like, VIEW home on a rare, flat lot! Completely renovated, this property perfectly balances modern high-end luxury with family warmth. The open main floor features a chef's kitchen/living area, a huge mudroom, and a flexible large office/bedroom. Upstairs offers 3 more spacious bedrooms and 2 baths. Enjoy 2 fireplaces, A/C, heated floors, and a smart toilet. High-income potential with a brand-new, soundproofed lower rental suite. Or keep this space for the family or guests. Outside is an entertainer’s dream: a massive upper deck, sprawling lower patio with an outdoor kitchen, dog run, and new fencing. Complete with a 200-amp panel, EV charger, and TONS of parking and storage. Minutes to top schools, shops, and beaches!
$ 2,399,900
7431 Montana Road, Richmond, BC, V7C 2K7 house for sale | Listing ID R3162 | Royal LePage
View photo
House · for sale
$ 4,280,000
7431 Montana Road, Richmond, BC, V7C 2K7 house for sale | Listing ID R3162 | Royal LePage
Rivers Walk II
· House
· Office room · Balcony · Sauna · Swimming pool · Gym
Rivers Walk II · House · Office room · Balcony · Sauna · Swimming pool · Gym
Rarely available luxury & meticulously maintained estate in a prime Richmond location, offering 6,000 sq. Ft. of elegant living on an exceptional 15,800 sq. Ft. lot. This residence opens to a breathtaking interior defined by a 21’ soaring foyer, cascading crystal chandeliers, full stone exterior, imported Italian marble, and exquisite custom millwork. Designed for both grand entertaining and private retreat, the home features 5 ensuite bedrooms including 3 primary-style suites, one with a private balcony. An executive office, private gym, spa-inspired saunas, jacuzzi, wine room, media and recreation spaces complete the experience. This is a refined estate for those seeking space, privacy, and timeless luxury. Open house: Sept 13, Sun, 12:30.2PM
$ 4,280,000
2670 O'Hara Lane, Surrey, BC, V4A 3E3 house for sale | Listing ID R3162 | Royal LePage
View photo
House · for sale
$ 5,390,000
2670 O'Hara Lane, Surrey, BC, V4A 3E3 house for sale | Listing ID R3162 | Royal LePage
Rivers Walk II
· House
· Fireplace · Deck
Rivers Walk II · House · Fireplace · Deck
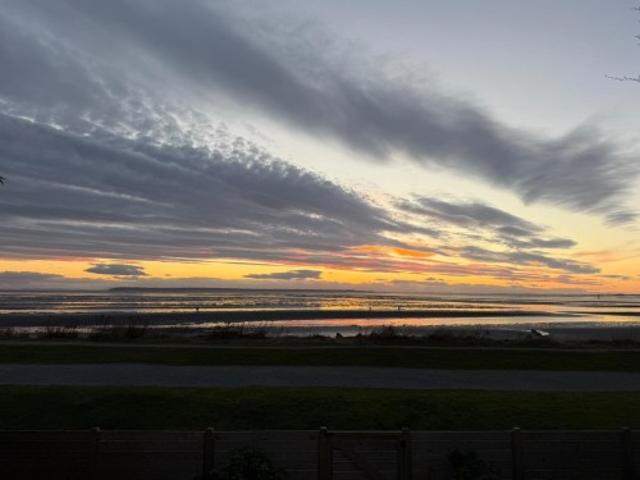
Brand-new waterfront—without the wait. A rare opportunity to own a stunning, move-in-ready custom home in coveted Crescent Beach without the lengthy process of building new. Enjoy extraordinary, unobstructed ocean views and spectacular sunsets from an inviting open-concept living space, where a full wall of windows opens onto a spectacular covered deck. Soaring ceilings, high-end appliances and exquisite finishes create a sophisticated coastal retreat. The luxurious primary suite features floor-to-ceiling windows with ocean views from your bed, a walk-in closet and spa-inspired ensuite with steam shower. A dramatic marble feature wall with built-in linear fireplace anchors the living room, completing this remarkable waterfront home
$ 5,390,000
34 2719 St. Michael Street, Port Coquitlam, BC, V3B 5R4 townhouse for sale | Listing ID R3162 | Royal LePage
View photo
Townhouse · for sale
$ 828,000
Updated
34 2719 St. Michael Street, Port Coquitlam, BC, V3B 5R4 townhouse for sale | Listing ID R3162 | Royal LePage
Rivers Walk II
· Townhouse
· Patio · Garden · Parking
Rivers Walk II · Townhouse · Patio · Garden · Parking
Rarely available in sought-after Twin Cedars! This spacious semi-detached townhouse is connected only by the carport, offering exceptional privacy and a detached-home feel—along with an incredibly low bare-land strata fee of just $63 per month. The home features 3 bedrooms, 2 full bathrooms, bright living and dining areas, and an updated kitchen with quartz countertops and stainless-steel appliances. The versatile lower level includes a bathroom, recreation room, storage and workshop, with potential for a fourth bedroom or guest suite. Enjoy a private, fully fenced backyard with a generous patio, all conveniently located near schools, shopping, recreation and transit. Future redevelopment potential may also be possible, subject to strata, municipal approvals
$ 828,000

Get email alerts

Don't miss out: be the first to know about new properties

The alert was correctly created

On subscribing you accept the conditions of use and the privacy policy
Alert
Receive new ads in your inbox
Save this search
Receive alerts for new listings

We'll send you an email when we have new properties for: "Properties for sale in Rivers Walk II"

The alert was correctly created

Get email alerts and be the first to see new listings
Required field
On subscribing I accept the terms of the privacy policy
Perfect! You'll soon start receiving new listings via email
Alert
Receive an email when we have new ads for Properties for sale in Rivers Walk II
Save this search
Filters

Bedrooms

Area (sq.ft)

sq.ft
sq.ft

Price

$
$

Filter by property type

Bathrooms

Clear all filters
Receive notifications when new entries are published.