727 houses for sale in Riversdale

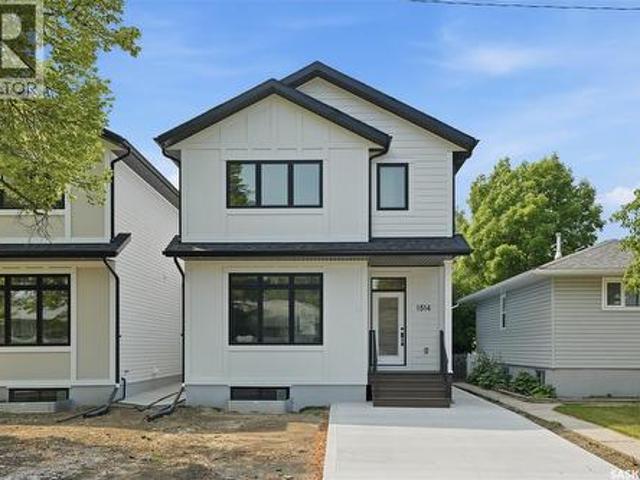
1514 Ewart Avenue, Saskatoon, SK, S7H 2K8 house for sale | Listing ID SK045154 | Royal LePage
View photo
House · for sale
$ 699,900
New
1514 Ewart Avenue, Saskatoon, SK, S7H 2K8 house for sale | Listing ID SK045154 | Royal LePage
Riversdale
· House
Riversdale · House
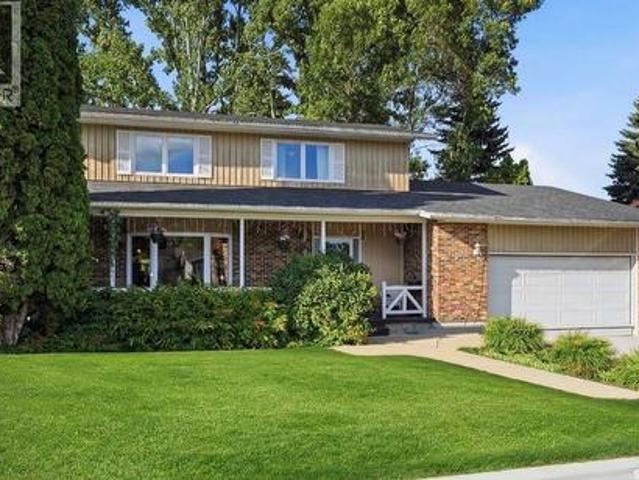
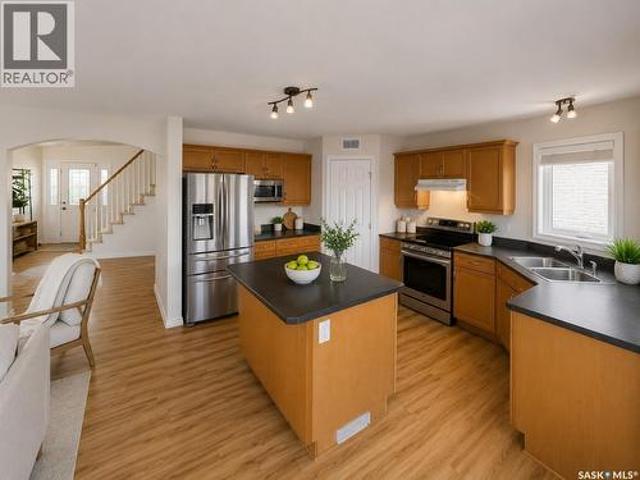
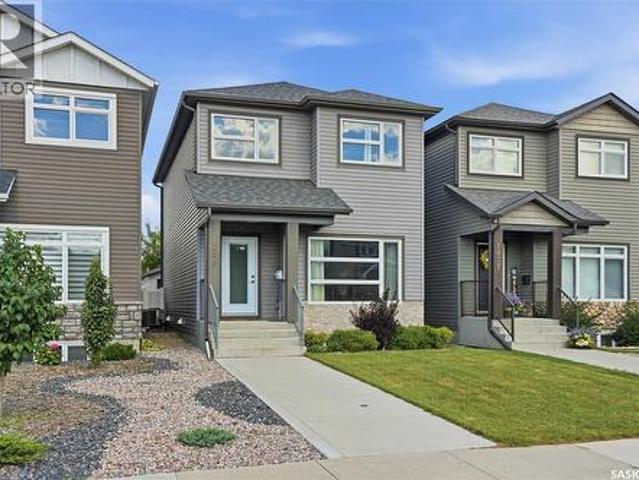
Welcome to 1514 Ewart Avenue, a stunning Scandinavian-inspired new build that perfectly blends modern design with timeless warmth. Situated on a rare 30-foot-wide lot in desirable Holliston, this thoughtfully designed two-storey home offers 1,800 sq. Ft. of beautifully finished living space. The main floor features impressive 9-foot ceilings and an open-concept layout filled with natural light from large windows. The spacious living room flows seamlessly into the dining area and stunning kitchen, creating the perfect space for everyday living and entertaining. The kitchen is sure to impress with its large island, abundant cabinetry, quartz countertops, stainless steel appliances, and an impressive walk-in pantry with custom cabinetry, offering exceptional storage and organization. A convenient powder room completes the main level. Upstairs, you'll find three generously sized bedrooms, including a beautiful primary retreat highlighted by a vaulted ceiling accented with a custom hickory
$ 699,900
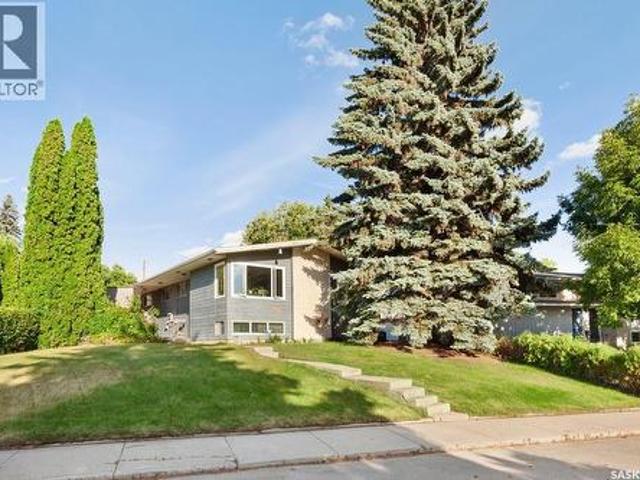
2709 Ferguson Avenue, Saskatoon, SK, S7J 1P1 house for sale | Listing ID SK045066 | Royal LePage
View photo
House · for sale
$ 584,900
New
2709 Ferguson Avenue, Saskatoon, SK, S7J 1P1 house for sale | Listing ID SK045066 | Royal LePage
Riversdale
· House
· Garden
Riversdale · House · Garden
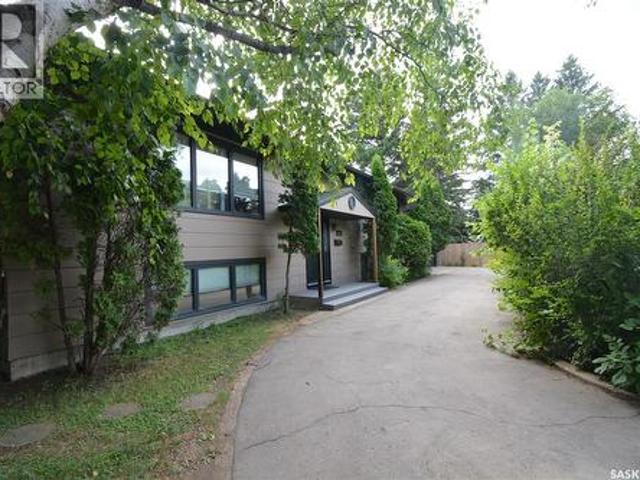
Located in the neighborhood of Adelaide/Churchill this large bilevel offers endless possibilities. This home is only a few steps away from Churchill Park. You will also find schools, shopping, transit routes all close by. The main floor of this home has an abundance of light and space for the family. Kitchen has been updated with maple cabinets, quartz counter tops, and a stainless-steel appliance package. The primary bedroom is spacious and comes with a 4-piece ensuite. There are 4 other bedrooms on the main floor and a 2nd bathroom. The main floor has original hardwood floor in the bedrooms, living room, and dining room areas. The lower level is completely developed with direct entry that offers many possibilities. You will find a Games room, Family room, Den with wet bar, 4-piece bath, 2 large bedrooms (one without a closet just a wardrobe), and a large Laundry/ mechanical room. There are 2 updated furnaces, multiple update windows. The yard is expansive, and houses a double detache
$ 584,900
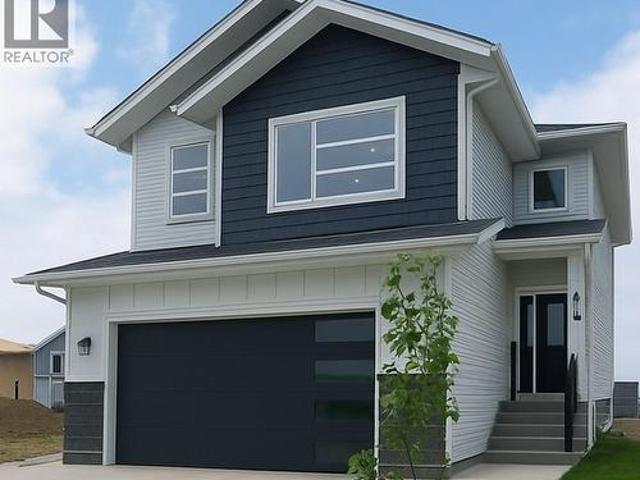
30 Roborecki Terrace, Saskatoon, SK, S7K 5L3 house for sale | Listing ID SK045019 | Royal LePage
View photo
House · for sale
$ 699,900
New
30 Roborecki Terrace, Saskatoon, SK, S7K 5L3 house for sale | Listing ID SK045019 | Royal LePage
Riversdale
· House
· Garden · Terrace · Deck · Parking
Riversdale · House · Garden · Terrace · Deck · Parking
If you’ve been dreaming of space, privacy, and a sought-after cul-de-sac location, this beautifully designed home on a wedge-shaped lot deserves your attention! Offering over 2,200 sq. Ft. of living space, this 4Bedroom, 4-bathroom home was thoughtfully designed with family living and entertaining in mind. A large foyer welcomes you into the home, with direct entry to the garage and a convenient closet with lighting. The main and second levels maple hardwood flooring, creating a beautiful, cohesive flow throughout the home. The main floor also offers an L-shaped living and dining room with garden doors leading to the backyard, plus a custom espresso kitchen complete with pendant lighting over the island, an extended island for additional seating and workspace, and stainless-steel appliances. Garden doors off the kitchen lead directly to the deck, while the spacious bonus family room provides an additional gathering space for the entire family. Upstairs, you’ll find four good-sized bedr
$ 699,900
330 Blackstock Cove, Saskatoon, SK, S7T 0H3 house for sale | Listing ID SK045031 | Royal LePage
View photo
House · for sale
$ 650,000
New
330 Blackstock Cove, Saskatoon, SK, S7T 0H3 house for sale | Listing ID SK045031 | Royal LePage
Riversdale
· House
· Office room · Parking · Cellar
Riversdale · House · Office room · Parking · Cellar
Some photos have been virtually staged. Welcome to 330 Blackstock Cove, a spacious two-storey home tucked away on a quiet cul-de-sac in the heart of Stonebridge. Offering 1,918 sq. ft. Above grade plus a fully finished basement, this home features 5 bedrooms, 4 bathrooms, and a functional layout with plenty of space for a growing family. The main floor offers an open-concept design with a bright living room, dining area, and practical kitchen, along with a convenient 2-piece powder room and a laundry/mudroom with direct access to the attached heated double garage. Upstairs you’ll find four generously sized bedrooms, including a spacious primary suite with a 3-piece ensuite. A versatile den provides the perfect space for a home office, homework station, or reading area, while an additional full bathroom completes the upper level. The fully finished basement extends the living space with a large family room featuring a built-in sound system, a fifth bedroom, a 3-piece bathroom, and addit
$ 650,000
A&B 2818 7Th Street E, Saskatoon, SK, S7H 1A9 house for sale | Listing ID SK045097 | Royal LePage
View photo
House · for sale
$ 589,900
New
A&B 2818 7Th Street E, Saskatoon, SK, S7H 1A9 house for sale | Listing ID SK045097 | Royal LePage
Riversdale
· House
· Cellar
Riversdale · House · Cellar
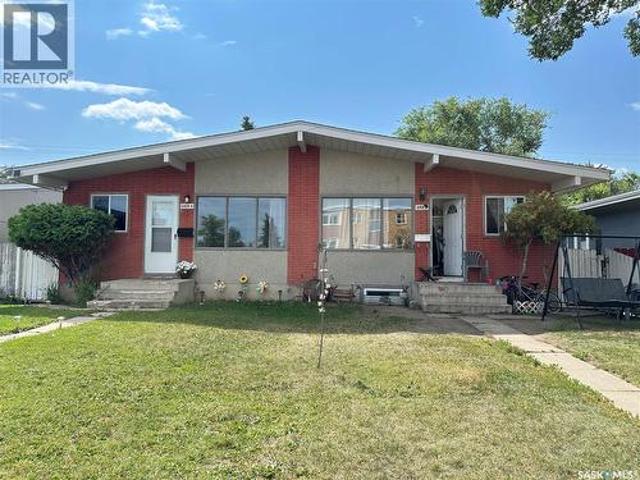
Welcome to this well-maintained side-by-side duplex. Excellent investment opportunity in one of Saskatoon's most desirable rental locations. Ideally situated within walking distance to parks, schools, grocery stores, banks, restaurants, and all the amenities along 8th Street, this property offers exceptional convenience for both homeowners and tenants. Ideal for investors or owner-occupiers looking to live in one side and rent the other. Both units offer 3 bedrooms and 1 bathroom on the main floor with functional layouts and excellent rental appeal. Recent upgrades include, but are not limited to: shingles (2012), full basement development for Unit A (2013), high-efficiency furnaces and water heaters (2019), updated kitchens with newer cabinets and appliances, newer flooring, updated two-pane PVC windows (except the living room windows), a new dryer and refrigerator in Unit B (2024), and a new washer in Unit B (2026). Unit A features a fully developed basement with additional living sp
$ 589,900
20 327 Berini Drive, Saskatoon, SK, S7N 4M7 townhouse for sale | Listing ID SK045017 | Royal LePage
View photo
Townhouse · for sale
$ 329,900
New
20 327 Berini Drive, Saskatoon, SK, S7N 4M7 townhouse for sale | Listing ID SK045017 | Royal LePage
Riversdale
· Townhouse
· Deck · Air conditioning · Cellar
Riversdale · Townhouse · Deck · Air conditioning · Cellar
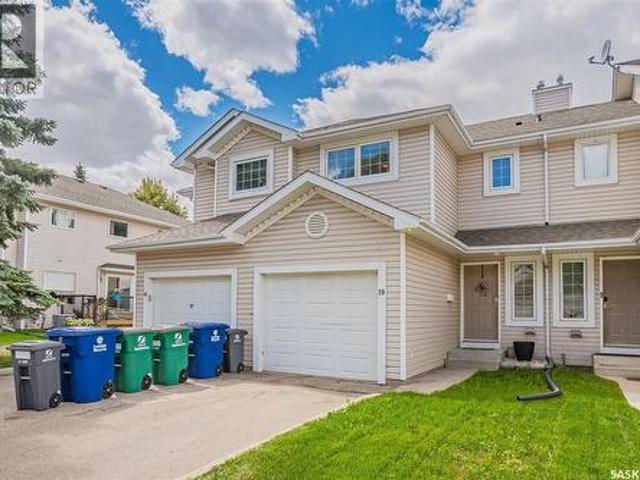
Welcome to this well-maintained 3-bedroom townhouse nestled in the highly desirable community of Erindale. Offering a functional layout and comfortable living spaces, this home is perfect for first-time buyers, young families, or anyone looking for low-maintenance living in a fantastic location. The main floor features a bright and inviting living area, a spacious kitchen with adjoining dining space, and a convenient 2-piece bathroom. Upstairs, you’ll find three generously sized bedrooms along with a full 4-piece bathroom, providing plenty of room for the whole family. The fully finished basement adds valuable living space with a versatile family room, laundry area, and additional storage. Step outside to enjoy the west-facing deck—an ideal spot to relax and soak up the afternoon and evening sun. Central air conditioning keeps the home comfortable throughout the summer months. Located close to schools, parks, shopping, restaurants, walking paths, and all the amenities Erindale has to o
$ 329,900
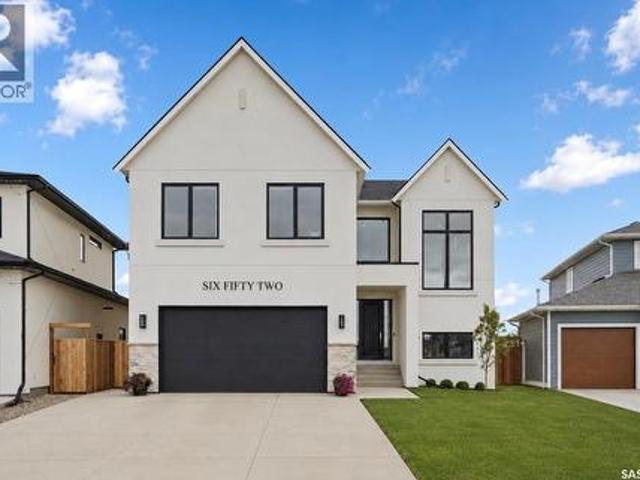
652 Pepper Bend, Saskatoon, SK, S7V 1T3 house for sale | Listing ID SK045072 | Royal LePage
View photo
House · for sale
$ 1,699,900
New
652 Pepper Bend, Saskatoon, SK, S7V 1T3 house for sale | Listing ID SK045072 | Royal LePage
Riversdale
· House
· Fireplace
Riversdale · House · Fireplace
From the moment you approach this striking exterior, you know you’re about to experience something extraordinary. 652 Pepper Bend is a park-facing 31— sq’, 6 bedroom, 4 bath luxury home in the vibrant community of Brighton. Carefully curated from top to bottom, this property is a true custom home, design-forward, architecturally considered throughout, and built by Pure Developments. Enter into a vaulted 2 story grand entrance, opening to an expansive great room. The impressive kitchen boasts fine white-oak millwork and full-height cabinetry extending to the ceiling, quartz countertops, professional JennAir appliances, glass upper cabinets, a Venetian plaster hood vent and a handmade tile backsplash. A connecting dedicated butler’s pantry provides additional storage, floating shelves, a wine cooler, and more cabinetry. The kitchen opens to a spacious dining area that comfortably seats twelve or more, surrounded by floor-to-ceiling windows. The adjoining living room has a gas fireplace,
$ 1,699,900
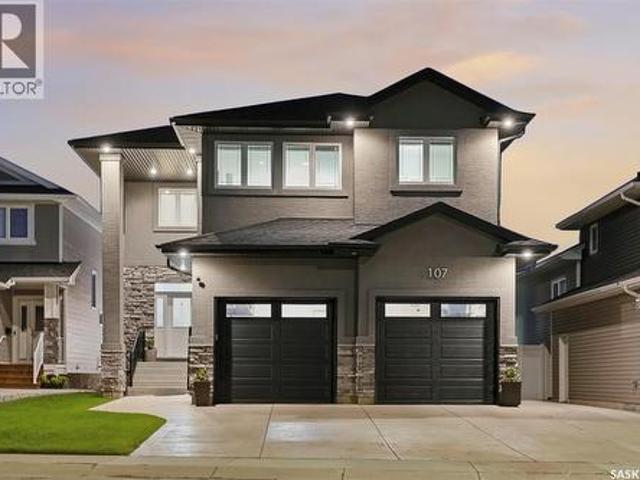
107 Schumacher Bay, Saskatoon, SK, S7V 0H7 house for sale | Listing ID SK045124 | Royal LePage
View photo
House · for sale
$ 899,000
New
107 Schumacher Bay, Saskatoon, SK, S7V 0H7 house for sale | Listing ID SK045124 | Royal LePage
Riversdale
· House
· Fireplace · Cellar
Riversdale · House · Fireplace · Cellar
This custom-built two-storey home sits on a quiet bay in Saskatoon’s desirable Rosewood neighbourhood, occupying a 46-foot lot with direct access to Hyde Park walking trails. Engineered specifically for large or multi-generational families, the property features a rare structural layout containing 4 Beds on the 2nd floor and 2 additional bedrooms in the fully finished basement. The bright, open-concept main floor establishes an immediate sense of scale with its nine-foot ceilings, oversized windows, and expansive two-foot by two-foot tile flooring. At the heart of this level is a gourmet kitchen finished with quartz countertops, custom maple cabinetry, under-cabinet lighting, a natural gas stove, and a generous corner pantry. This culinary space flows into an adjoining great room highlighted by a modern gas fireplace set within an elegant stacked-stone media wall with a custom maple insert. The upper level is uniquely configured so that all four bedrooms include independent walk-in clo
$ 899,000
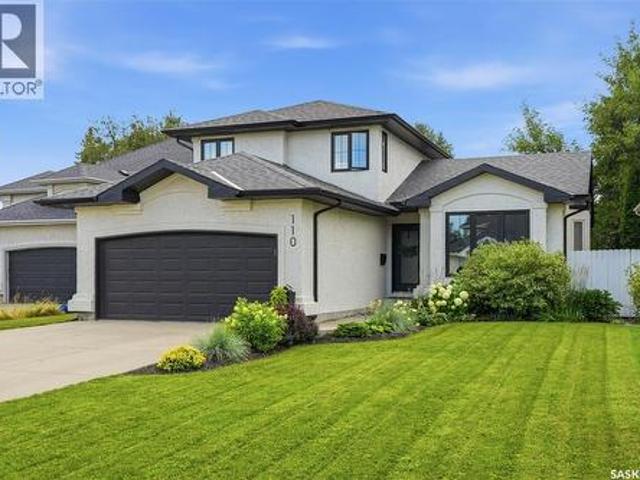
110 Mcfarland Place, Saskatoon, SK, S7N 4M2 house for sale | Listing ID SK045089 | Royal LePage
View photo
House · for sale
$ 799,900
New
110 Mcfarland Place, Saskatoon, SK, S7N 4M2 house for sale | Listing ID SK045089 | Royal LePage
Riversdale
· House
· Fireplace
Riversdale · House · Fireplace
Welcome to 110 McFarland Place, tucked away on a quiet cul-de-sac in the heart of Arbor Creek. Extensively renovated throughout, this home has been thoughtfully designed with a warm, modern aesthetic and an emphasis on both form and function. Vaulted ceilings, open sightlines and newer windows throughout create an immediate sense of space and fill the home with natural light. At the heart of the home is a Hinge Cabinets kitchen featuring oak cabinetry, quartz countertops and backsplash, a large island and integrated storage. Premium laminate and tile flooring, oak details and thoughtfully selected lighting and finishes create a cohesive feel throughout. Just off the kitchen, the dining area overlooks the family room below, where a gas fireplace creates a comfortable place to settle in. A dedicated main-floor office sits just off the family room, adding another functional space to the home. Upstairs are three bedrooms, including the primary bedroom with a walk-in closet and ensuite. All
$ 799,900
Twp. Rd. 381 Land, Corman Park Rm No. 344, SK, S0K 2T0 vacan.
View photo
House · for sale
$ 1,900,000
New
Twp. Rd. 381 Land, Corman Park Rm No. 344, SK, S0K 2T0 vacan.
Riversdale
· House
Riversdale · House
Flat, useable land with little waste. Adjacent to major commercial and industrial development. Just off highway 11 with unlimited development potential! (id:27). Still available at ListedBuy!
$ 1,900,000
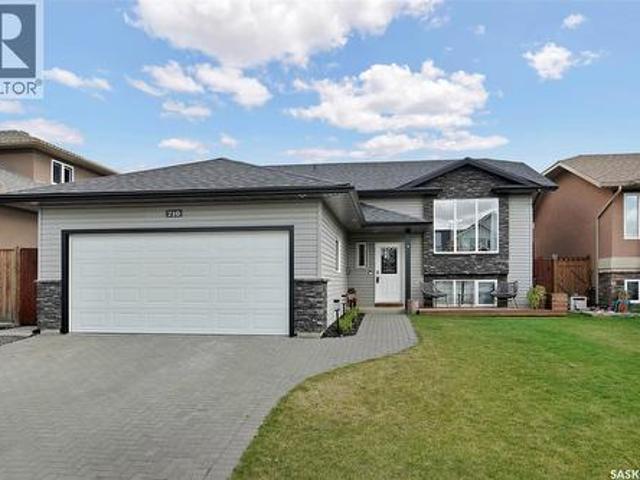
710 Redwood Crescent, Warman, SK, S0K 4S2 house for sale | Listing ID SK044965 | Royal LePage
View photo
House · for sale
$ 545,000
New
710 Redwood Crescent, Warman, SK, S0K 4S2 house for sale | Listing ID SK044965 | Royal LePage
Riversdale
· House
· Garden · Fireplace · Deck · Parking · Air conditioning · Cellar
Riversdale · House · Garden · Fireplace · Deck · Parking · Air conditioning · Cellar
This well-maintained family home checks all the boxes for a growing family! The main floor features a bright and welcoming living room, dining area, and kitchen, with vaulted ceilings that make the space feel open and airy. A custom electric fireplace all built in and shiplap adds a cozy focal point, while the kitchen appliances were updated just one year ago. Upstairs, you’ll find three generously sized bedrooms, including a spacious primary bedroom with a large walk-in closet, along with two 4-piece bathrooms. The basement is approximately 95% complete, with only the bathroom left to finish. There are already two large additional bedrooms (one without a closet), plus a laundry room with a newer washer and dryer. Outside, enjoy a good-sized yard with underground sprinklers, back-alley access, and a two-tiered deck perfect for relaxing or entertaining. The home also features central air conditioning and a 24’ x 20’ double attached garage that is drywalled and insulated. Located close t
$ 545,000
Martensville Friesen Acreage, Corman Park Rm No. 344, SK, S0K 2T0 house for sale | Listing ID SK045043 | Royal LePage
View photo
House · for sale
$ 889,099
New
Martensville Friesen Acreage, Corman Park Rm No. 344, SK, S0K 2T0 house for sale | Listing ID SK045043 | Royal LePage
Riversdale
· House
· Fireplace
Riversdale · House · Fireplace
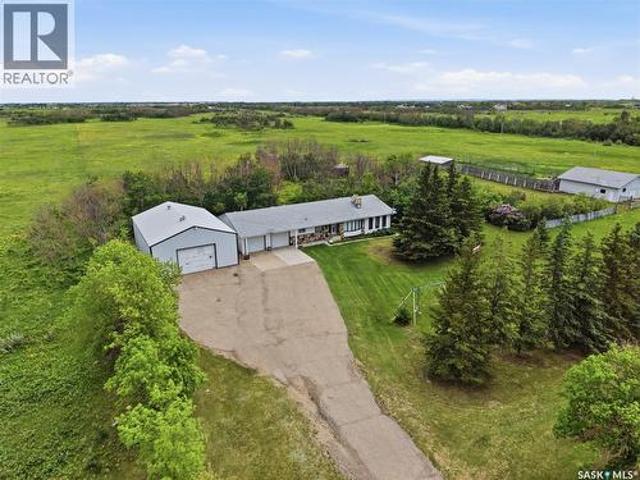
Escape to the peace and privacy of acreage living while enjoying the convenience of being just minutes from the city. This is your opportunity to truly have it all, 121 acres fenced with pavement right to the front door & a beautiful mature setting surrounded by established trees, Proudly offered by the original owners, this spacious bungalow provides plenty of room for family living & entertaining while outside you have a heated 32 by 48 dream workshop and a 37 by 40 barn with heated waterer. City water has been plumbed in for the house and there is also dugout for the animals. The main floor features a bright, open kitchen & eating area with an abundance of oak cabinetry, and a built-in desk for everyday living. This welcoming space flows seamlessly into the main living room, highlighted by a charming two-sided wood-burning fireplace with a rock surround & classic mantel. On the opposite side of the fireplace, you'll find an inviting family room with a vaulted wood-finished ceiling,
$ 889,099
32 203 Herold Terrace, Saskatoon, SK, S7V 1H4 townhouse for sale | Listing ID SK045044 | Royal LePage
View photo
Townhouse · for sale
$ 329,000
32 203 Herold Terrace, Saskatoon, SK, S7V 1H4 townhouse for sale | Listing ID SK045044 | Royal LePage
Riversdale
· Townhouse
· Office room · Terrace · Gym · Deck · Air conditioning · Parking · Equipped kitchen · Cellar
Riversdale · Townhouse · Office room · Terrace · Gym · Deck · Air conditioning · Parking · Equipped kitchen · Cellar
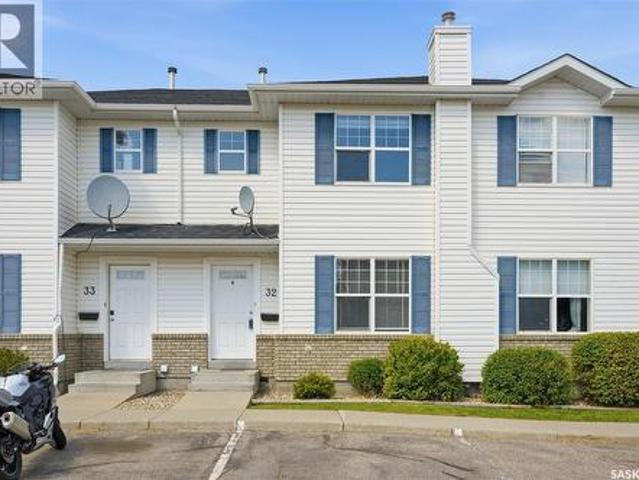
Welcome to this 3-bedroom, 2-bathroom townhouse in Lakewood, ideally located close to shopping, parks, schools, restaurants, and many other amenities. The main floor offers a functional layout with updated flooring from 2020 and a kitchen featuring newer appliances, including a dishwasher, stove and fridge replaced in 2021 and a new microwave added in 2024. The bathroom vanity was also updated in 2021. Downstairs, the finished basement provides plenty of additional space for a family room, home office, gym, or whatever works best for you. The home also features central air conditioning and central vacuum, adding to the convenience and comfort. Outside, you'll find a deck and two electrified parking spaces located directly in front of the unit. Vacant and ready for immediate possession, this is a great opportunity for a first-time buyer, investor, or anyone looking for a comfortable home in a convenient Lakewood location. (Id: 27)
$ 329,000
201 Centennial Road, Hague, SK, S0K 1X0 house for sale | Listing ID SK045114 | Royal LePage
View photo
House · for sale
$ 599,900
New
201 Centennial Road, Hague, SK, S0K 1X0 house for sale | Listing ID SK045114 | Royal LePage
Riversdale
· House
· Patio · Garden
Riversdale · House · Patio · Garden
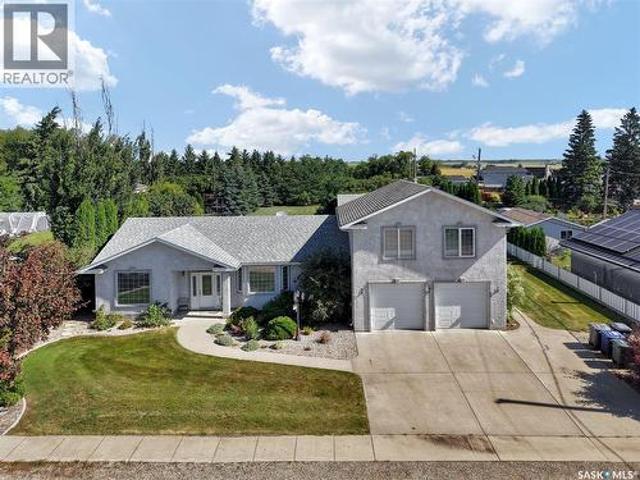
Acreage feel. Town convenience. Truly one-of-a-kind. Located on the edge of Hague, this custom 2003 home offers an exceptional combination of space, privacy and functionality on a huge, beautifully established parcel. Mature pine and spruce, grape vines and fruit trees create a private, park-like yard with plenty of room for gardening, entertaining and recreational vehicle storage with alley access on two sides. A triple-wide concrete driveway, concrete curbing and a rear patio with natural gas BBQ hookup add to the property's thoughtful design. The 18' x 30' detached shop is a standout feature, with excellent alley access, a 9' x 10' overhead door, natural gas and 220V power—perfect for hobbies, projects or storage. Inside, the home's custom-designed floor plan is equally impressive. The main floor is designed for easy living and entertaining, with a huge kitchen featuring a dining area and breakfast nook, plus direct access to the rear patio. The bungalow-style layout provides minima
$ 599,900
3335 Merritt Street, Saskatoon, SK, S7M 3P7 house for sale | Listing ID SK044944 | Royal LePage
View photo
House · for sale
$ 699,900
3335 Merritt Street, Saskatoon, SK, S7M 3P7 house for sale | Listing ID SK044944 | Royal LePage
Riversdale
· House
· Equipped kitchen
Riversdale · House · Equipped kitchen
Montgomery gem! On one of the most desired streets in Montgomery, when you walk into the front door of this 1242 sq ft bi-level, all you can say is “WOW ”. This house has been reno’d from top to bottom. Entering the home you are greeted by wooden stairs and modern railing. Hardwood floors run through the main floor. Open concept living/kitchen/dining make family living and entertaining a breeze. The chef’s kitchen is truly the heart of the home with custom Hickory cabinets, with deep drawers and built-ins topped with quartz countertop and an apron sink. A Fulgor Milano gas cooktop with retractable direct vent is the center piece of the island. The high-end oven/microwave/air fryer and stainless-steel fridge and dishwasher complete the appliance package. Off the fabulous kitchen is the mudroom with plenty of storage for a busy household. Down the hall is a bedroom with a wall bed, ½ bath for guests and a primary bedroom with a large built in closet system and dressing area. The ensuite
$ 699,900
111 Fleming Crescent, Saskatoon, SK, S7W 0E7 Luxury House for sale | Listing ID SK045010 | Royal LePage Carriage Trade Luxury Properties
View photo
House · for sale
$ 1,259,000
111 Fleming Crescent, Saskatoon, SK, S7W 0E7 Luxury House for sale | Listing ID SK045010 | Royal LePage Carriage Trade Luxury Properties
Riversdale
· House
· Garden · Parking · Cellar
Riversdale · House · Garden · Parking · Cellar
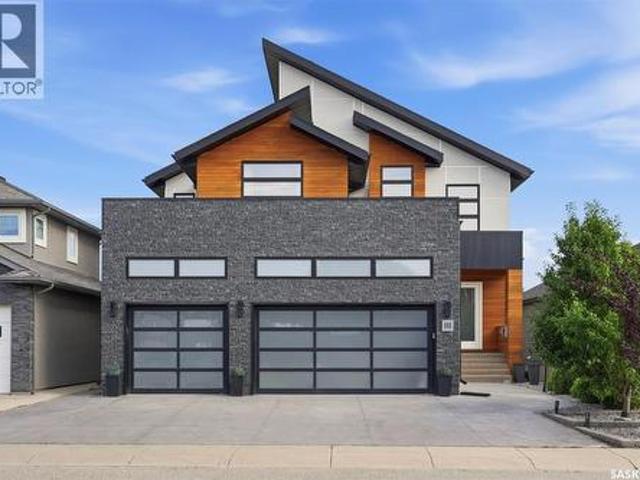
Welcome to 111 Fleming Crescent — an exceptional ultra-modern walkout backing onto park in Willowgrove. Offering approx 2,700 sq. Ft. of luxurious living space across the main & second floor, plus a spacious walkout basement, this home features 4 bds, 4 baths, 2 dens, a bonus room, and an oversized extra-height heated triple garage. Thoughtfully designed, this one-of-a-kind home combines striking architecture, premium finishes, sophisticated technology, and an exceptional park-side setting. The exterior showcases modern composite panels, natural cedar siding & stone & sleek metal roof with maintenance-free front yard and extra-wide driveway. Inside, a dramatic foyer, soaring ceiling, and custom floating staircase with maple treads and glass railing create a striking first impression. The main floor features open-concept kitchen, dining & living area with premium hardwood floor with an abundance of natural light. The chef’s kitchen showcases high-end cabinetry, Hanstone countertop and a
$ 1,259,000
371 Leskiw Bend, Saskatoon, SK, S7V 1R5 house for sale | Listing ID SK045000 | Royal LePage
View photo
House · for sale
$ 839,900
371 Leskiw Bend, Saskatoon, SK, S7V 1R5 house for sale | Listing ID SK045000 | Royal LePage
Riversdale
· House
· Office room · Cellar
Riversdale · House · Office room · Cellar
Welcome to 371 Leskiw Bend in Rosewood — a unique 1,717 sq. Ft. bungalow with a walkout basement, loads of space and serious income potential. Even better, this isn't your typical bungalow. The home has been cleverly modified to make use of the attic space, creating an additional bedroom plus a flex area that's perfect for a bonus room, media room, home office or somewhere to send the kids when you need five minutes of peace. The main dwelling offers 5 bedrooms and 2 full 4-piece bathrooms, with laminate and tile flooring throughout the above-grade living areas. Bright, spacious and tastefully finished, there's plenty of room for a growing family without sacrificing comfortable everyday living. The walkout basement is finished with vinyl plank and tile flooring and features two separate secondary living spaces. The legal 2-bedroom, 1-bath suite has its own private entrance, separate laundry and comfortable in-floor heat — because nobody gets excited about expensive electric baseboards.
$ 839,900
1421 23Rd Street W, Saskatoon, SK, S7L 0B1 house for sale | Listing ID SK044896 | Royal LePage
View photo
House · for sale
$ 229,900
Updated
1421 23Rd Street W, Saskatoon, SK, S7L 0B1 house for sale | Listing ID SK044896 | Royal LePage
Riversdale
· House
· Garden · Parking
Riversdale · House · Garden · Parking
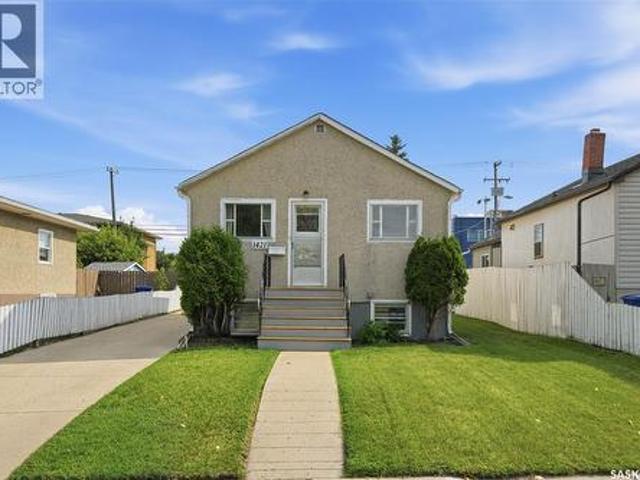
Welcome to this bright and well maintained raised bungalow in a fantastic location, directly across from a park! This charming 660 sq. Ft. home offers 4 bedrooms and 1 bathroom, making it an excellent option for first time buyers, young families, or investors. Inside, you'll find updated flooring and fresh paint, creating a clean, modern feel throughout. Large windows fill the home with an abundance of natural light, making every room feel bright and inviting. A brand new electrical panel will be installed, offering added value and peace of mind for the new owner. Outside, enjoy a generous yard with plenty of space for kids, pets, or gardening, along with a storage shed for your tools and seasonal items. The long single driveway provides ample off street parking for multiple vehicles. With its park side location, functional layout, numerous updates, and excellent value, this is a property you won't want to miss. Call your Favourite Realtor and book a showing. (Id: 27)
$ 229,900
116 Middleton Crescent, Saskatoon, SK, S7J 2W4 house for sale | Listing ID SK044668 | Royal LePage
View photo
House · for sale
$ 689,900
116 Middleton Crescent, Saskatoon, SK, S7J 2W4 house for sale | Listing ID SK044668 | Royal LePage
Riversdale
· House
· Patio · Garden · Office room · Gym · Swimming pool · Cellar
Riversdale · House · Patio · Garden · Office room · Gym · Swimming pool · Cellar
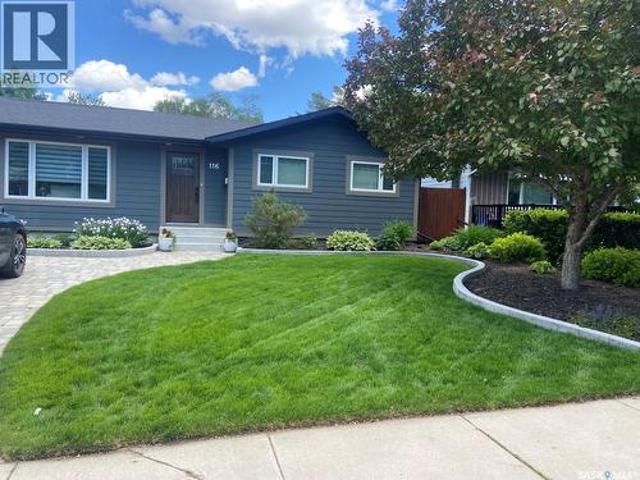
Turnkey Perfection Meets Outdoor Luxury This fully renovated, meticulously maintained home delivers true turn key living—updated inside and out with a backyard oasis that feels like a private resort. Simply move in and enjoy. Interior Highlights. Modern open concept main floor with engineered hardwood and a fresh, contemporary color palette (painted within the last two years). Updated gourmet kitchen that flows seamlessly into the main living areas—ideal for everyday living and entertaining. Upper level features three spacious bedrooms, 2.5 baths, and convenient upstairs laundry. A large washroom with a brand new walk in shower (multiple body spray jets) is located just off the patio doors for easy access from the pool. Fully Finished Basement. Expansive 4th bedroom perfect for guests, teens, or a home office. Dedicated home gym area. Stylish full bathroom with another custom walk in shower. Outdoor Oasis. Pool: New liner, new cartridge filter, and a custom winter safety cover. (Automa
$ 689,900
1035 3Rd Street E, Saskatoon, SK, S7H 1M8 house for sale | Listing ID SK044783 | Royal LePage
View photo
House · for sale
$ 650,000
Updated
1035 3Rd Street E, Saskatoon, SK, S7H 1M8 house for sale | Listing ID SK044783 | Royal LePage
Riversdale
· House
Riversdale · House
Open house saturday, aug 8 2:30-3:30 pm. Beautiful modern Haultain infill with an excellent location within walking distance of École canadienne-française, Aden Bowman Collegiate, parks, bus routes & 8th St. This well-designed 2-storey home offers plenty of open living space, 9 foot ceilings, large dining area, & efficient kitchen layout with quartz countertops, modern cabinetry, stainless steel appliances, large pantry, & island bar. Conveniently-located 2-piece bathroom on main floor & well-planned layout make the main level ideal for entertaining guests. 3 bedrooms located on the upper level, with a primary bedroom that offers vaulted ceilings, 4-piece ensuite with dual sinks & sit-down shower, along with a generously-sized walk-in closet. An additional 4-piece bathroom is located upstairs. The lower level is open for development to your desire, with 9' ceilings and rough-ins for an additional bathroom & potential to add a generously-sized recreation/family room & additional bedroom
$ 650,000
230 Traeger Common, Saskatoon, SK, S7V 1Z6 house for sale | Listing ID SK044077 | Royal LePage
View photo
House · for sale
$ 527,900
230 Traeger Common, Saskatoon, SK, S7V 1Z6 house for sale | Listing ID SK044077 | Royal LePage
Riversdale
· House
· Deck · Parking · Cellar
Riversdale · House · Deck · Parking · Cellar
New' townhouse project [phase 3] in Brighton. Ehrenburg built. 1549 SF 2 Storey. *no condo fees. Backing green space. This home features. Open Concept Design giving a fresh and modern feel. Superior Custom Cabinets, Quartz counter tops, Sit up Island, Open eating area. The 2nd level features 3 bedrooms, 4-piece main bath and laundry area. The master bedroom with a 4-piece ensuite (plus dual sinks) and walk-in closet. BONUS ROOM on the second level. This home also includes a heat recovery ventilation system, triple pane windows, and high efficient furnace, Central vac roughed in. Basement perimeter walls are framed, insulated and polyed. Double attached garage with concrete driveway. Front landscaped and back deck included. Saskatchewan New Home Warranty. (Id: 27)
$ 527,900
510 Redberry Road, Saskatoon, SK, S7K 4S3 house for sale | Listing ID SK044943 | Royal LePage
View photo
House · for sale
$ 549,900
510 Redberry Road, Saskatoon, SK, S7K 4S3 house for sale | Listing ID SK044943 | Royal LePage
Riversdale
· House
· Cellar
Riversdale · House · Cellar
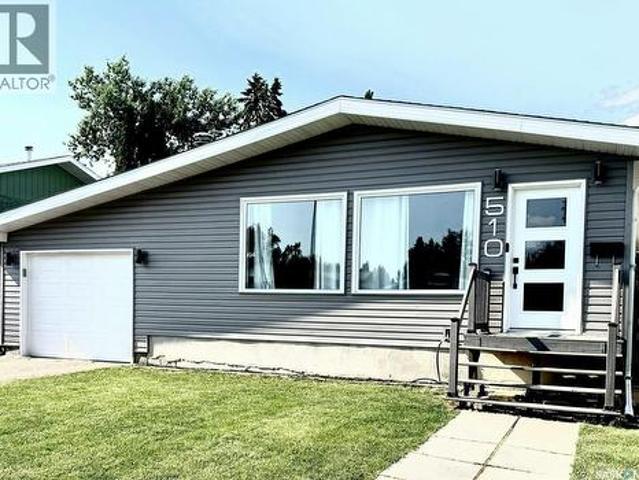
Discover exceptional value in this refurbished and refinished 1,400 sq. Ft. bungalow in Lawson Heights, offering an impressive six bedrooms and a thoughtfully designed mother-in-law suite in the basement. The main floor features refreshed finishes, brand new vinyl plank flooring installed Aug 7th, and a bright, welcoming layout ideal for families of all sizes. The lower-level suite provides flexibility for extended family, guests, or private living arrangements. With modern updates throughout and a spacious footprint, this home is priced to sell and ready for its next owners. Schedule your viewing today and experience the possibilities. (Id: 27)
$ 549,900
246 Perreault Crescent, Saskatoon, SK, S7K 6B3 house for sale | Listing ID SK044456 | Royal LePage
View photo
House · for sale
$ 514,900
246 Perreault Crescent, Saskatoon, SK, S7K 6B3 house for sale | Listing ID SK044456 | Royal LePage
Riversdale
· House
· Fireplace · Cellar
Riversdale · House · Fireplace · Cellar
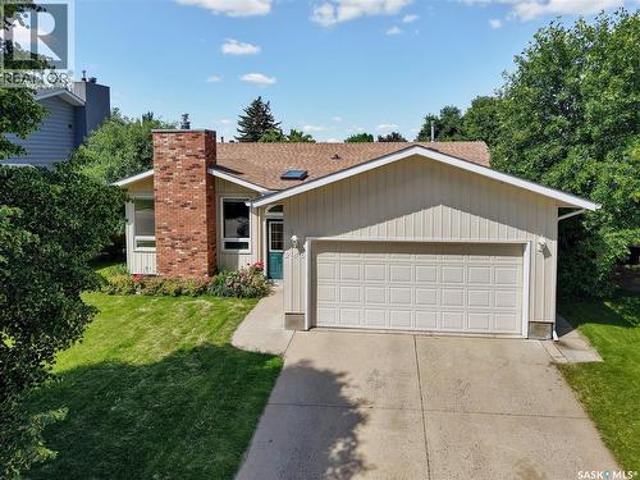
Original owner bungalow nestled on a quiet crescent in the desirable community of Silverwood Heights, just minutes from the river and walking trails. Built in 1981, this well-maintained family home offers a functional layout, plenty of natural light, and exceptional pride of ownership throughout. Step inside to a welcoming living room featuring a cozy natural gas fireplace that flows seamlessly into the dining area. The bright kitchen is finished with newer granite countertops, crisp white cabinetry, and an abundance of storage. Newer windows throughout the main floor fill the home with natural light. The main level offers three bedrooms and two bathrooms, including a spacious primary bedroom with its own 3-piece ensuite. Downstairs, the fully finished basement provides even more living space with a large family room featuring an electric fireplace, a wet bar, and a versatile den that could easily serve as a fourth bedroom. You'll also find a workshop and a separate multi-purpose room
$ 514,900
138 Sharma Lane, Saskatoon, SK, S7W 1L1 house for sale | Listing ID SK044887 | Royal LePage
View photo
House · for sale
$ 769,000
138 Sharma Lane, Saskatoon, SK, S7W 1L1 house for sale | Listing ID SK044887 | Royal LePage
Riversdale
· House
· Garden · Office room · Deck
Riversdale · House · Garden · Office room · Deck
Upon entering, you're greeted by a grand foyer with soaring ceilings, creating an inviting, airy atmosphere. At the heart of the home lies a gourmet kitchen, a chef's dream, featuring high ceiling with a gas stove and white cabinetry, premium appliances, and elegant quartz countertops. This beautifully designed kitchen seamlessly flows into the open-concept dining and living areas, ideal for both everyday living and entertaining guests. The main floor features a dedicated office, providing the flexibility to work from home or create a comfortable space for personal pursuits. The upper level features four bedrooms, including a spacious primary bedroom complete with a walk-in closet and a private 3-piece ensuite bathroom, along with three additional well-sized bedrooms. The second floor also offers an exceptionally large bonus room that can easily serve as a comfortable family room or additional living space. Step outside to enjoy a private backyard with a good-sized deck perfect for rel
$ 769,000
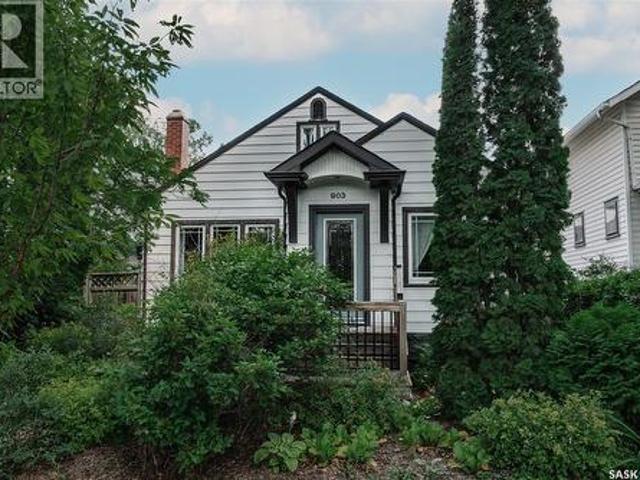
903 10Th Street E, Saskatoon, SK, S7H 0H6 house for sale | Listing ID SK044706 | Royal LePage
View photo
House · for sale
$ 499,900
903 10Th Street E, Saskatoon, SK, S7H 0H6 house for sale | Listing ID SK044706 | Royal LePage
Riversdale
· House
· Fireplace · Cellar
Riversdale · House · Fireplace · Cellar
Welcome to this fantastic 1,358 sq. Ft. character bungalow situated in the heart of Saskatoon’s prestigious Nutana neighborhood! Blending historic charm with exceptional living space, this home greets you with a spacious tile entryway that flows directly into a bright, inviting living room featuring rich hardwood flooring and a stylish fireplace feature wall. The adjacent oversized dining space is flooded with natural light from a massive window, leading seamlessly into a functional, fully equipped kitchen with all included appliances. At the rear of the home, a generous family room expansion offers a second cozy gas fireplace, rich hardwoods, and continuous natural light. The main level is completed by three spacious bedrooms and a full 4-piece bathroom. The fully finished basement expands your living options, featuring two additional good-sized bedrooms with hardwood flooring, a dedicated kitchen area, a cozy den, and a massive laundry/storage room, offering great versatility for ext
$ 499,900

Get email alerts

Don't miss out: be the first to know about new properties

The alert was correctly created

On subscribing you accept the conditions of use and the privacy policy
Alert
Receive new ads in your inbox
Save this search
Receive alerts for new listings

We'll send you an email when we have new properties for: "Houses for sale in Riversdale"

The alert was correctly created

Get email alerts and be the first to see new listings
Required field
On subscribing I accept the terms of the privacy policy
Perfect! You'll soon start receiving new listings via email
Alert
Receive an email when we have new ads for Houses for sale in Riversdale
Save this search
Filters

Bedrooms

Area (sq.ft)

sq.ft
sq.ft

Price

$
$

Filter by property type

Bathrooms

Clear all filters
Receive notifications when new entries are published.