727 houses for sale in Riversdale

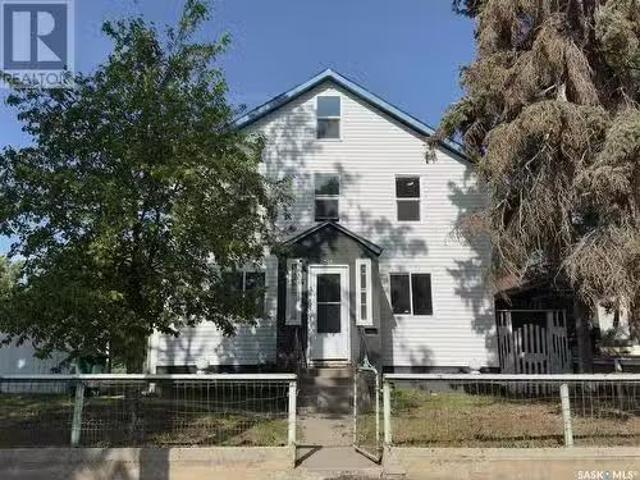
319 H Avenue S, Saskatoon, SK, S7M 1W4 house for sale Listi.
View photo
House · for sale
$ 469,000
$ 159/sq.ft
319 H Avenue S, Saskatoon, SK, S7M 1W4 house for sale Listi.
Riversdale
· 2,949 sq.ft · House
· Cellar
Riversdale · 2,949 sq.ft · House · Cellar
Revenue property with lots of potential, used to be a senior home. converted to a TUD (Two Unit Dwelling, Permit #345407) with a finished basement in 2007 after a fire. Ten bedrooms in total. Now its a tenant occupied saleal property. Double-pane windows installed in 2022. Needs updating. A great project opportunity for investment. No lockbox on site and all showings will be guided by the seller personally upon a 24-hours appointment. Buyers responsibility to verify the information provided from this listing. (id:27). Still available at ListedBuy!
$ 469,000
417 F Avenue S, Saskatoon, SK, S7M 1T4 house for sale Listi.
View photo
House · for sale
$ 105,000
$ 314/sq.ft
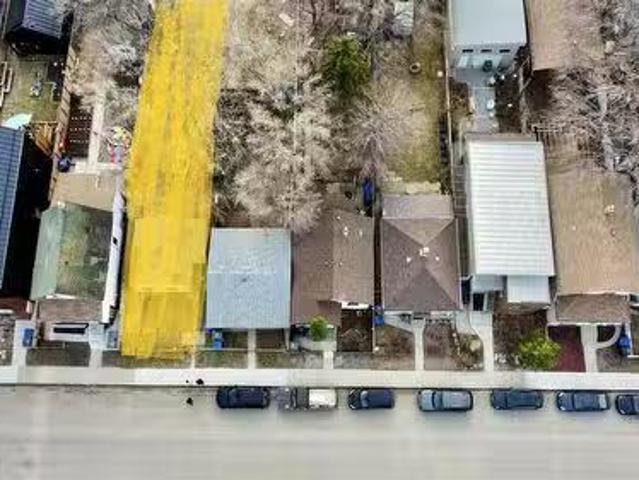
417 F Avenue S, Saskatoon, SK, S7M 1T4 house for sale Listi.
Riversdale
· 334 sq.ft · 1 Bath · House
· Garden · Swimming pool · Cellar
Riversdale · 334 sq.ft · 1 Bath · House · Garden · Swimming pool · Cellar
Prime building site, excellent money making opportunity. Located in the heart of Riversdale, an area with many new builds and renovations underway. Not only is this the widest street in Riversdale, but it is close to the river and the Meewasin Trail. Close to downtown and a array of shops, restaurants, swimming pool, bus stops, market gardens and a array of amenities. Consider this a building site only, the 338 sq. ft house has no basement, no furnace, plumbing pipes have been removed, electrical disconnected. If you dont find a use for it the Seller may be willing to remove the house upon request. SELLER ALSO SELLING ANOTHER 25 FT. LOT ON THE SAME BLOCK SK987349. WILL SELL THE TWO LOTS TOGETHER FOR $210,000.00. Dont miss out a great buy while it lasts. Call your agent today. (id:27). Still available at ListedBuy!
$ 105,000
221 D Avenue S, Saskatoon, SK, S7M 1P8 commercial for sale.
View photo
House · for sale
$ 1,070,000
$ 157/sq.ft
221 D Avenue S, Saskatoon, SK, S7M 1P8 commercial for sale.
Riversdale
· 6,792 sq.ft · 2 Bedrooms · House
· Office room · Cellar
Riversdale · 6,792 sq.ft · 2 Bedrooms · House · Office room · Cellar
Turnkey business opportunity! This unique noodle manufacturing business, the only one of its kind in Saskatoon, serves customers across Western Canada. With decades of operation, it boasts a stable client base and strong community support. The commercial building offers 6,800 sq. ft including retail storefront, office space, manufacturing workshop, and warehouse. Upstairs, you’ll find two newly renovated saleal suites: Suite #1 features 2 bedrooms, kitchen, living room, and 4-piece bath, while Suite #2 includes 3 bedrooms, kitchen, living room, and 3-piece bath. Both suites have a separate side entrance. Additional storage is available in the basement, and recent upgrades include roof, PVC windows, and suite renovations. This business is easy to operate with strong cash flow. Sale includes the business, over 7000 sqft MX1-zoned land, commercial building, and all manufacturing equipment, including a walk-in cooler. Contact for more information. (id:27). Still available at ListedBuy!
$ 1,070,000
114 116 Barber Crescent, Saskatoon, SK, S7M 5M7 house for sale | Listing ID SK045147 | Royal LePage
View photo
House · for sale
$ 549,900
New
114 116 Barber Crescent, Saskatoon, SK, S7M 5M7 house for sale | Listing ID SK045147 | Royal LePage
Riversdale
· House
· Garden · Parking · Cellar
Riversdale · House · Garden · Parking · Cellar
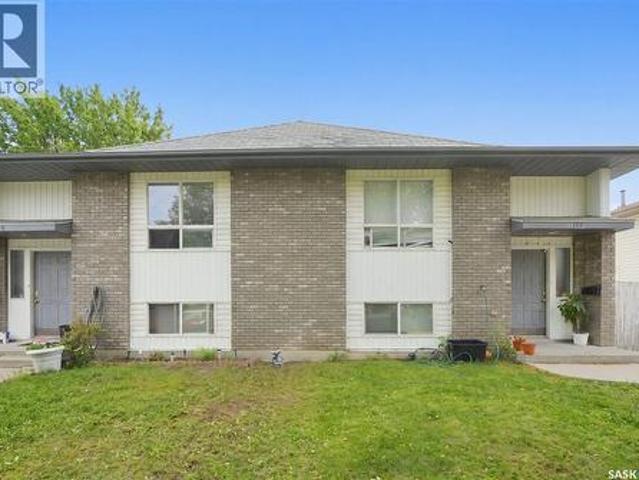
This side-by-side duplex is ideally situated in the desirable Fairhaven neighborhood, close to schools, parks, shopping, and everyday amenities. With consistent rental history, this property presents an excellent opportunity for investors or those looking to live in one side while generating income from the other. Each unit offers a functional and comfortable layout featuring 3 spacious bedrooms and 1 bathroom, with bright living areas designed for everyday living. The undeveloped basements provide excellent potential for additional development, offering the opportunity to expand living space or increase rental value. Both units include basement laundry and kitchen appliances, making them fully equipped for tenants or homeowners alike. Separate driveways provide convenient off-street parking for each side. The property is fully fenced and features generously sized private yards for each unit, perfect for families, pets, or outdoor entertaining. Located in a family-friendly neighborhood
$ 549,900
223 Egnatoff Crescent, Saskatoon, SK, S7K 7S2 house for sale | Listing ID SK045326 | Royal LePage
View photo
House · for sale
$ 874,900
New
223 Egnatoff Crescent, Saskatoon, SK, S7K 7S2 house for sale | Listing ID SK045326 | Royal LePage
Riversdale
· House
· Patio · Garden · Parking · Deck · Swimming pool
Riversdale · House · Patio · Garden · Parking · Deck · Swimming pool
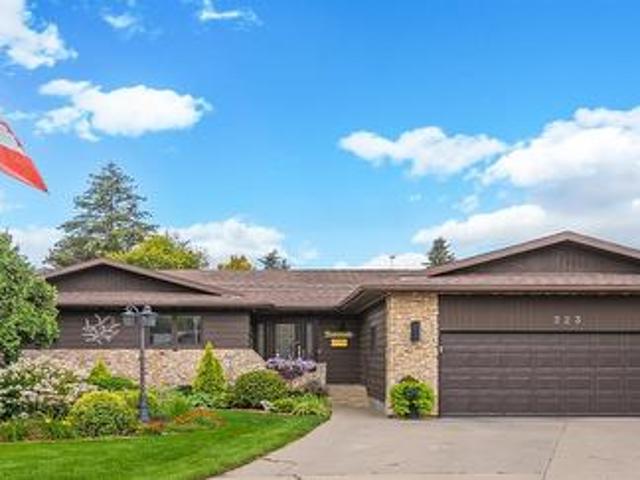
Captivated by the view from the large entrance way to the backyard gardens you will be amazed by how much this home has to offer! The main floor features 3 bedrooms. The primary bedroom hosts a 5 piece ensuite and 3 piece main bathroom for family or guests. There is a spacious upgraded kitchen with a peninsula and prep sink and window to the back yard, an eating area and garden doors to the wrap around deck and side yard complete with outdoor kitchen. You can also enter from the oversize double garage with 3rd garage door to backyard, find a convenient main floor laundry room with cabinets and a 2 piece powder room. The separate dining area flows seamlessly to the living area or your can slip out the patio doors to a large covered deck and tv area which overlooks the well maintained 18x36 in ground salt water pool with electric powered Coverstar safety cover and gorgeous garden and shrubs. The main floor hardwood was recently updated to like new condition and many windows have been rep
$ 874,900
1607 Acadia Drive, Saskatoon, SK, S7H 5K7 house for sale | Listing ID SK045318 | Royal LePage
View photo
House · for sale
$ 269,900
New
1607 Acadia Drive, Saskatoon, SK, S7H 5K7 house for sale | Listing ID SK045318 | Royal LePage
Riversdale
· House
· Cellar
Riversdale · House · Cellar
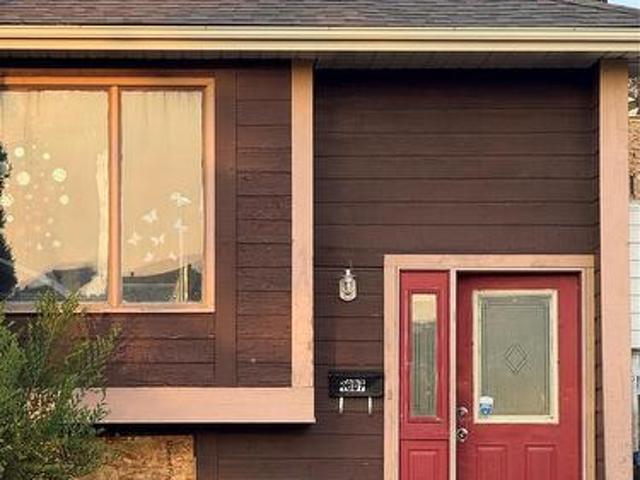
Bi-level half duplex located in a highly desirable neighborhood, featuring 3+3 bedrooms. This home offers great potential for an easy conversion into a 3-bedroom basement suite with its separate entrance, making it ideal for extended family or rental income. Conveniently situated close to schools, parks, shopping centers, and public transit. House need TLC. A must-see property—contact your realtor today to arrange a private viewing. Viewing starts Friday Aug 14 from 2:00 PM. (Id: 27)
$ 269,900
130 Mulcaster Crescent, Saskatoon, SK, S7N 4A7 house for sale | Listing ID SK045381 | Royal LePage
View photo
House · for sale
$ 869,900
New
130 Mulcaster Crescent, Saskatoon, SK, S7N 4A7 house for sale | Listing ID SK045381 | Royal LePage
Riversdale
· House
· Garden · Fireplace · Equipped kitchen
Riversdale · House · Garden · Fireplace · Equipped kitchen
Welcome to 130 Mulcaster Crescent, ideally situated in the heart of Erindale on a spectacular lot on quiet cul-de-sac. Backing directly onto Ernest Lindner Park, John Egnatoff & École Father Robinson School, with adjacent walking path at your doorstep. This exceptional location also offers convenient access to Circle Drive & a wide range of nearby amenities. Step inside and be welcomed by soaring vaulted ceilings, a formal dining room, and a sunken living room filled with natural light. The spacious kitchen features oak hardwood flooring, abundant wood cabinetry, granite countertops, new hoodfan, corner pantry, and a large island with seating. A built-in desk area with wine rack and beverage fridge adds both style and functionality. Appliances include a built-in oven, recessed microwave, vented hood fan, newer cooktop, and newer dishwasher. The kitchen opens to a generous dinette with large windows overlooking the backyard and an impressive family room highlighted by a gas fireplace, e
$ 869,900
306 Kucey Crescent, Saskatoon, SK, S7N 4T2 house for sale | Listing ID SK045277 | Royal LePage
View photo
House · for sale
$ 579,900
New
306 Kucey Crescent, Saskatoon, SK, S7N 4T2 house for sale | Listing ID SK045277 | Royal LePage
Riversdale
· House
· Cellar
Riversdale · House · Cellar
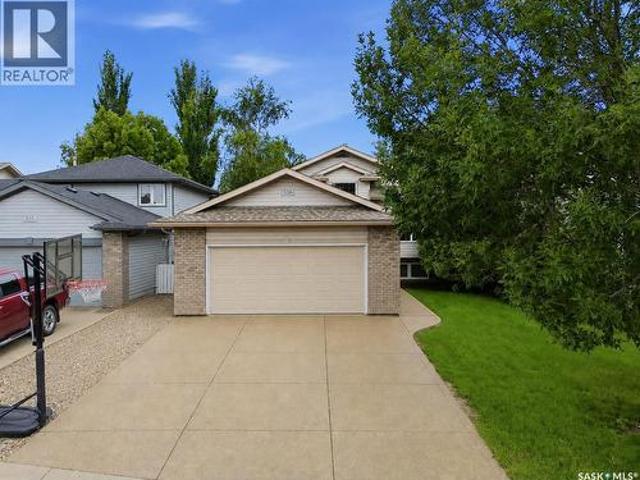
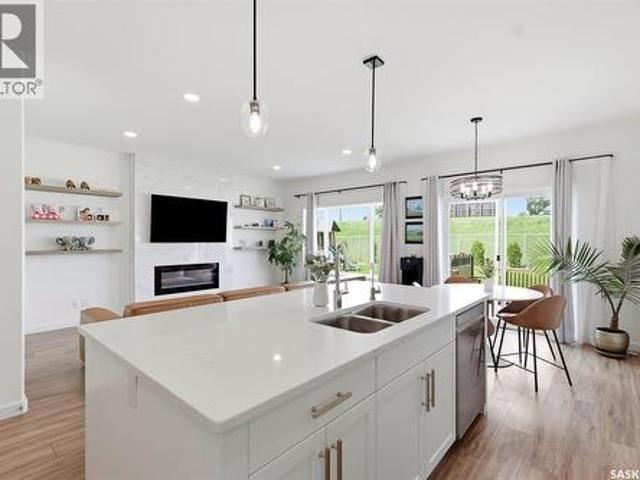
Completely renovated from top to bottom, this impressive bi-level in Arbor Creek offers a fresh, modern interior and a thoughtfully reimagined layout designed for everyday living and entertaining. Unlike the traditional closed-off floor plan, the wall between the living room and kitchen has been opened up to create an expansive open-concept kitchen, dining and living space. Vaulted ceilings and large windows bring in an abundance of natural light, while the new modern flat-panel white kitchen features quartz countertops, stainless steel appliances, tile backsplash, pantry and plenty of workspace. New vinyl plank and vinyl tile flooring flow throughout the entire home for a clean, cohesive finish. The main floor offers three spacious bedrooms, including a generous primary retreat with a large walk-in closet and four-piece ensuite, along with an additional four-piece bathroom to complete the main level. Downstairs, the fully developed basement is made for relaxing and entertaining, featu
$ 579,900
8 103 Berini Drive, Saskatoon, SK, S7N 4N2 townhouse for sale | Listing ID SK045253 | Royal LePage
View photo
Townhouse · for sale
$ 348,900
New
8 103 Berini Drive, Saskatoon, SK, S7N 4N2 townhouse for sale | Listing ID SK045253 | Royal LePage
Riversdale
· Townhouse
· Parking · Cellar
Riversdale · Townhouse · Parking · Cellar
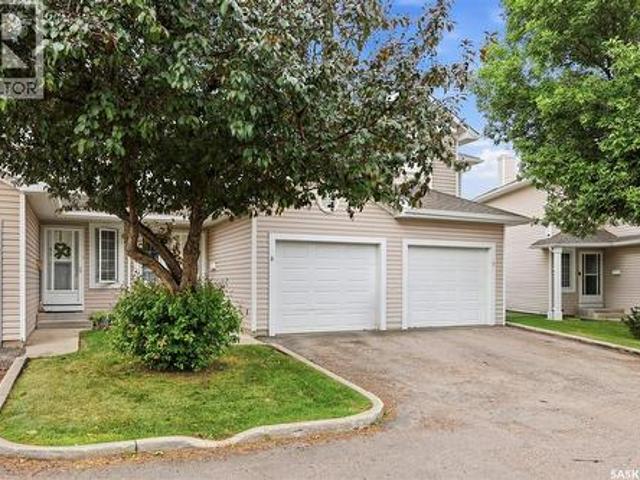
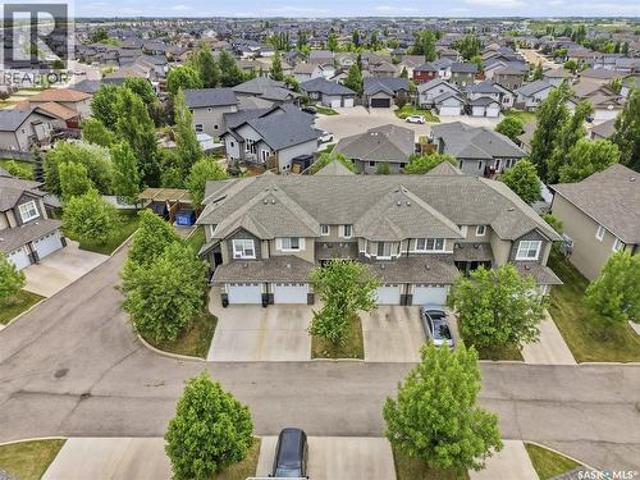
Welcome to this fully developed 2-storey townhouse in desirable Erindale! This 2-bedroom, 3-bathroom home offers over 1,110 sq. Ft. of living space, a fully finished basement, and a single attached garage. Includes stainless steel appliances, three modern bathrooms, updated flooring, fresh paint, and modern light fixtures. The east-facing home offers a bright, welcoming space with large windows at the back, facing the open green space and the street, bringing tons of light throughout the day. The finished basement features a large family room, 3-piece bathroom, and laundry area. Newer water heater installed. Air conditioner installed in 2021. Well cared for. Always owner-occupied. Conveniently located close to elementary and high schools, shopping, amenities, and transit. A great opportunity for first-time buyers, families, or investors! (Id: 27)
$ 348,900
605 Feheregyhazi Boulevard, Saskatoon, SK, S7W 0Z4 house for sale | Listing ID SK045210 | Royal LePage
View photo
House · for sale
$ 469,000
New
605 Feheregyhazi Boulevard, Saskatoon, SK, S7W 0Z4 house for sale | Listing ID SK045210 | Royal LePage
Riversdale
· House
· Fireplace · Parking · Deck · Cellar
Riversdale · House · Fireplace · Parking · Deck · Cellar
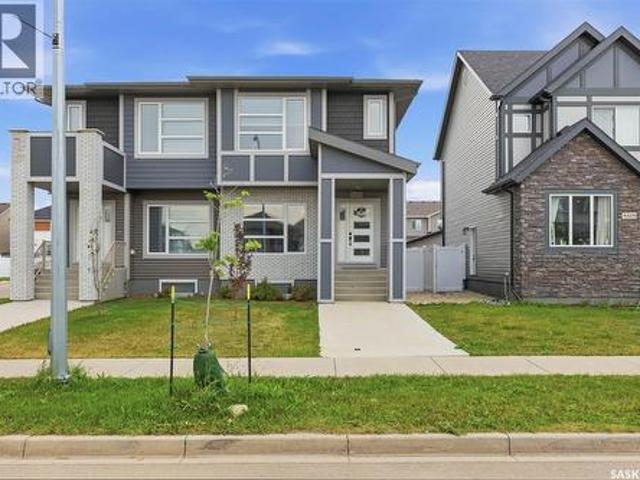
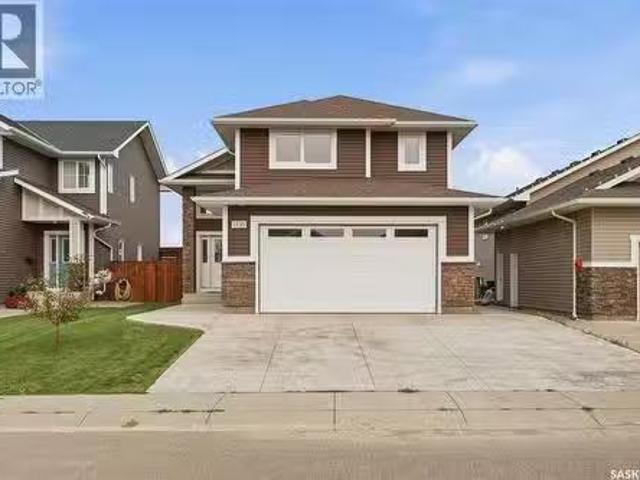
Welcome to The Ashwood by Ehrenburg Homes! This beautifully designed semi-detached home offers a smart and functional layout with a separate side entrance to the basement, providing excellent potential for future development. The bright and inviting main floor features an open-concept design, ideal for both everyday living and entertaining. The living room showcases an electric fireplace, while the modern kitchen offers quartz countertops, tile backsplash, and a spacious eat-up island. Durable laminate and vinyl tile flooring add style and practicality throughout the main level. Upstairs, you’ll find three well-sized bedrooms, including a spacious primary retreat complete with a walk-in closet and a large ensuite featuring double sinks. The unfinished basement with Separate Entrance is ready for your future ideas and customization. Outside, the home is completed with front landscaping, underground sprinklers, a rear double detached garage, and a deck off the back entrance. A great oppo
$ 469,000
351 Skeena Crescent, Saskatoon, SK, S7K 4G9 house for sale | Listing ID SK044962 | Royal LePage
View photo
House · for sale
$ 949,000
New
351 Skeena Crescent, Saskatoon, SK, S7K 4G9 house for sale | Listing ID SK044962 | Royal LePage
Riversdale
· House
· Swimming pool · Gym · Parking · Cellar
Riversdale · House · Swimming pool · Gym · Parking · Cellar
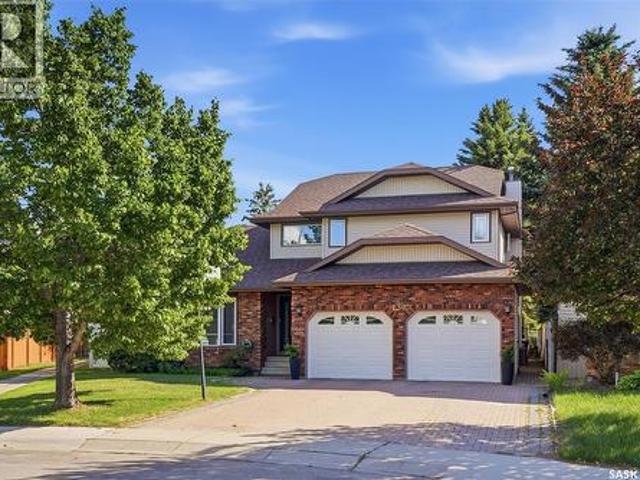
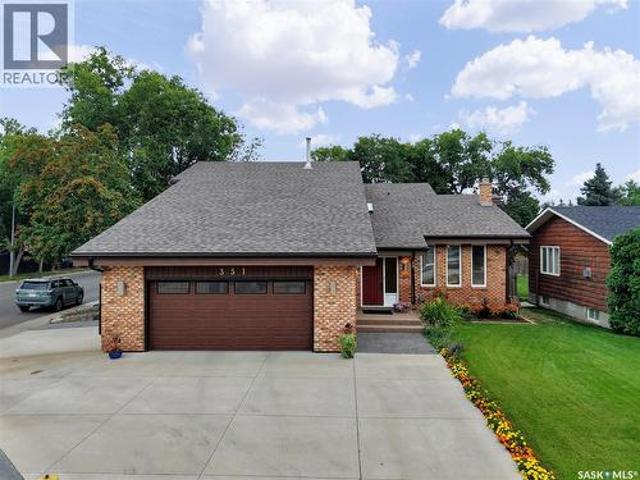
3756 square feet in river heights. And yes, it's all usuable space! Looking for a home that offers more than the usual? This impressive River Heights home offers approximately 3,756 sq ft of space, including. 2500 sq ft of the main family home area with 4 bedrooms and 4 bathrooms, a completely developed basement plus an incredible 1250 sq ft. Bonus/recreation space. And this is where the possibilities begin. Need space for a home based business? Imagine a personal training studio, physio or massage clinic, hair salon, or creative workspace. Or turn it into the ultimate family entertainment zone, a home gym, sport court, movie room, games area, hot tub. The possibilities are endless. The main area of the house has also had numerous updates, including a new kitchen with quartz counter tops & built in appliances, new shingles, skylights, re designed ensuite bathroom with built in cabinets & soaker tub, flooring, a dreamy garage package with full attic space and newer concrete driveway & w
$ 949,000
1135 Pringle Way, Saskatoon, SK, S7T 0V5 house for sale Lis.
View photo
House · for sale
$ 599,900
$ 389/sq.ft
1135 Pringle Way, Saskatoon, SK, S7T 0V5 house for sale Lis.
Riversdale
· 1,539 sq.ft · 5 Bedrooms · 3 Baths · House
· Garden · Deck · Parking
Riversdale · 1,539 sq.ft · 5 Bedrooms · 3 Baths · House · Garden · Deck · Parking
Welcome to 1135 Pringle Way, a stunning 1,549 sq. ft. modified bi-level located in the heart of Stonebridge—one of Saskatoons most desirable neighbourhoods. Featuring 4 bedrooms, 3 bathrooms, and a double attached garage, this beautifully designed home offers the perfect combination of style, space, and functionality. The thoughtfully designed modified bi-level layout provides an open and inviting feel, making it ideal for families and those who love to entertain. Bright living spaces, spacious bedrooms, and quality finishes throughout create a home thats as comfortable as it is impressive. Step outside onto the large back deck, the perfect place to enjoy summer evenings, BBQ with friends and family, or simply relax in your backyard. Location is everything, and this home delivers. Stonebridge is renowned for its family-friendly atmosphere, beautiful parks, extensive walking paths, excellent schools, grocery stores, restaurants, shopping, fitness centres, and countless amenities—all jus
$ 599,900
309 410 Hunter Road, Saskatoon, SK, S7T 0L5 townhouse for sale | Listing ID SK045151 | Royal LePage
View photo
Townhouse · for sale
$ 364,900
New
309 410 Hunter Road, Saskatoon, SK, S7T 0L5 townhouse for sale | Listing ID SK045151 | Royal LePage
Riversdale
· Townhouse
· Patio · Parking · Cellar
Riversdale · Townhouse · Patio · Parking · Cellar
Stylish and move-in ready in the heart of Stonebridge! 309-410 Hunter Road offers 3 bedrooms, 3 bathrooms, a fully developed basement, attached single garage, and a private south-facing outdoor space, all wrapped up in a functional, low-maintenance package. The main floor is bright and welcoming, with an open-concept layout that makes everyday living and entertaining easy. The kitchen features quartz countertops, stainless steel appliances, a tile backsplash, soft-close cabinetry, and an island that provides extra prep space and seating. The dining and living areas flow seamlessly together, while patio doors open onto your sunny south-facing patio, the perfect spot for morning coffee, summer BBQs, or relaxing at the end of the day. A convenient 2-piece bathroom and direct access to the attached garage complete the main floor. Upstairs, you'll find three comfortable bedrooms, including the primary bedroom with a walk-in closet and convenient access to the main bathroom. Whether you need
$ 364,900
374 Twp Rd, Corman Park Rm No. 344, SK, S7K 3J5 house for sale | Listing ID SK045281 | Royal LePage
View photo
House · for sale
$ 950,000
New
374 Twp Rd, Corman Park Rm No. 344, SK, S7K 3J5 house for sale | Listing ID SK045281 | Royal LePage
Riversdale
· House
· Garden · Fireplace · Deck · Parking · Equipped kitchen
Riversdale · House · Garden · Fireplace · Deck · Parking · Equipped kitchen
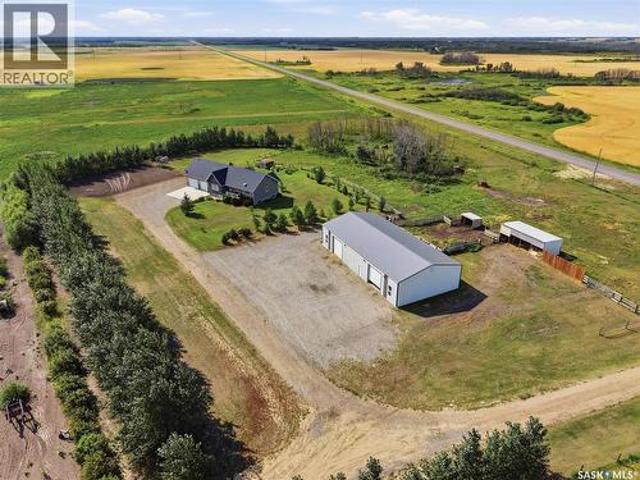
Welcome to this stunning 1,396 sq. Ft. bungalow situated on 9.99 picturesque acres in the RM of Corman Park with pavement all the way to your driveway. This home offers an open-concept floor plan with soaring vaulted ceilings over the living room, kitchen, & dining area. The inviting living room features a cozy natural gas fireplace, while the custom kitchen is equipped with soft-close cabinetry, pot & pan drawers, a gas stove, over-the-range microwave, refrigerator, dishwasher, corner pantry, & ample workspace. The dining area opens through a garden door to the rear deck, creating the perfect space for entertaining or enjoying the peaceful prairie views. The spacious primary suite includes a walk-in closet & a luxurious 3-piece ensuite featuring a 5-foot steam shower. The main floor also offers a second bedroom, a den, a 4-piece bathroom, & a convenient laundry/mudroom complete with washer, dryer, utility sink, & direct access to the impressive 32' x 28'/24' attached garage with in-fl
$ 950,000
421 Germain Manor, Saskatoon, SK, S7V 0V1 house for sale | Listing ID SK045134 | Royal LePage
View photo
House · for sale
$ 669,900
New
421 Germain Manor, Saskatoon, SK, S7V 0V1 house for sale | Listing ID SK045134 | Royal LePage
Riversdale
· House
· Garden · Fireplace · Deck · Parking · Cellar
Riversdale · House · Garden · Fireplace · Deck · Parking · Cellar
Welcome to 421 Germain Manor, a fully finished family home in the heart of Brighton. Built in 2021, this 1,755 sq. Ft. two-storey offers 4 bedrooms, 4 bathrooms and a developed basement, with all the extras already complete. The bright main floor features an open-concept design with a spacious living room with electric fireplace, a comfortable dining area and a functional kitchen overlooking the backyard. Upstairs, the generous primary suite includes a large walk-in closet and 5-piece ensuite, while two additional bedrooms, a full bathroom, bonus room and convenient second-floor laundry provide plenty of space for everyday family living. The fully developed basement extends the living space with a large family room, fourth bedroom and full bathroom. Outside, the fully landscaped and fenced pie-shaped lot offers plenty of room to enjoy, with a deck, lawn and no neighbours directly behind. The 24' x 24' heated double attached garage features an oversized 18' door with ample space for veh
$ 669,900
138 Rosewood Boulevard E, Saskatoon, SK, S7V 0Y9 house for sale | Listing ID SK045252 | Royal LePage
View photo
House · for sale
$ 589,000
New
138 Rosewood Boulevard E, Saskatoon, SK, S7V 0Y9 house for sale | Listing ID SK045252 | Royal LePage
Riversdale
· House
Riversdale · House
Beautiful Rosewood two-story home with a one-bedroom legal suite—an opportunity you’ve been waiting for. Step into a bright, open floor plan designed for easy living and effortless entertaining. The kitchen is both stylish and functional, creating a great space to gather with family and friends. Enjoy relaxing on the lovely front porch, and take advantage of the room this home offers inside and out. Upstairs, you’ll find a convenient bonus room as well as three spacious bedrooms, providing plenty of comfort for everyone. Located close to all amenities, this home offers the perfect blend of space, convenience, and long-term value. As per the Seller’s direction, all offers will be presented on 08/14/2026 11:00AM. (Id: 27)
$ 589,000
530 Taskamanwa Street, Saskatoon, SK, S7V 1P8 house for sale | Listing ID SK044592 | Royal LePage
View photo
House · for sale
$ 719,900
New
530 Taskamanwa Street, Saskatoon, SK, S7V 1P8 house for sale | Listing ID SK044592 | Royal LePage
Riversdale
· House
· Patio · Garden · Deck · Equipped kitchen
Riversdale · House · Patio · Garden · Deck · Equipped kitchen
Welcome to 530 Taskamanwa Street—an exceptional custom home featuring a thoughtfully modified floor plan, quality finishes, and attention to detail throughout. Step into the spacious foyer and discover a bright, open-concept main living area. The stunning extended kitchen is the heart of the home, showcasing crisp white cabinetry, a timeless subway tile backsplash, quartz countertops, stainless steel appliances (including a refrigerator, stove, built-in microwave, vented hood fan, and dishwasher), a large island, corner pantry, and stylish modern lighting. The kitchen flows seamlessly into the dining area and spacious family room, where large windows and a sliding patio door overlook the beautifully landscaped backyard and provide direct access to the deck. The main floor also features a versatile bedroom (no closet room for a wardrobe), adjacent to a 3-piece bathroom with a beautifully tiled walk-in shower. Upstairs, you'll find a spacious bonus room, a well-appointed laundry room com
$ 719,900
310 Nazarali Avenue, Saskatoon, SK, S7V 1N6 house for sale | Listing ID SK045217 | Royal LePage
View photo
House · for sale
$ 789,900
New
310 Nazarali Avenue, Saskatoon, SK, S7V 1N6 house for sale | Listing ID SK045217 | Royal LePage
Riversdale
· House
· Office room · Parking · Cellar
Riversdale · House · Office room · Parking · Cellar
Welcome to this stunning new-build two-storey home in the sought-after community of Brighton — designed with modern living, comfort, and flexibility in mind. Featuring a bright open-concept main floor, this home seamlessly blends the living, dining, and kitchen spaces, creating the perfect setting for entertaining and everyday family life. At the heart of the home is a spacious kitchen complete with a large island, walk-in pantry, and stylish finishes — ideal for meal prep, casual dining, and hosting guests. A practical mudroom off the garage helps keep daily life organized and clutter-free. Upstairs, retreat to the luxurious primary suite featuring a walk-in closet and spa-inspired ensuite bathroom designed for relaxation. The second floor also offers a spacious bonus room perfect for a media area, playroom, or home office, along with the convenience of second-floor laundry. Looking for added flexibility or income potential? This home offers a legal two-bedroom basement suite with a s
$ 789,900
342 Sharma Crescent, Saskatoon, SK, S7W 1K9 house for sale | Listing ID SK045133 | Royal LePage
View photo
House · for sale
$ 819,000
New
342 Sharma Crescent, Saskatoon, SK, S7W 1K9 house for sale | Listing ID SK045133 | Royal LePage
Riversdale
· House
· Fireplace
Riversdale · House · Fireplace
This stunning modified bi-level home features 1,555 square feet of modern living space in the heart of Aspen Ridge, located just a short distance from the future school. The main floor boasts an elevated look with a beautiful drop ceiling in the living room, a contemporary feature wall with an electric fireplace, stylish vinyl flooring, and durable quartz countertops. The drop ceiling in the living room serves as a modern architectural focal point that adds immediate depth and luxury to the open-concept layout. Integrated inside the drop ceiling is a premium LED lighting system that elevates the entire ambiance of the home. Homeowners can use this subtle lighting independently to create a relaxed atmosphere for movie nights or combine it with the main modern light fixtures for a bright, high-end look perfect for entertaining. The kitchen is equipped with glossy cabinets and a stove that vents directly outside. High-end modern plumbing fixtures, light fixtures, and black hardware detail
$ 819,000
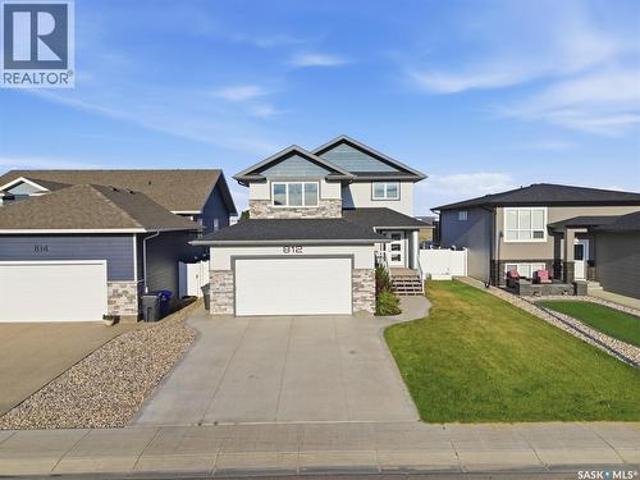
Sk S0K2T2 812 1St Avenue N, Warman, SK, S0K 4S5 house for sale | Listing ID SK045360 | Royal LePage
View photo
House · for sale
$ 620,000
New
Sk S0K2T2 812 1St Avenue N, Warman, SK, S0K 4S5 house for sale | Listing ID SK045360 | Royal LePage
Riversdale
· House
· Garden · Swimming pool · Parking · Cellar
Riversdale · House · Garden · Swimming pool · Parking · Cellar
This meticulously cared-for 1,654 sq. Ft. two-storey residence, constructed in 2018 by Warman Homes, boasts five bedrooms, four bathrooms, and a double attached garage, providing ample room for your family to grow. The main floor offers a functional and open-concept layout that seamlessly connects the spacious kitchen, dining area, and living room, complemented by a convenient two-piece bathroom. On the upper level, you will discover a versatile den situated above the garage, along with three generously sized bedrooms and two bathrooms, featuring a comfortable primary suite. The fully finished basement expands the living space further with two additional bedrooms and a four-piece bathroom, making this home a perfect fit for guests or a growing household. Escape to the mature backyard, where established trees and a garden create a serene atmosphere, complete with a hot tub for relaxing on warm summer evenings. With fresh paint throughout and a thoughtful floor plan, this move-in ready W
$ 620,000
615 Peters Street, Warman, SK, S0K 4S0 house for sale | Listing ID SK045314 | Royal LePage
View photo
House · for sale
$ 314,900
New
615 Peters Street, Warman, SK, S0K 4S0 house for sale | Listing ID SK045314 | Royal LePage
Riversdale
· House
· Garden · Balcony · Deck · Cellar
Riversdale · House · Garden · Balcony · Deck · Cellar
Welcome to 615 Peters Street in Warman! This well-maintained half duplex offers an impressive 2,208 sqft of total living space with no condo fees, making it a great option for first-time buyers, young families, or anyone looking for plenty of space and room to grow. The bright and open-concept main floor offers 1,104 sq. Ft. with a spacious living room, functional kitchen with ample cabinetry and counter space, and a generous dining area with direct access to the front balcony—perfect for morning coffee or summer BBQs. The main level also features 3 bedrooms and 2 bathrooms, including a comfortable primary bedroom with a walk-in closet and private ensuite. Downstairs, the basement is open for future development, giving you the opportunity to customize the space to suit your needs. Large windows bring in plenty of natural light, while the laundry area includes a newer washer and dryer. A new water heater adds to the recent updates. Outside, enjoy a fully fenced backyard with a deck and
$ 314,900
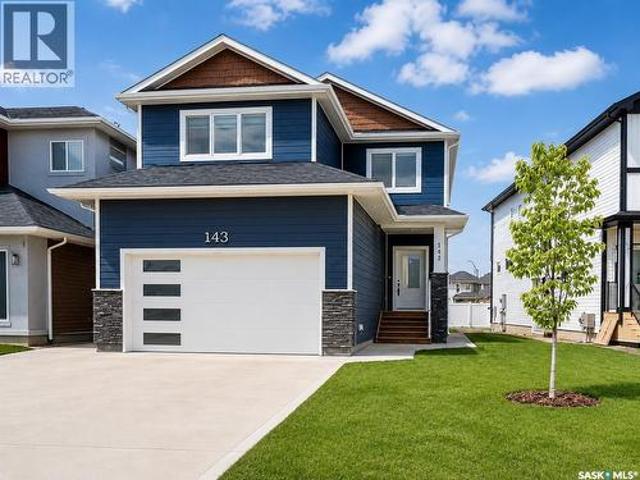
143 Sharma Lane, Saskatoon, SK, S7W 1L1 house for sale | Listing ID SK045170 | Royal LePage
View photo
House · for sale
$ 640,000
New
143 Sharma Lane, Saskatoon, SK, S7W 1L1 house for sale | Listing ID SK045170 | Royal LePage
Riversdale
· House
· Deck · Parking
Riversdale · House · Deck · Parking
Welcome to this stunning brand new 2-storey home in the highly desirable community of Aspen Ridge! Offering 1,728 sq. ft. Of beautifully designed living space, this home features 4 bedrooms (including a bonus room), 3 bathrooms, and a bright open-concept layout perfect for modern living. The chef-inspired kitchen is a true highlight, showcasing quartz countertops, a large island with storage on both sides, a walk-in pantry, and sleek stainless steel appliances. Upstairs, enjoy a spacious layout with a luxurious primary bedroom, bonus room, and a well-appointed laundry room complete with sink, shelving, and built-in cabinetry. Zebra blinds are installed throughout for a clean, modern finish. This home is loaded with upgrades, including durable Hardie board siding, a concrete driveway, completed front landscaping with underground sprinklers already installed, a fully insulated, drywalled and painted double attached garage, and a beautifully finished rear deck with railing—perfect for rel
$ 640,000
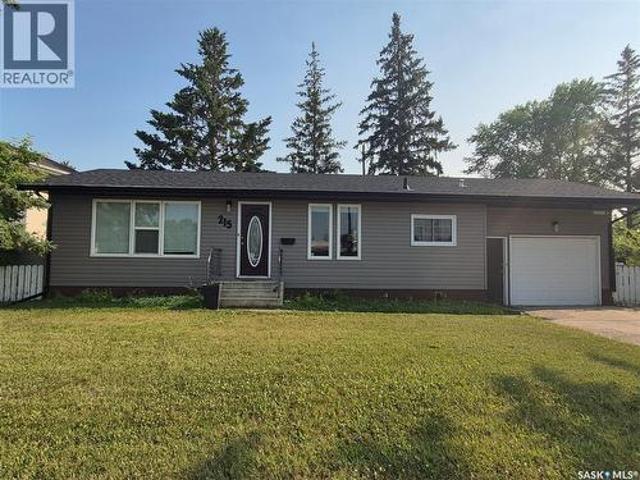
215 Central Street W, Warman, SK, S0K 4S0 house for sale | Listing ID SK044806 | Royal LePage
View photo
House · for sale
$ 550,000
New
215 Central Street W, Warman, SK, S0K 4S0 house for sale | Listing ID SK044806 | Royal LePage
Riversdale
· House
Riversdale · House
RARE COMMERCIAL & DEVELOPMENT OPPORTUNITY IN CENTRAL WARMAN This rare real estate package is strategically located in the heart of Warman at a signalized intersection, featuring exceptional visibility and frontage on three roads. The property includes two adjoining lots: a structurally sound 1,040-square-foot bungalow and an adjacent vacant development lot. This is the last remaining available lot in the immediate area with commercial conversion potential, with surrounding properties already having transitioned to full or partial commercial use. Subject to City of Warman zoning and approvals, the property offers significant flexibility for commercial, residential, or mixed-use development, including the potential for main-floor commercial space with up to three additional residential stories above. Three-road frontage. Signalized intersection. Exceptional exposure. Vacant development lot. Commercial potential. Mixed-use opportunity. Prime central location. Opportunities of this nature
$ 550,000
122 Montreal Avenue S, Saskatoon, SK, S7M 3K8 house for sale | Listing ID SK045106 | Royal LePage
View photo
House · for sale
$ 319,900
New
122 Montreal Avenue S, Saskatoon, SK, S7M 3K8 house for sale | Listing ID SK045106 | Royal LePage
Riversdale
· House
· Air conditioning · Cellar
Riversdale · House · Air conditioning · Cellar
Welcome to this beautifully updated bungalow in family-friendly Meadowgreen, where thoughtful updates, generous bedrooms, and an exceptional 8,335 sq ft lot create a clean, modern home focused on maximizing space inside and out. The main floor greets you with a bright, sun-soaked open layout, elevated with vinyl plank flooring, newer windows, fresh paint, and updated lighting. The fully remodelled kitchen features shaker-style cabinetry, quartz and butcher block countertops, stainless steel appliances, deep drawer storage, pantry shelving with convenient roll-outs, and undermount lighting. A large eat-up island handles meals, entertaining, and everyday family life. The home offers three large bedrooms upstairs, one downstairs, and two fully updated bathrooms with new vanities, flooring, and fixtures. The finished basement adds family living space, storage, and a laundry room with a new washer/dryer combination unit. Central air, central vac, and an updated 100 Amp panel round out the i
$ 319,900
19 Nash Place, Saskatoon, SK, S7M 4H9 house for sale | Listing ID SK045107 | Royal LePage
View photo
House · for sale
$ 399,900
New
19 Nash Place, Saskatoon, SK, S7M 4H9 house for sale | Listing ID SK045107 | Royal LePage
Riversdale
· House
· Patio · Garden · Fireplace · Deck · Parking · Equipped kitchen · Cellar
Riversdale · House · Patio · Garden · Fireplace · Deck · Parking · Equipped kitchen · Cellar
Pride of ownership shines in this 5-bedroom, 3-bathroom bungalow, lovingly cared for by its original owner for 48 years. Nestled on an extra-large yard in a quiet cul-de-sac, this home offers space, privacy, and convenience with schools close by. Inside, fresh paint and newer flooring flow throughout. The kitchen was updated 6 years ago with modern appliances (fridge, stove, and dishwasher). The bright living and dining areas connect to a cozy family room featuring a wood fireplace, while patio doors lead to a large deck perfect for entertaining. The main floor offers three bedrooms, including a primary suite with a 3-piece ensuite, a 4-piece main bath, and convenient main-floor laundry with newer washer and dryer. The fully dry basement adds a family room, rec room with bar, two bedrooms, a 3-piece bath, and ample storage. Outside, enjoy a garden area with mature trees and shrubs, a patio, and storage shed. Potential exists to add a side garage, with a handy side entrance. Bedroom pho
$ 399,900

Get email alerts

Don't miss out: be the first to know about new properties

The alert was correctly created

On subscribing you accept the conditions of use and the privacy policy
Alert
Receive new ads in your inbox
Save this search
Receive alerts for new listings

We'll send you an email when we have new properties for: "Houses for sale in Riversdale"

The alert was correctly created

Get email alerts and be the first to see new listings
Required field
On subscribing I accept the terms of the privacy policy
Perfect! You'll soon start receiving new listings via email
Alert
Receive an email when we have new ads for Houses for sale in Riversdale
Save this search
Filters

Bedrooms

Area (sq.ft)

sq.ft
sq.ft

Price

$
$

Filter by property type

Bathrooms

Clear all filters
Receive notifications when new entries are published.