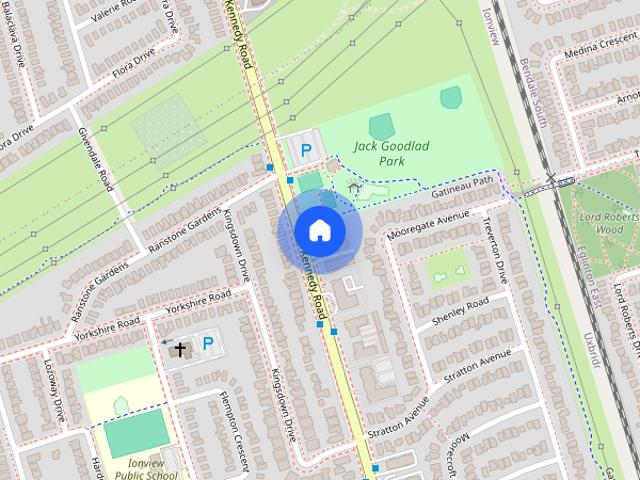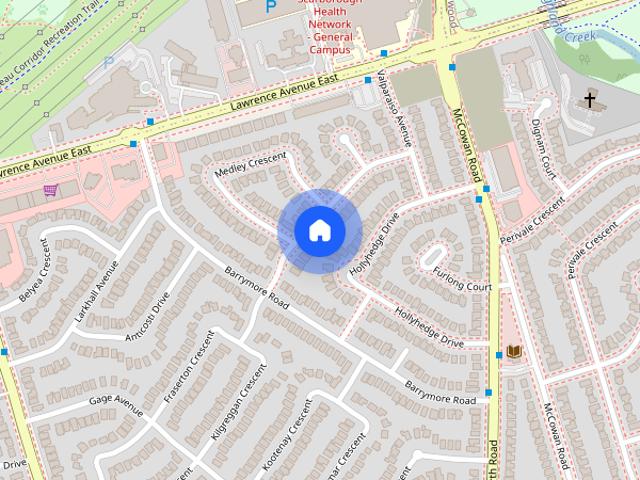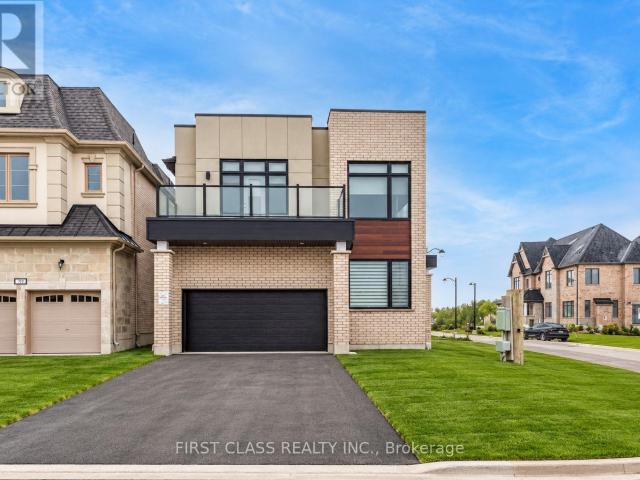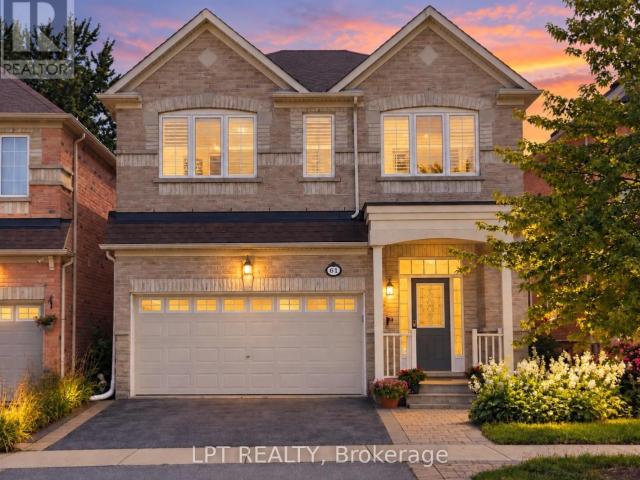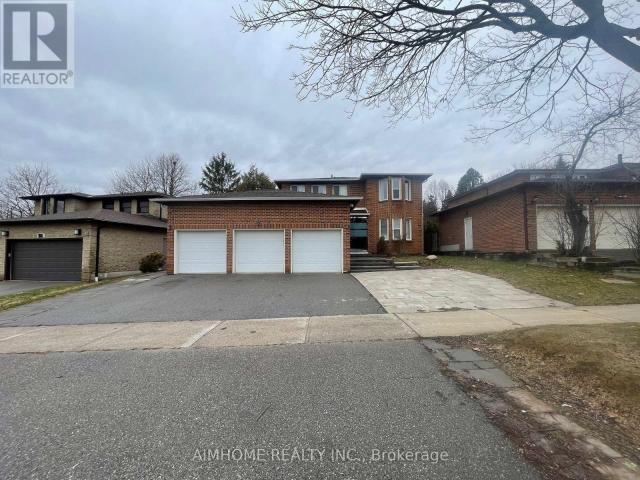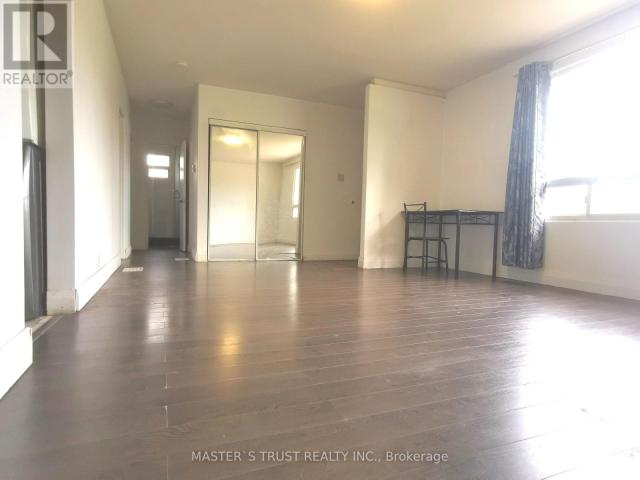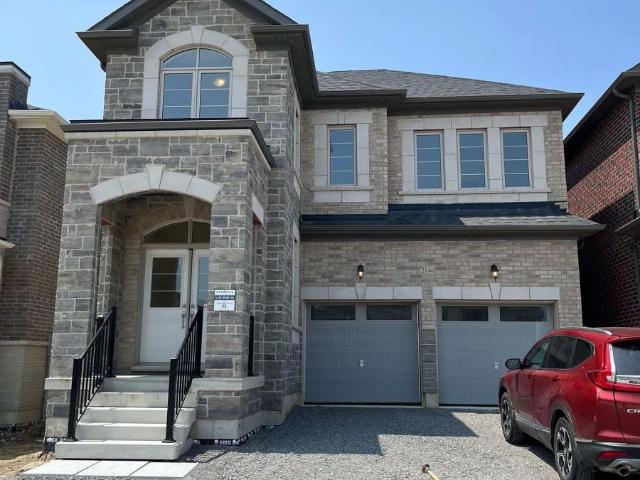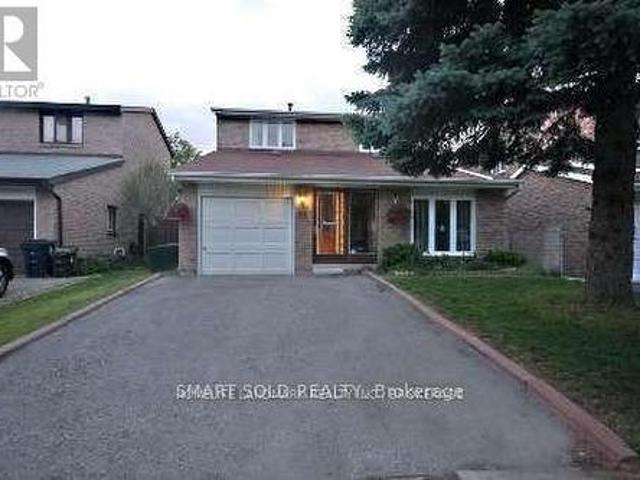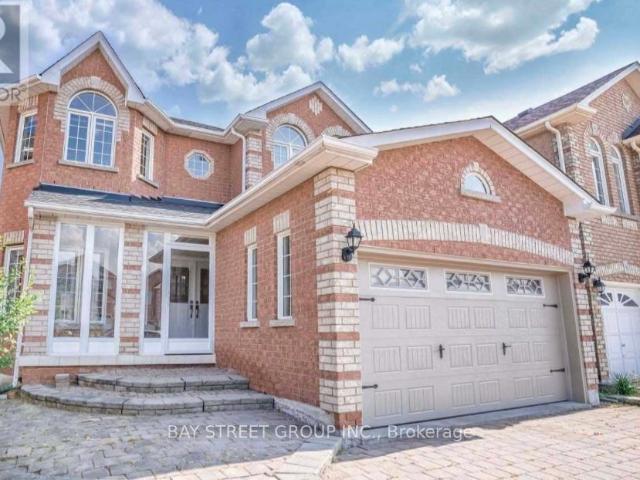
7,436 houses to rent in Riverside, Ajax

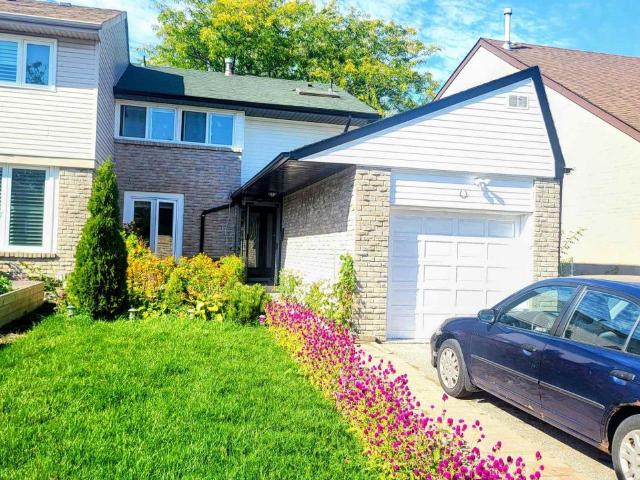
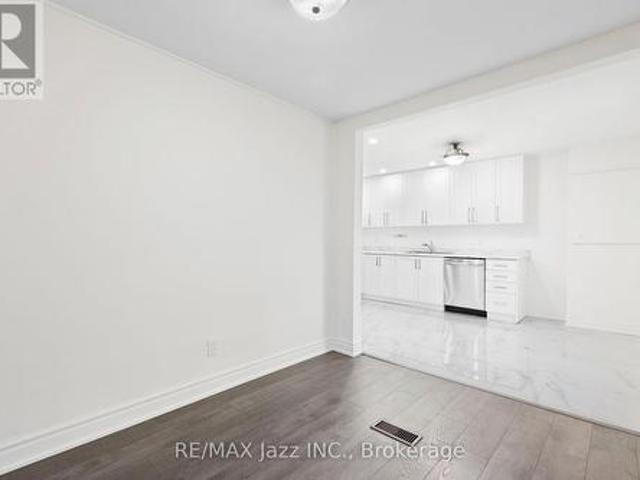
152 Elgin Street E, Oshawa O'Neill, ON, L1G 1T3 house for lease | Listing ID E13805 | Royal LePage
View photo
House · for rent
$ 1,850
New
152 Elgin Street E, Oshawa O'Neill, ON, L1G 1T3 house for lease | Listing ID E13805 | Royal LePage
Riverside, Ajax
· House
Riverside, Ajax · House
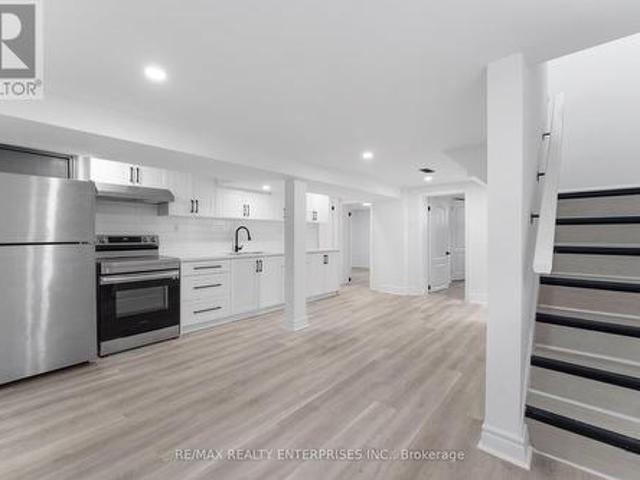
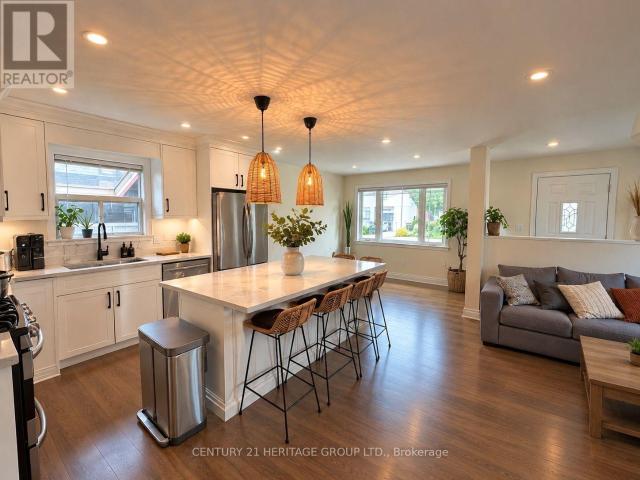
Welcome Home! This charming and inviting home is ideally located in Oshawa's desirable O'Neill community, on a beautiful tree-lined street close to everything you need. Thoughtfully renovated and offering a comfortable layout across two levels, this home features a bright living and dining area, a modern renovated kitchen with stainless steel appliances, convenient laundry, and well-sized bedrooms with plenty of natural light. Enjoy the convenience of having transit, grocery stores, restaurants, shopping, entertainment, and everyday amenities just minutes away. Costco and additional shopping options are also nearby, while major highways and the GO Station provide easy access for commuters. Whether you're a professional, couple, or small household looking for a welcoming place to call home, this property offers a great combination of comfort, convenience, and location. Come see why you'll love calling this home! (Id: 27)
$ 1,850
apartment at UPPER 99 OVERTURE ROAD, Toronto, Ontario, M1E2W3
View photo
House · for rent
$ 2,400
New
apartment at UPPER 99 OVERTURE ROAD, Toronto, Ontario, M1E2W3
Riverside, Ajax
· 151 sq.ft · 1 Bedroom · House
· Garden
Riverside, Ajax · 151 sq.ft · 1 Bedroom · House · Garden
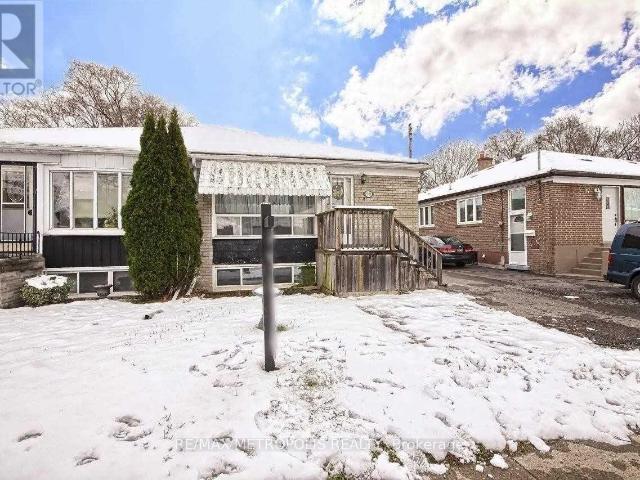
Bright and spacious upper level, 3 bedroom, 1 Bathroom semi detached home, in a well established peaceful community. This move in ready main upper floor unit has large bedrooms and shared access to backyard ideal for relaxing and entertaining. Main floor tenant is responsible for 70% of utilities. Home can be rented all in to include furniture and all utilities for $2,800 (id:18653)
$ 2,400
apartment at BSMT – 40 PLACENTIA BOULEVARD
View photo
House · for rent
$ 1,600
New
apartment at BSMT – 40 PLACENTIA BOULEVARD
Riverside, Ajax
· 97 sq.ft · 2 Bedrooms · House
· Parking · Cellar
Riverside, Ajax · 97 sq.ft · 2 Bedrooms · House · Parking · Cellar
Bright and spacious 2-bedroom, 1-bathroom basement unit available for lease in a well-maintained semi-detached home at McCowan Rd & Sandhurst Circle. This private lower-level suite offers one parking space and a functional layout ideal for a small family or working professionals. Located in a convenient Scarborough neighbourhood close to TTC, schools, shopping, and all essential amenities. (id:18653)
$ 1,600
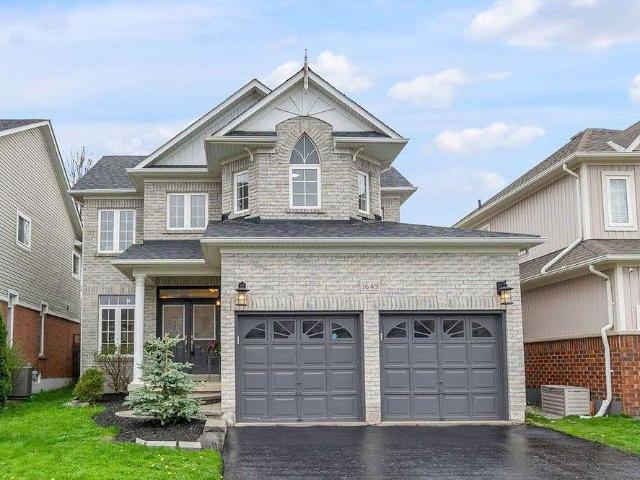
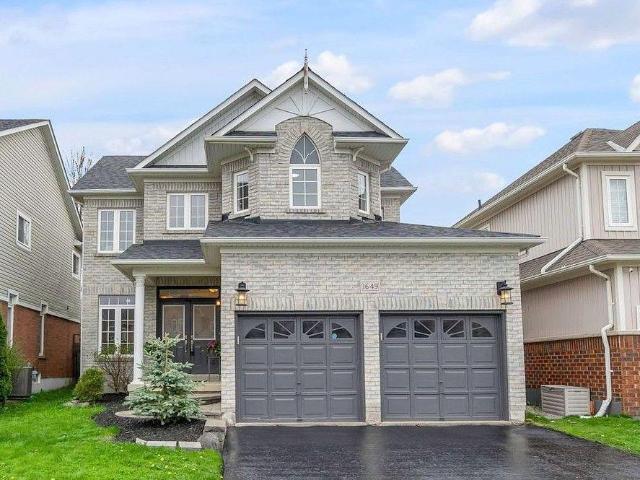
apartment at 1649 SHERBROOK DRIVE, Oshawa, Ontario, L1K2X1
View photo
House · for rent
$ 3,400
New
apartment at 1649 SHERBROOK DRIVE, Oshawa, Ontario, L1K2X1
Riverside, Ajax
· 291 sq.ft · 1 Bedroom · House
· Garden · Fireplace · Cellar
Riverside, Ajax · 291 sq.ft · 1 Bedroom · House · Garden · Fireplace · Cellar
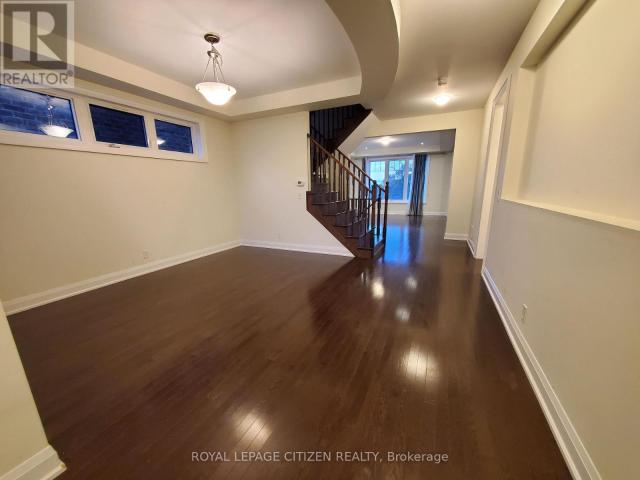
Welcome To This Beautifully Maintained 3-Bedroom, 3-BathroomDetached Home In Desirable North Oshawa. Complete Home ForRent, No Basement Tenants. Featuring 9-Foot Main FloorCeilings, Coffered Dining Room Ceiling, And A SpaciousRecently Updated Eat-In Kitchen With Breakfast Area AndWalk-Out To The Backyard. The Open-Concept Living Room OffersA Cozy Gas Fireplace, Perfect For Family Living AndEntertaining.Upstairs Features 3 Generous Bedrooms, Including A SpaciousPrimary Retreat With Walk-In Closet And Luxurious 5-PieceEnsuite. Enjoy The Convenience Of Second-Floor Laundry.Ideally Located Minutes From Top-Rated Schools, Parks, 401 &407, Ontario Tech University, Durham College, Shopping,Dining, And All Essential Amenities.Complete Detached Home Owner Occupied Well Maintained 3Bedrooms 3 Bathrooms Updated Kitchen 5-Piece Ensuite 2nd-FloorLaundry Gas Fireplace BackyardA Wonderful Opportunity To Rent A Beautiful, Comfortable AndPrivate Family Home In A Great North Oshawa Location! (id:18653)
$ 3,400
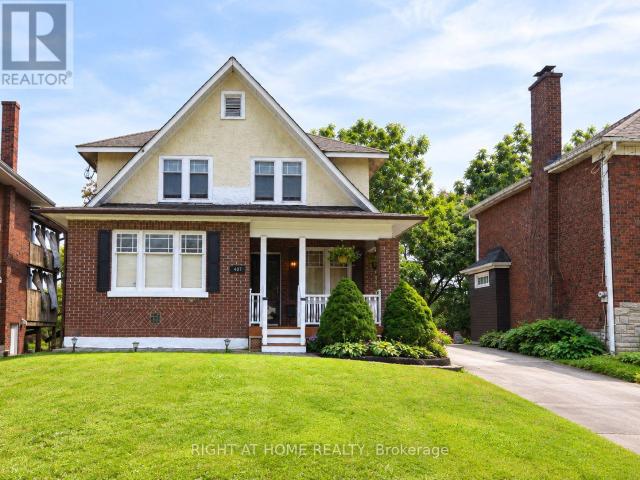
apartment at 407 KING STREET E
View photo
House · for rent
$ 2,800
New
apartment at 407 KING STREET E
Riverside, Ajax
· 344 sq.ft · 3 Bedrooms · House
· Garden · Office room · Parking
Riverside, Ajax · 344 sq.ft · 3 Bedrooms · House · Garden · Office room · Parking
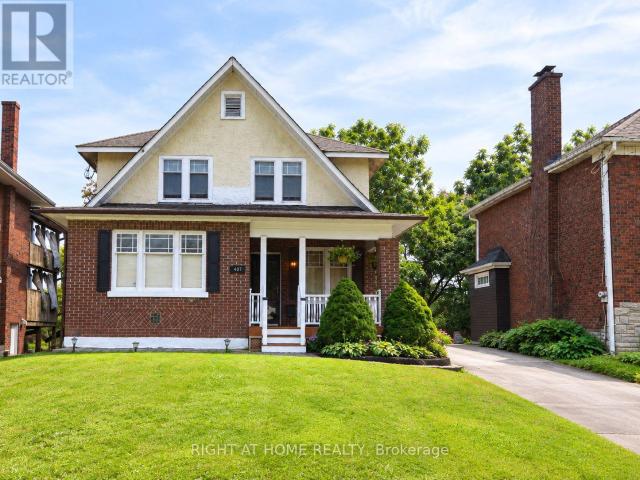
Welcome to 407 King St E, Oshawa – a beautifully maintained and exceptionally spacious detached home offering the main and second floors for lease, ideally situated in a desirable, family-friendly neighbourhood. * 3 Bedrooms * 2 Office Spaces * 2 Full Bathrooms * 2 Parking Spaces. From the moment you arrive, you will appreciate the bright, welcoming atmosphere and abundance of natural light created by the home’s generous windows. Freshly painted throughout and meticulously clean, this move-in-ready residence offers 3 generously sized bedrooms, each with a standard closet, plus 2 versatile office spaces – an ideal setup for professionals working from home, students, or anyone seeking additional flexible space. The thoughtfully designed layout provides plenty of room to live, work, relax and entertain comfortably. Step outside and enjoy the generous backyard, perfect for BBQs, outdoor gatherings, morning coffee or simply unwinding in your own private outdoor space. Ideally located with p
$ 2,800
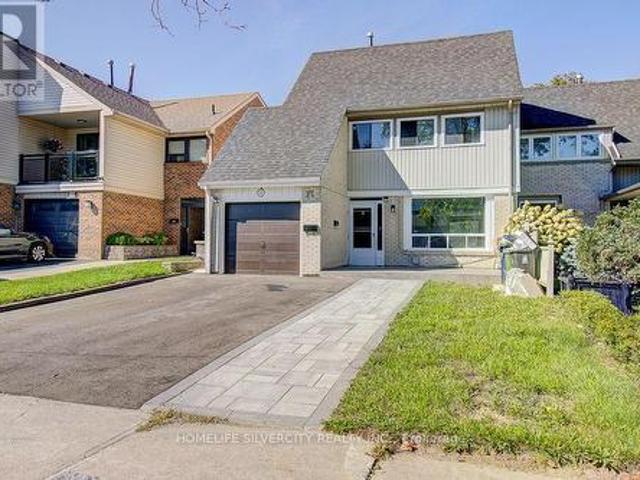
17 Rooksnest Trail, Toronto, ON, M1S 3W1 house for lease | Listing ID E13804 | Royal LePage
View photo
House · for rent
$ 3,250
New
17 Rooksnest Trail, Toronto, ON, M1S 3W1 house for lease | Listing ID E13804 | Royal LePage
Riverside, Ajax
· House
· Deck
Riverside, Ajax · House · Deck
Welcome to 17 Rooksnest Trail Scarborough, Beautifully renovated 4 bedroom, 3-bath semidetached home combining contemporary style with exceptional functionality. The bright open concept living & dining area features light oak-tone flooring, smooth ceilings, extensive potlights. The stylish kitchen showcases sleek cabinetry, stone-style countertops and stainless steel appliances. 25'X16' deck to enjoy sunshine during summer days. Prime location just minutes to Hwy 401 & 407, Scarborough Town Centre, TTC, schools, parks, restaurants and the future Scarborough Centre Subway Station. Move-in ready and an excellent opportunity to live and raise your family (id: 27)
$ 3,250
Row / Townhouse in Toronto Ionview
View photo
House · for rent
$ 2,800
New
Row / Townhouse in Toronto Ionview
Riverside, Ajax
· 1,389 sq.ft · 3 Bedrooms · 2 Baths · House
· Balcony · Parking
Riverside, Ajax · 1,389 sq.ft · 3 Bedrooms · 2 Baths · House · Balcony · Parking
MLS® Number: E138034363-Bedroom & 2-Bathroom Condo Townhouse | Near Eglinton Subway Station for Rent. Experience hassle free living in this bright furnished condo townhouse steps from Eglinton Subway Station. The neighborhood offers abundant amenities: close to schools, restaurants, banks, retail shops, Jack Goodlad Park, bike trails, basketball courts and baseball fields. Easy access to DVP, Highway 401, Highway 404 and Scarborough Town Centre.Property Highlights 3 generously sized bedrooms; primary bedroom features a walk in closet and private balcony 2 full 4 piece bathrooms 1 dedicated parking spot included Open concept living & kitchen with 9 foot ceilings. 88 sq ft balcony with scenic park views In unit appliances: stainless steel fridge & range hood, stove, washer & dryer, hot water tank. (id:61160)JOHNNY
$ 2,800
House in Toronto Bendale
View photo
House · for rent
$ 2,700
New
House in Toronto Bendale
Riverside, Ajax
· 1,098 sq.ft · 3 Bedrooms · 1 Bath · House
· Patio · Garden
Riverside, Ajax · 1,098 sq.ft · 3 Bedrooms · 1 Bath · House · Patio · Garden
MLS® Number: E13806046Welcome to 31 Kilbride Rd! A fantastic leasing opportunity for the upper level of this exceptionally well-maintained, upgraded bungalow in the highly sought-after Bendale community. Offering approximately 1,287 sq. ft. of above-grade living space, this home provides significantly more room than typical properties in the area-making it ideal for families. Key Highlights: Spacious Living: Gleaming hardwood floors flow throughout a bright, functional layout designed for comfortable family living. Modern Kitchen: Beautifully renovated with sleek quartz countertops, a center island with a breakfast bar, stainless steel appliances, a stylish backsplash, and generous cabinet storage. Bedrooms & Bath: Three spacious, light-filled bedrooms and an updated 4-piece bathroom complete the main level. Private Outdoor Space: Enjoy a beautifully landscaped backyard featuring a covered patio with a gazebo, mature trees, green space, and two garden sheds for convenient storage. Park
$ 2,700
apartment at 407 KING STREET E, Oshawa, Ontario, L1H1E3
View photo
House · for rent
$ 2,800
New
apartment at 407 KING STREET E, Oshawa, Ontario, L1H1E3
Riverside, Ajax
· 237 sq.ft · 1 Bedroom · House
· Garden · Office room · Parking
Riverside, Ajax · 237 sq.ft · 1 Bedroom · House · Garden · Office room · Parking
Welcome to 407 King St E, Oshawa – a beautifully maintained and exceptionally spacious detached home offering the main and second floors for lease, ideally situated in a desirable, family-friendly neighbourhood. * 3 Bedrooms * 2 Office Spaces * 2 Full Bathrooms * 2 Parking Spaces. From the moment you arrive, you will appreciate the bright, welcoming atmosphere and abundance of natural light created by the home’s generous windows. Freshly painted throughout and meticulously clean, this move-in-ready residence offers 3 generously sized bedrooms, each with a standard closet, plus 2 versatile office spaces – an ideal setup for professionals working from home, students, or anyone seeking additional flexible space. The thoughtfully designed layout provides plenty of room to live, work, relax and entertain comfortably. Step outside and enjoy the generous backyard, perfect for BBQs, outdoor gatherings, morning coffee or simply unwinding in your own private outdoor space. Ideally located with p
$ 2,800
531 Harmony Road S, Oshawa, ON, L1H 6V4 house for lease | Listing ID E13721 | Royal LePage
View photo
House · for rent
$ 2,000
531 Harmony Road S, Oshawa, ON, L1H 6V4 house for lease | Listing ID E13721 | Royal LePage
Riverside, Ajax
· House
· Garden · Cellar
Riverside, Ajax · House · Garden · Cellar
Beautiful and bright 2-bedroom, 1-bathroom walkout basement apartment located in a highly desirable neighbourhood. This spacious unit features a separate private entrance and convenient in-suite laundry. Enjoy access to a large, fully fenced, tree-lined backyard backing onto Harmony Creek Golf Course, offering a peaceful setting and added privacy. Ideally located with quick access to Highway 401, public transit, shopping, restaurants, parks, schools, and other everyday amenities. Water, hydro, and gas are included in the monthly rent. Tenant insurance is required. Non-smoking home. Pet restrictions apply. (Id: 27)
$ 2,000
apartment at 1649 SHERBROOK DRIVE, Oshawa, Ontario, L1K2X1
View photo
House · for rent
$ 3,400
New
apartment at 1649 SHERBROOK DRIVE, Oshawa, Ontario, L1K2X1
Riverside, Ajax
· 280 sq.ft · 1 Bedroom · House
· Garden · Fireplace · Cellar
Riverside, Ajax · 280 sq.ft · 1 Bedroom · House · Garden · Fireplace · Cellar
Welcome To This Beautifully Maintained 3-Bedroom, 3-BathroomDetached Home In Desirable North Oshawa. Complete Home ForRent, No Basement Tenants. Featuring 9-Foot Main FloorCeilings, Coffered Dining Room Ceiling, And A SpaciousRecently Updated Eat-In Kitchen With Breakfast Area AndWalk-Out To The Backyard. The Open-Concept Living Room OffersA Cozy Gas Fireplace, Perfect For Family Living AndEntertaining.Upstairs Features 3 Generous Bedrooms, Including A SpaciousPrimary Retreat With Walk-In Closet And Luxurious 5-PieceEnsuite. Enjoy The Convenience Of Second-Floor Laundry.Ideally Located Minutes From Top-Rated Schools, Parks, 401 &407, Ontario Tech University, Durham College, Shopping,Dining, And All Essential Amenities.Complete Detached Home Owner Occupied Well Maintained 3Bedrooms 3 Bathrooms Updated Kitchen 5-Piece Ensuite 2nd-FloorLaundry Gas Fireplace BackyardA Wonderful Opportunity To Rent A Beautiful, Comfortable AndPrivate Family Home In A Great North Oshawa Location! (id:18653)
$ 3,400
apartment at 211 SYMINGTON AVENUE, Oshawa, Ontario, L1L0J8
View photo
House · for rent
$ 3,300
New
apartment at 211 SYMINGTON AVENUE, Oshawa, Ontario, L1L0J8
Riverside, Ajax
· 280 sq.ft · 1 Bedroom · House
· Garden · Office room · Balcony · Fireplace · Parking
Riverside, Ajax · 280 sq.ft · 1 Bedroom · House · Garden · Office room · Balcony · Fireplace · Parking
Stunning 4-bedroom, 4-washroom detached home in the highly sought-after Windfields community,backing onto a serene ravine with beautiful views. Features multiple balconies, fenced backyard, parking for 3-4 vehicles, and direct garage access. Bright and spacious layout with a hardwood staircase leading to a large primary bedroomcomplete with a 5-piece ensuite, custom walk-in closet, office nook, and private balcony.Second and third bedrooms share a 4-piece bath, while the fourth bedroom is convenientlylocated near an additional upstairs washroom.Main floor offers a cozy family room with fireplace and a modern open-concept kitchen with potlights throughout-ideal for everyday living and entertaining.Prime location with quick access to Hwy 407. Close to Costco, shopping, banks, restaurants,Durham College, and Ontario Tech University.Utilities not included in lease price. (id:18653)
$ 3,300
apartment at 1 BRIARWOOD ROAD, Markham, Ontario, L3R2W7
View photo
House · for rent
$ 3,500
New
apartment at 1 BRIARWOOD ROAD, Markham, Ontario, L3R2W7
Riverside, Ajax
· 560 sq.ft · 1 Bedroom · House
· Garden · Office room · Parking · Cellar
Riverside, Ajax · 560 sq.ft · 1 Bedroom · House · Garden · Office room · Parking · Cellar
Welcome to 1 Briarwood Rd a meticulously maintained 4+1 bedroom detached family home in the heart of prestigious Unionville – offering exceptional value and one of the best-priced detached rental opportunities in Unionville. This spacious home offers the perfect blend of comfort, style, and functionality, featuring a bright open-concept layout, abundant natural light, an updated kitchen with modern finishes, renovated bathrooms, and a generous family room ideal for everyday living and entertaining. The fully finished basement provides additional living space with a large recreation room and a 5th bedroom, offering excellent flexibility for a home office, guests, or extended family. Enjoy beautifully landscaped front and back yards, perfect for relaxing or entertaining outdoors. The oversized driveway with no sidewalk accommodates parking for up to 6 vehicles. Located within the boundaries of highly sought-after schools, including William Berczy P.S. (Gifted Program), Unionville High Sc
$ 3,500
73 Crofting Crescent, Markham, ON, L6E 0W1 house for lease | Listing ID N13695 | Royal LePage
View photo
House · for rent
$ 1,380
73 Crofting Crescent, Markham, ON, L6E 0W1 house for lease | Listing ID N13695 | Royal LePage
Riverside, Ajax
· House
· Cellar
Riverside, Ajax · House · Cellar
Basement with separate entrance in Beautiful Home By Treasure Hill In High Demand Wismer Community. Minutes To Park, Schools, Plaza, Mt Joy Go Station, Public Transits. AAA tenant. Tenant pay 20% utilities. (Id: 27)
$ 1,380
Bsmt 3 Dallyn Crescent, Toronto, ON, M1K 4V8 house for lease | Listing ID E13673 | Royal LePage
View photo
House · for rent
$ 2,500
Bsmt 3 Dallyn Crescent, Toronto, ON, M1K 4V8 house for lease | Listing ID E13673 | Royal LePage
Riverside, Ajax
· House
· Parking · Cellar
Riverside, Ajax · House · Parking · Cellar
Welcome to this legal 3-bedroom, 2-bathroom gem situated in a family-friendly neighbourhood in Scarborough. The unit boasts new flooring & paint throughout. Enjoy an oversized kitchen with quartz countertops, an open-concept living area, and a rare primary ensuite bathroom! Conveniently located near schools, Kennedy Station, shops, and Hwy 401. Act fast! Pics are from post Reno, before current tenants moved in. *Tenants are responsible for 40% of utilities. One driveway parking space is allocated for the basement tenant. *. (id: 27)
$ 2,500
Bedrooms 1256 Graham Clapp Avenue, Oshawa, ON, L1K 0Y2 house for lease | Listing ID E13769 | Royal LePage
View photo
House · for rent
$ 1,900
Bedrooms 1256 Graham Clapp Avenue, Oshawa, ON, L1K 0Y2 house for lease | Listing ID E13769 | Royal LePage
Riverside, Ajax
· House
· Garden
Riverside, Ajax · House · Garden
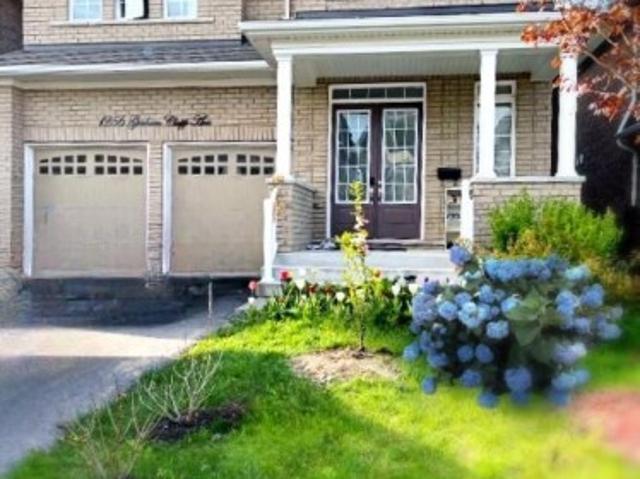
Sunny, spacious, and beautifully maintained 7-year-old home with an extraordinary open-concept layout. TWO bedrooms are available for rent, each featuring its own private 4-piece ensuite bathroom and walk-in closet, offering comfort and privacy. The home features 10' ceilings on the main floor and 9' ceilings on the second floor, with a skylight bringing in plenty of natural light. A beautifully appointed kitchen with quartz countertops provides ample space for cooking and dining, with access to an attractive backyard. Conveniently located close to Cineplex, SmartCentres, Walmart, Best Buy, Home Depot, restaurants, parks, schools, Durham College, and Ontario Tech University (UOIT), with easy access to Highway 407, 401, and Highway 7. Clean, bright, spacious, and well-maintained-ideal for working professionals or students. (Id: 27)
$ 1,900
apartment at 14 BONNYCASTLE ROAD, Markham, Ontario, L6G0C2
View photo
House · for rent
$ 4,600
Updated
apartment at 14 BONNYCASTLE ROAD, Markham, Ontario, L6G0C2
Riverside, Ajax
· 463 sq.ft · 1 Bedroom · House
· Patio · Terrace · Fireplace
Riverside, Ajax · 463 sq.ft · 1 Bedroom · House · Patio · Terrace · Fireplace
Welcome to 14 Bonnycastle Road, an exquisite executive townhome in the heart of Unionville, where elegant design meets generous space and outdoor living is taken to another level. This rarely available 4-bedroom, 4-bathroom freehold offers over 3,500 sq ft across four sun-filled levels, delivering the comfort and privacy of a detached home with the ease of townhome living.Inside, soaring ceilings and refined finishes flow effortlessly between a living room overlooking the park, dining, and entertaining spaces. The chef-inspired kitchen impresses with stainless steel appliances, quartz countertops, custom cabinetry, and a peninsula with seating. Double patio doors open onto a private 200+ sq ft kitchen terrace, perfect for al fresco dining or a quiet morning coffee.Upstairs, the primary suite is a true retreat with a fireplace, spa-like ensuite, and large walk-in closet. Three additional bedrooms offer flexibility for family, guests, or work-from-home, while the lower-level flex space s
$ 4,600
10 Pat Brooks Terrace, Toronto, ON, M1P 5G6 townhouse for lease | Listing ID E13722 | Royal LePage
View photo
Townhouse · for rent
$ 3,250
10 Pat Brooks Terrace, Toronto, ON, M1P 5G6 townhouse for lease | Listing ID E13722 | Royal LePage
Riverside, Ajax
· Townhouse
· Office room · Terrace · Parking
Riverside, Ajax · Townhouse · Office room · Terrace · Parking
Beautifully Maintained 1600sqft 3-Storey Condo Townhome In The Heart Of Scarborough! Featuring 3+1 Bedrooms, 4 Bathrooms, A Single-Car Garage, And 1-Car Driveway Parking. Enjoy A Bright, Spacious Open-Concept Layout With Large Windows, Generous Principal Rooms, And A Versatile Den-Perfect For A Home Office, Media Room, Or Additional Bedroom. The Spacious Primary Bedroom Features A Private Ensuite For Added Comfort And Convenience. Ideally Situated In The Desirable Kennedy & Lawrence Area, With Easy Access To The Eglinton Crosstown LRT, Kennedy GO/TTC Hub, Kennedy Commons, Parks, Schools, Shopping, And Local Masjids. A Fantastic Opportunity For Families, First-Time Buyers, And Investors Looking For Space, Convenience, And Excellent Location! (Id: 27)
$ 3,250
apartment at 11 GODFREY WILLIS DRIVE, Markham, Ontario, L6C3N2
View photo
House · for rent
$ 4,900
Updated
apartment at 11 GODFREY WILLIS DRIVE, Markham, Ontario, L6C3N2
Riverside, Ajax
· 344 sq.ft · 1 Bedroom · House
· Garden · Office room · Fireplace · Parking
Riverside, Ajax · 344 sq.ft · 1 Bedroom · House · Garden · Office room · Fireplace · Parking
Modern detached home by Minto nestled in highly sought after Angus Glen Community. Sun-soaked corner lot w/open concept design. 10ft ceiling on main. 9ft on 2nd floor w/Upgraded 8ft interior doors. Solid hardwood floor on main & oak stairs. Gas fireplace in Family room. Trendy white modern kitchen w/stainless steel appliances, large centre island, quartz counter & backsplash. Custom size sliding door from breakfast area to backyard. Office at corner can be guest room. Laundry in mudroom close to garage. 4 large bedrooms w/two ensuite bathrooms. Mins drive to grocery stores, restaurants, banks, angus glen golf club & community centre. Surrounded by top schools (buttonville PS, pierre elliott trudeau high school, unionville HS & St Augstine Catholic HS) (id:18653)
$ 4,900
apartment at 61 MINERVA AVENUE, Toronto, Ontario, M1M0C2
View photo
House · for rent
$ 4,950
New
apartment at 61 MINERVA AVENUE, Toronto, Ontario, M1M0C2
Riverside, Ajax
· 301 sq.ft · 1 Bedroom · House
· Office room
Riverside, Ajax · 301 sq.ft · 1 Bedroom · House · Office room
Welcome to 61 Minerva Avenue, a Monarch-built detached home constructed in 2010, offering 4+2 bedrooms and 5 bathrooms, over 3000+ Sq. Feet of finished living space, ideal for growing families, multi-generational living, or tenants who want extra room for working from home. The main level features a bright, layout that floods the living areas with natural light all day, with hardwood flooring, and a spacious living room, dining room, breakfast area, and kitchen. The family-sized kitchen includes granite countertops, upgraded cabinetry, stainless steel appliances, and a double stainless steel sink. Upstairs you will find 4 bedrooms, three full bathrooms, and upper level laundry, with two bedrooms featuring private ensuites, including a spacious primary retreat with a walk-in closet and an upgraded ensuite with a stand-up shower and glass door. A rare highlight is the primary bedroom connected to the second bedroom, perfect for a nursery or home office. The fully renovated finished basem
$ 4,950
apartment at MAIN 166 FINCHAM AVENUE, Markham, Ontario, L3P4B3
View photo
House · for rent
$ 5,000
New
apartment at MAIN 166 FINCHAM AVENUE, Markham, Ontario, L3P4B3
Riverside, Ajax
· 420 sq.ft · 1 Bedroom · House
Riverside, Ajax · 420 sq.ft · 1 Bedroom · House
Brand new renovated detached house for big family: modern kitchen, 4 bright bdrms with independent bathrms/2nd flr, Located in the markham village community, close to st. Tekakwitha catholic school, fincham park, stouffville hospital, several supermarkets. Perfect for the family. Options to take more. (id:18653)
$ 5,000
apartment at 93 ELLINGTON DRIVE, Toronto, Ontario, M1R3Y2
View photo
House · for rent
$ 3,950
New
apartment at 93 ELLINGTON DRIVE, Toronto, Ontario, M1R3Y2
Riverside, Ajax
· 129 sq.ft · 1 Bedroom · House
· Garden · Office room · Deck
Riverside, Ajax · 129 sq.ft · 1 Bedroom · House · Garden · Office room · Deck
Welcome to 93 Ellington Drive! * Available Furnished or Unfurnished for a 12mth or shorter lease term * This beautifully updated detached bungalow offers stylish, comfortable living in a convenient Scarborough location. The bright, open concept main floor features hardwood flooring, pot lights and a stunning modern kitchen complete with quartz countertops, stainless steel appliances, elegant cabinetry and an impressive oversized island, perfect for everyday living and entertaining. The well appointed bedrooms offer plenty of natural light, while the beautifully renovated bathroom showcases contemporary tile work, sleek black fixtures and a relaxing soaker tub. The finished lower level provides valuable additional living space, ideal for a recreation room, home office or play area, along with exceptional built in storage and laundry facilities. Step outside to a private, beautifully landscaped backyard retreat surrounded by mature greenery and featuring colourful gardens, a gazebo, deck
$ 3,950
apartment at 6 CROSS HILL ROAD, Toronto, Ontario, M1T3E4
View photo
House · for rent
$ 2,500
New
apartment at 6 CROSS HILL ROAD, Toronto, Ontario, M1T3E4
Riverside, Ajax
· 151 sq.ft · 1 Bedroom · House
· Garden · Air conditioning · Parking · Cellar
Riverside, Ajax · 151 sq.ft · 1 Bedroom · House · Garden · Air conditioning · Parking · Cellar
Bright 3-Bedroom 1-bath upper level of a well-kept detached bungalow, L’Amoreaux at Finch & Kennedy, $2,500/mo+ 50% Utilities (gas, hydro and water). Large family room, generous closets, central A/C, forced-air gas heat. Steps to transit, schools, parks, shopping; easy access. 2 driveway parking spots. Ideal for a family or working professionals. Looking for clean, responsible tenants. Basement is a separate unit with its own entrance, occupied by a quiet family. The yard is shared between the upper-level tenant and the basement occupants. (id:18653)
$ 2,500
apartment at 2144 COPPERMINE STREET, Oshawa, Ontario, L1L0T1
View photo
House · for rent
$ 3,500
New
apartment at 2144 COPPERMINE STREET, Oshawa, Ontario, L1L0T1
Riverside, Ajax
· 388 sq.ft · 1 Bedroom · House
· Fireplace
Riverside, Ajax · 388 sq.ft · 1 Bedroom · House · Fireplace
Welcome to this stunning 4-bedroom detached home available for lease in one of Oshawa’s most desirable communities. This bright and spacious home features a functional open-concept layout with a large family room on the second floor, perfect for relaxing or working from home. Enjoy 9-ft ceilings on the main and second floors, upgraded hardwood flooring, ceramic tiles, and a spacious great room with an electric fireplace and oversized windows that fill the home with natural light. The modern kitchen offers extended cabinetry, a centre island with breakfast bar, granite countertops, and stainless steel appliances. The convenient main-floor laundry room includes a large storage closet, while the elegant oak staircase leads to four generously sized bedrooms. The primary suite features his-and-hers walk-in closets and a luxurious 5-piece ensuite with a freestanding tub and seamless glass shower. All additional bedrooms are bright, spacious, and include large closets. Situated on a huge lot
$ 3,500
58 Ambercroft Boulevard, Toronto, ON, M1W 3B9 house for lease | Listing ID E13785 | Royal LePage
View photo
House · for rent
$ 3,200
58 Ambercroft Boulevard, Toronto, ON, M1W 3B9 house for lease | Listing ID E13785 | Royal LePage
Riverside, Ajax
· House
· Parking · Cellar
Riverside, Ajax · House · Parking · Cellar
Fantastic Location Close to Everything! This Well-Maintained Home Offers a Functional and Spacious Layout in a Highly Convenient Neighbourhood. Steps to TTC Transit and Close to GO Train, Grocery Stores, Shopping Malls, Library, Parks, Community Centre and Highly Ranked Schools. Featuring 3 Parking Spaces and a Finished Basement with Its Own Bathroom, Offering Added Privacy and Flexibility. Enjoy Brand-New Fridge and Gas Stove, Plus Internet Included in the Rent. An Excellent Home in a Family-Friendly Community With Easy Access to Everyday Amenities. Tenants Are Responsible for Utilities. (Id: 27)
$ 3,200
apartment at 43 AVENIDA STREET, Markham, Ontario, L3S4J6
View photo
House · for rent
$ 4,100
New
apartment at 43 AVENIDA STREET, Markham, Ontario, L3S4J6
Riverside, Ajax
· 344 sq.ft · 1 Bedroom · House
· Parking · Cellar
Riverside, Ajax · 344 sq.ft · 1 Bedroom · House · Parking · Cellar
Entire detached house,4 bedrooms + 4 bathrooms Finished basement,6 parking spaces Newly painted throughout New flooring in living room & basement Bright/open layout Close to Middlefield Collegiate / Father Michael McGivney Costco, Home Depot, groceries and Hwy 407 (id:18653)
$ 4,100
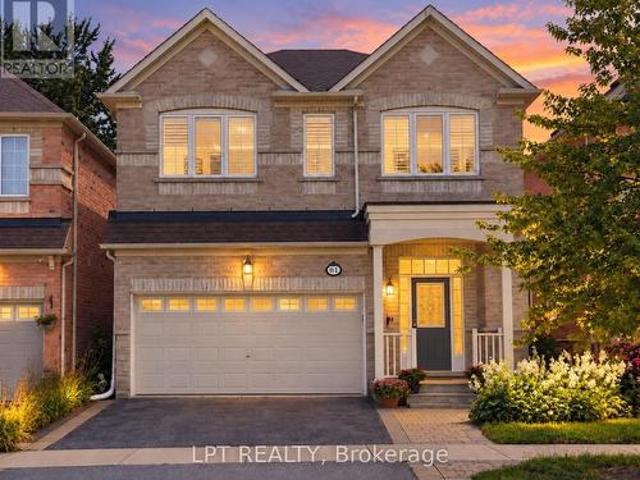
61 Minerva Avenue, Toronto, ON, M1M 0C2 house for lease | Listing ID E13803 | Royal LePage
View photo
House · for rent
$ 4,950
New
61 Minerva Avenue, Toronto, ON, M1M 0C2 house for lease | Listing ID E13803 | Royal LePage
Riverside, Ajax
· House
· Office room
Riverside, Ajax · House · Office room
Welcome to 61 Minerva Avenue, a Monarch-built detached home constructed in 2010, offering 4+2 bedrooms and 5 bathrooms, over 3000+ Sq. Feet of finished living space, ideal for growing families, multi-generational living, or tenants who want extra room for working from home. The main level features a bright, layout that floods the living areas with natural light all day, with hardwood flooring, and a spacious living room, dining room, breakfast area, and kitchen. The family-sized kitchen includes granite countertops, upgraded cabinetry, stainless steel appliances, and a double stainless steel sink. Upstairs you will find 4 bedrooms, three full bathrooms, and upper level laundry, with two bedrooms featuring private ensuites, including a spacious primary retreat with a walk-in closet and an upgraded ensuite with a stand-up shower and glass door. A rare highlight is the primary bedroom connected to the second bedroom, perfect for a nursery or home office. The fully renovated finished basem
$ 4,950
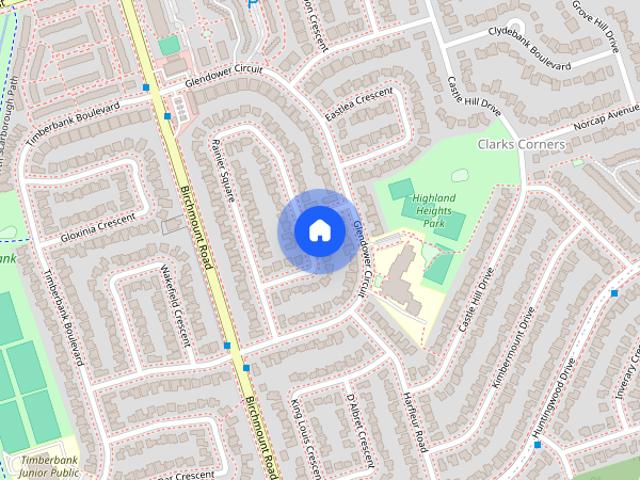
92 Rainier Square house — 92 RAINIER SQUARE, Toronto ON 2.0 Bedroom to 3.0 Bedroom 2 Bedroom
View photo
House · for rent
$ 1,400
New
92 Rainier Square house — 92 RAINIER SQUARE, Toronto ON 2.0 Bedroom to 3.0 Bedroom 2 Bedroom
Riverside, Ajax
· 1,098 sq.ft · 2 Bedrooms · 1 Bath · House
· Parking · Cellar
Riverside, Ajax · 1,098 sq.ft · 2 Bedrooms · 1 Bath · House · Parking · Cellar
MLS® Number: E13775784 Welcome to this spacious and functional rental at 92 Rainier Square, offering entire basement with a separate entrance, ideally located near Finch Avenue East and Birchmount Road in Scarborough's established L'Amoreaux community. The basement offers 2 bedrooms, 1 full bathroom, kitchen, and living room. One driveway parking space is included, and all utilities are included in the rent for added convenience and predictable monthly expenses. Situated on a quiet residential street, this home offers a peaceful suburban setting while remaining close to everyday necessities. Bridlewood Mall, grocery stores, restaurants, local shops, schools, community services, parks, and recreational facilities are all conveniently accessible. Nearby TTC routes provide connections to subway stations and other major transit options, making commuting throughout Scarborough and Toronto convenient. With its separate entrance, generous living space across two levels, included parking and u
$ 1,400
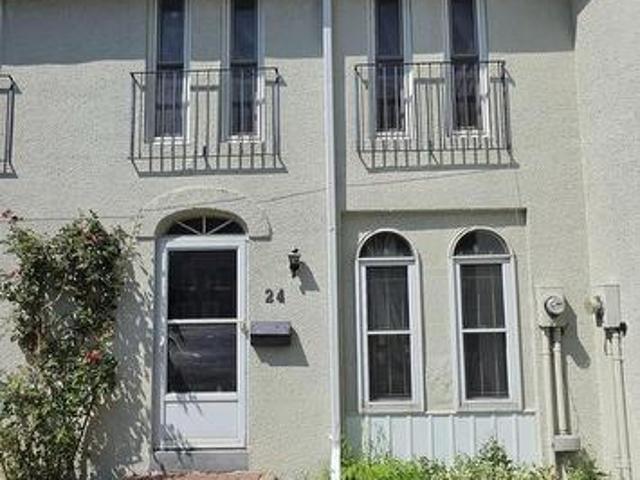
24 71 Cass Avenue, Toronto, ON, M1T 3P8 townhouse for lease | Listing ID E13639 | Royal LePage
View photo
Townhouse · for rent
$ 3,000
24 71 Cass Avenue, Toronto, ON, M1T 3P8 townhouse for lease | Listing ID E13639 | Royal LePage
Riverside, Ajax
· Townhouse
· Office room · Parking · Cellar
Riverside, Ajax · Townhouse · Office room · Parking · Cellar
Welcome to this bright and spacious 3-bedroom townhouse with a finished basement, ideally located in one of Scarborough's most convenient and family-friendly communities. Featuring a functional layout, 2 full washrooms, and a finished basement offering flexible space for a 4th bedroom, home office, or recreation room. Enjoy a sun-filled living area with walk-out to a private fenced backyard-perfect for relaxing or entertaining. This well-maintained home includes. *two portable air conditioning units*. For added comfort during the summer months. Situated in a quiet, well-managed complex surrounded by excellent schools, parks, playgrounds, community centres, shopping, restaurants, and everyday amenities. Walking distance to TTC, with quick access to Highways 401, 404, and the DVP, making commuting across the GTA effortless. Minutes to Fairview Mall, Supermarkets, and more. One parking space included. Water and internet are included; tenants pay only hydro and gas. An exceptional opportun
$ 3,000
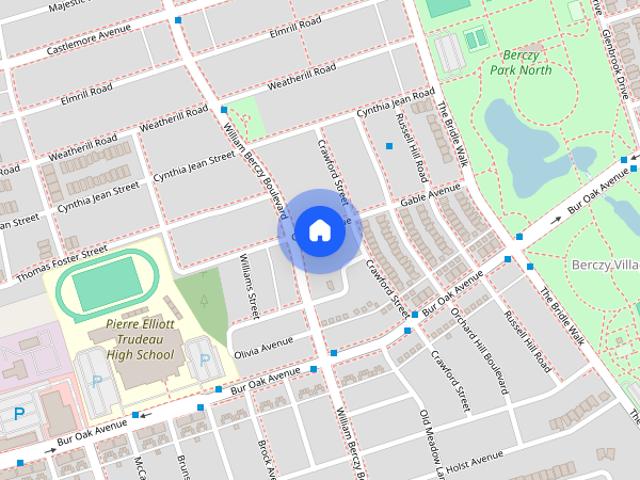
House in Markham Berczy
View photo
House · for rent
$ 1,650
New
House in Markham Berczy
Riverside, Ajax
· 1,991 sq.ft · 2 Bedrooms · 1 Bath · House
· Garden · Parking · Deck · Cellar
Riverside, Ajax · 1,991 sq.ft · 2 Bedrooms · 1 Bath · House · Garden · Parking · Deck · Cellar
MLS® Number: N13678414Full Basement 2-bedroom Unit For Rent with your own entrance, kitchen, 3-pc bathroom & your private laundry set. Berzy Markham, Mins to high-ranking schools: Castlemore PS & Trudeau HS. Welcome to 101 Gable Ave, a marvellous, spacious, and bright premium-lot detached home with a double garage in the high-demand Berczy Village Community. Very Quiet & Friendly Neighbourhood. Finished Basement W/ high ceiling. Direct Access from garage; garage door with passcode opener. Professionally finished landscaping lot with 3 Extra Parking Spaces. No Sidewalk. Designed Backyard Deck Offered Outdoor Space W/Family Entertainment. LED pot Light throughout. Perfect for a couple or a couple with one kid. No pets, no smoking Plz! Partially furnished with 1 driveway parking. 1/3 Utility split. Move in Anytime! (id:61160)LAURA LUOSalesperson416-792-0888IQI GLOBAL REAL
$ 1,650

Get email alerts

Don't miss out: be the first to know about new properties

The alert was correctly created

On subscribing you accept the conditions of use and the privacy policy
Alert
Receive new ads in your inbox
Save this search
Receive alerts for new listings

We'll send you an email when we have new properties for: "Houses to rent in Riverside, Ajax"

The alert was correctly created

Get email alerts and be the first to see new listings
Required field
On subscribing I accept the terms of the privacy policy
Perfect! You'll soon start receiving new listings via email
Alert
Receive an email when we have new ads for Houses to rent in Riverside, Ajax
Save this search
Filters

Bedrooms

Area (sq.ft)

sq.ft
sq.ft

Price ($ per month)

$
$

Filter by property type

Bathrooms

Clear all filters
Receive notifications when new entries are published.