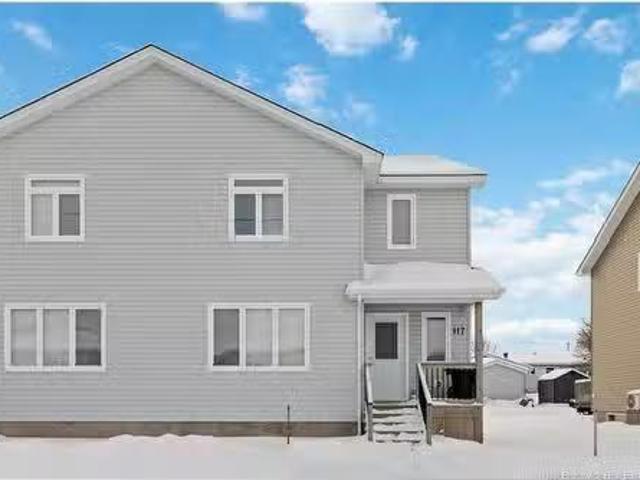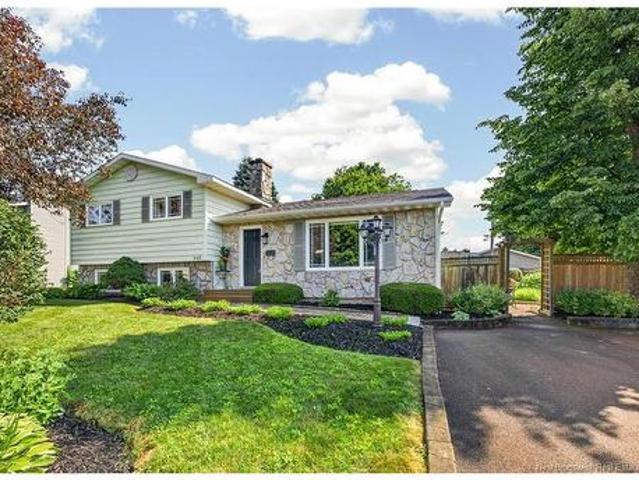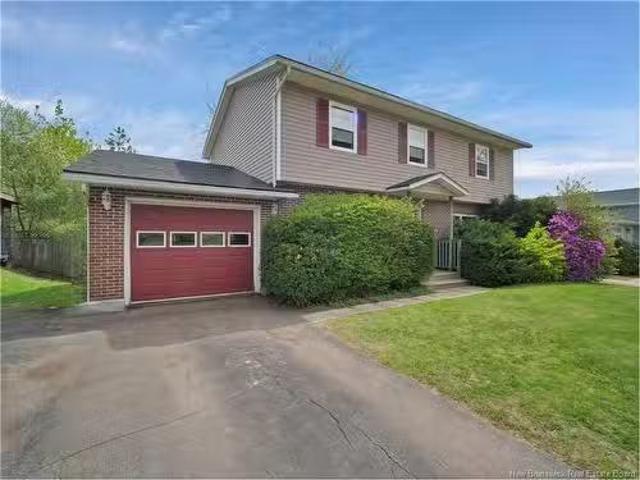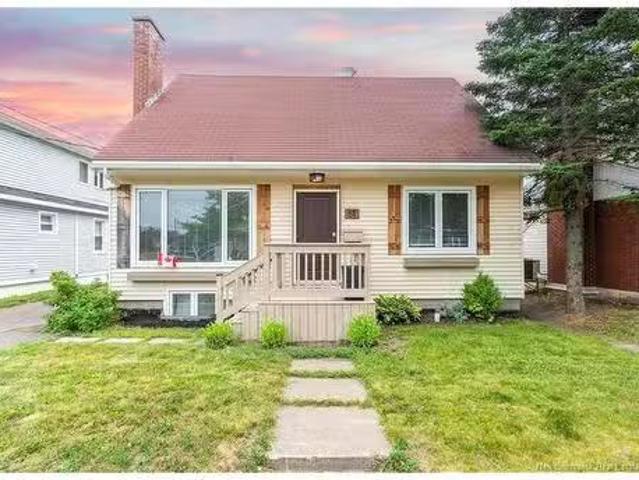
3,005 houses for sale in Riverview, Albert

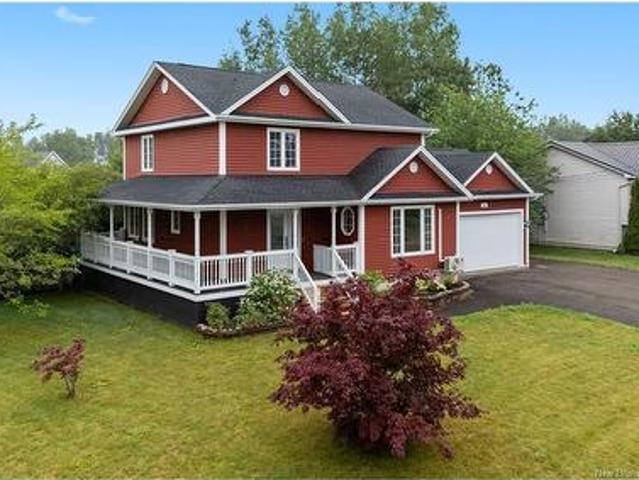
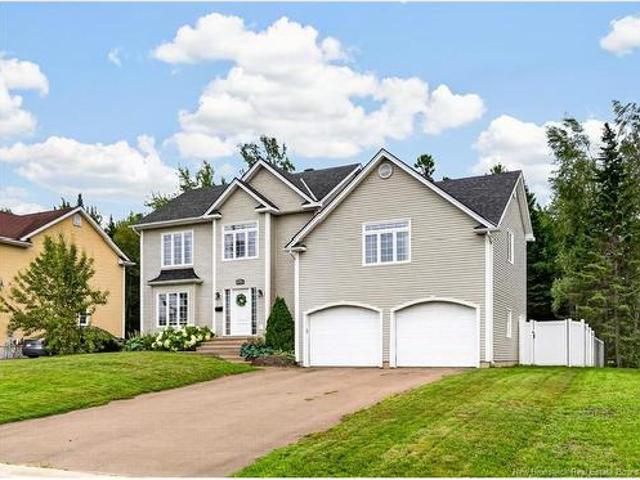
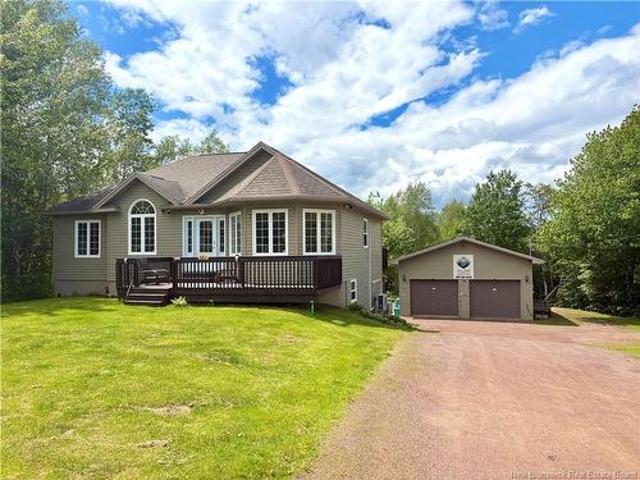
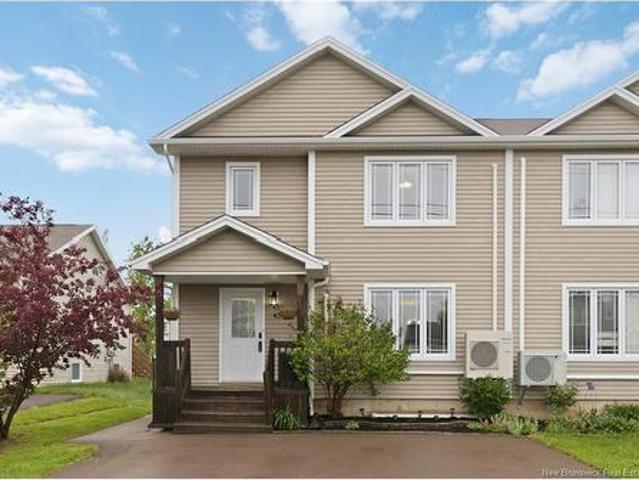
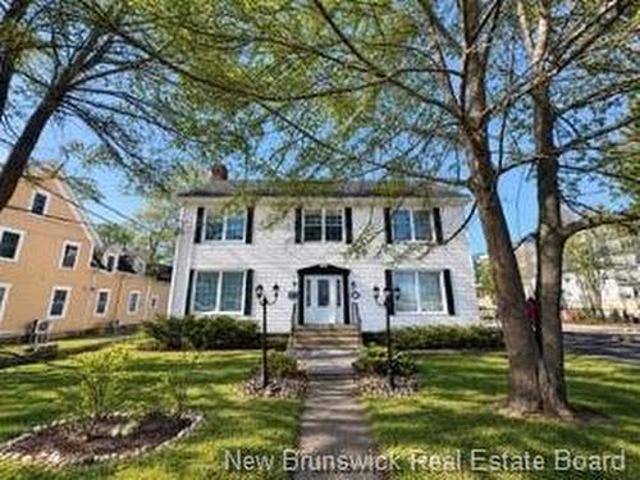
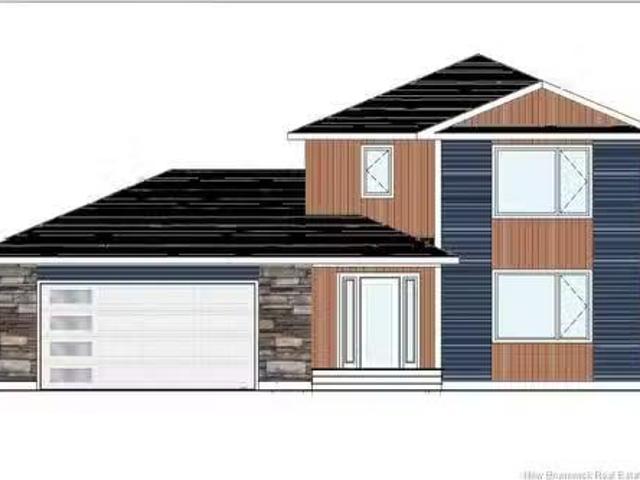
30 Rachel St, Moncton, NB, E1G 6J4 house for sale Listing I.
View photo
House · for sale
$ 654,900
$ 382/sq.ft
30 Rachel St, Moncton, NB, E1G 6J4 house for sale Listing I.
Riverview, Albert
· 1,711 sq.ft · 4 Bedrooms · 4 Baths · House
· Fireplace
Riverview, Albert · 1,711 sq.ft · 4 Bedrooms · 4 Baths · House · Fireplace
NEW CONSTRUCTION - IN-LAW SUITE! LOCATED IN SOUGHT AFTER MONCTON NORTH! Located in a wonderful family neighbourhood within WALKING DISTANCE TO SCHOOLS, this newly constructed home features an open concept floor plan with engineered hardwood flooring through-out main and upper levels, WALK-IN PANTRY, QUARTZ COUNTERTOPS IN KITCHEN, VENTED HOOD FAN IN KITCHEN, and electric fireplace feature in living room. The upper levels features 3 good sized bedrooms complete with EN-SUITE WITH DOUBLE VANITY, UPSTAIRS LAUNDRY and the main full bath. THE LOWER LEVEL IS COMPLETE WITH SEPARATE IN-LAW SUITE WITH KITCHEN, LIVING ROOM, 4TH BEDROOM, LAUNDRY AND 3RD FULL BATH! Home also includes 2 mini-split heat pumps for efficient heating and cooling as well as an 8 YEAR LUX NEW HOME WARRANTY! PAVE AND LANDSCAPE INCLUDED! POSTAL CODE SUBJECT TO CHANGE. PLEASE NOTE PHOTOS ARE SAMPLES. ESTIMATED COMPLETION DATE END JUNEEARLY JULY. Still available at ListedBuy!
$ 654,900
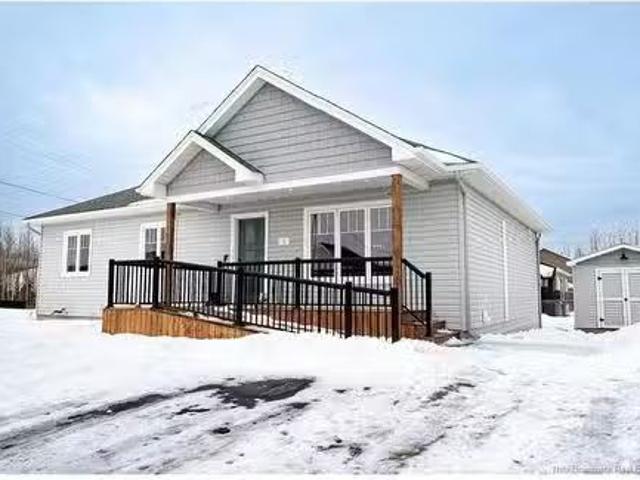
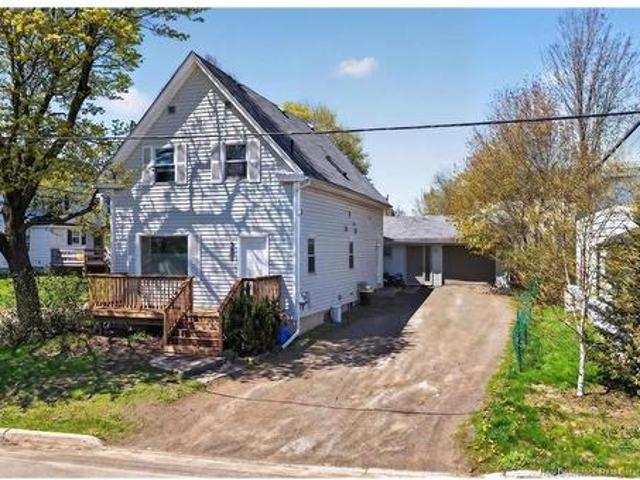
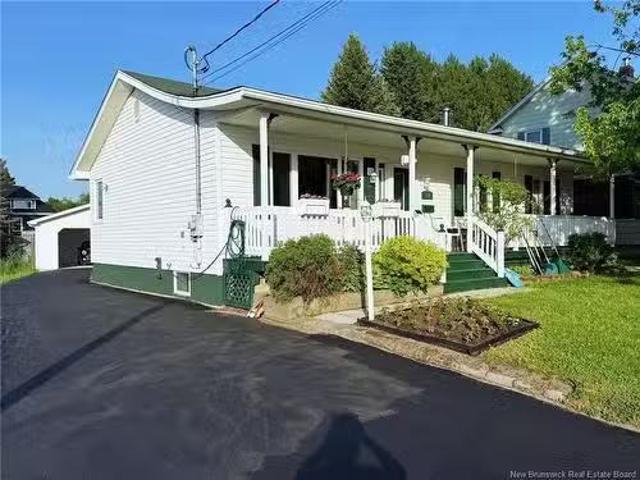
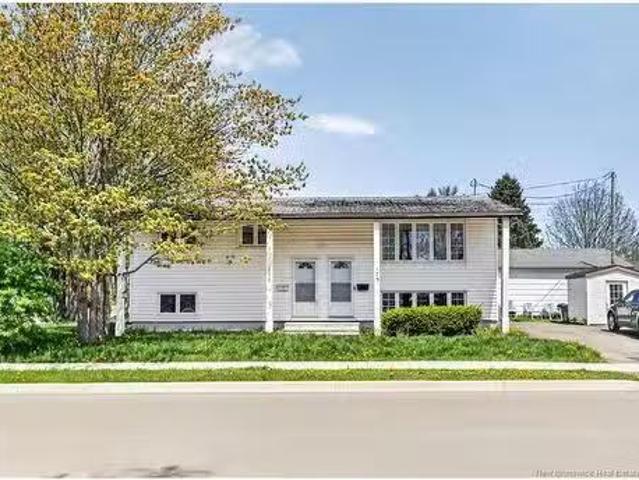
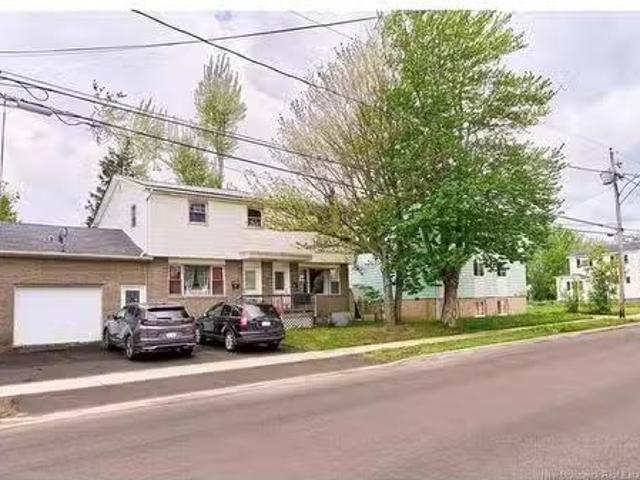
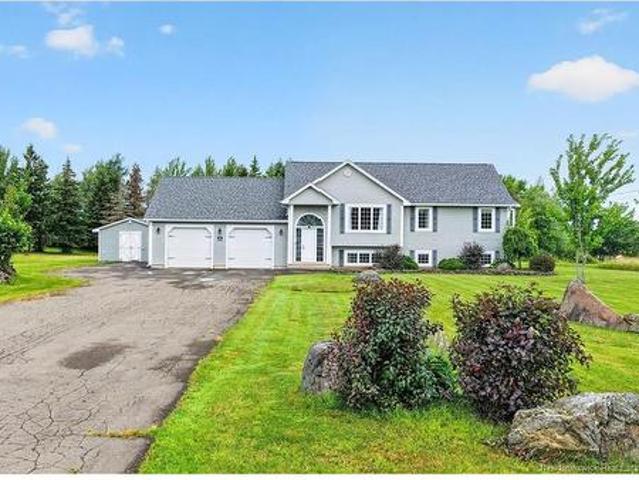
25 Robert St, Shediac, NB, E4P 0K9 house for sale Listing I.
View photo
House · for sale
$ 480,000
$ 340/sq.ft
25 Robert St, Shediac, NB, E4P 0K9 house for sale Listing I.
Riverview, Albert
· 1,410 sq.ft · 32 Bedrooms · 2 Baths · House
· Patio · Garden · Deck · Parking
Riverview, Albert · 1,410 sq.ft · 32 Bedrooms · 2 Baths · House · Patio · Garden · Deck · Parking
Welcome to 25 Robert Street. This modern open concept, 2022 built, one level home is located in a fantastic neighborhood, on an extra large corner lot with space for a garage. Close to highways, schools, church, shopping, great restaurants and the Parlee Beach. As you enter the home, you will notice the open concept feel, the cathedral ceilings and hardwood flooring. On the main level you will find a gourmet kitchen with Island, a large living room, dining room with patio doors leading to a modern deck, 3 good sized bedrooms, including a primary bedroom with en-suite full bathroom and walk in closet and a second full bathroom. The lower level, has been plumbed for a full bathroom and framed, insulated and drywalled for a bathroom, bedroom (with egress window already installed), family room and storage room. In 2023 Sellers had the yard fully landscaped and driveway paved and purchased new stainless steel appliances for the kitchen. 7 year homebuilders warranty on the home in 2022 (4 ye
$ 480,000
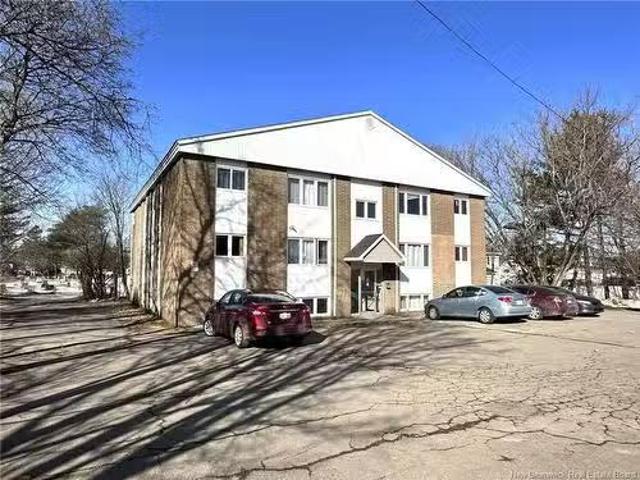
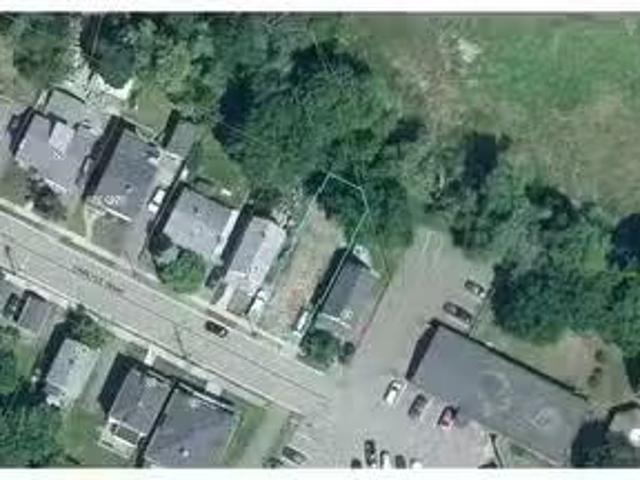
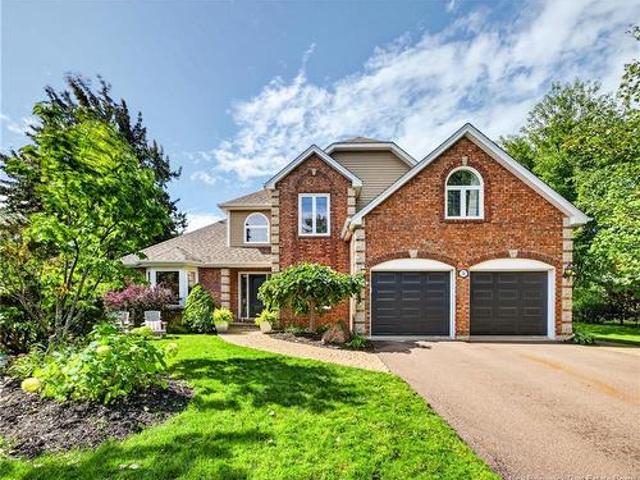
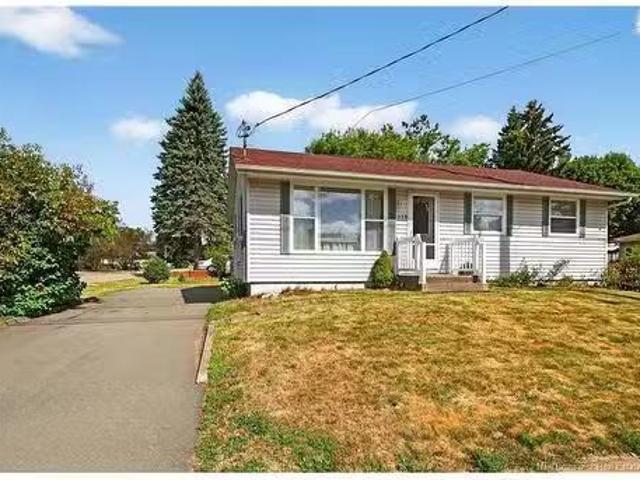
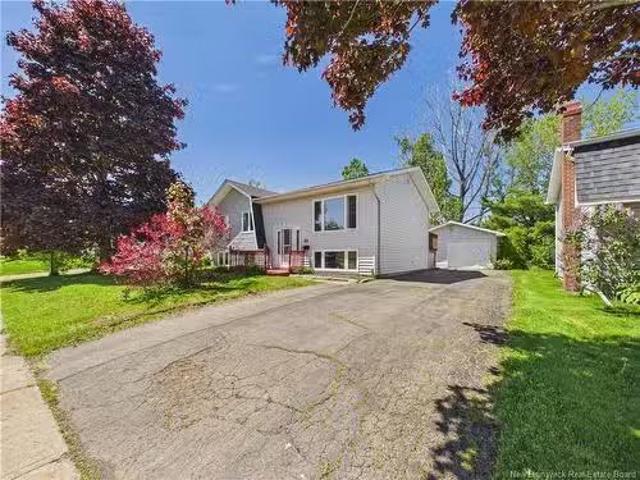
19 Cascade Ave, Moncton, NB, E1E 2J8 house for sale Listing.
View photo
House · for sale
$ 164,900
$ 184/sq.ft
19 Cascade Ave, Moncton, NB, E1E 2J8 house for sale Listing.
Riverview, Albert
· 893 sq.ft · 2 Bedrooms · 1 Bath · House
· Garden · Deck · Parking · Equipped kitchen
Riverview, Albert · 893 sq.ft · 2 Bedrooms · 1 Bath · House · Garden · Deck · Parking · Equipped kitchen
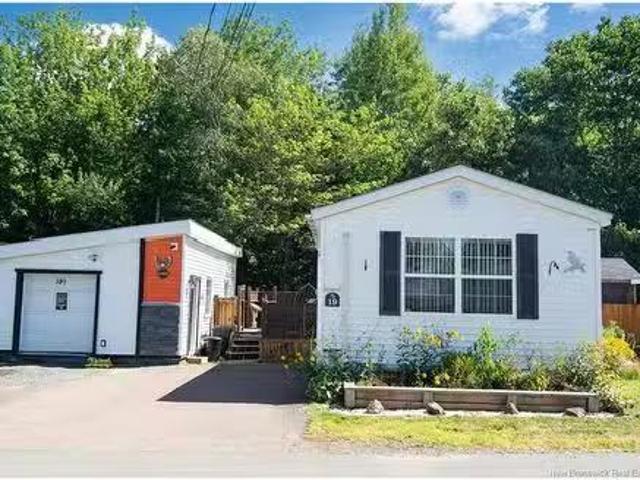
BienvenueWelcome to 19 Cascade Avenue! This charming two-bedroom mini-home offers comfort, functionality, and privacy, all while being just minutes from Downtown Moncton and major business hubs. Inside, the bright and inviting living room opens to a kitchen that boasts a convenient center island, modern appliances, and a dishwasher. The home is equipped with two mini-split heat pumps; one in the living room and one in the primary bedroom providing efficient heating and cooling all year long. Thoughtful updates and modern light fixtures enhance the home’s appeal. Outside, enjoy a private treed backyard with no rear neighbors, perfect for relaxation. The property includes an 8’ x 12’ deck, an 8’ x 8’ storage shed, and a wired 16’ x 24’ garage, along with parking for up to three vehicles. Whether you’re a first-time buyer or just looking to downsize, this property offers a smart alternative to saleing and a place you’ll love to call home. Still available at ListedBuy!
$ 164,900
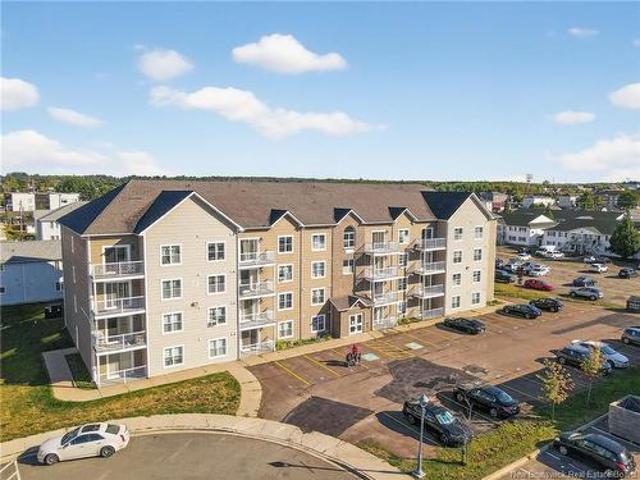
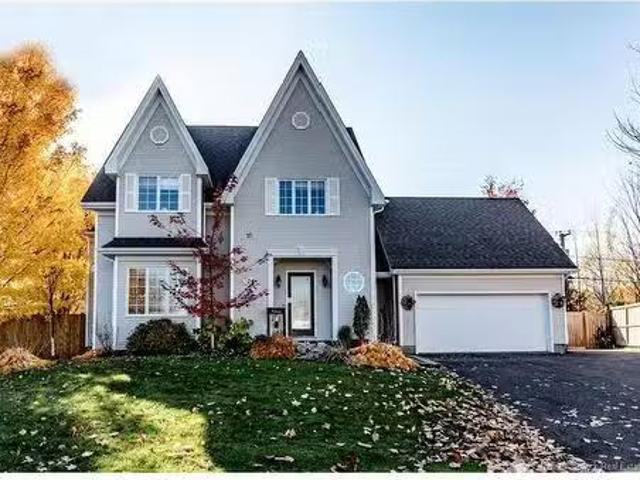
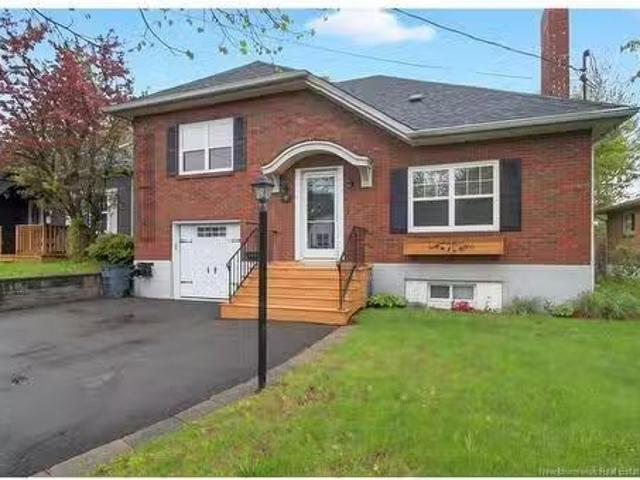
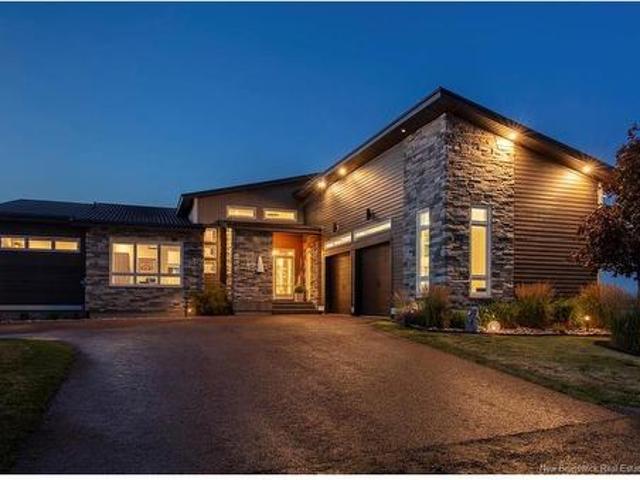
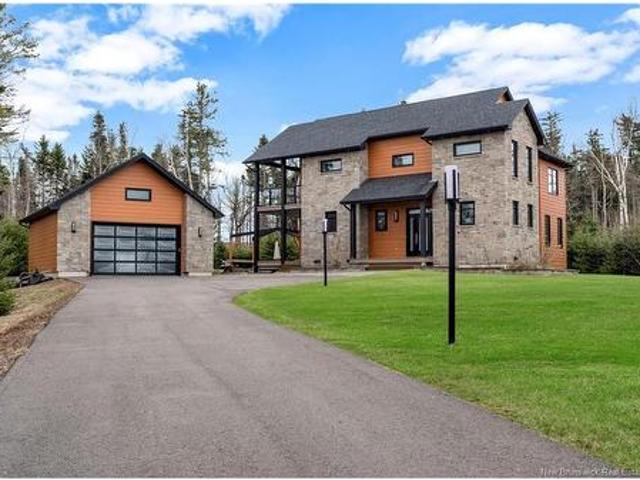
55 Chem. Des Roches, Bouctouche, NB, E4S 4L9 house for sale | Listing ID NB136588 | Royal LePage
View photo
House · for sale
$ 445,000
55 Chem. Des Roches, Bouctouche, NB, E4S 4L9 house for sale | Listing ID NB136588 | Royal LePage
Riverview, Albert
· House
· Patio · Garden · Parking · Cellar
Riverview, Albert · House · Patio · Garden · Parking · Cellar
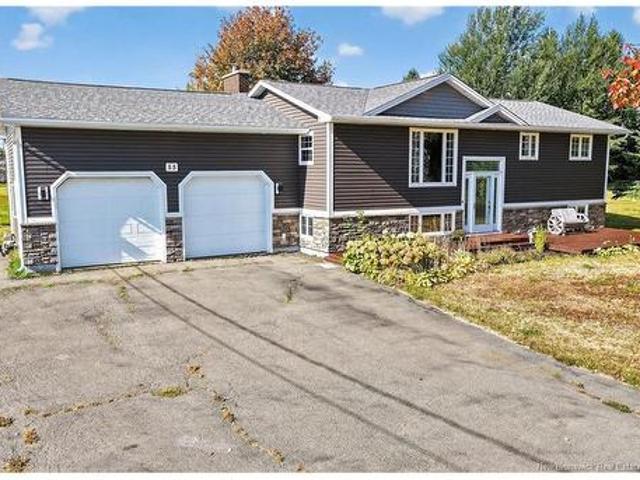
55 Desroches Rd, Bouctouche Bay. Welcome to this water-view property nestled along the beautiful Bouctouche Bay! Set on 1.4 acres of peaceful country living, this property perfectly blends comfort, space, and coastal charm. MAIN LEVEL: Step inside to a bright and spacious living room featuring a cozy wood stove (great for backup heat) and access to the 22’ x 14’ backyard patio, the ideal spot to enjoy views of the Black River. The open-concept dining area and kitchen provide plenty of cabinetry and counter space. Completing the main level are three bedrooms and a full 4-piece bathroom. LOWER LEVEL: The finished basement offers excellent additional living space with a large family room, fourth bedroom, bathroom with laundry area, a workshop, and a storage room ideal for hobbies or extra guest space. EXTERIOR: Outside, you’ll find a double detached garage (24’ x 26’), paved driveway, and a baby barn. The property overlooks black river, offering stunning scenery year-round. LOCATION: Enjo
$ 445,000
199 Belle Foret, Dieppe, NB, E1A 7N3 house for sale Listing.
View photo
House · for sale
$ 389,900
$ 276/sq.ft
199 Belle Foret, Dieppe, NB, E1A 7N3 house for sale Listing.
Riverview, Albert
· 1,410 sq.ft · 31 Bedrooms · 3 Baths · House
· Garden · Office room · Swimming pool · Deck · Cellar
Riverview, Albert · 1,410 sq.ft · 31 Bedrooms · 3 Baths · House · Garden · Office room · Swimming pool · Deck · Cellar
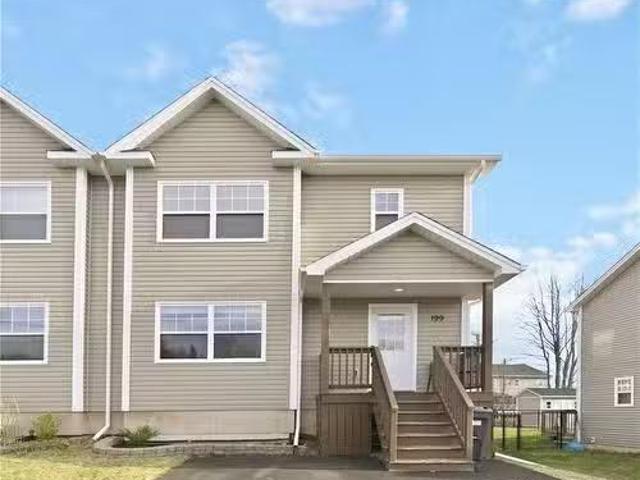
Welcome to 199 Belle Foret, Dieppe!This beautifully maintained home checks every box — and then some. The main floor impresses with dark hardwood floors, ceramic tile, and a bright white kitchen featuring a mosaic backsplash and full suite of stainless steel appliances. The open-concept living, dining, and kitchen layout is made for entertaining and everyday living alike.Upstairs, the primary bedroom offers tray ceilings and a walk-in closet, while two additional well-sized bedrooms and a stunning full bath with corner jacuzzi tub complete the second floor.The fully finished basement is a major bonus — featuring a spacious family room, an additional bedroom, a 3-piece bathroom, dedicated laundry room, and storage space. Whether its guests, a home office, or a teen retreat, this level delivers.Two mini-split systems provide efficient year-round comfort throughout the home. Step outside to a fully fenced backyard — perfect for kids, pets, and summer evenings — along with a large deck, do
$ 389,900
30 Harris Dr, Sackville, NB, E4L 3X6 house for sale Listing.
View photo
House · for sale
$ 324,500
$ 223/sq.ft
30 Harris Dr, Sackville, NB, E4L 3X6 house for sale Listing.
Riverview, Albert
· 1,453 sq.ft · 2 Bedrooms · 1 Bath · House
· Patio · Garden · Deck
Riverview, Albert · 1,453 sq.ft · 2 Bedrooms · 1 Bath · House · Patio · Garden · Deck
NEW CONSTRUCTION AND MOVE-IN READY! This bungalow is located in downtown Sackville, a short walk to the Sackville Waterfowl Park and Mount Allison University! Just completed in May 2026, this affordable new construction home has been well designed and features lovely touches throughout. Through the front door is the foyer with custom bench and feature wall with hooks, and this leads through to the beautiful open-concept main floor with 9 foot tray ceilings and lots of light. The main area has the living room with wood stove, dining room with patio doors to the deck, and a stunning oversized kitchen with large island, stainless appliances, and a full walk-in pantry with butcherblock countertops and extra cabinetry. Down the hall is a large laundry closet with countertop, a full 4pc bathroom with double vanity and a tubshower. The primary bedroom has a spacious walk-in closet, and the guest bedroom also has a smaller walk-in closet. There is a large back deck overlooking the yard, which
$ 324,500
48 Barrington, Moncton, NB, E1G 4V4 house for sale | Listing ID NB145254 | Royal LePage
View photo
House · for sale
$ 559,000
48 Barrington, Moncton, NB, E1G 4V4 house for sale | Listing ID NB145254 | Royal LePage
Riverview, Albert
· House
· Garden · Parking · Deck · Swimming pool
Riverview, Albert · House · Garden · Parking · Deck · Swimming pool
Set on a desirable corner lot in the sought-after Hildegard neighbourhood, 48 Barrington offers the perfect blend of space, comfort, and outdoor enjoyment. The backyard is designed for entertaining, highlighted by a 32' x 16' in-ground pool, while the generous driveway provides ample parking and the welcoming wraparound deck creates the perfect spot to relax. Step inside to a bright, spacious foyer that opens into the inviting living room. A full bathroom is conveniently located on the main level, while the expansive kitchen and dining area provide plenty of room for family gatherings. From here, enjoy easy access to the backyard retreat as well as the attached double garage. Upstairs, you'll find three well-sized bedrooms and a full bathroom. The primary suite features a walk-in closet, its own mini-split heat pump, and private pocket-door access to the bathroom for added convenience. The fully finished lower level expands the living space with two conforming bedrooms, a comfortable f
$ 559,000
9 Mansfield, Moncton, NB, E1A 2V8 house for sale | Listing ID NB139478 | Royal LePage
View photo
House · for sale
$ 424,900
9 Mansfield, Moncton, NB, E1A 2V8 house for sale | Listing ID NB139478 | Royal LePage
Riverview, Albert
· House
· Equipped kitchen · Cellar
Riverview, Albert · House · Equipped kitchen · Cellar
Attention Investors! This turnkey income property is a fantastic addition to any portfolio. Thoughtfully updated with numerous renovations, it’s ideally located in a highly desirable rental area close to parks, walking trails, and even a popular local brewery. Recent upgrades; Mini splits have been recently installed in ALL units, new laundry facilities have been installed in 2 of the 3 units & NEW dishwashers in 2 of the 3 units. The main level features a bright and inviting 1-bedroom unit complete with a 3-piece bathroom. Upstairs, you’ll find a spacious 2-bedroom unit offering in-suite laundry and a full 4-piece bathroom. The finished basement includes an additional 1-bedroom unit with its own 3-piece bathroom and offering in-suite laundry, creating excellent rental potential across all three levels. Filled with natural light throughout, this unique property offers a warm and welcoming feel that tenants will love. A rare opportunity for investors seeking a move-in-ready property in
$ 424,900
139 Elmwood Dr, Moncton, NB, E1A 1X2 house for sale Listing.
View photo
House · for sale
$ 4,800,000
$ 11,136/sq.ft
139 Elmwood Dr, Moncton, NB, E1A 1X2 house for sale Listing.
Riverview, Albert
· 431 sq.ft · 2 Bedrooms · House
Riverview, Albert · 431 sq.ft · 2 Bedrooms · House
EXCELLENT INVESTMENT OPPORTUNITY! 28 UNITS IN 3 SEPARATE BUILDINGS! ALL BUILDINGS MUST BE SOLD TOGETHER AS A PACKAGE! Welcome to 144 Broadway St, (11 Units) 150 Broadway St, (6 Units) & 139 Elmwood Dr, (11 Units) Moncton NB. This package consists of 22-2 bedroom units, 5-3 bedroom units and 1-1 bedroom unit in Monctons East end University area. ON MAIN BUS ROUTE! RESTAURANTS, SCHOOL, GROCERY, BANKING, GASCONVENIENCE STORES ARE EITHER A SHORT WALK OR DRIVE AWAY! Properties are heated with Natural Gas heating. WIFI is included with the sale! All units have their own electrical meter! LAUNDRY FACILITIES are available in each building! Please allow 24-48 hours to book all showings! With LIMITED investment properties on the market, dont let this opportunity pass you by! For more information, or to schedule your personal viewing, please contact your REALTOR® today! Still available at ListedBuy!
$ 4,800,000
203 33 Sifroi St, Dieppe, NB, E1A 1L6 house for sale | Listing ID NB129959 | Royal LePage
View photo
House · for sale
$ 204,900
203 33 Sifroi St, Dieppe, NB, E1A 1L6 house for sale | Listing ID NB129959 | Royal LePage
Riverview, Albert
· House
· Balcony · Parking
Riverview, Albert · House · Balcony · Parking
Calling All Investors and Aspiring Homeowners! Discover this two-bedroom condo tucked away in the center of Downtown Dieppe—ideal for effortless urban life where shops, dining, and amenities are either a leisurely walk or a mere minutes' drive from your door. The layout boasts roomy bedrooms, a well-equipped full bath, and smart built-ins like your own laundry setup with washer and dryer, an air exchanger, plus plenty of bonus storage space. Unwind on the outdoor balcony with its cozy appeal. Secure your spot with the included reserved parking area. Budget for roughly $320 in monthly condo fees
$ 204,900
454 Alfred Leger, Dieppe, NB, E1A 0B2 house for sale | Listing ID NB146367 | Royal LePage
View photo
House · for sale
$ 619,900
454 Alfred Leger, Dieppe, NB, E1A 0B2 house for sale | Listing ID NB146367 | Royal LePage
Riverview, Albert
· House
· Garden · Office room · Fireplace · Gym · Parking · Cellar
Riverview, Albert · House · Garden · Office room · Fireplace · Gym · Parking · Cellar
5 bedrooms. Private backyard with trees. Brand new fence. PROPANE FIREPLACEWelcome to this spacious family home offering 5 bedrooms, plenty of living space, and a private backyard surrounded by mature trees. The main level features a bright and functional layout with hardwood floors, a spacious kitchen with plenty of cabinetry and an island, dining area, and comfortable living room with a fireplace and mini-split heat pump. Upstairs, you'll find generously sized bedrooms along with a large bonus/family room, providing great additional space for the kids, a home office, or entertainment area. The finished basement offers even more living space, including a full bathroom and room for a home gym or recreation area. Outside, enjoy the private backyard, brand-new fence, storage shed, and plenty of room for the family to enjoy. A double attached garage completes this well-appointed home. Located in a great family-friendly area close to amenities, schools, and everything Dieppe has to offer
$ 619,900
10 King St, Shediac, NB, E4P 1X9 house for sale Listing ID.
View photo
House · for sale
$ 399,900
$ 367/sq.ft
10 King St, Shediac, NB, E4P 1X9 house for sale Listing ID.
Riverview, Albert
· 1,087 sq.ft · 30 Bedrooms · 2 Baths · House
· Patio · Deck · Parking
Riverview, Albert · 1,087 sq.ft · 30 Bedrooms · 2 Baths · House · Patio · Deck · Parking
Charming three-bedroom bungalow located in the heart of Shediac, featuring a detached 18x24 garage and a functional, well-maintained layout. The main level offers a bright kitchen and dining area with patio doors leading to the back deck, a spacious living room, three comfortable bedrooms, and a full bathroom conveniently located down the hall. Designed with efficiency in mind, the layout maximizes every square foot. The detached 18x24 garage provides plenty of room for a vehicle, workshop, tools, or extra storage. The lower level, 1052 sq ft with 9 ceiling includes a finished two-piece bathroom and the rest would be very easy to make it your own, along with a separate back entrance that offers excellent potential for an in-law suite or additional living space to suit your needs. With 1092 sq ft on the main floor plus 1052 sq ft lower level totaling 2144 sq ft makes it a great size home. Ideally situated near Main Street in central Shediac, this property is close to walking trails, bea
$ 399,900
15 Carlyle St, Moncton, NB, E1C 4R7 vacant land for sale Li.
View photo
House · for sale
$ 79,900
15 Carlyle St, Moncton, NB, E1C 4R7 vacant land for sale Li.
Riverview, Albert
· House
Riverview, Albert · House
Welcome to 15 Carlyle Street!Awesome downtown location close to everything in the urban core.Flexible R3 zoning.Get a head start on your Spring build planning.Dont wait, it wont last long, book your showing today! Still available at ListedBuy!
$ 79,900
24 Oak Hill Crt, Moncton, NB, E1G 3T9 house for sale Listin.
View photo
House · for sale
$ 629,900
$ 342/sq.ft
24 Oak Hill Crt, Moncton, NB, E1G 3T9 house for sale Listin.
Riverview, Albert
· 1,841 sq.ft · 31 Bedrooms · 3 Baths · House
· Garden · Office room · Swimming pool · Parking
Riverview, Albert · 1,841 sq.ft · 31 Bedrooms · 3 Baths · House · Garden · Office room · Swimming pool · Parking
PRIVATE BACKYARD CUL-DE-SAC OUTDOOR POOLWelcome to 24 Oak Hill, located in the highly sought-after Moncton North area. This charming home offers space, functionality, and privacy, perfect for families looking to settle in a quiet, convenient, and family-friendly neighbourhood.The main level features a spacious foyer leading into a bright living room, formal dining area, and a full bathroom. The large kitchen offers ample cabinet space and connects to handy storage areas and the attached garage, ideal for your vehicle, lawn equipment, or a potential workshop.Upstairs, you’ll find a generous four-piece bathroom with a relaxing oak soaker tub, plus three good-sized bedrooms. The primary bedroom is oversized and includes a spacious walk-in closet. The lower level includes a cozy family room, office space, laundry area, half bath, and a bedroom (non-con.) —great for guests or flexible use.Step out from the kitchen to your fully fenced, private backyard oasis, featuring an above-ground pool,
$ 629,900
551 Dover Rd, Dieppe, NB, E1A 7L8 house for sale | Listing ID NB142607 | Royal LePage
View photo
House · for sale
$ 659,900
551 Dover Rd, Dieppe, NB, E1A 7L8 house for sale | Listing ID NB142607 | Royal LePage
Riverview, Albert
· House
· Garden · Office room · Swimming pool · Parking · Cellar
Riverview, Albert · House · Garden · Office room · Swimming pool · Parking · Cellar
CUSTOM BUNGALOW / ORIGINAL OWNERS / WALKOUT BASEMENT / POOL & HOT TUB / MULTIPLE GARAGES / 1+ ACRES / Welcome to 551 Dover Road, a one-of-a-kind property in beautiful Dieppe is perfect for big families, offering space, comfort, private backyard and endless possibilities. Sitting on over one acre just minutes from downtown, parks, walking trails, and all amenities, this fully finished bungalow features 2 bedrooms on the main floor, 3 bedrooms on the lower level, plus an additional office/bedroom, giving you a total of 6 potential bedrooms. The main floor offers a bright open-concept living, kitchen, and dining area with an oversized granite island, ample cabinetry, backsplash, and plenty of space for entertaining or everyday family life. The finished walkout basement includes a large family room leading directly to the backyard oasis with pool and hot tub, along with 3 bedrooms, an additional office/bedroom, a 3-piece bath, laundry, and storage. Outside is where this property truly stan
$ 659,900
173 175 Lorne St, Moncton, NB, E1C 3W2 house for sale Listi.
View photo
House · for sale
$ 399,900
$ 538/sq.ft
173 175 Lorne St, Moncton, NB, E1C 3W2 house for sale Listi.
Riverview, Albert
· 743 sq.ft · 3 Bedrooms · House
· Cellar
Riverview, Albert · 743 sq.ft · 3 Bedrooms · House · Cellar
Welcome to 173-175 Lorne Street. A turn-key up & down duplex with 2 mini-splits.The upper unit features 3 bedrooms, a 4-piece bath with laundry hookups, a large living room, kitchen, and plenty of storage. The lower unit offers 2 generous bedrooms, a 4-piece bath, dedicated laundry room, and a great-sized kitchen and living area. Large basement windows keep the space bright, warm, and inviting. Each unit has its own separate front entrance and rear access. Sitting directly across from a park and splash pad, this property checks every box. Whether youre looking for a home with built-in saleal income or a solid addition to your investment portfolio. Still available at ListedBuy!
$ 399,900
28 Basswood Crt, Moncton, NB, E1G 2E5 house for sale | Listing ID NB148086 | Royal LePage
View photo
House · for sale
$ 719,900
28 Basswood Crt, Moncton, NB, E1G 2E5 house for sale | Listing ID NB148086 | Royal LePage
Riverview, Albert
· House
· Garden · Office room · Fireplace · Swimming pool · Parking
Riverview, Albert · House · Garden · Office room · Fireplace · Swimming pool · Parking
Welcome to 28 Basswood Crt. Executive Two-Storey Home with Double Attached Garage & Custom Inground Heated Salt Water Pool with Cabana located in the Heart of Kingswood Park! With stunning curb appeal, this home was carefully crafted and designed for the most discerning buyer. Entering the front door, you will be welcomed into a spacious foyer that lends to a beautiful front living room featuring large bay windows. The chef's kitchen offers a touch of elegance with new stone countertops, a breakfast nook that overlooks the beautifully landscaped backyard, and a formal dining room for entertaining guests or hosting holiday dinners. The open concept kitchen also lends to a cozy family room with a focal propane fireplace for cozy autumn evenings to unwind and enjoy a glass of wine. The main level is complete with an office near the front door, a well-positioned 2pc bathroom, and mudroom entering from the garage. Ascending the staircase, you will be pleased to find all new hardwood floorin
$ 719,900
17 Grandview, Moncton, NB, E1E 3J9 house for sale Listing I.
View photo
House · for sale
$ 439,900
$ 321/sq.ft
17 Grandview, Moncton, NB, E1E 3J9 house for sale Listing I.
Riverview, Albert
· 1,367 sq.ft · 3 Bedrooms · 2 Baths · House
· Garden · Fireplace · Parking · Cellar
Riverview, Albert · 1,367 sq.ft · 3 Bedrooms · 2 Baths · House · Garden · Fireplace · Parking · Cellar
Welcome to 17 Grandview Drive, located in the highly desirable Old West End! This beautifully renovated 5-level side split blends historic charm with modern living. Step inside to a bright living room featuring a stone fireplace with propane insert. The updated kitchen offers quartz countertops, a centre island, and flows into a generous dining room — perfect for hosting. Upstairs, youll find two spacious bedrooms with walk-in closets and a fully renovated bathroom with quartz vanity and walk-in shower. The top level provides a versatile finished space — ideal for a home office, media room, or playroom. The lower level includes a bedroom (currently used as an office), while the basement features a second bathroom with laundry, a flexible rec room, and storage. Additional highlights: refinished hardwood floors, three ductless mini-splits for year-round comfort, upgraded closet organizers, and an attached garage. Enjoy the beautifully landscaped backyard with an enclosed gazebo and outdo
$ 439,900
117 Crowbush Cres, Moncton, NB, E1G 0H9 house for sale List.
View photo
House · for sale
$ 409,900
$ 292/sq.ft
117 Crowbush Cres, Moncton, NB, E1G 0H9 house for sale List.
Riverview, Albert
· 1,399 sq.ft · 31 Bedrooms · 4 Baths · House
· Garden
Riverview, Albert · 1,399 sq.ft · 31 Bedrooms · 4 Baths · House · Garden
AVAILABLE NOW! BEAUTIFUL 2 STOREY SEMI FULLY FINISHED WITH ENSUITE BATH.This stunning two-story semi-detached home features 4 bedrooms and 3.5 baths, including a GORGEOUS MASTER ENSUITE, fully finished from top to bottom and is nestled in a peaceful Moncton subdivision within walking distance of Northrup Frye School. The main floor’s open-concept design offers a spacious family room, a large kitchen and dining room with plenty of counter space and an island, plus a convenient half bath and laundry room. Upstairs, there are three bedrooms, including a generous primary suite with a spacious walk-in closet and a beautiful 3-piece ensuite. A large 4-piece main bathroom completes the second floor. The fully finished lower level provides additional living space with a second family room, a fourth bedroom, and another full 4-piece bathroom. With a paved driveway, landscaped yard, and included appliances, this move-in-ready home has it all! THIS HOME FEATURES SPACIOUS YARD, PAVED DRIVEWAY, MIN
$ 409,900
548 Breau St, Dieppe, NB, E1A 5N8 house for sale | Listing ID NB143956 | Royal LePage
View photo
House · for sale
$ 429,900
548 Breau St, Dieppe, NB, E1A 5N8 house for sale | Listing ID NB143956 | Royal LePage
Riverview, Albert
· House
· Patio · Garden · Office room · Deck · Cellar
Riverview, Albert · House · Patio · Garden · Office room · Deck · Cellar
Immaculate four-level split in dieppe! Nestled on a quiet street, this beautifully maintained home offers the perfect blend of comfort, functionality, and recent updates. The main level welcomes you with a bright front living room that flows seamlessly into the dining area and a renovated kitchen featuring floor-to-ceiling cabinetry, abundant storage, and a functional layout for everyday living. Patio doors lead to your own backyard oasis, complete with a screened-in gazebo, spacious deck, and beautifully landscaped yard surrounded by mature trees and perennial gardens—an ideal setting for relaxing or entertaining. The upper level offers a full bathroom, a spacious primary bedroom, and two additional bedrooms. Just a few steps down, you'll find a bright and inviting family room along with a second full bathroom combined with the laundry area. The basement level provides a versatile office or hobby space, as well as plenty of storage. Recent improvements include a new roof and added ins
$ 429,900
46 Liberty Cres, Moncton, NB, E1A 6H3 house for sale Listin.
View photo
House · for sale
$ 449,900
$ 250/sq.ft
46 Liberty Cres, Moncton, NB, E1A 6H3 house for sale Listin.
Riverview, Albert
· 1,798 sq.ft · 4 Bedrooms · 3 Baths · House
· Office room · Gym · Parking · Cellar
Riverview, Albert · 1,798 sq.ft · 4 Bedrooms · 3 Baths · House · Office room · Gym · Parking · Cellar
OPEN HOUSE THURSDAY 6PM–8PM & SATURDAY 1PM–3PM. A rare find! One of the most spacious homes you’ll see at this price! With over 2,700 sq. ft. of finished living space, this home is perfectly designed for a growing family and offers incredible value in a prime location. Step inside and be impressed by the bright, well-thought-out layout. The main floor features a welcoming sitting area to the left and, to the right, a spacious living room that flows into the dining area and open-concept kitchen—perfect for both daily living and entertaining. A convenient half-bath completes this level. Upstairs, you’ll find four generous bedrooms and two full bathrooms, including a large primary suite with its own private 3-piece ensuite. The fully finished basement adds even more versatility with a massive family room, a spacious non-conforming bedroom, and a multi-purpose room that could serve as a gym, office, or playroom—whatever suits your needs! Outside, enjoy the benefits of an attached garage, a
$ 449,900
51 Walsh St, Moncton, NB, E1C 6W6 house for sale Listing ID.
View photo
House · for sale
$ 379,900
$ 224/sq.ft
51 Walsh St, Moncton, NB, E1C 6W6 house for sale Listing ID.
Riverview, Albert
· 1,690 sq.ft · 5 Bedrooms · 3 Baths · House
· Deck
Riverview, Albert · 1,690 sq.ft · 5 Bedrooms · 3 Baths · House · Deck
Welcome to 51 Walsh Street, Moncton! Perfectly located just minutes from both the Moncton Hospital and the George Dumont Hospital, and within walking distance to Queen Elizabeth School, this property is ideal for homeowners looking for a mortgage helper or investors seeking a smart opportunity. The main unit welcomes you with a bright and inviting living room that flows seamlessly into the dining nook and spacious kitchen. A full bathroom and one bedroom complete the main floor. Upstairs, youll find two generously sized bedrooms and a convenient 2-piece bathroom. The lower unit has its own private entrance and features a brand new deck. This fully finished space includes a kitchen, living area, two bedrooms, and a 3-piece bathroom—perfect for tenants or extended family. Two large storage sheds provide ample room for both units. Don’t miss out—book your private viewing today! Still available at ListedBuy!
$ 379,900
43 Nugent St, Dieppe, NB, E1A 0S7 house for sale | Listing ID NB140570 | Royal LePage
View photo
House · for sale
$ 374,900
43 Nugent St, Dieppe, NB, E1A 0S7 house for sale | Listing ID NB140570 | Royal LePage
Riverview, Albert
· House
· Garden · Parking · Cellar
Riverview, Albert · House · Garden · Parking · Cellar
Welcome to 43 Nugent in Dieppe! This beautiful and well-maintained semi-detached family home features a functional layout and plenty of possibilities. The main floor offers a bright living room, spacious kitchen and dining area, plus a convenient half bath with laundry. Upstairs, you’ll find 3 comfortable bedrooms and a full 5-piece bathroom. The partially finished basement includes a large family room. Added bonus: a separate side entrance offering added flexibility and potential. Enjoy year-round comfort with 3 mini-split heat pumps, along with a fully fenced backyard complete with a shed for extra storage. The triple driveway provides ample parking space for family and guests. Contact a REALTOR today to schedule a showing!
$ 374,900
90 90A 92 Purdy Ave, Moncton, NB, E1C 8G7 house for sale Li.
View photo
House · for sale
$ 565,900
90 90A 92 Purdy Ave, Moncton, NB, E1C 8G7 house for sale Li.
Riverview, Albert
· House
· Parking
Riverview, Albert · House · Parking
Prime Investment Opportunity – Triplex in the Heart of Moncton! Don’t miss your chance to own this incredible income property at 90 - 90A - 92 Purdy Ave! This well-maintained triplex offers three spacious, upgraded units in a sought-after location, close to amenities and public transit. Whether youre looking to add to your portfolio or start your investment journey, this property is a MUST-SEE! Key Features: Unit #90: Spacious 3-bedroom, 1 full (4pc) bathroom, bright living room, and modern kitchen. Sale: $1700month Unit #90A: Cozy 2-bedroom, 1 full (4pc) bathroom, family room, and bonus storage room. Sale: $800month Unit #92: Open concept kitchen, large bedroom, and plenty of living space. Sale: $1500month Recent Upgrades: Brand-new steel roof (2021)Modernized kitchens and bathrooms in all units Freshly updated interlocking driveway Attached garage for added convenience Laundry facilities in every unit Saleal Potential: Total sale income: $1700 (Unit 90) + $1500 (Unit 92) + $800 (Unit
$ 565,900
175 Thibodeau St, Dieppe, NB, E1A 1V7 house for sale Listin.
View photo
House · for sale
$ 319,000
$ 344/sq.ft
175 Thibodeau St, Dieppe, NB, E1A 1V7 house for sale Listin.
Riverview, Albert
· 926 sq.ft · 2 Bedrooms · 1 Bath · House
· Patio · Garden · Deck · Cellar
Riverview, Albert · 926 sq.ft · 2 Bedrooms · 1 Bath · House · Patio · Garden · Deck · Cellar
Welcome to this charming 2 bedroom home in central Dieppe, thoughtfully maintained with many updates including a recently paved driveway, updated roof & a heat pump for year round comfort. Offering one level living, this property is perfect for those downsizing or just starting out. Inside, the open-concept living & dining area creates a welcoming space, while the kitchen showcases rich dark stained cabinetry with plenty of counter space. A dining nook with patio doors leads to the back deck, where you can enjoy views of the private oversized yard. 2 bedrooms, a 4 piece bath & storage complete the main level. The partially finished basement extends your living space with a family room (currently used as a non-conforming guest room), a large pantrystorage area with laundry & a utility room. Outdoors, the expansive yard is a true highlight. Garden enthusiasts will appreciate the established garden beds, tool shed & gardening shed. You’ll also find impressive blueberry bushes, along with
$ 319,000
486 Paturel St, Shediac, NB, E4P 2L3 house for sale | Listing ID NB138533 | Royal LePage
View photo
House · for sale
$ 1,999,900
486 Paturel St, Shediac, NB, E4P 2L3 house for sale | Listing ID NB138533 | Royal LePage
Riverview, Albert
· House
· Terrace · Fireplace · Cellar
Riverview, Albert · House · Terrace · Fireplace · Cellar
This stunning waterfront home is located in one of Shediac’s most sought-after areas. Situated on a quiet cul-de-sac next to a bird sanctuary, it offers breathtaking views of the Bay of Shediac with incredible sunrises and sunsets. With over 4,000 sq. Ft. of beautifully finished living space, this custom-built coastal home blends elegance, comfort, and functionality. Step into the grand foyer and enjoy refined finishes, including porcelain tile flooring throughout the main level, a custom walk-in wine cellar, and a chef’s kitchen with bespoke cabinetry and a walk-in pantry. Sunlight pours in through oversized windows and glass doors, showcasing water views from every room. Soaring ceilings Through-out the home, a sleek fireplace in the living room, and a sunroom with a wood stove add warmth and charm. The primary suite is a true retreat with a sun-filled terrace, walk-in closet, and spa-like ensuite featuring a soaking tub and dual vanities. Three spacious bedrooms and 2 full baths and
$ 1,999,900
404 Main St, Shediac, NB, E4P 2G1 house for sale | Listing ID NB147534 | Royal LePage
View photo
House · for sale
$ 1,525,000
404 Main St, Shediac, NB, E4P 2G1 house for sale | Listing ID NB147534 | Royal LePage
Riverview, Albert
· House
· Cellar
Riverview, Albert · House · Cellar
Located in the heart of downtown Shediac, 404 Main Street is a well-maintained 11-unit investment property offering a rare combination of charm, character, location, and a strong rental history. The property consists of two separate buildings and presents an excellent opportunity for investors looking to add a solid income-producing property to their portfolio. The front building is a designated heritage property, full of character and charm. It features a secure entrance, inviting lobby, and four residential units, along with a convenient coin-operated laundry facility in the basement. The building is individually metered and includes two water heaters. The unfinished basement also provides additional storage space, offering practical benefits for both the property and its tenants. The second building consists of seven residential units, most of which are equipped with their own in-unit washer and dryer. The remaining two units have access to the laundry facilities located in the main
$ 1,525,000
59 Renaud Rd, Saint Antoine, NB, E4V 1M9 house for sale | Listing ID NB146221 | Royal LePage
View photo
House · for sale
$ 529,900
59 Renaud Rd, Saint Antoine, NB, E4V 1M9 house for sale | Listing ID NB146221 | Royal LePage
Riverview, Albert
· House
Riverview, Albert · House
Welcome to 59 Chemin Renaud, a spacious and beautifully maintained home offering an impressive layout, plenty of natural light and room for the entire family. From the moment you step inside, the bright foyer with its soaring ceiling and oversized arched window creates a welcoming first impression. A few steps up, the home opens into a beautiful main living area where vaulted ceilings and large windows give the space an airy, open feel. The kitchen is both stylish and functional, featuring crisp white cabinetry, stainless steel appliances, a large centre island with seating, generous counter space and a walk-in pantry. The open layout connects effortlessly with the living room and dining area, making this an ideal home for everyday family life and entertaining. The dining area is surrounded by windows overlooking the property and offers direct access outside. The main level features two bedrooms and two full bathrooms. The spacious primary bedroom includes a walk-in closet and private
$ 529,900
60 Knox Dr, Moncton, NB, E1G 1L8 house for sale Listing ID.
View photo
House · for sale
$ 359,900
$ 398/sq.ft
60 Knox Dr, Moncton, NB, E1G 1L8 house for sale Listing ID.
Riverview, Albert
· 904 sq.ft · 31 Bedrooms · 2 Baths · House
· Office room
Riverview, Albert · 904 sq.ft · 31 Bedrooms · 2 Baths · House · Office room
Welcome to 60 Knox Drive, an absolute showstopper of a home nestled in the highly sought-after Hildegard area of Moncton North! From the moment you arrive, you will feel the incredible love, care, and pride of ownership that defines this exceptionally solid, well-built property. It is the ultimate find for first-time homebuyers ready to launch their next great adventure or growing families searching for that perfect blend of space, comfort, and entertainment. Inside, the bright and spacious top floor offers a beautiful living room to gather and relax, along with three comfortable bedrooms and a convenient full bathroom. Moving downstairs, you will discover an amazing family room that is perfect for movie nights, a laundry room, and another bathroom featuring a relaxing jetted tub to unwind in, plus one more room complete with its own walk-in closet, providing fantastic flexibility for guests, teens, or a home office.But the real wow factor awaits just outside your back door! Prepare to
$ 359,900
96 Thorncastle, Lutes Mountain, NB, E1G 0P9 house for sale | Listing ID NB137570 | Royal LePage
View photo
House · for sale
$ 995,000
96 Thorncastle, Lutes Mountain, NB, E1G 0P9 house for sale | Listing ID NB137570 | Royal LePage
Riverview, Albert
· House
· Patio · Garden · Fireplace · Parking
Riverview, Albert · House · Patio · Garden · Fireplace · Parking
Some homes are built. This one was designed with intention. Set on a private, tree-lined lot in sought-after Lutes Mountain, this custom residence arrives with presence. Stone entry pillars, a sweeping paved driveway, and a matching detached garage set the tone before you reach the front door. Inside, the open-concept main floor delivers. Soaring cathedral ceilings, rich hardwood floors, and a dramatic floating staircase create a space that feels both expansive and grounded. A sleek linear gas fireplace anchors the living room, while floor-to-ceiling windows frame the surrounding treeline. The chef's kitchen flows seamlessly into the living and dining areas, featuring a large island, bar seating, stainless appliances, and a sophisticated tile backsplash. Upstairs, the primary suite offers vaulted ceilings, an ensuite, private exterior access, and forest views. Outside, a stamped concrete patio, timber-frame pergola, and fire pit round out a backyard built for four seasons. A property f
$ 995,000

Get email alerts

Don't miss out: be the first to know about new properties

The alert was correctly created

On subscribing you accept the conditions of use and the privacy policy
Alert
Receive new ads in your inbox
Save this search
Receive alerts for new listings

We'll send you an email when we have new properties for: "Houses for sale in Riverview, Albert"

The alert was correctly created

Point Park
Dieppe
Get email alerts and be the first to see new listings
Required field
On subscribing I accept the terms of the privacy policy
Perfect! You'll soon start receiving new listings via email
Alert
Receive an email when we have new ads for Houses for sale in Riverview, Albert
Save this search
Receive notifications when new entries are published.