558 properties for sale in Rock Island, Huntsville

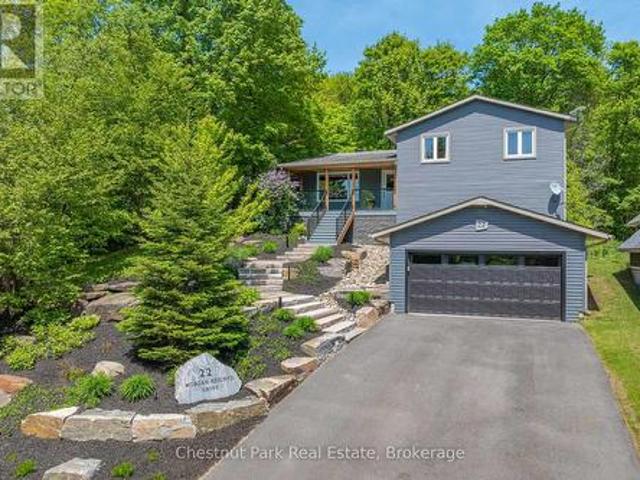
22 Morgan Heights Drive, Huntsville Chaffey, ON, P1H 1B7 house for sale | Listing ID X13665 | Royal LePage
View photo
House · for sale
$ 1,025,000
22 Morgan Heights Drive, Huntsville Chaffey, ON, P1H 1B7 house for sale | Listing ID X13665 | Royal LePage
Rock Island, Huntsville
· House
· Office room · Fireplace
Rock Island, Huntsville · House · Office room · Fireplace
Welcome to 22 Morgan Heights Drive in Huntsville, an extensively renovated family home on a family friendly cul-de-sac offering modern comfort, thoughtful design, and move in ready convenience in one of Huntsville's most desirable communities. This inviting home features open concept living with new hardwood floors throughout the main level, fresh interior paint, natural light, and custom wood panel ceilings that bring warmth and character to the living spaces and bedrooms. The fully renovated modern kitchen is designed for both entertaining and everyday living with premium appliances, granite backsplash, and a stunning granite island. The family room creates a welcoming atmosphere with a custom built in wall unit and striking natural gas granite fireplace. A newly constructed home office addition offers flexibility for remote work, creative projects, or a private retreat. All four bedrooms feature custom cabinetry designed closets & new carpeting, while the renovated primary en-suite
$ 1,025,000
44 Shellwood Shores Avenue, Huntsville Brunel, ON, P1H 2M4 house for sale | Listing ID X13624 | Royal LePage
View photo
House · for sale
$ 849,500
44 Shellwood Shores Avenue, Huntsville Brunel, ON, P1H 2M4 house for sale | Listing ID X13624 | Royal LePage
Rock Island, Huntsville
· House
· Office room · Parking · Fireplace · Cellar
Rock Island, Huntsville · House · Office room · Parking · Fireplace · Cellar
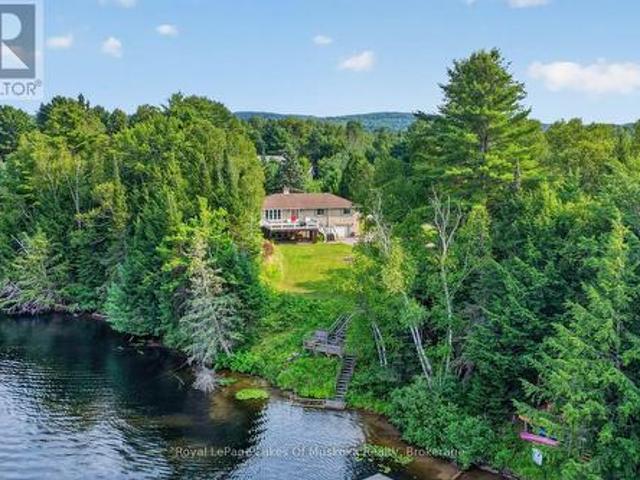
258' on Muskoka River with 1.28 acres nestled in beautiful Riverview Estates neighbourhood offering quiet paved streets, lovely homes and great access to downtown Huntsville. This quality built 3 bedroom 2 bathroom brick bungalow on full finished walk out basement is nestled in complete privacy on the Muskoka River with 60 kms of boating. Featuring direct access into Mary Lake and access to Fairy, Pen, Vernon and the docks at downtown Huntsville through the locks. The recreational residence is well maintained with so many upgrades and improvements done over the past 10 years (see online documents). Sunlit main level with open concept kitchen/dining and livingroom are spacious and feature a lovely river view. The primary offers an ensuite and 2 more bedrooms on the main level. Main level laundry. The lower level is full walk out to the riverside with large family room including newer gas fireplace. Also an area for a home office and single car garage. The home is heated by a forced air
$ 849,500
41 Clubhouse Drive, Huntsville Chaffey, ON, P1H 1B1 house for sale | Listing ID X12787 | Royal LePage
View photo
House · for sale
$ 1,549,000
41 Clubhouse Drive, Huntsville Chaffey, ON, P1H 1B1 house for sale | Listing ID X12787 | Royal LePage
Rock Island, Huntsville
· House
· Terrace · Fireplace · Lift
Rock Island, Huntsville · House · Terrace · Fireplace · Lift
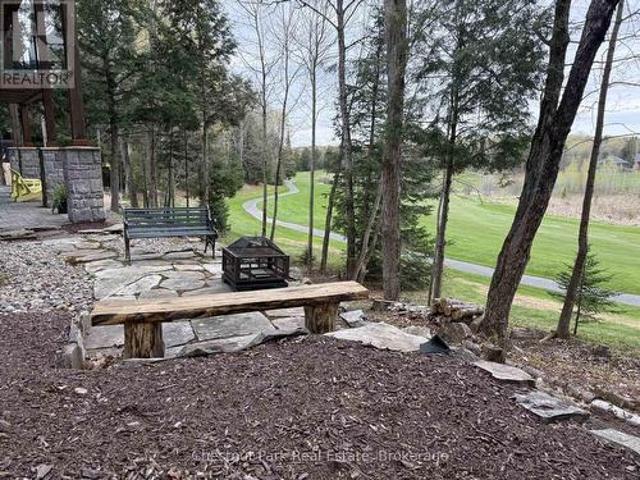
Location, features & value. All sure to please the most discriminating of buyers. Welcome to 41 Clubhouse Drive in the prestigious Highland Estates. Where a beautifully custom-crafted fairway residence overlooks the Deerhurst Highlands Golf Course. This 3-bedroom, 3-bathroom home offers exceptional quality and functionality. Complete with an elevator that is perfectly ensconced in the stairwell (conveniently provides accessibility for those with current or future mobility needs). Step inside from the level, covered timber frame entrance and you will be greeted by soaring ceilings, expansive windows, and an open-concept living, dining, and kitchen area complete with built-in appliances. Premium finishes are evident throughout. Cozy up by the gas fireplace or walk out to the amazing covered terrace which spans the entire width of the home, easily accommodating all of your entertaining needs from al fresco dining to simply relaxing outdoors. A rare feature. One entire floor is dedicated t
$ 1,549,000
507 North Waseosa Lake Road, Huntsville Chaffey, ON, P1H 2J4 house for sale | Listing ID X13489 | Royal LePage
View photo
House · for sale
$ 1,895,000
507 North Waseosa Lake Road, Huntsville Chaffey, ON, P1H 2J4 house for sale | Listing ID X13489 | Royal LePage
Rock Island, Huntsville
· House
· Fireplace
Rock Island, Huntsville · House · Fireplace
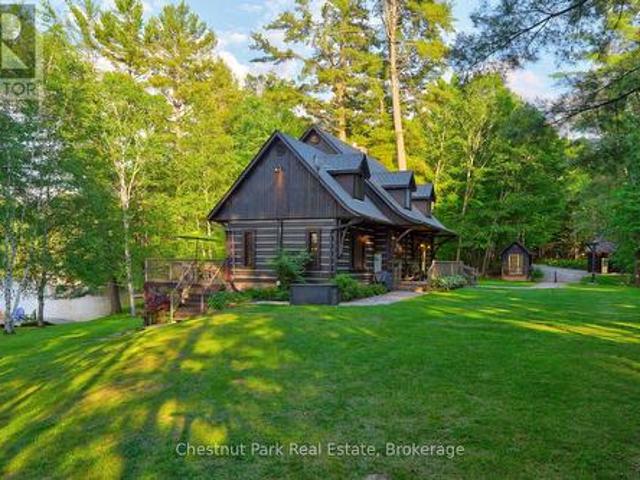
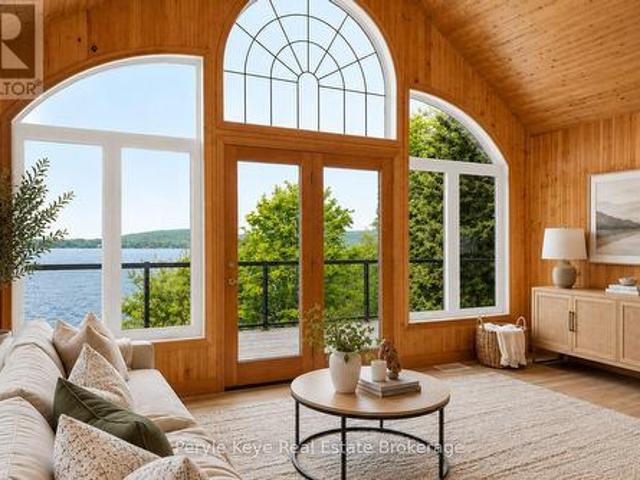
Welcome to a truly exceptional Muskoka waterfront retreat on beautiful Palette Lake. Situated on an extraordinary point of land spanning nearly 3 acres, this rare offering boasts an incredible 1,340 feet of pristine shoreline, creating a level of privacy, panoramic scenery, and waterfront enjoyment seldom found in today's market. The stunning 3-bedroom Quebec-style square log home w lower level walk-out is perfectly positioned to take advantage of its remarkable setting, offering breathtaking 360-degree water views from virtually every room. Inside, beautiful cathedral ceilings, warm wood finishes, and expansive windows create a bright yet inviting atmosphere that embraces the natural beauty surrounding the property. The spacious living room is anchored by a cozy gas fireplace, making it the perfect place to gather after a day on the lake. Designed for both relaxation and entertaining, there are multiple outdoor spaces to enjoy the ever-changing views, from peaceful morning coffees to
$ 1,895,000
200 Edgemere Road, Huntsville Stephenson, ON, P0B 1L0 house for sale | Listing ID X13499 | Royal LePage
View photo
House · for sale
$ 2,589,900
200 Edgemere Road, Huntsville Stephenson, ON, P0B 1L0 house for sale | Listing ID X13499 | Royal LePage
Rock Island, Huntsville
· House
Rock Island, Huntsville · House
There's a reason this stretch of shoreline rarely changes hands. People come for the hard-packed, ripple sand. For the west-facing exposure. For sunsets that deliver, every time. And for the kind of view that holds your attention, again and again. And when people arrive, they don't just stay. They invest. In their properties. In something they plan to hold onto. In the memories they know are waiting here. That's exactly what these owners did 30 years ago. Securing one of the final properties at the end of Edgemere Road. A 4-season road where discretion and privacy are the standard. 240 feet of shoreline. 2.79 acres. And a park-like setting. Set on Mary Lake, with access to Muskoka's coveted four-lake chain, this is the kind of property families wait for. Nearly 3,800 sq ft. 5 bedrooms. 3 bathrooms. A level approach makes arrival easy. A gentle path carries you to the water without effort. Kids move ahead, grandparents follow, and no one is left out of the experience. Inside, vaulted ce
$ 2,589,900
35 Brennan Circle, Huntsville Stisted, ON, P1H 2J2 house for sale | Listing ID X13142 | Royal LePage
View photo
House · for sale
$ 289,900
35 Brennan Circle, Huntsville Stisted, ON, P1H 2J2 house for sale | Listing ID X13142 | Royal LePage
Rock Island, Huntsville
· House
· Parking · Deck
Rock Island, Huntsville · House · Parking · Deck
Located in the incredible community of Norvern Shores on beautiful Lake Vernon, this adorable turnkey 2-bedroom three season cottage is the perfect opportunity for first time cottage buyers or families looking for an easy escape to cottage life. Featuring two comfortable bedrooms, a full 3-piece bathroom, and an inviting open concept kitchen, dining, and living area, the space is designed for relaxed summer living and entertaining. Step outside onto the beautiful front deck complete with a privacy fence, creating the perfect place to unwind after a day on the lake. Surrounded by trees and nature while still being part of a vibrant and welcoming community, this property offers the best of both worlds. A detached garage provides excellent additional storage for all your cottage and outdoor essentials. Everything is included with the property, allowing you to simply pack your bags, move in, and start enjoying the summer immediately. Norvern Shores offers so much more than just a cottage.
$ 289,900
36 Susan Street W, Huntsville, ON, P1H 1X2 house for sale | Listing ID X13516 | Royal LePage
View photo
House · for sale
$ 664,900
36 Susan Street W, Huntsville, ON, P1H 1X2 house for sale | Listing ID X13516 | Royal LePage
Rock Island, Huntsville
· House
· Parking
Rock Island, Huntsville · House · Parking
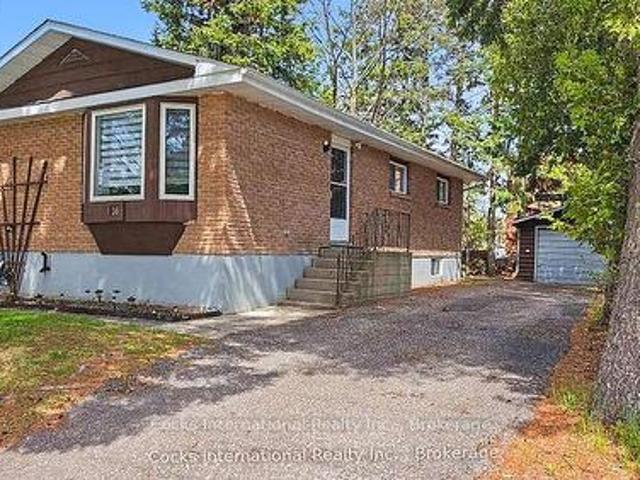
Welcome to 36 Susan Street, where thoughtful updates and a convenient in-town location come together to create a home that's ready to enjoy. The beautifully renovated kitchen is the centrepiece of the home, featuring modern cabinetry, updated countertops, a built-in cooktop, stainless steel refrigerator, microwave/range hood, and a functional layout designed for everyday living. The bright main level offers a spacious living room with a large bay window, three comfortable bedrooms, a full bathroom, and updated flooring throughout the principal living areas. The finished lower level provides additional living space with a generous recreation room, an additional bedroom or flexible bonus room, a second bathroom, laundry area, and plenty of storage. Outside, you'll appreciate the detached garage, paved driveway, and mature lot offering a welcoming outdoor setting with room to relax or entertain. Located in an established neighbourhood, you're just minutes from downtown Huntsville, schools
$ 664,900
3 Homestead Lane, Huntsville Chaffey, ON, P1H 2N8 house for sale | Listing ID X13795 | Royal LePage
View photo
House · for sale
$ 1,199,900
3 Homestead Lane, Huntsville Chaffey, ON, P1H 2N8 house for sale | Listing ID X13795 | Royal LePage
Rock Island, Huntsville
· House
· Office room · Fireplace · Deck
Rock Island, Huntsville · House · Office room · Fireplace · Deck
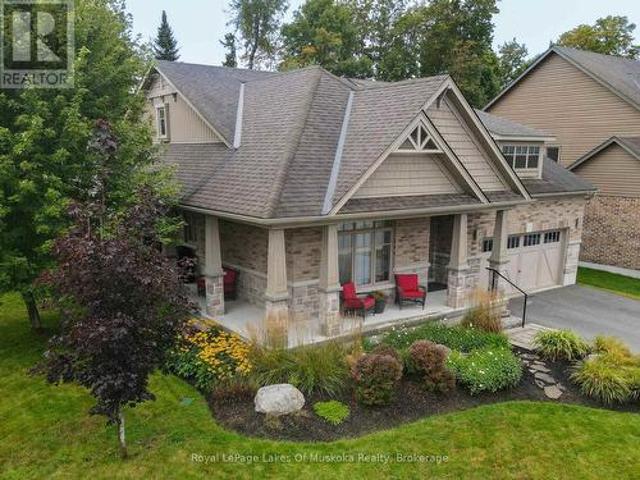
Welcome to this gorgeous bungalow located in a highly desirable subdivision, where quality, comfort and thoughtful design come together beautifully. From the moment you arrive, the stunning landscaping, paved driveway and inviting covered porches set the tone for what awaits inside. The bright, open-concept main floor features beautiful hardwood flooring and an exceptional kitchen with a large island and convenient beverage station. The spacious living area is anchored by a stunning stone gas fireplace and offers walkouts to the back deck, along with access to both the front and side covered porches-perfect for enjoying the outdoors in every season. The main-floor primary suite is a true retreat, complete with a walk-in closet, luxurious ensuite featuring a soaker tub, and walkout to the deck. A second bedroom, full main bathroom and laundry closet provide convenient one-level living. The stunning office is a standout feature, boasting a vaulted ceiling and its own electric fireplace-a
$ 1,199,900
2 Mountview Avenue, Huntsville, ON, P1H 1G8 house for sale | Listing ID X13699 | Royal LePage
View photo
House · for sale
$ 729,000
Updated
2 Mountview Avenue, Huntsville, ON, P1H 1G8 house for sale | Listing ID X13699 | Royal LePage
Rock Island, Huntsville
· House
· Fireplace · Deck
Rock Island, Huntsville · House · Fireplace · Deck
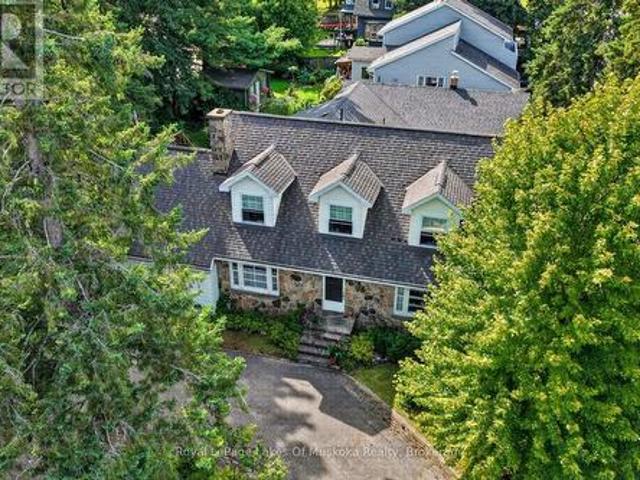
First time offered in many years, this stone front lovingly maintained architectual gem was built as a showpiece and has stood the test of time. The Mountview location is one of the most sought after in town. It is a very quiet area on a dead end street 2 easy blocks to downtown and a short stroll to Muskoka River access at the end of Mountview. The interior boasts beautiful hardwood flooring on main and 2nd floors. A stately living room with original wood burning fireplace (sellers are currently using electric unit in it) with ample room for gatherings and a piano. The formal dining room is dinner party ready and the dining set may be included if buyers wish. There is an ample size kitchen with a lovely eating area in the attached sunroom which walks out to your deck where you can bbq and dine. Not often found in vintage homes, there is a main level family room which could also be a main level primary if buyers desire as it has a 2 pc bathroom beside it and an ensuite would be relativ
$ 729,000
11 4031 Grandview Forest Hill Drive, Huntsville, ON, P1H 2J5 townhouse for sale | Listing ID X13588 | Royal LePage
View photo
Townhouse · for sale
$ 429,900
11 4031 Grandview Forest Hill Drive, Huntsville, ON, P1H 2J5 townhouse for sale | Listing ID X13588 | Royal LePage
Rock Island, Huntsville
· Townhouse
· Fireplace · Sauna · Deck
Rock Island, Huntsville · Townhouse · Fireplace · Sauna · Deck
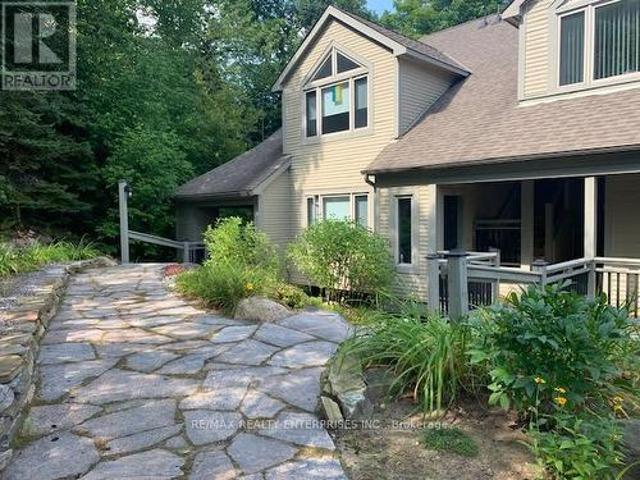
Welcome to 4031 Grandview Forest Hill Drive where views of Cookson Bay meet the comfort of Muskoka living. This spacious 1-bedroom, 1-bath condo offers amazing privacy surrounded by mature forest, new Muskoka stone walkway a thoughtfully open concept designed floor plan, featuring a wood-burning fireplace, den, and a walkout to a private deck with a view of thelake. The adjoining dining room also features its own walkout, cathedral ceiling, creating an airy, open feel. The upgraded kitchen is a chefs delight, showcasing granite countertops with a waterfall overlap, a stylish backsplash, breakfast bar seating, stainless steel appliances, and ceramic tile flooring. The bedroom is generously sized with large closets and private sauna, offering a peaceful retreat. Ample storage space throughout the condo ensures practicality matches style. Step outside to enjoy the community swim dock or explore scenic walking trails just steps from your door. The Grandview community is ideally located nea
$ 429,900
848 Clearwater Lake Road, Huntsville Stephenson, ON, P0B 1L0 house for sale | Listing ID X13783 | Royal LePage
View photo
House · for sale
$ 5,900,000
848 Clearwater Lake Road, Huntsville Stephenson, ON, P0B 1L0 house for sale | Listing ID X13783 | Royal LePage
Rock Island, Huntsville
· House
Rock Island, Huntsville · House
What if your Muskoka cottage wasn't simply a cottage, but an entire lakefront retreat for generations to share? Set across approx 104 acres with 6,095 feet of shoreline on a semi-private lake, this extraordinary property offers the scale, privacy & natural beauty to create a family compound unlike almost anything else in Muskoka. Multiple year-round cottages are thoughtfully spread throughout the property, offering family & guests the rare luxury of having their own private spaces while remaining part of one incredible retreat. Together with the beautifully renovated two-storey owner's residence, the property offers 30+ bedrooms & remarkable flexibility for large or multi-generational families. At the heart of it all, the main lodge provides generous gathering & dining spaces, somewhere for everyone to come together without sacrificing the independence afforded by the individual cottages. Days here could look different for everyone. Gather at the expansive sand beach, spend the afterno
$ 5,900,000
492 Brunel Road, Huntsville Brunel, ON, P1H 1R9 house for sale | Listing ID X13609 | Royal LePage
View photo
House · for sale
$ 2,679,000
492 Brunel Road, Huntsville Brunel, ON, P1H 1R9 house for sale | Listing ID X13609 | Royal LePage
Rock Island, Huntsville
· House
· Office room · Parking · Cellar
Rock Island, Huntsville · House · Office room · Parking · Cellar
Experience the best of Muskoka waterfront living with this newly custom-built home on sought-after Brunel Road, offering 350 feet of waterfront and direct access to Huntsville's renowned 3-lake chain. Whether you're searching for the perfect year-round residence or an exceptional cottage retreat, this property delivers the ideal combination of luxury, comfort, and convenience. Designed with both everyday living and entertaining in mind, this stunning home features 3 spacious bedrooms and 3 beautifully appointed bathrooms. The heart of the home is the expansive chef-inspired kitchen, complete with a large pantry, flowing seamlessly into the formal dining area-perfect for hosting family and friends. The fully finished basement provides additional living space for recreation, guests, or a home office, while the attached double-car garage offers ample room for vehicles, storage, and all your Muskoka toys. Enjoy peaceful waterfront views, endless boating opportunities, and the convenience o
$ 2,679,000
36 Homestead Lane, Huntsville Chaffey, ON, P1H 2N8 house f.
View photo
House · for sale
$ 1,495,000
36 Homestead Lane, Huntsville Chaffey, ON, P1H 2N8 house f.
Rock Island, Huntsville
· 5 Bedrooms · 4 Baths · House
· Garden · Fireplace · Swimming pool · Deck
Rock Island, Huntsville · 5 Bedrooms · 4 Baths · House · Garden · Fireplace · Swimming pool · Deck
This impressive 5+ bed, 4-bath custom residence is ideally suited for large, growing or multigenerational families seeking space, comfort, and a vibrant community. Located in a newer yet well-established neighbourhood, this 5000+sf home offers bright, open-concept main floor living with a walk out to an expansive deck (approx. 48x12) and landscaped yard backing onto green space. Designed for family gatherings and meal preparation, the chef inspired kitchen features a large, 9 island, granite countertops, built-in appliances and 2 generous pantries; an appliance pantry with outlets for all of your kitchen items plus storage pantry. The living and dining areas offer inviting spaces to relax, with a cozy gas fireplace in the living room. On the main level, the primary bedroom includes a spacious walk-in closet, a luxurious ensuite with a water closet and double shower, plus direct access to a large rear deck complete with a hot tub. Also on the main floor is an additional bedroomoffice, l
$ 1,495,000
14 St Georges Court, Huntsville, ON, P1H 1A5 house for sale | Listing ID 40862 | Royal LePage
View photo
House · for sale
$ 1,650,000
14 St Georges Court, Huntsville, ON, P1H 1A5 house for sale | Listing ID 40862 | Royal LePage
Rock Island, Huntsville
· House
· Balcony · Fireplace
Rock Island, Huntsville · House · Balcony · Fireplace
This stunning residence embodies the epitome of modern luxury, seamlessly integrated into a breathtaking natural landscape. Nestled among towering trees and backing onto Hole 11 of Deerhurst Highlands Golf Course, this 6800+ Square foot masterpiece offers 6 spacious bedrooms and 4.5 bathrooms, privacy, tranquility, and every imaginable comfort. The open-concept main floor features pre-engineered oak flooring and a striking granite stone fireplace that anchors the living space. The gourmet kitchen is equipped with top-tier appliances, including a double wall oven, French door fridge, and built-in coffee maker. It also includes quartz countertops, a walk-in pantry, and custom cabinetry designed for both beauty and functionality. The thoughtful layout offers both a main floor and 2nd floor primary suite, each complete with luxurious en-suites featuring steam showers (main floor only) and soaker tubs. Every bathroom exudes spa-like sophistication. Enjoy 2 cozy fireplaces, 2 balconies, and
$ 1,650,000
1005 Holly Meadow Court, Lake Of Bays, ON, P1H 0K1 house for sale | Listing ID X13745 | Royal LePage
View photo
House · for sale
$ 850,000
1005 Holly Meadow Court, Lake Of Bays, ON, P1H 0K1 house for sale | Listing ID X13745 | Royal LePage
Rock Island, Huntsville
· House
· Swimming pool
Rock Island, Huntsville · House · Swimming pool
Client RemarksWelcome to 1005 Holly Meadow Court. This 3 Bedroom home with refined Muskoka living in one of the areas most exclusive and sought-after communities Northern Lights by Signature Communities. Nestled within a spectacular 1,300-acre master-planned estate. This newly built 3 bedroom 3 bath home offers the perfect blend of modern luxury and serene natural surroundings. Designed with open-concept living and flooded with natural light. The chef-inspired kitchen features a sleek black Bosch appliance package, seamlessly flowing into the dining area for effortless entertaining. Oversized windows frame every view, bringing the beauty of nature indoors, while offering a tranquil and inspiring living experience. Soon, you'll also be able to unwind at the signature lakeside club house currently under construction which will include amenities such as kayaking, canoeing, and a spectacular infinity pool overlooking the lake. Perfectly located just 5 minutes from the charming town of Dwig
$ 850,000
18 Pine Needle Way, Huntsville Chaffey, ON, P1H 1M3 townhouse for sale | Listing ID X13750 | Royal LePage
View photo
Townhouse · for sale
$ 699,000
18 Pine Needle Way, Huntsville Chaffey, ON, P1H 1M3 townhouse for sale | Listing ID X13750 | Royal LePage
Rock Island, Huntsville
· Townhouse
· Terrace · Deck · Cellar
Rock Island, Huntsville · Townhouse · Terrace · Deck · Cellar
Save big with the newly announced HST rebate! Welcome to the newest phase of bungalow towns along Pine Needle Way, located in the coveted Highcrest transitional community. Huntsville's hidden gem for active living. Ideally situated in town, Highcrest offers the convenience of being within walking distance to restaurants, shopping, and the beautiful Muskoka landscape. Residents will also soon have access to amenities at The Ridge, including a fitness centre, indoor and outdoor kitchen and dining areas, an outdoor terrace, and a residents' lounge, adding even more value and enjoyment to this vibrant community. 18 Pine Needle Way offers a thoughtfully designed bungalow with two bedrooms and two bathrooms, along with an unfinished full basement offering the option to expand your living space in the future. Quality finishes and upgrades include quartz countertops, engineered hardwood flooring, and premium cabinetry. A covered private deck provides a peaceful outdoor retreat overlooking the
$ 699,000
26 Sugar Maple Lane, Huntsville Stephenson, ON, P0B 1L0 house for sale | Listing ID X13695 | Royal LePage
View photo
House · for sale
$ 619,000
26 Sugar Maple Lane, Huntsville Stephenson, ON, P0B 1L0 house for sale | Listing ID X13695 | Royal LePage
Rock Island, Huntsville
· House
· Office room · Fireplace · Deck
Rock Island, Huntsville · House · Office room · Fireplace · Deck
Experience Muskoka Living in Spacious Year-Round Comfort. Welcome to this beautiful 2,100 sq ft. 1.5 storey home in a sought after Port Sydney location, tucked away on a quiet cul-de-sac and just a short walk to the beach. Surrounded by mature trees and natural beauty, this inviting property offers the perfect blend of privacy, comfort and classic Muskoka charm. Step inside to a bright, open-concept living and dining area designed for both everyday living and entertaining. The stunning stone fireplace with gas insert creates a warm and inviting focal point, while the spacious four-season sunroom fills the home with natural light and provides a peaceful connection to the outdoors. From the sunroom, step onto the private back deck. The perfect setting for outdoor dining, morning coffee or relaxing among the trees. The generous layout features a main-floor primary bedroom, two spacious upstairs bedrooms connected with a Jack n Jill bathroom, plus a dedicated office/den, providing plenty o
$ 619,000
1616 Skyline Drive, Huntsville Chaffey, ON, P1H 1A5 house for sale | Listing ID X13732 | Royal LePage
View photo
House · for sale
$ 449,000
1616 Skyline Drive, Huntsville Chaffey, ON, P1H 1A5 house for sale | Listing ID X13732 | Royal LePage
Rock Island, Huntsville
· House
· Fireplace · Deck
Rock Island, Huntsville · House · Fireplace · Deck
2 + 1 bedroom recreational residence in sought after Hidden Valley Highlands community with deeded beach access on Peninsua Lake. The sunlit open concept main level features walk out to wrap around deck, charming electric fireplace and practical vinyl flloring. There is a bedroom on the main level as well as a 3 piece bathroom with laundry. The 2nd level is just as bright and beautiful with your private primary suite. Boasting vaulted ceilings, walk out french doors to your private deck and spacious 4 piece ensuite featuring a soaker tub and separate shower. The home has a'beach' vibe that says. Here comes summer to stroll to your deeded beach with great swimming in a park like setting with beach volleyball, portable bathroom, kayak racks, picnic tables so you can stay the day. The great part is, you are located in a vibrant recreational community by the ski hill, mountain biking trails, golf courses and all the best the Muskoka lifestyle has to offer. The lower level of the home has a
$ 449,000
5 Brookside Crossing, Huntsville Chaffey, ON, P1H 1C9 house for sale | Listing ID X13556 | Royal LePage
View photo
House · for sale
$ 579,000
5 Brookside Crossing, Huntsville Chaffey, ON, P1H 1C9 house for sale | Listing ID X13556 | Royal LePage
Rock Island, Huntsville
· House
· Garden · Parking · Cellar
Rock Island, Huntsville · House · Garden · Parking · Cellar
Welcome to 5 Brookside Crossing, a bright 3-bedroom, 2-bathroom freehold townhome ideally located in one of Huntsville's desirable, family-friendly neighbourhoods. This home presents an excellent opportunity for those looking to enter the Muskoka market or for anyone seeking a low-maintenance lifestyle without compromising comfort and quality. The main floor features an inviting open-concept layout with large windows that fill the living space with natural light and provide a walkout to the backyard. The kitchen and living area function as the heart of the home-well suited for everyday living and easy entertaining. Upstairs, you'll find three generously sized bedrooms, including a spacious primary bedroom with a walk-in closet. Laundry is conveniently located on the upper level. The full, unfinished basement offers excellent potential for future living space, storage, or a personalized design. Additional features include an attached single-car garage and driveway parking for two vehicl
$ 579,000
41 Allensville Road, Huntsville, ON, P0B 1M0 house for sale | Listing ID X13735 | Royal LePage
View photo
House · for sale
$ 599,900
41 Allensville Road, Huntsville, ON, P0B 1M0 house for sale | Listing ID X13735 | Royal LePage
Rock Island, Huntsville
· House
· Office room · Fireplace · Deck · Parking · Cellar
Rock Island, Huntsville · House · Office room · Fireplace · Deck · Parking · Cellar
This authentic 4-bedroom, 2 full bathroom log home is situated on just over one acre of land and features two small ponds right on the property. The main part of the house is built with a classic log structure and includes a full basement, while the exterior is finished with board and batten siding. Inside, you will find beautiful, exposed logs in many areas of the home, perfectly complemented by a cozy electric fireplace in both the main living room and one of the 4 upstairs bedrooms. Walk out from the dining room to deck that stretches the full length of the house. A seamless extension adds to the living space and was built on a solid concrete slab. A very large area of the property is securely fenced in, making it ideal for animals, pets, or outdoor projects. The property also features a detached two-car garage with its own 100-amp service, updated wiring, a heat pump and a finished upper loft that provides separate living quarters for guests, a home office, or family members with o
$ 599,900
365 Clearwater Lake Road, Huntsville, ON, P0B 1L0 house for sale | Listing ID X13617 | Royal LePage
View photo
House · for sale
$ 600,000
365 Clearwater Lake Road, Huntsville, ON, P0B 1L0 house for sale | Listing ID X13617 | Royal LePage
Rock Island, Huntsville
· House
Rock Island, Huntsville · House
Escape to the best of Muskoka country living at 365 Clearwater Lake Road. Nestled on over 6 private acres, this home offers a rare combination of space, privacy, and convenience. Explore your own private pond, scenic creek, and forested surroundings while enjoying frequent visits from local wildlife. The expansive property provides endless opportunities for outdoor recreation, gardening, hobby farming, or simply relaxing in nature. The versatile layout includes an in-law suite or private guest accommodations, ideal for extended family, visitors, or multi-generational living. Ideally located just minutes from the public boat launch and marina, 5 minutes to Port Sydney Beach and North Granite Ridge Golf Club, and only 20 minutes to downtown Huntsville. Enjoy easy access to shopping, dining, on school bus routes, and year-round recreation while being approximately 2 hours from the GTA. Whether you're seeking a full-time residence, weekend getaway, or investment opportunity, this property
$ 600,000
461 Rowanwood Road, Huntsville Stephenson, ON, P0B 1M0 Luxury House for sale | Listing ID X13571 | Royal LePage Carriage Trade Luxury Properties
View photo
House · for sale
$ 1,699,900
461 Rowanwood Road, Huntsville Stephenson, ON, P0B 1M0 Luxury House for sale | Listing ID X13571 | Royal LePage Carriage Trade Luxury Properties
Rock Island, Huntsville
· House
· Patio · Garden · Swimming pool · Deck · Parking · Cellar
Rock Island, Huntsville · House · Patio · Garden · Swimming pool · Deck · Parking · Cellar
This is it! The complete package, sitting on about 4.5 acres just minutes from Hwy 11 this large custom home has a triple attached garage, walkout basement and around 400' of waterfront just a stones throw from Mary Lake. Offering direct access to beautiful Mary lake and the 4 lake chain, this unique property has quiet and private dockage in the river with no neighbours across spoiling the serene view. The home was custom built in 2019 with quality finishes and a smart layout, it features a main floor primary suite, main floor laundry, a huge deck overlooking the expansive yard and river, and a walkout basement. The triple attached garage has a large loft currently used for storage but could be finished to suit your families needs. The large steel pile dock is great for lounging at the waters edge while the poured concrete patio is perfect for a campfire or to enjoy a soak in the wood fired hot tub under the stars. Extremely private, well thought out and the best of all worlds, this fo
$ 1,699,900
1467 North Mary Lake Road, Huntsville Brunel, ON, P1H 2J3 house for sale | Listing ID X13779 | Royal LePage
View photo
House · for sale
$ 589,900
1467 North Mary Lake Road, Huntsville Brunel, ON, P1H 2J3 house for sale | Listing ID X13779 | Royal LePage
Rock Island, Huntsville
· House
· Deck · Cellar
Rock Island, Huntsville · House · Deck · Cellar
Nestled on a beautiful, private lot surrounded by mature forest, this charming country home offers the perfect blend of peaceful rural living and convenient access to local amenities. Located just two minutes from the Mary Lake boat launch and beach, you'll enjoy over 40 miles of boating while being only a short drive to Huntsville's shopping, dining, and services. Situated within the sought-after Riverside School district and on a year-round municipally maintained paved road, this property is ideal for families, retirees, or those seeking a multi-generational home. Offering over 2,000 sq. Ft. of finished living space, the home features three bedrooms and a full bathroom on the main level, complemented by comfortable in-floor radiant heating throughout. The spacious living room walks out to a newer, generously sized back deck overlooking the private backyard-perfect for entertaining or relaxing in nature. The finished walkout basement includes a self-contained in-law suite complete wit
$ 589,900
2698 Old Muskoka Road, Huntsville Stephenson, ON, P0B 1M0 house for sale | Listing ID X13508 | Royal LePage
View photo
House · for sale
$ 1,099,000
2698 Old Muskoka Road, Huntsville Stephenson, ON, P0B 1M0 house for sale | Listing ID X13508 | Royal LePage
Rock Island, Huntsville
· House
· Office room · Fireplace
Rock Island, Huntsville · House · Office room · Fireplace
Welcome to 2698 Old Muskoka Road in Utterson, a rare offering featuring not one, but two fully self-contained homes on one property. Combined, they offer 6 bedrooms, 4 bathrooms, and 2 kitchens, making this an ideal setup for multi-generational living, rental income, or hosting guests with complete privacy. The main residence includes 4 bedrooms and 3 bathrooms, thoughtfully designed with a Muskoka-inspired aesthetic. Built in 2019 and set well back from the road, it offers both privacy and modern comfort. A covered front porch and grand 8' entry door welcome you inside, where vaulted ceilings, hardwood floors, and abundant natural light enhance the open-concept kitchen and dining area. The main-floor primary suite features a double closet and a spa-like ensuite with dual sinks. A WETT-certified wood-burning fireplace adds warmth and character to the living room, while the finished lower level expands the living space with a family room, three additional bedrooms, an office or hobby ro
$ 1,099,000
410 Etwell Road, Huntsville Stisted, ON, P1H 2J2 house for sale | Listing ID X13806 | Royal LePage
View photo
House · for sale
$ 875,000
410 Etwell Road, Huntsville Stisted, ON, P1H 2J2 house for sale | Listing ID X13806 | Royal LePage
Rock Island, Huntsville
· House
· Patio · Fireplace · Deck
Rock Island, Huntsville · House · Patio · Fireplace · Deck
38+ Acres of Private Muskoka Paradise. Minutes from Huntsville. Wake up on your own 38+ acre Muskoka retreat, wrapped in towering mature forest, dramatic granite rock face, and two serene ponds just outside the door. This is rare acreage in a premier location: private enough for a naturalist's sanctuary or family compound, yet only 10 minutes from vibrant Huntsville for shopping, dining, and everyday amenities. And minutes from beaches, boat launches, marinas, and trails. The updated 4 bedroom raised bungalow has plenty of room for expansion. The bright, open-concept main floor features a cozy fireplace and walks out to a sunroom and deck overlooking the pond. Perfect for morning coffee and birdsong. Downstairs, a fully equipped in-law suite includes its own bedroom, living area, kitchen, patio, and separate entrances, ideal for multigenerational living or guests. Extra lower-level space is ready to finish if you want even more living area. Bonus buildings expand the possibilities of t
$ 875,000
260 West Point Sands Road, Huntsville Brunel, ON, P1H 2J3 house for sale | Listing ID X13562 | Royal LePage
View photo
House · for sale
$ 995,000
260 West Point Sands Road, Huntsville Brunel, ON, P1H 2J3 house for sale | Listing ID X13562 | Royal LePage
Rock Island, Huntsville
· House
Rock Island, Huntsville · House
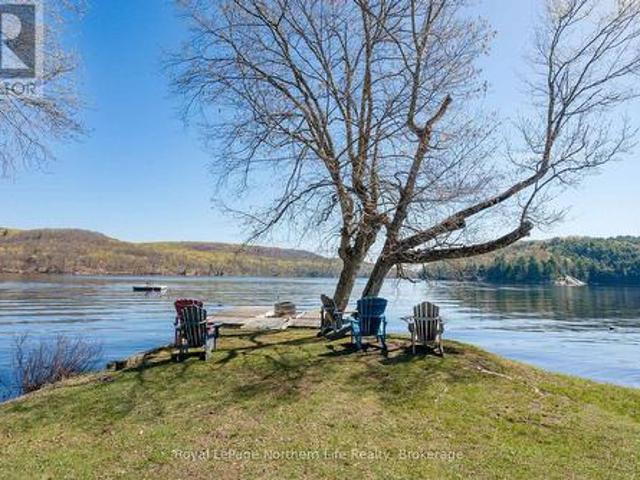
With access to over 40 miles of boating through Huntsville's four-lake chain, this Mary Lake cottage offers the opportunity to explore Fairy Lake, Peninsula Lake, and Lake Vernon through the Muskoka River, right from your own dock. Set perfectly elevated above the shoreline, the cottage captures long lake views while the waterfront enjoys western exposure for evening sunsets. Inside, the cottage has the character of a traditional Muskoka retreat, with wood-lined walls and ceilings throughout the principal living spaces. Large windows draw in natural light and frame the views across the lake. White cabinetry in the kitchen keeps the space bright and functional. The main floor includes three bedrooms and a full bathroom, while the walkout lower level adds a fourth bedroom, a second full bathroom, and a family room, giving everyone space to spread out. The property offers 100 feet of waterfront, a boat port with an upper sundeck that presents an opportunity for future improvement, a detac
$ 995,000
422 Balsam Chutes Road, Huntsville Stephenson, ON, P0B 1L0 house for sale | Listing ID X13763 | Royal LePage
View photo
House · for sale
$ 679,900
422 Balsam Chutes Road, Huntsville Stephenson, ON, P0B 1L0 house for sale | Listing ID X13763 | Royal LePage
Rock Island, Huntsville
· House
Rock Island, Huntsville · House
Welcome to 422 Balsam Chutes Road, where thoughtful design meets easy Muskoka living. Set on a private, level 0.74-acre lot surrounded by nature, this custom 2-bedroom, 2-bathroom bungalow offers the peace and privacy of country living while keeping both Huntsville and Bracebridge just 15 minutes away. Designed with comfort and accessibility in mind, the home features a flat approach, minimal-step entry and extra-wide doorways, making it an excellent option for retirees, downsizers or those seeking mobility-friendly, one-level living. Inside, soaring cathedral ceilings and exposed BC fir beams bring warmth and character to the bright, open living space. Custom-built using Thermapan Structural Insulated Panels (SIPs), the home combines a highly insulated building envelope with radiant in-floor heating and an on-demand water heater for efficient, comfortable year-round living. Outside, enjoy the level natural setting and a separate bunkie offering additional space for guests, hobbies or
$ 679,900
44 St Andrew'S Circle, Huntsville, ON, P1H 1B1 house for sal.
View photo
House · for sale
$ 1,415,929
$ 692/sq.ft
44 St Andrew'S Circle, Huntsville, ON, P1H 1B1 house for sal.
Rock Island, Huntsville
· 2,045 sq.ft · 3 Bedrooms · 3 Baths · House
Rock Island, Huntsville · 2,045 sq.ft · 3 Bedrooms · 3 Baths · House
44 St Andrews Circle presents an exceptional opportunity to own in the coveted Deerhurst Highlands Golf Course community. Built by Fuller Developments, this beautifully crafted residence combines modern design, quality workmanship, and an unbeatable setting backing directly onto the golf course. Wake up each day to peaceful fairway views and enjoy the privacy and natural beauty that come with true golf course living. Thoughtfully designed with bright open spaces, expansive windows, and upscale finishes, this home offers the perfect balance of luxury and comfort. Whether you are searching for a full time residence, weekend escape, or investment in one of Muskoka’s premier communities, 44 St Andrews Circle delivers lifestyle, scenery, and lasting value in a setting few properties can match. (id:27). Still available at ListedBuy!
$ 1,415,929
66 Bridgeview Lane, Huntsville Chaffey, ON, P1H 2N5 house.
View photo
House · for sale
$ 1,099,000
66 Bridgeview Lane, Huntsville Chaffey, ON, P1H 2N5 house.
Rock Island, Huntsville
· 4 Bedrooms · 3 Baths · House
· Air conditioning
Rock Island, Huntsville · 4 Bedrooms · 3 Baths · House · Air conditioning
Tucked away at the very end of quiet Bridgeview Lane, this rare and private 4-acre retreat offers 600 feet of pristine frontage on the Big East River, a truly a one-of-a-kind waterfront getaway. This exceptional property includes two fully winterized, four-season homes or cottages. The main cottage, newly completed in 2015 from the foundation up, offers 4 bright and spacious bedrooms, 3 bathrooms, and approx. 2,300 sq ft of finished living space. Enjoy serene morning coffee or sunset views from the upper-level sundeck off the primary bedroom, and cozy evenings on the covered lower porch surrounded by whispering pines and starry skies. The second cottage, completely renovated in 2019, is a charming 1 bedroom & 1 - 4pc bath + loft hideaway offering over 700 sq ft of cozy, efficient living space ideal for guests, family, or saleal income. Both dwellings are equipped with modern heatingcooling (propane furnace & central AC in the main, heat pump in the second), wood stoves for ambiance, an
$ 1,099,000
521 Old Muskoka Road, Huntsville Stephenson, ON, P1H 0G8 house for sale | Listing ID X13696 | Royal LePage
View photo
House · for sale
$ 839,900
521 Old Muskoka Road, Huntsville Stephenson, ON, P1H 0G8 house for sale | Listing ID X13696 | Royal LePage
Rock Island, Huntsville
· House
· Office room · Swimming pool · Deck
Rock Island, Huntsville · House · Office room · Swimming pool · Deck
Set on approximately 10 acres and minutes to downtown Huntsville, 521 Old Muskoka Road offers the space, privacy and versatility of country living without giving up everyday convenience. The main level features three bedrooms, including a primary bedroom with ensuite, creating a comfortable and practical layout for everyday living. Downstairs, the finished lower level expands the living space with a cozy wood stove and an additional room that can serve as a fourth bedroom or versatile space for guests, a home office or hobby room. With plenty of room to gather, work and unwind, the home offers flexibility for families and changing needs. Outside is where this property really comes into its own. Multiple decks create space to relax, entertain and enjoy the peaceful surroundings, while the acreage gives you room to explore. Wander your own walking and ATV trails, unwind in the hot tub, or embrace a true Muskoka tradition and make maple syrup right from your own property. With more than 5
$ 839,900

Get email alerts

Don't miss out: be the first to know about new properties

The alert was correctly created

On subscribing you accept the conditions of use and the privacy policy
Alert
Receive new ads in your inbox
Save this search
Receive alerts for new listings

We'll send you an email when we have new properties for: "Properties for sale in Rock Island, Huntsville"

The alert was correctly created

Huntsville
Snake Island, Huntsville
Get email alerts and be the first to see new listings
Required field
On subscribing I accept the terms of the privacy policy
Perfect! You'll soon start receiving new listings via email
Alert
Receive an email when we have new ads for Properties for sale in Rock Island, Huntsville
Save this search
Filters

Bedrooms

Area (sq.ft)

sq.ft
sq.ft

Price

$
$

Filter by property type

Bathrooms

Clear all filters
Receive notifications when new entries are published.