940 houses for sale in Rockwood, Division No 14

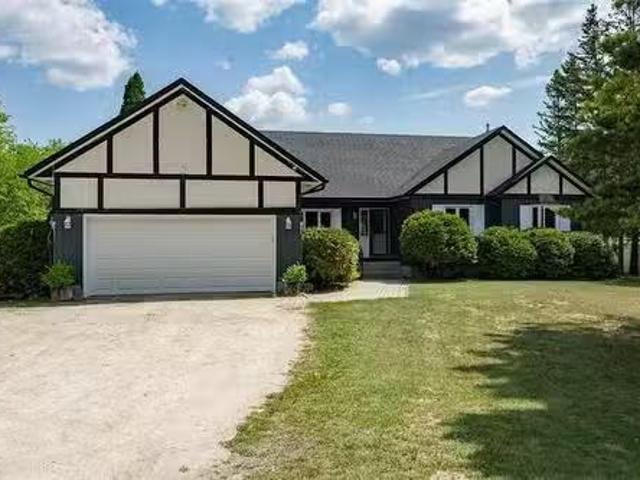
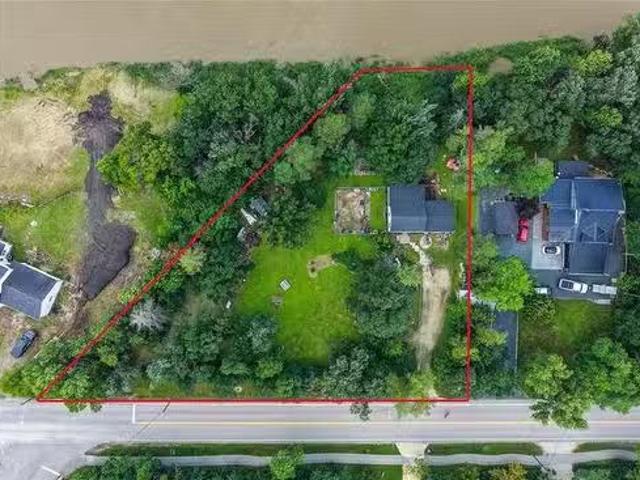
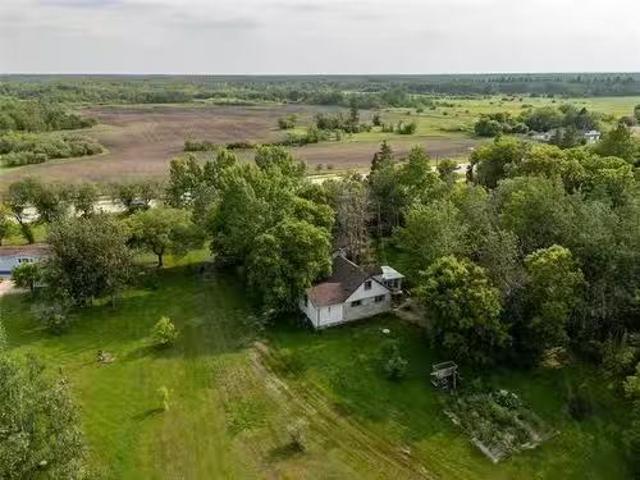
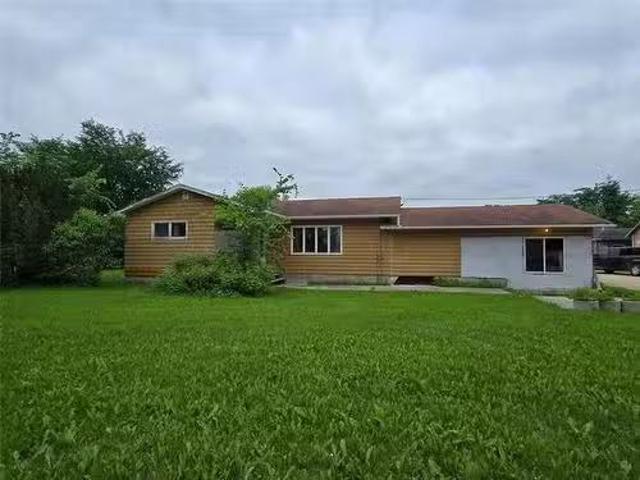
28010 Pth 44 Ssr Hwy, St Clements, MB, R0E 0M0 house for sal.
View photo
House · for sale
$ 439,900
$ 316/sq.ft
28010 Pth 44 Ssr Hwy, St Clements, MB, R0E 0M0 house for sal.
Rockwood, Division No 14
· 1,389 sq.ft · 5 Bedrooms · 3 Baths · House
Rockwood, Division No 14 · 1,389 sq.ft · 5 Bedrooms · 3 Baths · House
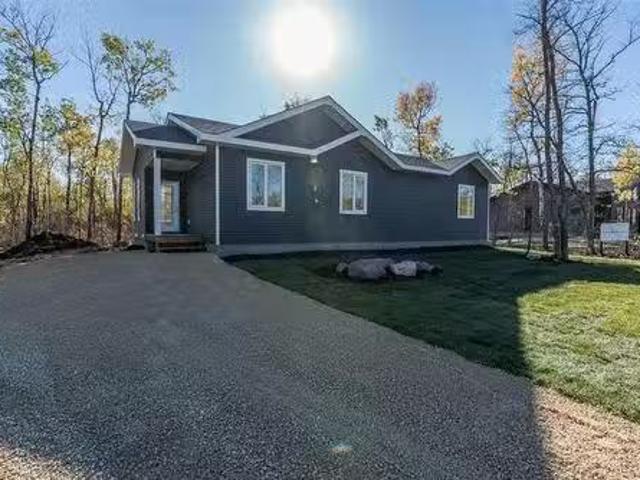
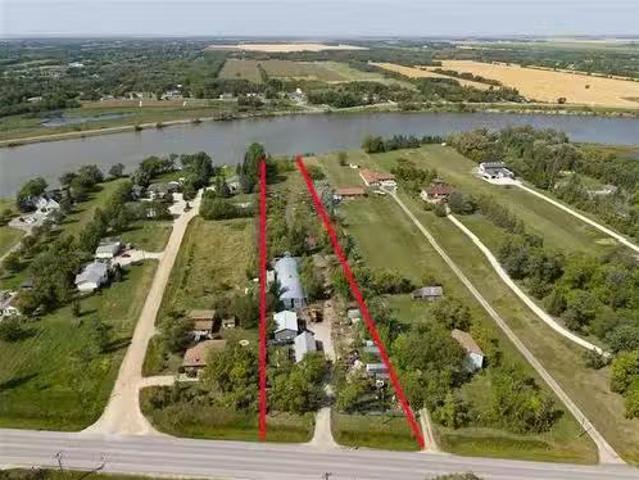
Welcome to 28010 PTH 44 SSR! Lovingly built by its original owner, this 5 bedroom, 3 bathroom home sits on a remarkable 5 acre property along the banks of Cooks Creek. Towering mature trees, exceptional privacy and the gentle curve of the creek create a setting thats truly rare. Natural light pours through the home, with nearly every window framing the breathtaking landscape beyond. Tucked away on a quiet dead end road, this property offers endless potential—all just 20 minutes to Winnipeg and under 10 minutes to Birds Hill Park and Lockport. Whether you choose to renovate, restore, or completely reimagine the existing home, this is an opportunity to create something truly special in an irreplaceable setting. Updates include newer shingles and a 200 amp electrical panel. Older barn on the property with power. Buyers to conduct their own due diligence. Book your private showing today! Still available at ListedBuy!
$ 439,900
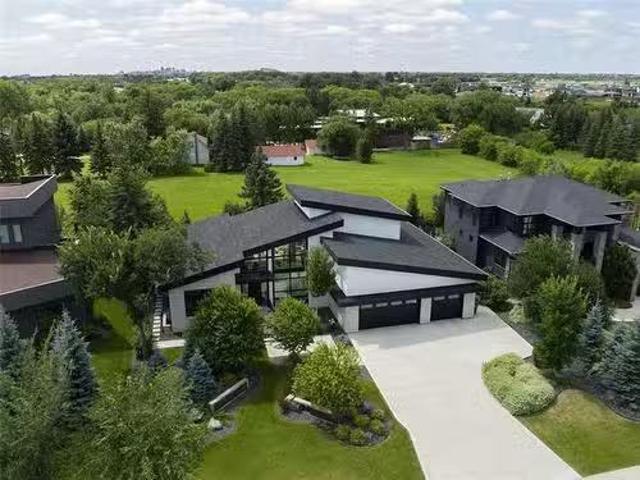
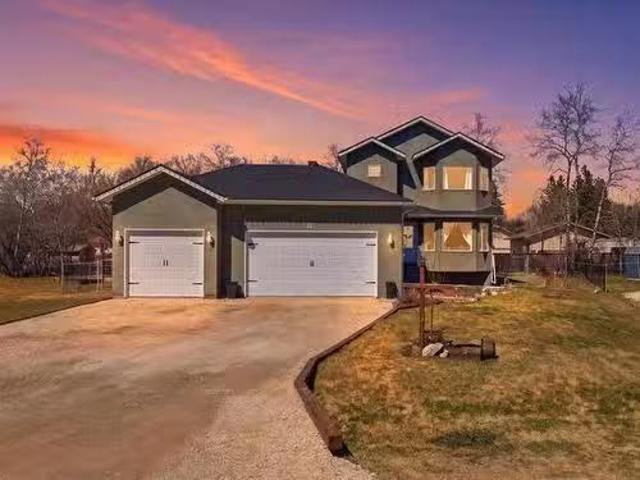
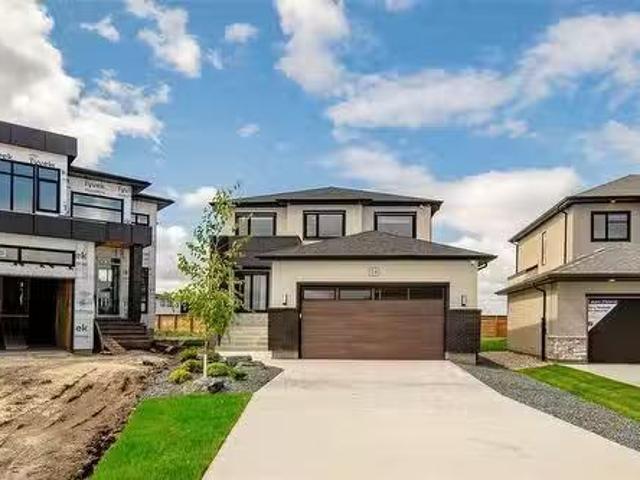
10 Tielmann Dr, East St Paul, MB, R2E 0P1 Luxury House for s.
View photo
House · for sale
$ 1,950,000
$ 671/sq.ft
10 Tielmann Dr, East St Paul, MB, R2E 0P1 Luxury House for s.
Rockwood, Division No 14
· 2,906 sq.ft · 3 Bedrooms · 4 Baths · House
· Patio · Fireplace · Sauna · Gym · Parking · Equipped kitchen · Cellar
Rockwood, Division No 14 · 2,906 sq.ft · 3 Bedrooms · 4 Baths · House · Patio · Fireplace · Sauna · Gym · Parking · Equipped kitchen · Cellar
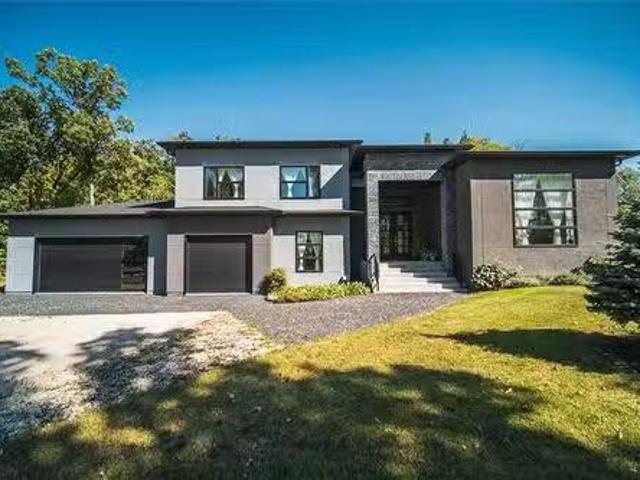
SS 727. Experience luxury in this exceptional Mannington home, designed with premium finishes and outstanding amenities throughout. Offering 3 beds plus 2 dens, 3.5 baths (including 2 ensuites), and a stylish powder room, this home blends elegance with everyday functionality. Soaring floor-to-ceiling windows fill the space with natural light, while the electric fireplace creates a warm, inviting atmosphere. Premium features include stunning Ceralsio countertops, a Control4 smart home system, power blinds, central vac, and in-floor heating throughout all tiled areas and heated garage. Main floor + lower-level laundry add convenience, while the wet bar with beer keg dispenser, wine cellar, and multiple bar fridges make entertaining effortless. Additional appliances throughout the home include 2 more dishwashers and another refrigerator. Unwind in the sauna w shower after a workout in your gym, or relax in the beautiful 4-season sunroom. Enjoy the outdoors on your patio surrounded by beau
$ 1,950,000
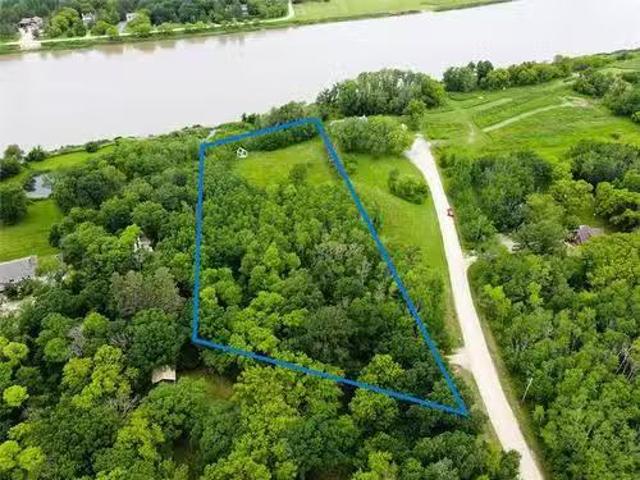
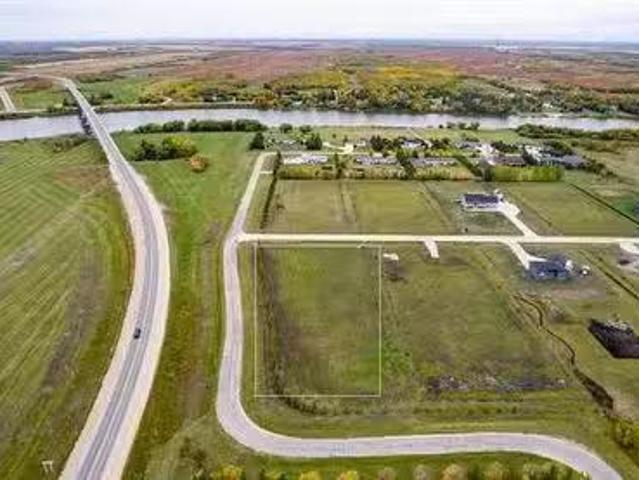
1 Fuller Rd, East Selkirk, MB, R0E 0M0 vacant land for sale.
View photo
House · for sale
$ 159,900
1 Fuller Rd, East Selkirk, MB, R0E 0M0 vacant land for sale.
Rockwood, Division No 14
· House
Rockwood, Division No 14 · House
Experience the good life on Fuller Road! This beautiful 2.72-acre vacant lot offers breathtaking river views and the ideal mix of serenity and convenience. Located just 10 minutes from Selkirk’s amenities and within easy commuting distance to Winnipeg, it’s a prime spot to create your dream getaway. Enjoy the privacy of a peaceful, tree-lined setting with paved access right to the property. The lot is cleared, level, and ready for your vision to take shape. Buyers are responsible for their own due diligence. Opportunities like this don’t come around often—contact your agent today! Still available at ListedBuy!
$ 159,900
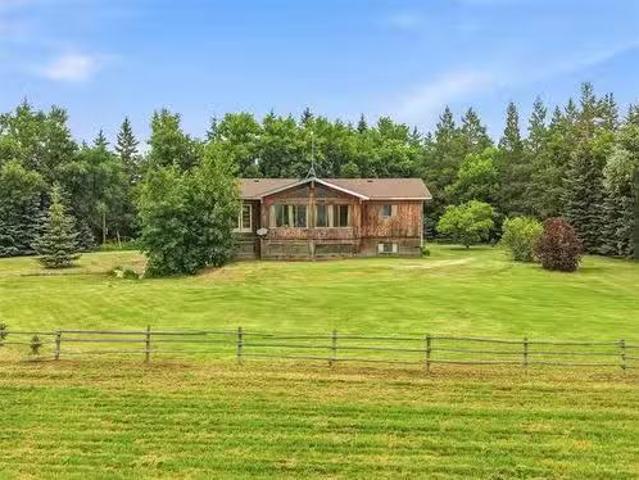
6237 Henderson Hwy, St Clements, MB, R1C 0A8 house for sale.
View photo
House · for sale
$ 549,900
$ 304/sq.ft
6237 Henderson Hwy, St Clements, MB, R1C 0A8 house for sale.
Rockwood, Division No 14
· 1,808 sq.ft · 3 Bedrooms · 3 Baths · House
· Swimming pool · Parking
Rockwood, Division No 14 · 1,808 sq.ft · 3 Bedrooms · 3 Baths · House · Swimming pool · Parking
Offers July 25. Welcome to your dream retreat in St. Clements! This well maintained 3 bedroom, 2.5 bathroom home offers 1812 sqft of comfortable living space set on an expansive 4.63 acre lot, perfect for those seeking privacy, space, and versatility. Step inside to find a warm and inviting layout with plenty of natural light, ideal for both everyday living and entertaining. The oversized 3 season sunroom is a standout feature perfect for enjoying morning coffee, evening relaxation, or gathering with friends, no matter the weather. Relax in the hot tub after a long day or tinker away in the detached heated and insulated shop, ideal for hobbyists, mechanics, or extra storage. Youll also love the convenience of the attached insulated garage, providing year-round comfort and protection for your vehicles and gear. Located just minutes from the conveniences of the city, this rare property blends the best of rural tranquility and modern amenities. Still available at ListedBuy!
$ 549,900
1888 Prairie Ridge Dr, East St Paul, MB, R2E 1C8 vacant land.
View photo
House · for sale
$ 319,900
1888 Prairie Ridge Dr, East St Paul, MB, R2E 1C8 vacant land.
Rockwood, Division No 14
· House
Rockwood, Division No 14 · House
Welcome to 1888 Prairie Ridge Drive. Custom Home building lot located in East St Pauls Prairie Ridge South Development. With the perfect mix of peace and convenience, this beautifully sized 2 Acre lot leaves you with ample space to build your dream home! Fully paved street to the property. Located close to all amenities including schools, walking trails, shopping and much more! Start building your dream today! Buyer to do their own due diligence. Development guidelines and agreements available upon request! Still available at ListedBuy!
$ 319,900
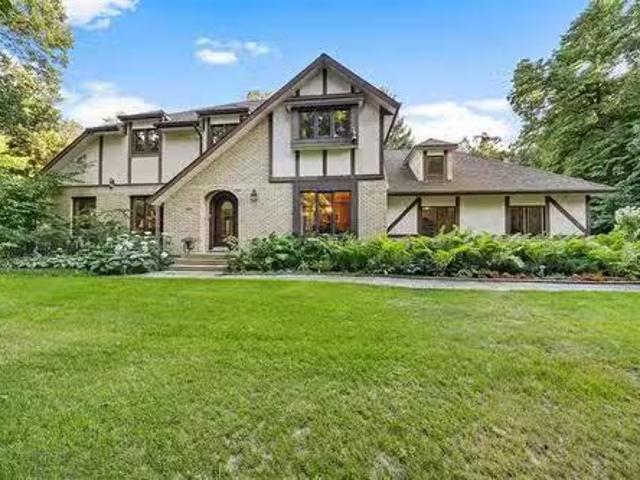
19 Golden Oak Cove, Cartier Rm, MB, R4K 1B3 Luxury House for.
View photo
House · for sale
$ 799,900
$ 339/sq.ft
19 Golden Oak Cove, Cartier Rm, MB, R4K 1B3 Luxury House for.
Rockwood, Division No 14
· 2,357 sq.ft · 3 Bedrooms · 3 Baths · House
· Fireplace · Deck · Parking · Cellar
Rockwood, Division No 14 · 2,357 sq.ft · 3 Bedrooms · 3 Baths · House · Fireplace · Deck · Parking · Cellar
SS Sat. July 25, offers presented as recd. Gorgeous Tudor-style 2-storey nestled among mature trees on a quiet no-through road on a 3.06 acre lot. Lovingly maintained by its long-time owners, this exceptional home showcases timeless charm with gleaming hardwood floors, solid oak doors & trim & quality craftsmanship throughout. Formal LR & DR feature crown moulding & large windows framing picturesque views. The updated kit offers granite counters, stainless appliances, under-cabinet lighting, appliance garage, VacuSweep vent & island wseating. A sunken family room wwood-burning brick fireplace opens through French doors to a bright 4-season sunroom overlooking the deck & natural landscape. Main floor laundry & bath. Upstairs offers 3 bedrooms, including a spacious primary wWICC & 4-piece ensuite. Family 4-piece bath. Full basement with RIP for a 4th bath awaits your finishing touches. Heated AT2 plus DT3 36 x 26 heated garageworkshop is ideal for hobbyists or a home business Piled found
$ 799,900
8667 Roblin Blvd, Headingley, MB, R4J 1B7 house for sale Li.
View photo
House · for sale
$ 524,900
$ 439/sq.ft
8667 Roblin Blvd, Headingley, MB, R4J 1B7 house for sale Li.
Rockwood, Division No 14
· 1,195 sq.ft · 3 Bedrooms · 1 Bath · House
Rockwood, Division No 14 · 1,195 sq.ft · 3 Bedrooms · 1 Bath · House
SS immediately, offers presented as received. Fabulous opportunity to build your dream home in South Headingley! Boasting 275 of Assiniboine River frontage, this exceptional property offers a spectacular setting to build your dream home. Nestled among mature trees in a peaceful location, youll enjoy stunning river views and the tranquility of nature while remaining close to city conveniences. The existing home is being sold as-is and is best suited for redevelopment, presenting an incredible opportunity to create a custom residence on one of the areas most desirable riverfront properties. A truly rare chance to secure an expansive Assiniboine River lot with endless possibilities. Still available at ListedBuy!
$ 524,900
2 Hazel Ave, Matlock, MB, R0C 2B0 house for sale Listing ID.
View photo
House · for sale
$ 449,900
$ 348/sq.ft
2 Hazel Ave, Matlock, MB, R0C 2B0 house for sale Listing ID.
Rockwood, Division No 14
· 1,292 sq.ft · 3 Bedrooms · 2 Baths · House
Rockwood, Division No 14 · 1,292 sq.ft · 3 Bedrooms · 2 Baths · House
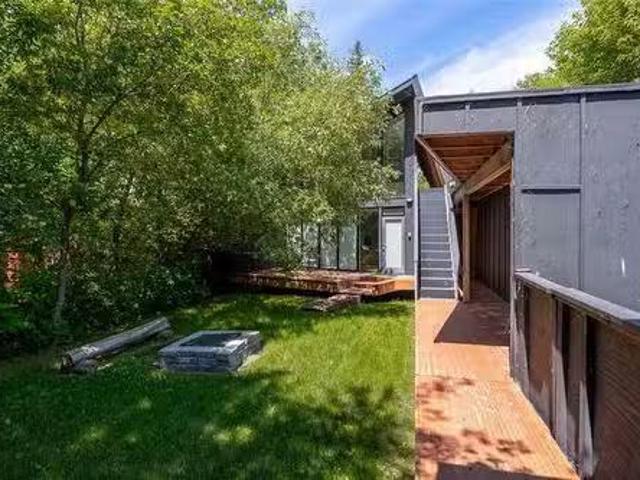
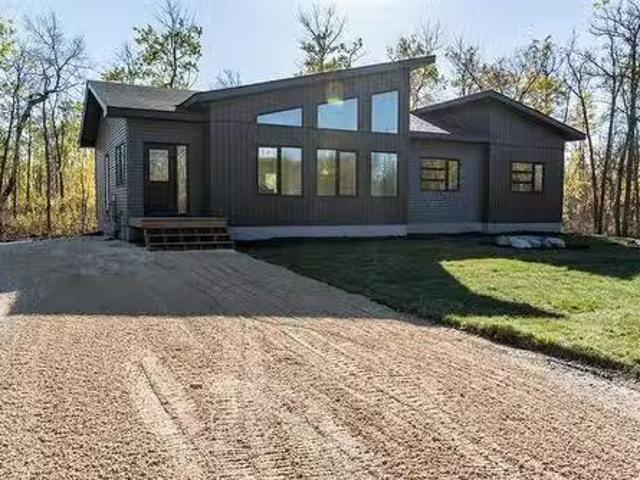
Escape to your own architecturally unique custom cabin in the heart of Matlock, offering the perfect year-round retreat. This beautifully designed 1,300 sq. ft. home features 3 bedrooms and 2 bathrooms, blending character with comfort. The bright, open-concept living and dining area flows seamlessly into the kitchen, complete with a built-in oven and microwave, creating an inviting space for entertaining or relaxing after a day at the lake. The spacious primary bedroom includes a private 4-piece ensuite for added comfort. Upstairs, a charming screened-in loft provides the perfect gathering space to unwind with family and friends while enjoying the surrounding nature. Nestled on beautifully treed grounds, the property offers a peaceful sense of privacy and tranquility. Ideally located just minutes from Winnipeg Beach and Gimli, youll enjoy easy access to sandy beaches, golf, restaurants, shopping, and year-round recreation. Whether youre searching for a weekend getaway, full-time reside
$ 449,900
9 Birch Cr, St Clements, MB, R1C 0G1 house for sale Listing.
View photo
House · for sale
$ 194,900
$ 161/sq.ft
9 Birch Cr, St Clements, MB, R1C 0G1 house for sale Listing.
Rockwood, Division No 14
· 1,206 sq.ft · 3 Bedrooms · 2 Baths · House
· Parking
Rockwood, Division No 14 · 1,206 sq.ft · 3 Bedrooms · 2 Baths · House · Parking
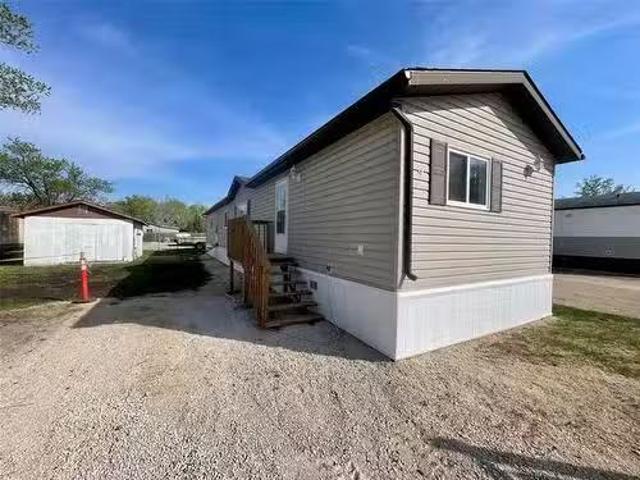
Incredible Value in this 2005 built, 1216 sf, 3 bedroom, 2 bath Modular Home. The open concept kitchenliving room is the heart of the home and perfect for entertaining family & friends. Spacious Eat-In Kitchen with an abundance of cabinets, plenty of counter space, large corner pantry & 4 stainless-steel appliances. The split bedroom floor plan design offers the Primary bedroom with 4-piece ensuite, walk-in closet and laundry room at the rear of the home. The main 4-piece bath & 2 additional bedrooms at the front of the home. One of the front bedrooms has a walk-in closet as well. Outside you find a 14’x20’ workshop, with possibly potential of a garage conversion, plus lots of room for parking. Located in beautiful Pine Ridge Mobile Home Park, just minutes to Winnipeg, Selkirk & Birdshill Park. Call today and be the newest addition to this incredible family community. City Close, Country Perfect! Still available at ListedBuy!
$ 194,900
4612 Raleigh Rd, St Clements, MB, R1C 0C8 house for sale Li.
View photo
House · for sale
$ 499,900
$ 371/sq.ft
4612 Raleigh Rd, St Clements, MB, R1C 0C8 house for sale Li.
Rockwood, Division No 14
· 1,345 sq.ft · 2 Bedrooms · 1 Bath · House
· Garden · Parking
Rockwood, Division No 14 · 1,345 sq.ft · 2 Bedrooms · 1 Bath · House · Garden · Parking
A rare find offering two types of zoning (AR and M) in St. Clements! One of only a handful of mixed-use properties in the area, this unique 9 acre parcel features 170 feet of frontage and is conveniently located just minutes from a paved highway and the town of Birds Hill, along a school bus route. This home features a newly renovated kitchen (2024), a cozy living room, a west-facing family room, two bedrooms and a full bathroom. The wide list of renovations ensures peace of mind, and they include eavestroughs and bathroom (2025), windows and doors (2024), hot water tank (2021), air conditioning (2020), new garage door with heating and insulation (2017), and the furnace, duct work and water softener (2015). The spacious yard site offers an oversized double garage and lots more room for future projects! Still available at ListedBuy!
$ 499,900
2 Blackbird Drive, St Clements, MB, R1C 0C5 vacant land for.
View photo
House · for sale
$ 179,900
2 Blackbird Drive, St Clements, MB, R1C 0C5 vacant land for.
Rockwood, Division No 14
· House
Rockwood, Division No 14 · House
R02St ClementsWelcome to Blackbird Drive in the Rural Municipality of St. Clements. A Serene setting just minutes from Birds Hill Park and a short drive to Winnipeg. These oversized lots offer the perfect balance of country living and convenient city access. New Subdivision. (id:7525). Still available at ListedBuy!
$ 179,900
45 Everwood Cr, Matlock, MB, R0C 2B0 house for sale Listing.
View photo
House · for sale
$ 534,900
$ 352/sq.ft
45 Everwood Cr, Matlock, MB, R0C 2B0 house for sale Listing.
Rockwood, Division No 14
· 1,518 sq.ft · 3 Bedrooms · 2 Baths · House
· Fireplace · Deck
Rockwood, Division No 14 · 1,518 sq.ft · 3 Bedrooms · 2 Baths · House · Fireplace · Deck
Welcome home to this 1,526-square-foot, three-bedroom raised bungalow, custom-built by Mitchler Homes. This home features a custom kitchen with stone countertops, an oversized island large enough for any family, and stainless steel appliances. The living room includes vinyl plank flooring and an inviting entertainment unit with gas fireplace. Other features upgrades of this home include a primary bedroom with ensuite, high ceilings, triple-pane windows, main floor laundry, air conditioning, pot lights, landscaping, and a large south-facing deck off the kitchen to enjoy summer barbecues. Situated within walking distance of Lake Winnipeg, this location is perfect for retirees or someone looking to get away from city living. The community offers easy access to boat launches, beaches, and amenities like local stores and restaurants. Book your private showing today! Still available at ListedBuy!
$ 534,900
105071 Road 8E Rd, Armstrong, MB, R0C 1Z0 vacant land for sa.
View photo
House · for sale
$ 189,900
105071 Road 8E Rd, Armstrong, MB, R0C 1Z0 vacant land for sa.
Rockwood, Division No 14
· House
Rockwood, Division No 14 · House
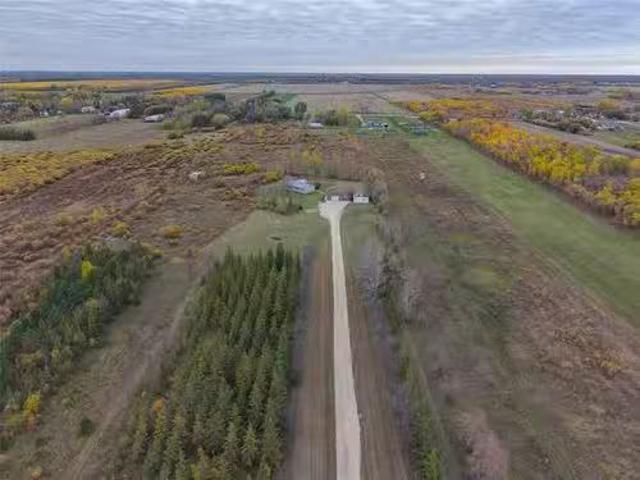
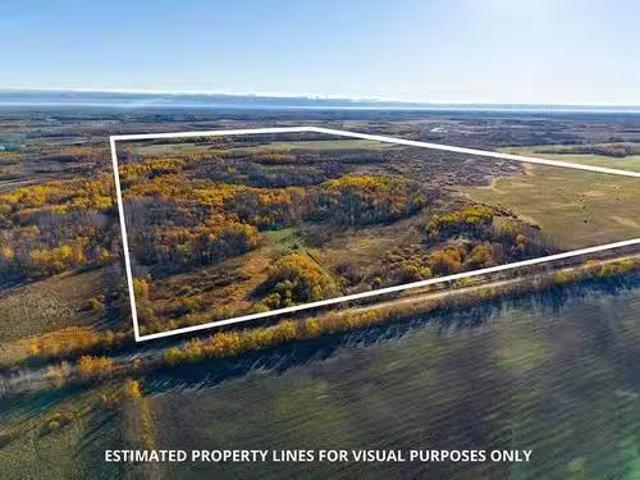
Discover 160 acres of natural beauty at 105071 Road 8 E. This property offers the perfect mix of privacy and potential for recreational use or hunting. The land is primarily treed with approximately 30 acres of open hay land, providing a blend of cover and open space for wildlife and outdoor activities. A modest dwelling on the property includes power and a wood stove, creating a comfortable base camp for weekend getaways or hunting trips. Additional structures include a large storage shed for equipment and a smaller utility shed. There is currently a well with hand pump but no plumbing on site, offering a blank canvas for future development. Surrounded by nature and rich with wildlife, this property presents a rare opportunity to own a sizeable piece of Manitoba wilderness that is ideal for hunters, nature lovers, or anyone looking to create an off-grid retreat. Still available at ListedBuy!
$ 189,900
8 Thompson Avenue, Headingley, MB, R4H 0B1 vacant land for s.
View photo
House · for sale
$ 199,900
8 Thompson Avenue, Headingley, MB, R4H 0B1 vacant land for s.
Rockwood, Division No 14
· House
· Garden · Parking
Rockwood, Division No 14 · House · Garden · Parking
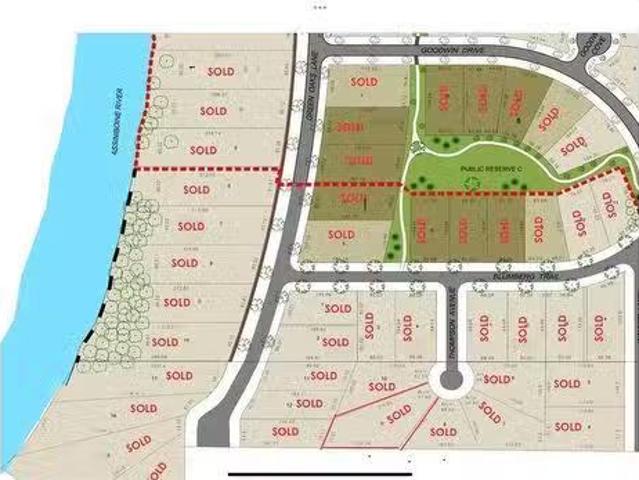
5WHeadingleyYour dream home awaits on this large, south facing back yard pie shape lot in the upscale Blumberg Trail development. Located at in a quiet new cul-de-sac this lot is large enough to support a bungalow with 3 car garage while maintaining a spacious backyard. No builder commitment so bring your own contractor and wishlist! (id:7525). Still available at ListedBuy!
$ 199,900
10113 Pr231 Hwy, Fraserwood, MB, R0C 1A0 house for sale Lis.
View photo
House · for sale
$ 199,900
$ 160/sq.ft
10113 Pr231 Hwy, Fraserwood, MB, R0C 1A0 house for sale Lis.
Rockwood, Division No 14
· 1,249 sq.ft · 3 Bedrooms · 1 Bath · House
· Parking
Rockwood, Division No 14 · 1,249 sq.ft · 3 Bedrooms · 1 Bath · House · Parking
This charming 3-bedroom, 1 bathroom home offers 1,250 sq ft of comfortable living space on a spacious 1.38-acre treed lot. The main floor features a bright, open kitchen and living room with built-ins and wood-stove, perfect for both relaxing and entertaining. Enjoy serene views from the stunning 3-season sunroom with wall-to-wall windows. The main floor includes a full bathroom (2015) and a spacious primary bedroom. Two additional bedrooms are located upstairs great for family and guests. Recent upgrades include new shingles and garage (2018), well pump (2016), and interior paint (2019). The property includes an oversized double detached garage with a workshop, a shed, and a wood storage area—ideal for hobbyists or extra storage. Peaceful country living with quick access to town amenities—Book your appointment today! Still available at ListedBuy!
$ 199,900
21 Pioneer Way, Tyndall, MB, R0E 2B0 house for sale Listing.
View photo
House · for sale
$ 489,900
$ 347/sq.ft
21 Pioneer Way, Tyndall, MB, R0E 2B0 house for sale Listing.
Rockwood, Division No 14
· 1,410 sq.ft · 4 Bedrooms · 4 Baths · House
· Garden · Deck · Parking
Rockwood, Division No 14 · 1,410 sq.ft · 4 Bedrooms · 4 Baths · House · Garden · Deck · Parking
Open house Saturday May 23rd 2:30-4:00. Welcome to your private oasis in Tyndall! Tucked away in a quiet cul-de-sac just 30 minutes outside the city, this stunning two-story home, built in 2018, perfectly balances modern luxury with small-town tranquility. The property features an expansive pie-shaped lot and a massive triple-car garage, providing incredible space for hobbies, storage, and outdoor entertaining. Inside, youll find an open concept living room, dinning room with access to the rear deck & fully fenced back yard, plus a gourmet kitchen, with breakfast nook, corner pantry, an abundance of cabinet & counter space and 4 black stainless steel appliances. Upstairs, 3 spacious bedrooms, including a primary retreat complete with a private ensuite and a generous walk-in closet. Adding a touch of timeless character, the downstairs bathroom boasts a beautiful clawfoot tub, glass shower along with a spacious bright rec room and an additional bedroom. With its contemporary build and pr
$ 489,900
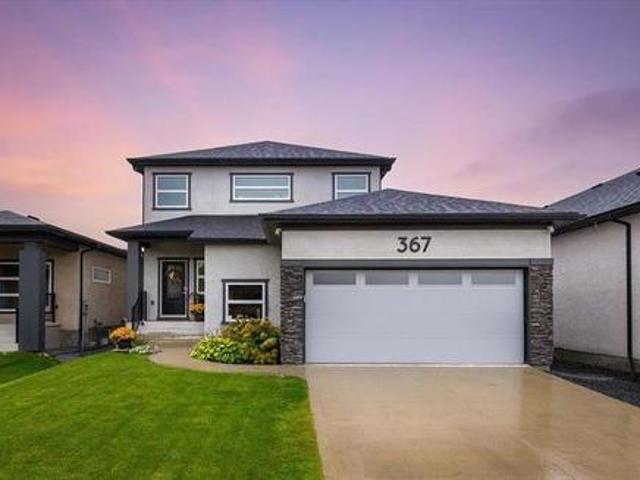
367 River Trail Dr, West St Paul, MB, R4A 0C1 Luxury House for sale | Listing ID 202621 | Royal LePage Carriage Trade Luxury Properties
View photo
House · for sale
$ 719,900
367 River Trail Dr, West St Paul, MB, R4A 0C1 Luxury House for sale | Listing ID 202621 | Royal LePage Carriage Trade Luxury Properties
Rockwood, Division No 14
· House
· Patio · Garden · Fireplace · Deck · Air conditioning
Rockwood, Division No 14 · House · Patio · Garden · Fireplace · Deck · Air conditioning
S/s sept. 9, Offers Reviewed following the Open House. Welcome home to this beautifully maintained custom-built two-storey w/stylish modern design. Built in 2019 & located in a quiet, family-friendly West St. Paul community. This home offers wonderful curb appeal w/concrete front drive & lovely landscaping. Inside, the bright open-concept layout is filled w/natural light from expansive windows. The welcoming GR features a stacked stone fireplace wall. Perfect for cozy family evenings. The dining area opens through patio doors to the deck & sunny west-facing backyard, creating an ideal space for summer barbecues & entertaining. The kit features quartz counters, ss appliances, a walk-in corner pantry & island w/breakfast bar. Upstairs, enjoy a versatile loft for movie nights or a kids' play area, plus 3 spacious brs. The primary retreat offers backyard views, a WICC & 4-piece ensuite. UL laundry adds everyday convenience. The finished bsmt provides even more room for family & guests w/a
$ 719,900
11 Fulsher Way, Headingley, MB, R3H 0C5 house for sale List.
View photo
House · for sale
$ 1,019,900
$ 560/sq.ft
11 Fulsher Way, Headingley, MB, R3H 0C5 house for sale List.
Rockwood, Division No 14
· 1,819 sq.ft · 3 Bedrooms · 2 Baths · House
· Fireplace · Parking · Air conditioning · Cellar
Rockwood, Division No 14 · 1,819 sq.ft · 3 Bedrooms · 2 Baths · House · Fireplace · Parking · Air conditioning · Cellar
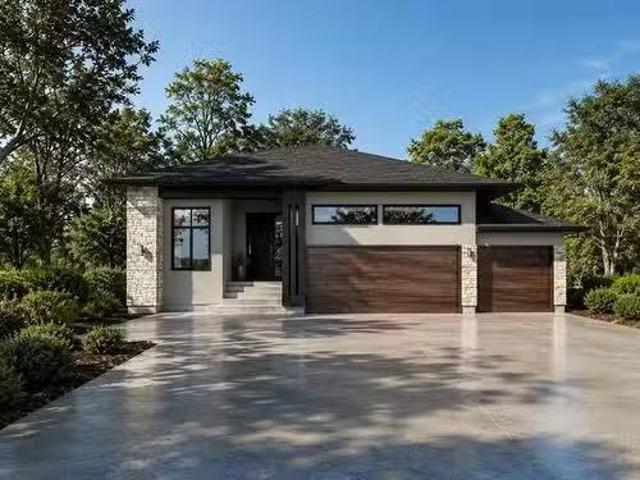
Welcome to 11 Fulsher Way in prestigious Forest Grove Estates! This stunning 1825 sqft bungalow is packed with upgrades and thoughtful design. Featuring 3 spacious bedrooms and 2 luxurious bathrooms, the open layout impresses with soaring 12’ ceilings in the great room, a wall of windows, and a chef-style kitchen with quartz counters, an 8 island, and tile backsplash. Enjoy 10’ ceilings in the kitchen and foyer, 9’ bedroom ceilings, and a spa-inspired ensuite with double vanities, a free-standing tub, and custom tile shower. Built on concrete piles with steel beams, Delta wrap, and a suspended wood basement floor with 9’ ceilings. Exterior is finished with acrylic stucco, stone, and siding. Includes 3-car garage, AC, 200amp service, fireplace, main floor laundry, and massive concrete driveway. Energy-efficient features throughout. A rare opportunity to own in one of Headingley’s most sought-after developments! Still available at ListedBuy!
$ 1,019,900
3 Elizabeth Waytiuk Cove, East Selkirk, MB, R0E 0M0 house fo.
View photo
House · for sale
$ 529,900
$ 400/sq.ft
3 Elizabeth Waytiuk Cove, East Selkirk, MB, R0E 0M0 house fo.
Rockwood, Division No 14
· 1,324 sq.ft · 3 Bedrooms · 2 Baths · House
· Parking · Air conditioning · Cellar
Rockwood, Division No 14 · 1,324 sq.ft · 3 Bedrooms · 2 Baths · House · Parking · Air conditioning · Cellar
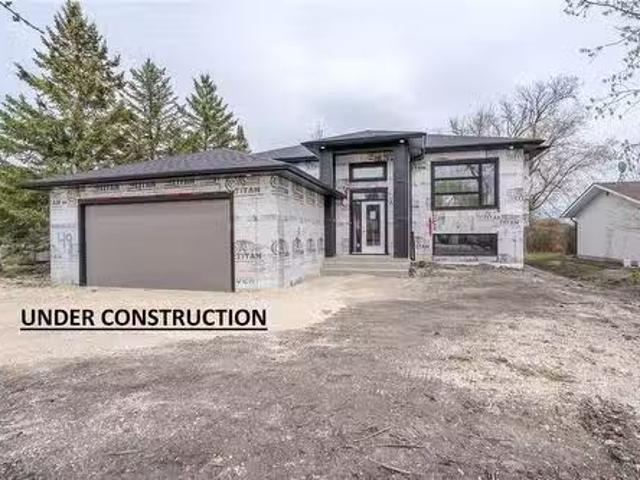
R02East SelkirkUnder Construction with a October2026 possession. Still time to customize certain options for FREE. Built with quality and trust by Maverick Homes - a division of Heritage Lane Builders. East Selkirk is just a quick commute to Winnipeg! Large foyer, Open concept living and kitchen area are completed with pot light accents. Kitchen has large island for storage and extra seating! Master bedroom has a 3 piece ensuite as well as a walk in closet. 2 additional bedrooms are also conveniently located on the main floor. Plenty of room for expansion with your full sized basement waiting to be finished by you to best fit youyour familys needs! Triple pane windows, AC, 200 amp panel, double 24 x 24 garage with insulated garage door and opener. Pictures of show home, house will vary Call for more information and to book your private viewing! (id:7525). Still available at ListedBuy!
$ 529,900
9 River Oak Cr, St Andrews, MB, R1A 2V7 Luxury House for sal.
View photo
House · for sale
$ 1,099,900
$ 429/sq.ft
9 River Oak Cr, St Andrews, MB, R1A 2V7 Luxury House for sal.
Rockwood, Division No 14
· 2,562 sq.ft · 4 Bedrooms · 4 Baths · House
· Fireplace · Parking
Rockwood, Division No 14 · 2,562 sq.ft · 4 Bedrooms · 4 Baths · House · Fireplace · Parking
Showings Start Tues Oct 14. Offers Mon Oct 20th. Welcome to luxury living in St. Andrews on sought-after River Oak Crescent. This custom-built residence offers over 3,700 sq. ft. of total living space with 4 bedrooms and 3½ baths. Designed with efficiency and comfort in mind, it features geothermal heating & cooling and LED lighting throughout. The grand foyer opens into a striking great room with 12 ceilings, gas fireplace, and solid maple hardwoods. A chef’s kitchen boasts granite counters, a waterfall island, high-end appliances, and seamless flow into the dining area. The primary suite is a private retreat with walk-in closet and spa-like 5-piece ensuite. Upstairs, two spacious bedrooms share a stylish 4-piece bath. The lower level impresses with a huge rec room, games area with wet bar, 4th bedroom, and full bath—perfect for entertaining. An oversized triple garage is insulated, drywalled, and EV-ready. The home is connected to the South St Andrews Wastewater System; all fees and
$ 1,099,900
6524 Henderson Hwy, St Clements, MB, R1C 0C4 house for sale.
View photo
House · for sale
$ 529,900
$ 630/sq.ft
6524 Henderson Hwy, St Clements, MB, R1C 0C4 house for sale.
Rockwood, Division No 14
· 840 sq.ft · 2 Bedrooms · 1 Bath · House
· Garden
Rockwood, Division No 14 · 840 sq.ft · 2 Bedrooms · 1 Bath · House · Garden
OPPORTUNITY KNOCKS! Long term seller retiring. Fantastic opportunity to build and grow your business on this 3.33 acre lot situated on a treed riverfront yard site, with a fenced compound with multiple out buildings. This property features a huge 4,800 SF heated quonset shop. Perfect location with many options available, run a business, fix and store vehicles or many other endeavours. The bungalow house requires TLC and has 2 bedrooms and 1 bathroom. Sold in as in condition, dont miss out on the great opportunity! Still available at ListedBuy!
$ 529,900
51 Everwood Cr, Matlock, MB, R0C 2B0 house for sale Listing.
View photo
House · for sale
$ 569,900
$ 337/sq.ft
51 Everwood Cr, Matlock, MB, R0C 2B0 house for sale Listing.
Rockwood, Division No 14
· 1,690 sq.ft · 3 Bedrooms · 2 Baths · House
· Fireplace · Deck
Rockwood, Division No 14 · 1,690 sq.ft · 3 Bedrooms · 2 Baths · House · Fireplace · Deck
Welcome home to this 1,691-square-foot, three-bedroom raised bungalow, custom-built by Mitchler Homes. This home features a custom kitchen with stone countertops, large island, stainless steel appliances, and walk-in pantry. The living room includes vinyl plank flooring and an inviting entertainment unit with gas fireplace. Other features upgrades of this home include a primary bedroom with ensuite and walk-in closet, high ceilings, triple-pane windows, main floor laundry, air conditioning, pot lights, landscaping, and a large south-facing deck off the kitchen to enjoy summer barbecues. Situated within walking distance of Lake Winnipeg, this location is perfect for retirees or someone looking to get away from city living. The community offers easy access to boat launches, beaches, and amenities like local stores and restaurants. Book your private showing today! Still available at ListedBuy!
$ 569,900
5661 Hwy 9 Hwy, St Andrews, MB, R1A 2S9 house for sale List.
View photo
House · for sale
$ 399,900
$ 204/sq.ft
5661 Hwy 9 Hwy, St Andrews, MB, R1A 2S9 house for sale List.
Rockwood, Division No 14
· 1,959 sq.ft · 3 Bedrooms · 1 Bath · House
· Garden · Parking
Rockwood, Division No 14 · 1,959 sq.ft · 3 Bedrooms · 1 Bath · House · Garden · Parking
Opportunity awaits on this 3.65-acre property in the RM of St. Andrews. Offering a variety of outbuildings, mature yard site, and potential future subdivision (subject to municipal approval). Buyers to complete their own due diligence regarding subdivision. The bungalow offers 3 bed, 1 bath, and an attached garage that has been converted into additional living space. The home requires substantial updating and is being sold as is. Recent improvements include a newer well (approximately 8–10 years old) and a high-efficiency furnace installed approximately 4 years ago. Municipal water and wastewater infrastructure has been brought to the ditch; however, the purchaser will be responsible for connecting the services to the home after possession. The property is currently serviced by a well and septic system.The yard includes a detached 25 x 26 garage with loft storage, a second 25 x 25 garageoutbuilding, both with gravel floors, a functional smaller barn currently used for livestock, three
$ 399,900
6 Trout Lane, West St Paul, MB, R2V 5J8 Luxury House for sal.
View photo
House · for sale
$ 764,900
$ 355/sq.ft
6 Trout Lane, West St Paul, MB, R2V 5J8 Luxury House for sal.
Rockwood, Division No 14
· 2,153 sq.ft · 5 Bedrooms · 3 Baths · House
· Fireplace · Cellar
Rockwood, Division No 14 · 2,153 sq.ft · 5 Bedrooms · 3 Baths · House · Fireplace · Cellar
R15West St PaulBRAND NEW QUICK POSSESSION Welcome to 6 Trout Lane, home to the Hampton III a fully customized 2,155 sq.ft. luxury two-storey just steps from the new Meadowlands K-8 School! This stunning home offers 4 bedrooms + loft, 3 full baths, a spice kitchen, private side basement entry, and over $75,000 in show home quality upgrades.The main floor features an impressive 18 open-to-above great room with a custom fireplace centre, quartz countertops throughout the kitchen and baths, a formal living room, main-floor bedroom with full bath, and a designer kitchen with a full spice kitchen. Upstairs youll find 3 additional bedrooms, second-floor laundry, and a luxurious primary suite with a walk-in closet and ensuite featuring a glass-tiled shower and double vanity.Additional highlights include waterproof laminate flooring throughout the main level, custom glass staircase railings, oversized cabinetry, and a basement suite package with private entry, separate laundry, and plumbing rou
$ 764,900
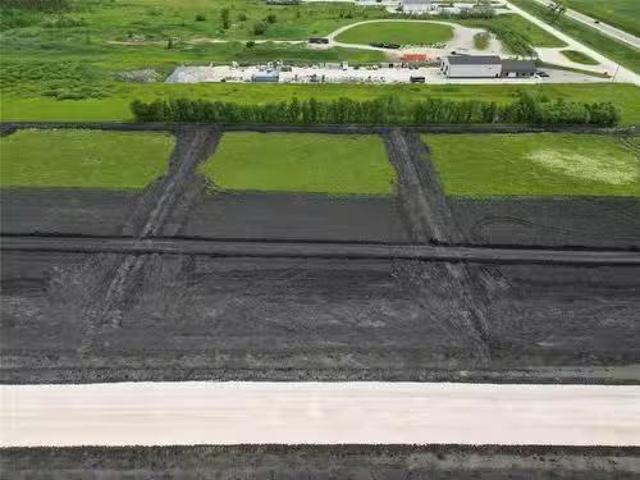
10 Raksen Rd, St Clements, MB, R0E 0M0 vacant land for sale.
View photo
House · for sale
$ 159,900
10 Raksen Rd, St Clements, MB, R0E 0M0 vacant land for sale.
Rockwood, Division No 14
· House
· Garden
Rockwood, Division No 14 · House · Garden
Dreaming of more space, peace and that country-luxury lifestyle? Welcome to Raksen Road in prestigious Bridgeview Estates. This 2.10 acre tree lined lot is surrounded by high end homes with stunning views of the Bridge. Located on a quiet family friendly cul de sac perfect for bike rides and backyard bonfires. Youre just minutes from fishing on the Red River and close to all conveniences- schools, shopping, hospital & more! Easy commute with quick access to Highways #59, #9 & #8. Hydro, telephone & natural gas supplied to lot line. No timeline to build and choose your own builder. Bring your ideas and build your dream home here! Not sure where to start? Ask about custom build design services. This is where space, serenity & convenience meet-your dream home starts here! Still available at ListedBuy!
$ 159,900

Get email alerts

Don't miss out: be the first to know about new properties

The alert was correctly created

On subscribing you accept the conditions of use and the privacy policy
Alert
Receive new ads in your inbox
Save this search
Receive alerts for new listings

We'll send you an email when we have new properties for: "Houses for sale in Rockwood, Division No 14"

The alert was correctly created

Stony Mountain
Ritchot
Get email alerts and be the first to see new listings
Required field
On subscribing I accept the terms of the privacy policy
Perfect! You'll soon start receiving new listings via email
Alert
Receive an email when we have new ads for Houses for sale in Rockwood, Division No 14
Save this search
Filters

Bedrooms

Area (sq.ft)

sq.ft
sq.ft

Price

$
$

Filter by property type

Bathrooms

Clear all filters
Receive notifications when new entries are published.