707 properties for sale in Rodney

3509 Isleworth Road, London South V, ON, N6P 0G8 house for sale | Listing ID X13641 | Royal LePage
View photo
House · for sale
$ 1,549,900
3509 Isleworth Road, London South V, ON, N6P 0G8 house for sale | Listing ID X13641 | Royal LePage
Rodney
· House
· Fireplace
Rodney · House · Fireplace
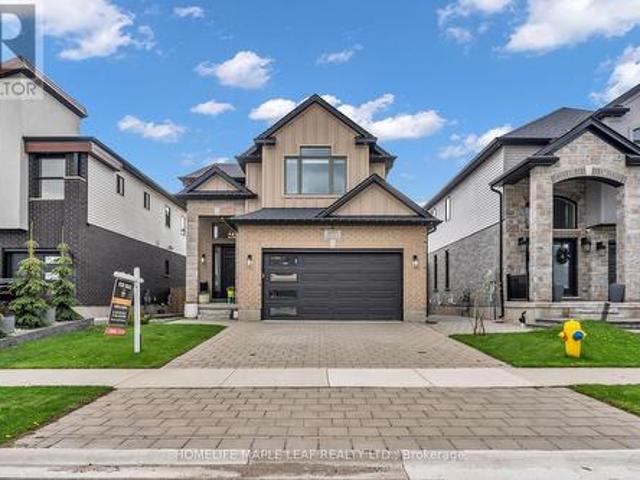
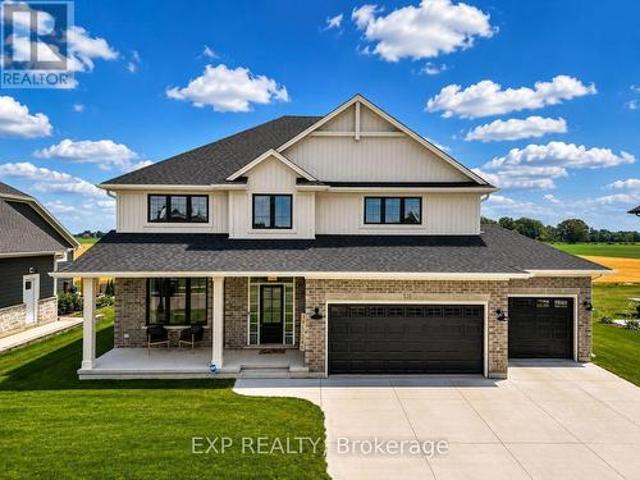
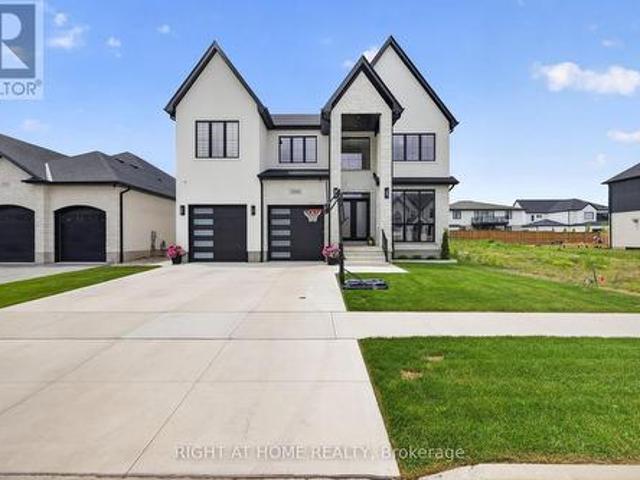
Welcome to Silverleaf Estates. Custom designed and built in 2025, this exceptional luxury residence offers approximately 5,000 sq ft of professionally finished living space, 5+1 bedrooms, and 5.5 bathrooms, delivering an extraordinary blend of architectural scale, custom craftsmanship, and resort-style outdoor living. A grand extra-wide staircase, soaring 20-foot foyer and family room, and dramatic open-to-above design create an unforgettable first impression. Floor-to-ceiling windows span nearly the entire rear wall, flooding the home with natural light and showcasing stunning custom millwork and a striking linear fireplace. The main floor features 10-foot ceilings, while engineered hardwood flooring extends throughout both the main and second levels. The chef-inspired kitchen showcases ceiling-height custom cabinetry, quartz countertops and matching backsplash, a massive waterfall island, premium appliances, walk-in pantry, and a separate butler's pantry. The custom mudroom features
$ 1,549,900
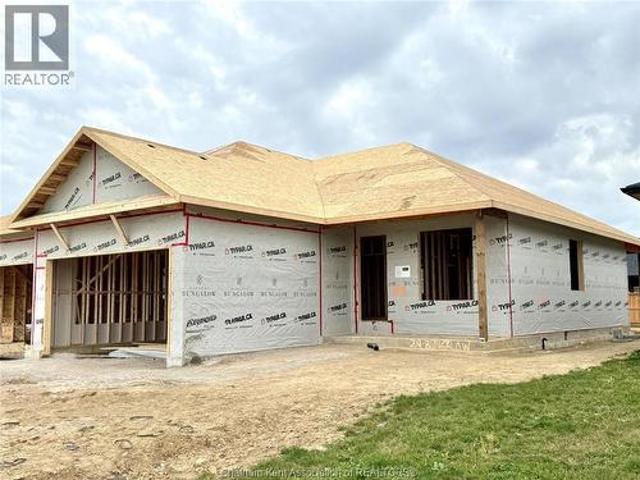
40 Duskridge Road, Chatham, ON, N7L 0G7 house for sale | Listing ID 26018 | Royal LePage
View photo
House · for sale
$ 545,930
40 Duskridge Road, Chatham, ON, N7L 0G7 house for sale | Listing ID 26018 | Royal LePage
Rodney
· House
· Patio · Deck
Rodney · House · Patio · Deck
Discover the pinnacle of modern, executive living in this new, semi-detached ranch, located in Prestancia. Proudly crafted by Homes by Bungalow with over 30 years experience. Known for exquisite craftsmanship and uncompromising attention to detail, this home is currently under construction, allowing you the exclusive opportunity to customize your interior finishes, cabinets, and flooring! The main floor is designed for seamless entertaining, featuring an open-concept kitchen, dining, and living area with soaring 9-foot ceilings throughout. The kitchen boasts a large center island and a walk-in pantry, while the living room captivates with a dramatic 10-foot tray ceiling and oversized 8-foot patio doors leading to a covered deck—flooding the space with natural light. The primary suite is a private sanctuary, offering a stunning 10-foot tray ceiling, a luxurious ensuite, and a spacious walk-in closet. A large, convenient main-floor laundry room and main 4 pc. Bathroom completes the main
$ 545,930
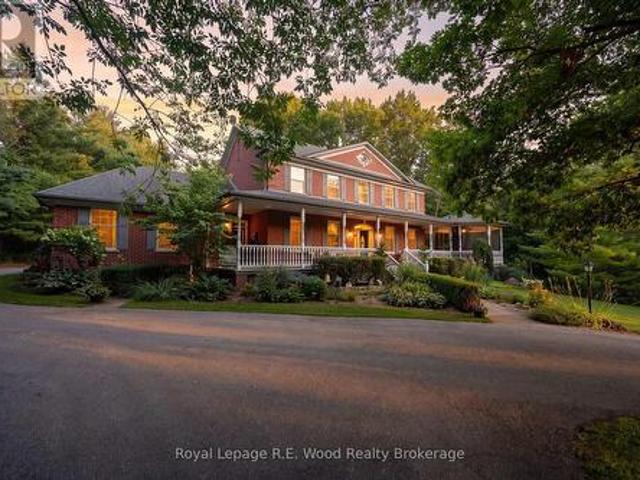
7335 Pack Road, London South V, ON, N6P 1P5 Luxury House for sale | Listing ID X13642 | Royal LePage Carriage Trade Luxury Properties
View photo
House · for sale
$ 2,795,000
7335 Pack Road, London South V, ON, N6P 1P5 Luxury House for sale | Listing ID X13642 | Royal LePage Carriage Trade Luxury Properties
Rodney
· House
· Office room
Rodney · House · Office room
This is rare opportunity to own a custom-built two-storey brick home, offered for sale by its original owners for the very first time. Set on just under seven acres of scenic countryside, the property runs alongside Dingman Creek and is surrounded by mature trees, a private pond, and adjacent green space, creating a peaceful and private natural setting only minutes from all that London has to offer. Built in 1997 by respected builder Mike Lyons, this home has been meticulously maintained and thoughtfully updated, reflecting the pride of ownership found throughout. The layout features 4 bedrooms, 3+1 bathrooms, and generous spaces for everyday living and entertaining. The main floor offers a dedicated office, traditional dining room, open-concept kitchen, and convenient main-floor laundry. Beautiful transom windows allow natural light to flow effortlessly throughout the home, complemented by solid doors that add to the home's quality and timeless character. At the heart of the living ro
$ 2,795,000
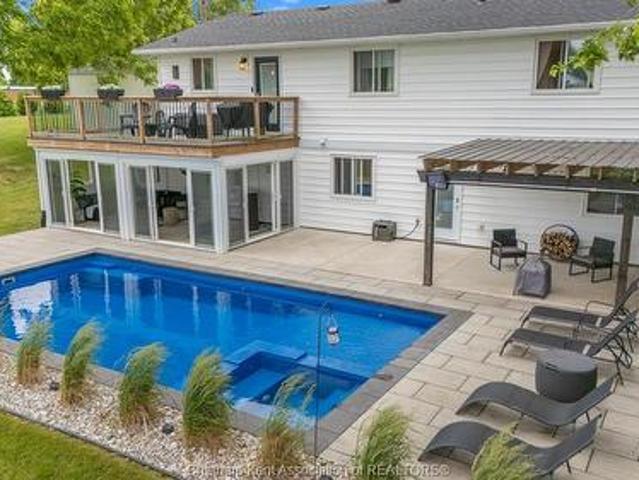
10338 Croton Line, Dresden, ON, N0P 1M0 house for sale | Listing ID 26018 | Royal LePage
View photo
House · for sale
$ 659,900
10338 Croton Line, Dresden, ON, N0P 1M0 house for sale | Listing ID 26018 | Royal LePage
Rodney
· House
· Garden · Swimming pool
Rodney · House · Garden · Swimming pool
Welcome to the dazzling house of your dreams! This stunning home is thoughtfully designed to blend modern luxury with spacious comfort, making it the perfect haven for families or those who love to entertain. With FIVE bedrooms and THREE spa-like bathrooms, every detail has been crafted for relaxation. One bathroom even features a luxurious soaker tub, providing the ideal retreat after a long day. There are two living spaces, one up, one down. The open-concept layout flows seamlessly, creating a light-filled space where each room is beautifully connected. Set on the edge of the city, this home offers the best of both worlds—proximity to urban amenities with the tranquility of a suburban retreat. The incredible backyard is designed for outdoor enjoyment, complete with a new fibre glass, salt water, heated in-ground pool with spa. Welcome to your new home sweet home. (Id: 27)
$ 659,900
Related searches
20852 Mull Road, Blenheim, ON, N0P 1A0 house for sale | Listing ID 26018 | Royal LePage
View photo
House · for sale
$ 469,900
20852 Mull Road, Blenheim, ON, N0P 1A0 house for sale | Listing ID 26018 | Royal LePage
Rodney
· House
· Office room · Swimming pool · Cellar
Rodney · House · Office room · Swimming pool · Cellar
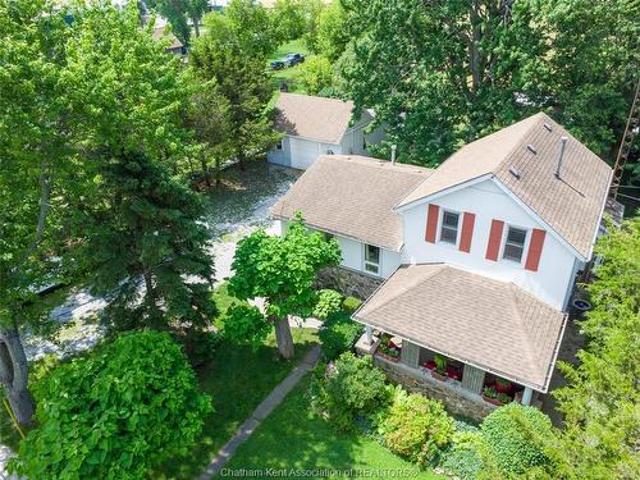
NNestled in the rural community of Mull, a well loved family home and carefully maintained through the decades. Offering a blend of original character, thoughtful updates, and 200 Amp service, a solid property, with long established residence ready to welcome its next owners. Step into the original heart of the home and you’ll find, a main floor laundry, full bath, bright kitchen, and opening into a large dining/living area perfect for gathering after a long day outdoors, and two cozy upstairs bedrooms. Years ago, the original home was professionally lifted and placed onto a new cement block foundation, poured solid with concrete to create a durable crawlspace and ensure long term structural stability. In 1996, the addition expanded the home, with a poured concrete foundation and a basement offering a bedroom and office, waiting for your finishing touches. Upstairs, a spacious primary suite offers a peaceful retreat with a walk in closet, ensuite with a jacuzzi tub, and an extra room w
$ 469,900
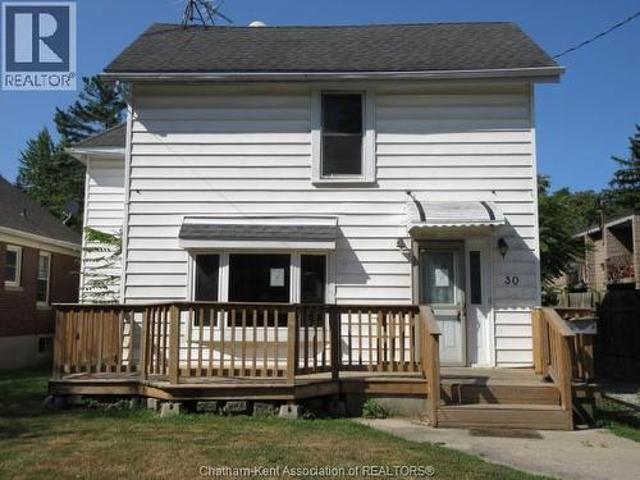
30 Delaware Avenue, Chatham, ON, N7L 2W2 house for sale | Listing ID 26018 | Royal LePage
View photo
House · for sale
$ 409,990
Updated
30 Delaware Avenue, Chatham, ON, N7L 2W2 house for sale | Listing ID 26018 | Royal LePage
Rodney
· House
· Cellar
Rodney · House · Cellar
Opportunity knocks in North Chatham! This spacious two-storey home offers four bedrooms, an unfinished basement, and a deep lot with plenty of room to grow. Whether you're an investor, renovator, or buyer looking to build equity, this property is packed with potential. The home is in need of updates and repairs, making it an excellent project for those with vision. With immediate possession available, you can get started on your plans right away. Conveniently located in a desirable North Chatham neighbourhood, this property presents a rare chance to transform a solid home into something truly special. Bring your ideas and unlock the possibilities—homes with this much potential don't come along often! (Id: 27)
$ 409,990
252 Wellington Street East, Chatham, ON, N7M 3P5 house for sale | Listing ID 26018 | Royal LePage
View photo
House · for sale
$ 275,000
252 Wellington Street East, Chatham, ON, N7M 3P5 house for sale | Listing ID 26018 | Royal LePage
Rodney
· House
· Patio · Garden
Rodney · House · Patio · Garden
Welcome to this beautifully renovated bungalow offering the ease of one-floor living in a convenient location close to downtown Chatham and everyday amenities. Thoughtfully updated throughout, this move-in ready home features modern finishes, stylish pot lights, and large windows that fill the space with lots of natural light. Step inside through the front entrance where you're welcomed by a convenient foyer with a nearby half bath, creating a practical space for guests. A second entrance leads into a spacious mudroom with a dedicated laundry area, offering added functionality for busy households. The main living area features a spacious living room that's perfect for relaxing or entertaining, along with three comfortable bedrooms and an updated full bathroom. Step through the sliding patio doors to enjoy the expansive, fully fenced backyard, ideal for kids, pets, gardening, or hosting family and friends. Situated on a desirable corner lot, this property offers added outdoor space and
$ 275,000
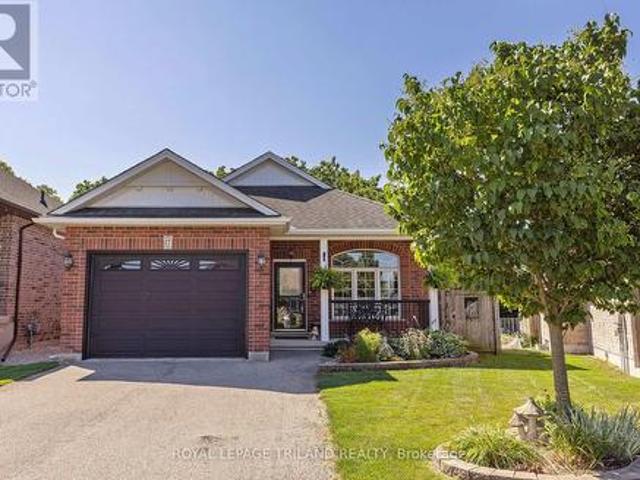
17 Jacklin Court, Central Elgin, ON, N5P 3T1 house for sale | Listing ID X13633 | Royal LePage
View photo
House · for sale
$ 659,900
17 Jacklin Court, Central Elgin, ON, N5P 3T1 house for sale | Listing ID X13633 | Royal LePage
Rodney
· House
· Deck · Parking
Rodney · House · Deck · Parking
Imagine yourself on the deck each morning, coffee in hand, overlooking a picturesque treed ravine with towering mature trees and a peaceful meandering creek. You don't have to dream anymore, 17 Jacklin Court is calling! This custom-built bungalow offers generous living space on a quiet court location, combining comfort, functionality, and an exceptional natural setting. The thoughtfully designed main floor features two spacious bedrooms, two bathrooms, and an inviting layout ideal for both everyday living and entertaining. A fully finished lower level provides even more room for family gatherings, hobbies, or overnight guests. Meticulously maintained inside and out, this home is perfect for growing families or those looking to downsize without compromising space. The attached 1.5-car garage offers valuable extra room for storage or a workshop alongside your vehicle. Located in the highly sought-after Southwold Public School district, you'll enjoy the convenience of a short commute to L
$ 659,900
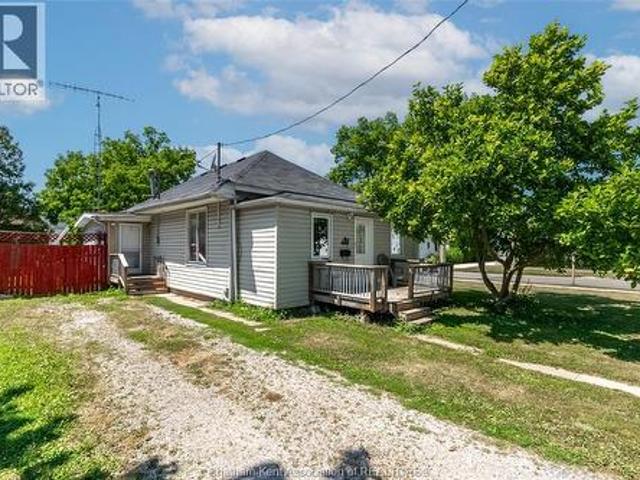
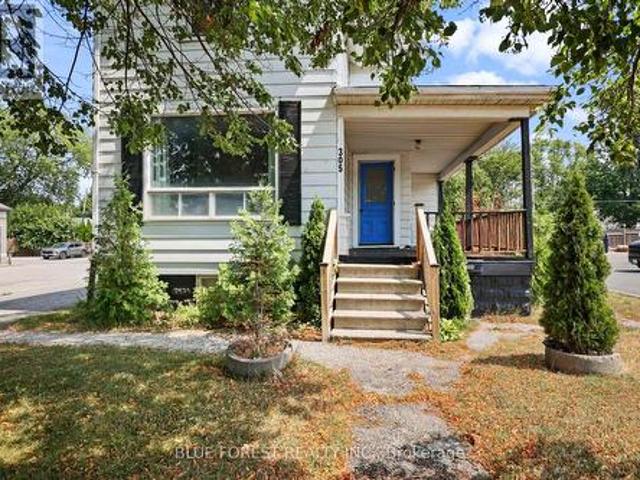
305 St Clair Street, Chatham Kent, ON, N7L 3J8 house for sale | Listing ID X13632 | Royal LePage
View photo
House · for sale
$ 239,900
305 St Clair Street, Chatham Kent, ON, N7L 3J8 house for sale | Listing ID X13632 | Royal LePage
Rodney
· House
· Garden · Office room · Air conditioning · Cellar
Rodney · House · Garden · Office room · Air conditioning · Cellar
Welcome to 305 St. Clair Street, a versatile two-storey property in Chatham's North End offering an excellent opportunity for first-time buyers, investors, or entrepreneurs. Offering both residential and commercial potential, this property presents a variety of possibilities while being conveniently located close to schools, parks, restaurants, shopping, and everyday amenities. The main level features a bright living room, kitchen, dining area, a four-piece bathroom, and a spacious recreation room that can easily serve as a second living area, home office, playroom, or additional gathering space. Upstairs, you'll find three bedrooms, while the basement provides laundry facilities, additional storage, and a versatile enclosed space. Additional highlights include a high-efficiency furnace, central air conditioning, a 100-amp electrical panel, owned water heater, a fully fenced backyard, and a generous side driveway accommodating multiple vehicles. With its flexible layout, convenient loc
$ 239,900
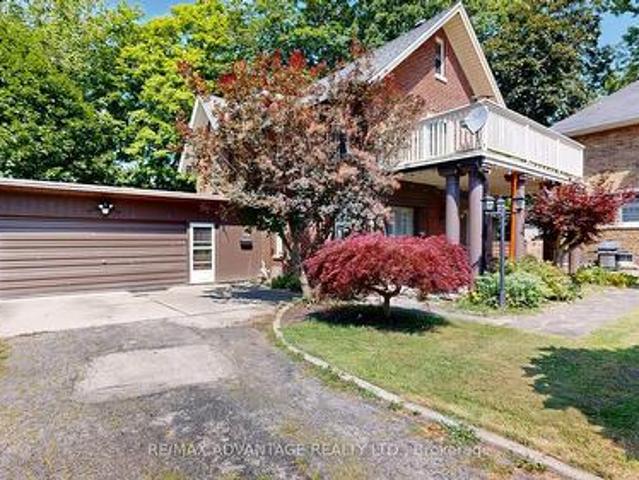
4 Farley Place, St. Thomas, ON, N5R 3E5 house for sale | Listing ID X13633 | Royal LePage
View photo
House · for sale
$ 769,000
4 Farley Place, St. Thomas, ON, N5R 3E5 house for sale | Listing ID X13633 | Royal LePage
Rodney
· House
· Garden · Parking · Balcony
Rodney · House · Garden · Parking · Balcony
Rare opportunity on a quiet cul-de-sac in the Court House area. This 1920s century home, designed by J. T. Findlay, sits on a large private mature 61.5 x 202.79 ft lot with a country feel. Bright, spacious main floor built for entertaining: grand foyer with beautiful staircase, formal dining room, large eat-in kitchen with generous cabinetry, and a massive sunroom with walkout to the private backyard. Dual-aspect rooms with windows on two walls fill the home with natural light all day. Hardwood floors, crown moulding, and original character throughout. Upstairs offers five good sized bright bedrooms, primary with ensuite, and excellent built-in storage. Three bathrooms total. Updates include bathrooms, kitchen, electrical, plumbing, shingles, soffit and fascia, balcony, and recent interior and exterior paint. Solid double brick construction, oversized double car garage, and plenty of private parking. Layout also offers potential for future duplex conversion subject to municipal approva
$ 769,000
95 Middlesex Drive, Strathroy Caradoc Ne, ON, N7G 4G5 house for sale | Listing ID X13633 | Royal LePage
View photo
House · for sale
$ 639,900
95 Middlesex Drive, Strathroy Caradoc Ne, ON, N7G 4G5 house for sale | Listing ID X13633 | Royal LePage
Rodney
· House
· Patio · Garden
Rodney · House · Patio · Garden
Welcome to 95 Middlesex Drive, Strathroy-a beautifully maintained all-brick bungalow located in the highly sought-after north end of Strathroy. Perfectly situated close to schools, parks, and everyday amenities, minutes from hwy 402, this home offers the ideal combination of comfort, convenience, and quality updates. The bright and inviting main level features three spacious bedrooms, a four-piece bathroom, and the convenience of main floor laundry. The updated eat-in kitchen is designed for both everyday living and entertaining, showcasing elegant quartz countertops, an undermount double sink, six included appliances highlighted by a premium KitchenAid slide-in induction range. Patio doors lead directly to a concrete patio overlooking the fully fenced backyard, complete with mature trees that provide privacy and a peaceful outdoor setting. Throughout the home, energy-efficient LED lighting enhances the bright, modern feel. The lower level expands your living space with a large family
$ 639,900
7 Edgeview Crescent, Middlesex Centre Kilworth, ON, N0L 1R0 house for sale | Listing ID X13634 | Royal LePage
View photo
House · for sale
$ 1,169,000
7 Edgeview Crescent, Middlesex Centre Kilworth, ON, N0L 1R0 house for sale | Listing ID X13634 | Royal LePage
Rodney
· House
· Office room · Parking · Balcony · Fireplace
Rodney · House · Office room · Parking · Balcony · Fireplace
Impressive two-storey home offering 4 bedrooms, 2 kitchens, and 3.5 baths and a triple car garage, with just over 4,000 sq ft of living space, set on a large corner lot in the desirable Edgewater Estates community of Kilworth. An excellent opportunity to own a substantial home with outstanding potential in a prime location. The main floor is designed for both entertaining and everyday living, featuring a grand great room with soaring two-storey ceilings and a striking fireplace. The space flows openly into the formal dining room connecting seamlessly to the kitchen with granite countertops and tile backsplash, along with a secondary kitchenette and butler's pantry. A separate front seating area is located near the powder room and front office, which offers its own exterior access and flexible use. A large mudroom with direct access to the triple-car garage completes the main level. The second floor offers a generous primary suite with private balcony, five-piece ensuite, and a large wa
$ 1,169,000
2 Cherry Blossom Lane, St. Thomas, ON, N5R 1L2 house for sale | Listing ID X13632 | Royal LePage
View photo
House · for sale
$ 669,900
2 Cherry Blossom Lane, St. Thomas, ON, N5R 1L2 house for sale | Listing ID X13632 | Royal LePage
Rodney
· House
· Fireplace
Rodney · House · Fireplace
Beautifully maintained and thoughtfully updated, this 3 bedroom, 2 bathroom bungalow is tucked away on a quiet cul de sac in a sought after family friendly neighbourhood. With 2,150 sq feet of finished living space, this bright open concept main floor features vaulted ceilings, hardwood flooring, Hunter Douglas blinds, upgraded lighting, and quality finishes throughout. The spacious living room is anchored by a gas fireplace with porcelain façade, while the kitchen offers granite countertops, soft close cabinetry with upgraded uppers, island seating for six with stools included, and six newer appliances including a double oven. A dedicated dining area provides an inviting space for everyday living and entertaining. The private primary suite offers a walk in closet and convenient linen cupboard. The updated 3piece bathroom features a walk in shower, quartz vanity, and heated floors. Main floor laundry includes newer appliances and offers potential for conversion to a 2 piece bathroom, w
$ 669,900
29 Southland Drive, London South V, ON, N6P 1E5 house for sale | Listing ID X13634 | Royal LePage
View photo
House · for sale
$ 689,900
29 Southland Drive, London South V, ON, N6P 1E5 house for sale | Listing ID X13634 | Royal LePage
Rodney
· House
· Garden · Office room · Gym · Deck · Parking · Cellar
Rodney · House · Garden · Office room · Gym · Deck · Parking · Cellar
Let this home show you why they call it Lovely Lambeth! This well maintained home offers a functional layout with plenty of space for growing families, along with the opportunity to add your own personal style over time. With bright principal rooms, generous living spaces, three bedrooms on the main + an extra bedroom in the basement, there is room for everyone. The basement offers flexibility for a recreation room, home gym, playroom, office, or an in-law suite. The laundry area includes a convenient walk up to the attached garage, adding practical access and additional storage options. Outside, the fully fenced backyard features a spacious deck, making it easy to enjoy summer barbecues, entertain family and friends, or simply relax while kids and pets play. Located just minutes from schools, parks, shopping, restaurants, and quick access to Highways 401 and 402, this home offers the comfort of a close knit community without giving up the convenience of city amenities. If you're looki
$ 689,900
67 Peach Tree Boulevard, St. Thomas, ON, N5R 0C1 house for sale | Listing ID X13635 | Royal LePage
View photo
House · for sale
$ 629,000
67 Peach Tree Boulevard, St. Thomas, ON, N5R 0C1 house for sale | Listing ID X13635 | Royal LePage
Rodney
· House
· Garden · Deck
Rodney · House · Garden · Deck
This house is a home for the growing family and the blended family. The open concept upper level is ideal for entertaining large get togethers. Hardwood floors throughout the main level will give many years of maintenance free living. The lower level with 2 good sized bedrooms and a private bath and good sized family room is excellent for visiting friends and family to have their own space. The back yard has a composite deck with a gazebo that overlooks the wonderful gardens that give the feeling of country living. The custom designed and hand built garden shed, that has electricity, shows the pride of ownership that is evident throughout this well maintained home. (Id: 27)
$ 629,000
65 David Street, London South V, ON, N6P 1B4 house for sale | Listing ID X13634 | Royal LePage
View photo
House · for sale
$ 709,900
65 David Street, London South V, ON, N6P 1B4 house for sale | Listing ID X13634 | Royal LePage
Rodney
· House
· Parking
Rodney · House · Parking
Welcome to 65 David Street a stunning all-brick bungalow, with stone accent, nestled on a deep, mature lot in the highly desirable community of Lambeth. Offering over 2,300 sqft of finished living space, this move-in-ready home seamlessly blends classic character with modern design. Step inside to find a main level designed for flexible living. Need quiet away from the main hub? The original garage has been thoughtfully converted into an expansive living room featuring a dedicated mudroom and a convenient side entrance. The oversized kitchen is built for connection, complete with counter seating where guests can gather while you cook. With three spacious main-floor bedrooms smartly positioned away from the primary living zones, night-shift workers and parents with napping kids can finally get some peaceful rest. Downstairs, the finished lower level adds nearly 900 sq. Ft. of extra space. It includes a fourth bedroom with a direct cheater ensuite-an ideal setup for teenagers, long-term
$ 709,900
8192 Petrolia Line, Brooke Alvinston, ON, N0N 1A0 house for sale | Listing ID 26018 | Royal LePage
View photo
House · for sale
$ 3,500,000
Updated
8192 Petrolia Line, Brooke Alvinston, ON, N0N 1A0 house for sale | Listing ID 26018 | Royal LePage
Rodney
· House
· Garden · Office room · Parking · Fireplace · Deck
Rodney · House · Garden · Office room · Parking · Fireplace · Deck
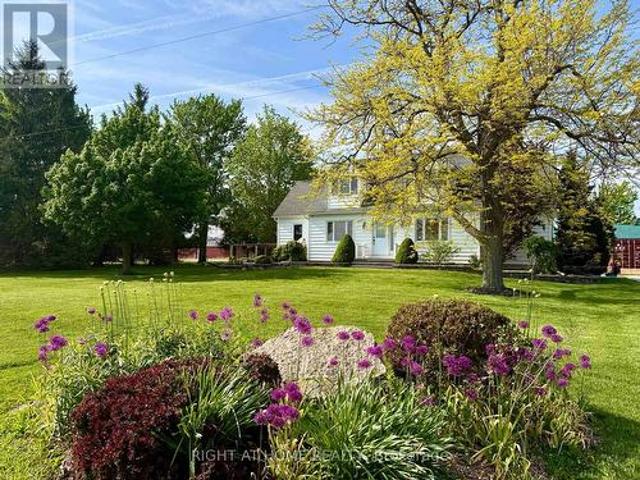
Cape Cod on 1 acre — attached double garage plus a 28' x 60' drive shed ready for every vehicle, tool, and toy you own. The huge kitchen flows naturally into the dining area, with a walkout to a large deck overlooking the backyard — the kind of setup that turns weeknight dinners into something worth sitting down for. Living area with fireplace, office space, and a generous mudroom complete the main floor. Upstairs: two oversized bedrooms with walk-in closets and a 4pc bath. The lower level is built for real life: a private guest retreat with third bedroom, workshop or hobby area, and lots of storage made for canning season. Recent updates throughout so you just move in and enjoy. Established vegetable garden, cozy firepit, large driveway. Municipal water. Fibre optic. All the country lifestyle — zero farmwork required. (Id: 27)
$ 3,500,000
24 301 Carlow Road, Central Elgin Port Stanley, ON, N5L 1B7 townhouse for sale | Listing ID X13144 | Royal LePage
View photo
Townhouse · for sale
$ 424,900
24 301 Carlow Road, Central Elgin Port Stanley, ON, N5L 1B7 townhouse for sale | Listing ID X13144 | Royal LePage
Rodney
· Townhouse
· Patio · Office room · Deck
Rodney · Townhouse · Patio · Office room · Deck
Set within one of Port Stanley's most connected communities, this townhouse condo places you at the intersection of golf, water, and walkable coastal living. From your doorstep, you're minutes to the beach, the marina, and the vibrant boardwalk lined with restaurants, patios, and local shops. Inside, the home is designed for simplicity without sacrifice. The main living space is bright and open, connecting seamlessly to a private rear deck overlooking the greenspace. An ideal setting for morning coffee or unwinding at the end of the day. The recently updated kitchen anchors the space with modern finishes and functional flow, making it equally suited for quiet nights or hosting guests. Upstairs, two well-sized bedrooms provide comfortable retreats, while the additional lower-level den offers flexibility for a home office or visiting guests. Updated bathrooms, hardwood flooring, and thoughtful improvements throughout mean the work is already done, allowing you to focus on enjoying the li
$ 424,900
8192 Petrolia Line, Brooke Alvinston, ON, N0N 1A0 house for sale | Listing ID X13631 | Royal LePage
View photo
House · for sale
$ 650,000
8192 Petrolia Line, Brooke Alvinston, ON, N0N 1A0 house for sale | Listing ID X13631 | Royal LePage
Rodney
· House
· Garden · Office room · Parking · Fireplace · Deck
Rodney · House · Garden · Office room · Parking · Fireplace · Deck
One acre of country living with an attached double garage and a 28' x 60' drive shed. Room for every vehicle, tool, and hobby you've collected. Inside, a huge kitchen anchors the main floor, opening to the dining area with a walkout to a large deck and backyard views that make every meal feel like an occasion. Fireplace in the living area, office space, and a generous mudroom rounding it all out. Upstairs delivers two oversized bedrooms with walk-in closets and a 4pc bath. Head downstairs and find a proper guest retreat. Third bedroom, workshop or hobby space, and serious storage built for canning season. Recent updates throughout, so the only thing left to do is move in. Outside: established vegetable garden, cozy firepit, and a large driveway. Municipal water. Fibre optic. The country lifestyle you've been picturing. Without a single crop to plant. (Id: 27)
$ 650,000
2195 Ironwood Road, London South, ON, N6K 0H2 house for sale | Listing ID X13630 | Royal LePage
View photo
House · for sale
$ 1,139,000
2195 Ironwood Road, London South, ON, N6K 0H2 house for sale | Listing ID X13630 | Royal LePage
Rodney
· House
· Patio · Fireplace · Deck · Cellar
Rodney · House · Patio · Fireplace · Deck · Cellar
An executive Two. Storey detached house with an exceptional design and a walkout basement apartment on a premium lot. The property offers breathtaking views as it is facing Boler mountain, a popular Ski resort and scenic destination all year round. This house is designed for a modern family living. The entrance features an open to above foyer, enhancing the house bright and airy feel. The kitchen is custom built with quartz countertops, modern light fixtures high-end stainless steel appliances and a butler's pantry anchoring the space, flows seamlessly into the dinette and great room. The great room include a fireplace and a wall of sliding glass doors opening to a covered deck an ideal retreat for morning coffee or enjoying summer in peaceful surrounding. This house includes all modern light fixture on the main floor. The legal basement apartment offers an open concept living space with a spacious living rom along with one bedroom featuring an ensuite washroom. Patio door provides dir
$ 1,139,000
2195 Ironwood Road, London, ON, N6K 0H2 house for sale | Listing ID 40852 | Royal LePage
View photo
House · for sale
$ 1,139,000
Updated
2195 Ironwood Road, London, ON, N6K 0H2 house for sale | Listing ID 40852 | Royal LePage
Rodney
· House
· Patio · Fireplace · Deck · Cellar
Rodney · House · Patio · Fireplace · Deck · Cellar
An executive Two. Storey detached house with an exceptional design and a walkout basement apartment on a premium lot. The property offers breathtaking views as it is facing Boler mountain, a popular Ski resort and scenic destination all year round. This house is designed for a modern family living. The entrance features an open to above foyer, enhancing the house bright and airy feel. The kitchen is custom built with quartz countertops, modern light fixtures high-end stainless steel appliances and a butler's pantry anchoring the space, flows seamlessly into the dinette and great room. The great room include a fireplace and a wall of sliding glass doors opening to a covered deck an ideal retreat for morning coffee or enjoying summer in peaceful surrounding. This house includes all modern light fixture on the main floor. The legal basement apartment offers an open concept living space with a spacious living rom along with one bedroom featuring an ensuite washroom. Patio door provides dir
$ 1,139,000
9869 Currie Road, Dutton/Dunwich, ON, N0L 1J0 house for sale | Listing ID X13620 | Royal LePage
View photo
House · for sale
$ 1,280,000
9869 Currie Road, Dutton/Dunwich, ON, N0L 1J0 house for sale | Listing ID X13620 | Royal LePage
Rodney
· House
· Garden · Office room · Fireplace · Deck
Rodney · House · Garden · Office room · Fireplace · Deck
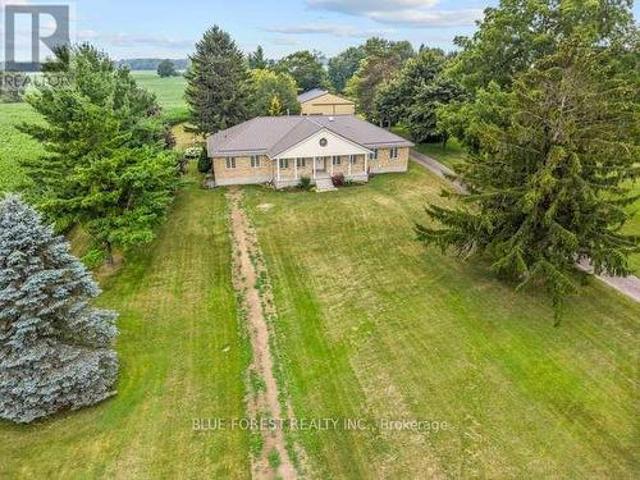
This beautiful 5 bedroom, 3 bath brick ranch-style home sits on 10 acres of property. 8 workable acres. Proudly owned for over 35 years the home features a bright eat-in kitchen with triple garden doors with access to the back deck. A separate dining room is off the kitchen for additional entertaining. The living room features hardwood floors, gas fireplace & 2 skylights for additional light and an adjoining 3 season sunroom with deck access is the perfect place to enjoy your morning coffee & read a book. Also, on the main level is another living room with beautiful wood french doors. The large primary bedroom features hardwood floors, walk-in closet & 4pc ensuite with heated floors. A 3 pc bath with tub & 2 additional bedrooms are in this wing of the home. If privacy is a dream or necessity, on the other side of the home are 2 additional bedrooms, currently used as a home office & the larger bedroom has potential to be used as an in-law suite! An additional 3 pc bath with heated floor
$ 1,280,000
120 Lila Street, Dutton/Dunwich, ON, N0L 1J0 house for sale | Listing ID X13619 | Royal LePage
View photo
House · for sale
$ 874,900
120 Lila Street, Dutton/Dunwich, ON, N0L 1J0 house for sale | Listing ID X13619 | Royal LePage
Rodney
· House
· Office room · Parking · Cellar
Rodney · House · Office room · Parking · Cellar
Welcome to 120 Lila Street, an exceptional Custom Freemont model built by multi-award-winning Hayhoe Homes in Dutton's prestigious Lila North community. Combining luxury craftsmanship with small-town charm, this sprawling home sits on a generous country-sized lot in one of Southwestern Ontario's fastest growing towns. Step inside to a light-filled, open-concept main floor featuring a dedicated home office, elegant powder room, and a grand great room that flows seamlessly into the dining area and executive kitchen complete with a walk-in pantry. Upstairs, you will find four spacious bedrooms, including a luxury primary suite with a walk-in closet and spa-like ensuite, alongside a convenient upper-level laundry room. The finished lower level is an absolute showstopper, boasting a massive family room, two extra bedrooms, and full radiant in-floor heating running throughout the basement slab for ultimate winter comfort! Upgrades continue with a fully heated and insulated triple garage equi
$ 874,900
39 Chippewa Drive, Chatham, ON, N7M 5S1 house for sale | Listing ID 26018 | Royal LePage
View photo
House · for sale
$ 575,000
39 Chippewa Drive, Chatham, ON, N7M 5S1 house for sale | Listing ID 26018 | Royal LePage
Rodney
· House
· Patio · Garden · Deck · Cellar
Rodney · House · Patio · Garden · Deck · Cellar
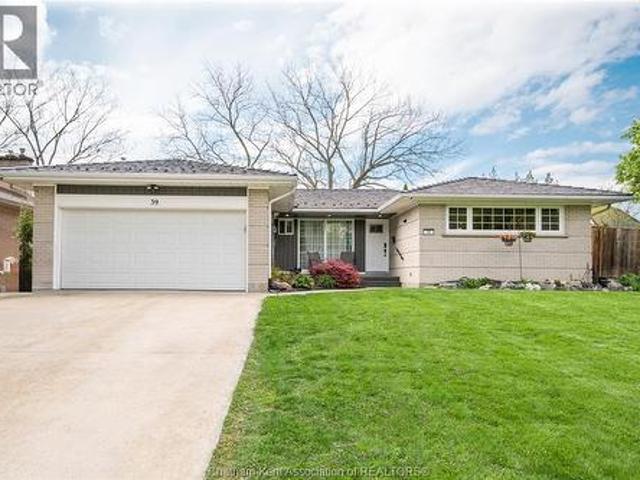
This beautifully updated all-brick ranch bungalow offers the perfect blend of modern comfort and functional design in one of Chatham's south side. The spacious, open-concept main floor features a large kitchen and dining area that flows seamlessly into a bright living room, patio doors off the dining leading to a private deck and a stunningly landscaped backyard—perfect for entertaining. Every bedroom is generous in size and boasts three full bathrooms one being an En-suit, the home offers incredible flexibility, including a dedicated theatre room that can easily serve as a fifth bedroom. The fully finished basement, complete with a second living area and kitchenette, provides an ideal setup for an in-law suite or multi-generational living. Situated on a beautiful lot with a Durable Metal roof and a park just steps behind the property, and a newly installed outdoor sum pump in the backyard to protect your basement and your peace of mind! This move-in-ready home is an exceptional find f
$ 575,000
42022 Mcbain Line, Central Elgin, ON, N5P 4P4 house for sale | Listing ID X13629 | Royal LePage
View photo
House · for sale
$ 585,000
42022 Mcbain Line, Central Elgin, ON, N5P 4P4 house for sale | Listing ID X13629 | Royal LePage
Rodney
· House
· Office room · Parking · Deck
Rodney · House · Office room · Parking · Deck
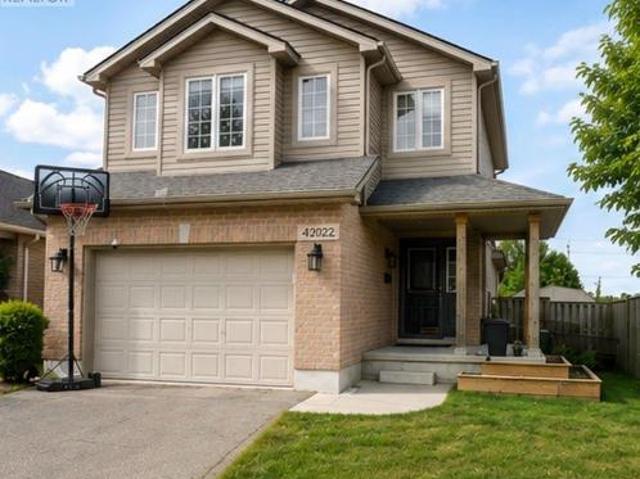
Impressive 3 bedroom 2 storey home with a massive 247.31 deep lot backing perfectly located between Amazon and future PowerCo location. This home boasts a covered front porch, inside entry from 1 1/2car garage, spacious kitchen, separate dining area, powder room, & great room with sliding doors leading to your very large entertaining deck with a beautiful view! The upper level has 3 good sized bedrooms & a 4pc bathroom (including the master with cheater ensuite access). There is also an extra 14x10 bonus area to use as 2nd tv area, office, or lounge/reading nook. The lower level is unspoiled with a rough in for 3pc bath & awaits your finishing touches. This home is located in North St. Thomas with conveniently quick access to London, Amazon and the future EV plant! Being in the highly desirable Southwold school district it is close to parks, multiple playgrounds and a beautiful walking trail. All appliances are included with the purchase of this home. (Id: 27)
$ 585,000

Get email alerts

Don't miss out: be the first to know about new properties

The alert was correctly created

On subscribing you accept the conditions of use and the privacy policy
Alert
Receive new ads in your inbox
Save this search
Receive alerts for new listings

We'll send you an email when we have new properties for: "Properties for sale in Rodney"

The alert was correctly created

Get email alerts and be the first to see new listings
Required field
On subscribing I accept the terms of the privacy policy
Perfect! You'll soon start receiving new listings via email
Alert
Receive an email when we have new ads for Properties for sale in Rodney
Save this search
Filters

Bedrooms

Area (sq.ft)

sq.ft
sq.ft

Price

$
$

Filter by property type

Bathrooms

Clear all filters
Receive notifications when new entries are published.