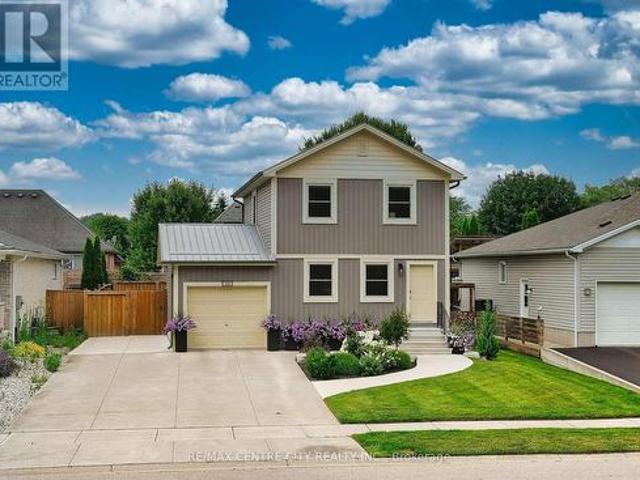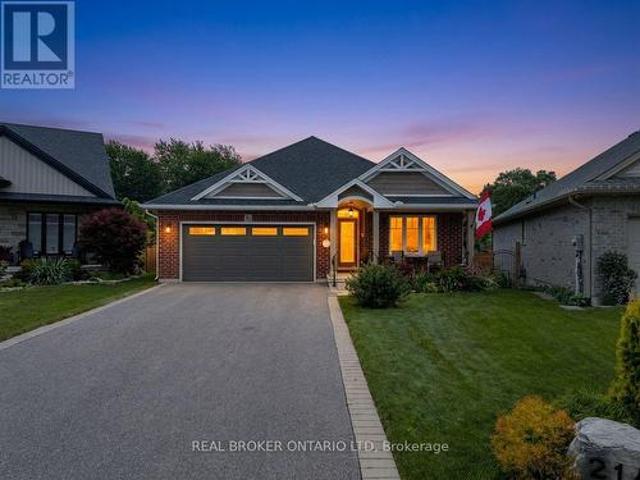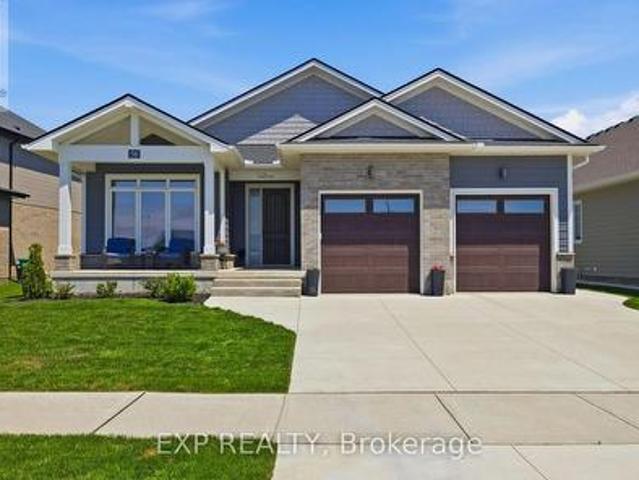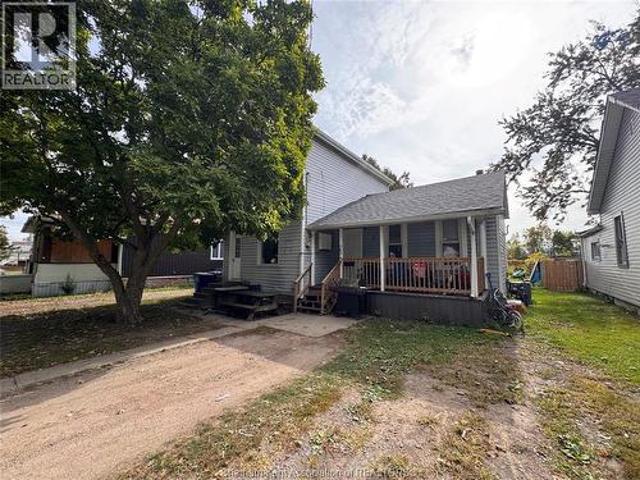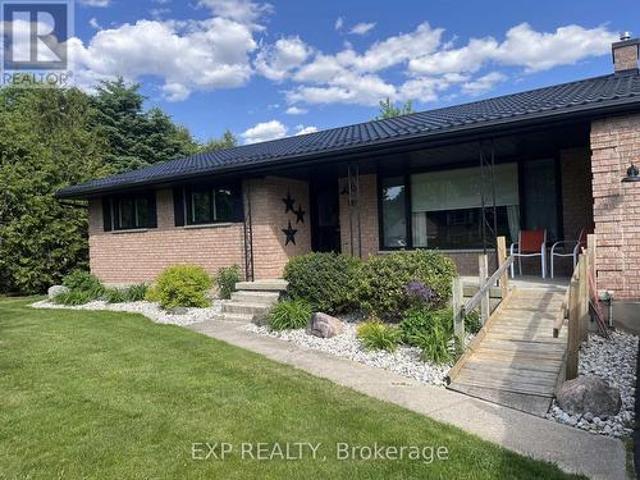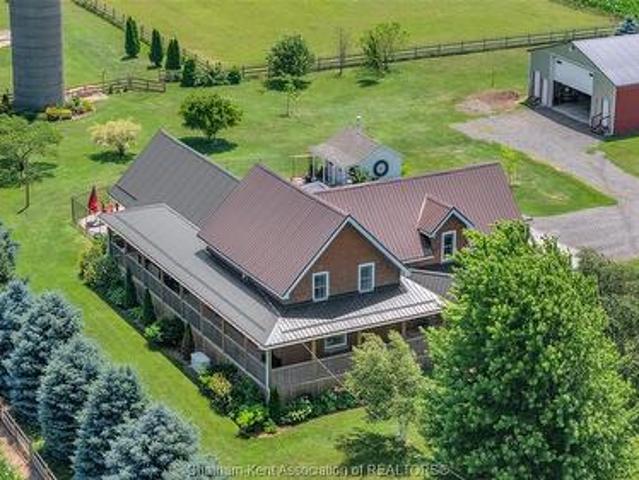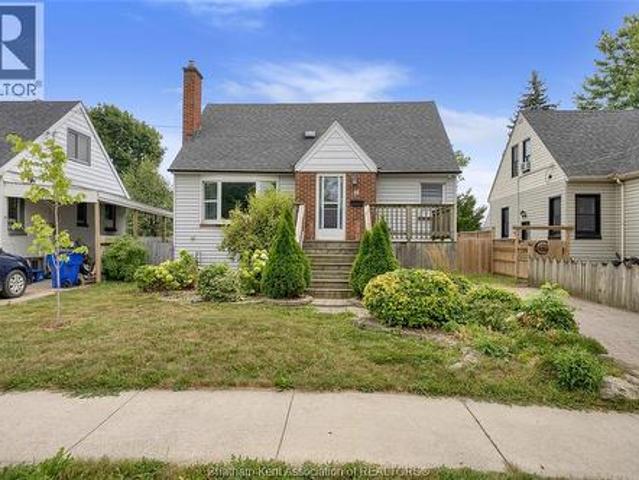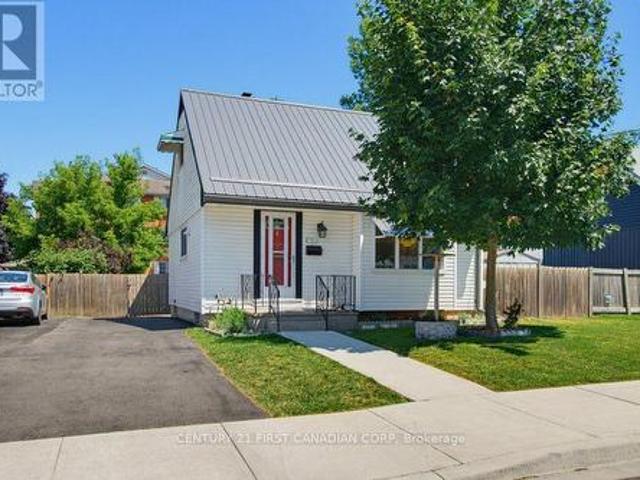
706 properties for sale in Rodney

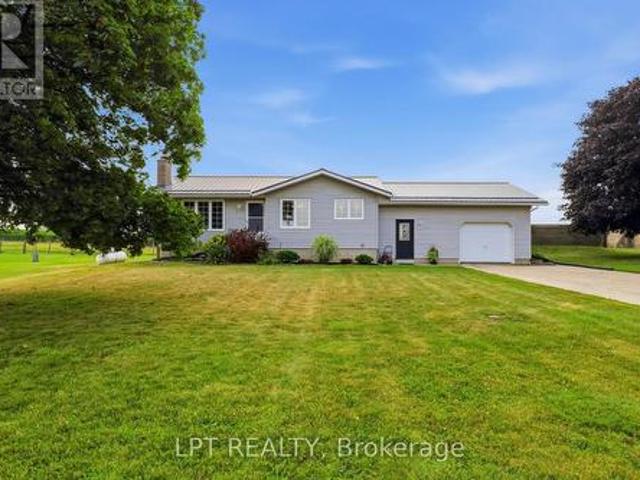
4766 Hyndman Drive, Appin, ON, N0L 1A0 house for sale | Listing ID 40851 | Royal LePage
View photo
House · for sale
$ 845,000
4766 Hyndman Drive, Appin, ON, N0L 1A0 house for sale | Listing ID 40851 | Royal LePage
Rodney
· House
· Garden · Deck
Rodney · House · Garden · Deck
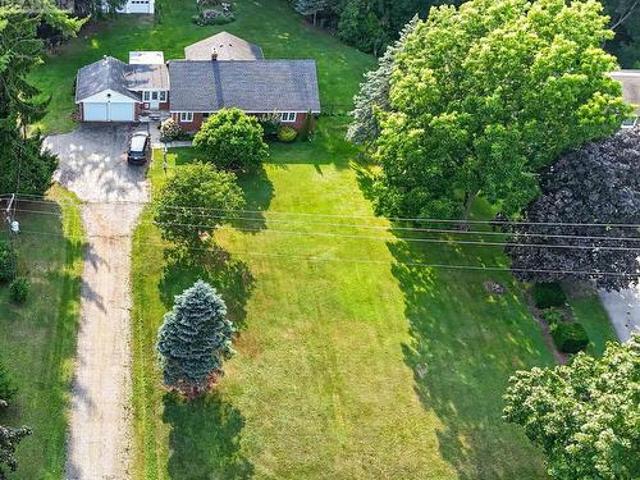
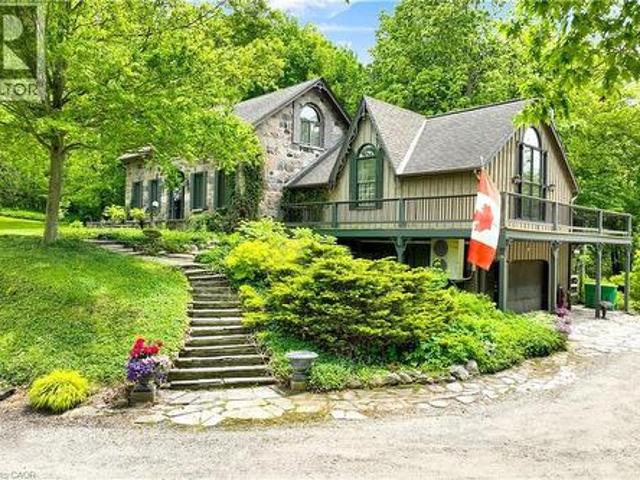
Welcome to 4766 Hyndman Drive, a beautifully updated 2-bedroom, 3-bathroom home that blends rustic charm with modern comfort in a peaceful rural setting. Warm wood accents, natural textures, and abundant natural light create a welcoming atmosphere throughout the open concept living spaces. The custom kitchen features upgraded cabinetry and thoughtful design, perfect for everyday living and entertaining. Recent upgrades to the heating and cooling systems provide year-round comfort and efficiency. Step out to the newly enhanced deck and enjoy picturesque countryside views, ideal for morning coffee or evening gatherings. A major bonus is the detached shop on the property, offering excellent space for hobbies, storage, equipment, or a workshop. With an expansive yard and scenic surroundings, this property offers the privacy and tranquility of country living while providing practical space to work and play. A rare opportunity to enjoy a rural lifestyle with modern updates and a versatile sh
$ 845,000
280 Victoria Street, Highgate, ON, N0P 1T0 house for sale | Listing ID 26018 | Royal LePage
View photo
House · for sale
$ 349,900
280 Victoria Street, Highgate, ON, N0P 1T0 house for sale | Listing ID 26018 | Royal LePage
Rodney
· House
· Garden · Parking
Rodney · House · Garden · Parking
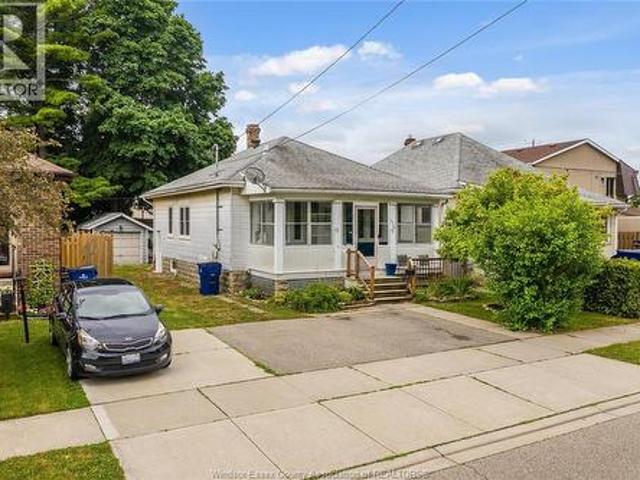
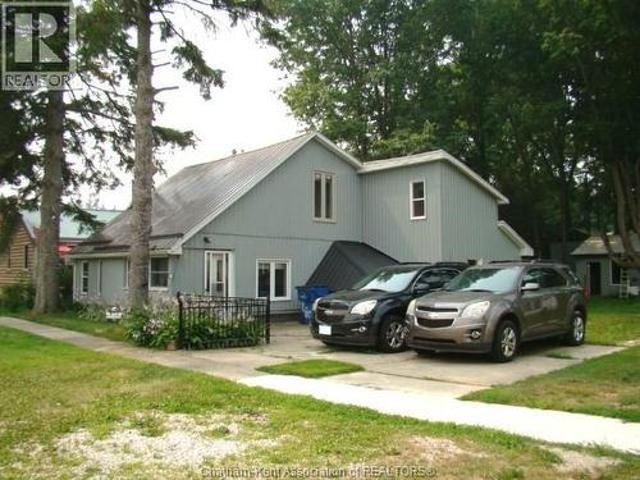
Located in a quiet village setting of highgate, close to 401 access (exch#117) and minutes from lake erie, this unique, 1.5 storey, 4 bedroom home offers stylish renovations and a surprising amount of living space. The main floor layout features an open-concept kitchen/dining/living room with ample windows that give the home a bright and airy feel as well as a spacious bedroom, 2 full. 3 pc baths, laundry/utility room and a rear flex room with direct access to the backyard as well as entry to a private 2nd floor bedroom. An added bonus for a buyer's possible rental options. The front portion of the home has separate stairs to a 2nd level and provides for two more bedrooms. The backyard is complete with a detached garage. Great for a workshop and/or extra storage. Services include natural gas, hydro, municipal water & septic. One block from playground/park and other amenities. Note: there is a right of way bordering the right hand side of this property to allow back access for the neigh
$ 349,900
561 Queen Street, Chatham, ON, N7M 2J7 house for sale | Listing ID 26018 | Royal LePage
View photo
House · for sale
$ 325,000
561 Queen Street, Chatham, ON, N7M 2J7 house for sale | Listing ID 26018 | Royal LePage
Rodney
· House
· Garden · Fireplace · Deck · Parking
Rodney · House · Garden · Fireplace · Deck · Parking
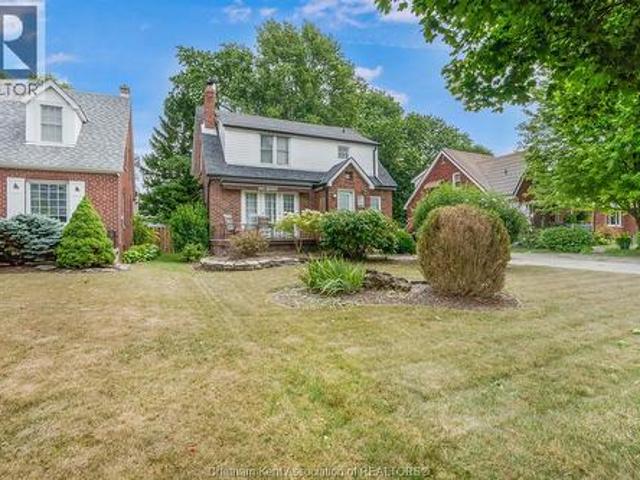
Offering timeless character and natural hardwood floors throughout, this well maintained home is the perfect blend of comfort and convenience. Upstairs, you’ll find three spacious bedrooms and a full bathroom, making it an ideal layout for families or those looking for extra space. The cozy living room is the perfect place to unwind, featuring a warm fireplace that creates an inviting atmosphere, while the cute kitchen and dining area offer a functional space for everyday living and entertaining. Step outside to enjoy the large rear deck overlooking a good sized backyard complete with mature trees, a storage shed, and plenty of room for kids, pets, or summer gatherings. The oversized driveway provides parking for multiple vehicles, adding to the home’s practicality. The semi-finished lower level offers endless possibilities with ample storage and additional living space ready for your personal touch. Location is everything, and this home delivers! Situated directly across from Mike’s P
$ 325,000
6297 Sunset Road, Central Elgin, ON, N0L 2L0 house for sale | Listing ID X13615 | Royal LePage
View photo
House · for sale
$ 689,000
6297 Sunset Road, Central Elgin, ON, N0L 2L0 house for sale | Listing ID X13615 | Royal LePage
Rodney
· House
· Fireplace · Parking
Rodney · House · Fireplace · Parking
Welcome to this beautifully maintained bungalow situated on a spectacular 0.87-acre ravine lot in the charming community of Union. This unique property offers the perfect blend of country living and convenience, located just 5 minutes to the St. Thomas Golf & Country Club, 5 minutes to the award-winning beaches of Port Stanley, & only minutes from St. Thomas. A standout feature of this property is the incredible heated double-car garage & the impressive 30.5' x 25.2' detached workshop, providing endless possibilities for hobbyists, car enthusiasts, contractors, or anyone needing exceptional storage. With parking for up to 10 vehicles, there's plenty of room for trailers, recreational vehicles, or guests. Inside, the main floor offers a spacious and functional layout featuring a bright kitchen, separate dining room, inviting living room with a cozy wood-burning fireplace, convenient main floor laundry, & a 2-piece powder room. The stunning sunroom overlooks the peaceful ravine and is th
$ 689,000
Related searches
18 Coleman Court, St. Thomas, ON, N5R 0A5 house for sale | Listing ID X13616 | Royal LePage
View photo
House · for sale
$ 474,900
18 Coleman Court, St. Thomas, ON, N5R 0A5 house for sale | Listing ID X13616 | Royal LePage
Rodney
· House
· Office room
Rodney · House · Office room
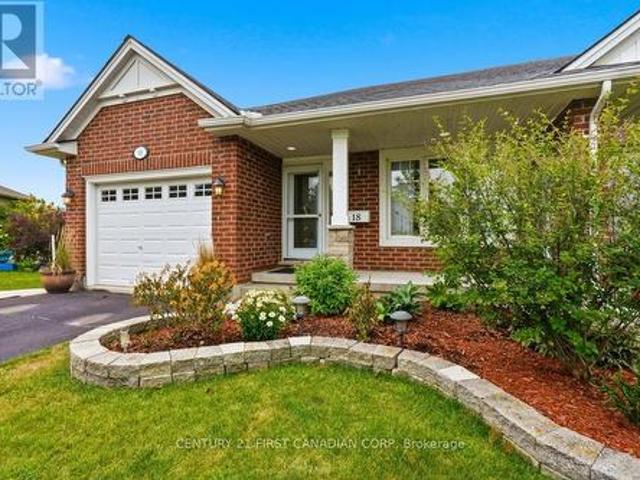
Welcome to this beautifully maintained two-bedroom, semi-detached bungalow nestled on a quiet, family-friendly cul-de-sac. Offering the perfect blend of comfort, convenience, and low-maintenance living, this home is an excellent opportunity for first-time buyers, downsizers, or anyone looking for a move-in-ready home. The thoughtfully designed main floor features an open-concept kitchen, dining area, and living room, creating an inviting space for everyday living and entertaining. The spacious primary bedroom offers large double closets and a private four-piece ensuite, while a second bedroom provides the flexibility to serve as a guest room, home office, or hobby space. A second full bathroom completes the main level. Added in 2021, the bright three-season sunroom with its vaulted ceiling extends your living space and provides the perfect spot to enjoy a morning coffee or unwind on warm summer evenings. The finished lower level offers exceptional versatility, featuring a spacious recr
$ 474,900
170 Inshes Avenue, Chatham, ON, N7M 2Z2 house for sale | Listing ID 26018 | Royal LePage
View photo
House · for sale
$ 297,999
170 Inshes Avenue, Chatham, ON, N7M 2Z2 house for sale | Listing ID 26018 | Royal LePage
Rodney
· House
· Parking · Cellar
Rodney · House · Parking · Cellar
Welcome to this well-maintained 3-bedroom, 1-bathroom home in the heart of Chatham. Offering comfort, functionality, and peace of mind, this property features a fully waterproofed basement completed in 2024, providing added value and protection for years to come. Recent updates also include all new windows in 2023, brand-new front and side entry doors, enhancing both curb appeal and energy efficiency. Outside, you’ll find a detached garage offering excellent storage, workshop space, or secure parking. Conveniently located close to schools, parks, shopping, and everyday amenities, this home is an excellent opportunity for first-time buyers, downsizers, or investors alike. (Id: 27)
$ 297,999
19 Faith Boulevard, Elgin County, ON, N5R 6L3 house for sale | Listing ID 26017 | Royal LePage
View photo
House · for sale
$ 599,900
19 Faith Boulevard, Elgin County, ON, N5R 6L3 house for sale | Listing ID 26017 | Royal LePage
Rodney
· House
· Patio · Garden · Office room · Parking
Rodney · House · Patio · Garden · Office room · Parking
Welcome to 19 Faith BLVD St. Thomas. This 3+1 bed and 2 bath backsplit, is located in a sought-after area of St. Thomas. Walking distance to Doug Terry Complex, Lake Margaret, St Josephs High School, Mitchell Hepburn P. S. and much more. Inside features a single car garage, open concept kitchen, living room and dining. Upstairs has 3 generous sized bed rooms and a 4 pc bath. Downstairs features a large rec-room, a 4th large bedroom, laundry, 3 pc. Bathroom and office, and storage though out. Stepping outback features a fully fenced in yard, private Patio with a gazebo, a 10x10 insulated storage shed with 30 amp electrical. Updates in this beautiful house include, insulated garage door and exterior doors (2022), roof (2021), additional attic insulation (2024), Radon Fan (2025), Heat pump (2024) and much more! This beautiful, family home is a must see. (Id: 27)
$ 599,900
7 Thompson Avenue, St. Thomas, ON, N5R 1G1 house for sale | Listing ID X13615 | Royal LePage
View photo
House · for sale
$ 499,900
7 Thompson Avenue, St. Thomas, ON, N5R 1G1 house for sale | Listing ID X13615 | Royal LePage
Rodney
· House
· Patio · Garden · Deck · Cellar
Rodney · House · Patio · Garden · Deck · Cellar
First time in the market. Very well-maintained 3-bedroom bungalow located in a very quiet and convenient area. You'll love the 8' x 18'6' covered front porch, complete with roll-up blind to give you extra privacy as you enjoy your morning coffee or afternoon tea. The main floor has so many updates, from windows, freshly painted, bedrooms flooring (engineered hardwood 2026), refinished original hardwood (2026) on the living room and hallway. The dining area is open to an oak kitchen that comes with bank of drawers, and as you walk from the dining through the patio door, you'll find yourself on 12' x15' deck overlooking a well-manicured and landscaped yard, which is adjacent to 12' x 17' concrete patio perfect for your summer entertaining, plus a good-size outdoor shed on a concrete pad perfect for your extra storage. The basement comes with a nice rec-room with a built-in storage cupboard, a room perfect for that overnight guest or office, and another storage area. All appliances are in
$ 499,900
76 Styles Drive, St. Thomas, ON, N5R 0M3 house for sale | Listing ID X13618 | Royal LePage
View photo
House · for sale
$ 794,900
76 Styles Drive, St. Thomas, ON, N5R 0M3 house for sale | Listing ID X13618 | Royal LePage
Rodney
· House
· Patio
Rodney · House · Patio
Welcome to the kind of home that makes everyday life feel more beautiful. This customized Edenbrook model 2,734 sq. Ft. of beautifully finished living space, every inch has been thoughtfully designed, proving'builder basic' was never part of the vision. Already one of the most customized homes on the block, the big-ticket upgrades you rarely find in a new build are complete, just move in, relax and enjoy. Step into the soaring foyer, where designer finishes, statement lighting and carefully curated details create an elevated yet inviting feel. The kitchen is where life naturally comes together, featuring an oversized quartz island, two-tone cabinetry, walk-in pantry and an open-concept layout overlooking the dining and living rooms with custom built-ins. A two-foot dining-room extension and impressive 12-foot patio door add even more light and space. Retreat to the primary suite, complete with a freestanding soaker tub, dual vanities and spa-inspired finishes. With four bedrooms upstai
$ 794,900
7266 Silver Creek Circle, London, ON, N6P 0G9 house for sale | Listing ID 40851 | Royal LePage
View photo
House · for sale
$ 1,229,990
7266 Silver Creek Circle, London, ON, N6P 0G9 house for sale | Listing ID 40851 | Royal LePage
Rodney
· House
· Office room · Fireplace · Cellar
Rodney · House · Office room · Fireplace · Cellar
Welcome to the sought after Silverleaf Estates. The Camden Model Built by Luxurious Birchwood. With more than 3000 Sq Ft Of Luxury Living Space, and approximately 1200 sq ft of legal basement. Sitting on a prime lot with a lot of potential for those outdoor lovers, Hardwood Flooring, Beautiful Lighting, Granite Countertops, Kitchen Backsplash with Full set of stainless appliances. Open concept style, with modern looking accent wall in the bright living area with elegant fireplace and lots of windows. Home Office in the main level. Upstairs Features 4 Large Bedrooms Each With An Ensuite Or Jack And Jill Bathroom Including A Luxurious Master Retreat. Large Master Bedroom Features Huge Walk-In Closet And Stunning Ensuite With Upgraded Fixtures. Close to the highway And Many Amenities Including, Shopping, Restaurants, Community Center, Schools, Parks And Nature Trails. (Id: 27)
$ 1,229,990
308 Selbourne Drive, Central Elgin Port Stanley, ON, N5L 1B1 house for sale | Listing ID X13613 | Royal LePage
View photo
House · for sale
$ 669,900
308 Selbourne Drive, Central Elgin Port Stanley, ON, N5L 1B1 house for sale | Listing ID X13613 | Royal LePage
Rodney
· House
· Office room · Sauna · Cellar
Rodney · House · Office room · Sauna · Cellar
Welcome to 308 Selbourne Drive, a beautifully updated 2-storey home located in one of Port Stanley's most peaceful and family-friendly neighbourhoods. Surrounded by nature, this home offers a tranquil setting where you can often enjoy the sight of deer passing by, creating the perfect backdrop for relaxed everyday living. Featuring 2 spacious bedrooms and 2.5 bathrooms, this carpet-free home boasts a stunning updated kitchen with quartz countertops, a full quartz backsplash, stainless steel appliances, and stylish modern finishes designed for both everyday living and entertaining. Fresh paint throughout, central vacuum, and meticulous care make this home completely move-in ready. The finished basement creates the perfect retreat, complete with a luxurious 5-person infrared sauna and a versatile recreation space ready to suit your lifestyle, whether you envision a family room, games room, home office, fitness area, or kids' play space. The exterior has been completely transformed with a
$ 669,900
214 Emery Street, Central Elgin Port Stanley, ON, N5L 0A5 house for sale | Listing ID X13613 | Royal LePage
View photo
House · for sale
$ 725,000
Updated
214 Emery Street, Central Elgin Port Stanley, ON, N5L 0A5 house for sale | Listing ID X13613 | Royal LePage
Rodney
· House
Rodney · House
There's something about Port Stanley that keeps people coming back and this beautifully finished bungalow lets you experience it every day. Tucked away on a quiet street just minutes from the beach, this home offers the kind of lifestyle people look for when they picture life by the lake. Start your morning with a walk down to Little Beach, spend the afternoon exploring the shops and cafés, and come home to a quiet neighbourhood where you can truly unwind. Inside, the open-concept design creates a natural gathering place for family and friends. The upgraded kitchen is the heart of the home, overlooking the dining and living areas so you're always part of the conversation. Whether you're hosting holiday dinners, celebrating with friends, or enjoying a quiet evening at home, the layout is designed to bring people together. The main floor features two spacious bedrooms, including a primary suite complete with a walk-in closet and a private ensuite. A second full four-piece bathroom is loc
$ 725,000
56 Optimist Drive, Southwold, ON, N5P 0G4 house for sale | Listing ID X13613 | Royal LePage
View photo
House · for sale
$ 979,000
56 Optimist Drive, Southwold, ON, N5P 0G4 house for sale | Listing ID X13613 | Royal LePage
Rodney
· House
Rodney · House
Located in Talbotville Meadows, sits a stunning Bungalow built by award-winning Halcyon Homes. The quality and clean lines set the stage. A wide concrete driveway, timeless brick, and Hardie Board shake and siding create exceptional curb appeal and long-lasting durability. Inside, 1,838 sqft of thoughtfully designed main-floor living awaits, featuring 9-ft ceilings, 8-ft interior doors, engineered hardwood throughout, and elegant 7.5' baseboards that elevate every space. This home offers three main-floor bedrooms, two with their own private ensuites. Enjoy curb-less glass showers, quartz countertops, and custom lighting that create a true spa-like experience for family and guests alike. At the heart of the home, the chef's kitchen is anchored by a 10-foot island perfect for gathering and entertaining. High-end built-in appliances, ample cabinetry, and a large walk-in pantry make this space ideal for those who love to cook and host. Open-concept layout flows seamlessly into the family r
$ 979,000
254 Park Street, Chatham, ON, N7M 3S3 house for sale | Listing ID 26018 | Royal LePage
View photo
House · for sale
$ 199,900
254 Park Street, Chatham, ON, N7M 3S3 house for sale | Listing ID 26018 | Royal LePage
Rodney
· House
Rodney · House
Discover 254 Park Street — a great property in the heart of Chatham, Ontario. Perfectly positioned near shopping, schools, and essential amenities, this well-kept home offers both comfort and convenience. Inside, you’ll find four spacious bedrooms and a full 4-piece bathroom, making it ideal for tenants or future homeowners alike. Each space feels inviting and thoughtfully maintained, creating a welcoming atmosphere throughout. (Id: 27)
$ 199,900
120 Huron Avenue, Middlesex Centre Komoka, ON, N0L 1R0 house for sale | Listing ID X13614 | Royal LePage
View photo
House · for sale
$ 698,800
120 Huron Avenue, Middlesex Centre Komoka, ON, N0L 1R0 house for sale | Listing ID X13614 | Royal LePage
Rodney
· House
· Garden · Office room
Rodney · House · Garden · Office room
Welcome to this charming home in the heart of Komoka, one of Middlesex County's most sought-after communities. Situated on a mature, tree-lined street, 120 Huron Avenue offers the perfect blend of small-town charm and everyday convenience, just minutes from London and the 402. This solid brick bungalow has been thoughtfully updated with almost all new windows, a new rear entry door, and a newer metal roof, offering enhanced energy efficiency, curb appeal, and peace of mind for years to come. The combination of the solar panels and the generator allow you so save on bills transferring on and off grid every 12 hrs efficiently saving on energy. The spacious living areas provide plenty of room to gather, while the functional kitchen is ideal for everyday meals and entertaining alike. Generous bedrooms offer comfort and flexibility for growing families, guests, or a home office. Outside, you'll find a beautifully sized fully fenced yard with endless possibilities-whether you're hosting summ
$ 698,800
10244 Bush Line, Tupperville, ON, N0P 2M0 house for sale | Listing ID 26017 | Royal LePage
View photo
House · for sale
$ 974,900
10244 Bush Line, Tupperville, ON, N0P 2M0 house for sale | Listing ID 26017 | Royal LePage
Rodney
· House
· Patio · Garden · Office room · Fireplace · Cellar
Rodney · House · Patio · Garden · Office room · Fireplace · Cellar
Welcome to your own private country paradise! Set on 2 beautifully landscaped acres, this exceptional brick century home has been meticulously renovated, restored, and maintained, offering over 4,000 sq. Ft. of finished living space. Featuring 4 bedrooms and 3 full bathrooms, this stunning home perfectly blends historic charm with modern updates. The welcoming wraparound porch leads into a beautifully updated interior with soaring ceilings and spacious principal rooms. The open-concept kitchen features an oversized island, walk-in pantry, and abundant cabinetry, flowing seamlessly into the great room with cathedral ceilings, fireplace, and patio doors overlooking the backyard. The main-floor primary bedroom offers its own fireplace, walk-in closet, private ensuite, and beautiful backyard views. A home office and main floor laundry add everyday convenience. Upstairs you'll find 3 large bedrooms and a 4-piece bathroom. The finished basement includes a rec room with a 3rd fireplace plus a
$ 974,900
12 Mckinnon Drive, Chatham, ON, N7M 1B4 house for sale | Listing ID 26018 | Royal LePage
View photo
House · for sale
$ 289,900
12 Mckinnon Drive, Chatham, ON, N7M 1B4 house for sale | Listing ID 26018 | Royal LePage
Rodney
· House
· Garden · Fireplace · Deck · Air conditioning · Equipped kitchen · Cellar
Rodney · House · Garden · Fireplace · Deck · Air conditioning · Equipped kitchen · Cellar
This charming 4 bedroom home has curb appeal is ready for it’s next chapter. The eat in kitchen has a door that leads to the covered back deck, and a new dishwasher has been ordered and will be installed as soon as it’s available. There are 2 bedrooms on the main floor along with a 4 piece bath. Upstairs you will find 2 more generously sized bedrooms. The basement has a 2 piece bath and lots of potential! Outside you’ll find a fully fenced yard and an interlocking brick driveway. The furnace is approx. 1 year old and the central air unit is approx. 2 years old. The windows have also been updated approx. 5 years ago. This home is ready for you to make your own! Please note the fireplace is in unknown condition and this property is being sold as is. (Id: 7525)
$ 289,900
3 Parkside Drive, St. Thomas, ON, N5R 3T8 house for sale | Listing ID X13612 | Royal LePage
View photo
House · for sale
$ 444,900
3 Parkside Drive, St. Thomas, ON, N5R 3T8 house for sale | Listing ID X13612 | Royal LePage
Rodney
· House
· Office room · Cellar
Rodney · House · Office room · Cellar
Location, location! Welcome to 3 Parkside Drive in the heart of St. Thomas. This well maintained 3 bedroom, 2 bathroom home is the perfect opportunity for first time homebuyers, down sizers, or anyone looking for a move in ready property in an exceptional location. The main floor offers a bright, functional layout, while the fully finished basement adds valuable extra living space that can be used as a family room, home office, or playroom. Outside, enjoy the spacious, beautifully manicured backyard-ideal for entertaining, gardening, or simply relaxing. A durable metal roof adds lasting value and peace of mind. Location is everything, and this home delivers. Just steps from Pinafore Park, Lake Margaret walking trails, tennis and pickle ball courts. With the local elementary and secondary schools just steps out your front door. You'll love the convenience of having recreation, nature, and everyday amenities within walking distance. Don't miss your chance to own this fantastic home in on
$ 444,900
10 Galbraith Court, St. Thomas, ON, N5R 6G8 house for sale | Listing ID X13612 | Royal LePage
View photo
House · for sale
$ 729,000
10 Galbraith Court, St. Thomas, ON, N5R 6G8 house for sale | Listing ID X13612 | Royal LePage
Rodney
· House
· Office room · Fireplace
Rodney · House · Office room · Fireplace
Welcome to one of the most sought-after neighbourhoods in St. Thomas. Lake Margaret! This beautifully maintained 4-level backsplit, built in 2000, offers the perfect combination of comfort, style, and outdoor living. Just steps from Lake Margaret, you'll enjoy kayaking, canoeing, fishing, scenic walking trails, and winter skating, all within walking distance. The bright main floor features engineered hardwood flooring throughout the living and dining rooms, while the stunning chef-inspired kitchen (2018) was professionally designed and showcases granite countertops, quality cabinetry, and a premium 36-inch open gas burner. Upstairs you'll find three spacious bedrooms and a beautifully appointed 4-piece bathroom. The lower level offers large windows offering lots of natural light and a warm and inviting family room with gas fireplace and polk surround sound speakers, There's also a 3-piece bathroom, & an office space ideal for those working at home. The 4th and lowest level is a dream e
$ 729,000
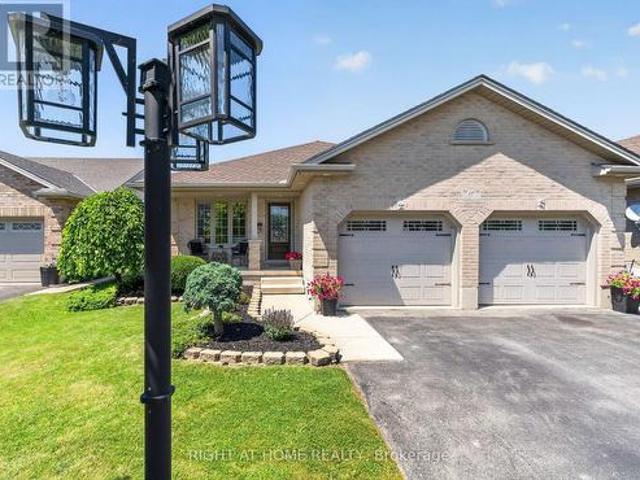
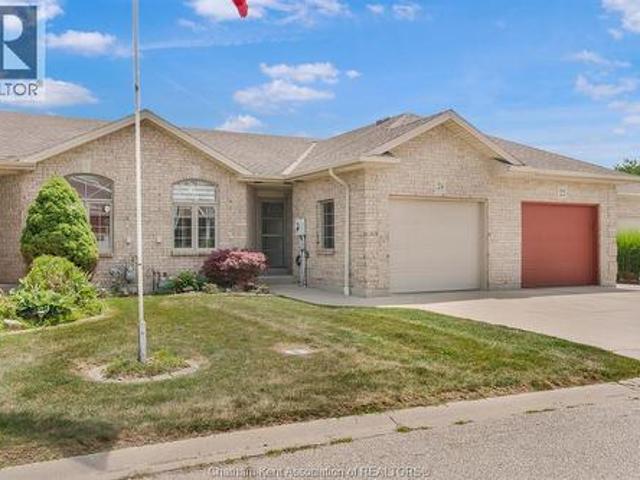
24 Mcintosh Avenue, Chatham, ON, N7M 6M1 house for sale | Listing ID 26018 | Royal LePage
View photo
House · for sale
Request Details
Updated
24 Mcintosh Avenue, Chatham, ON, N7M 6M1 house for sale | Listing ID 26018 | Royal LePage
Rodney
· House
· Garden · Fireplace · Air conditioning
Rodney · House · Garden · Fireplace · Air conditioning
Welcome to this beautifully maintained 2-bedroom townhouse ranch in south Chatham, perfectly situated with tranquil pond views right outside your back door. Enjoy the peaceful setting from your backyard, where you can relax with your morning coffee or unwind after a long day while taking in the natural surroundings. Inside, you'll find a bright, open-concept layout designed for comfortable everyday living. Enjoy Updated kitchen, bathrooms! New furnace and central air unit in 2017. The spacious living and dining areas flow seamlessly into the kitchen, making it ideal for both entertaining and family life. The main floor features two generously sized bedrooms with ample closet space and a well-appointed ensuite bathroom. Living room also has a gas fireplace place ideal for chilly winter nights! Conveniently located close to parks, schools, shopping, and everyday amenities, this move-in-ready home offers the perfect blend of comfort, convenience, and picturesque views. Whether you're a fi
Request Details
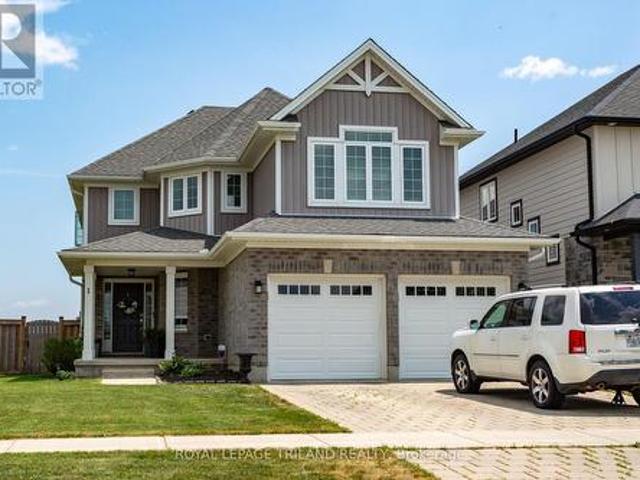
1 Acorn Trail, St. Thomas, ON, N5R 0H5 house for sale | Listing ID X13611 | Royal LePage
View photo
House · for sale
$ 739,000
Updated
1 Acorn Trail, St. Thomas, ON, N5R 0H5 house for sale | Listing ID X13611 | Royal LePage
Rodney
· House
· Garden
Rodney · House · Garden
Modern two-story dream family home awaits you! This stunning four-bedroom, four-bathroom home offers the perfect blend of style and functionality. The beautiful kitchen features a gas cooktop, built-in double ovens, and an open layout that's perfect for gathering with family and friends. Step outside to a fully fenced backyard, offering plenty of room for kids, pets, and summer get-togethers. Located in a great area with easy access to Highway 401, and close to parks and schools. A great value! (Id: 27)
$ 739,000
22095 Mc Dougall Line, West Elgin, ON, N0L 2C0 house for sale | Listing ID X13596 | Royal LePage
View photo
House · for sale
$ 749,900
22095 Mc Dougall Line, West Elgin, ON, N0L 2C0 house for sale | Listing ID X13596 | Royal LePage
Rodney
· House
· Garden · Swimming pool
Rodney · House · Garden · Swimming pool
Imagine waking up to open skies, fresh country air, and the freedom to embrace the country lifestyle you've always envisioned. Set on a rare 3.3-acre property, this versatile offering is ideal for hobby farm enthusiasts, homesteaders, outdoor enthusiasts, or anyone looking for space, privacy, and the opportunity to enjoy rural living without sacrificing convenience. Whether you dream of keeping horses or livestock, planting fruit trees, cultivating a large garden, tending beehives, or simply enjoying the serenity of nature, this property offers the space and flexibility to make those dreams part of everyday life. It's a place where children can explore, families can gather, and lifelong memories are made around backyard campfires, summer barbecues, and afternoons spent by the in-ground pool. The welcoming 2-bedroom, 1-bathroom home has been lovingly cared for over the years, offering a warm and inviting place to settle in while the land becomes the backdrop for your next chapter. The m
$ 749,900
9133 Woodland Crescent, Chatham, ON, N7M 6J8 house for sale | Listing ID 26018 | Royal LePage
View photo
House · for sale
$ 875,000
9133 Woodland Crescent, Chatham, ON, N7M 6J8 house for sale | Listing ID 26018 | Royal LePage
Rodney
· House
· Garden · Swimming pool · Air conditioning
Rodney · House · Garden · Swimming pool · Air conditioning
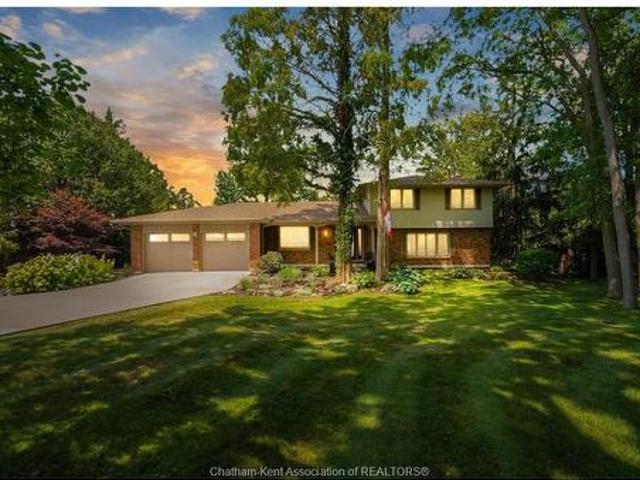
Welcome to 9133 Woodland Crescent, an exceptional property tucked away in one of Chatham-Kent’s most desirable and rarely offered subdivisions. Set on a secluded woodland lot with no rear neighbors, this meticulously maintained home offers outstanding privacy, beautifully manicured landscaping and extensive upgrades throughout. The renovated interior features a bright, open-concept living and dining area flowing seamlessly into a beautifully appointed custom kitchen. Offering 3 bedrooms, 2 full bathrooms and a four-season room overlooking the backyard and pool, the home is designed for comfortable year-round living and entertaining. Outside, enjoy a private retreat surrounded by mature trees with an updated pool and equipment. Updated throughout, the home features an extensive list of improvements, some of which include a custom kitchen, updated bathrooms, flooring, windows, heat pump, A/C, Generac generator, updated pool, gutter guards, and a fully insulated heated and cooled double g
$ 875,000
20 Victoria Street, St. Thomas, ON, N5R 2E5 house for sale | Listing ID X13003 | Royal LePage
View photo
House · for sale
$ 539,000
20 Victoria Street, St. Thomas, ON, N5R 2E5 house for sale | Listing ID X13003 | Royal LePage
Rodney
· House
· Office room · Deck · Parking
Rodney · House · Office room · Deck · Parking
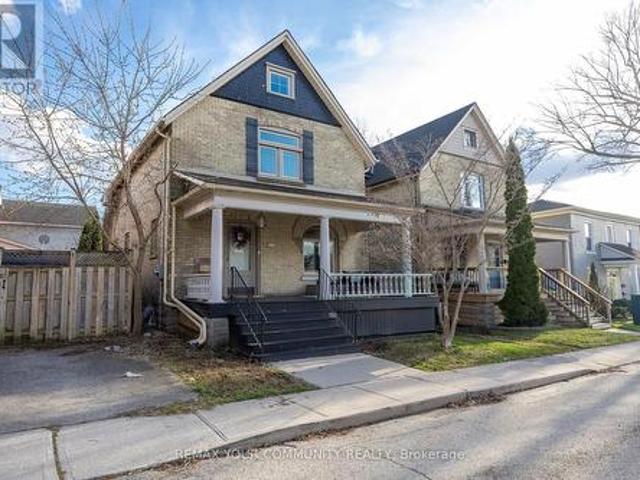
Come home to 20 Victoria St in St. Thomas, a beautifully updated two-storey yellow brick home nestled in the sought-after Courthouse neighbourhood. The second floor offers four spacious bedrooms, a full 4-piece bathroom, and access to a versatile loft space-perfect for a playroom, home office, or potential additional bedroom (just needs stairs). The main level features a welcoming foyer, bright and spacious principal rooms, an updated kitchen, dining area, and a walk-in pantry that could also be converted into a convenient laundry space, with direct access to a private back deck. The finished lower level includes a recreation room, laundry closet, 3-piece bathroom, and additional storage. The home is equipped with in-floor heating throughout and a ductless system on the second floor for both heating and cooling. Added sound insulation between levels enhances comfort and privacy. Offering generous space for families or couples alike, this home also includes street parking with two neigh
$ 539,000
23 Degge Street, Chatham, ON, N7M 4X3 house for sale | Listing ID 26017 | Royal LePage
View photo
House · for sale
$ 234,900
23 Degge Street, Chatham, ON, N7M 4X3 house for sale | Listing ID 26017 | Royal LePage
Rodney
· House
· Garden · Parking · Air conditioning
Rodney · House · Garden · Parking · Air conditioning
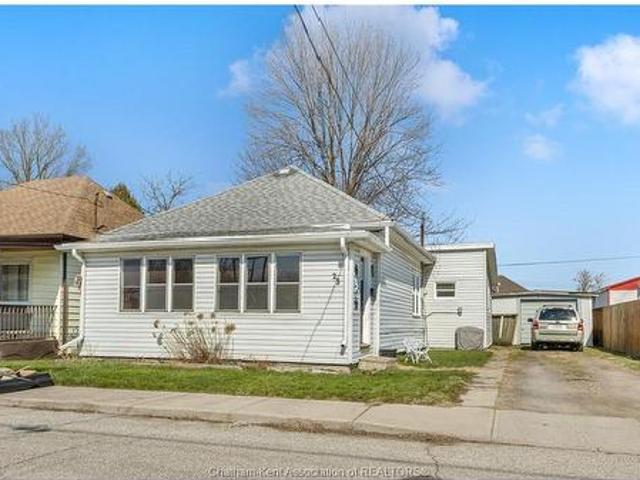
This charming 3-bedroom, 1-bathroom bungalow offers the convenience of main-floor living, making it a fantastic option for first-time buyers, retirees, or savvy investors. Step into the inviting sunroom, which leads into a spacious living room—ideal for relaxing or hosting guests. The kitchen boasts plenty of counter space and storage, perfect for everyday living or entertaining. Outside, enjoy a fully fenced yard and a detached garage, offering ample space for outdoor activities and storage. With numerous updates, including furnace, AC, baseboard heaters, electrical upgrades in the mudroom/laundry area, updated rear shingles, and most windows, this home is move-in ready and waiting for you. Don’t delay, call today! Currently rented month-to-month at $2000/month plus utilities. Landlord pays hot water tank rental at approx $45/month. 24 notice required. Photos are from before tenancy
$ 234,900

Get email alerts

Don't miss out: be the first to know about new properties

The alert was correctly created

On subscribing you accept the conditions of use and the privacy policy
Alert
Receive new ads in your inbox
Save this search
Receive alerts for new listings

We'll send you an email when we have new properties for: "Properties for sale in Rodney"

The alert was correctly created

Get email alerts and be the first to see new listings
Required field
On subscribing I accept the terms of the privacy policy
Perfect! You'll soon start receiving new listings via email
Alert
Receive an email when we have new ads for Properties for sale in Rodney
Save this search
Filters

Bedrooms

Area (sq.ft)

sq.ft
sq.ft

Price

$
$

Filter by property type

Bathrooms

Clear all filters
Receive notifications when new entries are published.