1,469 properties for sale in Rokeby

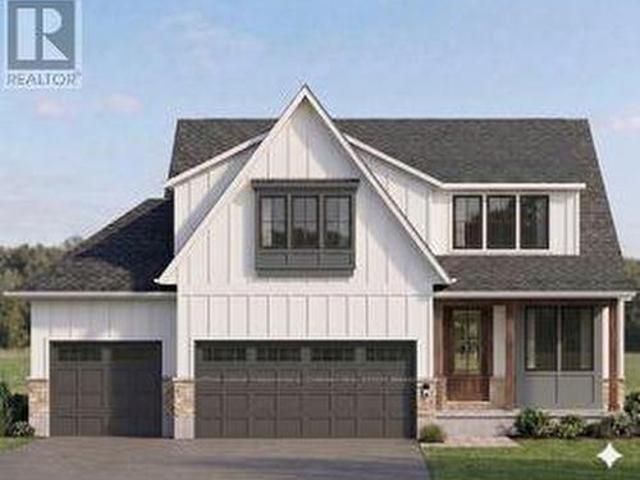
15 Middlemiss Avenue, Melbourne, ON, N0L 1T0 house for sale | Listing ID 40853 | Royal LePage
View photo
House · for sale
$ 449,999
Updated
15 Middlemiss Avenue, Melbourne, ON, N0L 1T0 house for sale | Listing ID 40853 | Royal LePage
Rokeby
· House
· Garden
Rokeby · House · Garden
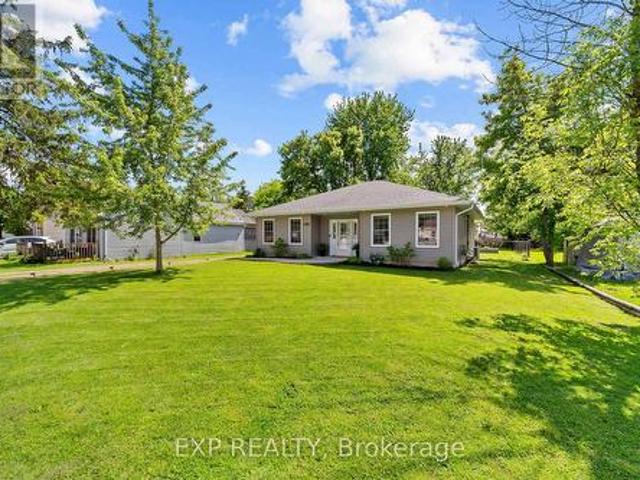
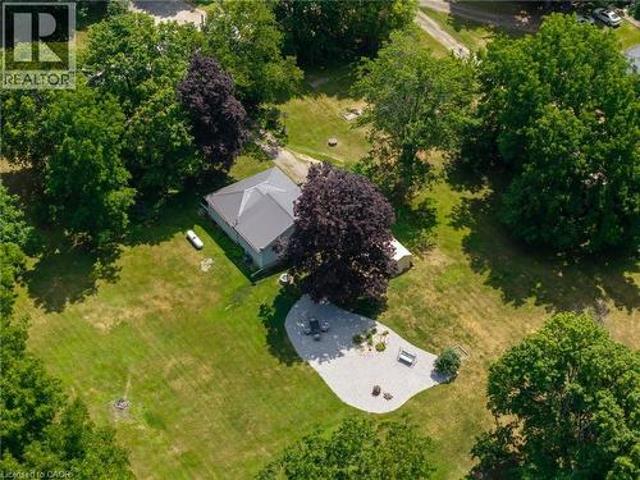
Located just 20 minutes from London and 5 minutes from the 400-series highway, this property is situated on an approximate 1-acre lot on a quiet dead-end street, backing onto peaceful farmers fields. Enjoy the privacy and space of rural living while still being a short drive to everyday amenities. The home features a steel roof, updated flooring, a newer furnace, water softener (2025) and crawl space insulation! The backyard was thoughtfully landscaped in 2025 with concrete footings mapped out for a future gazebo. With a park just down the road and a school bus stop at the end of the laneway, this property is a great opportunity for first-time buyers, young families, or anyone looking for an country retreat with endless potential. The property is being sold in its current as is, where is condition. The Seller makes no representations or warranties regarding the property. (Id: 27)
$ 449,999
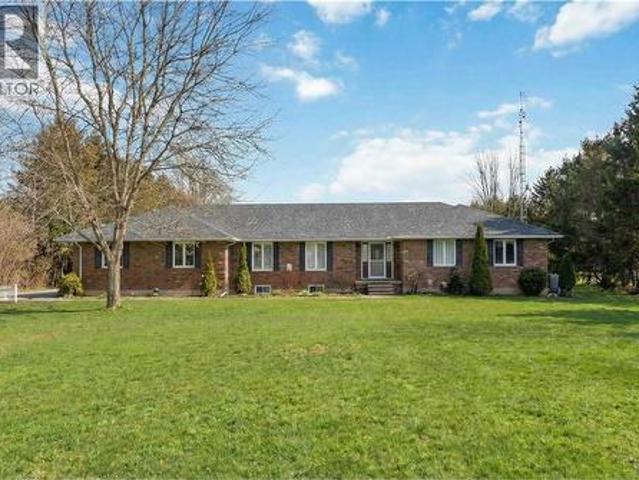
201 Margaret Street, Dutton/Dunwich Dutton, ON, N0L 1J0 house for sale | Listing ID X13649 | Royal LePage
View photo
House · for sale
$ 574,900
201 Margaret Street, Dutton/Dunwich Dutton, ON, N0L 1J0 house for sale | Listing ID X13649 | Royal LePage
Rokeby
· House
· Garden · Air conditioning · Parking
Rokeby · House · Garden · Air conditioning · Parking
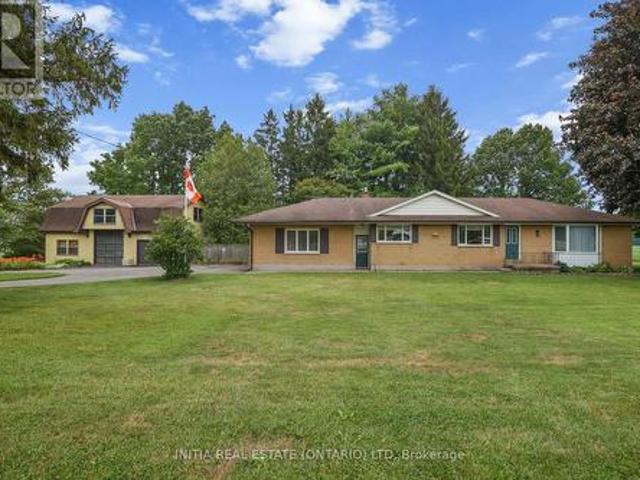
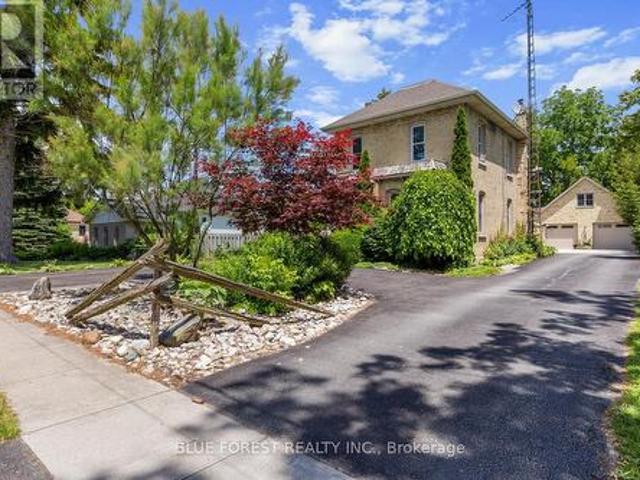
Huge shop! Welcome to 201 Margaret! Charming Brick Home with Oversized Lot and Modern Workshop with loft and bathroom. Nestled in the desirable town of Dutton, this property offers a rare combination of charm, functionality, and space. Situated on a huge 65'x226' lot, this brick, 2 storey home boasts a welcoming asphalt driveway with ample parking and a fenced backyard for privacy and enjoyment. The home features 3 bedrooms and 2 bathrooms, ideal for family living. With 40-year shingles(2009), a forced air furnace(2011), and central air(2019), updated plumbing/electrical(2003), and updated downspouts and evestroughs with Leaf Filter(2018), the home is equipped for comfort and durability. The standout feature is the modern 37'x30' workshop, Finished in 2019. This 1 1/2 storey brick shop includes a spacious 37'x13.3' loft, perfect for additional storage, living space or creative uses. The workshop is equipped with in-floor heating, a convenient 2-piece bathroom, and multiple doors, inclu
$ 574,900
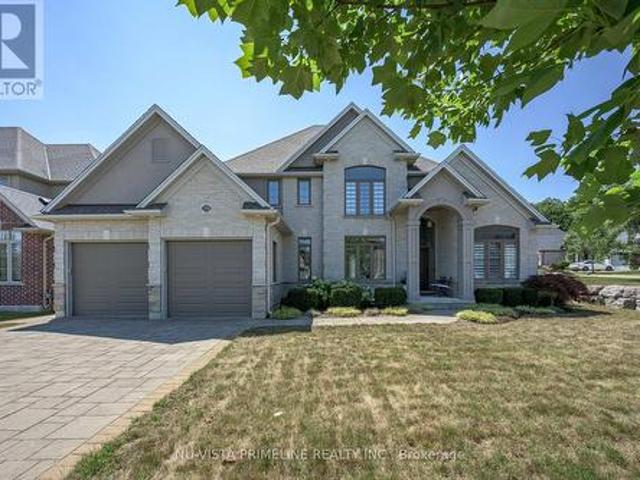
146 Colette Drive, London South X, ON, N6E 3R2 house for sale | Listing ID X13653 | Royal LePage
View photo
House · for sale
$ 624,999
146 Colette Drive, London South X, ON, N6E 3R2 house for sale | Listing ID X13653 | Royal LePage
Rokeby
· House
· Fireplace
Rokeby · House · Fireplace
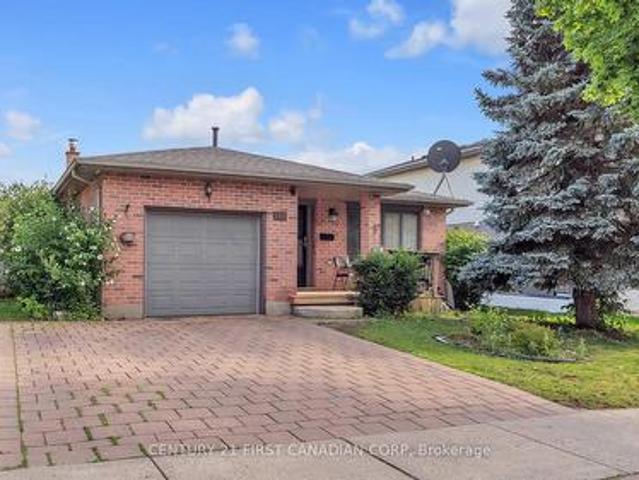
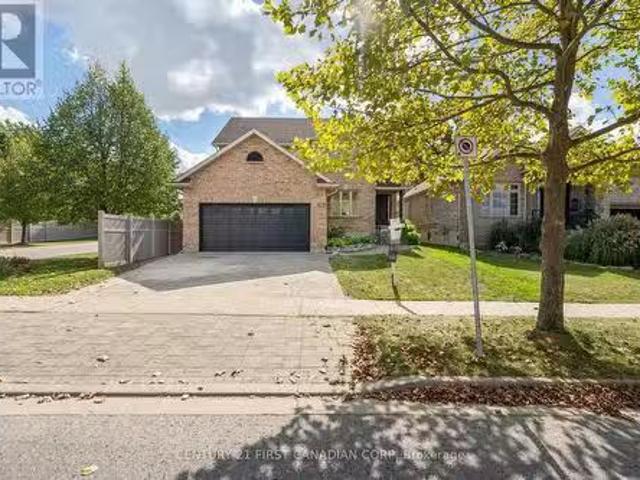
Welcome to 146 Colette Drive, a bright and beautifully maintained 4-level backsplit offering plenty of space for the whole family in a convenient London neighbourhood. From the moment you step inside, you are welcomed by gleaming ceramic flooring and a bright, inviting interior. The main level features a spacious living room flowing into the dining area, complemented by warm hardwood flooring and plenty of natural light. The updated kitchen (2024) is fresh and functional, featuring modern cabinetry, ceramic flooring, stainless steel appliances and a skylight that fills the space with natural light. The upper level offers three generously sized bedrooms and a full bathroom with convenient Jack-and-Jill access. A few steps down, you'll discover an impressive family room with a cozy gas fireplace, recessed lighting and plenty of room for entertaining or relaxing, along with an additional fourth bedroom and a second full bathroom. The lower level provides even more usable space with a recr
$ 624,999
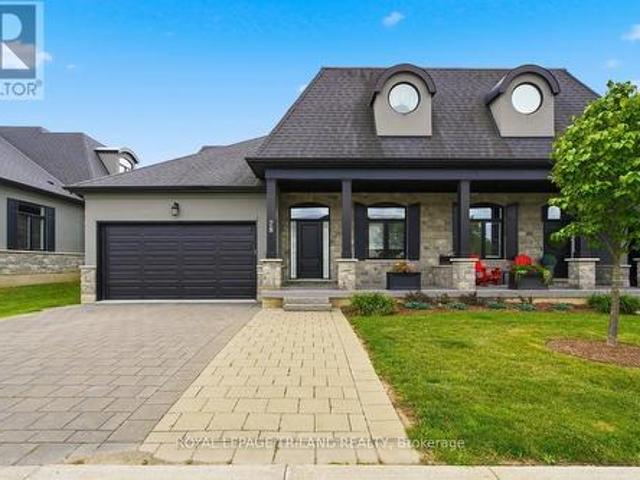
14 Lansdowne Park Crescent, Middlesex Centre, ON, N0L 1R0 house for sale | Listing ID X13651 | Royal LePage
View photo
House · for sale
$ 1,399,990
14 Lansdowne Park Crescent, Middlesex Centre, ON, N0L 1R0 house for sale | Listing ID X13651 | Royal LePage
Rokeby
· House
· Patio · Fireplace · Deck
Rokeby · House · Patio · Fireplace · Deck
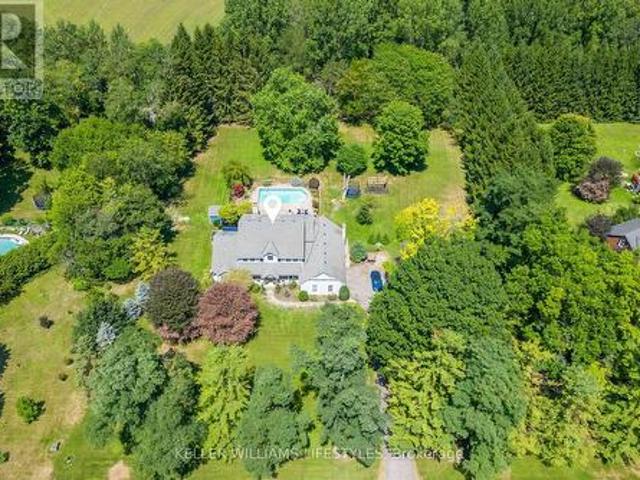
You should not have to choose between the space and privacy of country living and a home designed for everyday life. At 14 Lansdowne Park Crescent, you can have both. Set on a two-acre, treed lot in Komoka, this impressive residence offers more than 5,700 sq. Ft. of finished living space-a place where everyone can spread out without losing the moments that bring you together. Start your morning in the bright breakfast area, then step through the walkout to enjoy coffee on the patio as deer often wander by at dawn and dusk. Prepare meals in the spacious custom cherry kitchen, host celebrations in the formal dining room and gather by the fireplace in the expansive family room. A main-floor den with a custom built-in bookcase and a coffered ceiling offers space for work, reading or quiet reflection. At day's end, retreat to the main-floor primary suite, complete with a walk-in closet, five-piece ensuite and private walkout to the awning-covered deck. Three generous bedrooms upstairs provi
$ 1,399,990
Related searches
228 Edgewater Boulevard, Middlesex Centre Kilworth, ON, N0L 1R0 house for sale | Listing ID X13650 | Royal LePage
View photo
House · for sale
$ 1,890,000
228 Edgewater Boulevard, Middlesex Centre Kilworth, ON, N0L 1R0 house for sale | Listing ID X13650 | Royal LePage
Rokeby
· House
· Patio
Rokeby · House · Patio
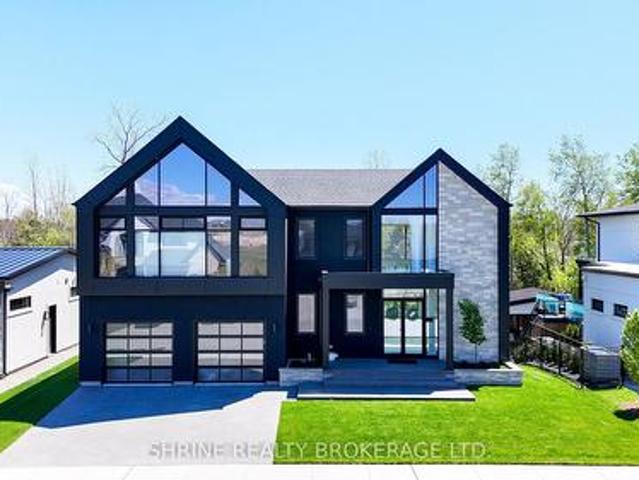
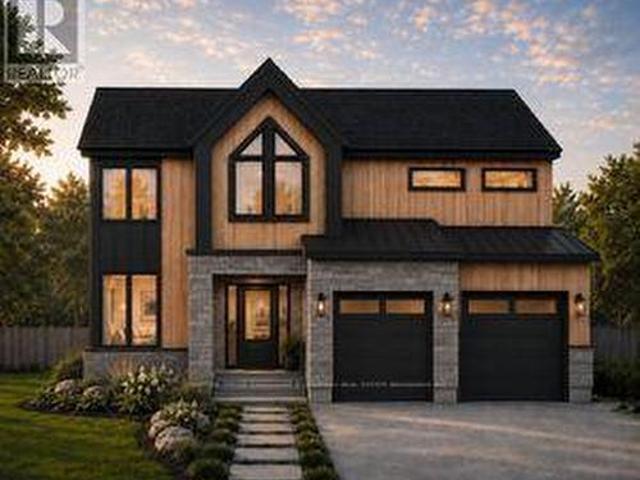
Architectural Masterpiece by Millstone Homes x Qub3 Studios in Kilworth's Edgewater Estates. Welcome to modern luxury living in Edgewater Estates. Custom-designed by Qub3 and built by Millstone Homes, this contemporary masterpiece offers 3,250 sq ft of above-grade luxury space, beautifully accented by a 200 sq ft double-height void. From its commanding stone facade and sleek ACM panels to the refined aggregate finishes, this property redefines premium curb appeal. Volumetric Grandeur & Elite Finishes: Step into an interior defined by soaring volumes and 10' ceilings across both levels. The heart of the home is a spectacular great room boasting a dramatic 20' double-height ceiling and expansive, south-facing windows that flood the open footprint with all-day natural light. An upgraded staircase with custom glass railings serves as a striking design piece. The main floor transitions effortlessly to an expansive outdoor patio designed for high-end indoor/outdoor entertaining. The Culinary
$ 1,890,000
204 Ewart Street, Strathroy Caradoc Nw, ON, N7G 4G6 house for sale | Listing ID X13644 | Royal LePage
View photo
House · for sale
$ 469,900
204 Ewart Street, Strathroy Caradoc Nw, ON, N7G 4G6 house for sale | Listing ID X13644 | Royal LePage
Rokeby
· House
· Garden · Deck · Parking
Rokeby · House · Garden · Deck · Parking
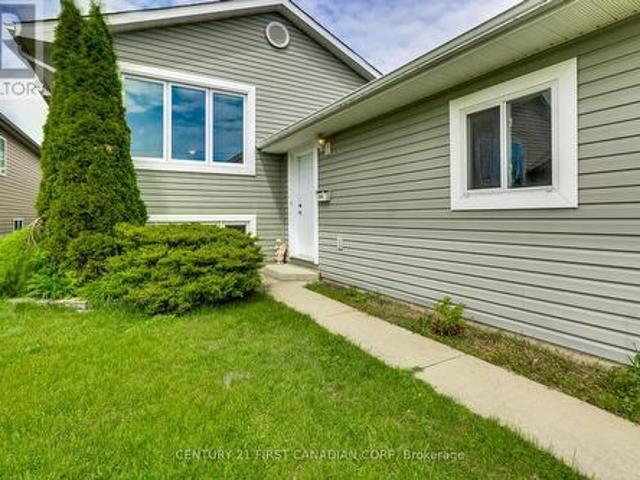
Welcome to 204 Ewart Street East in Strathroy! This raised bungalow offers over 2,000 sq. Ft. of finished living space on an exceptional 33' x 203' deep lot. The bright, open-concept main floor features a spacious living room, kitchen, and dinette, along with two bedrooms, including a primary suite with a private ensuite, plus a second full bathroom. The fully finished lower level offers outstanding versatility with a large recreation room, separate family room, third bedroom, third full bathroom, mudroom, and a separate walk-up entrance-ideal for an in-law suite, multi-generational living, or income potential. Complete with an attached one-car garage and an expansive backyard and deck leading off the one of the main floor bedrooms. New Roof in 2021. This home is ready for your personal touches inside. A fantastic opportunity offering space, flexibility, and exceptional value! (Id: 27)
$ 469,900
29 Sheldabren Street, North Middlesex Ailsa Craig, ON, N0M 1A0 house for sale | Listing ID X13650 | Royal LePage
View photo
House · for sale
$ 596,460
29 Sheldabren Street, North Middlesex Ailsa Craig, ON, N0M 1A0 house for sale | Listing ID X13650 | Royal LePage
Rokeby
· House
· Office room · Parking
Rokeby · House · Office room · Parking
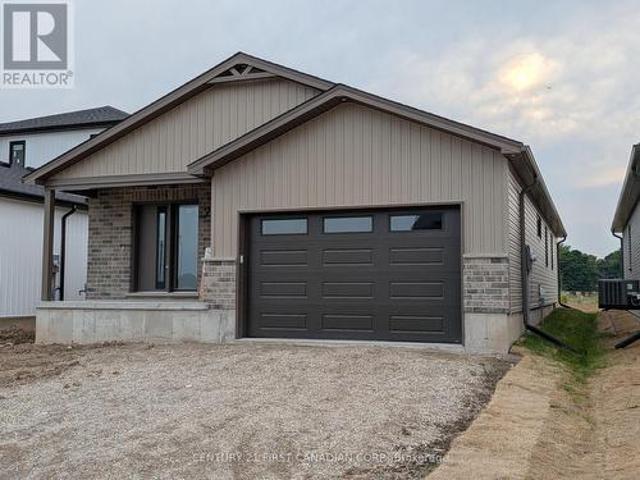
Under construction. Welcome to this beautifully built 1,585 sqft bungalow by Robinson Carpentry, offering comfort, quality, and easy one-level living. Featuring 3 bedrooms and 2 full baths, the bright, open layout is perfect for everyday living and entertaining. The kitchen includes custom cabinetry, quartz countertops, and ample prep space, with waterproof laminate throughout. The primary suite offers a walk-in closet and 4-piece ensuite, while two additional bedrooms provide flexibility for guests or a home office. Built with quality finishes, including 40-year shingles, a fully insulated garage, 200-amp service, and mudroom access. Enjoy the covered front porch, a 5-piece appliance package, and an owned on-demand hot water tank for added efficiency and savings. Perfect for first-time buyers or those looking to simplify with low-maintenance living. Ausable Bluffs is only 20 minutes away from north London, 15 minutes to east of Strathroy, and 25 minutes to the beautiful shores of Lake
$ 596,460
30504 Talbot Line, Dutton/Dunwich, ON, N0L 2M0 house for sale | Listing ID X13651 | Royal LePage
View photo
House · for sale
$ 749,900
30504 Talbot Line, Dutton/Dunwich, ON, N0L 2M0 house for sale | Listing ID X13651 | Royal LePage
Rokeby
· House
· Office room
Rokeby · House · Office room
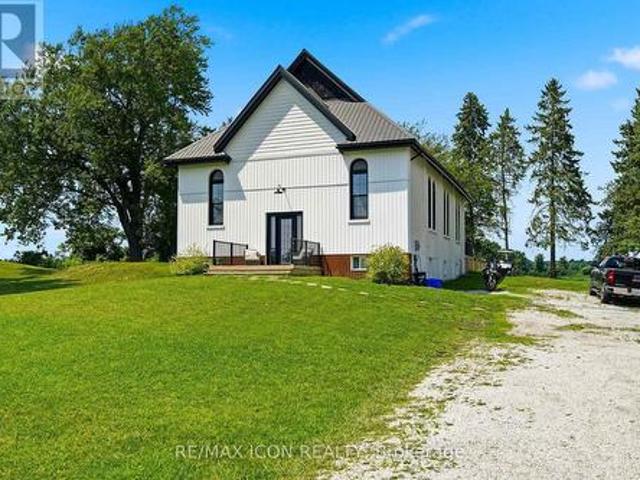
Welcome to a truly one of a kind property! This beautifully converted former church near Wallacetown combines incredible character, impressive space, and modern comfort on a peaceful country lot. Fully reimagined within the last 3 years, the home showcases the charm of the original structure while offering the updates and conveniences of modern living. Step inside to an expansive open concept main floor with soaring ceilings and a bright, welcoming layout that's perfect for both everyday living and entertaining. The custom kitchen offers plenty of cabinetry and prep space and flows seamlessly into the dining and living areas. The main level features 3 spacious bedrooms, including a primary bedroom with ensuite, an additional full bathroom, and convenient main floor laundry. Upstairs, the impressive loft provides a unique and flexible space for a second living area, home office, studio, or games room. The lower level adds even more versatility with a bonus +1 bedroom, ideal for guests,
$ 749,900
1625 Shore Road, London South South A, ON, N6K 4Z5 house f.
View photo
House · for sale
$ 775,000
1625 Shore Road, London South South A, ON, N6K 4Z5 house f.
Rokeby
· 3 Bedrooms · 3 Baths · House
· Garden · Fireplace · Deck · Swimming pool
Rokeby · 3 Bedrooms · 3 Baths · House · Garden · Fireplace · Deck · Swimming pool
This River Bend home sounds fantastic! With its spacious 2300 sq. ft. layout, new deck, and potential for a backyard pool, it certainly offers a lot of value. The custom kitchen with cherry wood cabinets must add a nice touch, and the master suite with its ensuite and vaulted ceiling sounds quite luxurious. The open concept living area with a gas fireplace and panoramic windows is perfect for enjoying natural light and views. Plus, having an unfinished lower level gives buyers the flexibility to create their own space. It really does seem like a top-tier option for anyone looking to settle down in a beautiful home! Are you considering making a move or just exploring your options? (id:27). Still available at ListedBuy!
$ 775,000
264 Suffolk Place, London North K, ON, N6G 3S4 house for sale | Listing ID X13650 | Royal LePage
View photo
House · for sale
$ 789,900
264 Suffolk Place, London North K, ON, N6G 3S4 house for sale | Listing ID X13650 | Royal LePage
Rokeby
· House
· Garden · Fireplace · Deck · Parking · Cellar
Rokeby · House · Garden · Fireplace · Deck · Parking · Cellar
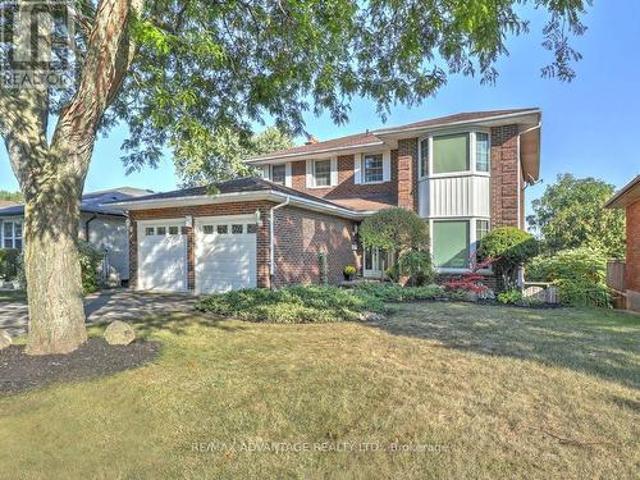
Impressive 2250 Above Grade All Brick 2 storey home plus Finished Lower Level with FULL WALKOUT, walking distance to Western University, great elementary/high schools and neighbourhood parks! On a Quiet Court lot with lovely landscaping, 2 decks and a private backyard. 4+1 bedrooms and 4 bathrooms which include upper main bath, primary ensuite, main floor powder room and a 2 piece in the lower level. There is a rough-in for an additional full 3-4 piece bathroom in the lower level as well. Large open foyer, gorgeous natural hardwood floors in living/dining/family rooms (walnut) on main level and oak flooring in all 4 upper bedrooms and upper hall. All windows including 2 large bay windows and both sliding doors replaced (except for 2 windows in the basement and 1 window in the garage). Large open foyer and generous sized bedrooms and closets throughout! Two attractive fireplaces. Wood Burning in main floor family room and a Gas fireplace in the basement family room. Lower level features
$ 789,900
150 O'Mara Street, Southwest Middlesex Glencoe, ON, N0L 1M0 house for sale | Listing ID X13639 | Royal LePage
View photo
House · for sale
$ 449,900
150 O'Mara Street, Southwest Middlesex Glencoe, ON, N0L 1M0 house for sale | Listing ID X13639 | Royal LePage
Rokeby
· House
· Patio · Garden · Gym · Parking
Rokeby · House · Patio · Garden · Gym · Parking
Set on a beautifully maintained lot in a quiet, established pocket of Glencoe, this bungalow offers a lifestyle defined by relaxed elegance and effortless one-floor living. Heated floors throughout, an extra-wide hallway, and sun-filled oversized windows create a bright, comfortable home that feels immediately welcoming. The open, functional layout features 3 bedrooms, a generously sized bathroom, and a seamless flow that makes day-to-day living low maintenance and easy. French doors open to the back patio, perfect for morning coffee or evening gatherings around the fire pit. The fully fenced backyard is both beautiful and purposeful, complete with raised garden boxes, mature trees, thriving perennial gardens, and a private canopy that comes alive with seasonal colour. Parking for 4 in the driveway. Steps to pickleball and basketball courts, playgrounds, a community picnic area, two grocery stores, Tim Hortons, pharmacy, restaurants, gym, and two public schools plus a Catholic school,
$ 449,900
520 Foxwood Court, Sarnia, ON, N7S 0A6 house for sale | Listing ID 26019 | Royal LePage
View photo
House · for sale
$ 719,950
520 Foxwood Court, Sarnia, ON, N7S 0A6 house for sale | Listing ID 26019 | Royal LePage
Rokeby
· House
· Garden
Rokeby · House · Garden
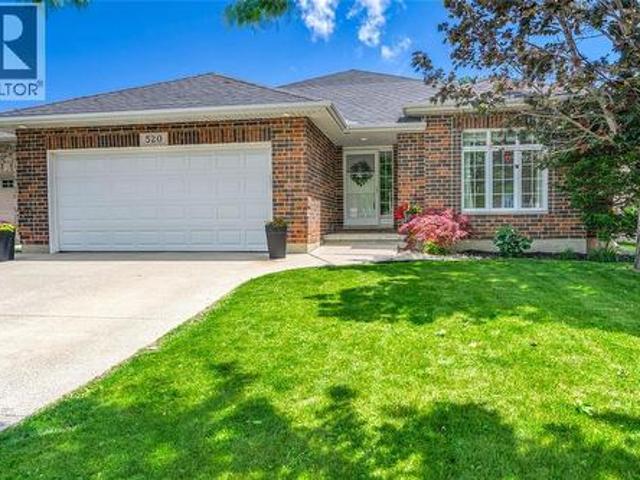
Welcome to 520 Foxwood Court, ideally located in Sarnia's sought-after Rapids Parkway neighbourhood where children ride their bikes to nearby parks, families enjoy the Howard Watson Nature Trail, and excellent schools are just minutes from home. From the moment you arrive at this charming full brick bungalow, you'll appreciate the pride of ownership and welcoming curb appeal. Inside, the main floor boasts a modern open-concept design featuring a lovely kitchen overlooking the great room, an expanded dining area ideal for family dinners and holiday gatherings, and direct access to the covered rear porch for seamless indoor-outdoor living. Escape to the spacious primary retreat complete with a walk-in closet, ensuite bathroom, and peaceful backyard views, creating the perfect place to unwind at the end of the day. Two additional bedrooms and a conveniently located full bathroom complete the main floor. Recent updates include new carpeting in the secondary bedrooms, staircase, and rec roo
$ 719,950
3208 Morgan Avenue, London South W, ON, N6L 0B8 house for sale | Listing ID X13649 | Royal LePage
View photo
House · for sale
$ 839,999
3208 Morgan Avenue, London South W, ON, N6L 0B8 house for sale | Listing ID X13649 | Royal LePage
Rokeby
· House
· Garden · Fireplace
Rokeby · House · Garden · Fireplace
Welcome to 3208 Morgan Avenue, a beautifully upgraded home in the sought after Andover Trails neighbourhood of South London, built by Westhaven Homes. Offering a perfect blend of style, function, and location, this home is ideal for families looking for space and modern finishes. Step inside to a grand open to above foyer and rich hardwood flooring that flows into an inviting main level. The dining area is perfect for hosting, while the family room impresses with a gas fireplace and a wall of windows that fill the space with natural light and overlook the landscaped backyard. The kitchen has been thoughtfully updated, featuring quartz countertops throughout, complemented by a large island, subway tile backsplash, stainless steel appliances, and a bright window above the sink. Convenient access to the laundry and mudroom adds to the home's functionality. Upstairs, the spacious primary suite offers a tray ceiling, walk in closet, and a beautifully updated ensuite with quartz countertops.
$ 839,999
115 Pine Valley Drive, London South N, ON, N6J 4M1 house for sale | Listing ID X13648 | Royal LePage
View photo
House · for sale
$ 719,900
115 Pine Valley Drive, London South N, ON, N6J 4M1 house for sale | Listing ID X13648 | Royal LePage
Rokeby
· House
· Garden · Office room · Parking
Rokeby · House · Garden · Office room · Parking
Get in and enjoy the pool before summer is over! Located in Westmount, this incredibly sized home features 4 bedrooms, 2 full and 2 half baths as well as so many bonus living and hobby spaces for the whole family. As you enter, you are greeted by the grand 2 storey foyer which branches off to the spacious living areas, formal dining room and kitchen. Off of the living area is a bright and welcoming sunroom that overlooks the rear yard featuring an in-ground pool surrounded by lovely privacy landscaping and a shed. The main floor also features a powder room, main floor laundry and access to the double car garage. Retreat to the second level where you'll find 4 well appointed bedrooms, full bath and ensuite bath off the primary suite. The lower level has room for all your activities and hobbies. There is a family room with bar and space for a pool table, an office space, a den, a powder room, plus additional storage/workshop spaces. Ready for your personal touches, this exceptional home
$ 719,900
20 3399 Castle Rock Place, London South W, ON, N6L 0C8 townhouse for sale | Listing ID X13648 | Royal LePage
View photo
Townhouse · for sale
$ 469,000
20 3399 Castle Rock Place, London South W, ON, N6L 0C8 townhouse for sale | Listing ID X13648 | Royal LePage
Rokeby
· Townhouse
· Gym · Deck · Parking · Cellar
Rokeby · Townhouse · Gym · Deck · Parking · Cellar
Welcome to 3399 Castle Rock Place #20, London. This impeccably maintained 3-bedroom, 2.5 bathroom home offers a perfect blend of style and functionality. The bright open kitchen features premium quartz countertops and stainless steel appliances, complemented by elegant ceramic tiling in the bathrooms and California shutters throughout. The partially finished basement provides ample space for a media room or home gym, while the private wooden deck is perfect for summer entertaining. Tucked away in a quiet corner of the complex, this unit includes two assigned parking spaces directly in front. Enjoy being minutes away from the Bostwick YMCA/Arena, premier shopping, and effortless 401/402 access (id: 27)
$ 469,000
1304 Eagletrace Drive, London North S, ON, N6G 0E9 house for sale | Listing ID X13649 | Royal LePage
View photo
House · for sale
$ 999,900
1304 Eagletrace Drive, London North S, ON, N6G 0E9 house for sale | Listing ID X13649 | Royal LePage
Rokeby
· House
· Office room · Fireplace · Parking · Cellar
Rokeby · House · Office room · Fireplace · Parking · Cellar
Triple Garage! Located in fast growing North west London, On, This well maintained house is perfect for your growing family! 2616 Above grade plus fully finished basement, 4+2 bedrooms, 3.5 bath. Open concept living with large kitchen featuring floor to ceiling cabinets, rich granite tops with rich stone/glass backsplash and large breakfast bar island. Spacious eating area. Family room with stone floor to ceiling gas fireplace with built-ins, formal dining room with custom waffle ceilings, arched doorways, rich hardwoods on main level and upper foyer. Huge master bedroom with luxury 5pc ensuite with granite tops and glass shower, corner tub. Another full bath also with granite counter top. The list goes on! Fully finished basement with 2 bedrooms and office, perfect for growing teenagers or extended family and guests. Rare find triple garage house with another 5 cars driveway! Excellent value! Don't miss it! (Id: 27)
$ 999,900
646 Redtail Trail, London North M, ON, N6H 5X7 house for sale | Listing ID X13650 | Royal LePage
View photo
House · for sale
$ 989,900
646 Redtail Trail, London North M, ON, N6H 5X7 house for sale | Listing ID X13650 | Royal LePage
Rokeby
· House
· Garden · Cellar
Rokeby · House · Garden · Cellar
Tucked away on one of Deer Ridge's most coveted streets, this is truly one of those'if you know, you know' locations. Quiet, family-friendly, and rarely available, this hidden gem offers the perfect balance of privacy, community, and convenience, all within the catchment of some of London's top-rated schools. This beautifully maintained residence has been exceptionally well loved and cared for, and it shows. From the moment you arrive, you'll appreciate the pride of ownership reflected throughout every inch of the home inside and out. Boasting over 3,000 sq. Ft. above grade plus a fully finished basement, this home offers an abundance of space for growing families, entertaining, and everyday living. Expansive principal rooms, a thoughtful floor plan, and generous living spaces provide the flexibility today's families are searching for, while the finished lower level adds even more room to relax, work, or play. Step outside to your own private backyard retreat, where mature trees create
$ 989,900
14 683 Windermere Road, London North G, ON, N5X 3T9 townhouse for sale | Listing ID X13651 | Royal LePage
View photo
Townhouse · for sale
$ 519,900
14 683 Windermere Road, London North G, ON, N5X 3T9 townhouse for sale | Listing ID X13651 | Royal LePage
Rokeby
· Townhouse
· Fireplace · Deck · Parking
Rokeby · Townhouse · Fireplace · Deck · Parking
Beautiful and spacious 3+1 bedroom townhouse. Attached single garage with direct entry into the home. You'll love all the renos completed in the last year, including a gorgeous new kitchen by London Kitchen Studio, three new full baths, flooring, trim, paint, etc. Big bright atrium style kitchen with a floor to ceiling bump out wall of windows and stainless steel appliances. The open design living room and dining room features a fireplace and opens onto the rear deck. Upstairs 3 comfortable sized bedrooms with the primary bedroom boasting a 3 piece ensuite bath. Plenty of storage and and a thoughtful layout means this home offers flexibility and privacy for all members of the household. This is a fantastic community beautifully landscaped with trees and green space. It's a sought after location close to all amenities as well as Western University, the hospital, parks and Masonville shopping. This offers low maintenance living in a prime North London community. (Id: 27)
$ 519,900
Lot #65 6 Bayshore Drive, Middlesex Centre Kilworth, ON, N0L 1R0 house for sale | Listing ID X13642 | Royal LePage
View photo
House · for sale
$ 1,369,900
Lot #65 6 Bayshore Drive, Middlesex Centre Kilworth, ON, N0L 1R0 house for sale | Listing ID X13642 | Royal LePage
Rokeby
· House
· Parking
Rokeby · House · Parking
Huge hst incentive alert! For a limited time, qualified buyers can take advantage of Government HST rebate relief while securing a brand-new custom home by Melchers Developments Inc. A family-owned builder proudly crafting exceptional homes since 1987. TO BE BUILT in prestigious EdgeWater Estates, this beautifully designed 2-storey home offers 2,716 sq ft of elegant living space with 4 spacious bedrooms, 2.5 bathrooms, a private main floor den, open-concept Great Room, designer kitchen with oversized island & walk-in pantry, generous dining area, convenient mudroom, upper-level laundry & an attached 3-car garage. The luxurious primary suite features a large walk-in closet & spa-inspired ensuite, creating the perfect private retreat. Personalize your finishes & work directly with the Melchers team to create a home tailored to your lifestyle. EdgeWater Estates is one of Southwestern Ontario's premier estate communities, offering over 46 acres of protected green space, scenic walking trai
$ 1,369,900
5386 Mandaumin Road, Plympton Wyoming, ON, N7T 7H3 house for sale | Listing ID 26018 | Royal LePage
View photo
House · for sale
$ 999,500
5386 Mandaumin Road, Plympton Wyoming, ON, N7T 7H3 house for sale | Listing ID 26018 | Royal LePage
Rokeby
· House
· Parking · Gym · Cellar
Rokeby · House · Parking · Gym · Cellar
Discover your private sanctuary with this stunning brick executive bungalow on 5 acres. This is the perfect blend of luxury, privacy, and country living. Inside you'll find a sprawling bungalow with tons of finished space, and natural light throughout. The open-concept kitchen flows seamlessly into living and dining areas. A generous primary suite with en-suite and walk-in closet, plus two additional bedrooms and 3-piece washroom are featured on the main floor. This home features a triple car garage with direct entry to the mudroom, main floor laundry and powder room. The Fully finished basement (2022) with high ceilings is perfect for a home theatre, gym, or guest bedrooms. The property features a 40x60 barn with stalls, oversized shop with 220 hydro, plus fenced paddocks and pasture. Everything you need for an equestrian lifestyle. This modern convenience meets country escape. This is your lifestyle opportunity. (Id: 27)
$ 999,500
2330 Dauncey Crescent, London North B, ON, N5X 0M2 house for sale | Listing ID X13649 | Royal LePage
View photo
House · for sale
$ 1,199,900
2330 Dauncey Crescent, London North B, ON, N5X 0M2 house for sale | Listing ID X13649 | Royal LePage
Rokeby
· House
· Patio · Garden · Swimming pool · Parking · Cellar
Rokeby · House · Patio · Garden · Swimming pool · Parking · Cellar
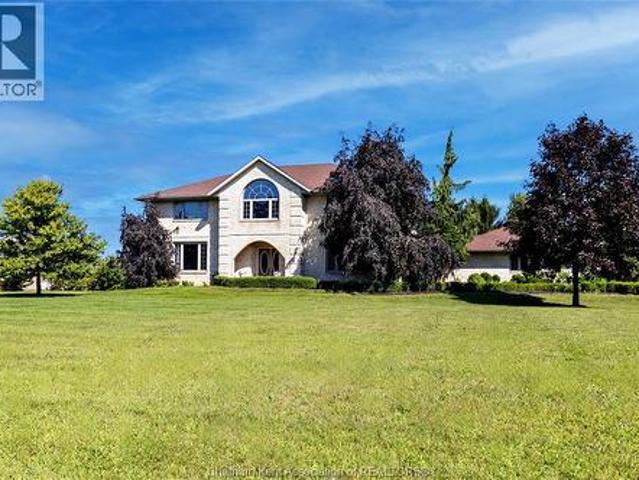
Welcome to 2330 Dauncey Crescent in the sought-after Uplands neighbourhood of North London. Built by Westhaven Homes, this impressive two-storey home offers 4+1 bedrooms, 4 bathrooms, approximately 2,691 sq. Ft. of finished living space, plus a partially finished basement. The oversized 2.5-car garage is tandem on one side for extra storage or parking. Enjoy your private backyard oasis featuring a luxury in-ground pool with desirable western exposure for all-day sun, beautiful concrete patios surrounded by stone, and a custom awning for shade. The home features 9-ft. 17-ft. Cathedral and tray ceilings, a stunning foyer, hardwood and ceramic flooring throughout the main and second floors, transom windows, extensive crown moulding, and oversized baseboards and casings. A spacious mudroom with a walk-in closet and separate laundry room is conveniently located off the garage. The gourmet kitchen offers stainless steel appliances, gas cook top stove, granite countertops, a large centre isla
$ 1,199,900
28 2215 Callingham Drive, London North R, ON, N6G 0P1 townhouse for sale | Listing ID X13649 | Royal LePage
View photo
Townhouse · for sale
$ 949,900
28 2215 Callingham Drive, London North R, ON, N6G 0P1 townhouse for sale | Listing ID X13649 | Royal LePage
Rokeby
· Townhouse
· Deck · Parking
Rokeby · Townhouse · Deck · Parking
Exceptional Sunningdale living in a quality-built Domus home with a rare double-car garage! This impressive residence combines timeless curb appeal, thoughtful design and incredible flexibility for families, guests or multigenerational living. The elegant stone and stucco exterior is complemented by a welcoming covered front porch, while the generous rear deck and bonus grandfathered storage shed add valuable outdoor space. Step inside to a bright, airy interior featuring soaring 10' ceilings, rich hardwood flooring and an exceptional open-concept design. The spectacular great room is highlighted by a vaulted ceiling and second-level overlook, creating an impressive sense of volume and space. The gourmet kitchen is both stylish and functional, featuring a large quartz island, quality cabinetry and an extra-large walk-in pantry. Main-floor laundry adds everyday convenience. The main-floor primary suite offers a peaceful retreat, while the unique bungaloft design provides incredible vers
$ 949,900
Lot #58 34 Bayshore Drive, Middlesex Centre Kilworth, ON, N0L 1R0 house for sale | Listing ID X13642 | Royal LePage
View photo
House · for sale
$ 1,249,900
Lot #58 34 Bayshore Drive, Middlesex Centre Kilworth, ON, N0L 1R0 house for sale | Listing ID X13642 | Royal LePage
Rokeby
· House
· Fireplace · Parking
Rokeby · House · Fireplace · Parking
Huge hst incentive alert! For a limited time, qualified buyers can take advantage of Government HST rebate relief while securing a brand-new custom home by Melchers Developments Inc. A family-owned builder proudly crafting exceptional homes since 1987. TO BE BUILT in prestigious EdgeWater Estates, one of Southwestern Ontario's premier estate communities, this stunning 2-storey home offers 2,952 sq ft with 4 bedrooms, 3.5 bathrooms, a main floor study, spacious Great Room with gas fireplace, designer kitchen with island & pantry, generous dining area, luxurious primary suite with sitting area, walk-in closet & spa-inspired ensuite, upper-level laundry & attached 2-car garage. Personalize your finishes & enjoy the exceptional craftsmanship, quality & attention to detail Melchers is known for. EdgeWater Estates offers estate-style living surrounded by protected green space, scenic walking trails, water features, the Thames River & nearby provincial parklands, all just minutes from London'
$ 1,249,900
23356 Dew Drop Road, Thamesville, ON, N0P 2K0 house for sale | Listing ID 26018 | Royal LePage
View photo
House · for sale
$ 984,900
23356 Dew Drop Road, Thamesville, ON, N0P 2K0 house for sale | Listing ID 26018 | Royal LePage
Rokeby
· House
· Office room · Swimming pool · Parking · Cellar
Rokeby · House · Office room · Swimming pool · Parking · Cellar
Welcome to this stunning custom-built home with 4,200 sqft (PLUS full Basement) on a 2.64-acre lot featuring an I/G Pool and Pond complete with fish! Just 2 minutes from downtown Thamesville and 15 minutes to Chatham this home offers 5 Bedrooms, a Home Office, 4.5 Bathrooms, spacious living areas and 2-car attached Garage. The main floor boasts a remodelled Mylen Kitchen (2021) with centre island and new Frigidaire Professional stainless steel appliances (2022), Formal Dining room, sunken Living room with gas FP, Home Office, Family room, Mudroom, and 2pc Powder room. Upstairs is the Primary Bedroom with double closets and'His-and-Hers' ensuite Baths, 4 additional Bedrooms sharing 2 more full Baths, a Laundry room and cozy Sitting Area with large picture window. The Basement includes a Rec Room, direct garage access, ample storage and potential for even more living space. Other updates include Shingles (2022), Furnace (2022), Pool Liner (2020) and Pool Filter (2023). BBQ is included. (
$ 984,900
10395 Longwoods Road, Middlesex Centre, ON, N0L 1E0 house for sale | Listing ID X13646 | Royal LePage
View photo
House · for sale
$ 728,000
10395 Longwoods Road, Middlesex Centre, ON, N0L 1E0 house for sale | Listing ID X13646 | Royal LePage
Rokeby
· House
Rokeby · House
Welcome to 10395 Longwoods Road, a rare opportunity offering space, privacy and incredible potential on approximately 1.08 acres-just minutes from London and conveniently located near numerous golf courses. This four-bedroom, one-and-a-half-bathroom home provides a solid foundation for buyers ready to update it to their own taste and create their forever home. Outside, the property truly sets itself apart with an impressive detached shop measuring approximately 37'10' 29'-ideal for tradespeople, hobbyists, storage or anyone needing serious workspace. The property offers ample power, natural gas and the benefit of a private well, meaning no municipal water bill. Even better, the well has reportedly never run dry in more than 60 years. Surrounded by mature trees, expansive lawns and open countryside, there is plenty of room to enjoy outdoor living, gardening, recreation and peaceful country life while remaining close to city conveniences. With generous living space, a large lot and an ex
$ 728,000

Get email alerts

Don't miss out: be the first to know about new properties

The alert was correctly created

On subscribing you accept the conditions of use and the privacy policy
Alert
Receive new ads in your inbox
Save this search
Receive alerts for new listings

We'll send you an email when we have new properties for: "Properties for sale in Rokeby"

The alert was correctly created

Get email alerts and be the first to see new listings
Required field
On subscribing I accept the terms of the privacy policy
Perfect! You'll soon start receiving new listings via email
Alert
Receive an email when we have new ads for Properties for sale in Rokeby
Save this search
Filters

Bedrooms

Area (sq.ft)

sq.ft
sq.ft

Price

$
$

Filter by property type

Bathrooms

Clear all filters
Receive notifications when new entries are published.