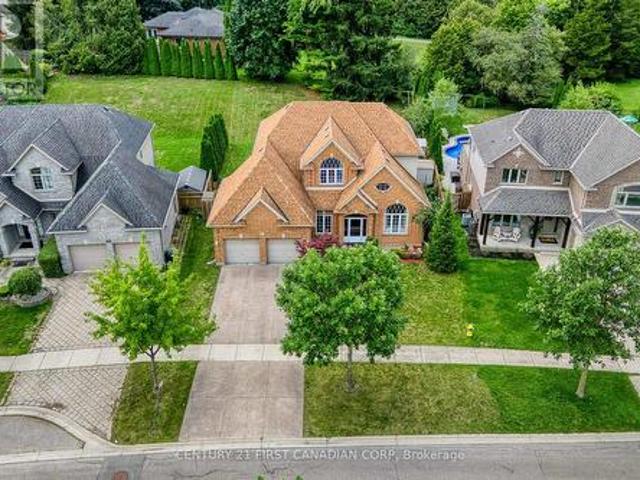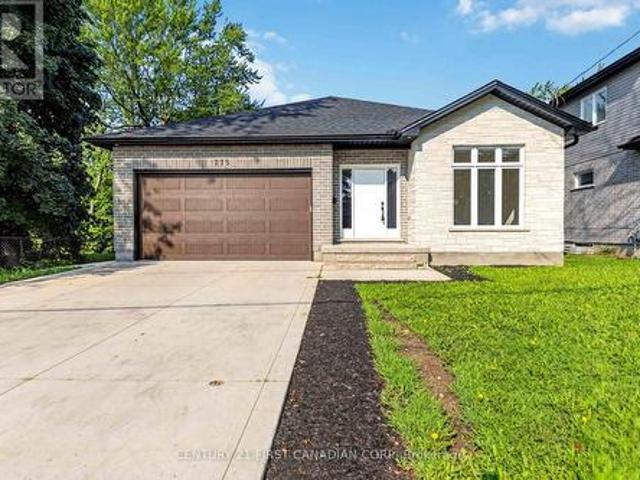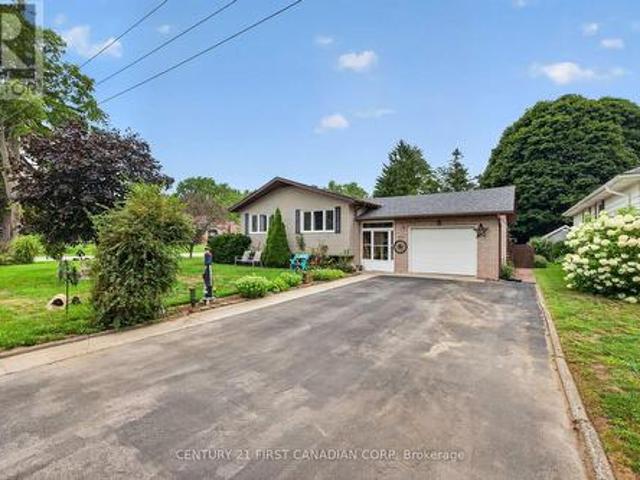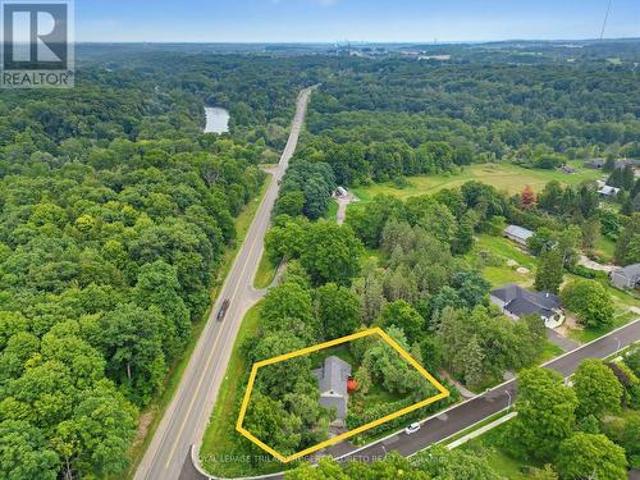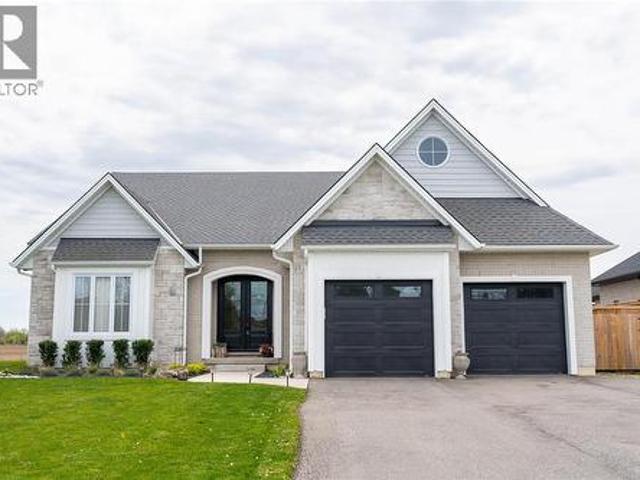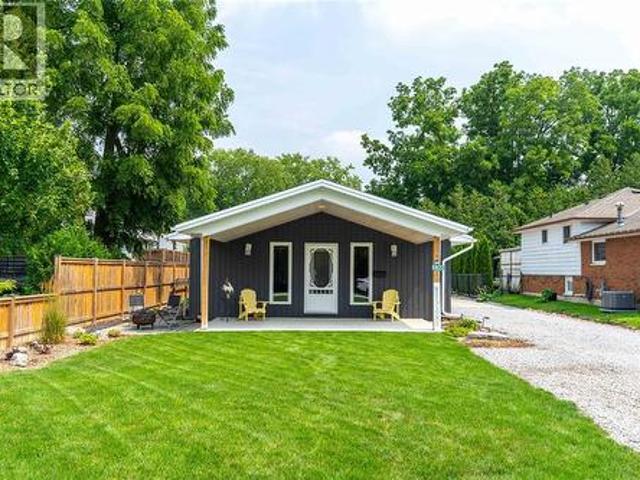
1,467 houses for sale in Rokeby

307 Kennington Way, London South W, ON, N6L 0H4 house for sale | Listing ID X13676 | Royal LePage
View photo
House · for sale
$ 615,000
New
307 Kennington Way, London South W, ON, N6L 0H4 house for sale | Listing ID X13676 | Royal LePage
Rokeby
· House
Rokeby · House
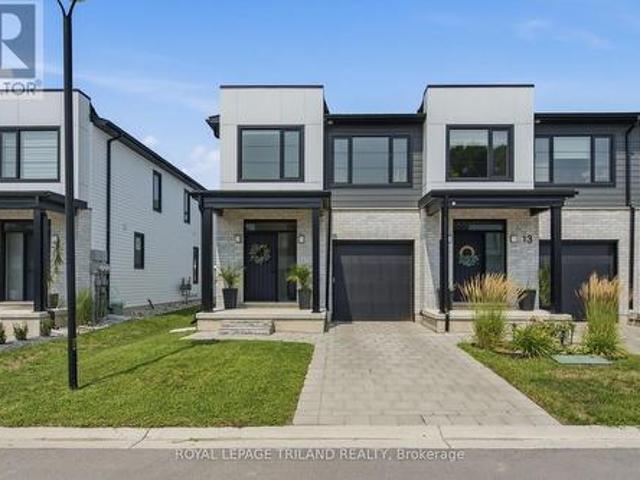
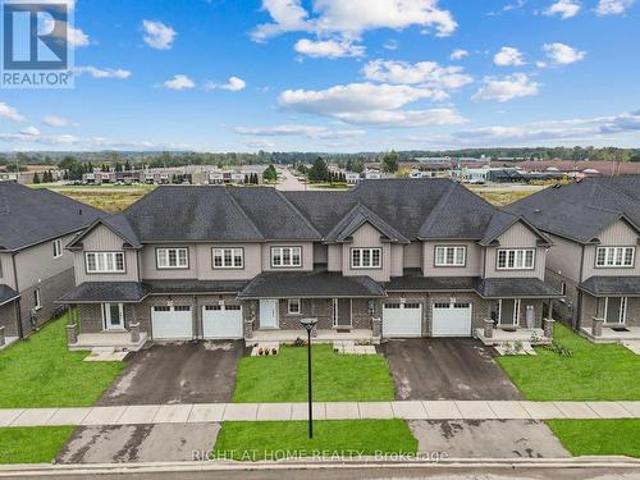
Beautiful 3-Bedroom 2 Bath room Freehold Townhome in South London! Welcome to 307 Kennington Way, a stunning 3-bedroom, 2-bathroom freehold townhouse offering comfort and convenience. This well-maintained home is located in a desirable neighborhood, withschools, parks, shopping, and all amenities just minutes away. Perfect for families or investors looking for a great opportunity in South London! This property offers a functional layout with spacious living areas, modern finishes, and ample natural light throughout. Thishome provides both comfort and convenience. An excellent opportunity for first-time buyers, families, or investors seeking a quality property in a prime location. (Id: 27)
$ 615,000
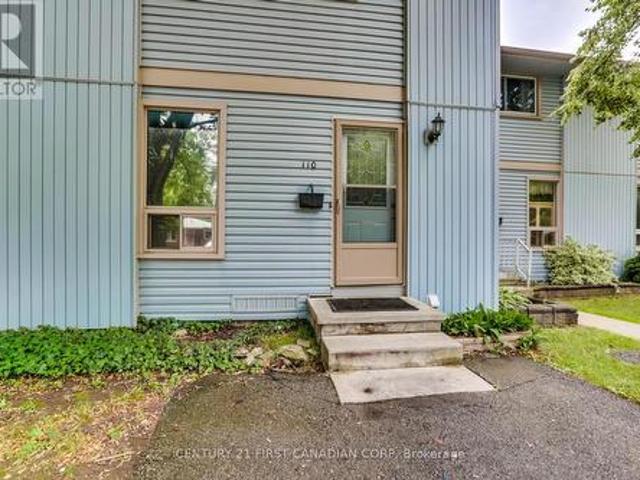
110 Monmore Road, London North F, ON, N6G 3B3 townhouse for sale | Listing ID X13675 | Royal LePage
View photo
Townhouse · for sale
$ 379,900
New
110 Monmore Road, London North F, ON, N6G 3B3 townhouse for sale | Listing ID X13675 | Royal LePage
Rokeby
· Townhouse
· Patio · Garden · Office room
Rokeby · Townhouse · Patio · Garden · Office room
Welcome to 110 Monmore Rd in North London's sought-after White Hills neighbourhood! This well-maintained Townhouse offers 3 bedrooms, 2.5 bathrooms, and a fully finished lower level-an excellent opportunity for both homeowners and investors. The main floor features a bright living room, dining area, functional kitchen, and convenient powder room. Upstairs includes three well-sized bedrooms, with a primary bedroom offering en-suite privileges, plus a full bathroom. The finished lower level adds valuable living space with a large recreation room, full bathroom, and a separate workshop/storage area ideal for a home office or hobbies. Enjoy a private, fully fenced backyard/patio and a dedicated driveway directly in front of the unit. Desirable location in North London and just minutes to Masonville Shopping District, the University, Hospitals, great schools, shopping, churches, restaurants, bus routes, and more! Making it ideal for families, professionals, students, or investors. Investmen
$ 379,900
110 Newcastle Drive, Sarnia, ON, N7S 0A7 house for sale | Listing ID 26019 | Royal LePage
View photo
House · for sale
$ 1,299,900
New
110 Newcastle Drive, Sarnia, ON, N7S 0A7 house for sale | Listing ID 26019 | Royal LePage
Rokeby
· House
· Garden · Parking
Rokeby · House · Garden · Parking
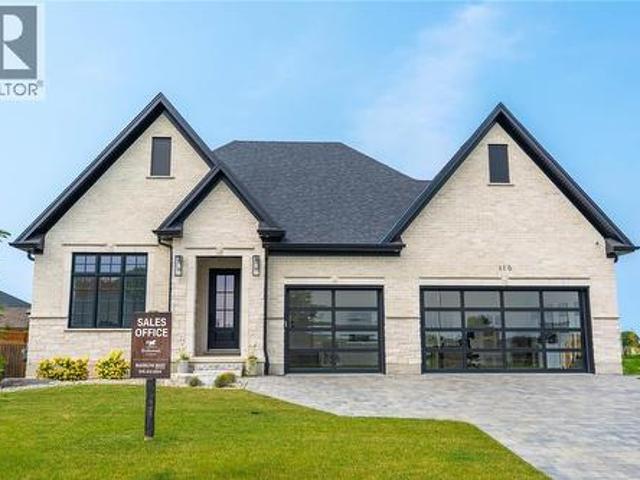
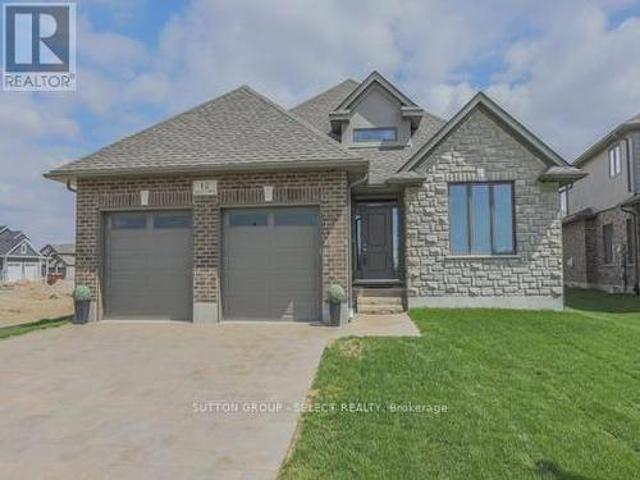
Welcome to 110 Newcastle Drive, a stunning turnkey new build by Bridlewood Homes, tucked away on a quiet cul-de-sac in one of Sarnia’s growing north-end communities. This sprawling bungalow offers 3+2 bedrooms, 3+1 bathrooms, and a spacious triple-car garage, with a thoughtfully designed layout that combines elevated finishes with comfortable everyday living. The open-concept main floor is designed for both entertaining and family life, featuring beautiful oak cabinetry, quartz countertops and backsplash, Café appliances, and a spacious dining area that opens directly onto the covered porch and fully fenced backyard. The primary suite offers a private retreat with a generous walk-in closet featuring an additional dedicated laundry area, giving the homeowners the convenience of their own private laundry while a separate laundry area remains available for kids or guests. The luxurious 5-piece ensuite completes the primary suite, while a Jack and Jill bathroom adds even more functionality
$ 1,299,900
1196 Carr Street, Sarnia, ON, N7S 3A4 house for sale | Listing ID 26019 | Royal LePage
View photo
House · for sale
$ 299,900
New
1196 Carr Street, Sarnia, ON, N7S 3A4 house for sale | Listing ID 26019 | Royal LePage
Rokeby
· House
· Patio · Garden · Cellar
Rokeby · House · Patio · Garden · Cellar
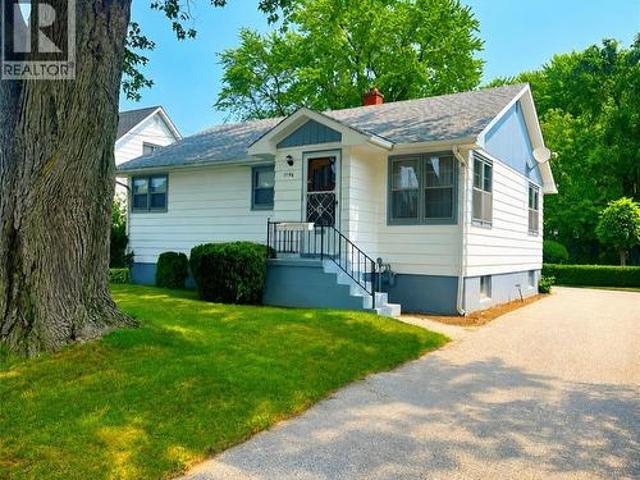
Well-maintained bungalow in great neighbourhood, solid construction, original character, and plenty of potential. Lambton mall, schools, and many restaurants nearby. Featuring 3 bedrooms and 1 full bathroom, the home includes several custom wood finishes, built-in shelving, and practical storage throughout. The main floor has been recently repainted, bedrooms, bathroom, and hallway. The exterior features beautifully maintained refinished wooden siding, plus leaf guards on front and rear gutters. Enjoy the spacious backyard and inviting stone patio just outside the back door. The kitchen is equipped for a gas or electric stove. The basement provides additional living space with a pool table and hidden fruit cellar, and potential for an additional bedroom. While the home retains its original, dated character, it has been well maintained and offers an excellent opportunity for its next owner to add their own style and updates over time. A home with good bones and great potential. (Id: 27)
$ 299,900
951 Notre Dame Drive, London South O, ON, N6J 3C3 townhouse for sale | Listing ID X13675 | Royal LePage
View photo
Townhouse · for sale
$ 289,900
New
951 Notre Dame Drive, London South O, ON, N6J 3C3 townhouse for sale | Listing ID X13675 | Royal LePage
Rokeby
· Townhouse
Rokeby · Townhouse
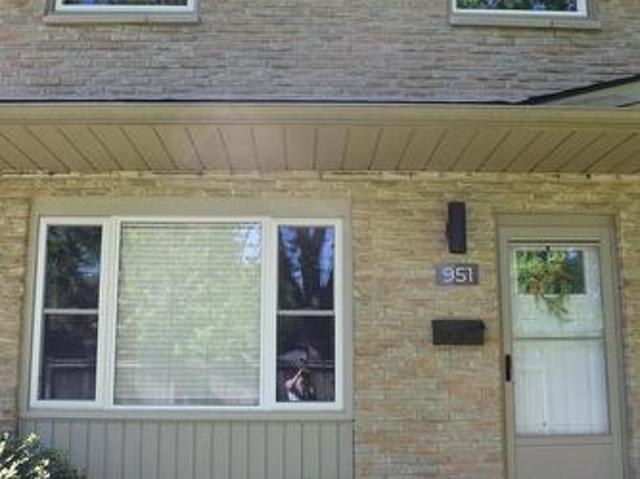
Whether you're a first-time home buyer entering the market, a downsizer seeking low-maintenance living, or an investor searching for a turnkey opportunity, this updated condo townhouse checks all the boxes. Freshly refreshed and move-in ready, it offers a bright, welcoming interior with neutral paint throughout the main and upper levels. Ideally located in a convenient London neighbourhood, you're just minutes from schools, grocery stores, restaurants, shopping centers, and parks. Vacant and available for immediate possession, this home presents outstanding value and everyday convenience. (Id: 27)
$ 289,900
653 Viscount Road, London South O, ON, N6J 2Y4 house for sale | Listing ID X13676 | Royal LePage
View photo
House · for sale
$ 699,900
New
653 Viscount Road, London South O, ON, N6J 2Y4 house for sale | Listing ID X13676 | Royal LePage
Rokeby
· House
· Office room · Fireplace · Parking · Cellar
Rokeby · House · Office room · Fireplace · Parking · Cellar
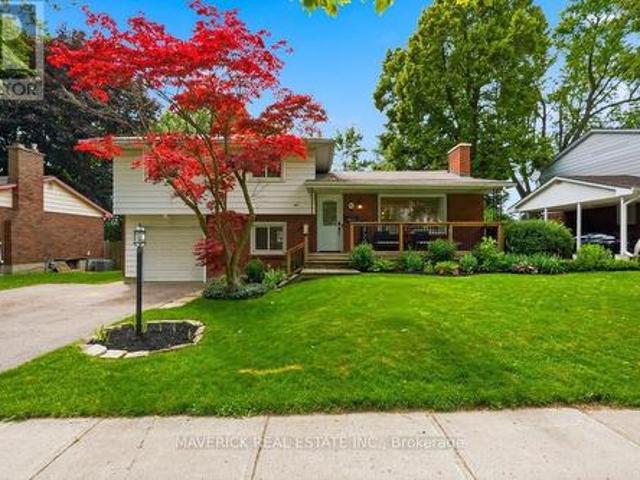
Beautifully maintained and thoughtfully updated, this spacious 4-bedroom side split offers an exceptional blend of functional family living and resort-style outdoor space on a quiet lot backing onto a school and park with no rear neighbours. The oversized open-concept main floor is perfect for entertaining, featuring a bright living room centred around a cozy wood-burning fireplace, an abundance of pot lights, a spacious dining area capable of accommodating large family gatherings, and a beautifully appointed kitchen with granite countertops, island seating, stainless steel appliances and excellent sightlines throughout. Upstairs you'll find three generous bedrooms and an updated 5-piece bathroom with double sink vanity, while the ground level offers inside access from the garage, convenient laundry (with basement rough-in available), an updated 2-piece bathroom, and a versatile fourth bedroom ideal as a home office. The finished lower level provides a large rec room complete with proj
$ 699,900
1904 Downes Court, London North R, ON, N6G 5E8 house for sale | Listing ID X13676 | Royal LePage
View photo
House · for sale
$ 799,900
New
1904 Downes Court, London North R, ON, N6G 5E8 house for sale | Listing ID X13676 | Royal LePage
Rokeby
· House
· Garden · Fireplace · Deck · Parking
Rokeby · House · Garden · Fireplace · Deck · Parking

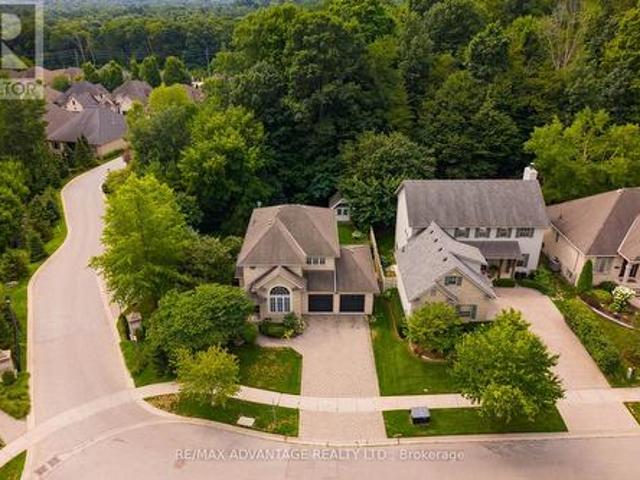
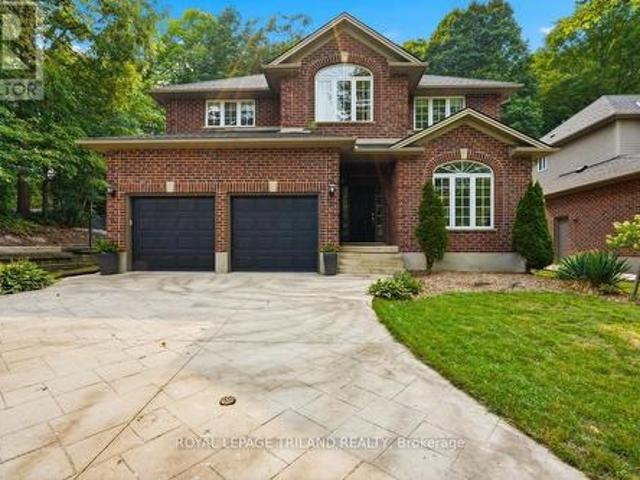
Welcome home to this wonderful Sifton built family home, situated on a peaceful North London court. Lovingly cared for by the same family since it was built, this 4+1 bedrm, 3.5 bath home has been thoughtfully maintained and updated over the years, offering the perfect blend of comfort and space with just over 2600sf total living space. On the main floor the living room with bamboo flooring is right off the tiled entryway and leads into the open concept kitchen and dining area with access to your deck & back yard, and the family rm with hardwood floor and cozy gas fireplace 2022, creating an ideal space for entertaining or lively family get togethers. A convenient powder rm, laundry rm and direct garage access complete the main level. Upstairs, four bedrms provide plenty of room for everyone, each with LVP flooring 2026. The primary suite offers a large WIC and an updated 4-pc ensuite 2019. A second 4-piece bathrm 2019 serves the additional bedrms. The fully finished lower level 2023,
$ 799,900
76 Spencer Crescent, London North G, ON, N5X 2K6 house for sale | Listing ID X13676 | Royal LePage
View photo
House · for sale
$ 749,900
New
76 Spencer Crescent, London North G, ON, N5X 2K6 house for sale | Listing ID X13676 | Royal LePage
Rokeby
· House
· Garden · Fireplace · Parking
Rokeby · House · Garden · Fireplace · Parking
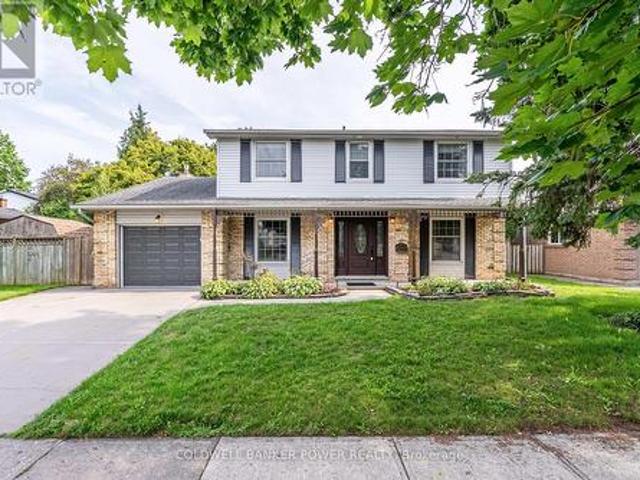
Beautifully maintained and ideally located in sought-after Stoneybrook, this 2-storey, 4-bedroom family home blends timeless charm, thoughtful updates, and an exceptional backyard designed for both everyday family living and entertaining. The welcoming exterior features a covered front porch, wide double concrete driveway, oversized garage, and brand-new roof. Inside, the spacious formal living room showcases stunning custom built-ins and crown moulding, while the inviting main floor family room offers a fireplace, bay window, and additional crown moulding. The bright kitchen overlooks the backyard and features a large island and ample cabinetry. Main floor laundry and an oversized powder room add everyday convenience. Upstairs, you'll find four generous bedrooms, including a spacious primary suite with its own 3-piece ensuite. The finished lower level provides even more living space with a large recreation/family room and full bathroom. The backyard is a true highlight-private, beauti
$ 749,900
263 Ontario Street S, Lambton Shores Grand Bend, ON, N0M 1T0 house for sale | Listing ID X13677 | Royal LePage
View photo
House · for sale
$ 710,000
New
263 Ontario Street S, Lambton Shores Grand Bend, ON, N0M 1T0 house for sale | Listing ID X13677 | Royal LePage
Rokeby
· House
· Garden · Deck · Parking
Rokeby · House · Garden · Deck · Parking
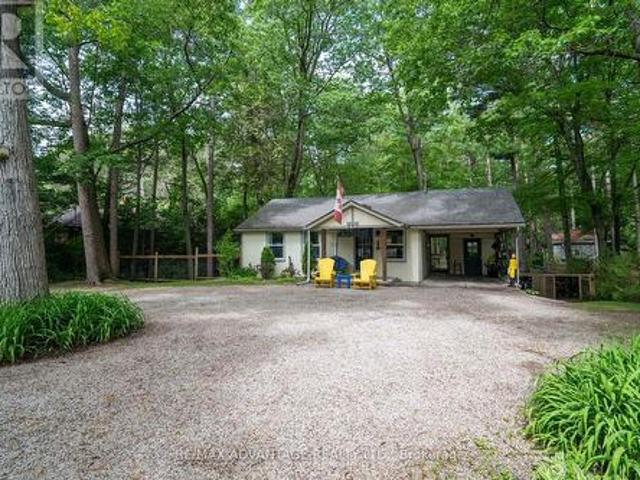
Charming 2-bedroom cottage nestled on a massive, treed lot with an updated kitchen and endless opportunities to enjoy nature. Whether you're looking for a peaceful year-round residence or the perfect getaway from the city, this cozy home offers comfort from the moment you arrive. Relax with your favourite book in the inviting living room or step outside to your deck to enjoy the serenity of your private, fully fenced backyard. Let your dogs roam freely while you gather with family and friends around the firepit. The property also features convenient backyard gate access, providing space to park a boat or camper or both, while multiple parking spots are available at the front of the home. Explore the mature trees that extend to the scenic Old Ausable Channel, or take advantage of the property's excellent location-just a short walk or bike ride to Grand Bend's shops, restaurants, and amenities. Nearby bike paths connect you to the Grand Bend Flea Market and the beautiful Pinery Provincia
$ 710,000
488 Montcalm Avenue, Sarnia, ON, N7S 2P9 house for sale | Listing ID 26019 | Royal LePage
View photo
House · for sale
$ 369,900
New
488 Montcalm Avenue, Sarnia, ON, N7S 2P9 house for sale | Listing ID 26019 | Royal LePage
Rokeby
· House
· Garden · Air conditioning · Cellar
Rokeby · House · Garden · Air conditioning · Cellar
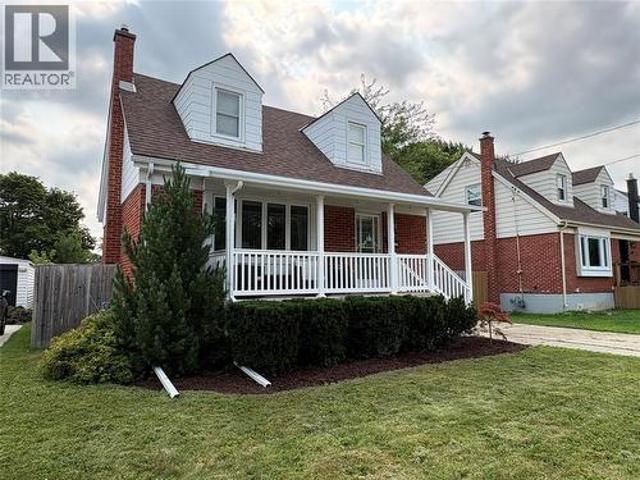
Now is your chance to live on one of the nicest streets in sarnia! With a huge yard & tons of potential, this brick 2 storey home is perfect for just about anyone. This well maintained home is move. In ready, centrally located & close to good schools & great parks. Great space in basement awaiting your personal touch. All vinyl windows, newer porch & railings, hi-efficiency furnace with central air, & an updated 100 amp panel. Character plus with original hardwoods and nice curb appeal. Spacious home with lovely updates throughout. Call today this one won’t last. (Id: 27)
$ 369,900
149 Skyline Avenue, London North B, ON, N5X 0A3 house for sale | Listing ID X13677 | Royal LePage
View photo
House · for sale
$ 989,000
New
149 Skyline Avenue, London North B, ON, N5X 0A3 house for sale | Listing ID X13677 | Royal LePage
Rokeby
· House
· Garden · Fireplace · Air conditioning · Cellar
Rokeby · House · Garden · Fireplace · Air conditioning · Cellar
Welcome to 149 Skyline Avenue, located in the heart of The Uplands, one of London's most prestigious and family-friendly neighborhoods. Known for its top-rated schools and green spaces. This is a highly sought-after location for growing families. This custom-built two-story home offers 2616 sq. Ft. of above grade living space and sits on a rare huge 0.267 ac lot. The main floor features 9-foot ceilings and a beautifully updated kitchen with central island, stainless steel appliances, quartz countertops, tile backsplash, and gas stove. A main floor den or study room, formal denning room combined with a living room with cathedral ceilings. The fantastic sized open concept kitchen and family room with a fireplace across the rear of the home overlooking a very private yard facing the afternoon sun for those barbeque days and family times. Upstairs, you'll find a large primary suite with a 5-piece ensuite and walk-in closet, and 3 other well-sized bedrooms. The finished basement includes ex
$ 989,000
775 Verulam Street, London South R, ON, N6C 3A7 house for sale | Listing ID X13676 | Royal LePage
View photo
House · for sale
$ 748,000
New
775 Verulam Street, London South R, ON, N6C 3A7 house for sale | Listing ID X13676 | Royal LePage
Rokeby
· House
· Garden · Office room · Fireplace
Rokeby · House · Garden · Office room · Fireplace
Welcome to this beautiful bungalow in desirable South London! Offering 2+2 bedrooms, a den, and 3 full 3-piece bathrooms, this bright and spacious home features an open-concept layout with engineered hardwood flooring throughout the main level. The large foyer leads to a stunning kitchen complete with quartz countertops, large island, stylish backsplash, and pantry. The spacious living room features a cozy fireplace, while the dining area overlooks the backyard with a sliding door walkout. The primary bedroom offers a tray ceiling, walk-in closet, and luxurious 3-piece ensuite with quartz vanity and tiled/glass shower. The second bedroom is conveniently located near another 3-piece bathroom. A bright main-floor den with a large front-facing window provides the perfect space for a home office or additional bedroom. Main-floor laundry adds convenience and functionality. The bright finished lower level features large windows, two additional bedrooms, a spacious recreation area, and a 3-pi
$ 748,000
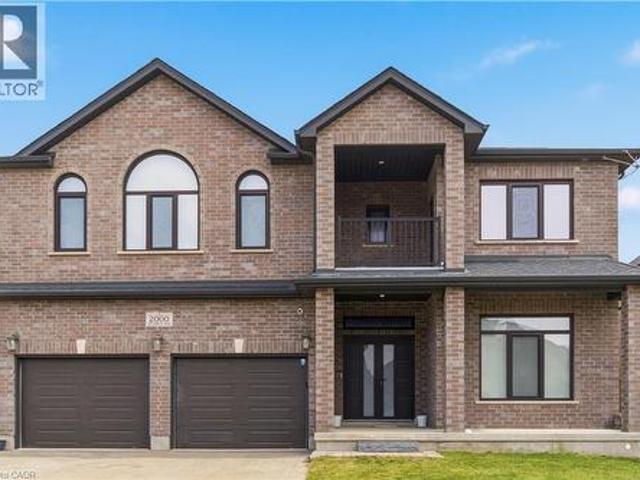
2000 Maddex Way, London, ON, N5X 0M9 house for sale | Listing ID 40855 | Royal LePage
View photo
House · for sale
$ 1,199,988
New
2000 Maddex Way, London, ON, N5X 0M9 house for sale | Listing ID 40855 | Royal LePage
Rokeby
· House
· Office room
Rokeby · House · Office room
Welcome To This Stunning Detached Home Offering Approximately 4,200 Sq. Ft. Of Luxurious Living Space. This Beautifully Designed Residence Features 5 Spacious Bedrooms And 4 Modern Washrooms Upstairs, Plus 2 Laundry Rooms And A Main Floor Full Washroom With A Shower, Perfect For Comfortable Family Living. The Main Floor Has Impressive 10-Foot Ceilings, And The Second Floor Features 9-Foot Ceilings, Creating A Bright And Open Atmosphere Throughout. Enjoy Engineered Hardwood And Upgraded Tiles Across The Entire Home. The Home Includes A Private Den And A Dedicated Office Space, Ideal For Working From Home Or Quiet Study. The Gourmet Kitchen Offers Abundant Space For Cooking, Entertaining, And Family Gatherings. With Its Thoughtful Layout, Upscale Finishes, And Generous Living Areas, This Is A Perfect Opportunity To Own A Truly Exceptional Property. (Id: 27)
$ 1,199,988
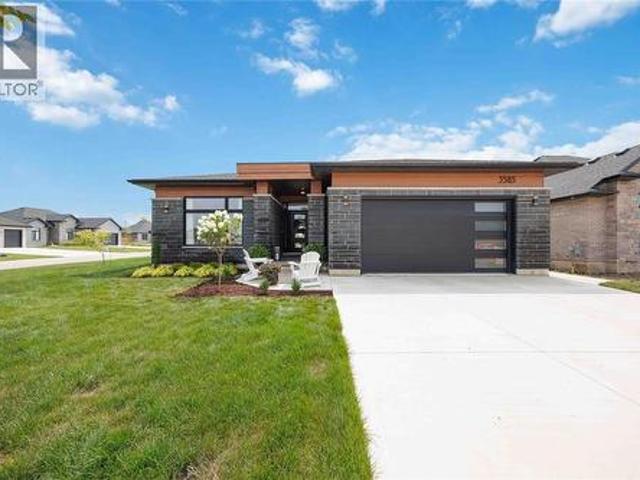
3585 Britt Boulevard, Plympton Wyoming, ON, N0N 1E0 house for sale | Listing ID 26019 | Royal LePage
View photo
House · for sale
$ 775,000
3585 Britt Boulevard, Plympton Wyoming, ON, N0N 1E0 house for sale | Listing ID 26019 | Royal LePage
Rokeby
· House
· Patio · Parking · Cellar
Rokeby · House · Patio · Parking · Cellar
Welcome to 3585 Britt Blvd! This beautifully designed 5-bedroom, 3-bath bungalow offers over 3,100 sq. Ft. of finished living space and a layout built for modern family living. The bright, open-concept main floor features a spacious kitchen with island and walk-in pantry, dinette and living room, plus 3 bedrooms including a private primary suite with walk-in closet and ensuite. Main-floor laundry adds everyday convenience. Downstairs, the fully finished basement offers 2 additional bedrooms, a full bath and an expansive rec room with plenty of space for entertaining, kids or guests. Outside, enjoy the covered rear patio, while the attached double garage provides plenty of parking and storage. A stylish, functional home with space for the whole family in a fantastic location. (Id: 27)
$ 775,000
213 Fourth Street, West Elgin Rodney, ON, N0L 2C0 house for sale | Listing ID X13670 | Royal LePage
View photo
House · for sale
$ 474,900
213 Fourth Street, West Elgin Rodney, ON, N0L 2C0 house for sale | Listing ID X13670 | Royal LePage
Rokeby
· House
· Garden · Swimming pool · Parking · Cellar
Rokeby · House · Garden · Swimming pool · Parking · Cellar
Welcome to 213 4th Street, a beautifully updated raised ranch on a quiet corner lot in a peaceful pocket of Rodney. This move-in-ready 3-bedroom home features a brand-new kitchen with 36' high uppers, crown molding, stainless steel fridge and over-range microwave, granite countertops, double basin sink, and a stylish subway tile backsplash. Bright main-floor living room and formal dining area flow together nicely, offering a warm and welcoming layout. The full, unfinished basement offers great potential, plus laundry and a half bath. Enjoy a fully fenced, pet-friendly backyard with a 5-seater Volcano Spa hot tub, fire pit on a 21-foot circular slab, garden area, Bunkie with power, and gated space to park a boat. A one-car garage and double-wide driveway add everyday convenience, while mature red maple, apple, and pear trees complete the lot, with the apple and pear trees already producing fruit. Behind the scenes, the home is well maintained with 100-amp electrical service, copper wiri
$ 474,900
7 Elmhurst Street, Middlesex Centre Kilworth, ON, N0L 1R0 house for sale | Listing ID X13672 | Royal LePage
View photo
House · for sale
$ 799,900
7 Elmhurst Street, Middlesex Centre Kilworth, ON, N0L 1R0 house for sale | Listing ID X13672 | Royal LePage
Rokeby
· House
· Deck · Parking · Air conditioning
Rokeby · House · Deck · Parking · Air conditioning
Approximately 1/2 Acre corner lot in desirable OLD KILWORTH location. Potential for severance and multi-family use. This split level home with double attached garage has been renovated and currently features 3 units all with separate entrances, separate electrical panels, 3pc baths & appliances including front load washer/dryers in all units. Large main floor unit has 2 bedrooms, open concept, deck, forced air AC; 2nd floor bachelor unit w/ductless split unit AC + deck; lower unit has 1 bedroom w/ductless split unit AC. Additional features include updated furnace, 200 amp electrical, plumbing, roof shingles, flooring and more. Property is serviced by well and septic but new municipal services are on the lot line. More details available and easy to show. Fast and vacant possession available. (Id: 27)
$ 799,900
3613 Queen Street, Plympton Wyoming, ON, N0N 1E0 house for sale | Listing ID 26019 | Royal LePage
View photo
House · for sale
$ 979,900
3613 Queen Street, Plympton Wyoming, ON, N0N 1E0 house for sale | Listing ID 26019 | Royal LePage
Rokeby
· House
· Patio · Garden · Parking · Cellar
Rokeby · House · Patio · Garden · Parking · Cellar
This stunning 2022 bungalow by sgc custom homes delivers an exceptional lifestyle just steps from the sandy shores of lake huron. Offering 2,300 sq ft above grade plus a finished basement with 9-foot ceilings, this home seamlessly blends elevated design with everyday functionality for the modern family. The open-concept main floor features 9. And 10-foot ceilings, a chef-inspired kitchen with quartz countertops, a walk-in pantry, custom beverage hub, and beautifully designed laundry cabinetry. The luxurious primary retreat offers a spa-like 5-piece ensuite, while thoughtfully designed kids’ bedrooms complete the main level. The lower level adds three additional bedrooms, a spacious rec room, and a dedicated play area, creating room for everyone to spread out. Outdoor living shines with a 30-foot covered patio featuring a tv, gas hookups, and generous entertaining space. The fully fenced backyard includes a 16x32 detached garage with electricity and a 10-foot door, plus an outdoor showe
$ 979,900
6822 Evergreen Lane, Plympton Wyoming, ON, N0N 1E0 house for sale | Listing ID 26019 | Royal LePage
View photo
House · for sale
$ 649,900
6822 Evergreen Lane, Plympton Wyoming, ON, N0N 1E0 house for sale | Listing ID 26019 | Royal LePage
Rokeby
· House
· Garden · Parking · Air conditioning
Rokeby · House · Garden · Parking · Air conditioning
Welcome to 6822 Evergreen Lane — a beautifully renovated bungalow in a fantastic location just a short walk from the beach! This inviting 3-bedroom, 2-full-bath home combines modern updates with comfortable everyday living. The bright and thoughtfully renovated interior offers plenty of space for family and guests, while the detached 24x24 garage (built 2019) provides incredible flexibility for hobbies, storage, a workshop, or recreational equipment. Step outside to enjoy the beautiful yard, offering plenty of room to relax, entertain, garden, or simply enjoy the outdoors. With its combination of stylish renovations, functional living space, a spacious shop, and unbeatable proximity to the beach, 6822 Evergreen Lane is a wonderful opportunity to enjoy the best of Camlachie living. Updates include: an addition, the appliances, furnace, AC, roof, windows, and more (2020). (Id: 27)
$ 649,900
4266 Bluepoint Drive, Plympton Wyoming, ON, N0N 1J6 house for sale | Listing ID X13671 | Royal LePage
View photo
House · for sale
$ 1,599,000
4266 Bluepoint Drive, Plympton Wyoming, ON, N0N 1J6 house for sale | Listing ID X13671 | Royal LePage
Rokeby
· House
· Parking · Cellar
Rokeby · House · Parking · Cellar
Welcome to lakeside living in the beautiful and peaceful beach community of Sunset Acres. This stunning custom-built home features soaring 12-foot ceilings and a fully heated basement floor, offering exceptional comfort and style throughout. Nestled in a highly desirable, family-friendly neighborhood with minimal traffic, this property sits on an extra-deep, spacious lot and offers picturesque views of Lake Huron from the great room. The home features 3+1 bedrooms and 3 full bathrooms, along with a bright eat-in kitchen complete with granite countertops and abundant storage space. An attached double-car garage provides added convenience, making this property the perfect blend of luxury, comfort, and lakeside charm. (Id: 27)
$ 1,599,000
11 101 Swales Avenue, Strathroy Caradoc Sw, ON, N7G 0C1 house for sale | Listing ID X13666 | Royal LePage
View photo
House · for sale
$ 574,900
11 101 Swales Avenue, Strathroy Caradoc Sw, ON, N7G 0C1 house for sale | Listing ID X13666 | Royal LePage
Rokeby
· House
· Cellar
Rokeby · House · Cellar
Welcome to 11-101 Swales Ave in Strathroy! This beautifully finished 2-storey townhome offers modern style, thoughtful design, and an ideal location in the sought-after Carroll Creek community. Built by Werrington Homes, this spacious end-unit Waterlily model features approximately 1,982 sq. Ft. of finished living space above grade, plus a fully finished lower level. The main floor offers an inviting open-concept layout with 9-ft ceilings, luxury vinyl plank flooring, pot lights, and a bright, modern kitchen complete with quartz countertops and ample cabinetry. The spacious living and dining areas provide an excellent setting for both everyday family living and entertaining. Upstairs, you'll find three generous bedrooms, including a primary suite with a beautiful4-piece ensuite featuring a tiled and glass shower and double vanity. A convenient second-floor laundry room adds to the home's functionality. The fully finished basement provides valuable additional living space with a fourth
$ 574,900
1519 Shore Road, London South A, ON, N6K 4Z5 house for sale | Listing ID X13670 | Royal LePage
View photo
House · for sale
$ 1,069,900
1519 Shore Road, London South A, ON, N6K 4Z5 house for sale | Listing ID X13670 | Royal LePage
Rokeby
· House
· Garden · Fireplace · Deck · Swimming pool
Rokeby · House · Garden · Fireplace · Deck · Swimming pool
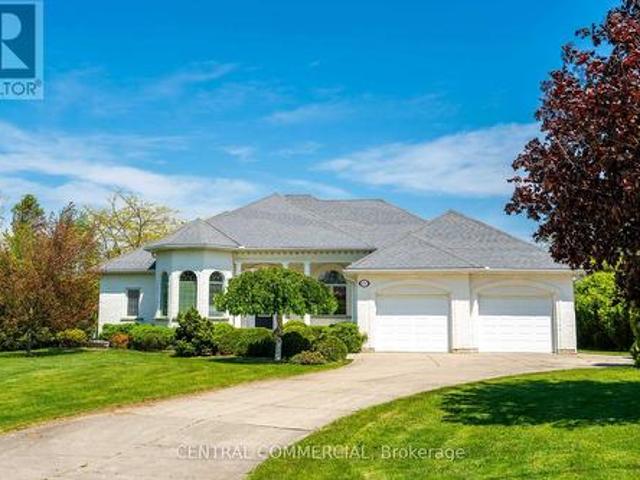
LARGE CORNER LOT/ TREED/ NEAR GOLF COURSES & TRAILS/ Set on an elevated corner in sought after Riverbend, this spacious two storey home offers exceptional privacy on one of the neighbourhood's larger lots. Surrounded by mature trees and gardens, the fully fenced, pool sized backyard feels like a countryside oasis in the city. Enjoy the 2025 gazebo, new deck with privacy wall and plenty of room to entertain or explore a future pool. The property line extends beyond the fencing, and there is a scenic walking trail is just steps away from your front door. Inside, the front sitting room flows into the formal dining room, featuring large windows and California shutters, while the back of the home features an open kitchen, living room and eat in area overlooking the treed backyard. The kitchen offers granite countertops, backsplash and a high end GE Profile gas stove, while a gas fireplace brings warmth to the living space. Upstairs are four generous bedrooms with engineered hardwood, includ
$ 1,069,900
2640 Heardcreek Trail, London North S, ON, N6G 0Z8 house for sale | Listing ID X13671 | Royal LePage
View photo
House · for sale
$ 1,299,900
2640 Heardcreek Trail, London North S, ON, N6G 0Z8 house for sale | Listing ID X13671 | Royal LePage
Rokeby
· House
Rokeby · House
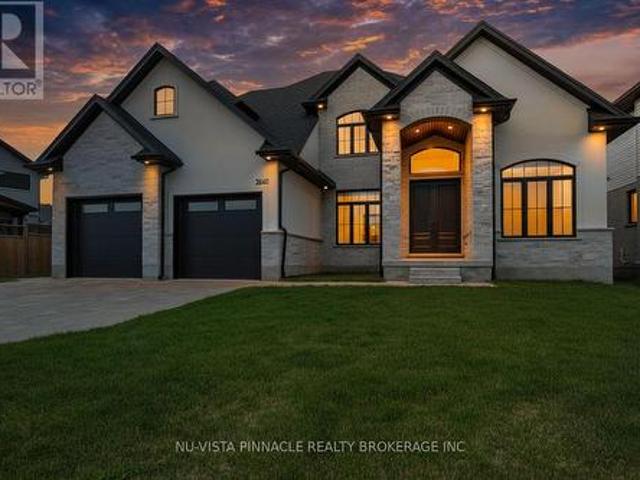
Welcome to 2640 Heardcreek Trail, a beautifully designed 2,962 sq. Ft. home in one of North London's most desirable communities. Thoughtfully built for modern family living, with Separate Entrance for future Granny Suite potential, this impressive residence features a main floor office, a gourmet kitchen with premium finishes, and a separate spice kitchen for added convenience. The bright open-concept layout creates a seamless flow between the living and dining areas, making everyday living and entertaining effortless. The second floor offers four generously sized bedrooms, providing comfort and privacy for the entire family, including a spacious primary retreat. Large windows throughout the home bring in plenty of natural light, adding warmth and elegance to every space. Ideally located close to top-rated schools, parks, shopping, restaurants, and everyday amenities, this exceptional home offers the perfect blend of luxury, comfort, and convenience in a highly sought-after North Londo
$ 1,299,900
4386 Green Bend Road, London South V, ON, N6P 0K9 house for sale | Listing ID X13670 | Royal LePage
View photo
House · for sale
$ 989,000
4386 Green Bend Road, London South V, ON, N6P 0K9 house for sale | Listing ID X13670 | Royal LePage
Rokeby
· House
· Office room
Rokeby · House · Office room
Welcome to a home designed for your next chapter in the serene and beautifully established Liberty Crossing community in London. This to be built model by Castell Homes offers a refined blend of comfort, calm, and connection to nature, perfect for empty nesters looking to right-size without compromising on quality. Situated on a premium lot backing onto lush green space, this property provides a rare sense of privacy and tranquility. Step outside and enjoy uninterrupted views, quiet mornings, and direct access to nearby walking trails, ideal for daily strolls, fresh air, and a slower, more intentional pace of living. Inside, Castell Homes' signature craftsmanship shines through a layout tailored for ease and everyday comfort. The main floor features an airy open-concept kitchen, dining, and great room that welcomes natural light and creates a warm, inviting atmosphere. A separate formal dining room, equally suited as a cozy den or home office, adds flexibility for hobbies, reading, or
$ 989,000
43 Meredith Drive, Middlesex Centre Ilderton, ON, N0M 2A0 house for sale | Listing ID X13671 | Royal LePage
View photo
House · for sale
$ 779,000
Updated
43 Meredith Drive, Middlesex Centre Ilderton, ON, N0M 2A0 house for sale | Listing ID X13671 | Royal LePage
Rokeby
· House
· Garden · Swimming pool · Parking · Cellar
Rokeby · House · Garden · Swimming pool · Parking · Cellar
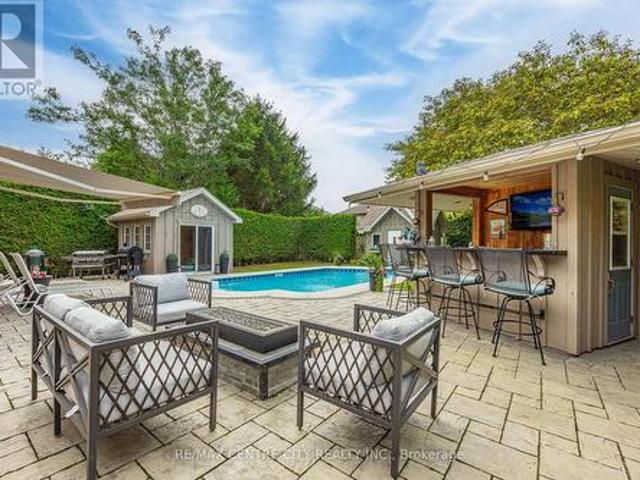
Welcome to this beautifully maintained 3-bedroom, 1.5-bathroom two-storey home in the family-friendly community of Ilderton! Ideally located just 10 minutes from North London and approximately 30 minutes from the beaches of Grand Bend, this move-in-ready home offers the perfect blend of comfort, convenience, and entertaining space. The recently renovated kitchen (2024) is the heart of the home, featuring a generous 7-foot island and elegant quartz countertops. The finished basement with bathroom rough-in provides additional living space, while the insulated garage with 100-amp service offers excellent versatility for the hobbyist or homeowner. Step outside and discover your own backyard oasis, designed for entertaining, relaxing, and enjoying summer days. The spacious yard features mature trees for added privacy, a 10-ft awning, large sport pool, and an impressive tiki bar complete with TV and bar fridge. Landscape lighting, a garden shed, and an enclosed pool house with hydro and natu
$ 779,000
365 Richmeadow Road, London North M, ON, N6H 5T2 house for sale | Listing ID X13670 | Royal LePage
View photo
House · for sale
$ 929,900
365 Richmeadow Road, London North M, ON, N6H 5T2 house for sale | Listing ID X13670 | Royal LePage
Rokeby
· House
· Fireplace · Deck · Swimming pool
Rokeby · House · Fireplace · Deck · Swimming pool
Backing directly onto Clara Brenton Woods, this expansive family residence offers a rare blend of private, nature-filled living and exceptional design. Crisp hardwood and ceramic tile flow through the main level, anchored by an oversized kitchen complete with a central island built for everyday gatherings. The layout transitions seamlessly into a light-filled great room with soaring ceilings and a cozy gas fireplace, creating an inviting space for both daily routines and weekend hosting. Upstairs, warm engineered hardwood extends across four generous bedrooms, including a primary suite that features a dedicated walk-in closet and a private ensuite bath. The fully finished lower level expands your living options, offering a dedicated theatre room, a three-piece bath, and flexible space easily suited for extended family, guests, or an in-law arrangement. Step outside to enjoy an expansive deck and a heated on-ground salt water pool set against a serene backdrop of mature trees. Thoughtfu
$ 929,900

Get email alerts

Don't miss out: be the first to know about new properties

The alert was correctly created

On subscribing you accept the conditions of use and the privacy policy
Alert
Receive new ads in your inbox
Save this search
Receive alerts for new listings

We'll send you an email when we have new properties for: "Houses for sale in Rokeby"

The alert was correctly created

Get email alerts and be the first to see new listings
Required field
On subscribing I accept the terms of the privacy policy
Perfect! You'll soon start receiving new listings via email
Alert
Receive an email when we have new ads for Houses for sale in Rokeby
Save this search
Filters

Bedrooms

Area (sq.ft)

sq.ft
sq.ft

Price

$
$

Filter by property type

Bathrooms

Clear all filters
Receive notifications when new entries are published.