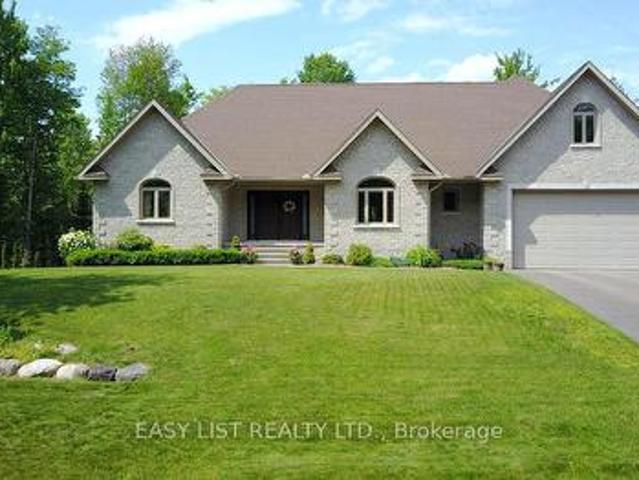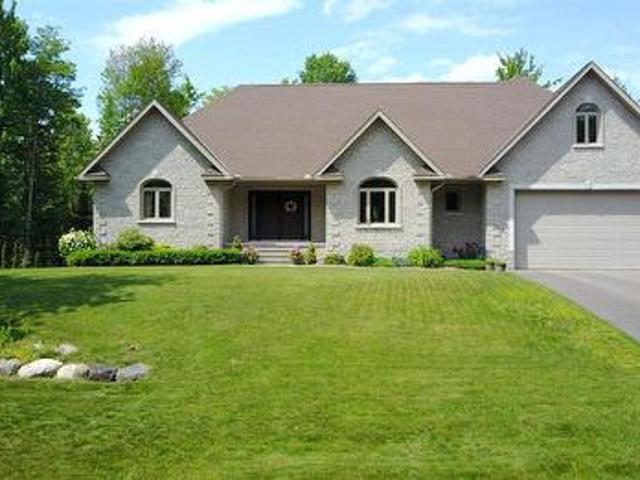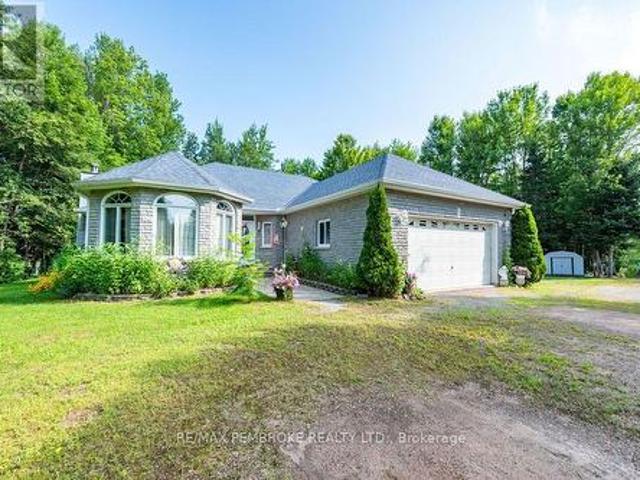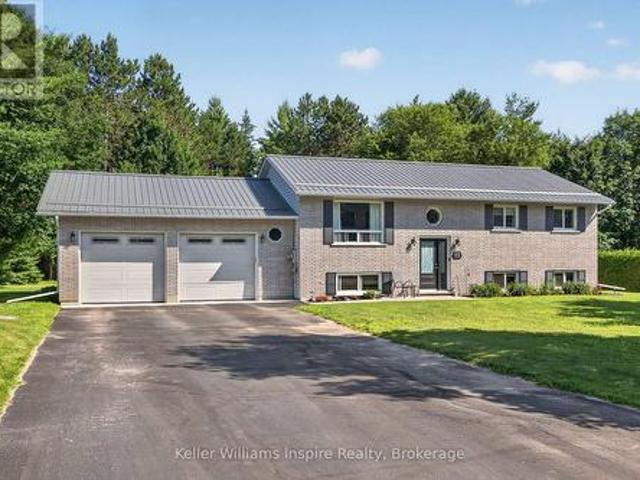
58 properties for sale in Rolphton

37467 Highway 17 Highway, Laurentian Hills, ON, K0J 1P0 house for sale | Listing ID X13559 | Royal LePage
View photo
House · for sale
$ 749,900
37467 Highway 17 Highway, Laurentian Hills, ON, K0J 1P0 house for sale | Listing ID X13559 | Royal LePage
Rolphton
· House
Rolphton · House
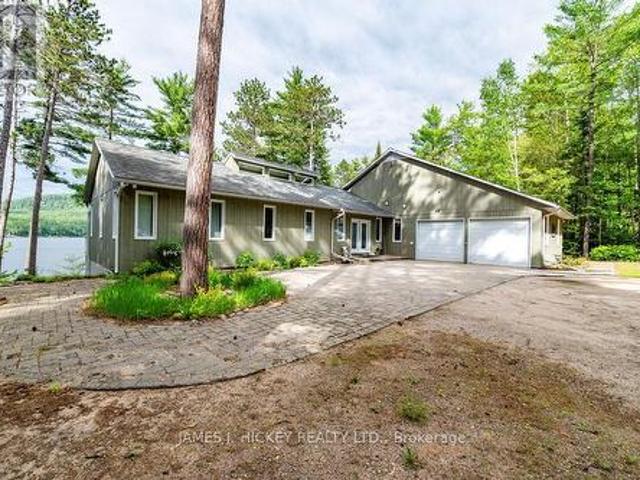
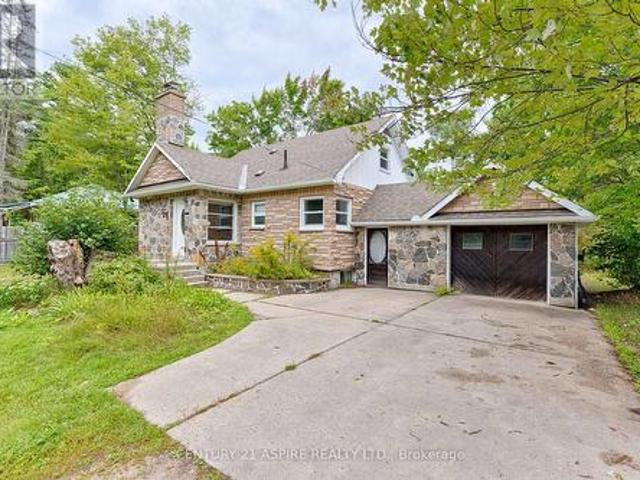
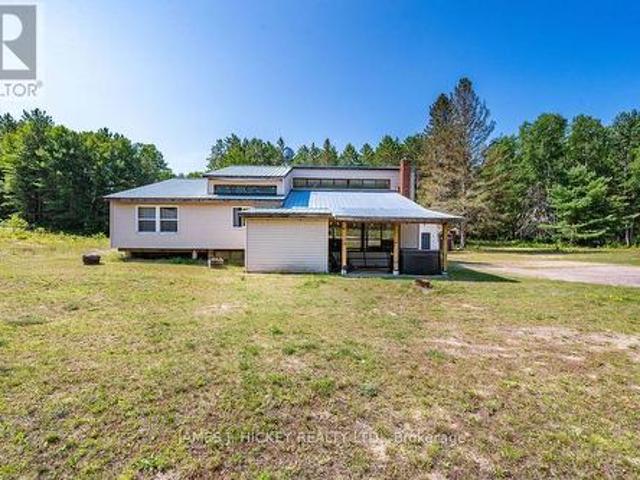
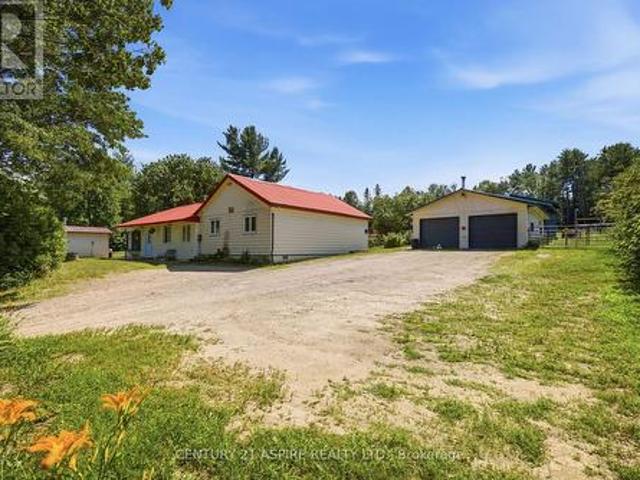
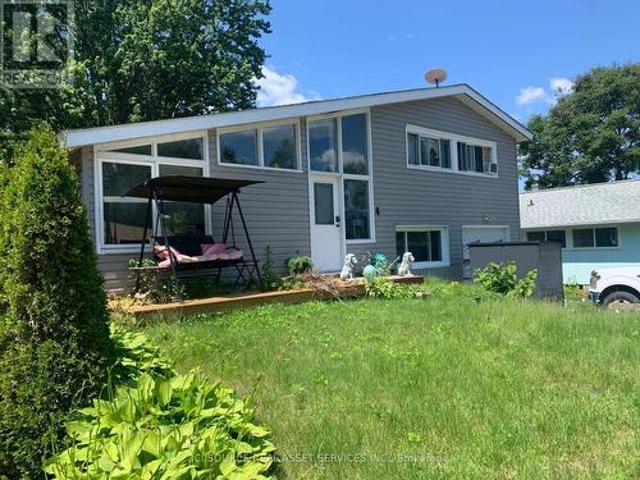
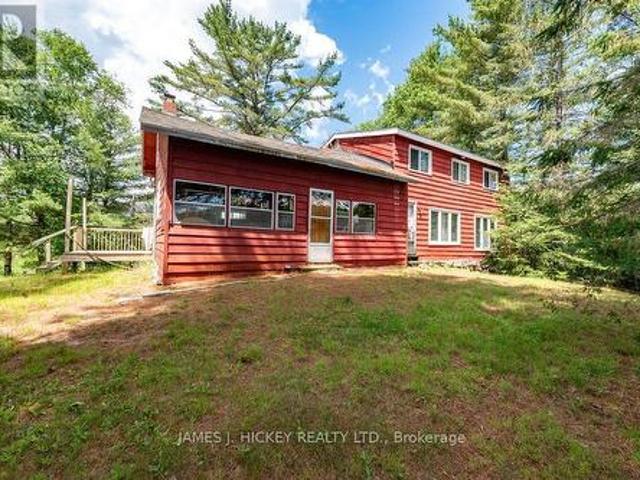
This spacious 2-storey frame cottage offers 6 bedrooms and exceptional recreational potential on a picturesque 94-acre property with approximately 1,200 feet of frontage on beautiful Colton Lake. The main level features a large eat-in kitchen, a generous living room, a spacious bedroom, 3-piece bath and a spiral staircase leading to the second floor, where you'll find aloft area for the games room, five bedrooms and a 4-piece bathroom. An ideal retreat for outdoor enthusiasts, the property borders miles of Crown land, providing direct access to outstanding hunting, fishing, and endless opportunities for exploration. Conveniently located just minutes from main snowmobile trails and an extensive network of ATV trails, this is the perfect four-season getaway or recreational property. Call today for more information or to book your viewing. Please allow a minimum 24-hour irrevocable on all offers. (Id: 27)
$ 749,900
35692 Hwy 17, Laurentian Hills, ON, K0J 1P0 house for sale | Listing ID X12884 | Royal LePage
View photo
House · for sale
$ 999,000
35692 Hwy 17, Laurentian Hills, ON, K0J 1P0 house for sale | Listing ID X12884 | Royal LePage
Rolphton
· House
· Office room · Parking · Balcony · Fireplace · Swimming pool · Deck
Rolphton · House · Office room · Parking · Balcony · Fireplace · Swimming pool · Deck
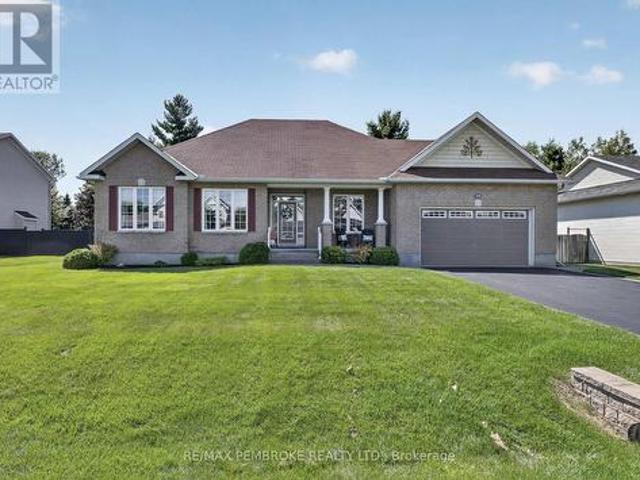
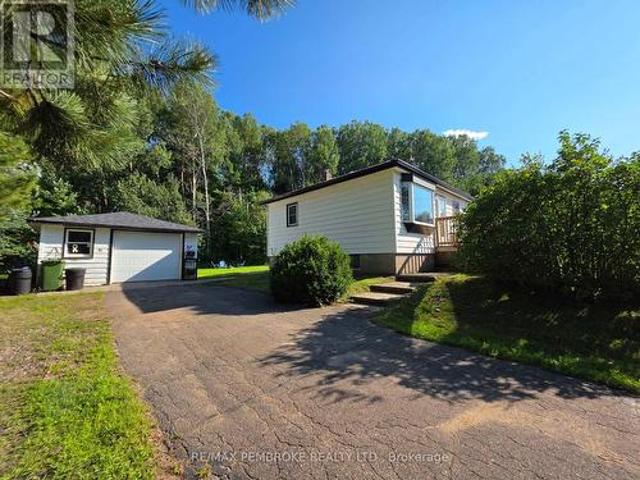
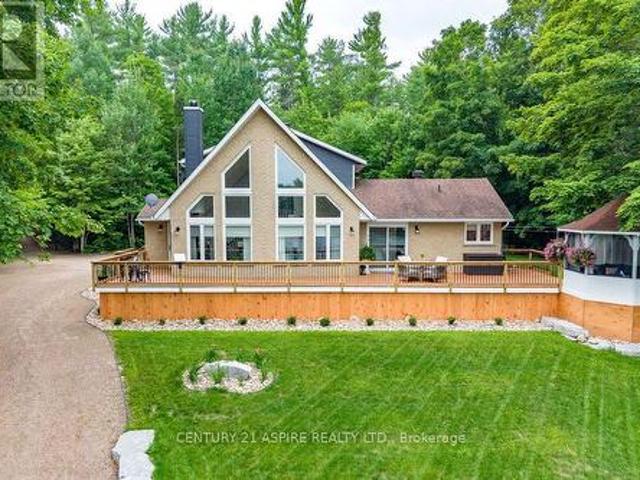
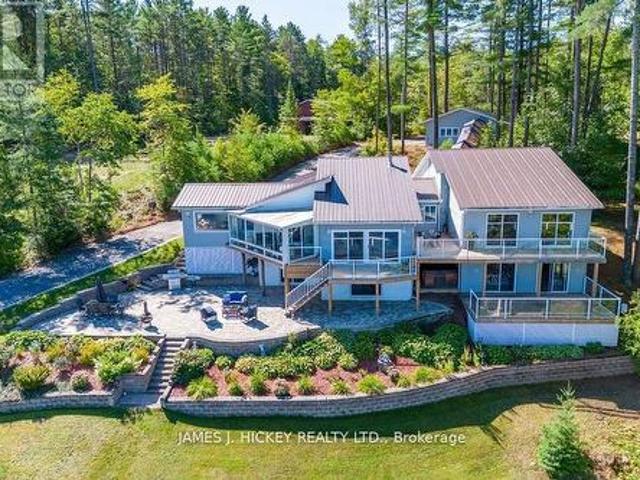
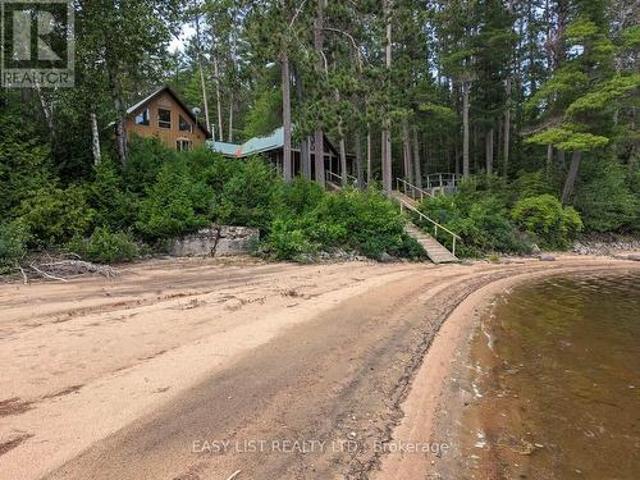
Visit the REALTOR website for further information about this Listing. *. Riverfront. With stunning views across the Ottawa River from windows, porch, balcony, deck & hot tub. 4.5 acres of land featuring 300 feet of sandy riverfront & mature pine forest. At the heart of this 2005 construction lies a charming 1948 red pine log cabin. Fully encapsulated by the modern structure. The majestic open-space cabin interior features fieldstone fireplace & ceiling peaking at 17 feet. A grand master bedroom with vaulted 19 foot ceiling plus office loft, walk-in closet, ensuite bathroom & balcony. Three large bedrooms in total plus a guest-room & workshop. Includes 2 car garage. Located 12 km from the town of Deep River. (Id: 27)
$ 999,000
35732B Hwy 17 West Highway W, Laurentian Hills, ON, K0J 1P0 house for sale | Listing ID X13496 | Royal LePage
View photo
House · for sale
$ 1,350,000
35732B Hwy 17 West Highway W, Laurentian Hills, ON, K0J 1P0 house for sale | Listing ID X13496 | Royal LePage
Rolphton
· House
· Fireplace · Deck
Rolphton · House · Fireplace · Deck
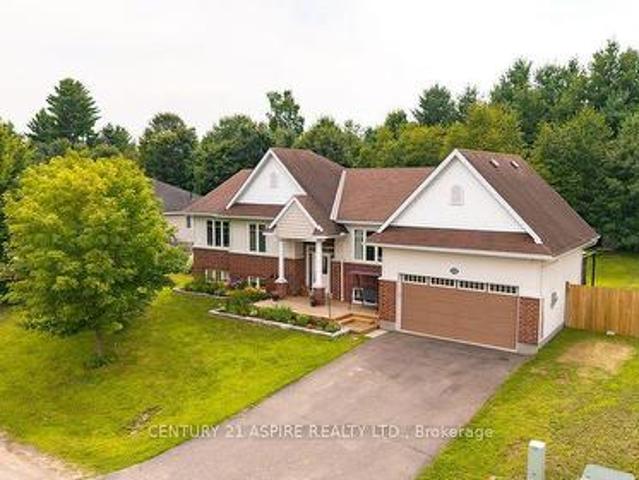
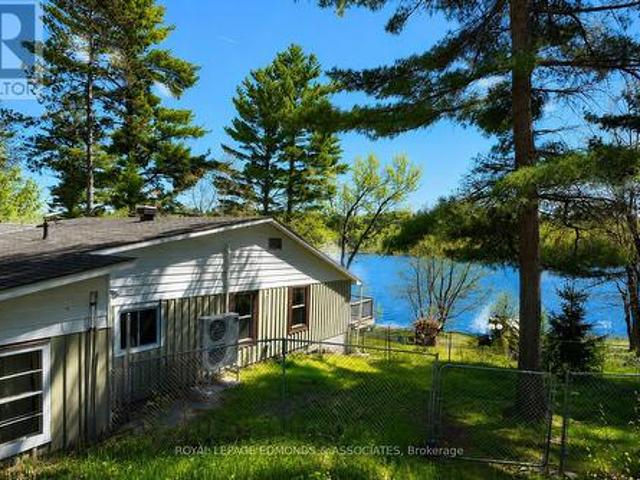
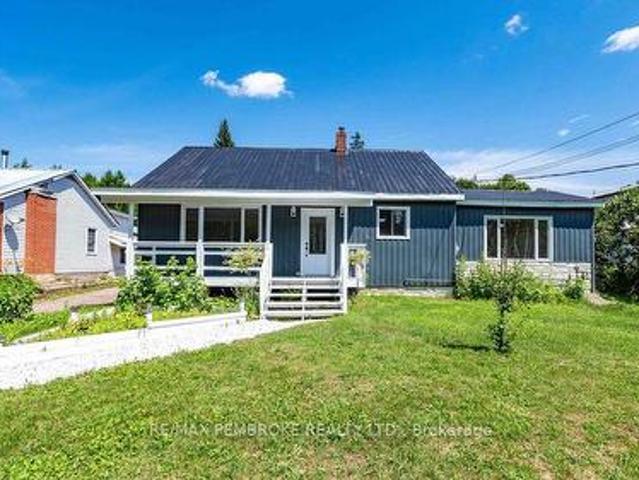
This beautiful custom bungalow captivates you from the spacious front foyer and sweeping water views, soaring spaces, and refined craftsmanship throughout. A river front lifestyle that feels like a getaway everyday set on 2.9 acres with 188 ft. Along the Ottawa River. The main level blends elegance and comfort with a stunning living room anchored by an airtight wood-burning fireplace, a beautifully designed custom kitchen with abundant cabinetry and seamless functionality flowing into a radiant dining area, and a formal dining room made for unforgettable gatherings. The family room opens to an expansive deck perfect for outdoor dining, lounging or simply taking in the rivers ever-changing beauty. A true luxury backdrop for morning coffee or sunset evenings. The primary suite feels like a boutique retreat, offering mesmerizing river views, a walk-in closet, and a spa-inspired 3-pc ensuite. Main-floor laundry, a stylish 2-pc bath, and a mudroom with inside access to the oversized double
$ 1,350,000
26 Bedard Boulevard, Petawawa, ON, K8H 0B7 house for sale | Listing ID X13694 | Royal LePage
View photo
House · for sale
$ 825,000
New
26 Bedard Boulevard, Petawawa, ON, K8H 0B7 house for sale | Listing ID X13694 | Royal LePage
Rolphton
· House
· Patio · Garden · Swimming pool
Rolphton · House · Patio · Garden · Swimming pool
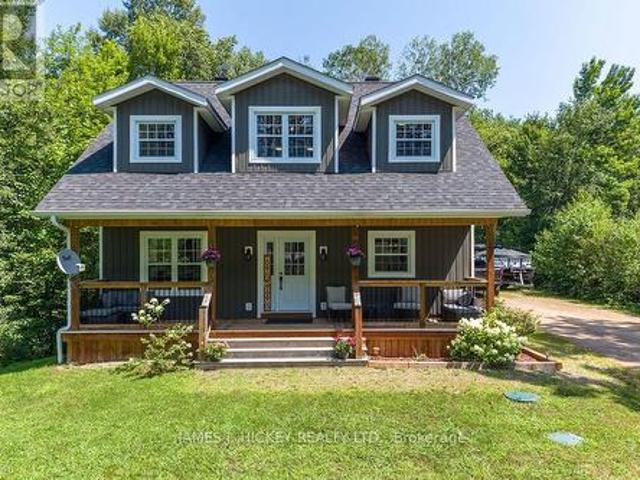
Set on one of Petawawa's sought-after lots, this impressive family home delivers space, privacy and walkable convenience. The fully fenced backyard enjoys coveted southwest exposure, mature trees along the rear for added privacy, and multiple outdoor spaces including a covered porch, hot tub area, interlock patio and pergola-plenty of room for sunny afternoons, outdoor dining. A convenient backyard shed keeps garden tools, outdoor gear and seasonal essentials tucked neatly away, leaving the yard organized and ready to enjoy. In-ground sprinklers keep the lawn looking lush with ease. All this, within walking distance of parks, schools, the library, restaurants and everyday amenities. An interlock walkway to covered front porch leads inside to over 1,700 sq. Ft. of main-level living. Nine foot ceilings, spacious foyer and rich hardwood flooring flowing through the principal rooms and bedrooms. A separate formal dining room is ready for holiday dinners and entertaining, while the generous
$ 825,000
1028 Limestone Trail, Petawawa, ON, K8H 0A6 house for sale | Listing ID X13700 | Royal LePage
View photo
House · for sale
$ 595,000
New
1028 Limestone Trail, Petawawa, ON, K8H 0A6 house for sale | Listing ID X13700 | Royal LePage
Rolphton
· House
· Garden · Office room · Deck · Swimming pool · Parking
Rolphton · House · Garden · Office room · Deck · Swimming pool · Parking
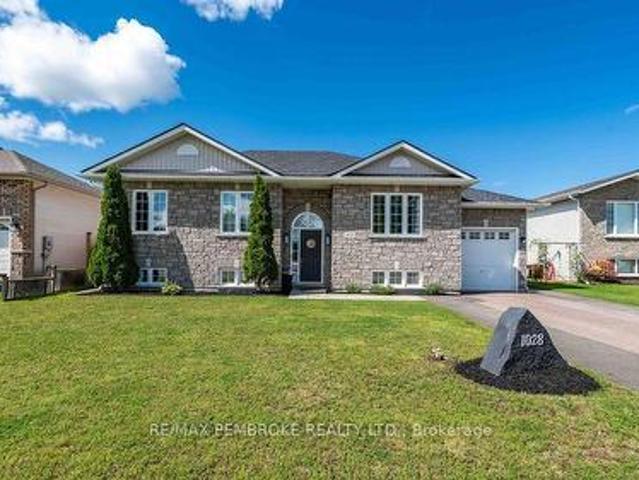
Welcome to 1028 Limestone Trail, a bright and inviting 4 bedroom, 2 bathroom home offering plenty of space for the whole family! The main level features an open concept layout with a spacious living room flowing into the dining area and kitchen, creating a functional space for everyday living and entertaining. The kitchen offers ample cabinetry, a large peninsula with seating and easy access to the backyard. Three bedrooms are located on the main level, including a comfortable primary bedroom, along with a full bathroom. Downstairs, you'll find even more living space with a large family room, play area, additional bedroom and second bathroom, a versatile layout with room for kids, guests, a home office or hobbies. Outside is where summer fun begins! The fully fenced backyard features an above-ground pool, spacious deck and covered gazebo area, with plenty of lawn left for kids and pets to enjoy. An attached garage and paved driveway add everyday convenience. Located in an established n
$ 595,000
98 Glendale Avenue, Deep River, ON, K0J 1P0 house for sale.
View photo
House · for sale
$ 435,000
New
98 Glendale Avenue, Deep River, ON, K0J 1P0 house for sale.
Rolphton
· 3 Bedrooms · 1 Bath · House
· Garden · Fireplace
Rolphton · 3 Bedrooms · 1 Bath · House · Garden · Fireplace
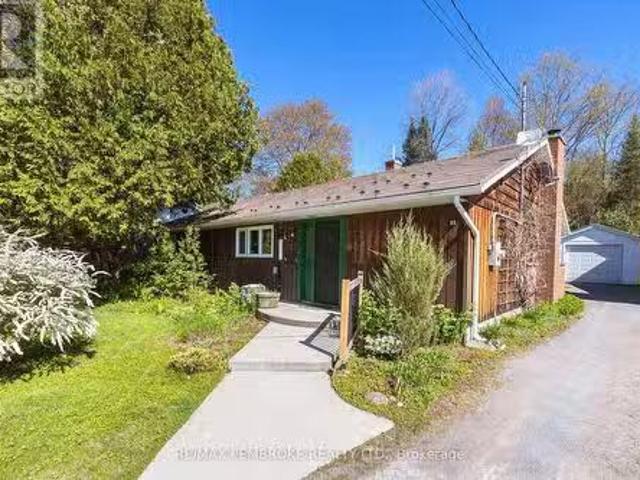
Lovingly lived in and meticulously maintained by the same family for decades, this cherished bungalow offers a rare opportunity to become part of a home filled with history, warmth, and unmistakable character. Nestled on one of Deep Rivers quietest streets, the property is surrounded by mature gardens, towering trees, and a peaceful forest backdrop that creates a sense of privacy and connection to nature seldom found today. Step inside to discover a spacious living room, anchored by a cozy wood-burning fireplace, flanked by custom built-in bookcases ready to showcase treasured collections, family photographs, and favourite reads. Expansive south-facing windows flood the living room with sunshine while the adjoining breakfast nook captures the same warm exposure, creating the perfect spot to start each morning. Designed with gathering in mind, the dining area features custom built-in cabinetry and an inviting bar space, making entertaining effortless. A galley-style kitchen is both func
$ 435,000
32868 Highway 17 Highway, Deep River, ON, K0J 1P0 house for sale | Listing ID X13686 | Royal LePage
View photo
House · for sale
$ 349,900
32868 Highway 17 Highway, Deep River, ON, K0J 1P0 house for sale | Listing ID X13686 | Royal LePage
Rolphton
· House
· Garden · Fireplace · Parking · Cellar
Rolphton · House · Garden · Fireplace · Parking · Cellar
This truly one of a kind home is full of charm and character from top to bottom! The bright main floor offers an inviting eat in kitchen with updated cabinetry, a formal dining room, cozy living room with a beautiful stone fireplace, and an updated 4 piece bathroom. Upstairs you'll find 3 bedrooms with hardwood flooring and a nicely updated 2 piece bath. The finished basement adds even more living space with a large rec room (currently being used as a 4th bedroom), a den or office, plus a utility and laundry area with a partial bathroom. Step outside to enjoy the large screened in porch overlooking a private backyard with no rear neighbours. The impressive 19' x 47' attached insulated garage provides incredible space for vehicles, hobbies, storage, or a workshop. New septic 2021 & Furnace 2019 Air Conditioner 2025. 24 hr irrevocable required on all written offers. Some photo's have been virtually staged. (Id: 27)
$ 349,900
1 New Street, Petawawa, ON, K8H 2H4 house for sale | Listing ID X13676 | Royal LePage
View photo
House · for sale
$ 339,500
1 New Street, Petawawa, ON, K8H 2H4 house for sale | Listing ID X13676 | Royal LePage
Rolphton
· House
· Deck · Air conditioning · Parking
Rolphton · House · Deck · Air conditioning · Parking
Set on a quiet street on the fringe of our vibrant town center. 1 New Street offers the perfect blend of rural charm and everyday convenience, just a short walk to local favourites like Timmies, OV Coffee & Starbucks. Next to the Algonquin Trail for walking, biking, ATV or snowmobiles, for an easy commute to Garrison Petawawa, CNL, shopping and beaches. From the moment you arrive, you'll appreciate the lovely curb appeal and lots of paved parking in a mature neighbourhood. Step inside to find a bright new kitchen complete with appliances-ideal for busy mornings and access to a sun deck for casual weekend BBQs. The main floor features two comfortable bedrooms and updates include most windows (2010), central air (2010), and economical gas furnace (2021) for your comfort & enjoyment. Livingroom that is flooded with natural light from the bay window leads to an intimate deck creating an inviting space, the perfect setting to unwind with a book, enjoy your morning coffee, or entertain guest
$ 339,500
12 Bedard Boulevard, Petawawa, ON, K8H 0B7 house for sale | Listing ID X13661 | Royal LePage
View photo
House · for sale
$ 749,900
12 Bedard Boulevard, Petawawa, ON, K8H 0B7 house for sale | Listing ID X13661 | Royal LePage
Rolphton
· House
· Garden · Deck
Rolphton · House · Garden · Deck
Ideal blend of comfort and functionality, this home is perfectly suited for growing families seeking space, style, and a welcoming community. Step inside to a bright and inviting main level where large windows bathe the space in warm natural light. The semi-open concept layout is enhanced by soaring 9-foot ceilings and generously sized rooms, creating an airy, comfortable flow throughout. The well-appointed kitchen is the heart of the home, featuring a large working island, an abundance of tall cabinetry, ample counter space, and included appliances-perfect for both everyday living and entertaining. From the kitchen, step out onto a stunning two-tiered deck complete with a gas BBQ hookup, overlooking a fully fenced yard. Beyond the cleared lawn lies an expansive section of mature trees, offering added privacy and a beautiful natural backdrop-extending further than what meets the eye and creating a peaceful outdoor retreat for the whole family. The main floor offers a spacious primary b
$ 749,900
160 Hunts Road, Laurentian Hills, ON, K0J 1J0 house for sale | Listing ID X13637 | Royal LePage
View photo
House · for sale
$ 769,900
160 Hunts Road, Laurentian Hills, ON, K0J 1J0 house for sale | Listing ID X13637 | Royal LePage
Rolphton
· House
· Garden
Rolphton · House · Garden
Experience the perfect blend of modern elegance, comfort, and country charm in this stunning custom-built 2-storey home, beautifully finished and only 3 years old. From the moment you step inside, you'll be impressed by the spacious, sun-drenched interior and the exceptional attention to detail throughout. The show-stopping kitchen is sure to be the heart of the home, featuring quality appliances, custom cabinetry, quartz countertops, and a generous island with seating, perfect for everything from morning coffee to entertaining family and friends. A welcoming foyer with a convenient 2-piece powder room leads to a formal dining room and an inviting rear-facing living room, where garden doors open onto a covered wraparound veranda overlooking the beautifully private backyard. Upstairs, you'll find three spacious bedrooms, including a luxurious primary retreat complete with a walk-in closet and a spa-inspired 4-piece ensuite featuring a relaxing soaker tub and separate walk-in shower. An
$ 769,900
39869 Highway 17 Highway, Head, Clara And Maria, ON, K0J 2K0 house for sale | Listing ID X13630 | Royal LePage
View photo
House · for sale
$ 269,900
39869 Highway 17 Highway, Head, Clara And Maria, ON, K0J 2K0 house for sale | Listing ID X13630 | Royal LePage
Rolphton
· House
· Garden
Rolphton · House · Garden
Welcome to your ultimate 2-acre outdoor paradise, located directly across from Driftwood Provincial Park, backing onto peaceful Crown Land, and sitting right on the doorstep of local OFSC snowmobile trails for endless winter adventure! Situated just 20 minutes west of the Town of Deep River and 45 minutes to Pembroke, this beautifully cleared property seamlessly combines rural tranquility with convenient access to everyday amenities, including grocery stores, hospital, and local shops. The spacious family home features grand vaulted ceilings and bright, open-concept living and dining areas perfect for entertaining. The main level offers 3 bedrooms-including a primary suite with its own private sitting room, along with a rear addition ready to be transformed into a sunroom overlooking the wooded backyard. Downstairs, you will find an expansive finished lower level featuring a 4th bedroom or den, a large rec room, a laundry room, and abundant storage space. Outdoor enthusiasts and hobbyi
$ 269,900
256 Oriole Crescent, Petawawa, ON, K8H 0A7 house for sale | Listing ID X13641 | Royal LePage
View photo
House · for sale
$ 685,000
256 Oriole Crescent, Petawawa, ON, K8H 0A7 house for sale | Listing ID X13641 | Royal LePage
Rolphton
· House
· Fireplace · Parking
Rolphton · House · Fireplace · Parking
This turnkey home is being sold by its original owners after years of being well cared for & thoughtfully updated, step inside the tiled entryway & see the heart of your new home. The open concept living-dining-kitchen is perfect for hosting, the featuring updated granite countertops, 2 pantries, an island with power & pull-outs for easy access. The tray ceiling & large windows keep things bright. All doors & windows (excl garage) have been replaced since 2025 with triple glazed windows. The main floor primary suite, features a walk-in-closet & 3pc ensuite combo, with in-floor heating to keep you cozy. Two more well-sized bedrooms & a 4 pc bath complete the main floor. A bedroom is currently used as a laundry room. The lower level features the fourth bedroom, a games room, 3 pc bath, & second living room. The living room features a gas fireplace, & is built to mount your TV with no visible wires, this room has potential as a 5th bedroom. The utility room has built in shelving, a built
$ 685,000
219 Ch. Tripp, Sheenboro, QC, J0X 2Z0 house for sale | Listing ID 18920 | Royal LePage
View photo
House · for sale
$ 844,700
219 Ch. Tripp, Sheenboro, QC, J0X 2Z0 house for sale | Listing ID 18920 | Royal LePage
Rolphton
· House
· Cellar
Rolphton · House · Cellar
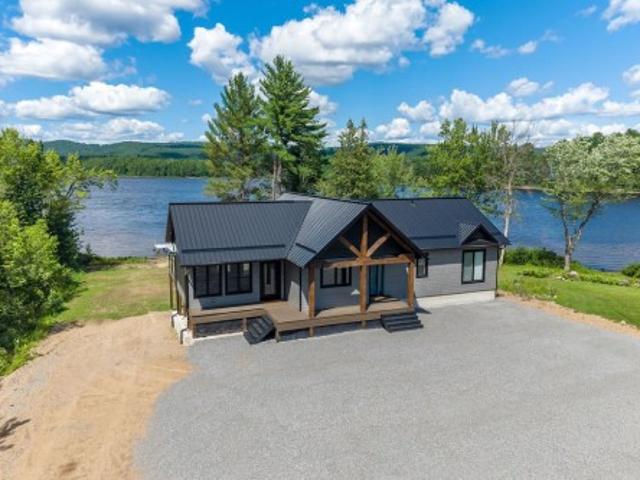
Welcome to this 2023-built, impeccably maintained waterfront bungalow on the Ottawa River in Meehan Bay, featuring 4 beds, 3 baths and a sun-filled, open concept living, dining, and kitchen area. Enjoy worry-free comfort with a whole-home Generac (generator) system and wiring ready for an EV charger to be installed. A walkout basement and a beautiful composite veranda overlooks the water, leading to your private sandy beach and beautiful dock with sweeping river and mountain views, and gradual water entry for easy swimming. Thoughtful design, quality systems, and a setting that feels like a getaway make this a beautiful place to call home!
$ 844,700
634 Goldfinch Way, Head, Clara And Maria, ON, K0J 2K0 house for sale | Listing ID X13628 | Royal LePage
View photo
House · for sale
$ 699,900
634 Goldfinch Way, Head, Clara And Maria, ON, K0J 2K0 house for sale | Listing ID X13628 | Royal LePage
Rolphton
· House
· Garden
Rolphton · House · Garden
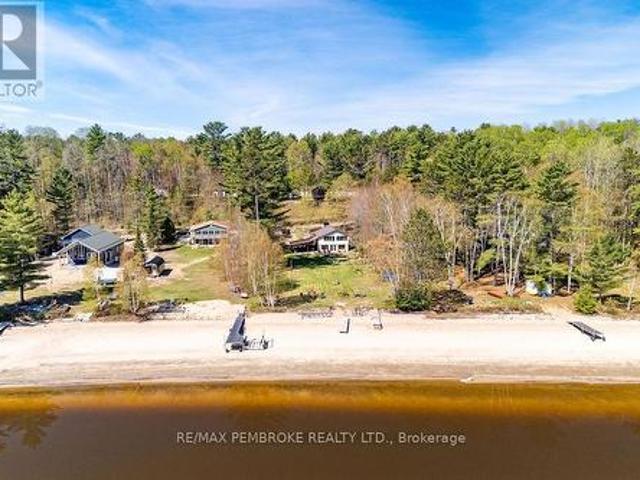
Escape to waterfront living at 634 Goldfinch Way in Stonecliffe! Nestled along a beautiful sandy shoreline, this maintained waterfront home offers the perfect balance of comfort, privacy, and Ottawa Valley lifestyle. Whether you're searching for a year-round residence or the ultimate getaway, this property is designed for making memories. Inside, you'll find a bright and inviting layout with windows that capture stunning water views and fill the home with natural light. The kitchen opens into the main living area, creating an ideal space for entertaining, relaxing, or enjoying quiet mornings overlooking the water. Offering three bedrooms, flexible living space, and room for family and guests, this home is as functional as it is welcoming. Step outside to enjoy a large yard leading to an incredible sandy beach frontage, perfect for swimming, kayaking, campfires, and soaking in peaceful waterfront views. Located in the heart of Stonecliffe, outdoor enthusiasts will love the endless recre
$ 699,900
110 Monck Square, Laurentian Hills, ON, K0J 1P0 house for sale | Listing ID X13615 | Royal LePage
View photo
House · for sale
$ 875,000
110 Monck Square, Laurentian Hills, ON, K0J 1P0 house for sale | Listing ID X13615 | Royal LePage
Rolphton
· House
· Patio · Garden · Fireplace · Deck
Rolphton · House · Patio · Garden · Fireplace · Deck
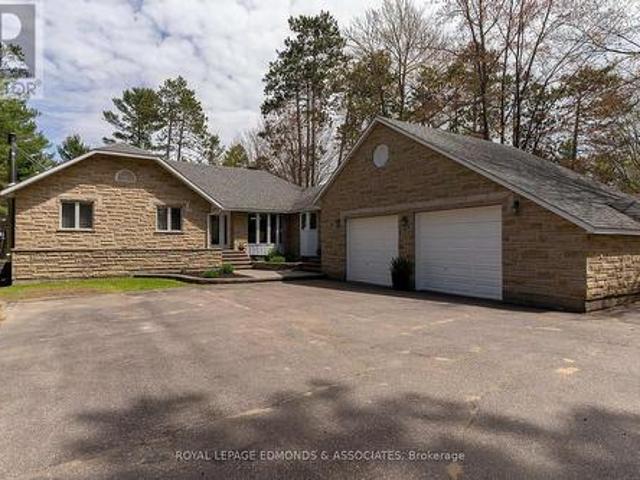
Visit the REALTOR website for further information about this Listing. Welcome to this stunning 2,800 sq. Ft. custom built home, thoughtfully designed for all your family needs. Nestled in a quiet subdivision, this fully stone exterior 5-bedroom property offers the perfect blend of privacy, comfort, and modern style, all set on a generous 1-acre lot. Inside, the open concept main floor features hard wood flooring, a spacious kitchen with granite countertops, ample cabinetry, and a bright dining area ideal for hosting gatherings. The living room impresses with soaring ceilings and a cozy gas fireplace, creating an inviting space to relax. The expansive primary suite on the main level includes a walk-in closet and a luxurious 4-piece ensuite, complete with a whirlpool tub and a large glass walk-in shower. Step outside to your own private backyard oasis, featuring a large deck, well maintained landscaping, established shrub and perennial flower gardens, stamped concrete patio, and second l
$ 875,000
110 Monck Square, Deep River, ON, K0J 1P0 house for sale | Listing ID 40851 | Royal LePage
View photo
House · for sale
$ 875,000
110 Monck Square, Deep River, ON, K0J 1P0 house for sale | Listing ID 40851 | Royal LePage
Rolphton
· House
· Patio · Garden · Fireplace · Deck
Rolphton · House · Patio · Garden · Fireplace · Deck
For more information, please click Brochure button. *. Welcome to this stunning 2,800 sq. Ft. custom built home, thoughtfully designed for all your family needs. Nestled in a quiet subdivision, this fully stone exterior 5-bedroom property offers the perfect blend of privacy, comfort, and modern style, all set on a generous 1-acre lot. Inside, the open concept main floor features hard wood flooring, a spacious kitchen with granite countertops, ample cabinetry, and a bright dining area ideal for hosting gatherings. The living room impresses with soaring ceilings and a cozy gas fireplace, creating an inviting space to relax. The expansive primary suite on the main level includes a walk-in closet and a luxurious 4-piece ensuite, complete with a whirlpool tub and a large glass walk-in shower. Step outside to your own private backyard oasis, featuring a large deck, well maintained landscaping, established shrub and perennial flower gardens, stamped concrete patio, and second lower patio with
$ 875,000
1692 Black Bay Road, Petawawa, ON, K8H 2W8 house for sale | Listing ID X13620 | Royal LePage
View photo
House · for sale
$ 830,000
1692 Black Bay Road, Petawawa, ON, K8H 2W8 house for sale | Listing ID X13620 | Royal LePage
Rolphton
· House
· Fireplace · Parking
Rolphton · House · Fireplace · Parking
Welcome to your personal paradise. Nestled on an expansive 7+ acre lot at the picturesque mouth of Black Bay, this beautiful waterfront home offers the perfect blend of privacy and tranquility while being conveniently close to Petawawa. This well maintained 2 plus 1 bedroom home welcomes you with an open concept design that encourages natural light to flood the kitchen, family, and dining areas. A bright and cheery sunroom, which also serves as a dinette area, and a formal living room with cozy wood-burning fireplace surround the central kitchen which is well laid out and has ample counter space and cupboards. There is a also a sitting room at the front of the house, surrounded with windows, perfect for relaxing with a book or some quiet reflection. Completing the main floor are two oversized bedrooms, one with a full en-suite, along with another full bathroom and convenient main floor laundry. Direct access to an attached 2-car garage enhances practicality, making daily life a breeze.
$ 830,000
12 Jamie Crescent, Petawawa, ON, K8H 3N2 house for sale | Listing ID X13620 | Royal LePage
View photo
House · for sale
$ 719,900
12 Jamie Crescent, Petawawa, ON, K8H 3N2 house for sale | Listing ID X13620 | Royal LePage
Rolphton
· House
· Patio · Garden · Fireplace · Deck
Rolphton · House · Patio · Garden · Fireplace · Deck
Welcome to this lovingly maintained, one-owner home, proudly offered for the first time. Nestled on just over half an acre in one of Petawawa's most desirable neighbourhoods, this spacious raised bungalow offers the perfect combination of comfort, functionality, and pride of ownership. Thoughtfully updated over the years, the home is truly move-in ready. The bright main level features beautiful hardwood flooring, a spacious living room, an updated eat-in kitchen with ample cabinetry, and a dining area with patio doors leading to the rear deck overlooking the private, tree-lined backyard. Three bedrooms and a beautifully updated full bathroom complete the main floor. The fully finished lower level provides exceptional additional living space with a large family room warmed by a cozy gas fireplace, an additional bedroom, a three-piece bathroom, and a spacious laundry/utility room with plenty of storage. The wet bar provides for a great enternaining space to enjoy with family and friends.
$ 719,900
39 Selley Street, Petawawa, ON, K8H 3G9 house for sale | Listing ID X13608 | Royal LePage
View photo
House · for sale
$ 874,900
39 Selley Street, Petawawa, ON, K8H 3G9 house for sale | Listing ID X13608 | Royal LePage
Rolphton
· House
· Garden · Swimming pool · Deck · Parking
Rolphton · House · Garden · Swimming pool · Deck · Parking
Step into serenity with this stunning custom stone bungalow nestled in the heart of one of Petawawa's most highly sought after neighbourhoods. Simply put this backyard is an OASIS! Dive into relaxation in the heated, salt water in-ground pool, surrounded by interlock stone, lush landscaping, and expansive multi-tiered deck. All this tucked away on a private acre lot with no rear neighbours and breathtaking views of the Ottawa River. Designed with the growing family in mind the main floor provides 3 bedrooms & 3 bathrooms, highlighted by the spacious primary with deck overlooking the backyard and modern en suite. Updated kitchen (2023), leading to multiple sunken living rooms and formal dining area with gleaming hardwood flooring throughout. Lower level complete with additional bed & bath is your winter sanctuary with indoor hot tub and sprawling rec room complete with corner wood stove. Cherry on top is the fully insulated & heated double attached garage with loft. (Id: 27)
$ 874,900
149 Brouse Road, Laurentian Hills, ON, K0J 1P0 house for sale | Listing ID X13581 | Royal LePage
View photo
House · for sale
$ 949,900
149 Brouse Road, Laurentian Hills, ON, K0J 1P0 house for sale | Listing ID X13581 | Royal LePage
Rolphton
· House
Rolphton · House
What if home wasn't something you rushed back to, but somewhere you never wanted to leave. A place where mornings begin with birdsong. Where every trail leads to another adventure & every sunset reminds you why you chose a different way of living. Welcome to 149 Brouse Road. Set across an extraordinary combined 107 acres spanning 2 parcels, this is more than a property, it's an invitation to slow down, breathe deeply and embrace a lifestyle that's becoming increasingly difficult to find. Approx 5 beautifully cleared acres surround the home, while the remaining landscape unfolds into mature forest, a peaceful creek-fed pond & kms of private trails invite you to explore every season. Life has a way of slowing you down here. Wildlife wanders through the property with remarkable regularity, & every window reminds you that nature isn't something that you visit, it's part of your everyday life. This is the kind of place where children grow up building forts & muddy boots by the back door are
$ 949,900
165 Bob Seguin Drive, Laurentian Hills, ON, K0J 1J0 house for sale | Listing ID X13588 | Royal LePage
View photo
House · for sale
$ 549,900
165 Bob Seguin Drive, Laurentian Hills, ON, K0J 1J0 house for sale | Listing ID X13588 | Royal LePage
Rolphton
· House
· Deck
Rolphton · House · Deck
Escape to waterfront living on sought after Corry Lake! Tucked away on a private lot (0.59 acres) just a short drive from both CNL & base Petawawa, lies this hidden waterfront gem. Whether you enjoy boating, paddle boarding, swimming, or fishing, this exceptional property places it all just steps from your private dock. Nestled amongst nature with incredible lake views from the wrap around deck, this is the perfect setting to relax and unwind. This move in ready, year round home offers 2 bedrooms, 2 bathrooms, with potential to add a third bedroom with ease. Well designed with beautiful lake views showcased from the living room and both bedrooms. The spacious sunroom and family room provide additional living space ideal for entertaining or simply enjoying the scenery year round. Recent updates include a stylishly renovated kitchen and main bathroom, along with 5 newly installed heat pumps working efficiently to heat and cool the home year round. Cozy wood stove and newer baseboard heat
$ 549,900
978 Rantz Road, Petawawa, ON, K8H 2W8 house for sale | Listing ID X13595 | Royal LePage
View photo
House · for sale
$ 1,645,000
978 Rantz Road, Petawawa, ON, K8H 2W8 house for sale | Listing ID X13595 | Royal LePage
Rolphton
· House
Rolphton · House
Nestled on the mighty Petawawa River just above the rapids, this exceptional waterfront property offers the perfect blend of luxury, privacy, and recreation with full boating access to beautiful Black Bay. Set on a breathtaking 3.687 acre fully treed lot, this private oasis is just minutes from town, making it the ideal year-round residence or the ultimate cottage retreat. Skillfully renovated over the past 4 years, the home has been thoughtfully redesigned with quality finishes and timeless style throughout. The spectacular living room features soaring vaulted ceilings, a dramatic wall of windows overlooking the water, and a cozy woodstove for relaxing on cool evenings. The beautifully appointed kitchen is a chef's dream with an abundance of custom cabinetry, quartz countertops, and an impressive oversized island perfect for gathering with family & friends. A warm and inviting dining room, main floor laundry, 2nd bedroom, and a stylish three-piece bath complete the main level. The pri
$ 1,645,000
294 Lau Ren Road, Laurentian Hills, ON, K0J 1P0 house for sale | Listing ID X13548 | Royal LePage
View photo
House · for sale
$ 1,449,900
294 Lau Ren Road, Laurentian Hills, ON, K0J 1P0 house for sale | Listing ID X13548 | Royal LePage
Rolphton
· House
· Deck
Rolphton · House · Deck
Welcome to a spectacular Ottawa River waterfront retreat, where comfort, quality, and natural beauty come together on 2.3 acres with 200 feet of pristine sandy shoreline. This beautifully maintained custom-built 4-bedroom split-level home is thoughtfully designed to capture breathtaking river views from nearly every room. The heart of the home is a stunning kitchen featuring granite countertops, a large 4-seat island, and an ideal layout for family gatherings and entertaining. A bright, sun-filled living room with cathedral ceiling and airtight wood stove creates a warm and inviting atmosphere, while the adjoining family room provides additional space to relax and unwind. The spacious primary suite is a true sanctuary, offering a 4-piece ensuite, oversized walk-in closet, and direct access to the wraparound deck. The lower level accommodates family and guests with three generous bedrooms, including a private guest suite complete with a 5-piece ensuite and large walk-in closet. With 4.5
$ 1,449,900
4 Kelvin Crescent, Deep River, ON, K0J 1P0 house for sale | Listing ID X13541 | Royal LePage
View photo
House · for sale
$ 475,000
4 Kelvin Crescent, Deep River, ON, K0J 1P0 house for sale | Listing ID X13541 | Royal LePage
Rolphton
· House
· Patio · Garden · Deck
Rolphton · House · Patio · Garden · Deck
Charming 4 bedrooms + den and 2 bathrooms starter home on a quiet crescent in Deep River Located between the Golf Course and Arena a short walk to the left and the Hospital a few blocks east; the downtown core is a few blocks west. Circular concrete steps using the safety hand rail leads to a newly enlarged front patio deck featuring large adult cedars on the left. A split foyer entrance with double closets and extra door for temperature control from the elements and privacy. Spacious open concept living/dining areas with patio doors to large partially fenced private yard L-shaped kitchen features chocolate wood cabinets with matching color farmhouse double sink, stainless steel appliances and hood fan, high ceiling with large overhead fan and lovely ceramic tiles Upper level features 1 large and 2 medium-sized bedrooms plus a full bathroom with a linen closet Lower level features 1 medium-sized bedroom, a den with a side door, a bathroom/laundry room and a utility room. Living room pa
$ 475,000
32560 Highway, Laurentian Hills, ON, K0J 1P0 house for sale | Listing ID X13549 | Royal LePage
View photo
House · for sale
$ 489,900
32560 Highway, Laurentian Hills, ON, K0J 1P0 house for sale | Listing ID X13549 | Royal LePage
Rolphton
· House
· Access for people with disabilities · Gym
Rolphton · House · Access for people with disabilities · Gym
Welcome to 32560 Highway 17, a bright, spacious, move-in-ready home offering 4+ bedrooms, 2 bathrooms, flexible living space, and an outstanding shop in the heart of Laurentian Hills. The open concept main floor brings the kitchen, dining, and living areas together, creating an inviting setting for everyday family life and entertaining. The updated kitchen provides plenty of cabinetry and workspace, while large windows and neutral finishes create a warm, fresh feel throughout. The entire main level has been thoughtfully designed with wheelchair friendly features, including a convenient entrance ramp, wider doors and entryways, an accommodating shower, and the option for comfortable main floor living. Main level laundry adds further convenience and offers enough versatility to double as office space. The finished lower level provides even more room, featuring a spacious recreation area ideal for movie nights, a playroom, home gym, games area, or office, along with the possibility of a f
$ 489,900

Get email alerts

Don't miss out: be the first to know about new properties

The alert was correctly created

On subscribing you accept the conditions of use and the privacy policy
Alert
Receive new ads in your inbox
Save this search
Receive alerts for new listings

We'll send you an email when we have new properties for: "Properties for sale in Rolphton"

The alert was correctly created

Get email alerts and be the first to see new listings
Required field
On subscribing I accept the terms of the privacy policy
Perfect! You'll soon start receiving new listings via email
Alert
Receive an email when we have new ads for Properties for sale in Rolphton
Save this search
Filters

Bedrooms

Area (sq.ft)

sq.ft
sq.ft

Price

$
$

Filter by property type

Bathrooms

Clear all filters
Receive notifications when new entries are published.