6,534 houses for sale in Rosebank Station

11 Murkar Crescent, Whitby, ON, L1N 8Y4 house for sale | Listing ID E13673 | Royal LePage
View photo
House · for sale
$ 799,999
New
11 Murkar Crescent, Whitby, ON, L1N 8Y4 house for sale | Listing ID E13673 | Royal LePage
Rosebank Station
· House
· Garden · Parking · Fireplace · Deck · Air conditioning · Cellar
Rosebank Station · House · Garden · Parking · Fireplace · Deck · Air conditioning · Cellar
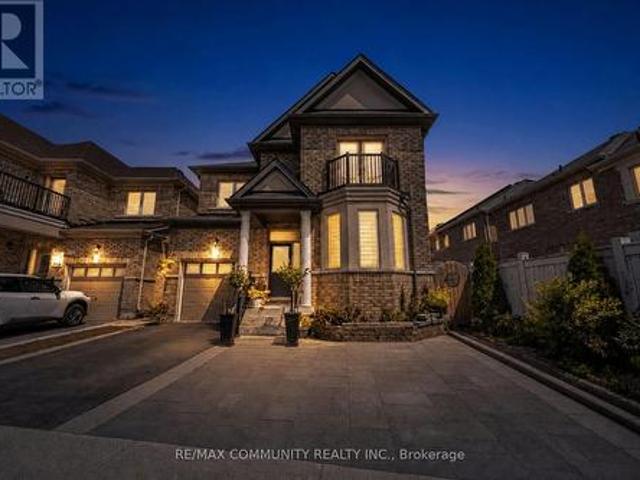
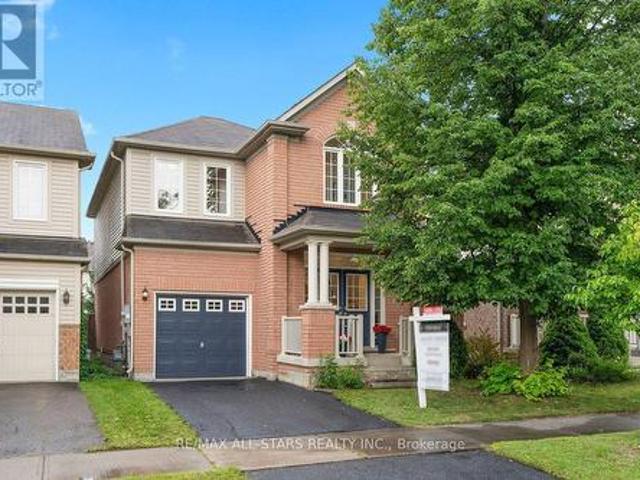
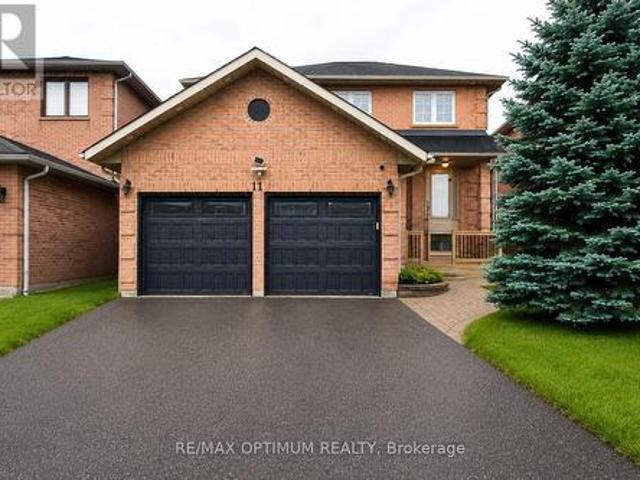
Welcome to 11 Murkar Crescent, a spacious 3+2 bedroom, 4-bathroom detached home situated on a generous 40 x 119 ft lot in Whitby's desirable Blue Grass Meadows community. This well-designed home features a bright combined living and dining area with a bay window, an eat-in kitchen with hardwood lookalike flooring and walkout to the deck, and a comfortable family room with a fireplace. The upper level offers a spacious primary bedroom with a walk-in closet and private ensuite, along with two generously sized bedrooms and an additional full bathroom. The finished basement apartment with separate entrance provides excellent flexibility with additional 2 bedrooms second kitchen, recreation space, and 3-piece bathroom-ideal for extended family, Rental, potential in-law use with separate laundry. Additional highlights include main-floor laundry, central air conditioning, an attached double garage, parking for up to six vehicles, and a garden shed. Conveniently located near schools, parks, sh
$ 799,999
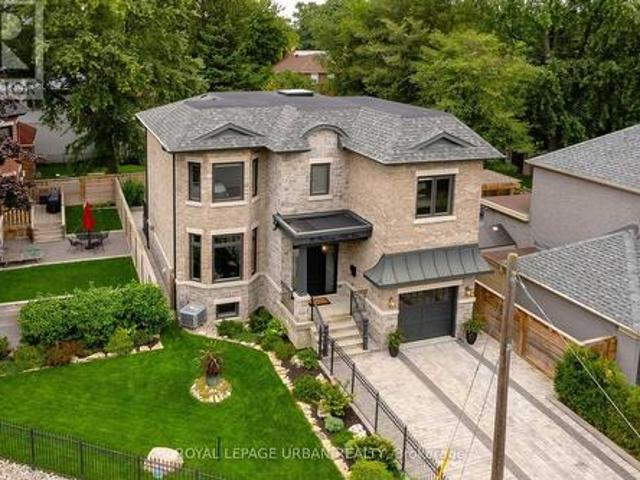
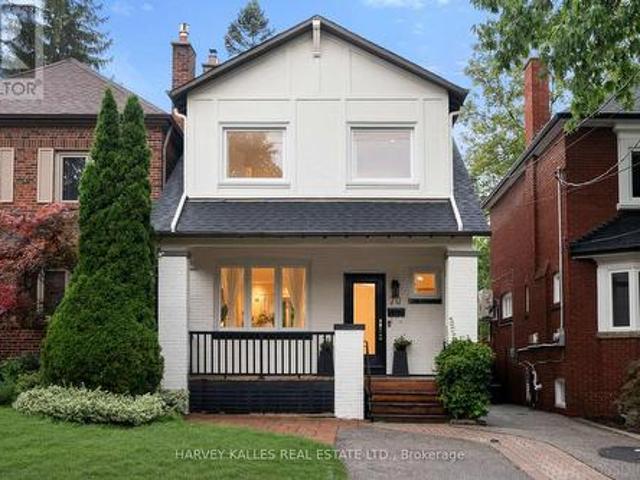
70 Parkview Hill Crescent, Toronto, ON, M4B 1R4 house for sale | Listing ID E13669 | Royal LePage
View photo
House · for sale
$ 2,289,000
New
70 Parkview Hill Crescent, Toronto, ON, M4B 1R4 house for sale | Listing ID E13669 | Royal LePage
Rosebank Station
· House
· Patio · Garden · Fireplace · Deck · Lift
Rosebank Station · House · Patio · Garden · Fireplace · Deck · Lift
Astounding Custom-built Home By One Of Parkview Hill's Finest Builders. Where Luxury, Comfort, And Thoughtful Design Come Together, With No Expense Spared! Every Detail Has Been Carefully Considered, From The Gourmet Maple Kitchen With A Stunning Walnut Island, Natural Quartzite Countertops And Backsplash, To The Chef-inspired Miele Appliances And Wolf Range Top. The Open-concept Kitchen, Breakfast Area, And Living Room Create An Ideal Space For Both Everyday Living And Entertaining, Complete With A Built-in Wall Unit And Fireplace. A Cambridge Elevator Services All Three Levels, Providing Effortless Access Throughout The Home And Adding An Exceptional Level Of Convenience And Accessibility. Walk Out To Your Deck, Patio, And Vegetable Garden, Creating A Seamless Connection Between Indoor And Outdoor Living. Enjoy Exceptional Year-round Comfort And Efficiency With A Fully Spray-foamed Home, Helping Save $ On Utility Costs. And When Winter Arrives, Put Your Shovels Away! The Full Snow-me
$ 2,289,000
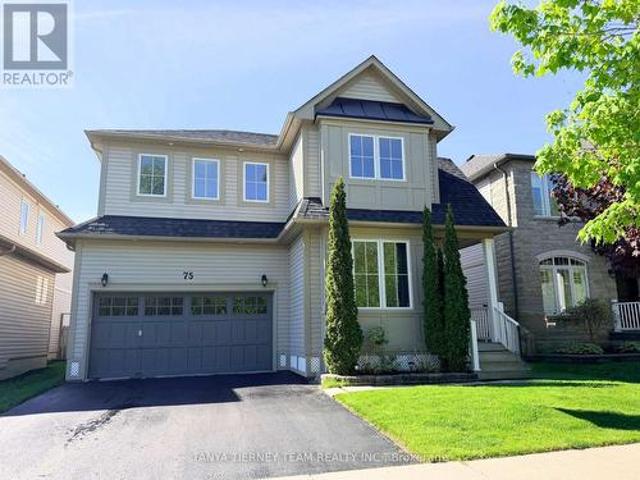
75 Robert Attersley Drive E, Whitby, ON, L1R 0B7 house for sale | Listing ID E13665 | Royal LePage
View photo
House · for sale
$ 999,900
New
75 Robert Attersley Drive E, Whitby, ON, L1R 0B7 house for sale | Listing ID E13665 | Royal LePage
Rosebank Station
· House
· Garden · Deck · Swimming pool
Rosebank Station · House · Garden · Deck · Swimming pool
Fabulous Liza built family home nestled in a highly sought-after North Whitby community! This bright and inviting family home offers a spacious, sun-filled open-concept main floor with 9ft ceilings, designed for comfortable family living and effortless entertaining. The elegant formal living room showcases soaring cathedral ceilings and beautiful front garden views, creating an impressive first impression. A separate formal dining room provides the perfect setting for hosting family dinners, celebrations, and special occasions. The family-sized kitchen is thoughtfully appointed with new Carrara quartz counters and matching backsplash, extended kitchen cabinets, Lazy Susan corner cabinet, two large pull out drawers for pots and pans, stainless steel appliances, a convenient breakfast bar, and a generous breakfast area with walk-out to a large deck and refreshing above-ground pool. Ideal for summer enjoyment and backyard entertaining! Overlooking the yard, the warm and welcoming family r
$ 999,900
129 Mingay Avenue, Markham, ON, L6E 0S6 house for sale | Listing ID N13669 | Royal LePage
View photo
House · for sale
$ 1,299,999
New
129 Mingay Avenue, Markham, ON, L6E 0S6 house for sale | Listing ID N13669 | Royal LePage
Rosebank Station
· House
· Parking · Cellar
Rosebank Station · House · Parking · Cellar
Welcome to 129 Mingay Avenue, a spacious family home ideally located in the highly sought after McCowan & Bur Oak community of Markham. Featuring 4 generous bedrooms and 4 bathrooms above grade, plus a finished basement with 2 additional bedrooms and a full bathroom, and a separate entrance. This home offers exceptional space for growing or multi-generational families. An extended driveway provides additional parking and everyday convenience. Enjoy a functional layout with bright and inviting living spaces, ample room for entertaining, and the added versatility of the finished basement. Conveniently located close to top-rated schools, parks, shopping, restaurants, public transit, Mount Joy GO Station, and all the amenities Markham has to offer. A fantastic opportunity to call one of Markham's most desirable communities home! (Id: 27)
$ 1,299,999
35 Birchcliff Avenue, Toronto, ON, M1N 3C5 townhouse for sale | Listing ID E13130 | Royal LePage
View photo
Townhouse · for sale
$ 835,000
New
35 Birchcliff Avenue, Toronto, ON, M1N 3C5 townhouse for sale | Listing ID E13130 | Royal LePage
Rosebank Station
· Townhouse
· Terrace · Parking
Rosebank Station · Townhouse · Terrace · Parking
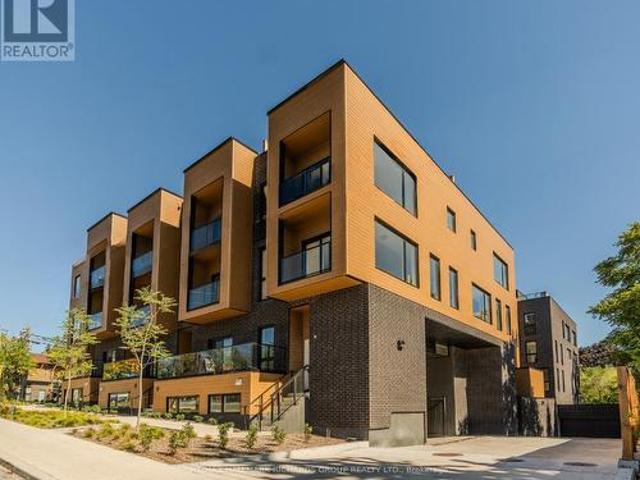
Brand-new boutique townhome in the heart of Birchcliff-Cliffside. Designed with a rare sense of calm and functionality, this 2 bedroom residence delivers low maintenance condo living with a true home-like feel. The main level features an open concept layout with warm wood cabinetry, a full island with seating, stainless steel appliances, and a powder room. All with modern finishes. Upstairs, two spacious bedrooms with oversized windows bring in abundant natural light. All three bathrooms offer a fresh, modern design with contemporary fixtures. Ensuite laundry, owned parking, and an owned locker add daily convenience. The crown jewel is a private rooftop terrace. An impressive outdoor extension perfect for entertaining, lounging, or enjoying open-sky views above the neighbourhood. Just steps to Kingston Road shops & cafes, Birch Cliff Public School, Birchmount Park CI, transit, parks, and the lakefront. A thoughtfully designed home in a quiet, community-driven pocket of the east end! *.
$ 835,000
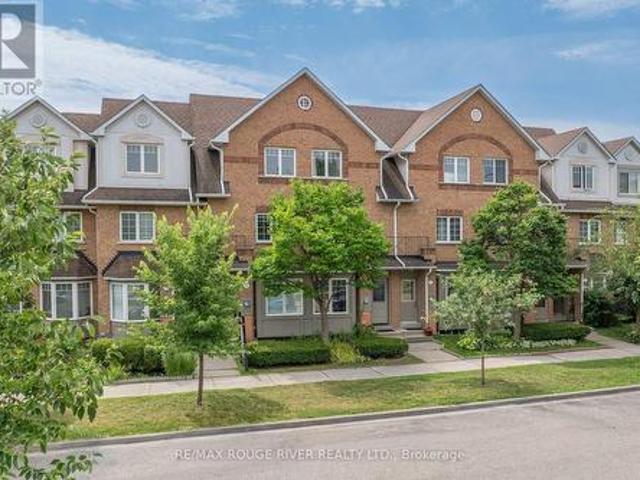
1916 John Street, Markham, ON, L3T 1Z1 townhouse for sale | Listing ID N13669 | Royal LePage
View photo
Townhouse · for sale
$ 675,000
New
1916 John Street, Markham, ON, L3T 1Z1 townhouse for sale | Listing ID N13669 | Royal LePage
Rosebank Station
· Townhouse
· Garden · Balcony · Cellar
Rosebank Station · Townhouse · Garden · Balcony · Cellar
Welcome to this beautifully renovated, sun-filled family condo townhome in the highly sought-after Thornhill area. Featuring a bright, open-concept layout with elegant maple hardwood floors throughout, this home offers both style and functionality. The gourmet kitchen boasts quartz countertops, stainless steel appliances, and plenty of space for entertaining. The spacious living room features a walk-out to the private balcony, while pot lights throughout the main floor add a warm, modern touch. Enjoy the convenience of smart-home features, including smart lighting and a Nest thermostat. The fully finished basement provides additional living space and features a walk-out to the backyard-perfect for families, entertaining, or relaxing outdoors. Rare privacy for a townhouse with no units facing it, making it perfect for morning coffees on the upper deck and a private backyard that backs onto Green Space! Electric car? This unit is EV ready! Ideally located within walking distance to Bayvi
$ 675,000
53 Fred Silvester Road, Whitchurch Stouffville, ON, L4A 0J6 house for sale | Listing ID N13672 | Royal LePage
View photo
House · for sale
$ 989,000
New
53 Fred Silvester Road, Whitchurch Stouffville, ON, L4A 0J6 house for sale | Listing ID N13672 | Royal LePage
Rosebank Station
· House
· Garden · Office room · Gym · Cellar
Rosebank Station · House · Garden · Office room · Gym · Cellar
Welcome to 53 Fred Silvester Rd. A wonderful opportunity to make your next move in one of Stouffville's sought-after family neighbourhoods. Offering approximately 1886 sq ft of above-grade living space, this popular floor plan features a bright, functional layout with 9 ft smooth ceilings on the main, accented by brand new Engineered Hardwood in neutral light oak, freshly painted in white and decorated with contemporary lighting throughout. The heart of the home offers plenty of space for everyday living and entertaining, while the spacious family. Sized backyard provides room for summer gatherings, playtime and making memories (BBQ gasline included! ). Upstairs, you'll find generously sized bedrooms, including a comfortable primary retreat with a 4 pc ensuite and a walk-in closet (with organizers) and a second-level laundry! The unfinished basement with upgraded window size offers endless possibilities-create the recreation room, home office, gym, or additional living space that fits
$ 989,000
1481 Evangeline Drive, Oshawa Lakeview, ON, L1J 3S8 house for sale | Listing ID E13670 | Royal LePage
View photo
House · for sale
$ 560,000
New
1481 Evangeline Drive, Oshawa Lakeview, ON, L1J 3S8 house for sale | Listing ID E13670 | Royal LePage
Rosebank Station
· House
· Garden · Parking · Cellar
Rosebank Station · House · Garden · Parking · Cellar
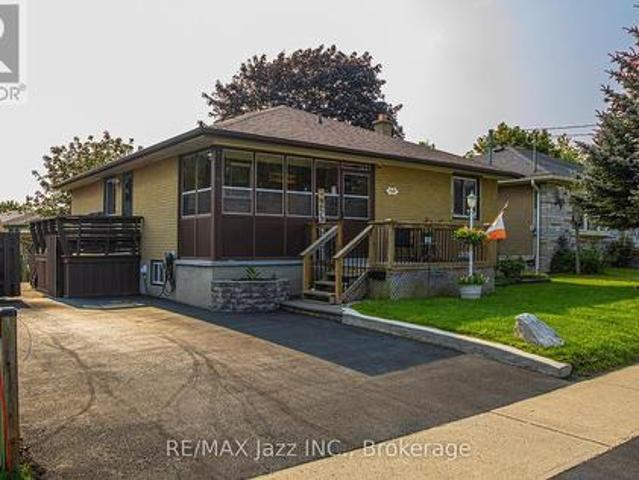
Beautifully maintained 3+1 bedroom, 2 full bath detached brick bungalow with a walk-up basement entrance, located in a welcoming family-oriented neighbourhood. The spacious open-concept main floor creates an inviting atmosphere for family living and entertaining. Features include a fully fenced yard, parking for 3 cars, and a location close to shopping, schools, parks, community center, the lake, and Highway 401 access. Whether you're a first-time buyer, growing family, or down sizer looking for one-level living with extra space, this home checks all the boxes. Spacious Bungalows like this don't last long! Discover why this could be your next home. (Id: 27)
$ 560,000
35 Longwood Drive S, Toronto, ON, M3B 1T9 house for sale | Listing ID C13669 | Royal LePage
View photo
House · for sale
$ 3,798,000
New
35 Longwood Drive S, Toronto, ON, M3B 1T9 house for sale | Listing ID C13669 | Royal LePage
Rosebank Station
· House
· Garden
Rosebank Station · House · Garden
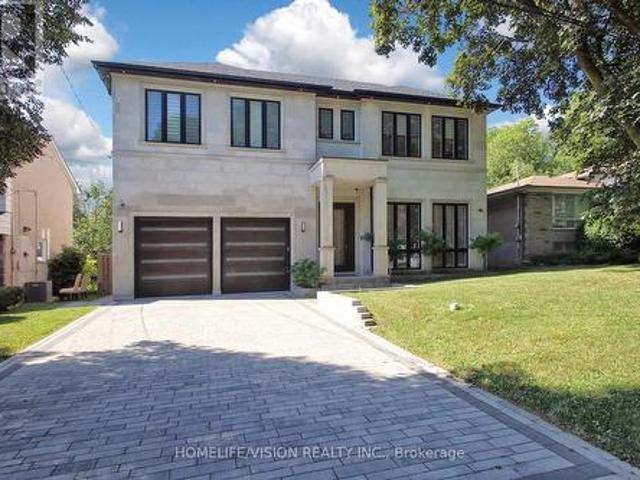
A rare offering in one of Toronto's most prestigious neighbourhoods, this exceptional residence embodies timeless elegance, uncompromising attention to detail and effortless luxury. Thoughtfully designed for both grand entertaining and comfortable family living, every space has been meticulously crafted to the highest standard, showcasing soaring ceilings, exquisite millwork, designer lighting and expansive principal rooms filled with natural light. At the heart of the home is a spectacular chef's kitchen featuring premium built-in appliances, custom cabinetry, a walk-in pantry, and an oversized marble waterfall island, all beautifully complemented by an elegant tray ceiling with crown moulding that adds architectural sophistication to the space. Seamlessly connected to the family room and breakfast area, it creates the perfect setting for everyday living and effortless entertaining while overlooking the beautifully landscaped backyard. Throughout the home, exceptional craftsmanship is
$ 3,798,000
53 Chipwood Crescent, Toronto, ON, M2J 3X6 house for sale | Listing ID C13672 | Royal LePage
View photo
House · for sale
$ 1,159,000
New
53 Chipwood Crescent, Toronto, ON, M2J 3X6 house for sale | Listing ID C13672 | Royal LePage
Rosebank Station
· House
· Cellar
Rosebank Station · House · Cellar
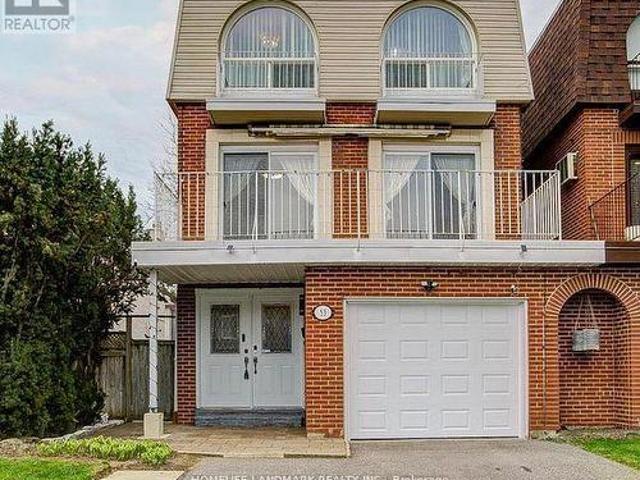
Well maintained with many upgrates, elegance layout, bright and stunning 3 story home, located at highly demanded areaa in North York. Hardwood floor throughout, beautiful light in the livingroom with attractive floor to high ceiling window, under-mounted lights in kitch babinets, new engineering floor in the basement, moblie remote control system of alarm, interior lights and thermometer. Excellent location: minutes to all amenities: Hwy DVP/404, Seneca College, shopping center with bank, farmacy, NoFrill, restaurants, top-rated schools and more. (Id: 27)
$ 1,159,000
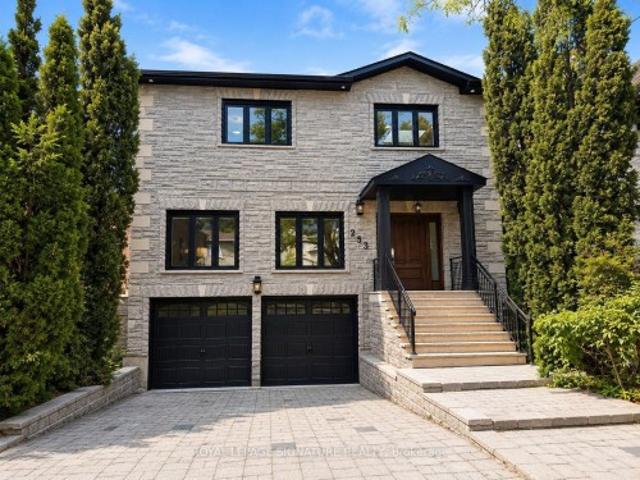
253 Byng Avenue, Toronto, ON, M2N 4L4 house for sale | Listing ID C13669 | Royal LePage
View photo
House · for sale
$ 1,999,000
New
253 Byng Avenue, Toronto, ON, M2N 4L4 house for sale | Listing ID C13669 | Royal LePage
Rosebank Station
· House
· Parking · Cellar
Rosebank Station · House · Parking · Cellar
A Rare Offering In The Heart Of Willowdale East, Set On An Exceptional 40 X 158 Ft Lot. Offering Over 3,400 Sq. Ft. Of Above-Grade Living Space Plus A Full Basement, This Impressive 2-Storey Residence Delivers Remarkable Scale, Versatility & Endless Possibilities For Modern Family Living. Featuring 4+1 Bedrooms, 5 Bathrooms & A Double Car Garage, Plus A Main-Floor Office Easily Configured As A 5th Bedroom, The Home Has Been Thoughtfully Updated & Upgraded While Maintaining Its Generous Proportions. Expansive Principal Rooms Create An Effortless Flow For Everyday Living & Entertaining, Complemented By Abundant Natural Light & Exceptional Bedroom Space For A Growing Or Multi-Generational Family. The Walk-Out Lower Level Features A Separate Apartment-Style Living Space, Offering Outstanding Flexibility For Extended Family, Guests, A Nanny Suite Or Additional Private Living Quarters. The Exceptional Deep Lot Provides Rare Outdoor Space In One Of North Toronto's Most Sought-After Neighbourh
$ 1,999,000
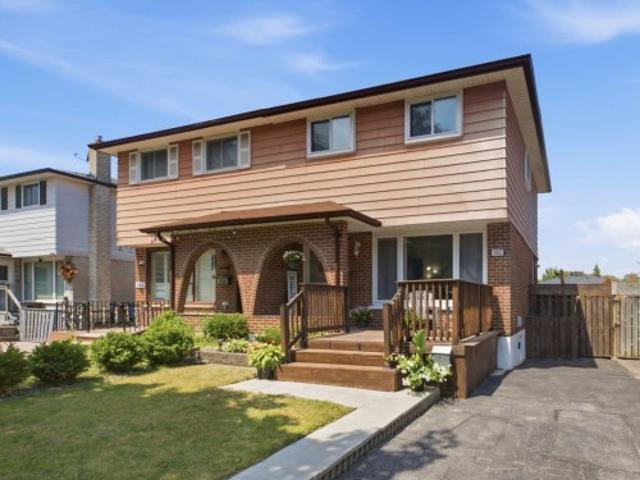
362 Durham Court, Oshawa, ON, L1J 1W9 house for sale | Listing ID E13670 | Royal LePage
View photo
House · for sale
$ 649,900
New
362 Durham Court, Oshawa, ON, L1J 1W9 house for sale | Listing ID E13670 | Royal LePage
Rosebank Station
· House
· Garden · Office room · Deck · Parking · Cellar
Rosebank Station · House · Garden · Office room · Deck · Parking · Cellar
Welcome to 362 Durham Ct, a beautifully maintained move-in ready semi-detached home tucked away on a quiet court with no sidewalk in one of Oshawa's most convenient locations. This spacious 2-storey home features 3 bedrooms, 2 full bathrooms, and parking for 3 vehicles. The updated kitchen offers modern finishes and flows seamlessly into the bright, functional living space, making it ideal for everyday living and entertaining. The finished basement provides valuable additional living space, perfect for a rec room, home office, or play area. Step outside to enjoy the oversized private backyard complete with a large deck and gazebo-an ideal setting for relaxing or hosting family and friends. Located within walking distance to Oshawa Centre, Walmart, Real Canadian Superstore, Canadian Tire, RONA, public transit, restaurants, parks, and more, with quick access to Highway 401 and Oshawa GO Station for an easy commute. A fantastic opportunity to own a move-in ready home in a prime location t
$ 649,900
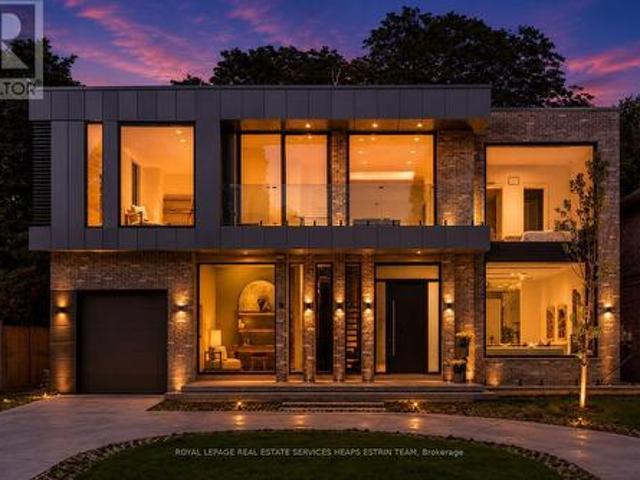
7 Lumley Avenue, Toronto, ON, M4G 2X3 Luxury House for sale | Listing ID C13669 | Royal LePage Carriage Trade Luxury Properties
View photo
House · for sale
$ 6,995,000
New
7 Lumley Avenue, Toronto, ON, M4G 2X3 Luxury House for sale | Listing ID C13669 | Royal LePage Carriage Trade Luxury Properties
Rosebank Station
· House
· Garden
Rosebank Station · House · Garden
A stunning, brand new modern home in Bennington Heights, thoughtfully designed with a focus on light, proportion, and practical family living. Set on an impressive 59 ft frontage with a rare circular drive, this home offers a commanding presence from the street. Clean lines and a neutral palette with gorgeous white oak herringbone floors define the aesthetic. This well-executed home offers over 6,200 sq ft of finished living space with impressive design details throughout. A dramatic 21-ft skylit entry introduces the home, anchored by a sculptural open riser staircase. The main floor offers 11 ft ceilings with defined principal rooms through a connected, open flow. Expansive rear windows bring in natural light and create a seamless connection to the backyard. The kitchen is beautifully appointed, centred on a large marble island with integrated appliances and refined finishes, opening to bright breakfast area and pool-sized garden. The adjoining family room features a wood-burning fire
$ 6,995,000
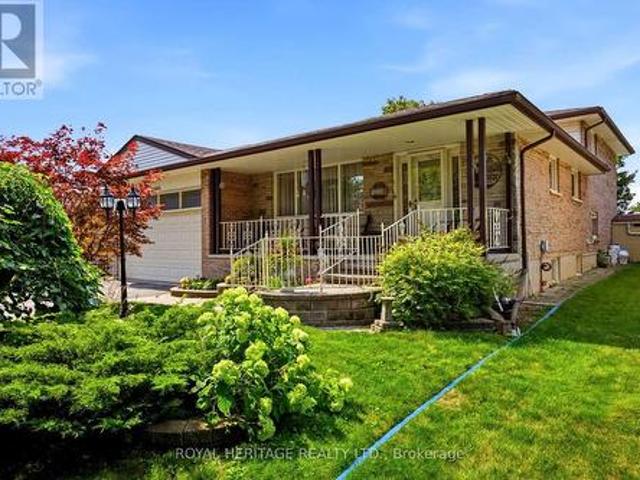
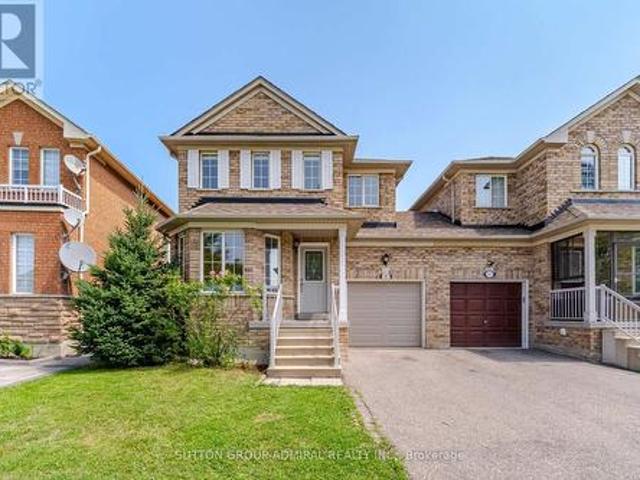
394 Amstel Court, Oshawa, ON, L1G 2J8 house for sale | Listing ID E13672 | Royal LePage
View photo
House · for sale
$ 825,000
New
394 Amstel Court, Oshawa, ON, L1G 2J8 house for sale | Listing ID E13672 | Royal LePage
Rosebank Station
· House
· Parking
Rosebank Station · House · Parking
Welcome to 394 Amstel Court, nestled in the established O'Neill neighbourhood and perfectly situated on a family-friendly cul-de-sac. Lovingly owned and meticulously maintained, this home immediately conveys a sense of warmth and pride of ownership. From the moment you arrive, the interlocking walkway, beautiful landscaping, and welcoming covered front porch. Spanning the full width of the home. Create an inviting first impression. The double-car garage and private driveway offer ample parking for family and guests. Step inside to discover a thoughtful multi-level layout designed with both family living and entertaining in mind. With four spacious bedrooms, a four-piece bathroom on the second floor, and a convenient two-piece bathroom on the main level, there is plenty of room for everyone. The main level features an eat-in kitchen and a bright living/dining room combination. The kitchen overlooks the generously sized family room, creating an open and connected space that flows seamles
$ 825,000
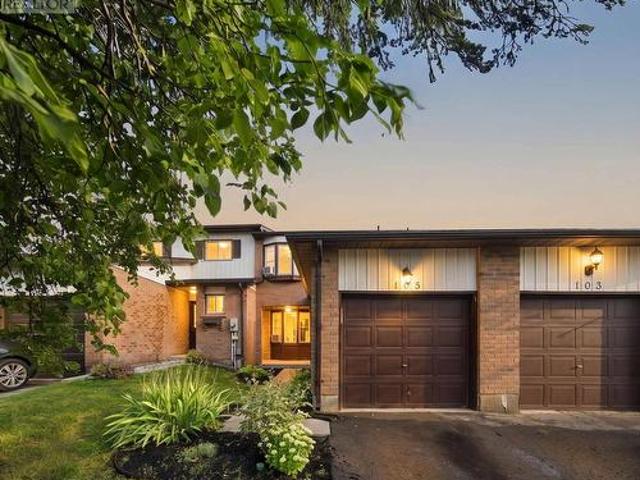
105 700 Harmony Road N, Oshawa Pinecrest, ON, L1K 1S2 townhouse for sale | Listing ID E13670 | Royal LePage
View photo
Townhouse · for sale
$ 399,900
New
105 700 Harmony Road N, Oshawa Pinecrest, ON, L1K 1S2 townhouse for sale | Listing ID E13670 | Royal LePage
Rosebank Station
· Townhouse
· Fireplace · Cellar
Rosebank Station · Townhouse · Fireplace · Cellar
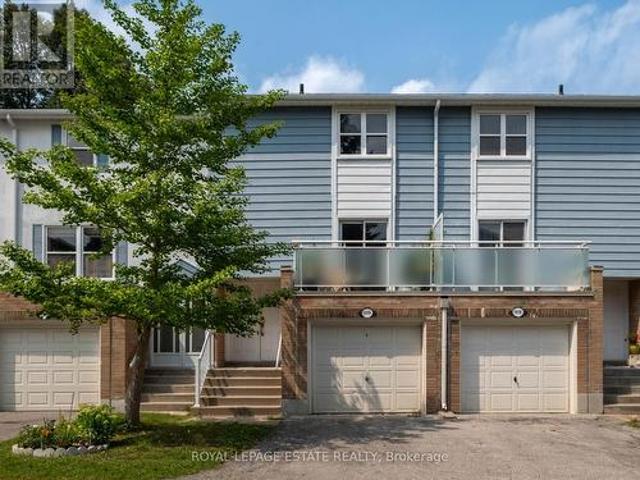
Welcome to this bright and inviting 3-bedroom, 3-bathroom condo townhouse in the desirable Pinecrest community of Oshawa! Featuring a bright, open-concept main floor, this home offers a comfortable and functional layout perfect for both everyday living and entertaining. The updated kitchen features beautiful cabinetry and quality appliances, offering plenty of style and storage. The combined living and dining area provides a spacious setting for family and guests, with a walk-out to your private upper deck-perfect for enjoying your morning coffee or relaxing outdoors. Upstairs, you'll find three good sized bedrooms and a full bathroom, providing plenty of space for the whole family. The finished basement adds valuable living space with an open recreation room, cozy fireplace, convenient 2-piece bathroom, laundry room, and lots of storage. A home offering comfort, functionality, and plenty of living space in a great Oshawa location. (Id: 27)
$ 399,900
187 Red Maple Road, Richmond Hill, ON, L4B 4S6 house for sale | Listing ID N13672 | Royal LePage
View photo
House · for sale
$ 1,148,800
New
187 Red Maple Road, Richmond Hill, ON, L4B 4S6 house for sale | Listing ID N13672 | Royal LePage
Rosebank Station
· House
· Parking
Rosebank Station · House · Parking
A Beautifully Renovated Detached Link. Linked By Garage Only Feel Likes Detached. Direct Access To Garage*_ Conveniently Located In The Heart Of Richmond Hill. This Home Basks In Ample Natural Light & Is Connected By The Garage Only. Gleaming Hardwood Floors On Main & 2nd Floor & A11 Bathrooms, Brand New Light Fixtures. Spacious 3 Bedrooms, And 4 Washrooms. Lave In The Highly Sought After The Coveted Bayview Glen Neighborhood. This Home Offers Endless Opportunities. Meticulously Designed To Cater To Both Comfort & Style. Open Concept Living And Dining Room, Creating A Seamless Flow. Renovated Kitchen With Granite Countertops, Stainless Steel Appliances, Undermount Sink, And Unique Back Splash. Primary Bedroom Features Spacious Walk-In Closet And 3 Pc Ensuite With Quartz Countertop, Seamless Glass Shower, Designer Mizzor And Light Fixtures. Fully Equipped Kitchen With Brand New Stainless Steel Appliances, Quartz Countertop, Primary Bedroom Feats spacious Walk-In Closet & 4Pc Ensuite W/
$ 1,148,800
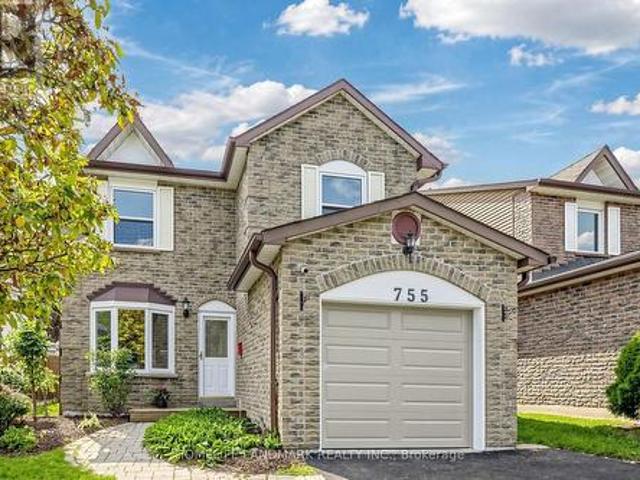
755 Edgewood Road, Pickering, ON, L1V 2Z7 house for sale | Listing ID E13668 | Royal LePage
View photo
House · for sale
$ 849,000
New
755 Edgewood Road, Pickering, ON, L1V 2Z7 house for sale | Listing ID E13668 | Royal LePage
Rosebank Station
· House
· Deck · Parking
Rosebank Station · House · Deck · Parking
Spacious and well maintained 3 Bedroom Detached Home In Pickering's Desirable Community Of Amberlea! Professionally & Sun Filled Added Sunroom By Lifestyles Provides Extra Living Space, Step Outside To Deck, For Your Enjoyment. Kitchen Open-Concept Layout With Granite Counters And S/S Appliances, Recent Years Many Upgraded included: New Paint & Driveway, Garage Door And Openers, 2nd Windows, All Washrooms, Roof, Air-Condition, Furnace, Pot Lights On Main Floor, Water Purifier. Spacious Master Bedroom With 3 En-Suite, Walk In Closet. Finished Bsmt With Extra Bedroom And Rec Room. Location Truly Is Everything. Walking Distance To Schools, TTC, Parks, Shopping, Restaurants. Quick Access to Highways 401 and 407, Pickering GO Station, All Amenities, Just Move-In And Enjoy! (Id: 27)
$ 849,000
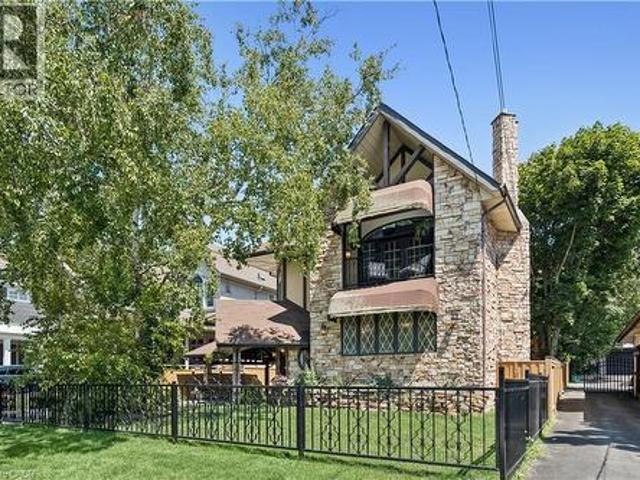
695 Front Road, Pickering, ON, L1W 1P1 house for sale | Listing ID 40853 | Royal LePage
View photo
House · for sale
$ 1,099,999
New
695 Front Road, Pickering, ON, L1W 1P1 house for sale | Listing ID 40853 | Royal LePage
Rosebank Station
· House
· Balcony
Rosebank Station · House · Balcony
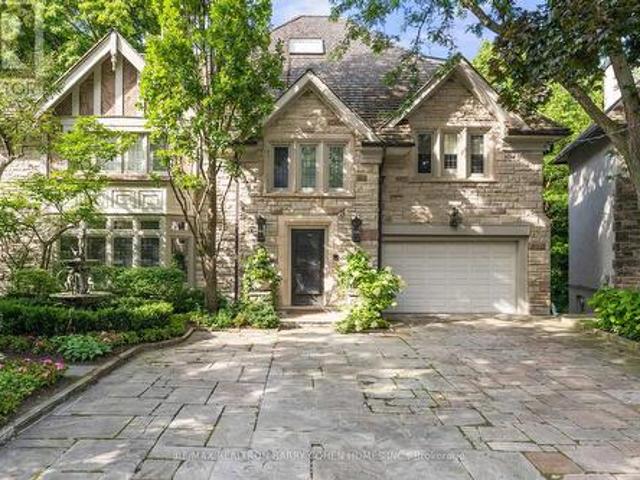
Beautiful charm. Unmatched location. A truly distinctive Pickering property where timeless character, thoughtful craftsmanship and a remarkable transformation come together. Originally a bungalow, this home was beautifully renovated into a stunning two-storey residence in 1987, creating a one-of-a-kind home offering 2,104 sq. Ft. of living space. Set on an impressive 52' x 190' lot, this residence showcases striking stonework, Tudor-inspired architecture, dramatic rooflines, exposed beams and exceptional architectural details throughout. The inviting main level features rich hardwood floors, custom millwork and a spacious dining room highlighted by elegant, oversized windows. The custom kitchen offers extensive cabinetry, granite countertops and generous workspace, making it both functional and inviting. The upper level continues the home's unique charm with two well-appointed bedrooms, including a primary retreat with direct access to a private balcony — the perfect place to relax and
$ 1,099,999
70 Cranbrooke Avenue, Toronto, ON, M5M 1M4 house for sale | Listing ID C13673 | Royal LePage
View photo
House · for sale
$ 1,695,000
New
70 Cranbrooke Avenue, Toronto, ON, M5M 1M4 house for sale | Listing ID C13673 | Royal LePage
Rosebank Station
· House
· Patio · Garden · Deck
Rosebank Station · House · Patio · Garden · Deck
Fantastic Opportunity In The Heart Of The John Wanless Neighbourhood, Offering A Wonderful Blend Of Style, Comfort And Everyday Convenience. This Beautifully Updated Home Features A Bright And Airy Open-Concept Main Level With A New Kitchen, Hardwood Flooring, Fresh Paint And An Easy, Inviting Flow Throughout. Generous Principal Rooms Are Filled With Natural Light And Offer Plenty Of Space For Both Everyday Living And Entertaining, With A Walkout To A Newly Built Deck, Private Spacious Rear Yard And Newly Installed Patio, Creating The Perfect Setting For Summer BBQs, Outdoor Dining, Relaxing And Hosting Family And Friends. Thoughtful Updates Throughout The Home Add Comfort, Function And Peace Of Mind. Upstairs, The Second Level Offers Three Generously Sized Bedrooms, A Renovated Bathroom And The Added Convenience Of Second-Floor Laundry. The Lower Level Provides Even More Flexible Living Space With Updated Flooring, A Large Recreation Room, Renovated Bathroom, Separate Entrance And Rou
$ 1,695,000
12068 Mccowan Road, Whitchurch Stouffville, ON, L4A 4C4 house for sale | Listing ID N13670 | Royal LePage
View photo
House · for sale
$ 8,499,000
New
12068 Mccowan Road, Whitchurch Stouffville, ON, L4A 4C4 house for sale | Listing ID N13670 | Royal LePage
Rosebank Station
· House
· Terrace · Air conditioning
Rosebank Station · House · Terrace · Air conditioning
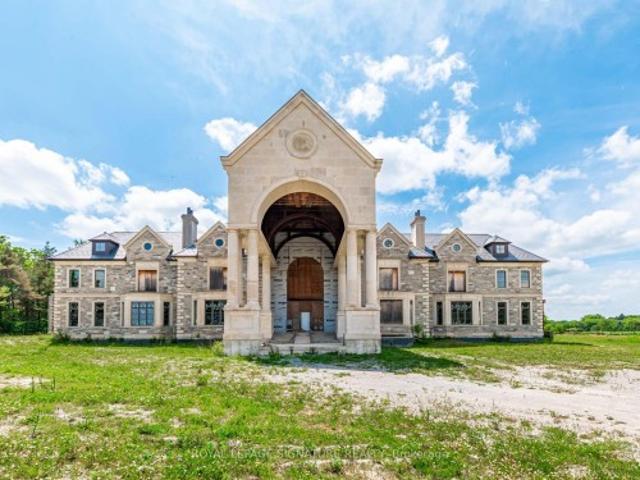
Iconic Masterpiece Ready for Your Vision. An extraordinary opportunity awaits on this sprawling 48.4-acre property to a partially built, 20,000 sq ft unfinished architectural estate home that offers the rare chance to bring your dream residence to life from the ground up. Currently in the pre-drywall phase, this remarkable structure provides the perfect blank canvas to finish and customize every detail to your exact taste. Designed with timeless grandeur in mind, the homes exterior showcases a full stone facade, a stately front porch with a dramatic arched entryway, and large pillars that create an unmistakable sense of arrival. Inside, a spectacular main floor foyer with soaring ceilings sets the tone for the scale and elegance planned throughout the home. The layout includes 8 expansive bedrooms, with most ensuites roughed-in for heated flooring. The future primary suite is designed as a true sanctuary featuring a private walkout terrace, his & hers walk-in closets, and space for an
$ 8,499,000
204 Ellerslie Avenue, Toronto, ON, M2N 1Y4 house for sale | Listing ID C13673 | Royal LePage
View photo
House · for sale
$ 1,288,000
New
204 Ellerslie Avenue, Toronto, ON, M2N 1Y4 house for sale | Listing ID C13673 | Royal LePage
Rosebank Station
· House
· Swimming pool
Rosebank Station · House · Swimming pool
Vintage Soul with a Modern Twist. A charming, deceptively spacious retreat tucked onto a picturesque Willowdale Street. Set on a deep 50 x 146 ft lot with no rear neighbours, the home looks onto lush greenery, offering a rare sense of privacy that feels miles away from the city. Yet, you are a mere five-minute stroll from the Yonge Subway line and the North York Civic Centre's Vibrant hub of a pool, library, farmer's market, and winter skating rink. Inside, its quaint facade fives way to unexpected space filled with natural light from large main and lower level walk-outs. Original character blends seamlessly with thoughtful interior updates: refinished hardwoods, a stunning glass staircase, refreshed tilework, a newly enclosed kitchen layout for a bit of classic separation, and an improved bathroom and pantry. Practical upgrades like a new washer/dryer and upgraded HVAC offer total peace of mind. There is room to add your touch, but no rush. Live here, breathe, and let this special hom
$ 1,288,000
91 23 Hedge End Road, Toronto, ON, M1B 5Z4 townhouse for sale | Listing ID E13665 | Royal LePage
View photo
Townhouse · for sale
$ 599,900
New
91 23 Hedge End Road, Toronto, ON, M1B 5Z4 townhouse for sale | Listing ID E13665 | Royal LePage
Rosebank Station
· Townhouse
· Garden · Fireplace · Parking · Air conditioning · Cellar
Rosebank Station · Townhouse · Garden · Fireplace · Parking · Air conditioning · Cellar
Tucked into a quiet enclave directly across from Zooview Park and playground, this townhouse is so close to some of the best green space in the east end National Rouge Park's trail network. It's a setting that suits nature lovers and families who actually want to use a park, not just look at one. Inside you'll fall in love with the common areas finished in laminate flooring, open concept design, a beautiful recently renovated kitchen that the cook in the family will enjoy wholeheartedly, breakfast bar and walkout to the backyard. Finished basement with a cozy rec room, electric fireplace, 2 pc bath, and laundry room. Furnace and Central Air have been replaced in 2022, Garage door updated in 2021, Appliances, front Door, basement windows and back screen door updated, the maintenance fee covers the roof, landscaping and gutters. This layout gives the primary bedroom real presence: it spans the entire third floor along with its en-suite bathroom, creating a private retreat separate from t
$ 599,900
11 Ormsby Crescent, Toronto, ON, M5P 2V2 house for sale | Listing ID C13673 | Royal LePage
View photo
House · for sale
$ 8,498,000
New
11 Ormsby Crescent, Toronto, ON, M5P 2V2 house for sale | Listing ID C13673 | Royal LePage
Rosebank Station
· House
Rosebank Station · House
Welcome to 11 Ormsby Crescent, a landmark estate in the heart of Forest Hill proper. One of Toronto's most exclusive and distinguished enclaves. Set on a spectacular, estate-sized property, this extraordinary residence offers over 7,000 sq. Ft. of impeccably designed living space, where timeless architecture meets uncompromising modern luxury. Situated on a desirable family, friendly crescent and masterfully renovated to the highest standards, this 6+1 bedroom home exudes sophistication at every turn. Grand principal rooms, refined detailing, and curated designer finishes create an atmosphere of understated elegance, while seamlessly integrating contemporary comfort and functionality. Every element has been thoughtfully considered, resulting in a residence that is both impressive in scale and intimate in feel. The grounds are nothing short of breathtaking-an ultra-private, resort-inspired sanctuary that ranks among the most exceptional in the city. Backing directly onto the iconic Toro
$ 8,498,000
62 Northdale Road, Toronto, ON, M2L 2M1 house for sale | Listing ID C13673 | Royal LePage
View photo
House · for sale
$ 1,968,800
New
62 Northdale Road, Toronto, ON, M2L 2M1 house for sale | Listing ID C13673 | Royal LePage
Rosebank Station
· House
Rosebank Station · House
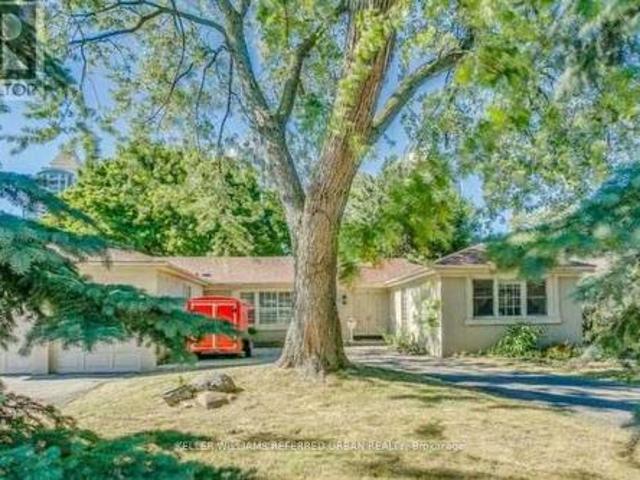
California-Style Bungalow Amongst Multi-Million dolor Homes. You Build Your Own Dream Home On A Gorgeous Lot. Main Floor Family & Sunroom, Crown Moulding. On Premium & Oversized Lot In A High-Demand Location. Close To Bayview Village Mall. (Id: 27)
$ 1,968,800
301 1 Pickering Parkway, Pickering, ON, L1V 0H2 townhouse for sale | Listing ID E13668 | Royal LePage
View photo
Townhouse · for sale
$ 769,000
New
301 1 Pickering Parkway, Pickering, ON, L1V 0H2 townhouse for sale | Listing ID E13668 | Royal LePage
Rosebank Station
· Townhouse
· Office room · Balcony
Rosebank Station · Townhouse · Office room · Balcony
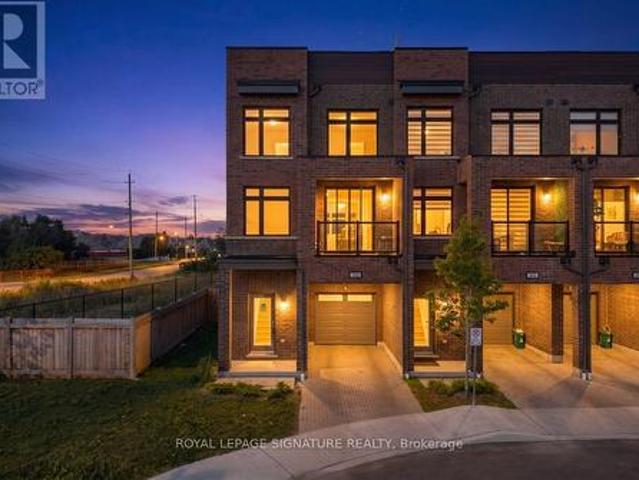
Welcome to the largest floor plan in the entire community. An 1,858 sq ft corner-unit condo townhouse in Pickering's sought-after Village East, facing directly onto the community's own park. This freshly painted, 1.5 year new 4-bedroom, 3-bathroom home stands apart, offering more space and privacy than anything else the builder created in this development. The main level opens with a spacious 4th bedroom, featuring wide-plank flooring and a large window. Ideal as a private guest room, home office, or additional living space. Upstairs, the open-concept kitchen showcases stainless steel appliances and a breakfast bar, flowing seamlessly into a sun-filled dining and living area with a walk-out balcony and wide-plank flooring throughout. The upper level holds three additional bedrooms, anchored by a spacious primary suite complete with a 3-piece ensuite and walk-in closet. A separate full 3-piece washroom serves the other two generously sized bedrooms, each with large windows and closets.
$ 769,000

Get email alerts

Don't miss out: be the first to know about new properties

The alert was correctly created

On subscribing you accept the conditions of use and the privacy policy
Alert
Receive new ads in your inbox
Save this search
Receive alerts for new listings

We'll send you an email when we have new properties for: "Houses for sale in Rosebank Station"

The alert was correctly created

Get email alerts and be the first to see new listings
Required field
On subscribing I accept the terms of the privacy policy
Perfect! You'll soon start receiving new listings via email
Alert
Receive an email when we have new ads for Houses for sale in Rosebank Station
Save this search
Filters

Bedrooms

Area (sq.ft)

sq.ft
sq.ft

Price

$
$

Filter by property type

Bathrooms

Clear all filters
Receive notifications when new entries are published.