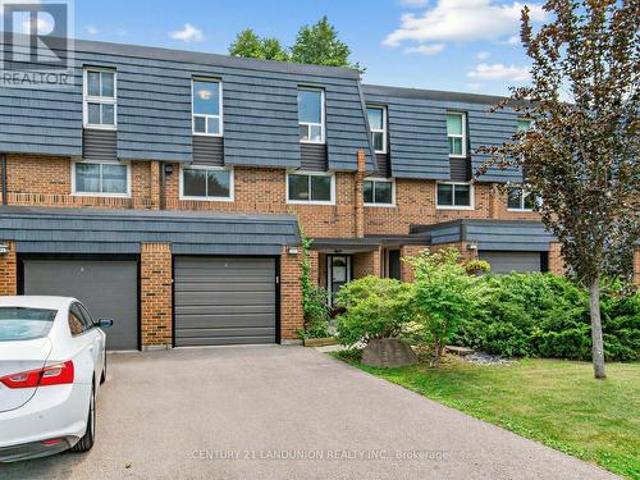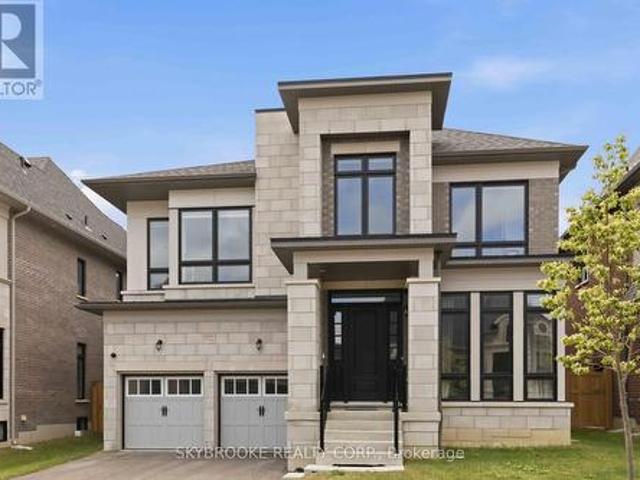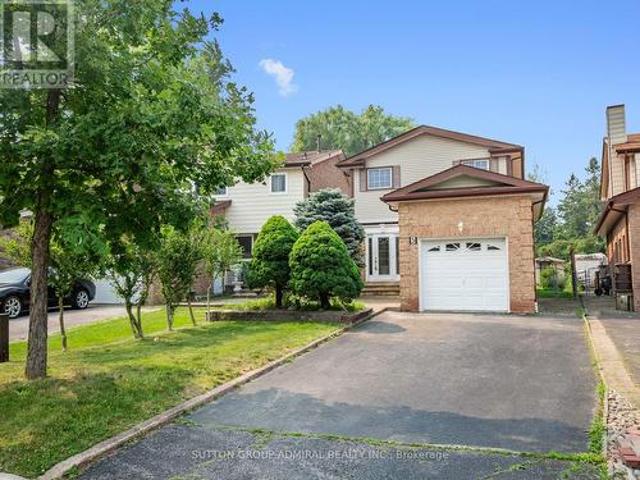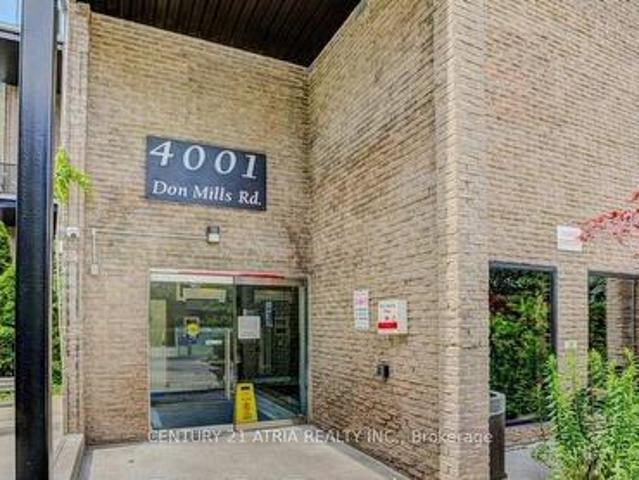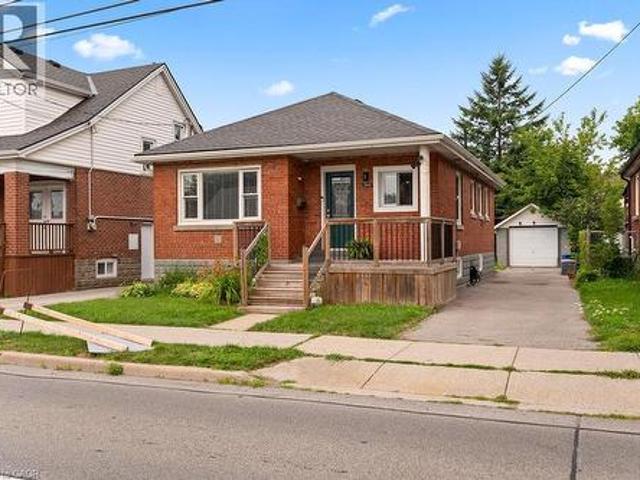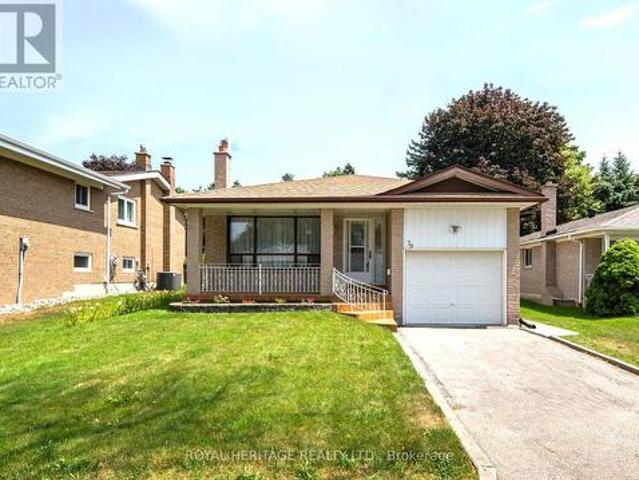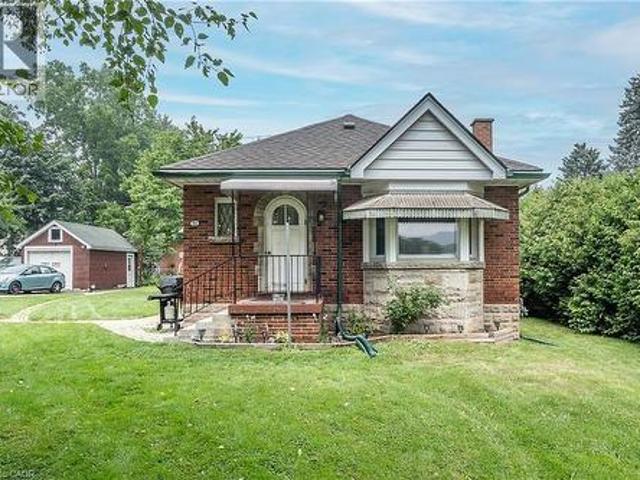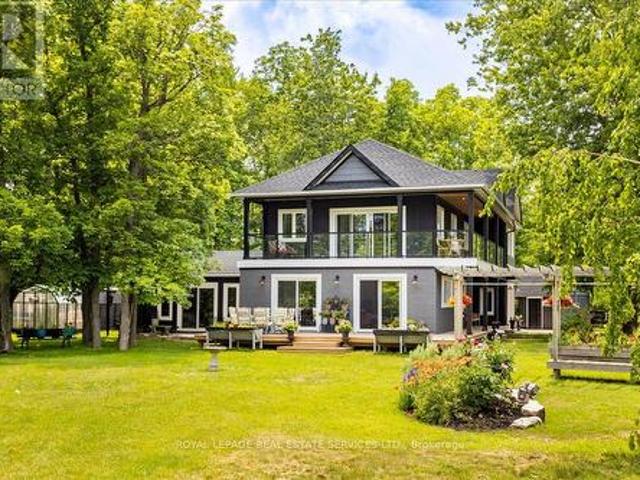
11,169 properties for sale in Roseborough

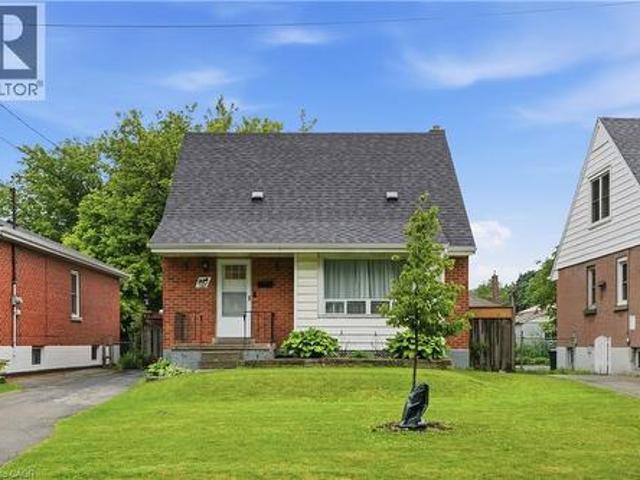
67 Ellington Drive, Toronto, ON, M1R 3Y2 house for sale | Listing ID E13585 | Royal LePage
View photo
House · for sale
$ 949,896
67 Ellington Drive, Toronto, ON, M1R 3Y2 house for sale | Listing ID E13585 | Royal LePage
Roseborough
· House
· Patio · Garden · Deck · Cellar
Roseborough · House · Patio · Garden · Deck · Cellar
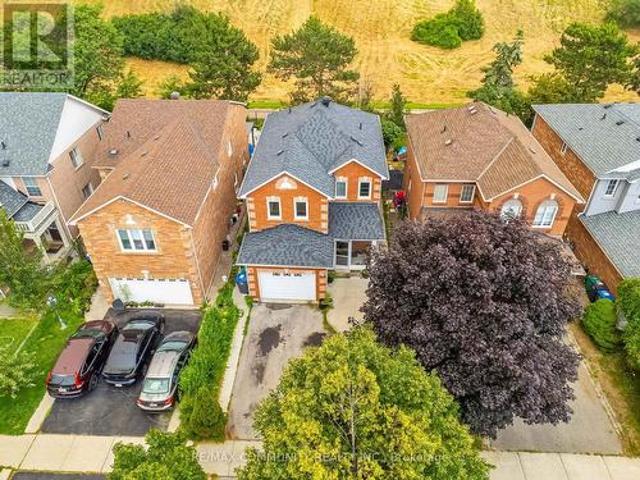
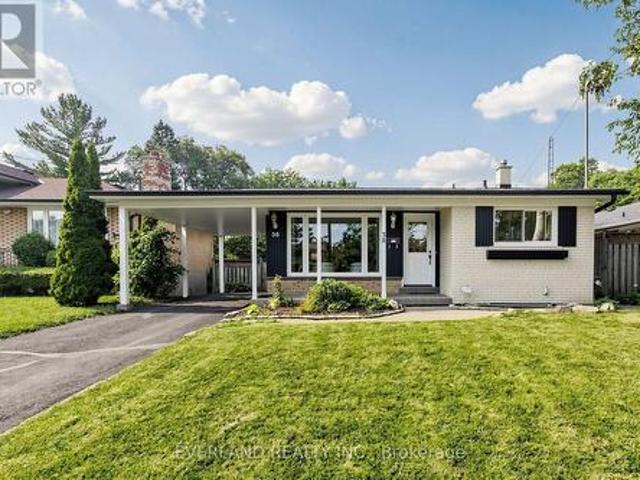
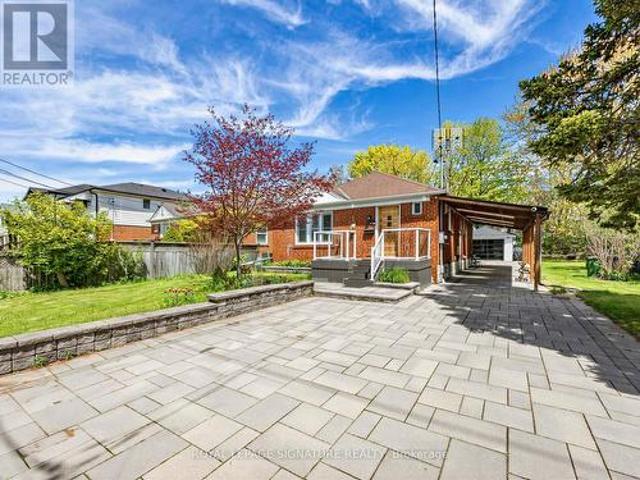
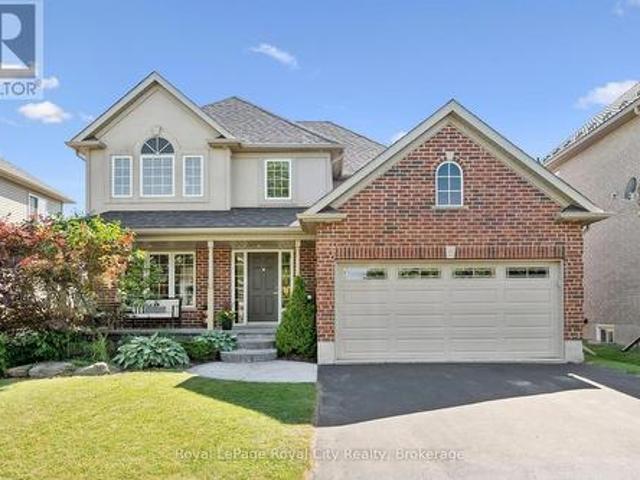
Welcome to this charming brick home, ideally situated on a quiet, family-friendly corner lot with convenient access to schools, restaurants, grocery stores, and everyday amenities. The bright, open-concept main floor features hardwood flooring and a modern kitchen with stainless steel appliances, a centre island, and breakfast bar-perfect for everyday living and entertaining. With three full bathrooms, the home offers comfort and flexibility for families of all sizes. The fully finished basement provides exceptional flexibility with a separate entrance, a large kitchen, a separate washer/dryer, and options for additional bedrooms or an expansive recreation room. Outside, enjoy a covered back deck and an expansive patio backing onto a trail with mature trees, offering privacy with no rear neighbours and only one adjacent home. The home's exterior has been extensively upgraded with approximately 150 square metres of interlocking stone and beautifully landscaped front and side garden beds
$ 949,896
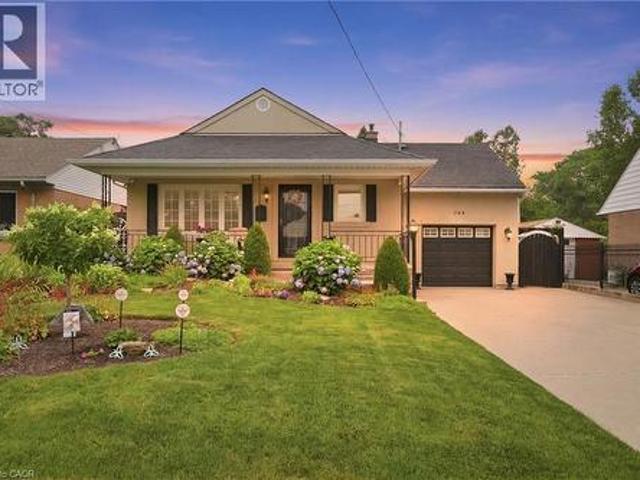
169 Wheeler Court, Guelph/Eramosa Rockwood, ON, N0B 2K0 house for sale | Listing ID X13584 | Royal LePage
View photo
House · for sale
$ 1,169,000
169 Wheeler Court, Guelph/Eramosa Rockwood, ON, N0B 2K0 house for sale | Listing ID X13584 | Royal LePage
Roseborough
· House
· Garden
Roseborough · House · Garden
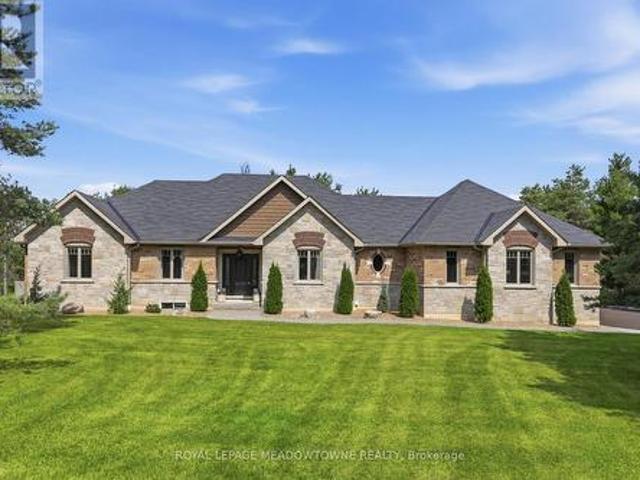
On my first visit to Wheeler Court, the scene felt instantly nostalgic. Bikes lay scattered on front lawns, basketball hoops leaned welcomingly toward the street, and kids' laughter echoed down the block. In an era where neighbours often pass without a word, this street feels like a rare throwback: a close-knit, family-focused pocket of Rockwood where community truly means something. While technically a subdivision, the moment you arrive, you realize it is anything but ordinary. If you are dreaming of escaping the city's hustle and bustle, this is your sanctuary. Here, you are as close to true country living as it gets without sacrificing convenience. Walk to the very edge of your backyard, and you can literally reach out and touch the quiet expanse of a cornfield stretching toward the horizon. Beyond your property, life in the quaint village of Rockwood moves at a sweeter, gentler pace. The local school is mere metres from your front door, making morning routines effortless, while nea
$ 1,169,000
56 193 Mcnicoll Avenue, Toronto, ON, M2H 2C2 townhouse for sale | Listing ID C13584 | Royal LePage
View photo
Townhouse · for sale
$ 899,000
Updated
56 193 Mcnicoll Avenue, Toronto, ON, M2H 2C2 townhouse for sale | Listing ID C13584 | Royal LePage
Roseborough
· Townhouse
· Patio · Parking
Roseborough · Townhouse · Patio · Parking
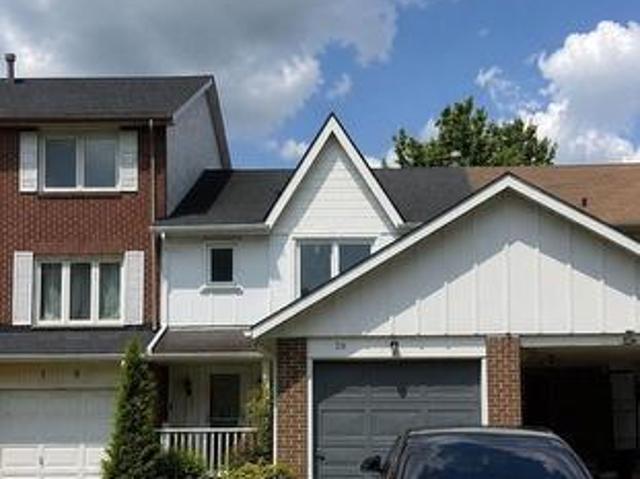
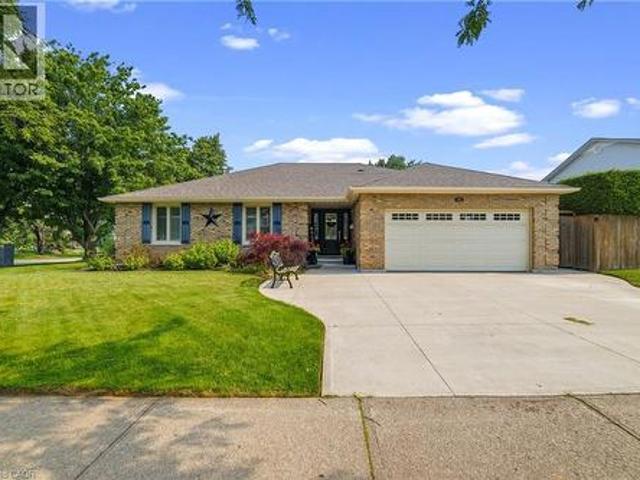
Rarely offered cathedral ceiling model in sought-after Hillcrest Village. Sun-filled two-storey living room w/ full wall of windows, wide-plank oak floors & pot lights throughout. Completely renovated June 2026 by owners preparing it for their own family, over $170K invested, no corners cut. All-new copper wiring (zero aluminum remaining), 200-amp EV-ready panel, ESA certified, fully permitted & inspected. Stunning new kitchen w/ quartz waterfall island, prep sink, induction range & vented hood, 36' fridge, RO water at tap. 3 brand-new full baths plus powder room incl. 4-pc primary ensuite. Multi-level layout w/ finished lower level, walk-out to private fenced patio under mature trees. Garage + 3 driveway spots. Water incl. In maintenance. Vacant, immediate/flexible closing. Steps to TTC, one bus to subway. Top-ranked A.Y. Jackson S.S. Hillmount P. S. zone, mins to Seneca College, Fairview Mall, Hwy 404/DVP. Truly turn-key, nothing left to do but move in. (Id: 27)
$ 899,000
73 Broad Way, King, ON, L7B 0P9 house for sale | Listing ID N13582 | Royal LePage
View photo
House · for sale
$ 1,899,000
73 Broad Way, King, ON, L7B 0P9 house for sale | Listing ID N13582 | Royal LePage
Roseborough
· House
· Parking · Cellar
Roseborough · House · Parking · Cellar
Welcome to The Discovery, an exceptional executive residence offering approximately 4,000 sq. Ft. of thoughtfully designed luxury living where timeless architecture meets modern family functionality. From the moment you step into the grand foyer, you're welcomed by elegant principal rooms, including a refined formal parlour and an impressive dining room designed for sophisticated entertaining. At the heart of the home, the chef-inspired kitchen seamlessly connects to a spacious breakfast area and an expansive great room, creating the perfect setting for everyday living and unforgettable gatherings. A private main-floor study provides the ideal work-from-home space, while the oversized double garage, mudroom, and abundant storage ensure effortless convenience. The upper level is a true private retreat, featuring four generously sized bedrooms including a luxurious primary suite boasting a spacious dressing room and spa-inspired ensuite. The unfinished basement presents endless opportuni
$ 1,899,000
5 Durie Lane, Markham, ON, L3T 5H4 house for sale | Listing ID N13582 | Royal LePage
View photo
House · for sale
$ 989,000
5 Durie Lane, Markham, ON, L3T 5H4 house for sale | Listing ID N13582 | Royal LePage
Roseborough
· House
· Patio · Garden · Fireplace · Parking
Roseborough · House · Patio · Garden · Fireplace · Parking
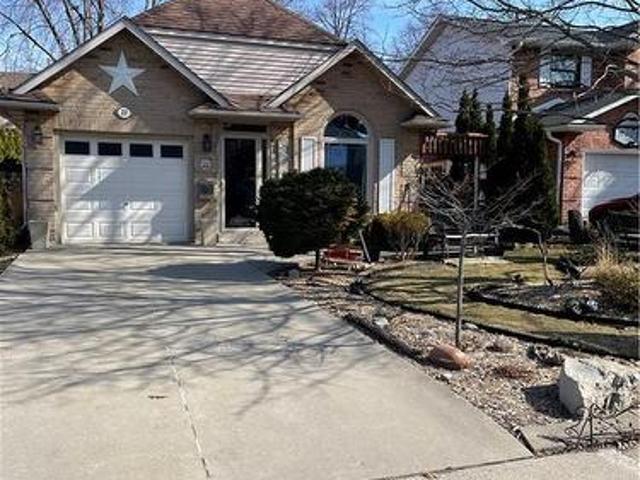
Discover the exceptional potential of this spacious 4-bedroom home in Markham's desirable Aileen-Willowbrook community, offering 1,694 sqft. And five-car parking. Ideal for renovators, investors or families, the home can be transformed to suit your vision or maintained as a promising income-generating property. The main floor features crown moulding and stucco ceilings throughout, a broadloom-covered living room, and a galley kitchen with a custom backsplash, stainless steel sink and frosted window. The dining room offers a ceiling fan and large picture windows, while the inviting family room is enhanced by pot lights, a brick gas fireplace and walkout to the sunroom. Designed for year-round enjoyment, the finished sunroom showcases a second gas fireplace, skylight, abundant windows and access to a stone patio with a permanent awning for comfortable shaded relaxation. Beyond lies an impressive gardener's backyard oasis with multiple planting beds ideal for vegetables, mature greenery a
$ 989,000
249 4 Don Mills Road, Toronto, ON, M2H 3J8 townhouse for sale | Listing ID C13582 | Royal LePage
View photo
Townhouse · for sale
$ 459,000
249 4 Don Mills Road, Toronto, ON, M2H 3J8 townhouse for sale | Listing ID C13582 | Royal LePage
Roseborough
· Townhouse
· Patio · Balcony · Gym · Swimming pool · Lift · Air conditioning · Parking
Roseborough · Townhouse · Patio · Balcony · Gym · Swimming pool · Lift · Air conditioning · Parking
Luxury Tridel Built. Condo Building Recently Renovated. Elegant Lobby and Hallway. Bright, Spacious and Clean 2 Bedroom + Den TWO STOREY Condo Townhouse on the Second Floor. Unit Close to Elevator. Walkout to a Private Balcony/Patio with South Exposure. TTC transit right at your doorstep and quick access to major highways including 404, 401, 407. Close to DVP easy commute to Downtown Toronto. Walk to Shopping Plaza across the street. Maintenance fees includes Heat, Hydro, Central Air Conditioning, Water, Building insurance, Common Elements. One Underground Parking. Building has an Indoor Pool, Gym, Game Room for Residents. Located near Top-Ranking Schools with AP Program. The Seller lived here for 40 years. Showings Daily 10am. 9pm. The seller is usually home. If no one is home, will release Lockbox. Lockbox at Door Handle on the unit. Please try to give a minimum 2 hours notice. (Id: 27)
$ 459,000
90 Victoria Street, Dundas, ON, L9H 2C2 Luxury House for sale | Listing ID 40849 | Royal LePage Carriage Trade Luxury Properties
View photo
House · for sale
$ 1,385,000
Updated
90 Victoria Street, Dundas, ON, L9H 2C2 Luxury House for sale | Listing ID 40849 | Royal LePage Carriage Trade Luxury Properties
Roseborough
· House
· Office room
Roseborough · House · Office room
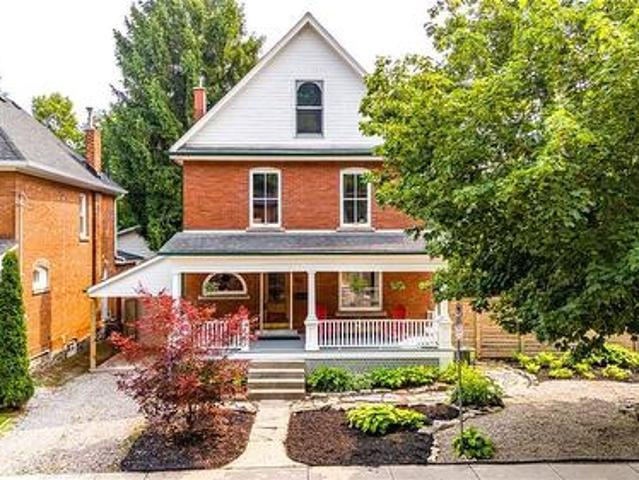
Located in one of Dundas’ most sought-after historic neighbourhoods, this character-filled home offers a wonderful mix of timeless charm, generous living space and important modern updates. Set on a quiet, tree-lined street surrounded by beautiful stone and brick homes, the location is hard to beat. Enjoy an easy walk to the unique shops, restaurants and small-town atmosphere of downtown Dundas, with Dundas Central Public School just one block away and the Dundas Driving Park only two blocks further. Inside, a huge foyer sets the tone with tall baseboards, oversized wood windows with storms, beautiful inlaid hardwood flooring throughout the living and dining rooms. And convenient laundry near the bottom of the stairs. The second floor offers three spacious, bright bedrooms and a full 4-piece bathroom. The third floor provides additional flexible living space with built-ins, ideal as a private primary retreat, extra bedroom, office or studio. The lower level includes a recreation room,
$ 1,385,000
16 Vogue Court, Stoney Creek, ON, L8E 4T3 house for sale | Listing ID 40849 | Royal LePage
View photo
House · for sale
$ 1,099,000
16 Vogue Court, Stoney Creek, ON, L8E 4T3 house for sale | Listing ID 40849 | Royal LePage
Roseborough
· House
· Fireplace · Parking · Cellar
Roseborough · House · Fireplace · Parking · Cellar
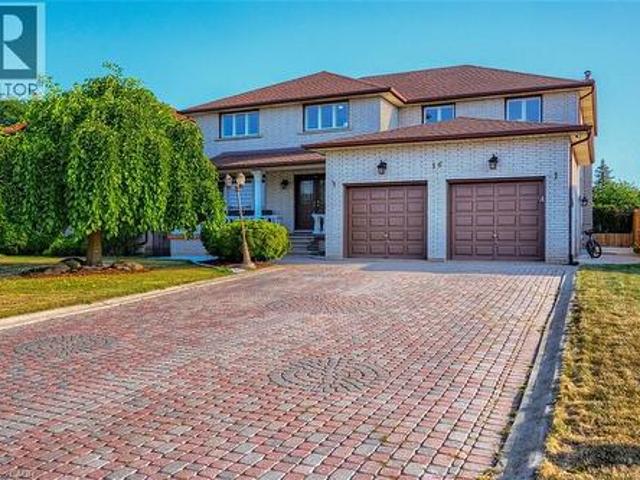
Welcome to 16 Vogue Court, a grand 5,160 sq. Ft. residence nestled on a quiet, family-friendly court in the heart of Stoney Creek. This meticulously maintained multi-generational families. The upper level features four expansive home is a rare find, offering a versatile layout perfect for large or hardwood-floored bedrooms and two full baths, while the main floor uniquely offers a fifth bedroom and a full bathroom-an ideal setup for guests or seniors. The heart of the home is a massive, family-sized kitchen and a bright, open-concept living area warmed by a cozy fireplace. The property's value is further elevated by a fully bathroom, and separate entrance, providing excellent income potential or private finished 2-bedroom in-law suite in the basement, complete with its own kitchen, space for extended family. Outside, an extra-wide driveway offers abundant parking. Perfectly located for ultimate convenience, you are just minutes from the Confederation GO Station, Redhill Valley Parkway,
$ 1,099,000
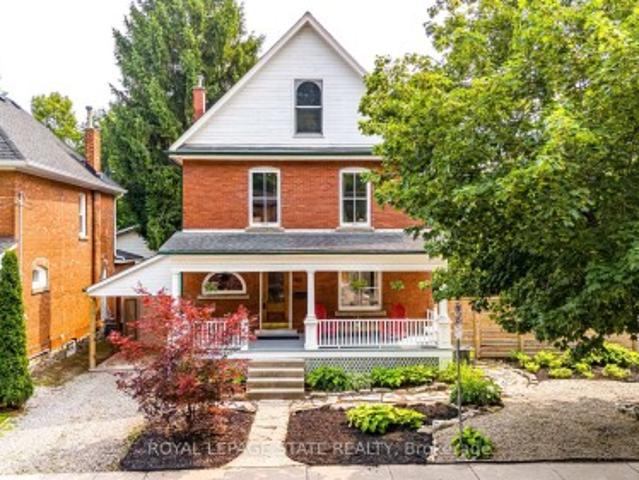
156 Charlotte Street, Hamilton, ON, L8K 4V4 house for sale | Listing ID 40847 | Royal LePage
View photo
House · for sale
$ 799,900
156 Charlotte Street, Hamilton, ON, L8K 4V4 house for sale | Listing ID 40847 | Royal LePage
Roseborough
· House
· Parking · Cellar
Roseborough · House · Parking · Cellar
Wonderful Rosedale 3+1 bedroom home for sale at the end of non through street. This home features, modern kitchen, granite counters, pot-lighting, stainless steel appliances, formal dining room, open living room, and hardwood flooring. Main floor also boasts a third bedroom or office/den space, complete with a 2 piece bathroom. A fully finished basement provides a recreation room, a 3 pc bathroom, and a potential bedroom. Second floor consists of 2 bedrooms and a 3rd bathroom. This home also has a detached 24' x 18' heated garage. Wonderful home in a tremendous neighborhood within walking distance to all amenities, schools, a transit. (Id: 27)
$ 799,900
5901 Sidmouth Street, Mississauga, ON, L5V 2K1 house for sale | Listing ID W13580 | Royal LePage
View photo
House · for sale
$ 949,000
5901 Sidmouth Street, Mississauga, ON, L5V 2K1 house for sale | Listing ID W13580 | Royal LePage
Roseborough
· House
· Garden · Deck · Cellar
Roseborough · House · Garden · Deck · Cellar
Welcome to this beautifully maintained detached home in the highly sought-after East Credit community of Mississauga. Nestled on a premium lot backing onto the scenic BraeBen Golf Course, this exceptional property offers the perfect blend of privacy, comfort, and convenience. The bright and functional layout features 3 spacious bedrooms, an open-concept living and dining area, and a cozy family room overlooking the picturesque backyard. The updated kitchen includes ample cabinetry, a breakfast area, and a walkout to a private deck where you can enjoy breathtaking golf course views with no rear neighbors. The finished basement features a separate entrance, a full kitchen, a spacious bedroom, a full bathroom, and a comfortable living area, offering excellent potential for extended family, guests, or as an in-law suite. Located in one of Mississauga's most desirable neighborhoods, you're just minutes from Heartland Town Centre, top-rated schools, parks, public transit, BraeBen Golf Course
$ 949,000
90 Victoria Street, Hamilton, ON, L9H 2C2 house for sale | Listing ID X13583 | Royal LePage
View photo
House · for sale
$ 1,385,000
90 Victoria Street, Hamilton, ON, L9H 2C2 house for sale | Listing ID X13583 | Royal LePage
Roseborough
· House
· Office room
Roseborough · House · Office room
Located in one of Dundas' most sought-after historic neighbourhoods, this character-filled home offers a wonderful mix of timeless charm, generous living space and important modern updates. Set on a quiet, tree-lined street surrounded by beautiful stone and brick homes, the location is hard to beat. Enjoy an easy walk to the unique shops, restaurants and small-town atmosphere of downtown Dundas, with Dundas Central Public School just one block away and the Dundas Driving Park only two blocks further. Inside, a huge foyer sets the tone with tall baseboards, oversized wood windows with storms, beautiful inlaid hardwood flooring throughout the living and dining rooms. And convenient laundry near the bottom of the stairs. The second floor offers three spacious, bright bedrooms and a full 4-piece bathroom. The third floor provides additional flexible living space with built-ins, ideal as a private primary retreat, extra bedroom, office or studio. The lower level includes a recreation room,
$ 1,385,000
256 Zelda Crescent, Richmond Hill, ON, L4C 2Y5 house for sale | Listing ID N13585 | Royal LePage
View photo
House · for sale
$ 898,000
256 Zelda Crescent, Richmond Hill, ON, L4C 2Y5 house for sale | Listing ID N13585 | Royal LePage
Roseborough
· House
· Garden
Roseborough · House · Garden
A Home with Heart Opportunity. Nestled in the vibrant community of Richmond Hill, this beautifully maintained home offers the perfect blend of comfort, convenience, and endless potential. Set in a sought-after, family-friendly neighbourhood known for its top-rated schools, parks, and amenities, this property is a rare find. Step inside to discover a thoughtfully updated three-bedroom home designed for modern living. The stunning chef's kitchen is a true showpiece, featuring quartz countertops, sleek stainless steel appliances, and contemporary cabinetry. The open-concept living and dining area is bathed in natural light and seamlessly extends to your private backyard ideal for entertaining or quiet relaxation. The upper level boasts generously sized bedrooms and an elegantly updated bathroom, providing a peaceful retreat at the end of the day. Meanwhile, the lower level offers incredible flexibility, featuring a fully self-contained suite with a separate entrance perfect for extended f
$ 898,000
340 Upper Gage Avenue, Hamilton, ON, L8V 4H7 house for sale | Listing ID X13583 | Royal LePage
View photo
House · for sale
$ 679,900
340 Upper Gage Avenue, Hamilton, ON, L8V 4H7 house for sale | Listing ID X13583 | Royal LePage
Roseborough
· House
· Parking
Roseborough · House · Parking
Welcome to this meticulously maintained and beautifully renovated bungalow offering exceptional flexibility for today's families. Featuring over 1,700 sq. Ft. of finished living space, this home offers 3+2 bedrooms, 2 full kitchens, and a thoughtfully designed self-contained in-law suite with a separate entrance, private separation door, dedicated laundry, and excellent soundproofing-ideal for multigenerational living, extended family, guests, or potential income opportunities. Pride of ownership is evident throughout with numerous quality updates completed over the years, including updated kitchens, plumbing, electrical, furnace, air conditioning, appliances, gutters, garage door, attic insulation, and reinforced underground sewer lines for added peace of mind. The bright main floor showcases an updated kitchen featuring quartz countertops, a stylish backsplash, gas range, specialized over-the-range microwave, built-in soap dispenser, crown moulding, and beautiful glass front entry. T
$ 679,900
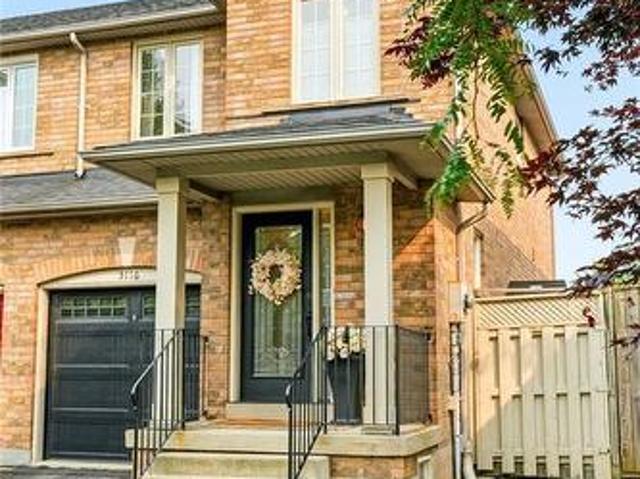
5116 Silvercreek Drive, Burlington, ON, L7L 6K5 house for sale | Listing ID 40849 | Royal LePage
View photo
House · for sale
$ 839,900
Updated
5116 Silvercreek Drive, Burlington, ON, L7L 6K5 house for sale | Listing ID 40849 | Royal LePage
Roseborough
· House
· Patio · Garden
Roseborough · House · Patio · Garden
Welcome to this beautifully renovated end-unit freehold townhome in one of Burlington's most sought-after family neighbourhoods! Offering approx 1,729 sq. Ft. of finished living space, this bright and spacious 3-bedroom, 2.5-bath home is move-in ready and showcases exceptional pride of ownership throughout. The inviting main level features a spacious foyer, new laminate flooring, elegant wrought-iron pickets, neutral decor, and a stunning open-concept layout. The gorgeous white kitchen is the heart of the home, complete with quartz countertops, quality cabinetry, stainless steel appliances, and an oversized island with seating for five. A striking wood slat feature wall adds warmth and character to the generous living and dining area, creating the perfect space for everyday living and entertaining. Walk out to your private, low-maintenance backyard featuring a large patio, artificial turf, landscaped gardens, a gas BBQ hookup, and no rear neighbours. Backing directly onto DesJardines P
$ 839,900
340 Upper Gage Avenue, Hamilton, ON, L8V 4H7 house for sale | Listing ID 40849 | Royal LePage
View photo
House · for sale
$ 679,900
340 Upper Gage Avenue, Hamilton, ON, L8V 4H7 house for sale | Listing ID 40849 | Royal LePage
Roseborough
· House
· Parking
Roseborough · House · Parking
Welcome to this meticulously maintained and beautifully renovated bungalow offering exceptional flexibility for today's families. Featuring over 1,700 sq. Ft. of finished living space, this home offers 3+2 bedrooms, 2 full kitchens, and a thoughtfully designed self-contained in-law suite with a separate entrance, private separation door, dedicated laundry, and excellent soundproofing—ideal for multigenerational living, extended family, guests, or potential income opportunities. Pride of ownership is evident throughout with numerous quality updates completed over the years, including updated kitchens, plumbing, electrical, furnace, air conditioning, appliances, gutters, garage door, attic insulation, and reinforced underground sewer lines for added peace of mind. The bright main floor showcases an updated kitchen featuring quartz countertops, a stylish backsplash, gas range, specialized over-the-range microwave, built-in soap dispenser, crown moulding, and beautiful glass front entry. T
$ 679,900
79 Fulbert Crescent, Toronto, ON, M1S 1C5 house for sale | Listing ID E13582 | Royal LePage
View photo
House · for sale
$ 999,000
79 Fulbert Crescent, Toronto, ON, M1S 1C5 house for sale | Listing ID E13582 | Royal LePage
Roseborough
· House
· Fireplace · Cellar
Roseborough · House · Fireplace · Cellar
Welcome to this charming, well-maintained bungalow offering incredible value and endless potential. This bright and spacious detached bungalow features 3 bedrooms, a 5-piece bathroom, an eat-in kitchen, and beautiful hardwood flooring throughout the main level. Perfect for extended families, downsizers, or investors, the home includes a separate entrance to a fully finished basement featuring a summer kitchen, a 3-piece bathroom, and a large recreation room with a cozy gas fireplace. Situated on a generous lot with exceptional privacy, this property provides plenty of outdoor space to relax and enjoy. Conveniently located close to schools, parks, shopping, and Highway 401, this is an opportunity you won't want to miss. (Id: 27)
$ 999,000
90 Osler Drive, Dundas, ON, L9H 4B5 house for sale | Listing ID 40849 | Royal LePage
View photo
House · for sale
$ 599,900
90 Osler Drive, Dundas, ON, L9H 4B5 house for sale | Listing ID 40849 | Royal LePage
Roseborough
· House
· Garden · Parking · Cellar
Roseborough · House · Garden · Parking · Cellar
Prime location, quality built all brick bungalow! This home offers great bones including original hardwood on a HUGE LOT. Looking for a great property this is it, Eat-In Kitchen, open concept Living Room and Dining Room perfect for entertaining family & friends. Two spacious bedrooms and a 4 pce bath can also be found on this floor. The FULL basement offers SEPARATE ENTRANCE perfect for older children at home or the in-laws. This floor offers a large Rec Rm and bedroom area as well as plenty of storage in the laundry/utility area. Outside you will find plenty of parking, a detached garage and a shed for all your storage needs. This yard offers plenty of space for the oasis you have dreamed of. Peace of Mind with updated shingles in 2020 and most windows have been replaced. This home offers great potential at a great price and is close to downtown Dundas, McMaster University and all conveniences. (Id: 27)
$ 599,900
62 Windemere Road, Hamilton, ON, L8E 5G5 house for sale | Listing ID X13582 | Royal LePage
View photo
House · for sale
$ 1,459,000
62 Windemere Road, Hamilton, ON, L8E 5G5 house for sale | Listing ID X13582 | Royal LePage
Roseborough
· House
· Patio
Roseborough · House · Patio
Welcome to 62 Windemere Rd. A custom-built home where urban convenience meets rural tranquility, ideally suited for family living. This spacious 4-bedroom, 3-bathroom home (two baths with heated floors) sits on over half an acre between Lake Ontario and Fifty Point Conservation Area, offering a rare blend of nature, space, and accessibility. Inside, an open-concept floor plan and oversized windows flood the home with natural light, framed by cedar plank ceilings, quartz countertops, and gleaming hardwood floors throughout. Thoughtful upgrades. Including enhanced insulation and an efficient heating/cooling system. Deliver year-round comfort and lower energy costs, ideal for a growing family. Location is unbeatable: Fifty Point Marina and beach are minutes away, Costco and everyday shopping are close by, and GO Transit and VIA Rail make commuting simple for work or school. Spend evenings on the spacious patio watching the sunset over Lake Ontario. This is more than a house. It's a place
$ 1,459,000
160 East 36Th Street, Hamilton, ON, L8V 3Z4 house for sale | Listing ID 40849 | Royal LePage
View photo
House · for sale
$ 614,900
160 East 36Th Street, Hamilton, ON, L8V 3Z4 house for sale | Listing ID 40849 | Royal LePage
Roseborough
· House
· Garden · Office room · Deck · Cellar
Roseborough · House · Garden · Office room · Deck · Cellar
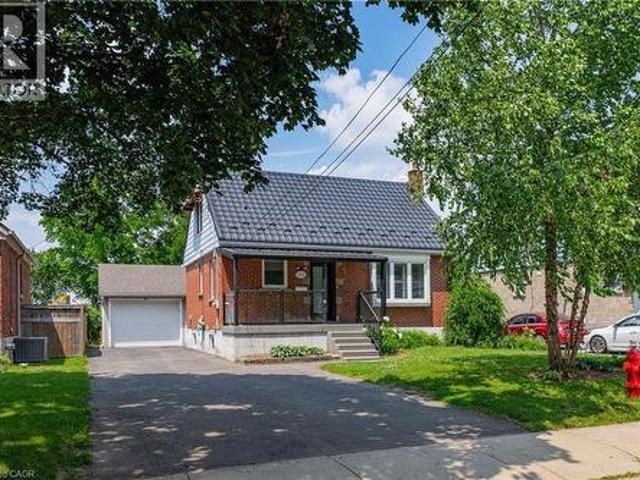
Welcome to 160 East 36th Street, a charming oversized 1.5-storey home located in Hamilton's desirable Raleigh neighbourhood on the Central Mountain. Offering 3 bedrooms on the second floor, this well-maintained home features a bright living room, updated kitchen, separate dining room that could serve as a 4th bedroom or home office, and a beautifully renovated 4-piece bathroom. The finished lower level offers a spacious recreation room, laundry area, utility room, and convenient 2-piece bathroom. Enjoy the private backyard complete with a gas BBQ line, deck, fence, and shed, while the long driveway accommodates up to 3 vehicles. Notable updates include the kitchen and appliances (2018), laminate flooring (2018), owned hot water heater (2020), renovated main floor bathroom (2020), basement powder room (2020), front and rear exterior doors with screen doors (2022), and washer and dryer (2022). Ideally situated close to schools, parks, shopping, transit, and all amenities, this home offer
$ 614,900
20 Lansing Square, Brampton, ON, L6Z 1E6 house for sale | Listing ID W13581 | Royal LePage
View photo
House · for sale
$ 449,999
20 Lansing Square, Brampton, ON, L6Z 1E6 house for sale | Listing ID W13581 | Royal LePage
Roseborough
· House
· Garden
Roseborough · House · Garden
Look no further! Don't miss this Gem in The Neighbourhood. Location! Location! Location! Welcome to 20 Lansing Sq this beautifully maintained freehold townhome in the highly sought-after Heart Lake community, ideally located on a quiet, child-friendly cul-de-sac. Step inside areas featuring elegant hardwood flooring and a functional layout debate contestable everyday living. The howe offers generously sized bedrooms, well-appointed bathrooms, and an abundance of natural light throughout. Step outside to your private backyard oasis-perfect for entertaining, relaxing, gardening, or enjoying warm summer days. Conveniently located just minutes from schools, parks, shopping, public transit, and major amenities, this home offers the perfect blend of comfort, convenience, and lifestyle. Don't miss your opportunity to own this exceptional property-book your private showing today! (Id: 27)
$ 449,999
344 East 36Th Street, Hamilton, ON, L8V 3Z8 house for sale | Listing ID 40849 | Royal LePage
View photo
House · for sale
$ 749,900
344 East 36Th Street, Hamilton, ON, L8V 3Z8 house for sale | Listing ID 40849 | Royal LePage
Roseborough
· House
· Garden · Office room · Parking · Cellar
Roseborough · House · Garden · Office room · Parking · Cellar
Welcome home to this beautifully maintained property in a family-friendly neighbourhood, close to all amenities and set in a sought-after mountain location. Award-winning gardens and a large front porch greet you before you even step inside. The double driveway offers lots of parking, complemented by an oversized one-car garage — perfect for extra storage or a workshop. Inside, the good-sized kitchen features granite countertops, stainless steel appliances and a center island. Ideal for everyday living and entertaining. The dining room walks out to a beautifully manicured backyard, complete with a large garden shed for all your outdoor storage needs. Upstairs, enjoy a bonus spacious bedroom, while the finished basement adds three additional bedrooms and a full bathroom — offering flexible space for a growing family, guests, or a home office. With standout curb appeal, thoughtful updates, and space to grow, this home is ready to welcome its next owners. Some photos are virtually staged.
$ 749,900
22 Novoco Drive, Hamilton, ON, L9C 7E8 house for sale | Listing ID 40817 | Royal LePage
View photo
House · for sale
$ 840,000
22 Novoco Drive, Hamilton, ON, L9C 7E8 house for sale | Listing ID 40817 | Royal LePage
Roseborough
· House
· Garden · Fireplace
Roseborough · House · Garden · Fireplace
Welcome to 22 Novoco Drive, an elegant 3+1 bungalow nestled in the picturesque Hamilton Mountain region. This impeccably maintained property enjoys a prime location near esteemed schools, lush parks, and convenient highway access. Step inside to discover a captivating interior featuring a stunning white kitchen, enhanced by vaulted ceilings and complemented by hardwood floors in select areas. Downstairs, the inviting living room boasts a charming gas fireplace, creating a cozy ambiance for relaxation and gatherings. Indulge in the luxury of upgraded bathrooms and retreat to the serene oasis of the backyard, perfect for relaxation and entertaining. (Id: 27)
$ 840,000
38 Six Nations Avenue, Toronto, ON, M1H 1R5 house for sale | Listing ID E13584 | Royal LePage
View photo
House · for sale
$ 868,000
38 Six Nations Avenue, Toronto, ON, M1H 1R5 house for sale | Listing ID E13584 | Royal LePage
Roseborough
· House
· Garden · Deck · Cellar
Roseborough · House · Garden · Deck · Cellar
Well-maintained and spacious detached bungalow located in a prime, sought-after neighborhood in Scarborough. This Detached Home Features 4 Spacious Bdrms W/ The home also offers an upgraded 200-amp electrical panel Basement Has Sep Entrance Complete W/ Kitchen, Bathroom & Living Space Main Floor Modern Kitchen Has Granite Counter Tops W/ Brand New S/S Appl! Minutes to Scarborough Town Centre and Hwy 401, and just steps to transit, schools, hospital, library, shopping, parks, places of worship, and the upcoming LRT. Enjoy The Backyard Deck & Spacious Yard Perfect For Family Gatherings! (Id: 27)
$ 868,000
20 Buckstown Trail, Caledon, ON, L7E 4H7 house for sale | Listing ID W13582 | Royal LePage
View photo
House · for sale
$ 2,800,000
20 Buckstown Trail, Caledon, ON, L7E 4H7 house for sale | Listing ID W13582 | Royal LePage
Roseborough
· House
· Fireplace
Roseborough · House · Fireplace
First time offered! Prestigious Palgrave Custom Bungalow on a Premium 1.5-Acre Ravine Lot! Nestled in one of Palgrave's most sought-after enclaves, this exceptional 3-bedroom plus den custom-built bungalow offers an unparalleled blend of sophistication and natural serenity. Situated on a premium, ultra-private 1.5-acre ravine-style lot, the home was thoughtfully designed so that every single room commands breathtaking, uninterrupted views of lush greenery/mature woodlands. Inside, the seamless open-concept layout features gleaming hardwood flooring stretching across the gourmet kitchen, elegant dining room, and inviting great room, all illuminated by sleek pot lights. The heart of the home is a magnificent double-sided fireplace, perfectly anchoring both the family and dining rooms to create a warm, upscale ambiance for hosting or relaxing. Engineered for optimal privacy, the sprawling primary retreat is completely separated from the other bedrooms. It serves as a true sanctuary, compl
$ 2,800,000
1 Banburry Crescent, Grimsby, ON, L3M 4R8 house for sale | Listing ID 40849 | Royal LePage
View photo
House · for sale
$ 875,900
1 Banburry Crescent, Grimsby, ON, L3M 4R8 house for sale | Listing ID 40849 | Royal LePage
Roseborough
· House
· Garden · Office room · Air conditioning · Cellar
Roseborough · House · Garden · Office room · Air conditioning · Cellar
Welcome to this beautifully maintained spacious bungalow. Lovingly cared for and in mint, move-in ready condition, this bright and spacious home offers the perfect blend of comfort, style, and functionality all on one floor! The main level features three generous bedrooms, inviting living spaces filled with natural light, and a thoughtfully designed layout that’s ideal for everyday living and entertaining. The fully finished basement extends your living space with an additional bedroom, a large recreation area, and plenty of room for guests, hobbies, or a home office. With three bathrooms, including an ensuite in primary, there’s ample convenience for family and visitors alike. Step outside to enjoy the private backyard—an ideal setting for relaxing, gardening, or entertaining in a peaceful outdoor space. (Roof. 2008 (40 year shingles) Furnace 2024, AC 2021) Located just minutes from the waterfront, parks, walking trails, and all the amenities Grimsby has to offer, this exceptional hom
$ 875,900

Get email alerts

Don't miss out: be the first to know about new properties

The alert was correctly created

On subscribing you accept the conditions of use and the privacy policy
Alert
Receive new ads in your inbox
Save this search
Receive alerts for new listings

We'll send you an email when we have new properties for: "Properties for sale in Roseborough"

The alert was correctly created

Get email alerts and be the first to see new listings
Required field
On subscribing I accept the terms of the privacy policy
Perfect! You'll soon start receiving new listings via email
Alert
Receive an email when we have new ads for Properties for sale in Roseborough
Save this search
Filters

Bedrooms

Area (sq.ft)

sq.ft
sq.ft

Price

$
$

Filter by property type

Bathrooms

Clear all filters
Receive notifications when new entries are published.