11,169 properties for sale in Roseborough

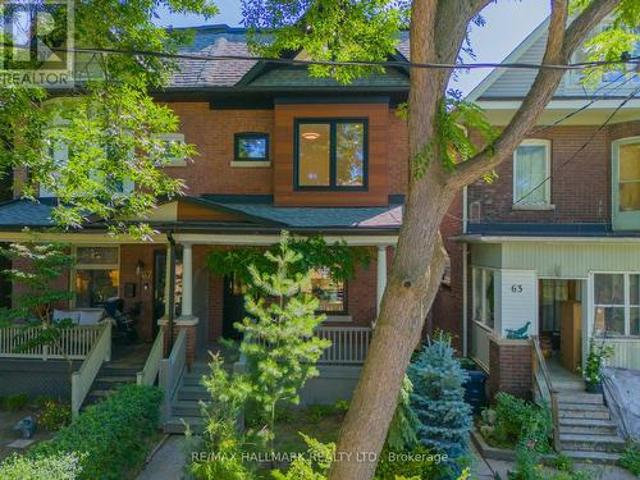
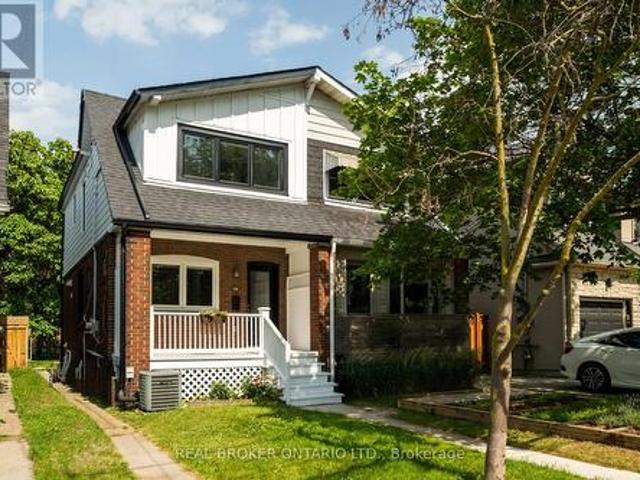
283 Booth Avenue, Toronto, ON, M4M 2M7 house for sale | Listing ID E13584 | Royal LePage
View photo
House · for sale
$ 1,549,900
New
283 Booth Avenue, Toronto, ON, M4M 2M7 house for sale | Listing ID E13584 | Royal LePage
Roseborough
· House
· Garden · Deck
Roseborough · House · Garden · Deck
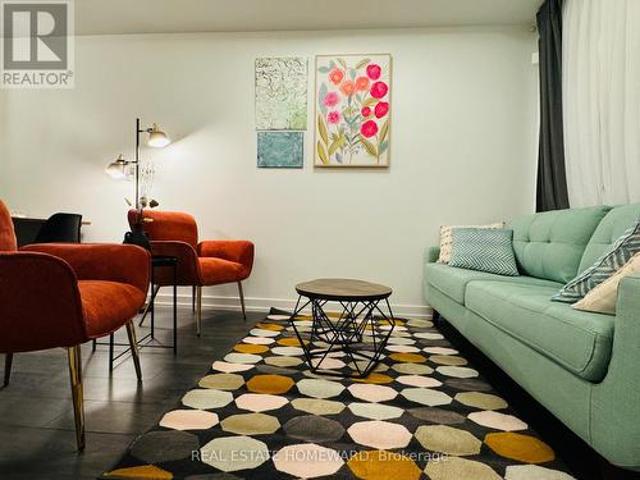
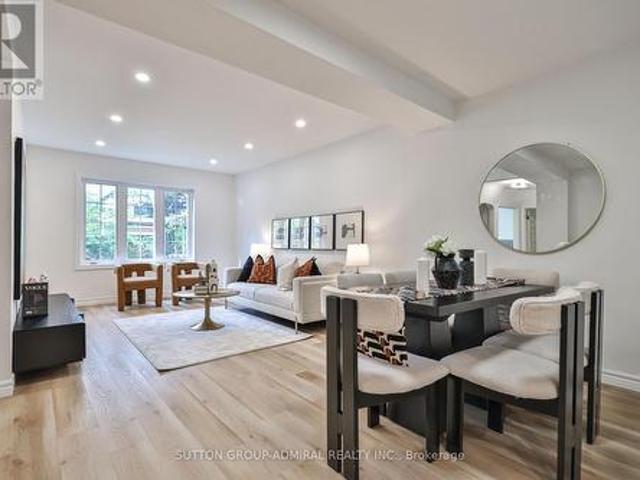
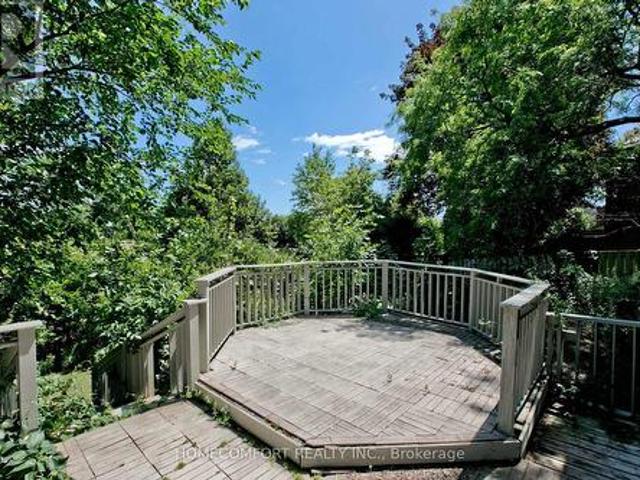
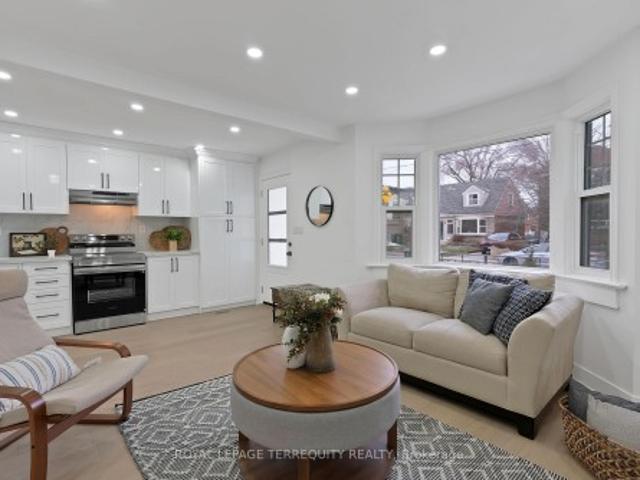
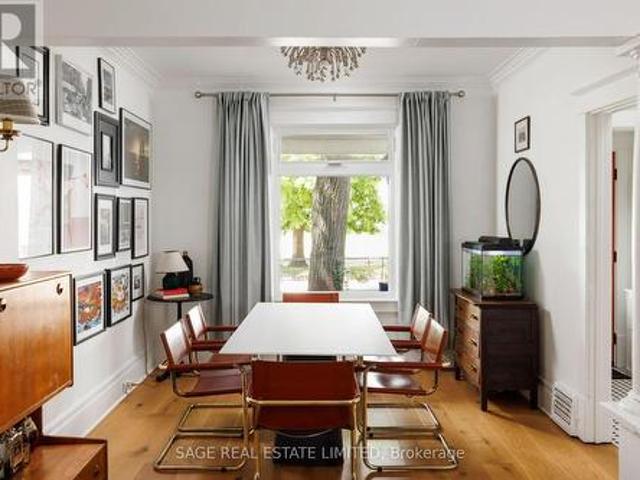
Welcome to 283 Booth Avenue, a meticulously rebuilt Leslieville charmer tucked away at the quiet end of Jimmie Simpson Park. This is everything you love about Leslieville wrapped into one dream package. Step inside and note a rare sense of tranquility, because not only were the floors fully updated in 2022, but the subfloors as well, right down to the joists. This means no loud creaks or wonky spots, just a solid step underfoot. At the west facing window a six-seater dining table fits in just right, showcasing sun-dappled views of the park across the street. Handsome white oak stairs (2022) anchor a living area that feels just as relaxing as your favourite cafe. From there, a main floor powder room (yes! )and laundry area precedes the very smartly laid out kitchen, a goldilocks arrangement where space and storage are abundunt and yet everything remains within reach. Walk out to a cottage-worthy backyard, a majestic canopy of trees overlooking a spacious deck and winding garden path. Fr
$ 1,549,900
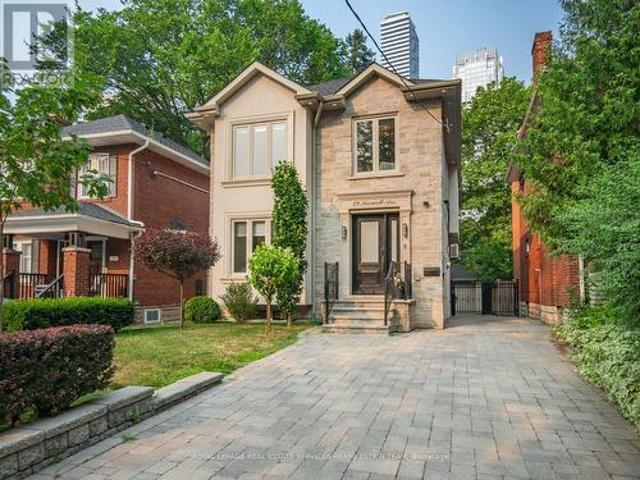
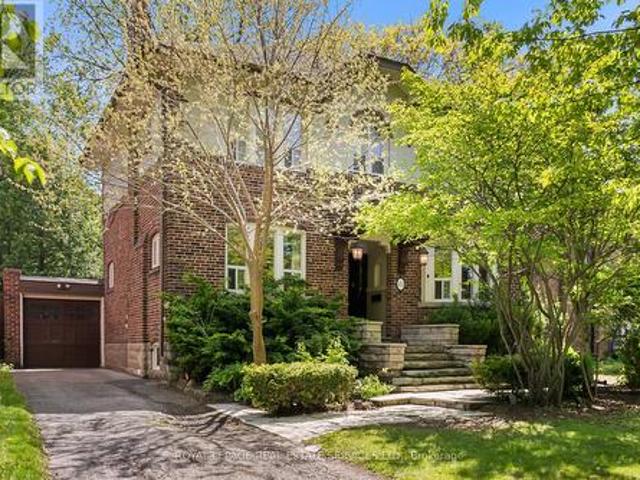
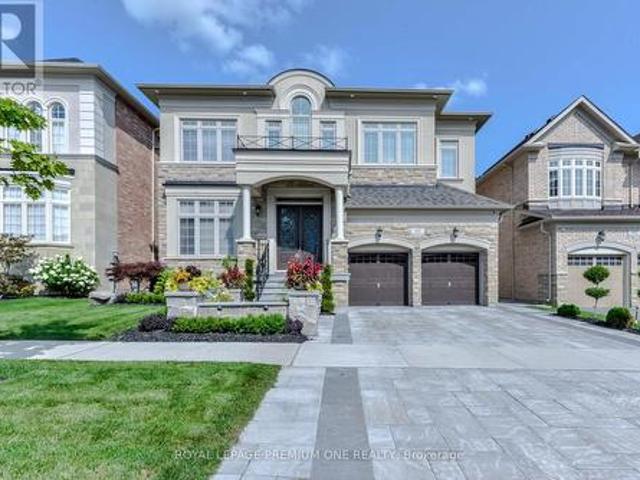
29 Maxwell Avenue, Toronto, ON, M5P 2B4 house for sale | Listing ID C13583 | Royal LePage
View photo
House · for sale
$ 3,195,000
New
29 Maxwell Avenue, Toronto, ON, M5P 2B4 house for sale | Listing ID C13583 | Royal LePage
Roseborough
· House
· Fireplace
Roseborough · House · Fireplace
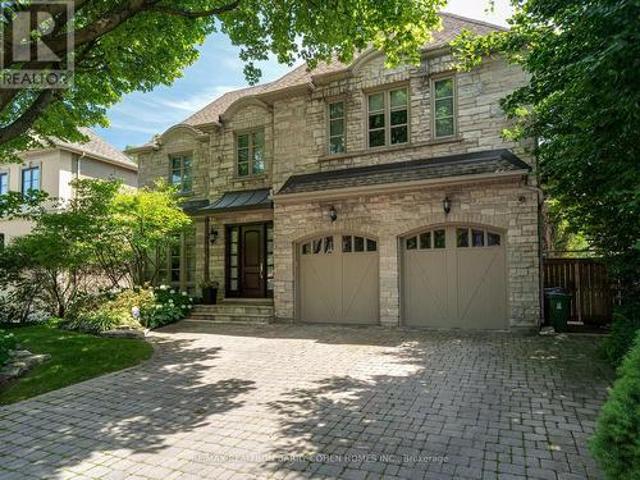
Set on a quiet, family-friendly street in Chaplin Estates, 29 Maxwell Avenue is a move-in-ready four-bedroom newer home that blends classic character with modern comfort, all in one of midtown Toronto's most loved neighbourhoods. Inside, a bright foyer with two closets offers a warm welcome. Natural light fills the living room and flows into the dining room, where a handy butler door to the kitchen makes hosting dinners with family and friends a breeze. The kitchen sits at the heart of the main floor, with quality appliances, custom cabinets, a breakfast bar, and a generous centre island. A breakfast area, bright family room and a powder room make the main floor the ideal layout for modern family living. Upstairs, the primary suite includes a private walkout, a walk-in closet, a fireplace and a five-piece bathroom with an oversized soaking tub. The second bedroom enjoys its own ensuite, while two other comfortable bedrooms share a family bathroom, and a laundry closet on this floor add
$ 3,195,000
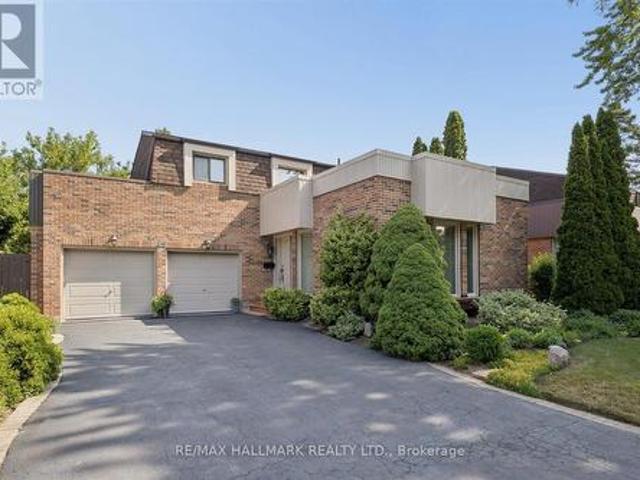
65 Hampton Avenue, Toronto, ON, M4K 2Y7 house for sale | Listing ID E13583 | Royal LePage
View photo
House · for sale
$ 2,089,000
New
65 Hampton Avenue, Toronto, ON, M4K 2Y7 house for sale | Listing ID E13583 | Royal LePage
Roseborough
· House
· Garden · Fireplace · Deck
Roseborough · House · Garden · Fireplace · Deck
A Rare Offering on one of Riverdale's most coveted tree-lined streets. Beautifully renovated from top to bottom, this exceptional 5-bedroom family home offers the perfect balance of contemporary design, and an abundance of space. Rarely will you find a home where every bedroom is generously sized, offering exceptional space for growing families. Bathed in natural light from oversized windows and multiple skylights, this home offers approximately 2,100 sq. Ft. above grade (nearly 2,600 sq. Ft. of total living space). This home has been thoughtfully designed for modern family living. The open concept main floor is designed for both everyday living and effortless entertaining, featuring beautiful hardwood floors, a gas fireplace, elegant living and dining areas, and a spectacular gourmet kitchen with custom cabinetry, quartz countertops and backsplash, premium stainless steel appliances, gas range, and abundant storage. Walk out to a private deck and beautifully landscaped garden. The sec
$ 2,089,000
202 Dinnick Crescent, Toronto, ON, M4N 1M3 house for sale | Listing ID C13584 | Royal LePage
View photo
House · for sale
$ 2,349,000
New
202 Dinnick Crescent, Toronto, ON, M4N 1M3 house for sale | Listing ID C13584 | Royal LePage
Roseborough
· House
Roseborough · House
There's a reason families have planted roots in Lawrence Park for generations. Tree-lined streets, top-ranked schools, neighbours who've been here for decades. It's the kind of neighbourhood that holds its character and its value. This property sits right in the middle of it. Surrounded by multi-million dollar estates, a lot with generous depth, and a house that carries the warmth and charm the area is known for. The potential here is real. Live in it as-is, renovate, or build new into one of the city's most prestigious addresses. Steps to Yonge subway, Alexander Muir Park, and the George Locke Library. Some of the city's most respected schools within walking distance, including Bedford Park, Blythwood, Glenview, Lawrence Park CI, Blessed Sacrament, TFS, Crescent, Havergal, and St. Clement's. A chance to put down roots and build something lasting, in a neighbourhood where Toronto's finest have always chosen to live. (Id: 27)
$ 2,349,000
42 Reesorville Road, Markham, ON, L3P 3L2 house for sale | Listing ID N13585 | Royal LePage
View photo
House · for sale
$ 1,500,000
New
42 Reesorville Road, Markham, ON, L3P 3L2 house for sale | Listing ID N13585 | Royal LePage
Roseborough
· House
· Garden · Cellar
Roseborough · House · Garden · Cellar
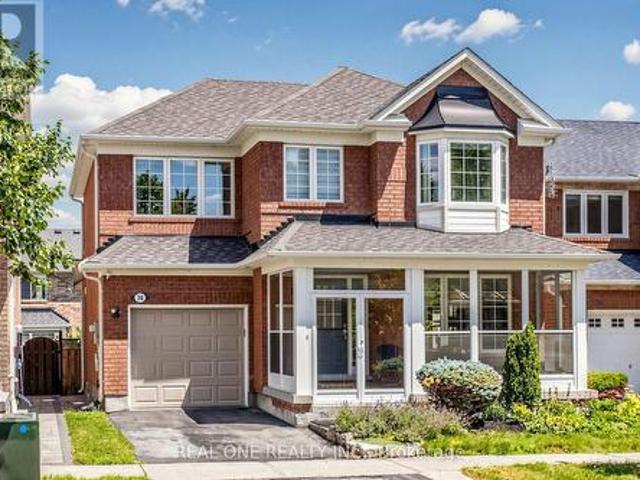
Welcome home to 42 Reesorville Road. Imagine the memories you'll make here, surrounded by timeless charm, mature trees and one of Markham Village's most cherished neighbourhoods. From the moment you arrive, you'll appreciate the pride of ownership, beautifully maintained gardens and warm, inviting atmosphere that makes this house instantly feel like home. Bright, spacious and meticulously cared for, this 4-bedroom home has been thoughtfully designed for everyday family living while offering exceptional spaces to gather, celebrate and unwind. The generous principal rooms have hosted holiday dinners for more than 25 guests, while the finished basement has welcomed even larger celebrations, creating countless cherished memories. The bright breakfast area and kitchen overlook the beautifully landscaped backyard, while the sun-filled living room enjoys a warm southern exposure throughout the day. The fully finished basement extends your living space with a cozy family room featuring a gas f
$ 1,500,000
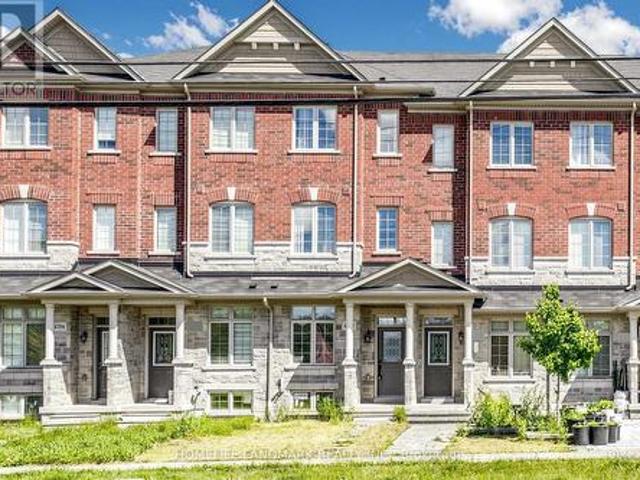
4798 16Th Avenue, Markham, ON, L6C 0V8 house for sale | Listing ID N13588 | Royal LePage
View photo
House · for sale
$ 799,000
New
4798 16Th Avenue, Markham, ON, L6C 0V8 house for sale | Listing ID N13588 | Royal LePage
Roseborough
· House
· Balcony
Roseborough · House · Balcony
Gorgeous Freehold Townhome Located In The Highly Desirable Community Of Berczy. This Beautiful Home Has It All Including Spacious Kitchen W/ Granite Countertops & S/S Appliances Open To Breakfast Area, A Large Balcony Extends The Comforts Of Inside To The Out, Mstr Bdrm W/4 Pc Ensuite & W/I Closet, The 2nd Floor Great Room Can Be Converted To The 3rd Bedroom. Close To All Amenities: School, Library, Supermart, Markville Mall, Highway. (Id: 27)
$ 799,000
74 Trojan Crescent, Markham, ON, L6C 2N4 house for sale | Listing ID N13586 | Royal LePage
View photo
House · for sale
$ 1,248,000
New
74 Trojan Crescent, Markham, ON, L6C 2N4 house for sale | Listing ID N13586 | Royal LePage
Roseborough
· House
· Garden · Fireplace · Parking
Roseborough · House · Garden · Fireplace · Parking
Original Owner. First Time In The Market. Beautifully Maintained, A Lot Of Upgrades From The Builder directly: Vinyl Casement Windows Throughout, Thickened Attic Insulation, Foam Insulation To Drainage Pipes, Conversion of Shower To bathtub in the Master Bathroom, Gas Stove In the Kitchen. Double Dr Front Entrance W/Enclosure! Spacious, Gas Fireplace, Access From Garage Into House, Professional Landscaping on front yard and backyard. Roof and Furnace, Air Conditioner in 2016. Walking Distance To Schools and Parks. Do Not Miss This Lovely Home Which You Are Looking For. (Id: 27)
$ 1,248,000
17 St. Bartholomew Street, Toronto, ON, M5A 0A3 townhouse for sale | Listing ID C13582 | Royal LePage
View photo
Townhouse · for sale
$ 1,039,000
New
17 St. Bartholomew Street, Toronto, ON, M5A 0A3 townhouse for sale | Listing ID C13582 | Royal LePage
Roseborough
· Townhouse
· Patio · Terrace
Roseborough · Townhouse · Patio · Terrace
Client RemarksThis stunning 3+1 residence, offering 1,285 square feet of expertly designed living space, is a true gem. Featuring a spacious 394-square-foot back patio, front patio, and rooftop terrace with breathtaking views, it promises an unparalleled living experience. Enter through a private doorway and be greeted by beautifully crafted interiors, including a chef-inspired kitchen, elegant lighting fixtures, and striking piano stairs. The second floor hosts two serene bedrooms, perfect for rest and relaxation, while the third floor unveils a luxurious bedroom and stylish washroom, creating an ideal private retreat. Step outside to the expansive rooftop terrace and immerse yourself in the surrounding views. Located in a prime spot with convenient access to two major streetcar routes, upcoming Ontario Line stations, the DVP, Gardiner Expressway, and Bayview Extension, this home is just a short 2-kilometer walk from the Financial District. You'll also be close to the vibrant neighbor
$ 1,039,000
1089 Mt Pleasant Road, Toronto, ON, M4P 2M7 house for sale | Listing ID C13582 | Royal LePage
View photo
House · for sale
$ 1,150,000
New
1089 Mt Pleasant Road, Toronto, ON, M4P 2M7 house for sale | Listing ID C13582 | Royal LePage
Roseborough
· House
· Fireplace · Cellar
Roseborough · House · Fireplace · Cellar
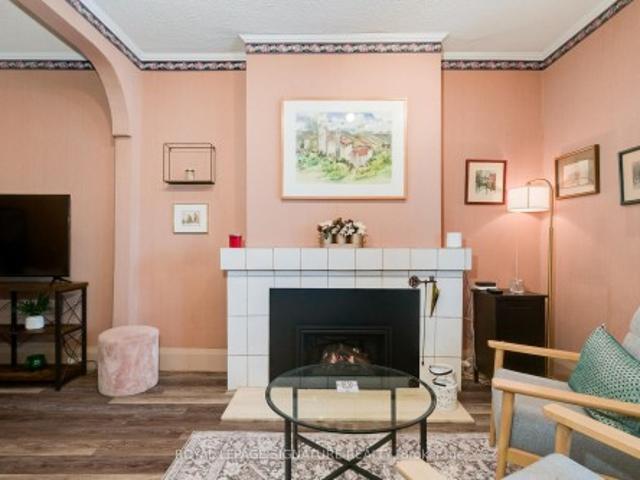
1089 Mt Pleasant Rd is a semi-detached century home in the Sherwood park neighborhood with a few meaningful updates already in place and significant upside for the right buyer. This is not a fully transformed home. It is a character property with solid bones, some updated features, and clear room to improve over time. Upgrades include the massive sunroom, main bathroom, gas insert fireplace, and roof (2020) giving the next owner a comfortable starting point while leaving plenty of opportunity to add value. The main floor offers a combined living and dining space, a functional kitchen with pass-through to the sunroom, and a layout that works well today while inviting a larger future plan. Upstairs are three bedrooms and an updated 3-piece bath. The full, partially finished basement includes den, workshop, and storage space, with potential for a more substantial reworking for buyers thinking long term. For those with vision and an income strategy in mind, the property may offer the chanc
$ 1,150,000
4065 Melba Lane, Burlington, ON, L7L 2C2 house for sale | Listing ID 40849 | Royal LePage
View photo
House · for sale
$ 1,459,000
New
4065 Melba Lane, Burlington, ON, L7L 2C2 house for sale | Listing ID 40849 | Royal LePage
Roseborough
· House
· Garden · Deck · Swimming pool
Roseborough · House · Garden · Deck · Swimming pool
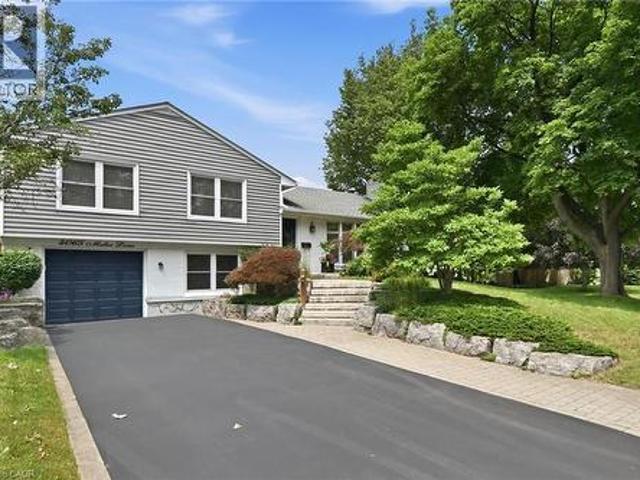
Welcome to this beautifully maintained family home in Burlington’s highly sought-after Shoreacres neighbourhood, ideally situated on a quiet, tree-lined street just steps to Tuck and Nelson schools, parks and everyday amenities. Set on a large, private, professionally landscaped lot, this exceptional property offers the perfect blend of comfort, style and outdoor living. Designed for entertaining and family enjoyment, the backyard is your own private retreat featuring a new heated in-ground pool, spacious deck, custom-built gazebo and plenty of green space to relax or play. An oversized solid wood garden shed provides abundant storage and flexible space for hobbies or a workshop. Inside, this inviting home offers four spacious bedrooms and two full bathrooms. The bright eat-in kitchen opens seamlessly to the dining room, creating an ideal gathering space for family meals and entertaining. A walkout from the dining room leads directly to the backyard, making indoor-outdoor living effort
$ 1,459,000
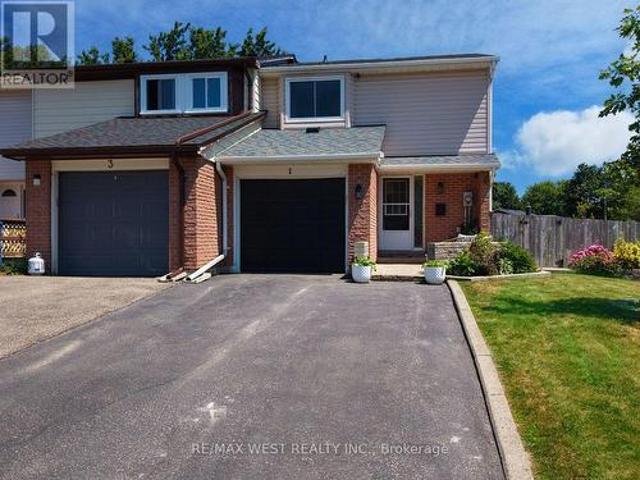
1 Johanna Drive, Orangeville, ON, L9W 3S4 house for sale | Listing ID W13588 | Royal LePage
View photo
House · for sale
$ 669,999
New
1 Johanna Drive, Orangeville, ON, L9W 3S4 house for sale | Listing ID W13588 | Royal LePage
Roseborough
· House
· Garden · Parking · Swimming pool · Cellar
Roseborough · House · Garden · Parking · Swimming pool · Cellar
Welcome to this beautifully renovated 3 bdrm corner-unit townhouse, perfectly situated on a rare premium corner lot. This move-in-ready home offers the perfect blend of style, comfort, and functionality. This bright, open-concept main floor features a stunning new kitchen complete with S. S appliances, a large centre island with breakfast bar, with laminate flrs & LED pot lights throughout. The spacious living rm creates an inviting atmosphere that's perfect for both everyday living and entertaining. Upstairs, you'll find a generous primary bdrm along with two additional spacious bdrms, a updated 3 pc bath. The finished basement expands your living space with a large open-concept rec rm, a convenient 2pc bath, and a beautifully finished laundry room. Step outside to your private yard featuring an above-ground pool, shed, & plenty of outdoor space to relax and entertain. Attached 1 car garage completes this exceptional property. Meticulously maintained w/ quality finishes throughout, th
$ 669,999
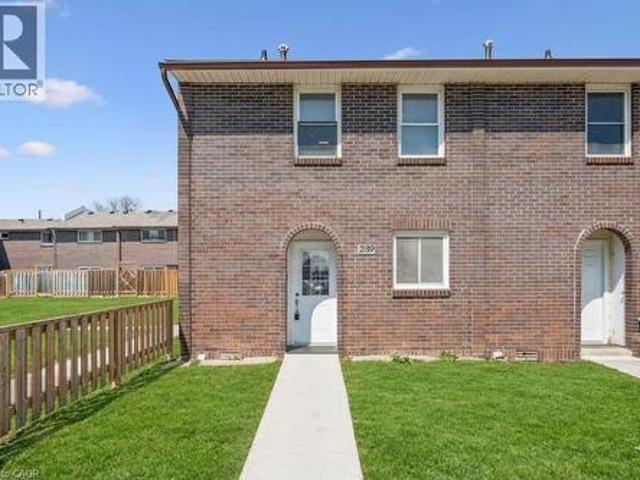
31 Greengate Road Unit# 239, Guelph, ON, N1H 6R3 townhouse for sale | Listing ID 40849 | Royal LePage
View photo
Townhouse · for sale
$ 485,000
New
31 Greengate Road Unit# 239, Guelph, ON, N1H 6R3 townhouse for sale | Listing ID 40849 | Royal LePage
Roseborough
· Townhouse
· Garden · Office room · Parking · Cellar
Roseborough · Townhouse · Garden · Office room · Parking · Cellar
Welcome to this beautifully updated 3-bedroom townhouse (End Unit) offering approximately 1,560 sq. Ft. of total living space, including a fully finished basement. Ideally located in a desirable Guelph community, this home is perfect for first-time buyers, families, or investors. The main level features a bright and functional layout with a spacious living room, dining area, kitchen, and a convenient guest powder room. Upstairs, you'll find three well-sized bedrooms and a 4-piece bathroom, providing comfortable living for the whole family. Recent upgrades include brand new flooring throughout all three levels and fresh paint, giving the home a modern and move-in ready feel. The finished basement offers additional living space with a rec room (potential 4th bedroom) and a home office, or entertainment space plus a laundry. Enjoy outdoor living in the fully fenced backyard, ideal for relaxing or hosting. Additional features include an owned parking space conveniently located right in fro
$ 485,000
7 Graham Crescent, Orangeville, ON, L9W 5J4 house for sale | Listing ID W13585 | Royal LePage
View photo
House · for sale
$ 859,000
New
7 Graham Crescent, Orangeville, ON, L9W 5J4 house for sale | Listing ID W13585 | Royal LePage
Roseborough
· House
· Garden · Fireplace · Parking · Cellar
Roseborough · House · Garden · Fireplace · Parking · Cellar
Beautiful Detached home Located In A Highly Desired Neighbourhood! Steps to Island Public School, Plaza and Headwaters Health care. Open Concept Main Floor Living Area W/ Hardwood Floors & Pot Lights, Stainless Appliances, Granite Counters, Pantry & Walk-Out To Backyard. Oak Staircases Throughout. Primary Bedroom W/ 4-Piece Ensuite & Walk-In Closet, 2nd Floor Laundry Room W/ Extra Shelving & Storage. Gas Fireplace In Basement. No Sidewalk-Lots of parking. Good size 1.5 garage. Garden shed for extra storage. (Id: 27)
$ 859,000
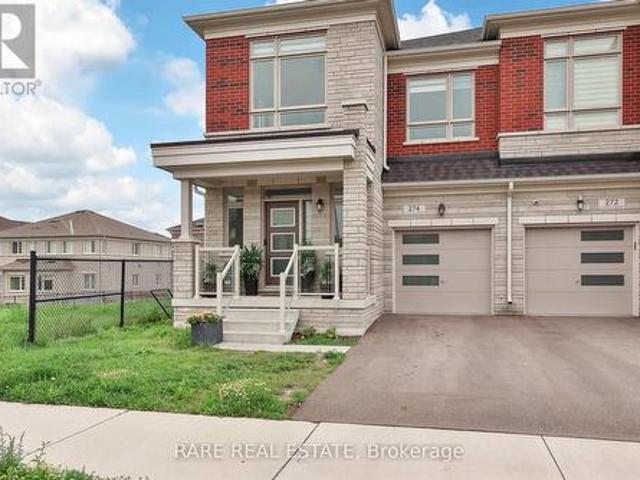
274 Skinner Road, Hamilton, ON, L8B 1X2 house for sale | Listing ID X13584 | Royal LePage
View photo
House · for sale
$ 898,000
New
274 Skinner Road, Hamilton, ON, L8B 1X2 house for sale | Listing ID X13584 | Royal LePage
Roseborough
· House
· Garden · Balcony · Cellar
Roseborough · House · Garden · Balcony · Cellar
An opportunity in Waterdown you do not want to miss! One of the largest semi-detached homes currently available on the market spanning over 2,288sqft of living space. This four bedroom home in uniquely situated at one of the most convenient points of the community. With clear views to the east, the home allows for plenty of natural sunlight throughout the day. Open concept living, and dining that spills into a balcony in the backyard that makes this the main floor the perfect space for spending time with family and entertaining guests. The walkout basement is a blank slate to customize to your liking, and with the added light from the larger windows it truly feels like an extension of the home. With four generously sized bedroom upstairs, the second floors higher ceilings and uncompromising spaces gives the flow of the second floor an airy feel. Located in a sought-after and growing area of Waterdown, just minutes walk to St. Thomas the Apostle Catholic Elementary School, Skinner park,
$ 898,000
81 Yorkview Drive, Toronto, ON, M2R 1J9 house for sale | Listing ID C13582 | Royal LePage
View photo
House · for sale
$ 1,498,000
New
81 Yorkview Drive, Toronto, ON, M2R 1J9 house for sale | Listing ID C13582 | Royal LePage
Roseborough
· House
· Office room · Cellar
Roseborough · House · Office room · Cellar
Welcome to 81 Yorkview Drive, a beautifully renovated, move-in ready family home in one of North York's most convenient and sought-after neighbourhoods. Incredible value! Meticulously maintained and thoughtfully updated throughout, this turnkey residence offers exceptional comfort, style, and pride of ownership from top to bottom. The entire property has been extensively renovated and is in true live-in condition. Bright principal rooms, updated finishes, modern lighting, and new flooring throughout create a warm yet sophisticated atmosphere perfect for everyday living and entertaining alike. The fully renovated basement (2026) adds valuable additional living space ideal for extended family, recreation, or a home office setup. Sump pump for added water penetration security. The renovated kitchen features new cabinetry (2026), updated range hood (2026), and a functional layout designed for modern family living. Additional upgrades include all new flooring (2026), pot lights and light fi
$ 1,498,000
17 Bramble Drive, Toronto, ON, M3B 2E9 house for sale | Listing ID C13584 | Royal LePage
View photo
House · for sale
$ 2,498,000
New
17 Bramble Drive, Toronto, ON, M3B 2E9 house for sale | Listing ID C13584 | Royal LePage
Roseborough
· House
· Garden · Cellar
Roseborough · House · Garden · Cellar
Back to a green park, a prestigious Leslie/ Lawrence neighbourhood! Offering 70X110 ft Ravine like lot with detached 3+1 bedrooms and 4 bathrooms, Backyard opens to breathtaking, unobstructed views of the park, creating a retreat at home. Highlighted by soaring 13-ft cathedral ceilings, with new paint and updated flooring throughout the basement and upper levels. This property also offers exceptional redevelopment potential. Close proximity to top-rated public, private, and Catholic schools, Step to Shops at Don Mills, York Mills Gardens, Banbury Community Centre, Windfields Park, Edwards Gardens, easy access to TTC, major highways, and downtown Toronto, A truly rare opportunity to live in, renovate, or Re-build a new in an exceptional location. (Id: 27)
$ 2,498,000
40 Leroy Avenue, Toronto, ON, M4J 4G8 house for sale | Listing ID E13582 | Royal LePage
View photo
House · for sale
$ 1,168,888
New
40 Leroy Avenue, Toronto, ON, M4J 4G8 house for sale | Listing ID E13582 | Royal LePage
Roseborough
· House
· Garden · Parking · Cellar
Roseborough · House · Garden · Parking · Cellar
An East York gem! This beautifully renovated detached home sits on a street lined with luxury homes, offering a rare 30.04 x 100.13 ft lot. Enjoy over 1,200 sq. Ft. of total living space, featuring a bright front kitchen bathed in sunlight from large bay windows. Ideal for downsizers, investors, or co-living. The bright, finished basement offers impressive ceiling height-no ducking required! -with a separate entrance, second kitchen, bedroom, and storage, perfect for in-law or income potential (buyer to verify). Enjoy a private, fenced yard with a private driveway and detached garage offering garden suite potential (buyer to verify). Located in a family-friendly neighbourhood close to the Danforth, TTC, top schools, and the DVP
$ 1,168,888
57 Yorkminster Road, Toronto, ON, M2P 1M4 house for sale | Listing ID C13584 | Royal LePage
View photo
House · for sale
$ 3,980,000
New
57 Yorkminster Road, Toronto, ON, M2P 1M4 house for sale | Listing ID C13584 | Royal LePage
Roseborough
· House
· Garden · Fireplace
Roseborough · House · Garden · Fireplace
Rostek Built! Custom Residence Of The Highest Quality And Luxury Appointments. Offering Over 6,500 Sq. Ft. Of Finished Living Space On A Beautifully Landscaped South Lot With A Private Resort-Style Backyard. Designed For Both Everyday Living And Entertaining. This Residence Features Spacious Principal Rooms, Quality Craftsmanship And Timeless Finishes Throughout. A Grand Foyer With A Sweeping Staircase Welcomes You Into Elegant Formal Living And Dining Rooms, A Richly Panelled Main Floor Office, And A Spacious Family Room With Custom Cabinetry And A Gas Fireplace. The Chef's Kitchen Is Appointed With Custom Cabinetry, Granite Countertops, Premium Appliances, A Centre Island, And A Bright Breakfast Area With Walkout To The Backyard. The Second Floor Offers Four Generous Bedrooms, Including A Luxurious Primary Suite With Vaulted Ceilings, Oversized Walk-In Closets, And A Spa-Inspired 5-Piece Ensuite. A Large Second-Floor Laundry Room Adds Everyday Convenience. The Finished Lower Level Ex
$ 3,980,000
1071 Southcote Road, Hamilton, ON, L9G 3L1 house for sale | Listing ID X13587 | Royal LePage
View photo
House · for sale
$ 789,000
New
1071 Southcote Road, Hamilton, ON, L9G 3L1 house for sale | Listing ID X13587 | Royal LePage
Roseborough
· House
Roseborough · House
Attention all home buyers and investors: Wonderfull property located in a rural setting with huge lot165X132 FEET. Renovated and split in 2 units, main level offers 3 bed rooms 1 full bath, the upper unit offers 1bed room and 1 full bath. Easy living away from all the traffic of the City. Close proximity to highway access, schools, churches and shopping nearby. (Id: 27)
$ 789,000
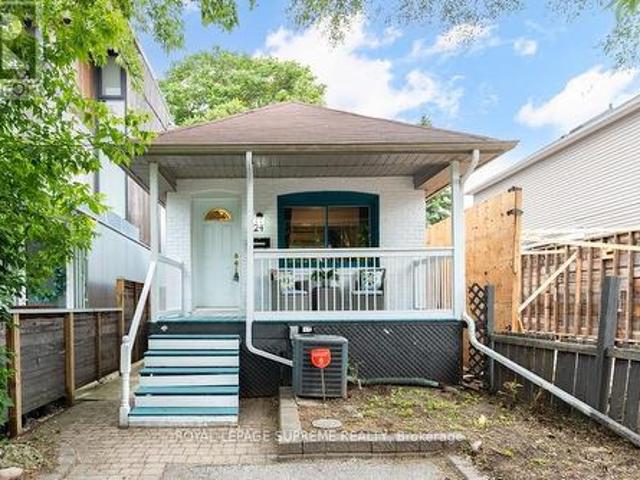
24 Wiley Avenue, Toronto, ON, M4J 3W4 house for sale | Listing ID E13583 | Royal LePage
View photo
House · for sale
$ 929,900
New
24 Wiley Avenue, Toronto, ON, M4J 3W4 house for sale | Listing ID E13583 | Royal LePage
Roseborough
· House
· Garden · Office room · Deck · Parking · Cellar
Roseborough · House · Garden · Office room · Deck · Parking · Cellar
Welcome to this charming 2-bedroom, 2-bathroom bungalow nestled in the highly sought-after Danforth Village! The main floor features an open-concept layout that seamlessly connects the kitchen, dining, and living areas-perfect for modern living and entertaining. The bright living room boasts a beautiful skylight, flooding the space with natural light, and offers a seamless walkout to a generous backyard deck. Downstairs, the fully finished basement expands your living space with a spacious family room and a versatile extra room, ideal for a third bedroom or home office. Complete with convenient front-yard parking and kept in fantastic shape, this home is just steps from top rated schools, the vibrant shops, dining, and transit options of The Danforth. (Id: 27)
$ 929,900
44 Headwind Boulevard, Vaughan, ON, L4H 3R9 house for sale | Listing ID N13583 | Royal LePage
View photo
House · for sale
$ 1,800,000
New
44 Headwind Boulevard, Vaughan, ON, L4H 3R9 house for sale | Listing ID N13583 | Royal LePage
Roseborough
· House
· Patio · Garden
Roseborough · House · Patio · Garden
Welcome to 44 Headwind Boulevard, an exceptional family home nestled in the highly sought after Cold Creek Estates community of Vaughan. Offering over 2,500 sq. Ft. of beautifully designed living space. This stunning residence features 4+1 bedrooms & 5 bathrooms, perfectly blending elegance, comfort, & functionality. From the moment you arrive, you'll appreciate the beautifully landscaped curb appeal, enhanced by an extended interlock driveway that wraps around to the backyard patio & exterior soffit lighting. Inside, the home showcases hardwood, tile & carpet free flooring throughout, smooth ceilings, 9-foot ceilings on the main level, upgraded lighting, & a spacious split level living room that creates a unique & inviting layout. The upgraded chef's kitchen is designed for both everyday living & entertaining, complete with granite countertops, custom backsplash, stainless steel appliances, a breakfast island, & a walkout to the private backyard patio. The elegant dining room features
$ 1,800,000
215 Nisbet Boulevard, Hamilton, ON, L0R 2H9 house for sale | Listing ID X13584 | Royal LePage
View photo
House · for sale
$ 819,900
New
215 Nisbet Boulevard, Hamilton, ON, L0R 2H9 house for sale | Listing ID X13584 | Royal LePage
Roseborough
· House
· Deck
Roseborough · House · Deck
Welcome to this freehold townhouse located in a desirable, family-friendly neighbourhood in Waterdown. This well-maintained home features three bedrooms, including a spacious primary suite with a private ensuite and relaxing soaker tub. Two additional generously sized bedrooms provide plenty of space for family The functional kitchen has ample counter space, a separate eating area and a walkout to a deck. The unfinished lower level awaits your finishing touch, with endless possibilities for additional living space. Ideally situated within walking distance to the YMCA, Parkside Hills Park, Waterdown Memorial Park schools and just minutes from shopping restaurants, and all the amenities Waterdown has. This home provides the perfect blend of comfort, convenience, and lifestyle. (Id: 27)
$ 819,900
37 Gledhill Avenue, Toronto, ON, M4C 5K7 house for sale | Listing ID E13585 | Royal LePage
View photo
House · for sale
$ 1,185,000
New
37 Gledhill Avenue, Toronto, ON, M4C 5K7 house for sale | Listing ID E13585 | Royal LePage
Roseborough
· House
· Office room
Roseborough · House · Office room
Homes of this caliber are exceptionally rare in Woodbine-Lumsden. Thoughtfully redesigned and impeccably maintained, this stunning 3-bedroom, 4-bathroom semi-detached offers timeless design, quality craftsmanship, and everyday functionality. A comprehensive pre-listing home inspection is available, providing buyers with added confidence and peace of mind. At the heart of the home is a custom AyA Kitchen featuring premium maple cabinetry, quartz countertops with matching backsplash, a waterfall peninsula, rollout pantry drawers, and ample storage. White oak engineered hardwood floors throughout with elegant herringbone on the main level and wide-plank flooring upstairs. Extensive renovations include energy-efficient windows, a new roof, Hardie Board siding, a redesigned second-floor bathroom, and more quality upgrades. The finished lower level with separate entrance offers a flexible space for a recreation room, home office, guest suite, or fourth bedroom, while a bathroom on every leve
$ 1,185,000
107 Headwind Boulevard, Vaughan, ON, L4H 4C7 house for sale | Listing ID N13585 | Royal LePage
View photo
House · for sale
$ 2,249,000
New
107 Headwind Boulevard, Vaughan, ON, L4H 4C7 house for sale | Listing ID N13585 | Royal LePage
Roseborough
· House
· Cellar
Roseborough · House · Cellar
Truly elegant home in one of the most desired locations, 4250 sqft not including the basement, a well layout floor plan with 10ft ceiling on main floor, 9ft ceiling on 2nd, custom kitchen with quartz countertop and backsplash, oversized windows allowing for lots of natural light, all great sized bedrooms, mpac indicates 5 bedrooms. Currently configured as 4 with potential for a 5th bedroom (seller willing to install wall prior to closing). Spacious finished basement with recreation room, wet bar, 3pc bath and additional bedroom. Move in ready! (Id: 27)
$ 2,249,000
7 Emily Carr Crescent, Caledon, ON, L7E 2L1 house for sale | Listing ID W13583 | Royal LePage
View photo
House · for sale
$ 979,800
New
7 Emily Carr Crescent, Caledon, ON, L7E 2L1 house for sale | Listing ID W13583 | Royal LePage
Roseborough
· House
· Garden · Cellar
Roseborough · House · Garden · Cellar
Beautiful Detached Home Located In The Desirable Bolton West, Main Floor Feats A Bright And Open Concept Layout, Hardwood Floors, Modern Kitchen With Quartz Counters And A W/O To The Yard, Perfect For Entertaining. Upper Level You Will Find 3 Spacious Bedrooms With A Oversized Primary Br With W/I Closet And Ensuite. Basement Has Been Finished To The Highest Standards And Feats A 2 Piece Washroom, Perfect For Guests And Get Togethers, Concrete Driveway Makes It A Very Easy To Maintain Throughout The Year And The Manicured Landscaped Backyard Is Perfect For BBQ Season. Close to Schools, Amenities And Surely Won't Disappoint! (Id: 27)
$ 979,800

Get email alerts

Don't miss out: be the first to know about new properties

The alert was correctly created

On subscribing you accept the conditions of use and the privacy policy
Alert
Receive new ads in your inbox
Save this search
Receive alerts for new listings

We'll send you an email when we have new properties for: "Properties for sale in Roseborough"

The alert was correctly created

Get email alerts and be the first to see new listings
Required field
On subscribing I accept the terms of the privacy policy
Perfect! You'll soon start receiving new listings via email
Alert
Receive an email when we have new ads for Properties for sale in Roseborough
Save this search
Filters

Bedrooms

Area (sq.ft)

sq.ft
sq.ft

Price

$
$

Filter by property type

Bathrooms

Clear all filters
Receive notifications when new entries are published.