11,022 properties for sale in Roseborough

56 Exford Drive, Toronto, ON, M1P 1M3 house for sale | Listing ID E13590 | Royal LePage
View photo
House · for sale
$ 849,999
New
56 Exford Drive, Toronto, ON, M1P 1M3 house for sale | Listing ID E13590 | Royal LePage
Roseborough
· House
· Parking · Cellar
Roseborough · House · Parking · Cellar
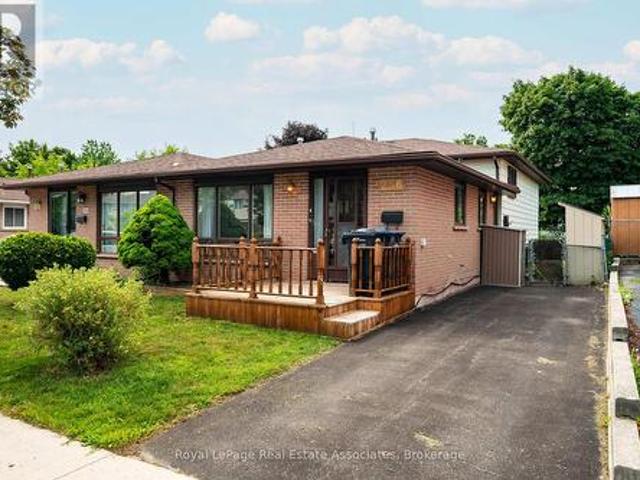
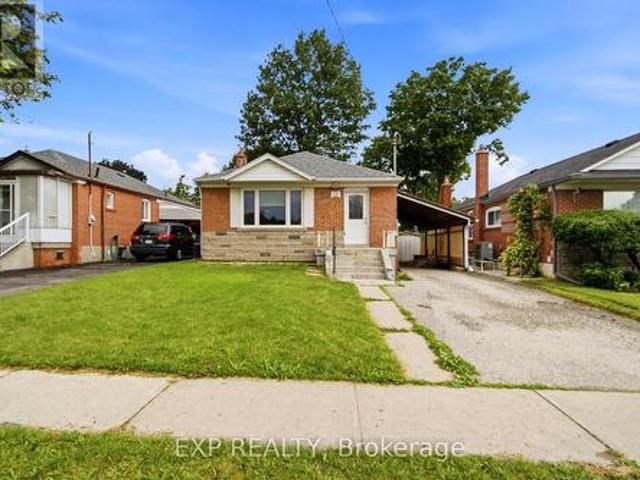
Opportunity knocks in Dorset Park! This solid detached bungalow offers endless potential for homeowners, investors, or renovators looking to add value. Featuring 3 spacious bedrooms on the main level plus a separate entrance to a fully finished 2-bedroom basement apartment, this home provides excellent income potential or the flexibility for multi-generational living. Built on strong fundamentals with a functional layout and great bones, this property is ready for your personal updates and finishing touches. Whether you're looking to renovate, live in one unit and rent the other, or create a long-term investment, the possibilities are endless. Situated on a quiet, family-friendly street in the heart of Dorset Park, you'll enjoy easy access to Highways 401 & 404, TTC transit, shopping, parks, schools, and everyday amenities. The covered carport and private driveway provide parking for up to 4 vehicles. A rare opportunity to own a solid home with income potential in a convenient Toronto
$ 849,999
56 Exford Drive, Scarborough, ON, M1P 1M3 house for sale | Listing ID 40850 | Royal LePage
View photo
House · for sale
$ 849,999
New
56 Exford Drive, Scarborough, ON, M1P 1M3 house for sale | Listing ID 40850 | Royal LePage
Roseborough
· House
· Parking · Cellar
Roseborough · House · Parking · Cellar
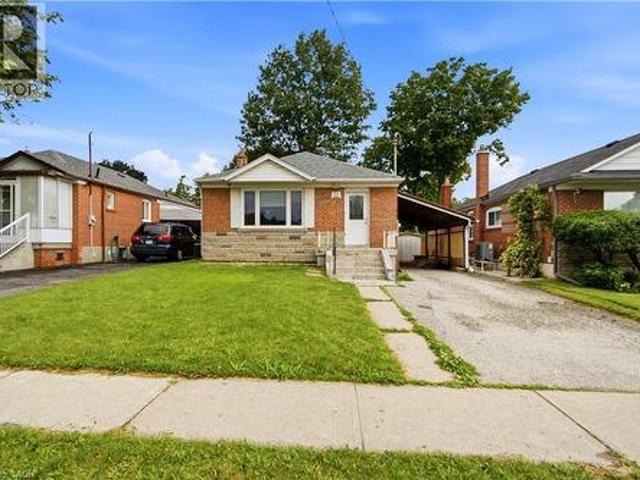
Opportunity knocks in Dorset Park! This solid detached bungalow offers endless potential for homeowners, investors, or renovators looking to add value. Featuring 3 spacious bedrooms on the main level plus a separate entrance to a fully finished 2-bedroom basement apartment, this home provides excellent income potential or the flexibility for multi-generational living. Built on strong fundamentals with a functional layout and great bones, this property is ready for your personal updates and finishing touches. Whether you're looking to renovate, live in one unit and rent the other, or create a long-term investment, the possibilities are endless. Situated on a quiet, family-friendly street in the heart of Dorset Park, you'll enjoy easy access to Highways 401 & 404, TTC transit, shopping, parks, schools, and everyday amenities. The covered carport and private driveway provide parking for up to 4 vehicles. A rare opportunity to own a solid home with income potential in a convenient Toronto
$ 849,999
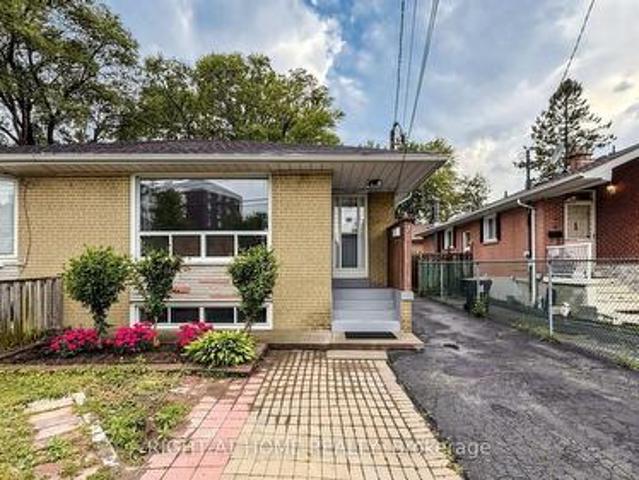
76 Fenside Drive, Toronto, ON, M3A 2V5 house for sale | Listing ID C13592 | Royal LePage
View photo
House · for sale
$ 983,000
New
76 Fenside Drive, Toronto, ON, M3A 2V5 house for sale | Listing ID C13592 | Royal LePage
Roseborough
· House
· Cellar
Roseborough · House · Cellar
Beautifully Maintained & Freshly Renovated 3-Bedroom Bungalow In Sought-After Parkwoods-Donalda! Bright, Open-Concept Layout With Modern Design Throughout. Freshly Painted, Pot Lights, Brand New Kitchen With New Stainless Steel Appliances, And Newly Updated Washroom. Move-In Ready! Finished Basement Features Two Separate Units With Two Additional Kitchens And Two Full Bathrooms, Plus Two 1-Bedroom In-Law Suite With Separate Entrance. Excellent Income Potential! Perfect For Investors, Multi-Generational Families, Or First-Time Buyers Looking To Offset Their Mortgage. Unbeatable Location: Steps To York Mills 24-Hour Bus, Minutes To DVP & Hwy 401, And Close To Top-Rated Schools, Shopping, Parks & Places Of Worship. A Rare Opportunity In A Prime North York Neighbourhood. Don't Miss It! (Id: 27)
$ 983,000
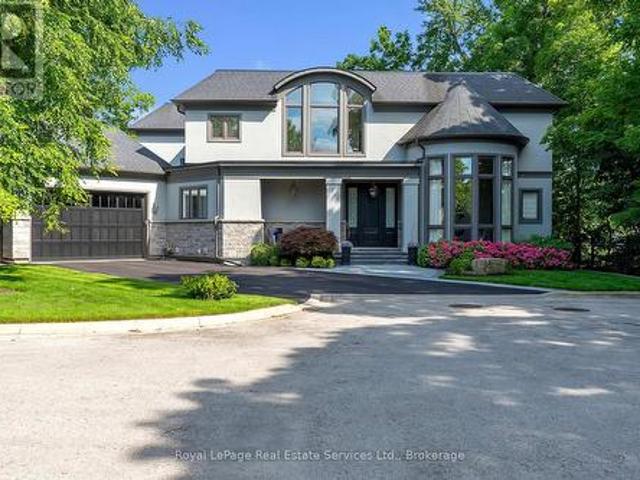
456 Lakeshore Road W, Oakville Sw Southwest, ON, L6K 1G5 Luxury House for sale | Listing ID W13588 | Royal LePage Carriage Trade Luxury Properties
View photo
House · for sale
$ 4,898,000
Updated
456 Lakeshore Road W, Oakville Sw Southwest, ON, L6K 1G5 Luxury House for sale | Listing ID W13588 | Royal LePage Carriage Trade Luxury Properties
Roseborough
· House
· Equipped kitchen
Roseborough · House · Equipped kitchen
Tucked away on a private road, south of Lakeshore, neighbouring distinguished Appleby College, The Enclave offers a blend of luxury, privacy, & timeless design in one of Oakville's most coveted neighbourhoods. Situated on the largest of only 5 lots of unparallelled privacy. Flanked to the west is Appleby College's soccer fields, and putting green to the south. Showcasing over 6,800sqft of exquisitely finished living space w 10' ceilings on all levels. Extensive custom millwork, & intricate wall panelling create an atmosphere of sophistication throughout. Custom'Top Notch' Cabinetry features a 13ft island w walnut base, 2 dishwashers, 6 burner gas range with 2 ovens, & built-in work space for studies. 2nd lvl is anchored by an impressive primary retreat featuring a spacious walk-in dressing room and a luxurious spa-inspired ensuite. Three additional generously proportioned bedrooms, each appointed with their own private ensuite bathroom, provide exceptional comfort & privacy for family
$ 4,898,000
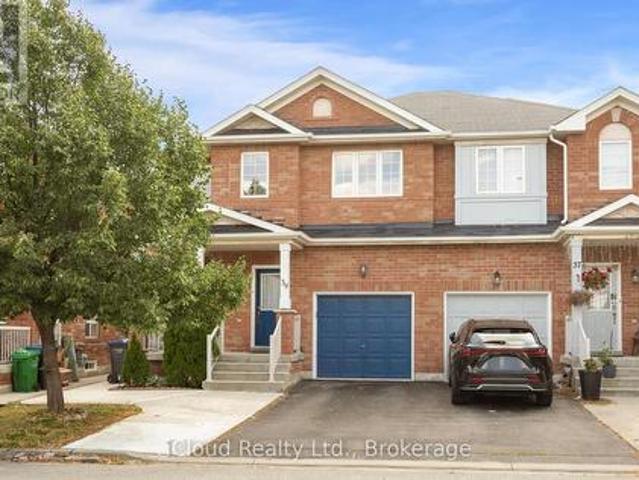
39 Flurry Circle, Brampton, ON, L6X 0S7 house for sale | Listing ID W13588 | Royal LePage
View photo
House · for sale
$ 799,000
Updated
39 Flurry Circle, Brampton, ON, L6X 0S7 house for sale | Listing ID W13588 | Royal LePage
Roseborough
· House
· Parking · Cellar
Roseborough · House · Parking · Cellar
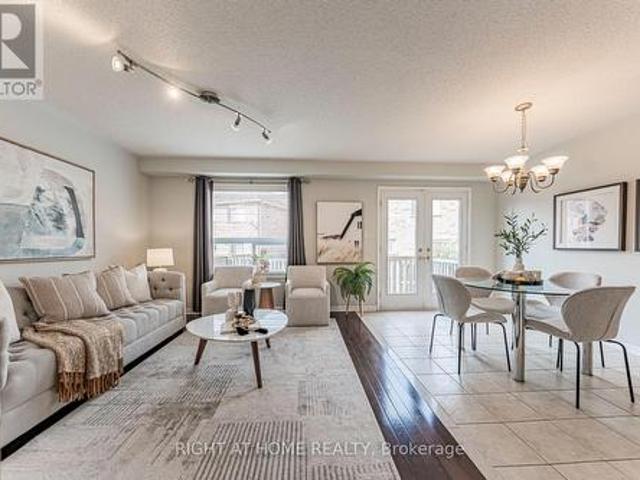
Gorgeous 4 B/R, 4 W/R semi detached home with Builder built Finished Bsmt. Painted in designer neutral colours. Dark Hardwood floor and 9' ceiling on main level. Luxurious Living and Dining Room with California shutters and potlights. Upgraded kitchen with S/S appliances, quartz counter & quartz island. Separate family room with California shutters. Huge Primary Bedroom with 4 Pc ensuite and Walkin closet. Builder Built 2 Bedroom Finished Basement with 4 Pc Washroom. Close to school, park, public transit & Mt Pleasant Go Station. No walkway. Parking for 4 cars. Open house Sat & Sun 2:00-5:00PM. Please view Virtual Tour! (Id: 27)
$ 799,000
11 Olivett Lane, Brampton, ON, L7A 2X3 house for sale | Listing ID W13588 | Royal LePage
View photo
House · for sale
$ 799,900
11 Olivett Lane, Brampton, ON, L7A 2X3 house for sale | Listing ID W13588 | Royal LePage
Roseborough
· House
· Garden · Cellar
Roseborough · House · Garden · Cellar
Enjoy this sparkling clean, beautifully maintained over 1,900 sq. Ft. above-grade oversized end-unit townhome with a finished basement, situated on a rare premium pie-shaped lot! Offering exceptional outdoor space and an impressive functional layout. The elegant dining room features an oversized window overlooking the charming front porch, while the cozy family room boasts a large picture window that fills the space with natural light. The spacious eat-in kitchen is equipped with stainless steel appliances, a pantry, ceramic flooring, and overlooks the breakfast area with a garden door walk-out to a huge deck-perfect for entertaining and outdoor enjoyment. The upper level offers three generously sized bedrooms, including a spacious primary suite featuring a large walk-in closet and a 4-piece ensuite with a separate shower. Convenient second-floor laundry adds to the home's everyday functionality. The finished basement provides valuable additional living space with laminate flooring, po
$ 799,900
256 Archdekin Drive, Brampton, ON, L6V 1Z2 house for sale | Listing ID W13587 | Royal LePage
View photo
House · for sale
$ 640,000
256 Archdekin Drive, Brampton, ON, L6V 1Z2 house for sale | Listing ID W13587 | Royal LePage
Roseborough
· House
· Garden · Cellar
Roseborough · House · Garden · Cellar
Welcome to 256 Archdekin Drive, a home that has been lovingly maintained by the same owner for decades and is ready for its next chapter. This immaculately maintained for 3 bedroom, 1.5 bath semi detached backsplit offers the perfect opportunity for first time buyers, growing families, or anyone looking for a solid home with room to make it their own. The main level features a bright combined living and dining room with a large picture window that fills the space with natural light, while the galley style kitchen has room to cook for the whole family. A side entrance off the breakfast area provides access to the yard or possibly a separate entrance for the basement area. Upstairs you'll find three spacious bedrooms and a beautifully updated main bathroom. Original parquet hardwood flooring lies beneath the broadloom on the main and second levels, offering exciting potential for future updates. The lower level expands your living space with a generous recreation room featuring a cozy ga
$ 640,000
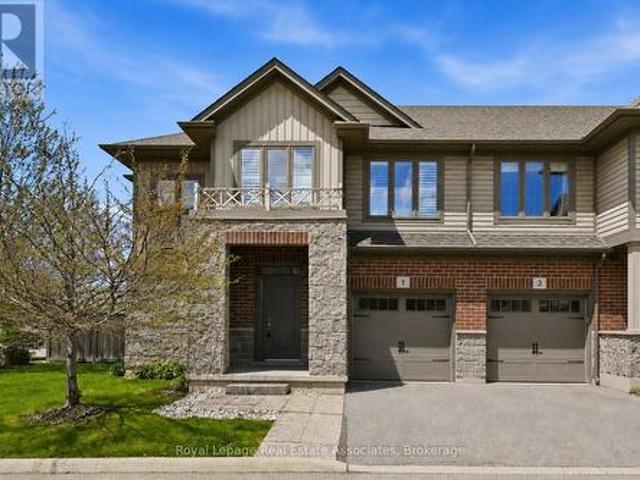
1 Southshore Crescent, Hamilton, ON, L8E 0J3 house for sale | Listing ID X13593 | Royal LePage
View photo
House · for sale
$ 849,900
New
1 Southshore Crescent, Hamilton, ON, L8E 0J3 house for sale | Listing ID X13593 | Royal LePage
Roseborough
· House
· Office room
Roseborough · House · Office room
Welcome to 1 Southshore Crescent. This beautifully upgraded and impeccably maintained three-bedroom, three-bathroom end-unit townhouse offers over 2,000 square feet of living space. Pride of ownership is evident the moment you walk into this open-concept home, featuring a main level with wide-plank flooring and pot lights throughout, as well as an upgraded kitchen with quartz counters and backsplash, sleek white cabinetry, stainless steel appliances, a gas stove, and a large centre island overlooking the dining and living areas. Upstairs, the spacious loft area provides the ideal flex space for a home office, study area, or additional lounge. The oversized primary retreat offers an abundance of space and includes a large walk-in closet and a fully upgraded spa-like ensuite bathroom complete with double sinks, quartz counters, modern cabinetry, and a sleek glass walk-in shower. The second and third bedrooms both accommodate queen bedroom sets and feature double closets. Additional featu
$ 849,900
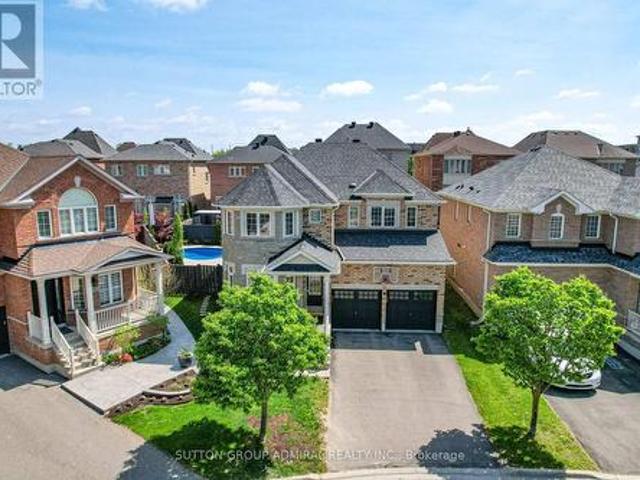
45 Gamla Road, Vaughan, ON, L6A 0W5 house for sale | Listing ID N13590 | Royal LePage
View photo
House · for sale
$ 1,899,900
New
45 Gamla Road, Vaughan, ON, L6A 0W5 house for sale | Listing ID N13590 | Royal LePage
Roseborough
· House
· Garden · Swimming pool · Cellar
Roseborough · House · Garden · Swimming pool · Cellar
Welcome to 45 Gamla Road, an exceptional family home nestled in one of Maple, Vaughan's mosts ought-after communities. Set on a rare premium pie-shaped lot, this beautifully appointed Residence offers the perfect blend of comfort, style, and functionality. Step outside to your private backyard oasis, complete with a stunning inground pool (2022), equipped with a Jandy heater and pump, perfect for entertaining or simply unwinding on warm summer evenings. Ideally situated just steps from Schwartz/Reisman Centre (JCC) and within walking distance of top-rated schools, the location truly cannot be beat. Inside, the thoughtfully designed floor plan is ideal for growing families and everyday living. The main floor flows effortlessly for both entertaining and day-to-day life, while the second floor boasts 4 generously sized bedrooms and 3 full bathrooms offering the space and privacy every family deserves. The fully finished basement adds incredible versatility envision the ultimate man cave,
$ 1,899,900
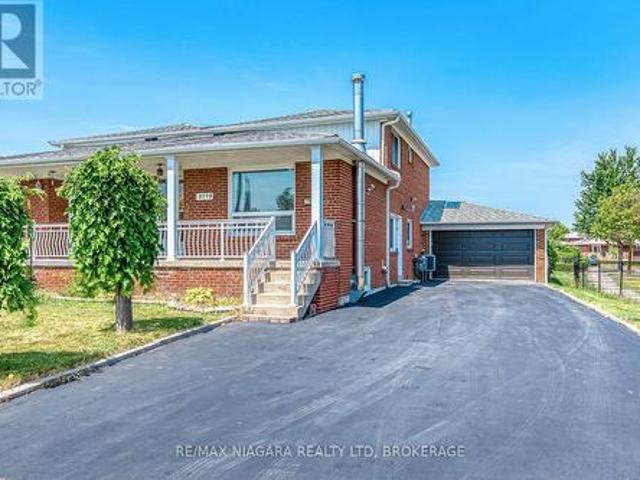
3778 Corliss Crescent, Mississauga Malton, ON, L4T 2Z5 house for sale | Listing ID W13587 | Royal LePage
View photo
House · for sale
$ 869,900
3778 Corliss Crescent, Mississauga Malton, ON, L4T 2Z5 house for sale | Listing ID W13587 | Royal LePage
Roseborough
· House
· Parking
Roseborough · House · Parking
Rare Corner-Lot Gem! Unique Layout with Main-Floor Bedroom Suite & Mechanic's Dream Garage! Welcome to this exceptional 4-bedroom semi-detached home situated on a premium corner lot, offering unmatched utility and a highly desirable multi-generational layout. Boasting an incredible 65-foot driveway with parking for 6 cars, this property includes a fully insulated detached garage equipped with a brand-new garage door and a 220-volt power outlet-the perfect setup for mechanics, tradespeople, or a premium workshop. The main entrance opens to a highly functional, private layout. To your left sits a spacious 10x12 main-floor bedroom complete with custom LED closet lighting and direct, private access into a beautifully renovated bathroom. This pristine washroom functions like a semi-ensuite, meticulously designed with high-end 2x2 porcelain tiles seamlessly covering both the floor and walls, a sleek stand-up walk-in shower, and a modern sliding glass door. Just a few steps up, the main livin
$ 869,900
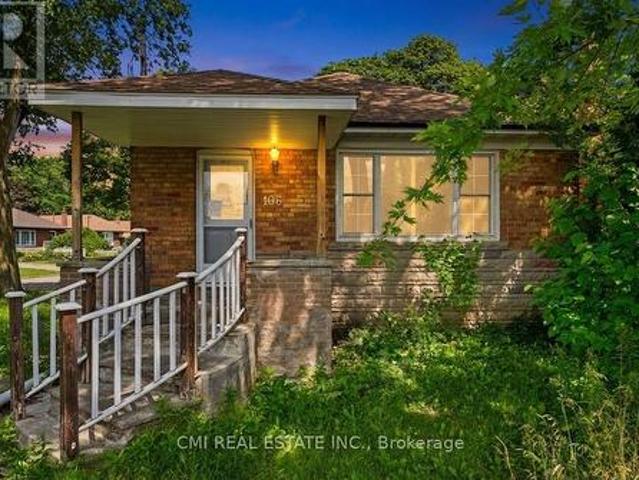
106 Flora Drive, Toronto, ON, M1P 1A8 house for sale | Listing ID E13589 | Royal LePage
View photo
House · for sale
$ 829,000
New
106 Flora Drive, Toronto, ON, M1P 1A8 house for sale | Listing ID E13589 | Royal LePage
Roseborough
· House
· Parking · Cellar
Roseborough · House · Parking · Cellar
Unlock the potential at 106 Flora Drive, Toronto! This spacious detached 5-bedroom bungalow presents an outstanding opportunity for investors, renovators, and savvy buyers looking to maximize value in a well-established Scarborough neighborhood. Featuring approximately 1,080 sq. Ft. of above-grade living space, an attached single-car garage, and a finished basement with a second kitchen, three additional bedrooms, a full bathroom, and shared laundry, this property offers a flexible layout with exceptional income and future development potential. Positioned just minutes from schools, parks, shopping, restaurants, public transit, and major commuter routes, the location is as desirable as the opportunity itself. Whether you're planning a renovation, creating a multi-generational home, or adding a high-potential asset to your investment portfolio, 106 Flora Drive is a rare chance to transform a property with tremendous upside in one of Toronto's established residential communities. Bring y
$ 829,000
43 Mccandless Court, Caledon, ON, L7C 3R6 house for sale | Listing ID W13594 | Royal LePage
View photo
House · for sale
$ 1,364,990
New
43 Mccandless Court, Caledon, ON, L7C 3R6 house for sale | Listing ID W13594 | Royal LePage
Roseborough
· House
· Garden · Office room · Parking · Cellar
Roseborough · House · Garden · Office room · Parking · Cellar
Come and see this amazing home in the heart of Caledon, this breathtaking corner Pearl Model From Brookfield Home boasts 3320 sq ft of living space with 4 spacious bedrooms with ample closet space and 3.5 bathrooms. Living, Dining, Office, Family, Breakfast Area And Huge Kitchen W/ Ss Kitchen Appliances, Quartz Counter Tops With 150k worth of upgrades including10ft smooth ceilings on the main floor with 9ft in the basement and upper level, hardwood floors, tiles and iron picket railings. With double Door Entry and large windows, this home offers an abundance of natural light. Smooth Coffered Ceilings, Crown Moulding, Wainscotting, Custom Cabinets, Backyard shed with life time warranty, Stone works in backyard, Furnace new (2years old) Humidifier, Water softener, Gasline for Bbq. Lorex Camera system, Sprinkler system front and back, Fully fenced back yard with life time warranty shed (new) and Half of the backyard is covered with stones only half is grass, Two garage door openers. A mus
$ 1,364,990
18 Province Street N, Hamilton, ON, L8H 4H4 house for sale | Listing ID X13591 | Royal LePage
View photo
House · for sale
$ 618,000
New
18 Province Street N, Hamilton, ON, L8H 4H4 house for sale | Listing ID X13591 | Royal LePage
Roseborough
· House
· Garden · Swimming pool · Deck · Parking · Equipped kitchen
Roseborough · House · Garden · Swimming pool · Deck · Parking · Equipped kitchen
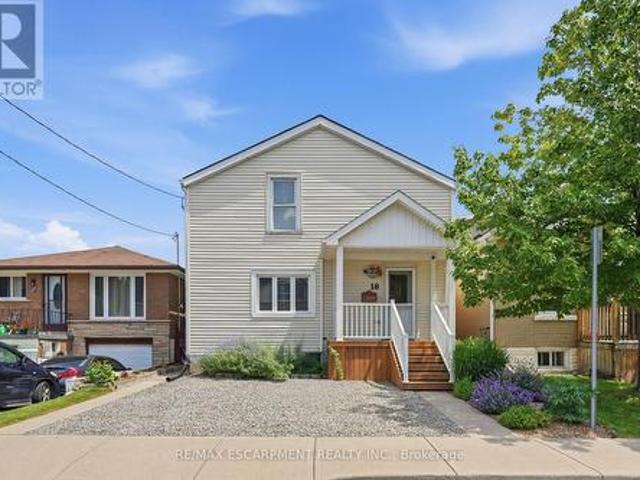
Welcome to this charming well cared for home located in the highly sought after neighbourhood of Crown Point East. This inviting two-storey home with rare extra wide parking has three bedrooms including a large master bedroom featuring a vaulted ceiling and walk-in closet. Enjoy a full jacuzzi tub/shower bathroom along with the convenience of a main floor powder room and laundry. You will find a generous size living room perfect for lounging or entertaining friends and plenty of room for a growing family. Flowing nicely into the welcoming kitchen offering spacious countertops, wall pantry, dishwasher and a walk-out to a covered deck for peaceful sunrise experiences in the large outdoor living space and private backyard. This beautifully manicured retreat has electrical in place for a future hot tub alongside the deck and is surrounded by green plants, colourful flowers, healthy garden and a majestic tree providing shade. It is fully fenced in for your furry friends and has a spacious p
$ 618,000
7 Saunders Crescent, Toronto, ON, M8Y 2P7 house for sale | Listing ID W13585 | Royal LePage
View photo
House · for sale
$ 909,000
7 Saunders Crescent, Toronto, ON, M8Y 2P7 house for sale | Listing ID W13585 | Royal LePage
Roseborough
· House
Roseborough · House
Exceptional opportunity in one of South Etobicoke's most established family neighbourhoods. Situated on a generous lot on a quiet crescent, 7 Saunders Crescent presents an ideal opportunity for builders, investors, or buyers looking to create their dream home. The existing dwelling requires extensive renovation or may be best suited for redevelopment. Surrounded by mature trees, quality homes, parks, schools, and convenient transit, this is a rare chance to secure a premium lot in a highly desirable location. Property is being sold in'as is, where is' condition with no representations or warranties by the Seller. (Id: 27)
$ 909,000
3 Northgate Boulevard, Brampton, ON, L6S 4G6 house for sale | Listing ID W13589 | Royal LePage
View photo
House · for sale
$ 699,000
3 Northgate Boulevard, Brampton, ON, L6S 4G6 house for sale | Listing ID W13589 | Royal LePage
Roseborough
· House
· Office room · Gym · Air conditioning · Cellar
Roseborough · House · Office room · Gym · Air conditioning · Cellar
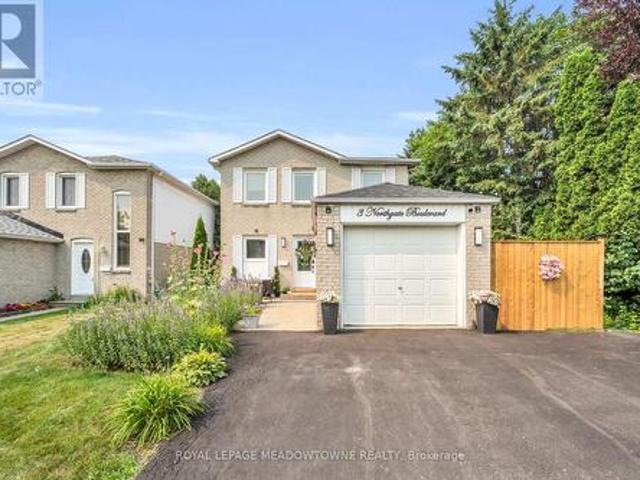
Welcome home to 3 Northgate Blvd! This beautifully maintained 3-bedroom, 2-bathroom two-storey home with a finished basement has been thoughtfully updated and meticulously cared for over the years. From the moment you arrive, you'll appreciate the inviting curb appeal and turnkey condition. Step out back to your own private oasis, where mature trees line the property creating what feels like, a peaceful getaway. The large covered porch will have you dreaming of gatherings and relaxing with loved ones. Inside, you'll find three generously sized bedrooms, along with a bright and spacious main floor featuring a welcoming living room, dining area, and functional kitchen-perfect for everyday living and hosting family and friends. The finished basement provides additional versatile living space, ideal for a recreation room, home office, gym, or play area. Recent updates include AC 2026, Furnace 2025, Roof 2021This is a home that truly offers comfort, charm, and pride of ownership, all in a f
$ 699,000
32 Stonebriar Drive, Vaughan, ON, L6A 2N2 house for sale | Listing ID N13593 | Royal LePage
View photo
House · for sale
$ 1,089,000
New
32 Stonebriar Drive, Vaughan, ON, L6A 2N2 house for sale | Listing ID N13593 | Royal LePage
Roseborough
· House
· Cellar
Roseborough · House · Cellar
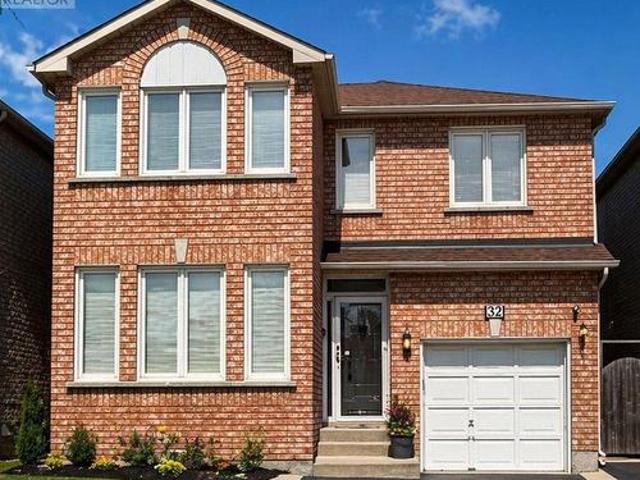
Welcome to 32 stonebriar dr. Prime location at keele/major mackenzie. Approximate 1600 sq.FT. no non sense floor plan with no wasted space plus a partially finished open concept basement with a 4 pc bathroom, pot lights, large storage area with laundry room. Walking distance to many amenities. Go train & ttc, shoppers drug mart, bakery, shops, restaurants, parks, community centre. Schools. (Id: 27)
$ 1,089,000
39 180 Howden Boulevard, Brampton, ON, L6S 0E6 townhouse for sale | Listing ID W13586 | Royal LePage
View photo
Townhouse · for sale
$ 699,000
39 180 Howden Boulevard, Brampton, ON, L6S 0E6 townhouse for sale | Listing ID W13586 | Royal LePage
Roseborough
· Townhouse
· Parking · Equipped kitchen
Roseborough · Townhouse · Parking · Equipped kitchen
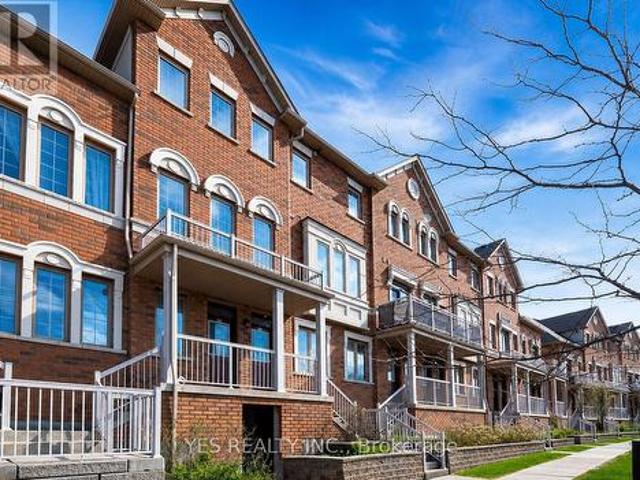
Step into refined, contemporary living with this beautifully maintained 3-bedroom residence, thoughtfully designed to impress first-time buyers seeking both style and comfort. Offering 3 spacious bedrooms, 3 washrooms, fresh potlights added in 2025, a new dishwasher, and the rare convenience of 2 dedicated parking spaces, this home delivers exceptional value in a highly desirable location. Perfectly positioned just steps from transit, schools, parks, and shopping, this move-in ready home combines everyday convenience with modern appeal. A true gem for buyers looking to start their next chapter in a home that feels elevated, practical, and ready to enjoy from day one. (Id: 27)
$ 699,000
195 Wood Street E, Hamilton, ON, L8L 3Z2 house for sale | Listing ID X13591 | Royal LePage
View photo
House · for sale
$ 544,990
New
195 Wood Street E, Hamilton, ON, L8L 3Z2 house for sale | Listing ID X13591 | Royal LePage
Roseborough
· House
· Garden · Office room · Gym · Cellar
Roseborough · House · Garden · Office room · Gym · Cellar
Beautifully updated two-storey home in a sought after North End neighbourhood, offering stylish finishes, functional living space and an unbeatable location. The bright open-concept main floor is filled with natural light and features high ceilings, modern laminate flooring and a beautifully renovated kitchen complete with quartz countertops, a breakfast bar, custom backsplash and stainless steel appliances. The kitchen offers direct access to the fully fenced backyard, creating the perfect space for summer barbecues, entertaining or relaxing outdoors. Upstairs offers two generously sized bedrooms and a full four-piece bathroom. The finished basement provides additional living space, ideal for a rec room, home office, gym or playroom, along with an additional four-piece bathroom. Numerous updates provide peace of mind, including a new electrical panel (2025), owned hot water tank (2026), furnace (2026) and washer/dryer (2026). Perfectly located on a quiet street just minutes from Hamil
$ 544,990
22 Picton Street E, Hamilton, ON, L8L 3W3 house for sale | Listing ID 40850 | Royal LePage
View photo
House · for sale
$ 699,963
New
22 Picton Street E, Hamilton, ON, L8L 3W3 house for sale | Listing ID 40850 | Royal LePage
Roseborough
· House
Roseborough · House
Solid brick 3-bedroom home sits steps from top local schools, Bayfront Park, the waterfront, and James St North. It is a truly great place to raise a family! Offset your mortgage with the existing, rented bachelor apartment, or use it for extended family. The unfinished attic featured roughed-in electrical and plumbing for an extra bathroom. Perfect for a spectacular primary suite. Enjoy absolute peace of mind with major mechanical updates: 4-year-old roof, updated copper plumbing (4 years), 100-amp breakers, and a solid 15 year furnace. Walk to neighbourhood festivals, schools, and transit from this West Harbor gem! (Id: 7525)
$ 699,963
216 Hatt Street, Hamilton Dundas, ON, L9H 2G8 house for sale | Listing ID X13591 | Royal LePage
View photo
House · for sale
$ 849,900
New
216 Hatt Street, Hamilton Dundas, ON, L9H 2G8 house for sale | Listing ID X13591 | Royal LePage
Roseborough
· House
· Garden · Office room
Roseborough · House · Garden · Office room
Opportunity knocks in the charming town of dundas! Whether you're looking to move in, invest in rental income, or explore development potential, this newly renovated 4-bedroom, 2-bathroom detached home, set on an expansive lot, offers endless possibilities, making it perfect for savvy buyers and investors alike looking to maximize their return! The versatile layout is perfect for those ready to move in and enjoy all that the property has to offer-from spacious rooms and an in-home office option to planting your very own seasonal garden in the oversized backyard to enjoy fresh, home-grown vegetables! For investors or those looking to expand, the property's ample size provides a rare opportunity for severance, making it ideal for building or selling as a separate parcel. This home currently generates steady rental income from student tenants, providing immediate cash flow while you plan your next move. Located just minutes from Dundas's vibrant downtown, filled with boutique shops, cozy
$ 849,900
128 East 39Th Street, Hamilton, ON, L8V 4H3 house for sale | Listing ID X13595 | Royal LePage
View photo
House · for sale
$ 565,000
New
128 East 39Th Street, Hamilton, ON, L8V 4H3 house for sale | Listing ID X13595 | Royal LePage
Roseborough
· House
· Garden
Roseborough · House · Garden
Beautifully updated and newly painted 1 1/2 storey home in a family-friendly East Mountain neighbourhood. This spacious property offers great curb appeal with a new driveway, new fence, and a large private yard perfect for families, entertaining, or future potential. Inside features 3 bedrooms, a 4-piece bathroom, large living room, eat-in kitchen, and a finished recreation room for added living space. Conveniently located close to schools, parks, shopping, amenities, the escarpment, and vibrant Concession Street. A fantastic opportunity in a great location! Note-some pictures have been virtually staged. (id: 27)
$ 565,000
88 Riverdale Drive, Toronto, ON, M9V 2T9 house for sale | Listing ID W13588 | Royal LePage
View photo
House · for sale
$ 1,200,000
88 Riverdale Drive, Toronto, ON, M9V 2T9 house for sale | Listing ID W13588 | Royal LePage
Roseborough
· House
· Garden · Deck
Roseborough · House · Garden · Deck
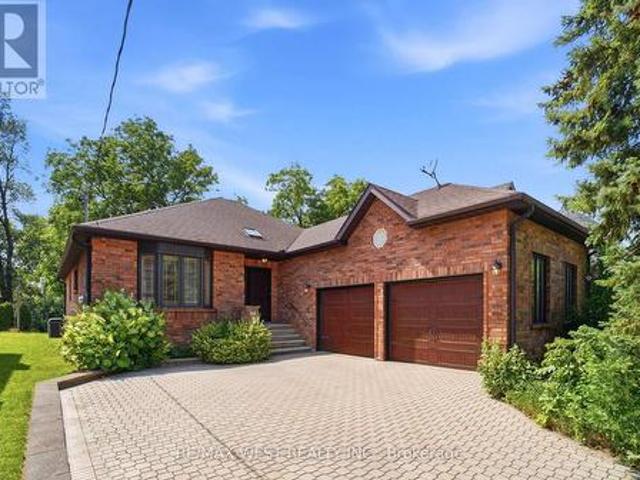
Lucky Number 8s! Welcome to 88 Riverdale Drive in the heart of Etobicoke. Proudly offered for the first time, this custom-built bungalow, built in 1992, offers an impressive 2,114 sq. Ft. of thoughtfully designed living space, all on one level! Nestled on a spectacular 50 x 200-foot private, treed lot, this home offers exceptional space, quality craftsmanship, and a timeless layout. Step through the custom front door into a grand foyer with skylight that sets the tone for the spacious interior. The elegant living room with a large bay window flows into the formal dining room, while the expansive family room features a soaring vaulted ceiling and oversized window overlooking the beautifully landscaped backyard. The bright eat-in kitchen is filled with natural light from two skylights and offers a generous breakfast area with a walkout to the deck. The spacious primary retreat features hardwood flooring, a walk-in closet, and a 4-piece ensuite. Two additional well-sized bedrooms, a main-
$ 1,200,000
196 Bold Street, Hamilton, ON, L8P 1V6 house for sale | Listing ID 40850 | Royal LePage
View photo
House · for sale
$ 449,900
New
196 Bold Street, Hamilton, ON, L8P 1V6 house for sale | Listing ID 40850 | Royal LePage
Roseborough
· House
· Garden
Roseborough · House · Garden
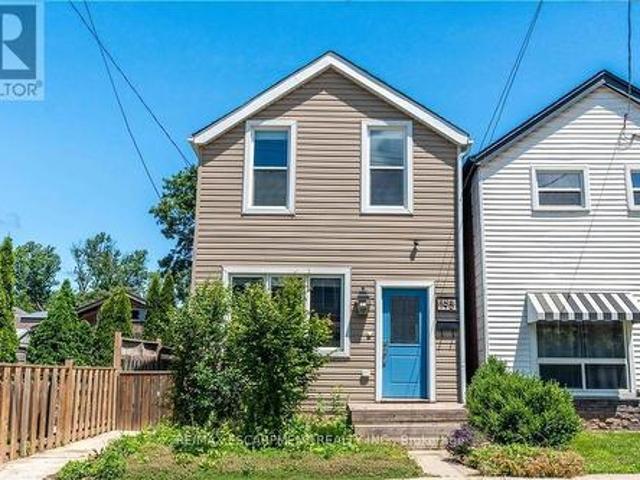
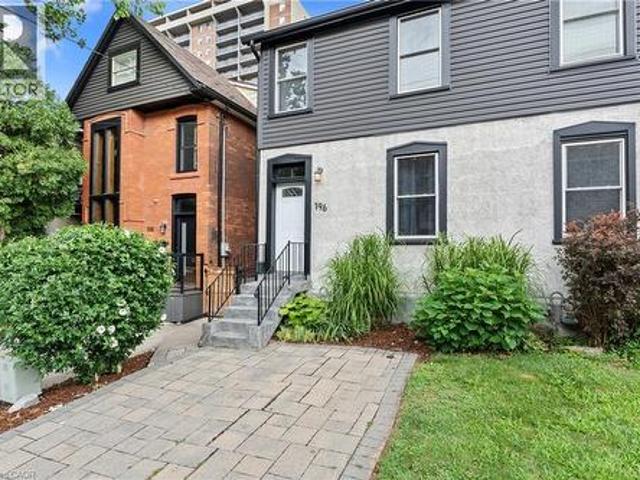
Skip the condo fees without sacrificing location or lifestyle. Welcome to 196 Bold Street, a beautifully updated freehold home in the heart of Hamilton's coveted Durand neighbourhood. Offering 3 bedrooms and 1.5 bathrooms, this is the perfect opportunity for first-time buyers, young families, or anyone looking for a smart alternative to condo living. Inside, you'll find soaring ceilings, an inviting open feel, and a thoughtful blend of timeless character and modern updates. The bright main floor is ideal for both everyday living and entertaining, while upstairs offers three spacious bedrooms and a full bathroom. Step outside to your private backyard, a perfect space to unwind, entertain, or enjoy your morning coffee. Located just steps from Locke Street, Hess Village, trendy cafés, restaurants, parks, public transit, and only minutes to highway access, you'll love everything this vibrant neighbourhood has to offer. Why settle for a condo when you can own a freehold home with your own b
$ 449,900
16 Woodcote Crescent, Georgetown, ON, L7G 6M2 house for sale | Listing ID 40850 | Royal LePage
View photo
House · for sale
$ 1,889,900
Updated
16 Woodcote Crescent, Georgetown, ON, L7G 6M2 house for sale | Listing ID 40850 | Royal LePage
Roseborough
· House
· Garden · Swimming pool · Deck
Roseborough · House · Garden · Swimming pool · Deck
This stunning home shows pride of ownership throughout. Updated kitchen with center island, granite counter tops and top of the line S. S applicances. Newer flooring through entire home. Crown moulding, California shutters, the list goes on! Property is landscaped to perfection front and back. Fully fenced yard with ample decking and hot tub to entertain your friends and family. No disappointments here. (Id: 27)
$ 1,889,900
102 Coronation Circle, Brampton, ON, L6Z 4A7 house for sale | Listing ID W13587 | Royal LePage
View photo
House · for sale
$ 999,999
102 Coronation Circle, Brampton, ON, L6Z 4A7 house for sale | Listing ID W13587 | Royal LePage
Roseborough
· House
· Garden · Fireplace · Parking
Roseborough · House · Garden · Fireplace · Parking
Pride of ownership shines throughout this beautifully maintained, all-brick two-storey detached home in Brampton's sought-after Heart Lake community. Offering over 3,700 square feet of total living space with 4+1 bedrooms and 4 bathrooms, and proudly set on a premium ravine lot, this lovingly cared-for family home is ready for its next chapter. A wonderful canvas awaiting your personal touch to truly make it your own. A welcoming covered front porch opens to a grand foyer with a sweeping curved oak staircase and timeless tile flooring. The main level features a bright formal living room with a large bay window, a separate formal dining room ideal for entertaining, and an eat-in kitchen with abundant oak cabinetry and a walkout to the backyard. Open to the kitchen, the inviting family room is centered by a floor-to-ceiling brick wood-burning fireplace. A convenient main-floor laundry/mudroom features a side door entrance to both the home and the garage, adding everyday ease. Upstairs, r
$ 999,999

Get email alerts

Don't miss out: be the first to know about new properties

The alert was correctly created

On subscribing you accept the conditions of use and the privacy policy
Alert
Receive new ads in your inbox
Save this search
Receive alerts for new listings

We'll send you an email when we have new properties for: "Properties for sale in Roseborough"

The alert was correctly created

Get email alerts and be the first to see new listings
Required field
On subscribing I accept the terms of the privacy policy
Perfect! You'll soon start receiving new listings via email
Alert
Receive an email when we have new ads for Properties for sale in Roseborough
Save this search
Filters

Bedrooms

Area (sq.ft)

sq.ft
sq.ft

Price

$
$

Filter by property type

Bathrooms

Clear all filters
Receive notifications when new entries are published.