11,169 properties for sale in Roseborough

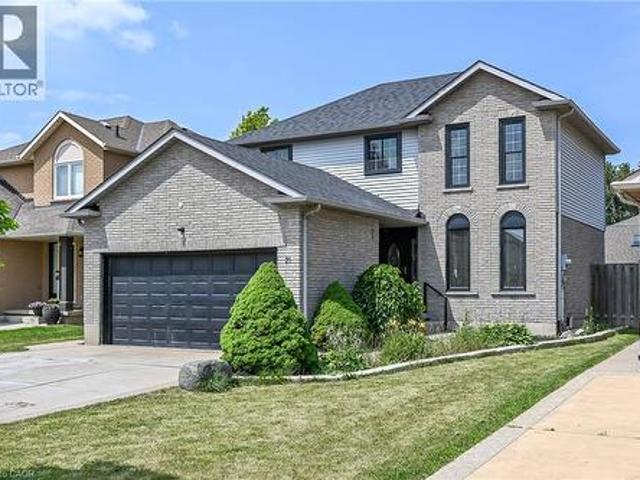
21 Springgarden Crescent, Hamilton, ON, L8J 2S5 house for sale | Listing ID 40849 | Royal LePage
View photo
House · for sale
$ 888,000
New
21 Springgarden Crescent, Hamilton, ON, L8J 2S5 house for sale | Listing ID 40849 | Royal LePage
Roseborough
· House
· Garden · Fireplace · Deck · Parking · Cellar
Roseborough · House · Garden · Fireplace · Deck · Parking · Cellar
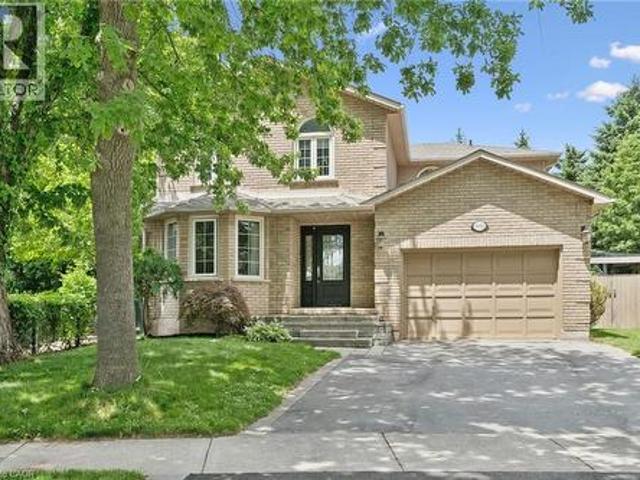
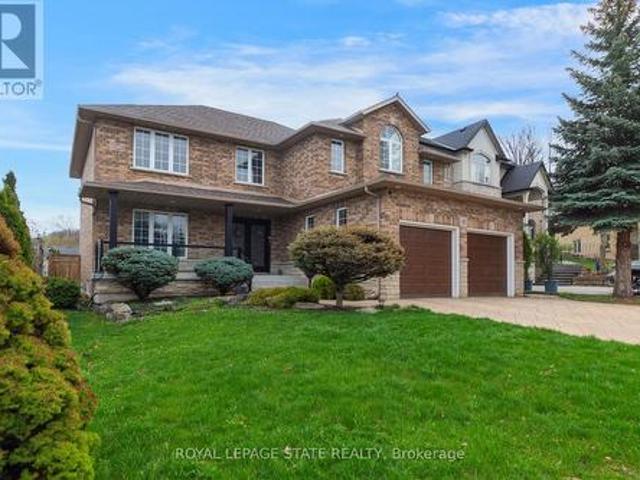
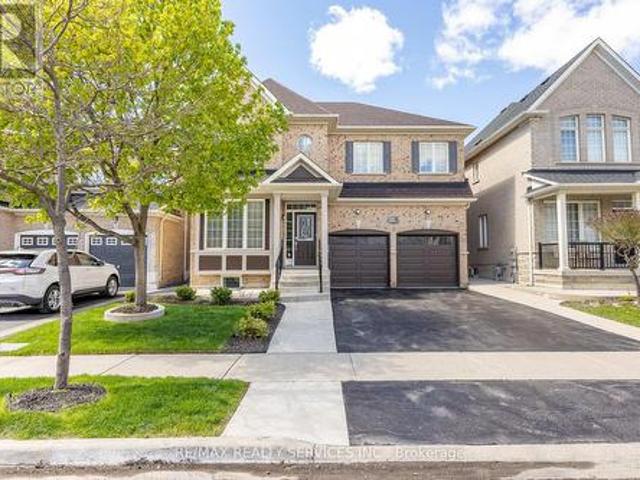
Beautifully updated detached home offering 3+1 bedrooms, 4 bathrooms and a fully finished basement with excellent in-law suite potential. The main level features bright, spacious Living room, a cozy family room with a fireplace and bright eat and kitchen. The lower level boasts a cozy large living room, a bedroom, a 3-piece bathroom & Laundry. Recent updates include a brand new roof, new flooring on the upper level and throughout the basement, and fresh paint throughout. The primary bedroom features a walk-in closet & ensuite. Step outside to a large, fully fenced backyard complete with a deck, pergola, and storage shed—perfect for entertaining or relaxing. Parking for up to 6 vehicles, including a 2-car attached garage. Also convenient Location with Mins to Rymal Road Shopping Center, Schools, Park, & Highways. Family oriented neighbourhood with all detached homes on this street, and no shortage of street parking. A move-in ready home offering space, comfort, and versatility for famil
$ 888,000
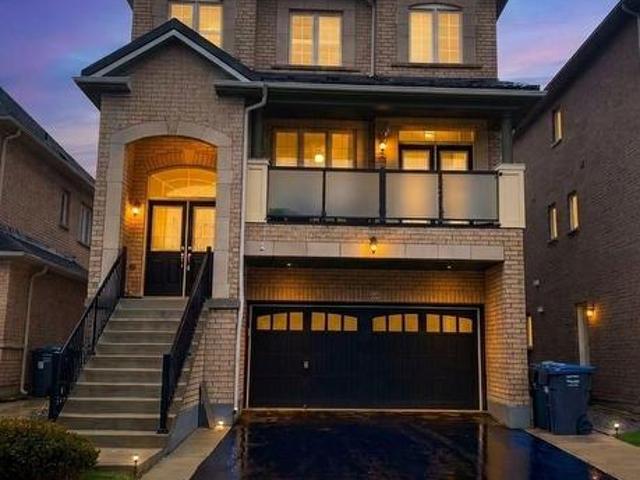
20 Addiscott Street, Brampton, ON, L6R 0X8 house for sale | Listing ID W13583 | Royal LePage
View photo
House · for sale
$ 1,199,000
New
20 Addiscott Street, Brampton, ON, L6R 0X8 house for sale | Listing ID W13583 | Royal LePage
Roseborough
· House
· Garden · Balcony · Fireplace · Deck · Parking · Cellar
Roseborough · House · Garden · Balcony · Fireplace · Deck · Parking · Cellar
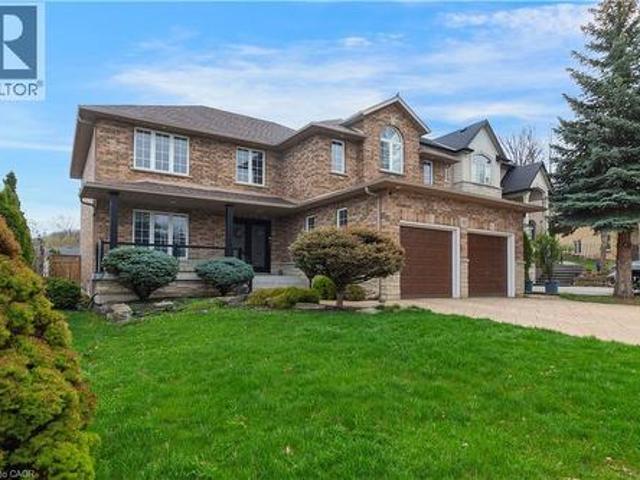
Welcome to 3 Storey 3000-3- sq feet detached home, basement finished and metal roof done. This home has 6 bedroom, 2 living room, 1 media/entertainment room, 1family room, 6 Washroom's and 2 kitchen. The Kitchen is equipped with stainless steel appliances and quarts countertop and back splash. Main level features 9 ft ceiling, spacious living room W/O to front covered balcony for sitting area with privacy glass installed. Main level has family room with bay window, gas fire place for family gathering and casual dinning. Main floor also have dinning area/ breakfast area W/O to deck. On 2nd level 4 decent size bedroom and 3 full washroom. On ground level there is media room/entertainment room with W/O to deck/back yard. On ground floor there is 1 bedroom and full washroom for guests. 200 Amp upgraded Electrical Panel, Metal Roof, Front Balcony covered & Tempered high quality glass installed for Privacy. Entrance to garage from Home, close to all amenities, parks, grocery stores, schools,
$ 1,199,000
7 King Street W, Caledon, ON, L7K 0C5 house for sale | Listing ID W13571 | Royal LePage
View photo
House · for sale
$ 700,000
New
7 King Street W, Caledon, ON, L7K 0C5 house for sale | Listing ID W13571 | Royal LePage
Roseborough
· House
Roseborough · House
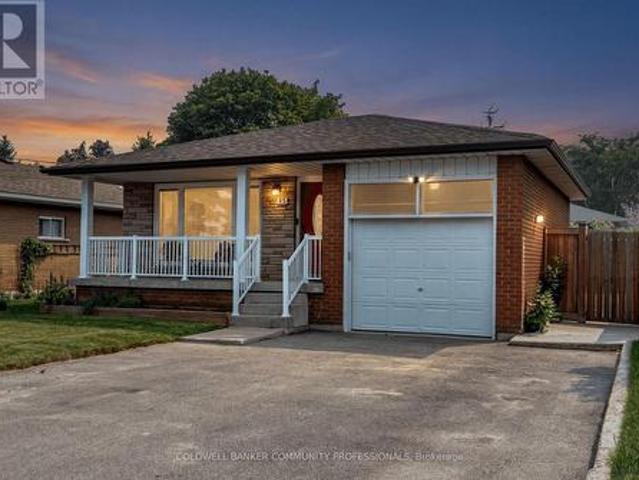
700,000. Alton village, double + lot, 3 bedroom detached home, affordable taxes! Fabulous opportunity to own an Alton detached starter or retirement, offering 3 bedroom, 1 bath perched on a lovely, mature double lot measuring 13.1.8 Front Feet x 145 Deep, located on the hilltop at King and Agnes. 2 blocks from ball park, public library, and desired Alton Public School. This home has a generous country sized kitchen 19.7'x 11.84' waiting for your growing family. Bright living room with 2 picture windows, 3 bedrooms, 1 4 pc bath, and main floor laundry room. The roof is approximately 8 years old, water heater 1 year. Owned (id: 27)
$ 700,000
28 Upper Duke Crescent, Markham, ON, L6G 0C3 house for sale | Listing ID N13586 | Royal LePage
View photo
House · for sale
$ 1,658,000
New
28 Upper Duke Crescent, Markham, ON, L6G 0C3 house for sale | Listing ID N13586 | Royal LePage
Roseborough
· House
· Parking · Cellar
Roseborough · House · Parking · Cellar
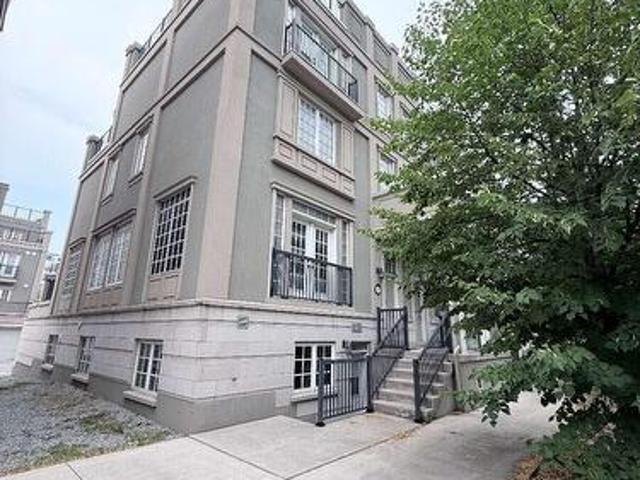
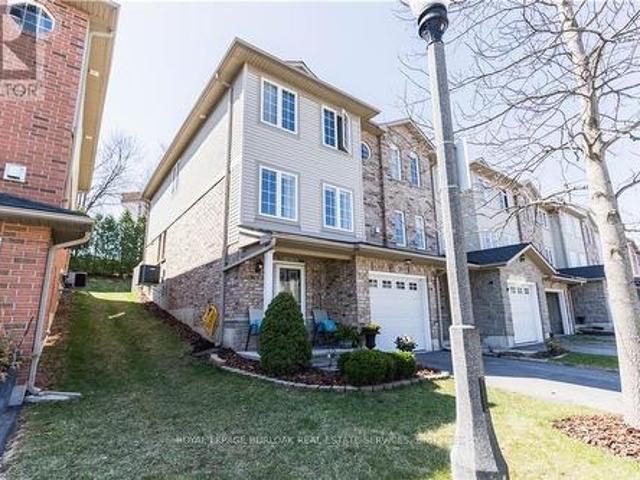
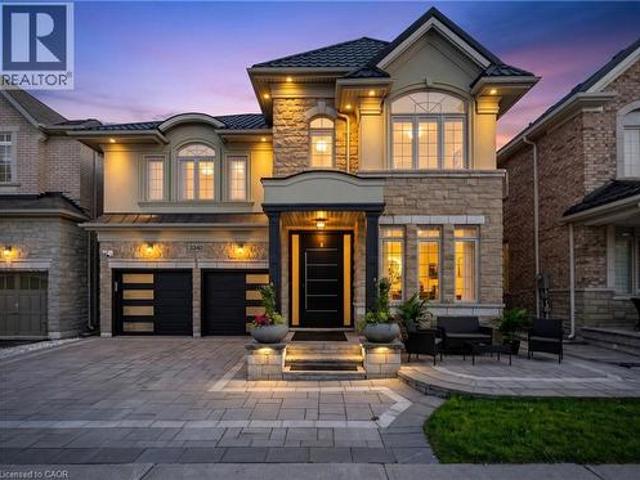
Visit the REALTOR website for further information about this Listing. Rare Freehold End-Unit Townhome with No Maintenance Fees in the highly desirable Downtown Markham community! Approximately 3,500 sq. ft. Of finished living space, this spacious 4-storey home features 5+1 bedrooms, 4.5 bathrooms, Large Roof Terraces, Finished basement with a separate walk-up entrance, and Direct access to a large Double-car Garage. The bright, well-designed layout is perfect for growing or multi-generational families, providing exceptional flexibility and ample living space. Ideally situated within walking distance to the Markham Pan Am Centre, Unionville GO Station, York University Markham Campus, restaurants, shopping, parks, public transit, and top-ranked schools, with convenient access to Highways 407 and 404. (Id: 27)
$ 1,658,000
3092 Shannon Crescent, Oakville, ON, L6L 6B4 house for sale | Listing ID 40841 | Royal LePage
View photo
House · for sale
$ 1,536,777
3092 Shannon Crescent, Oakville, ON, L6L 6B4 house for sale | Listing ID 40841 | Royal LePage
Roseborough
· House
Roseborough · House
Finally! A renovated 4 bed, 2.5 bath Detached in one of Bronte Harbour's few adjacent little pockets, the quintessential'lifestyle' location. Bringing me to the top 7 reasons to pick this home: 1. A lifestyle location means your kids grow up walking Bronte Creek trail to the beach park, spending their time in nature when they aren't playing soccer or baseball at the local Westbrook Park; regularly using your bikes instead of a car. 2. Open concept custom kitchen: elegant white cabinetry with the trendy accent island, caesarstone counters, matching tile backsplash, upgraded ceramic floor tiles, crown mouldings, pot lights, s/s appliances, and the gorgeous wall-mounted rangehood with elegant wood chimney as the centrepiece. 3. The essential 2 full bathrooms on the 2nd floor means the primary bedrooms gets its own private ensuite with heated floors and steam-shower functionality. 4. Pie shaped lot features a 88 ft back property line giving you lots of space and privacy. 5. Shannon crescen
$ 1,536,777
61 Lake Street Unit# 3, Grimsby, ON, L3M 2G6 Luxury House for sale | Listing ID 40849 | Royal LePage Carriage Trade Luxury Properties
View photo
House · for sale
$ 2,799,999
New
61 Lake Street Unit# 3, Grimsby, ON, L3M 2G6 Luxury House for sale | Listing ID 40849 | Royal LePage Carriage Trade Luxury Properties
Roseborough
· House
· Garden · Cellar
Roseborough · House · Garden · Cellar
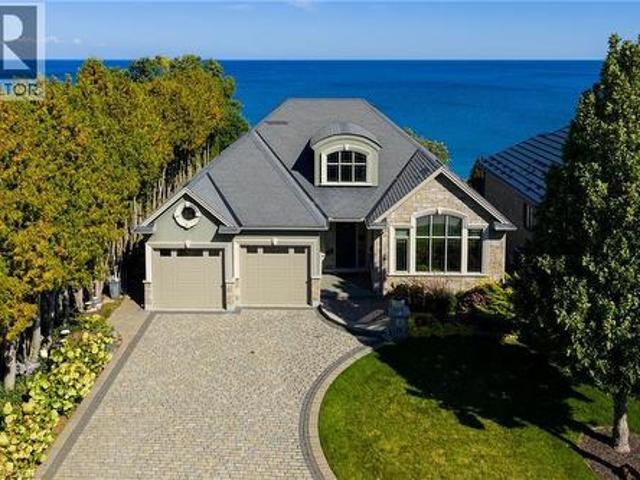
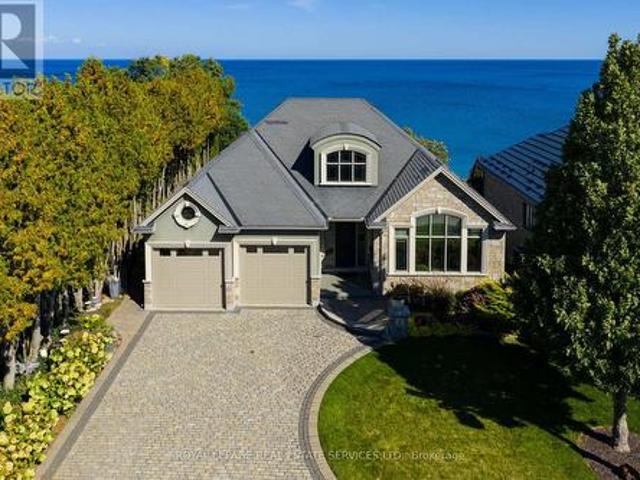
An upscale lakeside lifestyle awaits in Lakeland Landing, an exclusive detached bungalow condominium community in Grimsby on the shores of Lake Ontario. Siding onto a grove of trees, this stunning 4-bedroom residence with a beautifully finished walkout basement is one of only four estates with direct beach access. Enjoy nearby waterfront parks, the Grimsby Waterfront Trail, Forty Mile Creek Park, Foran’s Marina, the shops and restaurants of Grimsby on the Lake, and wineries and fine dining minutes away with easy QEW access at the gateway to Ontario’s Wine Country. Outstanding curb appeal and magnificent professional landscaping with a cobblestone driveway accommodating 6 cars, extensive use of armour stone, and the backyard is a private lakeside retreat with two terraces designed to capture sweeping water views. Custom-built by DeHaan Homes, the home showcases exceptional craftsmanship with 9 and 10-ft ceilings, engineered hardwood floors, custom millwork, designer lighting, and expans
$ 2,799,999
32 Stewardship Road, Brampton, ON, L7A 4E8 house for sale | Listing ID W13584 | Royal LePage
View photo
House · for sale
$ 799,000
New
32 Stewardship Road, Brampton, ON, L7A 4E8 house for sale | Listing ID W13584 | Royal LePage
Roseborough
· House
Roseborough · House
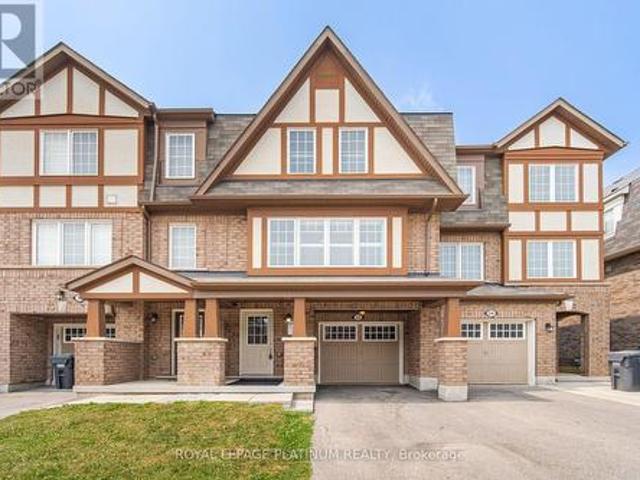
Location Location Location! Don't miss the opportunity to buy this Beautiful Mattamy Built less than 10 years old, Freehold Townhouse Includes 4 Bedrooms, 3 Bathrooms, Perfect Finishes, Spacious and Separate Living and Family Room. Located walking distance to Public School, Catholic School, Many parks, Upcoming Costco Plaza, Shopping Centre, Grocery Stores, Public Transit Including The Go Train, Community Centre and many more. (Id: 27)
$ 799,000
41 Noble Street, Toronto, ON, M6K 2C7 house for sale | Listing ID W13586 | Royal LePage
View photo
House · for sale
$ 999,888
New
41 Noble Street, Toronto, ON, M6K 2C7 house for sale | Listing ID W13586 | Royal LePage
Roseborough
· House
· Garden · Deck
Roseborough · House · Garden · Deck
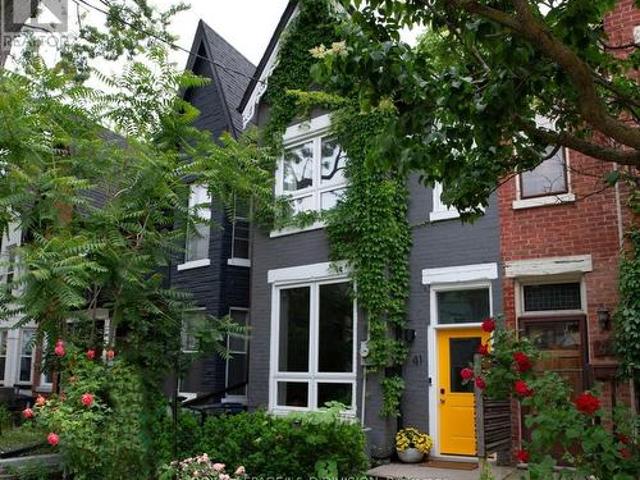
Stunning 1885 Victorian with 3 Bedrooms and 3 bathrooms, fully renovated with modern conveniences while preserving its original charm. Including original wide-plank flooring. The main level boasts soaring 10-foot ceilings and upgraded, custom doors and windows that flood the living space with natural light, creating a bright and airy living. The open living space and inviting dining area provides an elegant setting for entertaining friends or hosting family dinners together. The chef-inspired kitchen features professional-grade stainless steel appliances including Gas range. Distinctive polished concrete w butcher block countertops, custom subway tile backsplash are complimented with designer pendant lighting. This functional space offers ample cabinetry, a breakfast bar, and convenient center island. Desirable Family Room addition features a wall of windows overlooking the lush backyard with walk-out to lovely deck surrounded by greenery. Across the yard sits a highly desirable, overs
$ 999,888
3340 Terra Cotta Lane, Burlington Alton, ON, L7M 0L5 house for sale | Listing ID W13584 | Royal LePage
View photo
House · for sale
$ 1,649,000
New
3340 Terra Cotta Lane, Burlington Alton, ON, L7M 0L5 house for sale | Listing ID W13584 | Royal LePage
Roseborough
· House
· Fireplace
Roseborough · House · Fireplace
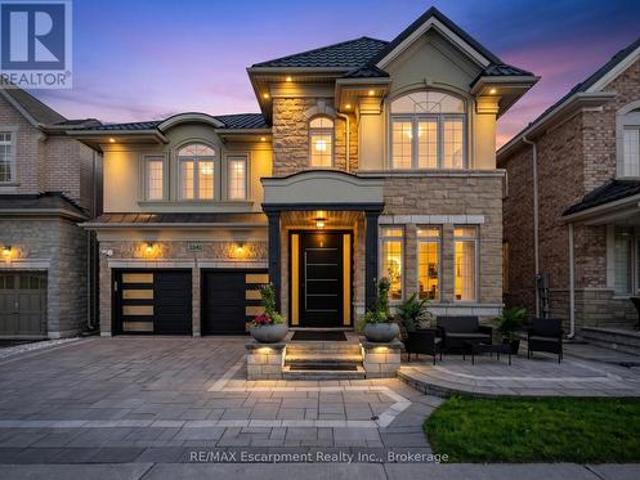
Beautifully updated from top to bottom, this home is a standout offering in Burlington's sought after Alton Village. With over 4300 sq ft of living space, wide plank hardwood floors, custom millwork, crown moulding, pot lighting and in-ceiling speakers set the tone throughout. The custom kitchen is a showpiece, featuring white lacquer cabinetry, an oversized island with seating for 8, full KitchenAid suite including a 6-burner gas range and built-in wall oven, quartz counters and backsplash. Stone feature wall and gas fireplace in the family room. Custom built-ins throughout the dining room, office and laundry room. The primary suite has an electric fireplace, walk-in closet with custom organizers, and a spa-calibre ensuite with freestanding soaker tub, Nurial LED mirror and Steamtec 9KW commercial steam shower. Three additional bedrooms with hardwood and custom closet organizers, 2 additional baths, plus a dedicated second floor office with custom built-ins. Lower level has two bedroo
$ 1,649,000
15 Bimmer Place, Brampton, ON, L7A 1J4 house for sale | Listing ID W13583 | Royal LePage
View photo
House · for sale
$ 1,499,999
New
15 Bimmer Place, Brampton, ON, L7A 1J4 house for sale | Listing ID W13583 | Royal LePage
Roseborough
· House
· Parking
Roseborough · House · Parking
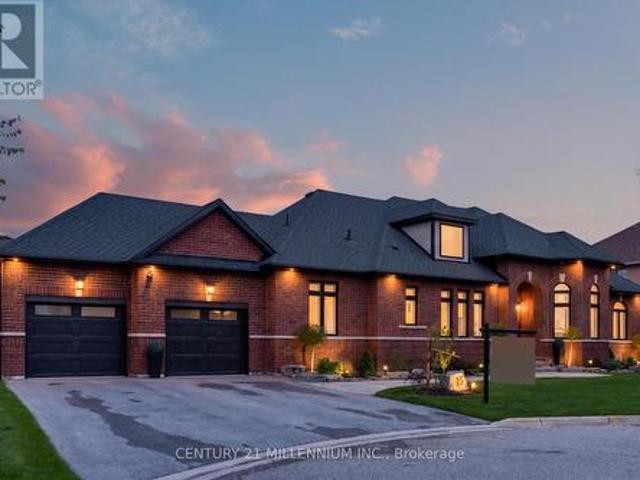
Yes built 2023 not a reno newly custom built! Extraordinary forever home. Built 2023 to the highest standards and nestled on a pristine 104ft x 116ft lot. Custom built bungalow, all current finishes and current codes 2023. First impression is a ranch style with that wide presence at the end of a quiet court, striking black windows, trim, garage doors, exterior electric potlights and matching double door Slab entry doors adorn timeless red brick, placed on a manicured stage of perfect driveway, green lawn and beds with perennials awakening. Breath deep, as you take in breathtaking glimpses of this open floor plan. Multifarious ceiling treatments include: Cathedral, coffered, crown moldings, all smooth finish and tasteful, dotted with latest technology pot lights, and arrayed with over size light fixtures at every opportunity. Large windows visible from every angle and gleaming hardwood bouncing back the light. Kitchen is fully loaded, Granite, backsplash, large pantry, paneled dishwashe
$ 1,499,999
305 Mohawk Road E, Hamilton, ON, L9A 2J5 house for sale | Listing ID X13587 | Royal LePage
View photo
House · for sale
$ 600,000
New
305 Mohawk Road E, Hamilton, ON, L9A 2J5 house for sale | Listing ID X13587 | Royal LePage
Roseborough
· House
Roseborough · House
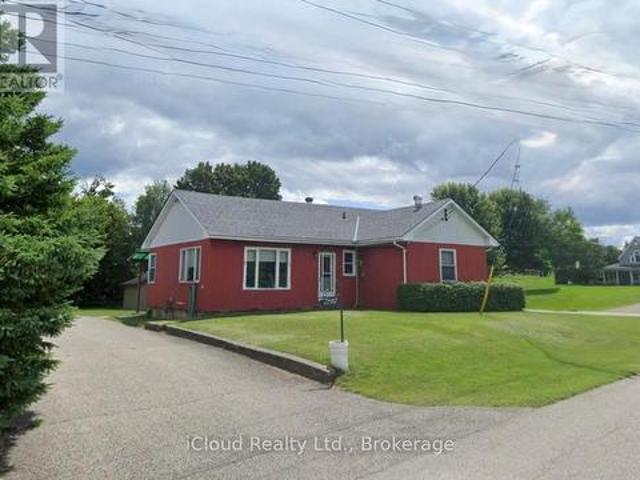
Beautiful, well-maintained home in a desirable neighborhood, offering a functional layout and bright, inviting living spaces. Recent major updates include a new furnace, new air conditioning system and newer roof, providing peace of mind and reduced future maintenance costs. This property is ideal for end-users and investors alike, with strong rental potential and attractive long-term appreciation prospects. Close to transit, shopping, schools and local amenities, this is a turn-key opportunity in a high-demand area. (Id: 27)
$ 600,000
15 60 Orchid Place Drive, Toronto, ON, M1B 0C4 townhouse for sale | Listing ID E13588 | Royal LePage
View photo
Townhouse · for sale
$ 535,000
New
15 60 Orchid Place Drive, Toronto, ON, M1B 0C4 townhouse for sale | Listing ID E13588 | Royal LePage
Roseborough
· Townhouse
Roseborough · Townhouse
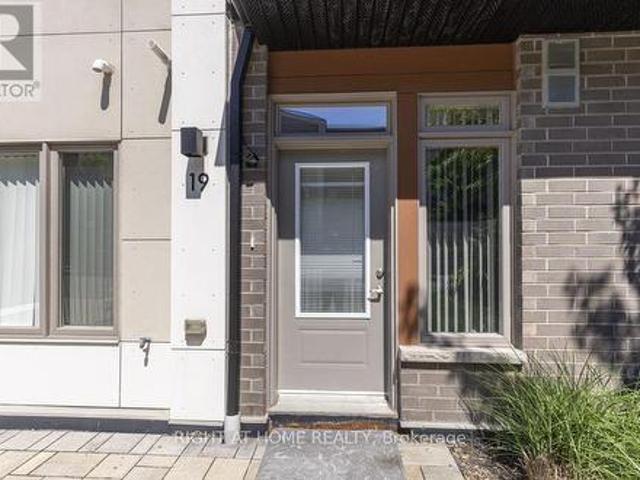
Welcome to this beautifully updated home offering the perfect blend of modern upgrades, functional living space, and an unbeatable family-friendly location. Thoughtfully renovated throughout, this home offers a bright and inviting atmosphere with a functional layout, making it ideal for both everyday living and entertaining. Ideally situated in a highly desirable Scarborough neighbourhood, this home is just minutes from Hwy 401 and close to the UTSC, Centennial College, Centenary Hospital, parks, public transit, shopping, schools, and a wide range of everyday amenities. The Toronto Zoo is only a short drive away, while the future LRT terminal is just a 5-minute walk from your doorstep, offering exceptional convenience and excellent connectivity. (Id: 27)
$ 535,000
1147 Dufferin Street, Toronto, ON, M6H 4B7 house for sale | Listing ID W13582 | Royal LePage
View photo
House · for sale
$ 899,900
New
1147 Dufferin Street, Toronto, ON, M6H 4B7 house for sale | Listing ID W13582 | Royal LePage
Roseborough
· House
· Deck · Parking · Air conditioning · Cellar
Roseborough · House · Deck · Parking · Air conditioning · Cellar
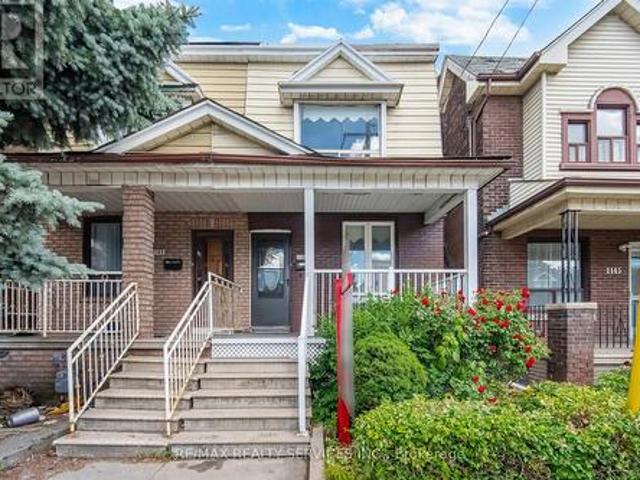
Absolutely Stunning! Fully upgraded semi-detached home in a prime, Vibrant & Transit Friendly Toronto Hub # This Renovated Home # Features a rare layout with #main-floor bedrooms with Full Washroom # 3 bedrooms on 2nd Floor # Finished basement with Separate Entrance has Rec. Room and Bedroom. Enjoy premium recent upgrades: a brand-new high-end kitchen with a stylish backsplash, a gorgeous new bay window in the family room, modern laminate flooring, & a refreshed main-floor bath with a new tub # New Light Fixture #Family/Dining Area has walkout to Wooden Deck. Complete with a rear garage featuring a new garage door (2024). A/C Jun 2026. Unbeatable versatility and space! Whole House is freshly painted & Ready to Move in. (Id: 27)
$ 899,900
59 Honeysuckle Drive, Guelph Village By The Arboretum, ON, N1G 4X7 house for sale | Listing ID X13585 | Royal LePage
View photo
House · for sale
$ 999,900
New
59 Honeysuckle Drive, Guelph Village By The Arboretum, ON, N1G 4X7 house for sale | Listing ID X13585 | Royal LePage
Roseborough
· House
· Fireplace · Deck · Parking
Roseborough · House · Fireplace · Deck · Parking
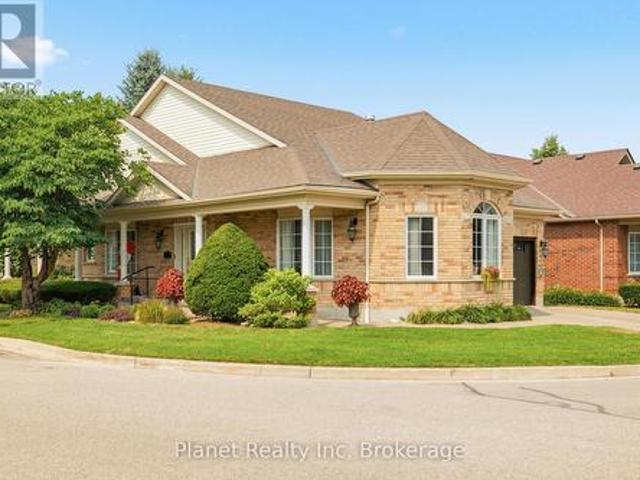
Welcome to 59 Honeysuckle Drive, a beautifully updated single-car garage bungalow nestled in Guelph's highly sought-after Village by the Arboretum. Backing onto a private, serene setting, this meticulously maintained home features stunning landscaping and a brand-new deck with a retractable awning, creating the perfect outdoor retreat. Inside, a thoughtfully customized floor plan showcases hardwood flooring in the front sitting room and spacious primary bedroom, where you'll find a luxurious ensuite complete with a double vanity, separate soaker tub, and walk-in shower. The updated kitchen is designed for both style and function, featuring custom cabinetry, a spacious pantry, a dedicated coffee nook, built-in desk space, and an inviting layout that flows seamlessly into the bright living area with soaring ceilings, custom built-ins, and a cozy gas fireplace. A second main-floor bedroom and an additional full bathroom with a walk-in shower provide comfort for guests, while the convenien
$ 999,900
16 7 Southside Place, Hamilton, ON, L9C 7W6 townhouse for sale | Listing ID X13588 | Royal LePage
View photo
Townhouse · for sale
$ 500,000
New
16 7 Southside Place, Hamilton, ON, L9C 7W6 townhouse for sale | Listing ID X13588 | Royal LePage
Roseborough
· Townhouse
· Patio · Garden · Fireplace
Roseborough · Townhouse · Patio · Garden · Fireplace
Welcome to 7 Southside Place, Unit 16! This immaculate end-unit Somerset Model townhome offers approximately 2,330sq. Ft. of finished living space and the perfect combination of space, comfort, privacy, and value! Featuring 3 bedrooms, 2.5 baths (including an ensuite! ), and a bright open-concept layout, this beautifully maintained home showcases pride of ownership throughout! Enjoy a spacious family-sized kitchen with extended cabinetry, stainless steel appliances, under-cabinet lighting, updated backsplash, dinette area, and walk-out to a fully fenced private backyard complete with interlocking patio and stunning 10' x 12' hardtop gazebo! The main level also features an open concept and welcoming great room with corner gas fireplace, formal dining area, beautiful hardwood flooring and a convenient 2-piece bath! Upstairs, the primary retreat boasts two walk-in closets and a 4-piece ensuite with jetted soaker tub and separate shower! Two additional bedrooms and a second full bath compl
$ 500,000
3 61 Lake Street, Grimsby, ON, L3M 2G6 Luxury House for sale | Listing ID X13588 | Royal LePage Carriage Trade Luxury Properties
View photo
House · for sale
$ 2,799,999
New
3 61 Lake Street, Grimsby, ON, L3M 2G6 Luxury House for sale | Listing ID X13588 | Royal LePage Carriage Trade Luxury Properties
Roseborough
· House
· Garden · Cellar
Roseborough · House · Garden · Cellar
An upscale lakeside lifestyle awaits in Lakeland Landing, an exclusive detached bungalow condominium community in Grimsby on the shores of Lake Ontario. Siding onto a grove of trees, this stunning 4-bedroom residence with a beautifully finished walkout basement is one of only four estates with direct beach access. Enjoy nearby waterfront parks, the Grimsby Waterfront Trail, Forty Mile Creek Park, Foran's Marina, the shops and restaurants of Grimsby on the Lake, and wineries and fine dining minutes away with easy QEW access at the gateway to Ontario's Wine Country. Outstanding curb appeal and magnificent professional landscaping with a cobblestone driveway accommodating 6 cars, extensive use of armour stone, and the backyard is a private lakeside retreat with two terraces designed to capture sweeping water views. Custom-built by DeHaan Homes, the home showcases exceptional craftsmanship with 9 and 10-ft ceilings, engineered hardwood floors, custom millwork, designer lighting, and expans
$ 2,799,999
86 Margaret Avenue, Hamilton, ON, L8G 3G5 house for sale | Listing ID X13590 | Royal LePage
View photo
House · for sale
$ 1,345,000
New
86 Margaret Avenue, Hamilton, ON, L8G 3G5 house for sale | Listing ID X13590 | Royal LePage
Roseborough
· House
· Garden · Swimming pool · Cellar
Roseborough · House · Garden · Swimming pool · Cellar
This custom-built, beautiful family home is tucked beneath the Escarpment on a quiet street, offering privacy and breathtaking views. The backyard is a true oasis. Designed for entertaining and everyday enjoyment. Featuring an in-ground pool, hot tub, covered porch and a mini putting green that makes everyday feel like a getaway. Inside, the thoughtfully laid out interior offers spacious bedrooms, four bathrooms, and a fully finished basement with a separate entrance. Ideal for extended family living or a potential in-law setup. (Id: 7525)
$ 1,345,000
39 Pexton Avenue, Richmond Hill, ON, L4E 4Y4 house for sale | Listing ID N13586 | Royal LePage
View photo
House · for sale
$ 1,248,888
New
39 Pexton Avenue, Richmond Hill, ON, L4E 4Y4 house for sale | Listing ID N13586 | Royal LePage
Roseborough
· House
· Garden · Cellar
Roseborough · House · Garden · Cellar
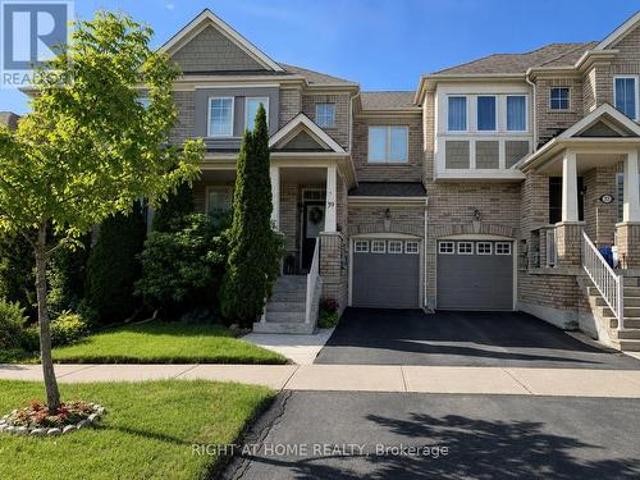
Perfectly situated where nature meets city convenience, this exceptional home offers the best of both worlds. Enjoy scenic trails, parks, and green space right from your backyard, while being minutes from Yonge Street, Highway 404, Macleod's Landing Public School, transit, Movati Athletic, Farm Boy, shopping, restaurants, and everyday amenities. Bond Lake and other natural escapes are also nearby. Rarely available 3-bedroom, 3-bathroom home with a finished basement, backing directly onto green space. Steps from Macleod Estate Trail, community tennis courts, and the park, this location offers endless opportunities for morning walks, trail runs, biking along the Oak Ridges Trail, or peaceful strolls through nature to Bathurst Glen Golf Course. Bright, south-facing, beautifully maintained, and move-in ready, this home features 9' ceilings on the main floor, a welcoming front porch, an open-concept kitchen and breakfast area with walk-out to a fully fenced landscaped backyard, granite coun
$ 1,248,888
22 Berryfield Way, Brampton, ON, L6R 0Y2 house for sale | Listing ID W13584 | Royal LePage
View photo
House · for sale
$ 1,319,500
New
22 Berryfield Way, Brampton, ON, L6R 0Y2 house for sale | Listing ID W13584 | Royal LePage
Roseborough
· House
· Office room · Fireplace · Cellar
Roseborough · House · Office room · Fireplace · Cellar
2,944 sq ft detached home in desirable Sandringham-Wellington with 5 bedrooms upstairs plus a legal 3-bedroom second dwelling basement apartment. Ideal for extended family or rental potential. The main level offers separate living and dining areas, family room with 3-sided gas fireplace, den/home office, 9-ft ceilings, pot lights, and oak staircase. Upgraded kitchen with granite counters, centre island, breakfast bar, pantry, high-end appliances, water softener, RO system, and servery to dining room. New hardwood flooring runs through the main level and upper hallway. Second floor features 5 bedrooms and 3 full bathrooms, including a spacious primary bedroom with two walk-in closets and 5-piece ensuite. The self-contained basement apartment includes its own kitchen, 2 full bathrooms, laundry, and access through both side and rear entrances. Carpet-free layout, select smart lighting, upgraded full bathrooms with standing showers, vanities/countertops, flooring, and mirrors, double garag
$ 1,319,500
86 Margaret Avenue, Hamilton, ON, L8G 3G5 house for sale | Listing ID 40850 | Royal LePage
View photo
House · for sale
$ 1,345,000
New
86 Margaret Avenue, Hamilton, ON, L8G 3G5 house for sale | Listing ID 40850 | Royal LePage
Roseborough
· House
· Garden · Swimming pool · Cellar
Roseborough · House · Garden · Swimming pool · Cellar
This custom-built, beautiful family home is tucked beneath the Escarpment on a quiet street, offering privacy and breathtaking views. The backyard is a true oasis. Deisnged for entertaining and everyday enjoyment. Featuring an in-ground pool, hot tub, covered porch and a mini putting green that makes everyday feel like a getaway. Inside, the thoughtfully laid out interior offers spacious bedrooms, four bathrooms, and a fully finished basement with a separate entrance. Ideal for extended family living or a potential in-law setup. (Id: 7525)
$ 1,345,000
85 Lavina Crescent, Hamilton, ON, L9C 5S8 house for sale | Listing ID X13585 | Royal LePage
View photo
House · for sale
$ 849,000
New
85 Lavina Crescent, Hamilton, ON, L9C 5S8 house for sale | Listing ID X13585 | Royal LePage
Roseborough
· House
Roseborough · House
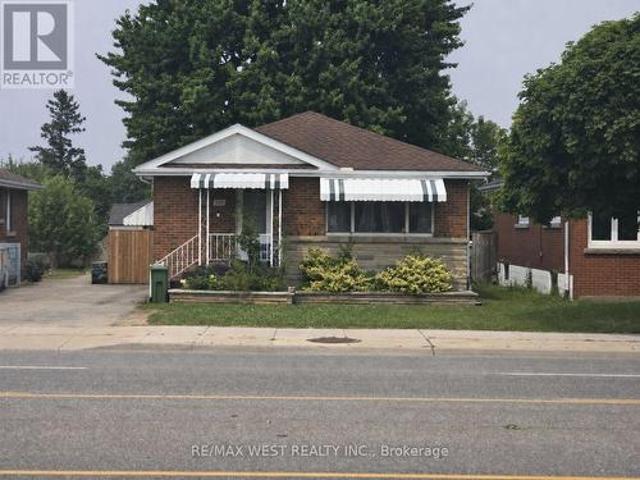
Welcome to 85 Lavina Crescent, a well-maintained bungalow located across from Olympic Park in one of Hamilton's sought-after West Mountain neighbourhoods. Offering a versatile 3+2 bedroom layout with an in-law suite, this home is perfectly suited for multigenerational living, a mortgage helper, or flexible family living. With parks, schools, highway access, and the Ancaster Meadowlands just minutes away, this location offers exceptional convenience for families, commuters, and investors alike. The inviting main level features hardwood flooring throughout it's functional flow between the living & dining room. The eat-in kitchen is complete with quartz countertops, a large island with breakfast seating, & stainless steel appliances. Three spacious bedrooms and two full bathrooms complete the main floor, including the desirable primary suite with its own 4-piece ensuite-a rare feature in this style of home. Offering outstanding versatility, the fully self-contained lower level is perfectl
$ 849,000
3340 Terra Cotta Lane, Burlington, ON, L7M 0L5 house for sale | Listing ID 40849 | Royal LePage
View photo
House · for sale
$ 1,649,000
New
3340 Terra Cotta Lane, Burlington, ON, L7M 0L5 house for sale | Listing ID 40849 | Royal LePage
Roseborough
· House
· Fireplace
Roseborough · House · Fireplace
Beautifully updated from top to bottom, this home is a standout offering in Burlington's sought after Alton Village. With over 4300 sq ft of living space, wide plank hardwood floors, custom millwork, crown moulding, pot lighting and in-ceiling speakers set the tone throughout. The custom kitchen is a showpiece, featuring white lacquer cabinetry, an oversized island with seating for 8, full KitchenAid suite including a 6-burner gas range and built-in wall oven, quartz counters and backsplash. Stone feature wall and gas fireplace in the family room. Custom built-ins throughout the dining room, office and laundry room. The primary suite has an electric fireplace, walk-in closet with custom organizers, and a spa-calibre ensuite with freestanding soaker tub, Nurial LED mirror and Steamtec 9KW commercial steam shower. Three additional bedrooms with hardwood and custom closet organizers, 2 additional baths, plus a dedicated second floor office with custom built-ins. Lower level has two bedroo
$ 1,649,000
171 Orton Park Road, Toronto, ON, M1G 3H2 house for sale | Listing ID E13588 | Royal LePage
View photo
House · for sale
$ 729,000
New
171 Orton Park Road, Toronto, ON, M1G 3H2 house for sale | Listing ID E13588 | Royal LePage
Roseborough
· House
· Garden · Cellar
Roseborough · House · Garden · Cellar
Excellent opportunity to own a fully detached 4 bedroom home on a premium 45 x 125 ft lot in one of Scarborough's most thriving and established communities. This all brick raised bungalow offers incredible potential with a bright open concept layout, tasteful upgrades, large principal rooms, and a separate entrance to the spacious basement, ideal for an in-law suite or future apartment conversion. The peaceful backyard creates the perfect setting for entertaining or relaxing all summer long. Fantastic location close to TTC, Hwy 401, schools, parks, shopping, University of Toronto Scarborough Campus, Centennial College, and all major amenities. A great opportunity for first-time buyers, investors, renovators, or growing families alike! (Id: 27)
$ 729,000
14 Sable Drive, Hamilton, ON, L9K 1K9 house for sale | Listing ID X13587 | Royal LePage
View photo
House · for sale
$ 999,999
New
14 Sable Drive, Hamilton, ON, L9K 1K9 house for sale | Listing ID X13587 | Royal LePage
Roseborough
· House
· Garden · Fireplace · Deck · Cellar
Roseborough · House · Garden · Fireplace · Deck · Cellar
Gorgeous 2 Storey Home With A Very Deep Lot Size, Located In The Sought-After Meadow-lands Area Of Ancaster. This 3 + 2 Bedrooms Home Provides A Spacious Layout With Plenty Of Fantastic Finishing's Throughout And A Fully Finished Basement. Main Level Includes A Living Room, Formal Dining Room And Family Room With Gas Fireplace, Making It A Great Spot To Cozy Up During The Winter Months. Make Your Way To The Eat-In Kitchen Which Includes Corina Counter Tops And Ceramic Tile With Inlaid Accents Plus Walk-Out To Huge Sun-room And To The Deck Making It Easy For Entertaining And Summer Bbq's. Second Level Includes Master Bedroom With A 4-Piece En-Suite, Two Spacious Bedrooms And An Additional 4-Piece Bathroom To Complete This Level, Basement Has 2 Bedrooms And 3-Peace Bathroom And A Spacious Living Room. Fully Fenced Backyard, Making It Your Own Private Oasis With No Rear Neighbours. (Id: 27)
$ 999,999
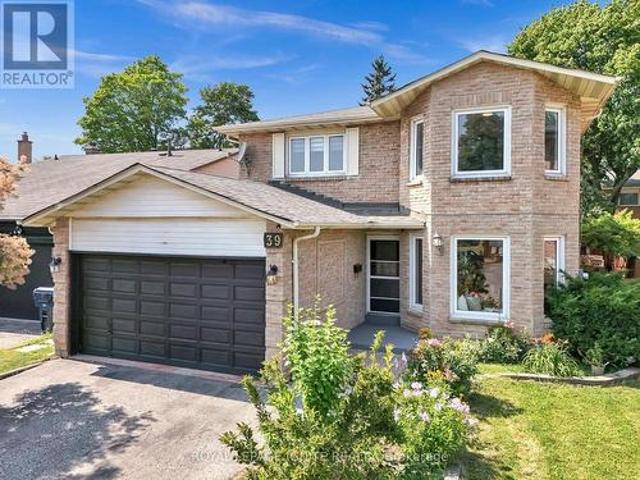
39 Saddleback Court, Toronto, ON, M1B 2M3 house for sale | Listing ID E13589 | Royal LePage
View photo
House · for sale
$ 999,989
New
39 Saddleback Court, Toronto, ON, M1B 2M3 house for sale | Listing ID E13589 | Royal LePage
Roseborough
· House
· Patio · Fireplace · Cellar
Roseborough · House · Patio · Fireplace · Cellar
Tucked onto a quiet, family-friendly court in one of Scarborough's most established Rouge neighbourhoods, 39 Saddleback Court is a solid all-brick detached two-storey that's been lovingly maintained and thoughtfully updated with the bonus of a separate-entrance basement apartment for extended family or income potential. An inviting foyer welcomes you with a double closet, a built-in display niche, and a striking curved oak staircase crowned by a modern chrome cascade chandelier. Gleaming hardwood runs through the principal rooms, where crown moulding on nearly every wall and pot lights throughout gives the combined living and dining rooms a warm, elegant feel, complete with a sunlit bay-window sitting nook. The heart of the home is the updated eat-in kitchen: white cabinetry, granite counters, glass mosaic backsplash, and stainless appliances. Two separate sliding patio doors. One off the kitchen, one off the cozy family room with its stone electric fireplace. Walk out to an oversized
$ 999,989

Get email alerts

Don't miss out: be the first to know about new properties

The alert was correctly created

On subscribing you accept the conditions of use and the privacy policy
Alert
Receive new ads in your inbox
Save this search
Receive alerts for new listings

We'll send you an email when we have new properties for: "Properties for sale in Roseborough"

The alert was correctly created

Get email alerts and be the first to see new listings
Required field
On subscribing I accept the terms of the privacy policy
Perfect! You'll soon start receiving new listings via email
Alert
Receive an email when we have new ads for Properties for sale in Roseborough
Save this search
Filters

Bedrooms

Area (sq.ft)

sq.ft
sq.ft

Price

$
$

Filter by property type

Bathrooms

Clear all filters
Receive notifications when new entries are published.