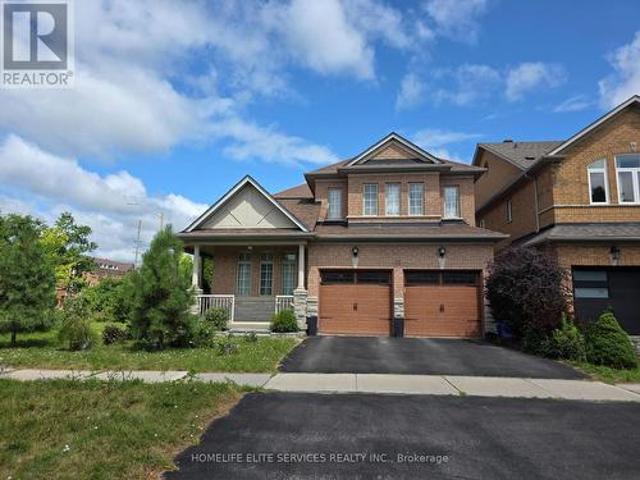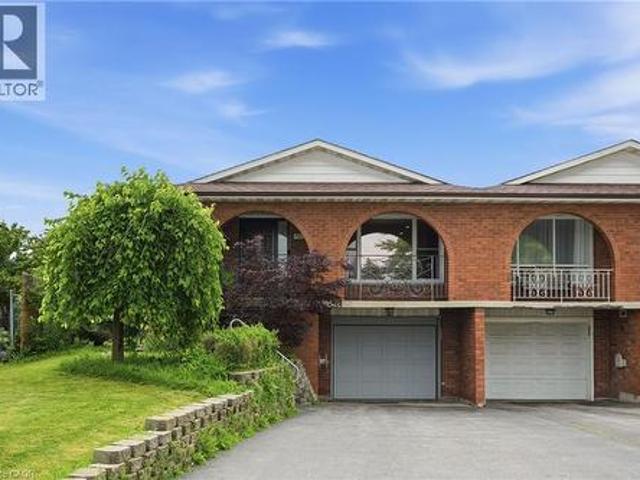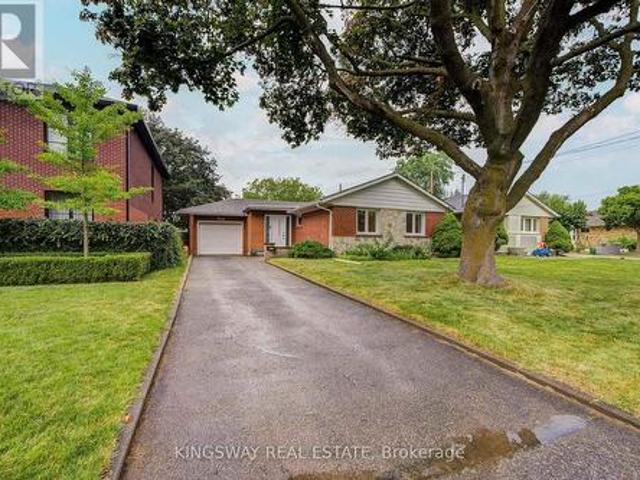
11,169 properties for sale in Roseborough

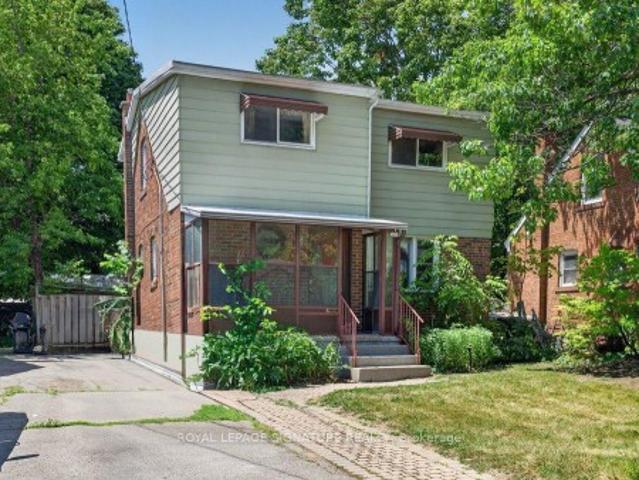
20 Wigmore Drive, Toronto, ON, M4A 2E5 house for sale | Listing ID C13587 | Royal LePage
View photo
House · for sale
$ 1,199,900
New
20 Wigmore Drive, Toronto, ON, M4A 2E5 house for sale | Listing ID C13587 | Royal LePage
Roseborough
· House
· Garden · Deck · Parking · Cellar
Roseborough · House · Garden · Deck · Parking · Cellar
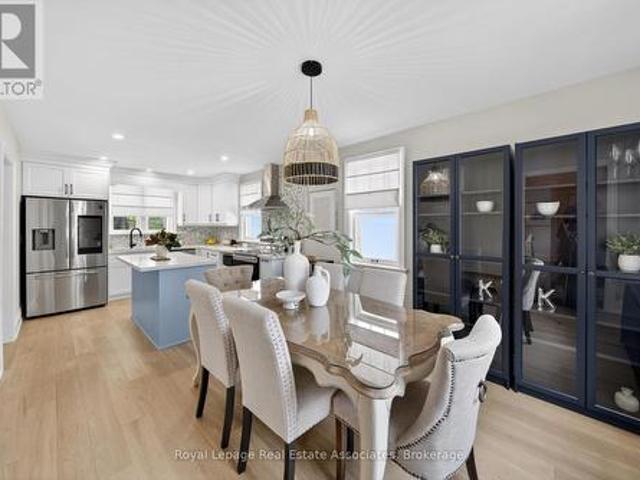
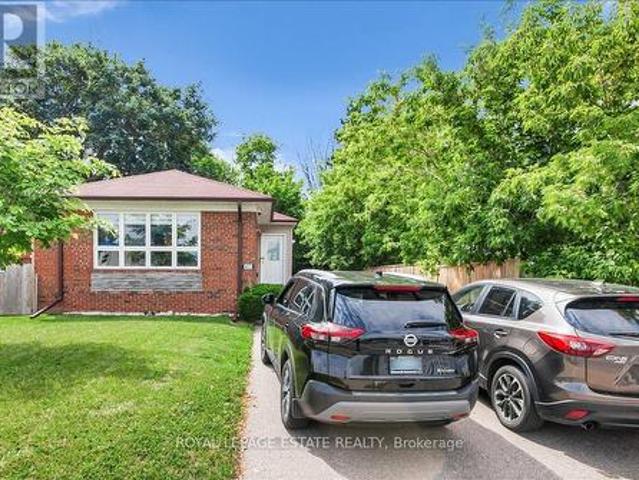
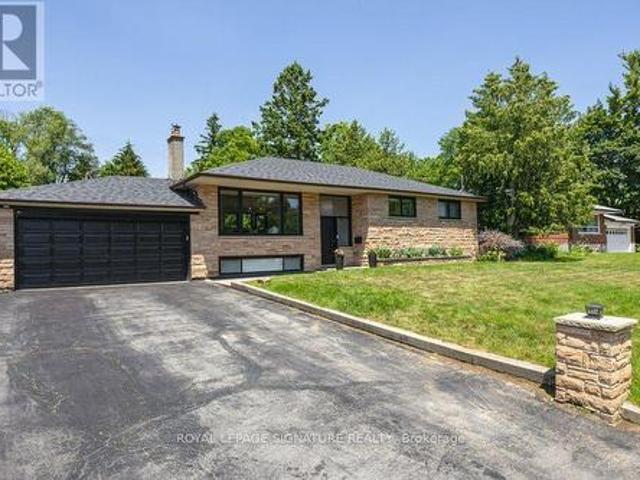
Welcome to this beautiful and lovely fully renovated modern Detached Bungalow located at Victoria Village community. Open Concept Living Area W/Fully Reno Basement. Eat at Large granite Central Island for breakfast. B/I micro-wave, Backsplash top to the ceiling. Newer appliances, Hardwood floor & Pot lights through-out in the whole house. Hardwood floor in the basement (2023). Very rare 7'5' ceiling in the basement. Replaced sewage line to prevent the flooding (2023). Modern & stylish glass staircase leads to the basement. Two bedrooms in the basement W/ 4 PC Ensuites, garage flooring epoxy cement, Westerly Facing Yard With Raised View in the backyard. Step out 3 tiers the huge deck W/ glass railings to enjoy the BBQ and over looking to entertaining vegetable and fruit garden in backyard with irrigation system (raspberries, blackberries and grapes come back each year). Perfect for relaxing, gardening, or hosting family and friends. This house closes to abundance of amenities, including
$ 1,199,900
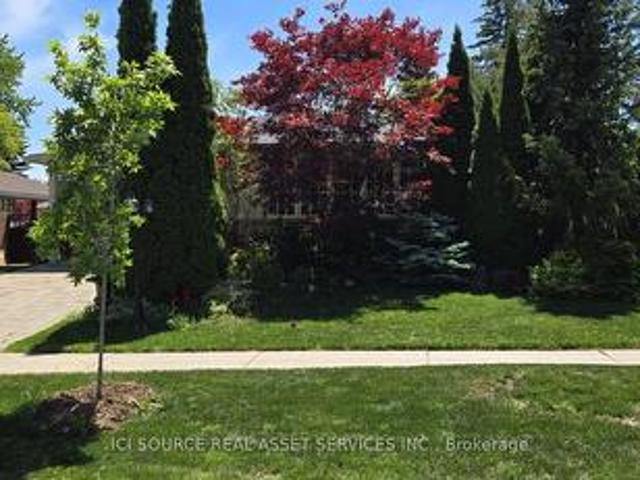
45 Clareville Crescent, Toronto, ON, M2J 2B9 house for sale | Listing ID C13586 | Royal LePage
View photo
House · for sale
$ 1,585,000
New
45 Clareville Crescent, Toronto, ON, M2J 2B9 house for sale | Listing ID C13586 | Royal LePage
Roseborough
· House
· Office room · Gym · Cellar
Roseborough · House · Office room · Gym · Cellar
Spacious, well-maintained family home situated on a premium lot in one of North York's most desirable neighbourhoods. Offering approximately 2,100 sq. Ft. of above-grade living space, this property features generous principal rooms, a functional layout, and abundant natural light throughout. The main floor includes a welcoming foyer, spacious living and dining rooms, a large kitchen, comfortable family room, bright sunroom, convenient main-floor laundry, and two full bathrooms. Upstairs, the expansive primary bedroom is complemented by additional well-sized bedrooms, providing plenty of space for families of all sizes. The finished basement offers exceptional flexibility for a recreation room, home office, gym, or additional living area. Ideally located close to excellent schools, parks, shopping, restaurants, community centres, public transit, and major highways, this property presents an outstanding opportunity to move in, renovate, or build your dream home. A rare offering combining
$ 1,585,000
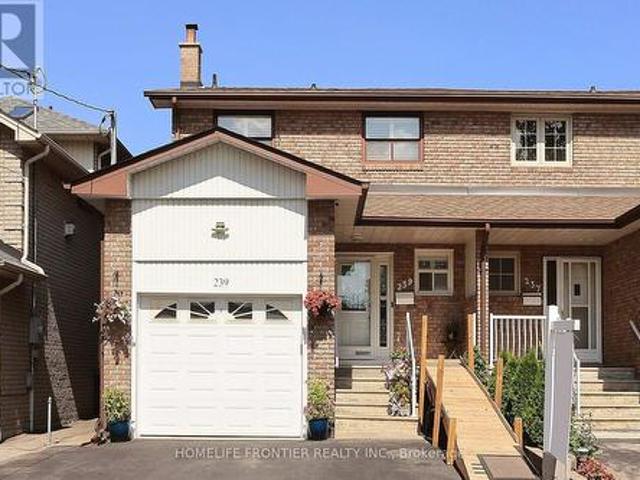
239 Beta Street, Toronto, ON, M8W 4H7 house for sale | Listing ID W13582 | Royal LePage
View photo
House · for sale
$ 999,000
New
239 Beta Street, Toronto, ON, M8W 4H7 house for sale | Listing ID W13582 | Royal LePage
Roseborough
· House
· Patio · Garden · Cellar
Roseborough · House · Patio · Garden · Cellar
One Of Larger Models Of Semi Detached In Alderwood. Spacious 4 Bedrooms With 3 Washrooms. Finished Basement With Kitchen And Separate Entrance. Large Landscaped Backyard With Concrete Patio, Enough Room For Dining Table And Other Outdoor Furniture. Walk To Schools, Public Transit. Conveniently Located Close To Shopping, QEW, Airport. (Id: 27)
$ 999,000
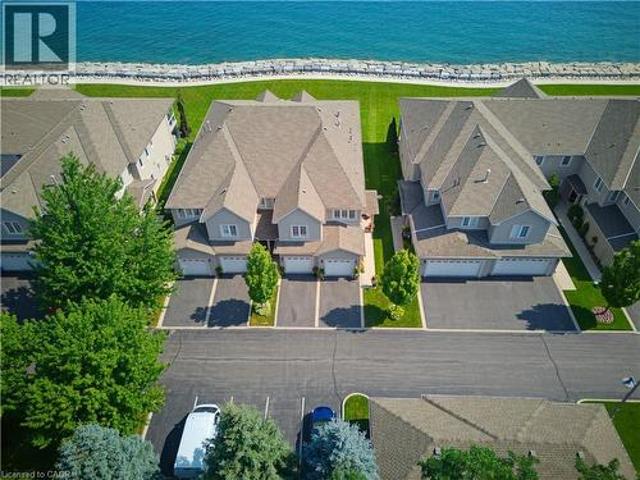
484 Millen Road Unit# 15, Stoney Creek, ON, L8E 6G4 townhouse for sale | Listing ID 40849 | Royal LePage
View photo
Townhouse · for sale
$ 1,099,000
New
484 Millen Road Unit# 15, Stoney Creek, ON, L8E 6G4 townhouse for sale | Listing ID 40849 | Royal LePage
Roseborough
· Townhouse
Roseborough · Townhouse
Welcome to prestigious Bal Harbour Estates, where luxury waterfront living meets effortless everyday comfort. This extensively renovated bungalow style end unit condo townhouse offers over 2,300 sq. Ft. of beautifully finished living space, showcasing exceptional craftsmanship and premium finishes throughout. Completely transformed from top to bottom, this turnkey residence features a stunning designer kitchen, elegant bathrooms, premium flooring, upgraded lighting, and high end finishes at every turn. The bright, open concept main level is thoughtfully designed to capture breathtaking views of Lake Ontario, featuring a walk out that seamlessly blends indoor and outdoor living while framing the Toronto skyline in the distance. Step outside to the newly installed concrete pad, the perfect place to unwind, entertain, or simply relax while taking in the ever changing waterfront scenery. Premium European engineered motorized blinds provide effortless light control and privacy without compr
$ 1,099,000
148 Sexton Crescent, Toronto, ON, M2H 2L6 house for sale | Listing ID C13587 | Royal LePage
View photo
House · for sale
$ 1,299,000
New
148 Sexton Crescent, Toronto, ON, M2H 2L6 house for sale | Listing ID C13587 | Royal LePage
Roseborough
· House
· Garden · Cellar
Roseborough · House · Garden · Cellar
Welcome to this beautifully maintained 3+1 bedroom, 3-bath home in a highly desirable family-friendly neighborhood. Featuring a spacious backyard, EV charger, and functional layout ideal for growing families, this property offers exceptional value and versatility. The legal basement apartment includes 2 bedrooms, a full kitchen, and a full bath-perfect for extended family or potential rental income. Ideally located close to top-rated schools, parks, recreational facilities, shopping, dining, public transit, and major transportation routes, providing ultimate convenience for everyday living. A rare opportunity to own a home that combines comfort, location, and income potential in one outstanding package. Pictures are from previous listing and prior to the renovation. (Id: 27)
$ 1,299,000
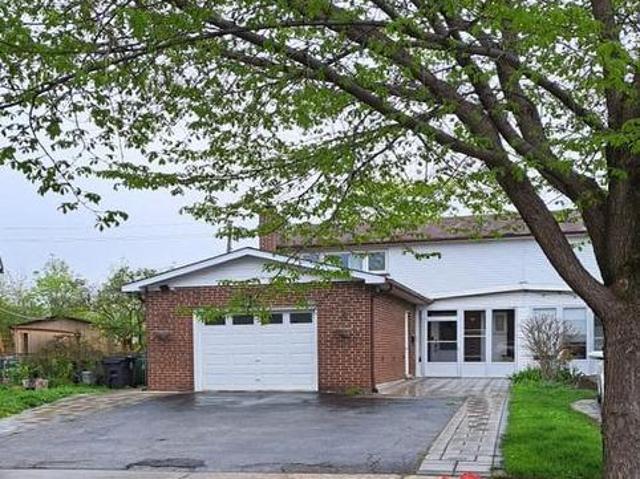
24 Peel Avenue, Brampton, ON, L6W 1X2 house for sale | Listing ID W13583 | Royal LePage
View photo
House · for sale
$ 825,000
New
24 Peel Avenue, Brampton, ON, L6W 1X2 house for sale | Listing ID W13583 | Royal LePage
Roseborough
· House
· Garden · Parking · Cellar
Roseborough · House · Garden · Parking · Cellar
Fully renovated 3+1 bedroom home offering the perfect blend of modern updates and functional living space. The bright main floor features a beautifully updated kitchen with a breakfast bar island, modern backsplash, new appliances, and seamless flow into the dining area. A bonus sunroom extension provides additional living space and overlooks the large private backyard. Generous-sized bedrooms offer comfort for the whole family, while the partially finished basement presents endless possibilities for additional living. Complete with a detached garage, and total parking for up to 7 vehicles, and a spacious yard perfect for outdoor enjoyment. Conveniently located just minutes from Downtown Brampton, the scenic Etobicoke Creek Trail, and Gage Park. Enjoy easy access to schools, parks, shopping, restaurants, transit, GO Transit, and major commuter routes. A move-in-ready home offering exceptional value in a family-friendly neighbourhood. (Id: 7525)
$ 825,000
10 Rossford Road, Toronto, ON, M1R 4B3 house for sale | Listing ID E13586 | Royal LePage
View photo
House · for sale
$ 699,000
New
10 Rossford Road, Toronto, ON, M1R 4B3 house for sale | Listing ID E13586 | Royal LePage
Roseborough
· House
· Cellar
Roseborough · House · Cellar
Rare Opportunity In Highly Sought-After Wexford-Maryvale! *. Unlock The Incredible Potential Of This Spacious 2-Storey Family Home*. Ideally Situated On An Exceptional Approx. 40 X 140 Ft Lot*. On A Quiet, Desirable Side Street In One Of Scarborough's Most Established Neighbourhoods. Offering Nearly 1,600 Sq. Ft. Above Grade*. This Home Features A Functional Layout With A Generous Living Room, Dining Room, Family Room & Eat-In Kitchen. 3 Spacious Bedrooms, 2 Bathrooms And A Finished Basement. While The Property Requires Some TLC, It Presents A Rare Opportunity To Restore, Renovate, Or Reimagine A Home With Outstanding Bones In A Prime Location. Whether You're An Investor, Contractor, Developer, Or First-Time Buyer Looking To Build Sweat Equity, The Possibilities Here Are Endless. Surrounded By Parks, Schools, Shopping, Public Transit, And All Essential Amenities, This Is Your Chance To Secure A Premium Property In A High-Demand Neighbourhood At An Exceptional Value. *New High Efficienc
$ 699,000
873 Logan Drive, Milton, ON, L9E 2C3 house for sale | Listing ID W13584 | Royal LePage
View photo
House · for sale
$ 1,275,000
New
873 Logan Drive, Milton, ON, L9E 2C3 house for sale | Listing ID W13584 | Royal LePage
Roseborough
· House
Roseborough · House
Welcome to this beautifully designed 4-bedroom, 2.5-bathroom detached home in one of Milton's most sought-after communities near Thompson Rd. And Britannia Rd. Built by the trusted Fieldgate Homes, this spacious residence offers approximately 2,144 sq. Ft of thoughtfully designed living space, ideal for families and those love to entertain. The functional open-concept layout features generous principal rooms, abundant natural light, and modern finished throughout, The spacious bedrooms provide comfort for the whole family, while the well-planned design offers both style and everyday practicality. Conveniently located close to top*rated Schools, parks, shopping, public transit, and a wide range of amenities, with easy access to highways for an effortless commute. An excellent opportunity to own a quality-built home in one of Milton's most desirable neighbourhood. (Id: 27)
$ 1,275,000
70 Shorewood Place, Oakville, ON, L6K 3Y4 Luxury House for sale | Listing ID W13585 | Royal LePage Carriage Trade Luxury Properties
View photo
House · for sale
$ 5,250,000
New
70 Shorewood Place, Oakville, ON, L6K 3Y4 Luxury House for sale | Listing ID W13585 | Royal LePage Carriage Trade Luxury Properties
Roseborough
· House
· Patio · Garden · Terrace · Swimming pool · Cellar
Roseborough · House · Patio · Garden · Terrace · Swimming pool · Cellar
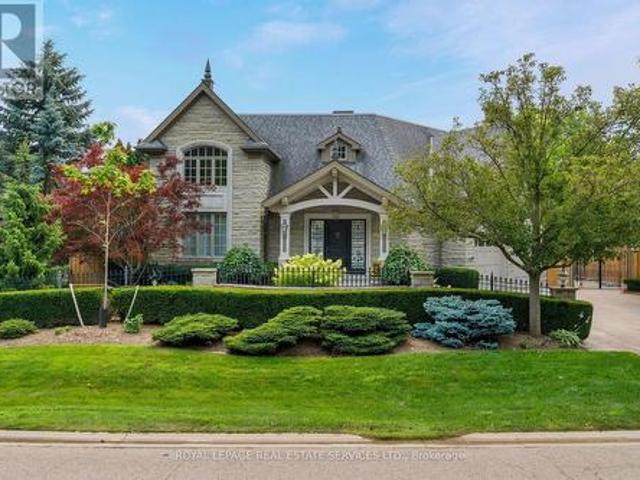
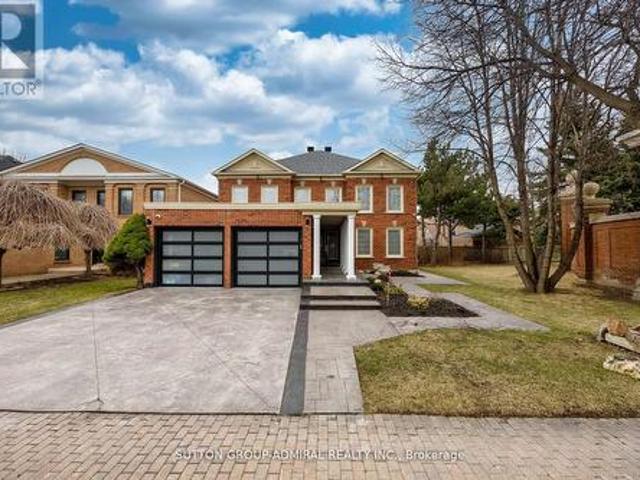
Exceptional custom-built luxury home with approximately 4,655 sq. Ft. plus the professionally finished basement on a premium 185' deep lot with west exposure, on one of Southwest Oakville's coveted lakeside streets. Steps to Lake Ontario, & a 20-minute walk to historic downtown Oakville, Oakville Harbour, trendy shops & restaurants, & close to major highways & GO Station. Outstanding curb appeal highlighting a timeless stone exterior, exposed aggregate driveway, natural stone walkways, iron fencing, irrigation system, manicured gardens & mature trees. The spectacular resort-style, dream backyard features an in-ground saltwater pool, raised hot tub, expansive stone patios, custom gazebo, covered terrace area with ceiling fans & heaters, cabana with serving bar, lush gardens, & a tranquil waterfall & creek surrounded by mature trees for exceptional privacy. The elegant interior features soaring ceilings, hardwood floors, deep crown mouldings, custom cabinetry, pot lights, built-in speake
$ 5,250,000
58 Claremore Avenue, Toronto, ON, M1N 3R9 house for sale | Listing ID E13587 | Royal LePage
View photo
House · for sale
$ 795,000
New
58 Claremore Avenue, Toronto, ON, M1N 3R9 house for sale | Listing ID E13587 | Royal LePage
Roseborough
· House
· Garden · Parking
Roseborough · House · Garden · Parking
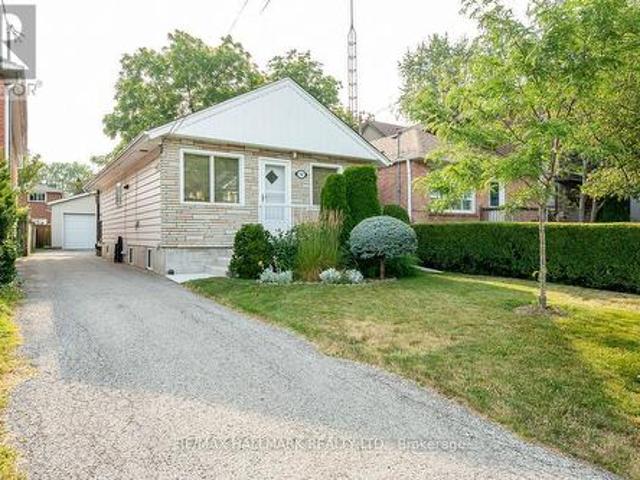
This charming and well-maintained Cliffside bungalow features 3 spacious bedrooms, along with an 4pc washroom. The layout is designed for comfort and functionality, providing a cozy atmosphere for relaxation and everyday living. Ideally situated, this delightful home puts you just moments away from a multitude of conveniences, including a shopping plaza and efficient public transit options, like the Scarborough GO station, which gets you to Union Station in 20 minutes. Nature lovers will appreciate the proximity to stunning local parks, such as Rosetta McClain Gardens, where you can bask in the beauty of well-kept gardens and lush greenery. The nearby bluffs provide a breathtaking backdrop for outdoor activities-imagine family picnics, serene sunsets, and leisurely strolls as you connect with nature. Parking is a breeze, thanks to the expansive double car garage (22 x 20 foot) with power, that not only offers ample space for your vehicles during snowy months, but also provides extra ro
$ 795,000
70 Shorewood Place, Oakville, ON, L6K 3Y4 Luxury House for sale | Listing ID 40848 | Royal LePage Carriage Trade Luxury Properties
View photo
House · for sale
$ 5,250,000
New
70 Shorewood Place, Oakville, ON, L6K 3Y4 Luxury House for sale | Listing ID 40848 | Royal LePage Carriage Trade Luxury Properties
Roseborough
· House
· Patio · Garden · Terrace · Swimming pool · Cellar
Roseborough · House · Patio · Garden · Terrace · Swimming pool · Cellar
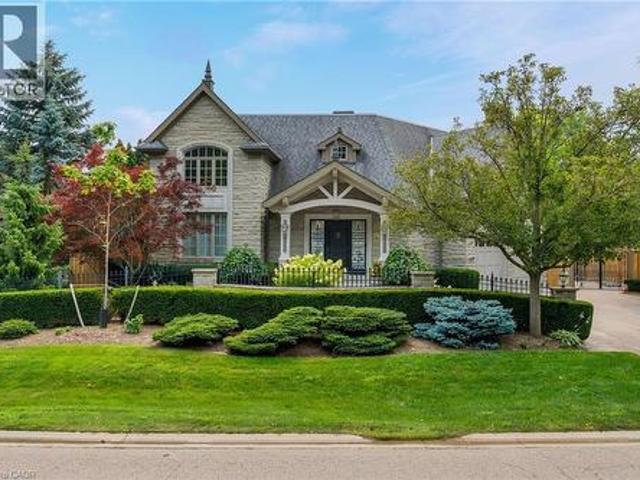
Exceptional custom-built luxury home with approximately 4,655 sq. Ft. plus the professionally finished basement on a premium 185' deep lot with west exposure, on one of Southwest Oakville's coveted lakeside streets. Steps to Lake Ontario, & a 20-minute walk to historic downtown Oakville, Oakville Harbour, trendy shops & restaurants, & close to major highways & GO Station. Outstanding curb appeal highlighting a timeless stone exterior, exposed aggregate driveway, natural stone walkways, iron fencing, irrigation system, manicured gardens & mature trees. The spectacular resort-style, dream backyard features an in-ground saltwater pool, raised hot tub, expansive stone patios, custom gazebo, covered terrace area with ceiling fans & heaters, cabana with serving bar, lush gardens, & a tranquil waterfall & creek surrounded by mature trees for exceptional privacy. The elegant interior features soaring ceilings, hardwood floors, deep crown mouldings, custom cabinetry, stone kitchen & bathroom co
$ 5,250,000
137 Pressed Brick Drive, Brampton, ON, L6V 4K5 house for sale | Listing ID W13584 | Royal LePage
View photo
House · for sale
$ 699,000
New
137 Pressed Brick Drive, Brampton, ON, L6V 4K5 house for sale | Listing ID W13584 | Royal LePage
Roseborough
· House
· Office room · Fireplace · Cellar
Roseborough · House · Office room · Fireplace · Cellar
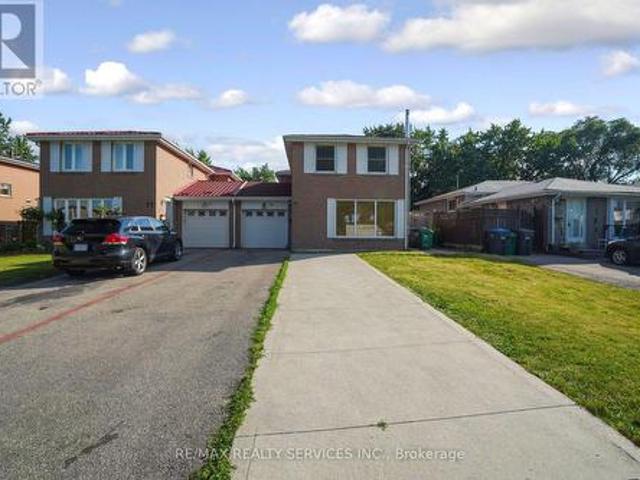
Spacious semi-detached home in true move-in condition! Featuring a new roof and new flooring throughout the upper level, this beautifully maintained home offers a bright open-concept layout perfect for modern living. The inviting main floor showcases a cozy gas fireplace, a generous dining area ideal for entertaining, and a functional kitchen complete with a breakfast counter. Upstairs, you'll find two full 3-piece bathrooms, offering added comfort and convenience for families. Step outside to an entertainment-sized patio-perfect for summer gatherings-while the professionally finished basement provides additional living space for a rec room, home office, or guest area. Ideally located within walking distance to Walmart, schools, parks, shopping, and public transit, and just minutes from Brampton downtown core and major highways for an easy commute. A fantastic opportunity for families, first-time buyers, or investors alike! (Id: 27)
$ 699,000
2293 Oakhaven Drive, Oakville, ON, L6M 3Y9 house for sale | Listing ID W13582 | Royal LePage
View photo
House · for sale
$ 1,298,000
New
2293 Oakhaven Drive, Oakville, ON, L6M 3Y9 house for sale | Listing ID W13582 | Royal LePage
Roseborough
· House
· Deck · Parking
Roseborough · House · Deck · Parking
A Nice Home Located In The West Oak Trail Community! A Popular Mattamy-Built'South Creek' Model With A Bright Entrance and Natural Light. Good Maintenance & Condition. Approx. 1890 Sqf. Cmbnd Lvng Rm & Dnng Rm, Spacious Family Room Open To The Large Eat-In Kitchen. The Kitchen Has A Walk-Out To A Deck & A Bckyrd. Vinly Flooring throughout. Perfect Layout in the Second Floor suite for a Family. Roof, Kitchen, Appliances(2017), Garage Door (2021), New Flooring (2025), Lighting (2025), Furance(2018), Central Vacuum (as is). Minutes' Drive To The Famous 16 Mile Creek, Glen Abbey Community Centre, Top Rated School, Hospital, Major Highways & Other Amenities. Motivated seller and must see! Thanks For Showing (id: 27)
$ 1,298,000
56 193 Mcnicoll Avenue, Toronto, ON, M2H 2C2 townhouse for sale | Listing ID C13584 | Royal LePage
View photo
Townhouse · for sale
$ 899,000
New
56 193 Mcnicoll Avenue, Toronto, ON, M2H 2C2 townhouse for sale | Listing ID C13584 | Royal LePage
Roseborough
· Townhouse
· Patio · Parking
Roseborough · Townhouse · Patio · Parking
Rarely offered cathedral ceiling model in sought-after Hillcrest Village. Sun-filled two-storey living room w/ full wall of windows, wide-plank oak floors & pot lights throughout. Completely renovated June 2026 by owners preparing it for their own family, over $170K invested, no corners cut. All-new copper wiring (zero aluminum remaining), 200-amp EV-ready panel, ESA certified, fully permitted & inspected. Stunning new kitchen w/ quartz waterfall island, prep sink, induction range & vented hood, 36' fridge, RO water at tap. 3 brand-new full baths plus powder room incl. 4-pc primary ensuite. Multi-level layout w/ finished lower level, walk-out to private fenced patio under mature trees. Garage + 3 driveway spots. Water incl. In maintenance. Vacant, immediate/flexible closing. Steps to TTC, one bus to subway. Top-ranked A.Y. Jackson S.S. Hillmount P. S. zone, mins to Seneca College, Fairview Mall, Hwy 404/DVP. Truly turn-key, nothing left to do but move in. (Id: 27)
$ 899,000
19B Hobden Place, Toronto, ON, M9R 3R6 house for sale | Listing ID W13585 | Royal LePage
View photo
House · for sale
$ 649,000
New
19B Hobden Place, Toronto, ON, M9R 3R6 house for sale | Listing ID W13585 | Royal LePage
Roseborough
· House
· Garden · Balcony · Deck
Roseborough · House · Garden · Balcony · Deck
Some homes just have a welcoming feel from the moment you step inside, and 19B Hobden Place is one of them. Tucked away in the quiet community of Martin Grove Gardens, this well-maintained freehold townhome offers comfortable living in a convenient location. The bright, open-concept main floor features hardwood flooring, pot lights and a functional layout that's perfect for both everyday living and entertaining. The kitchen is finished with granite countertops, stainless steel appliances and plenty of cabinet space, with a walkout to a private deck surrounded by mature trees-an ideal spot for summer BBQs, morning coffee or simply unwinding at the end of the day. Upstairs, the spacious primary bedroom features vaulted ceilings, a walk-in closet, a 5-piece ensuite and its own private balcony overlooking the neighbourhood. Two additional bedrooms and second floor laundry complete a practical layout that works well for families, professionals or anyone looking for extra space. The unfinish
$ 649,000
15 590 North Service Road, Hamilton, ON, L8E 0K5 townhouse for sale | Listing ID X13588 | Royal LePage
View photo
Townhouse · for sale
$ 619,000
New
15 590 North Service Road, Hamilton, ON, L8E 0K5 townhouse for sale | Listing ID X13588 | Royal LePage
Roseborough
· Townhouse
· Balcony · Parking
Roseborough · Townhouse · Balcony · Parking
Welcome To This Beautifully Maintained 2-Bedroom, 3-Bathroom Condo Townhome OfferingApproximately 1,300 Sq. Ft. Of Stylish, Carpet-Free Living In The Highly Sought-After FiftyPoint Waterfront Community. The Bright, Open-Concept Main Floor Features A Modern Kitchen WithQuartz Countertops, Stainless Steel Appliances, Ample Cabinetry And A Breakfast Bar, FlowingSeamlessly Into The Spacious Living And Dining Areas. Enjoy Two Open Balconies On The East AndWest Sides-Perfect For Taking In Both The Sunrise And Sunset and enjoying BBQs. Upstairs Offers A GenerousPrimary Suite With A Walk-In Closet And Private Ensuite, A Spacious Second Bedroom, A FullBathroom And Convenient Upper-Level Laundry. Complete With An Attached Garage And PrivateDriveway. Walking Distance To The Lake Ontario Waterfront, Scenic Trails And Marina, With AChildren's Playground Conveniently Located Across The Street. Minutes To Costco, Shopping, Restaurants, The QEW And Future Confederation GO Station. Move-In Ready And Pe
$ 619,000
4367 Ontario Street, Lincoln Beamsville, ON, L0R 1B0 house for sale | Listing ID X13589 | Royal LePage
View photo
House · for sale
$ 749,000
New
4367 Ontario Street, Lincoln Beamsville, ON, L0R 1B0 house for sale | Listing ID X13589 | Royal LePage
Roseborough
· House
· Garden · Deck
Roseborough · House · Garden · Deck
Welcome to this beautifully updated home in the heart of Beamsville where charm, style, and functionality come together seamlessly. Ideally located just minutes from the QEW, this property offers the perfect blend of small-town living with convenient access to the city. Inside, you'll be greeted by a bright, open-concept main floor featuring a modern kitchen with stainless steel appliances, crisp white cabinetry, and a sleek island with seating ideal for everyday living and entertaining. The spacious living and dining areas flow effortlessly, while added conveniences like main floor laundry and a stylish three-piece bathroom enhance both comfort and practicality. One of the true highlights of this home is the expansive primary suite, offering a private retreat with its own entrance, perfect for an in-law suite, older children, or potential rental income. This thoughtfully designed space includes a walk-in closet, private access to the backyard and deck, also including a beautifully upd
$ 749,000
13 Cumberland Drive, Brampton, ON, L6V 1W5 house for sale | Listing ID W13582 | Royal LePage
View photo
House · for sale
$ 799,000
New
13 Cumberland Drive, Brampton, ON, L6V 1W5 house for sale | Listing ID W13582 | Royal LePage
Roseborough
· House
· Garden · Deck · Parking · Cellar
Roseborough · House · Garden · Deck · Parking · Cellar
Welcome to 13 Cumberland Dr! This 3-bedroom raised bungalow offers an exceptional investment opportunity with 2-bedroom basement apartment, perfect for generating significant rental income. Situated on a premium 45x117 ft lot in the heart of Brampton, this property is truly a turnkey investment. The main floor has hardwood flooring throughout, 2 full Washrooms, modern light fixtures, a renovated kitchen with quartz countertops & Stainless Steel Appliances. A spacious living room with a large bay window and three generously sized bedrooms complete the upper level. The highlight for investors/ first time home buyers is 2-bedroom basement apartment, complete with a separate entrance and its own laundry facilities. This unit presents an ideal solution for offsetting mortgage costs or maximizing your return on investment. The property also offers ten parking spaces, a fenced backyard with a deck and has seen recent upgrades including a new roof (2024), furnace (2024). Prime location, walkin
$ 799,000
4037 Bloor Street W, Toronto, ON, M9B 1M4 house for sale | Listing ID W13582 | Royal LePage
View photo
House · for sale
$ 950,000
New
4037 Bloor Street W, Toronto, ON, M9B 1M4 house for sale | Listing ID W13582 | Royal LePage
Roseborough
· House
Roseborough · House
Bright and well-maintained corner lot 3-bedroom, 2-bathroom bungalow in an ideally located Etobicoke neighbourhood. Lovingly cared for and meticulously maintained over the years, this home offers an excellent opportunity for families, downsizers, or anyone seeking comfortable living on a generous lot with a private driveway. The driveway accommodates up to five vehicles, including two parked side by side. Conveniently located close to major highways, Kipling Subway and GO Station, shopping, restaurants, schools, and everyday amenities. (Id: 27)
$ 950,000
520 John Street N, Hamilton North End, ON, L8L 4R8 house for sale | Listing ID X13588 | Royal LePage
View photo
House · for sale
$ 499,000
New
520 John Street N, Hamilton North End, ON, L8L 4R8 house for sale | Listing ID X13588 | Royal LePage
Roseborough
· House
· Garden · Cellar
Roseborough · House · Garden · Cellar
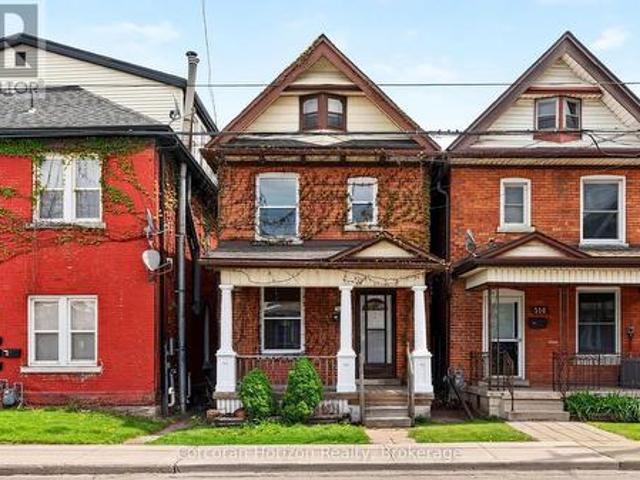
This solid brick two-storey home offers exceptional value in one of Hamilton's most exciting and evolving neighbourhoods. Located on John Street North, just steps from the rapidly transforming West Harbour waterfront, you'll enjoy easy access to marinas, waterfront trails, parks, boardwalks, yacht clubs, outdoor skating/roller skating, and all the energy of Hamilton's growing north end. A fantastic option for first-time buyers, young families, couples, or investors alike. Inside, the home features classic thin-strip hardwood flooring throughout, a traditional main floor layout with separate living and dining spaces, and a functional kitchen at the rear. Upstairs offers three bedrooms and a full 4-piece bathroom. A high, dry basement with rear walkout presents additional potential, while the unfinished attic with existing window may offer future possibilities for added living space, studio space, or storage. The fully fenced rear yard provides outdoor space for kids, pets, or entertaini
$ 499,000
79 Cloverdale Drive, Brampton, ON, L6T 2T5 house for sale | Listing ID W13583 | Royal LePage
View photo
House · for sale
$ 719,900
New
79 Cloverdale Drive, Brampton, ON, L6T 2T5 house for sale | Listing ID W13583 | Royal LePage
Roseborough
· House
· Patio · Office room · Fireplace · Parking · Cellar
Roseborough · House · Patio · Office room · Fireplace · Parking · Cellar
Look no further! Don't miss this Gem in The Neighborhood. Location! Location! Welcome to 79 Cloverdale Dr! This beautifully maintained linked-by-the-garage home offers the privacy and feel of a detached home while backing onto a park. Featuring 4 spacious bedrooms, a bright sun-filled living and dining area with hardwood floors, and a large eat-in kitchen with pantry, ample storage, side entrance to the patio, and direct garage access. Solid oak stairs lead to the second level with 4 generous bedrooms, including a primary bedroom with his & hers closets. The finished basement offers a large L-shaped rec room with a gas fireplace, a separate office, a spacious laundry room with plenty of storage, and excellent potential for an in-law suite. Located in a sought-after family-friendly neighborhood close to parks, schools, shopping, transit, and all amenities. (Id: 27)
$ 719,900
14 Bonacres Avenue, Toronto, ON, M1C 1P7 house for sale | Listing ID E13591 | Royal LePage
View photo
House · for sale
$ 1,250,000
New
14 Bonacres Avenue, Toronto, ON, M1C 1P7 house for sale | Listing ID E13591 | Royal LePage
Roseborough
· House
Roseborough · House
WELCOME TO 14 BONACRES AVENUE | CENTENNIAL/WEST ROUGE Nestled on an exclusive, tree-lined street framed by a canopy of mature greenery, this extensively renovated ranch bungalow offers the ultimate turnkey lifestyle in Toronto's fabulous waterfront community of Centennial/West Rouge. Perfect for discerning downsizers, this exceptional home sits on a sprawling, ultra-private 75 x 200 ft lot with absolutely nothing left to do but move in and enjoy. Main level elegance. Sun-drenched open-concept great room with high ceilings, sleek pot lighting, remote-controlled blinds, and flush-mount floor registers. Chef-inspired kitchen featuring stainless steel appliances, custom soft-close cabinetry, and a magnificent centre island with double-waterfall edges. Primary suite featuring a private, luxurious 3-piece ensuite bath. Two additional bright bedrooms and a full bath. Bright & versatile lower level. Fully finished with all above-grade windows letting in abundant natural light. Massive family r
$ 1,250,000
1 Regent Street, Richmond Hill, ON, L4C 9A9 house for sale | Listing ID N13585 | Royal LePage
View photo
House · for sale
$ 1,780,000
New
1 Regent Street, Richmond Hill, ON, L4C 9A9 house for sale | Listing ID N13585 | Royal LePage
Roseborough
· House
· Garden · Office room · Deck · Cellar
Roseborough · House · Garden · Office room · Deck · Cellar
Beautifully updated 4+2 bedroom home located in the prestigious Mill Pond neighbourhood. This spacious property features a functional layout with a combined living and dining area, a modern kitchen with breakfast area, and bright, inviting living spaces throughout. Recent upgrades include new hardwood flooring on the main floor and in the primary bedroom, a new staircase, updated bathrooms, and pot lights. The finished basement offers additional living space with new flooring and a renovated shower, ideal for extended family or a home office setup. Enjoy the outdoors with a large deck and a beautifully maintained backyard, perfect for entertaining or relaxing. Prime location close to parks, top-rated schools, public transit, and just a short walk to Chabad Romano. A fantastic opportunity in one of the area's most sought-after communities. (Id: 27)
$ 1,780,000
65 Staynor Crescent, Markham, ON, L6E 1M8 house for sale | Listing ID N13594 | Royal LePage
View photo
House · for sale
$ 1,599,999
New
65 Staynor Crescent, Markham, ON, L6E 1M8 house for sale | Listing ID N13594 | Royal LePage
Roseborough
· House
· Parking
Roseborough · House · Parking
Welcome to this beautifully maintained, original-owner detached home in the highly sought-after Wismer community. Nestled on a quiet crescent, this spacious 4-bedroom, 4-washroom home offers a bright, open-concept layout that's perfect for families and entertaining. The large kitchen overlooks the main living area, creating a warm and inviting space for everyday living. Situated on a premium corner lot, the property offers added privacy and plenty of outdoor space to enjoy. Additional features include a double-car garage, main-floor laundry with direct garage access, and pride of ownership throughout. Ideally located close to top-rated schools, the community centre, shopping malls, the hospital, and the GO Station, this home combines comfort, convenience, and an unbeatable location. Contact the listing agent today to book your private showing! (Id: 27)
$ 1,599,999
55 Eastbury Drive, Stoney Creek, ON, L8E 2V8 house for sale | Listing ID 40849 | Royal LePage
View photo
House · for sale
$ 649,000
New
55 Eastbury Drive, Stoney Creek, ON, L8E 2V8 house for sale | Listing ID 40849 | Royal LePage
Roseborough
· House
· Balcony · Fireplace · Cellar
Roseborough · House · Balcony · Fireplace · Cellar
Welcome to 55 Eastbury Drive, a charming 3+1 bedroom, 2 bathroom raised bungalow nestled on a quiet, family-friendly street in desirable Stoney Creek. This move-in ready semi-detached home offers a spacious eat-in kitchen with excellent separation from the living area, creating a functional layout perfect for everyday living and entertaining. The bright combined living and dining room features pot lights throughout and enjoys beautiful views from the front window. The inviting front porch offers a peaceful spot to relax, much like a private balcony. The main level features three generous bedrooms and an updated 3-piece bathroom. Downstairs, the finished basement provides additional living space with a large fourth bedroom, a second 3-piece bathroom, and a cozy family room complete with a built-in fireplace and custom cabinetry. A separate entrance to the basement creates excellent in-law or income potential, offering the opportunity to create an additional living suite for extended fam
$ 649,000

Get email alerts

Don't miss out: be the first to know about new properties

The alert was correctly created

On subscribing you accept the conditions of use and the privacy policy
Alert
Receive new ads in your inbox
Save this search
Receive alerts for new listings

We'll send you an email when we have new properties for: "Properties for sale in Roseborough"

The alert was correctly created

Get email alerts and be the first to see new listings
Required field
On subscribing I accept the terms of the privacy policy
Perfect! You'll soon start receiving new listings via email
Alert
Receive an email when we have new ads for Properties for sale in Roseborough
Save this search
Filters

Bedrooms

Area (sq.ft)

sq.ft
sq.ft

Price

$
$

Filter by property type

Bathrooms

Clear all filters
Receive notifications when new entries are published.