11,169 properties for sale in Roseborough

143 Lake Street Unit# 5, Grimsby, ON, L3M 4M6 Luxury House for sale | Listing ID 40849 | Royal LePage Carriage Trade Luxury Properties
View photo
House · for sale
$ 3,249,900
New
143 Lake Street Unit# 5, Grimsby, ON, L3M 4M6 Luxury House for sale | Listing ID 40849 | Royal LePage Carriage Trade Luxury Properties
Roseborough
· House
· Patio · Fireplace · Swimming pool
Roseborough · House · Patio · Fireplace · Swimming pool
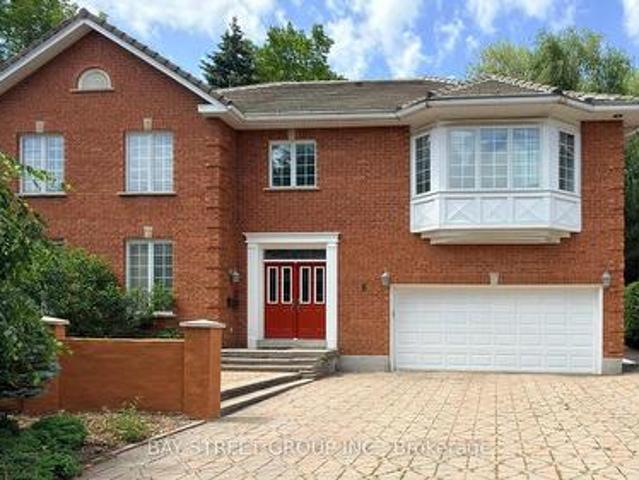
Presenting an extraordinary opportunity in one of Grimsby's most prestigious waterfront enclaves. This custom-built estate was completed just 19 years ago and offers over 5,100 sq ft of refined living space across three exceptional levels. Tucked within an exclusive private enclave of only five homes, this residence stands apart as the only pool sized lot, showcasing a beautifully appointed in ground pool and expansive stone patio designed for outdoor entertaining and relaxation. Upon entry, the grand great room impresses with floor-to-ceiling windows framing scenic views, rich hardwood floors, and a 2-storey stone gas fireplace. The open concept flow leads seamlessly into the gourmet chef kitchen, complete with custom cabinetry, a built in wall oven, premium stainless steel appliances and a large centre island. The kitchen opens seamlessly into the sun. Filled family room and eating area, both overlooking the water. The main floor also includes a formal dining room with connecting ser
$ 3,249,900
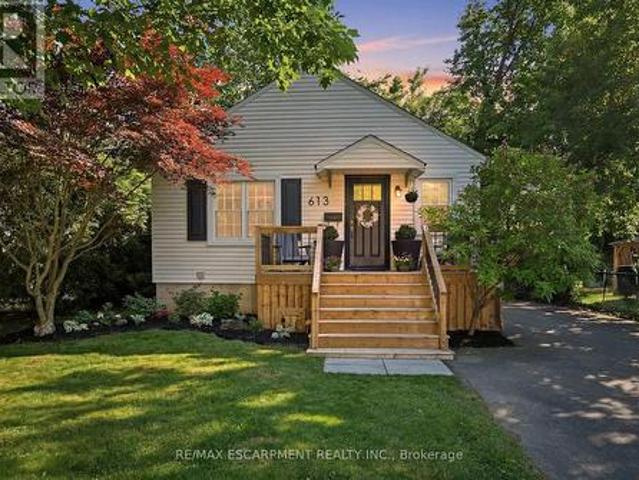
613 Clark Avenue, Burlington, ON, L7S 1P1 house for sale | Listing ID W13587 | Royal LePage
View photo
House · for sale
$ 799,000
New
613 Clark Avenue, Burlington, ON, L7S 1P1 house for sale | Listing ID W13587 | Royal LePage
Roseborough
· House
· Garden · Office room · Cellar
Roseborough · House · Garden · Office room · Cellar
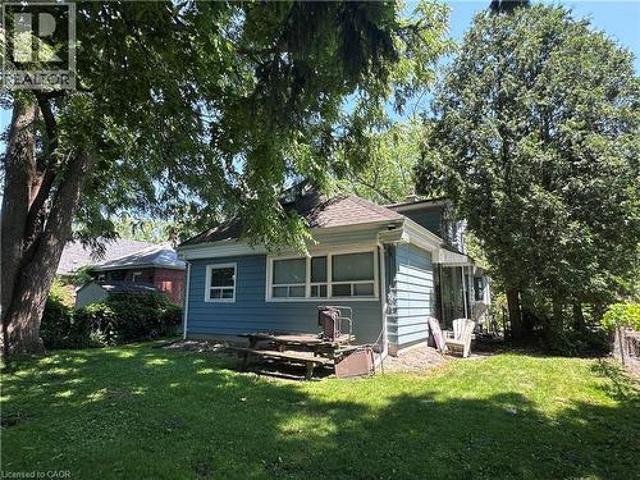
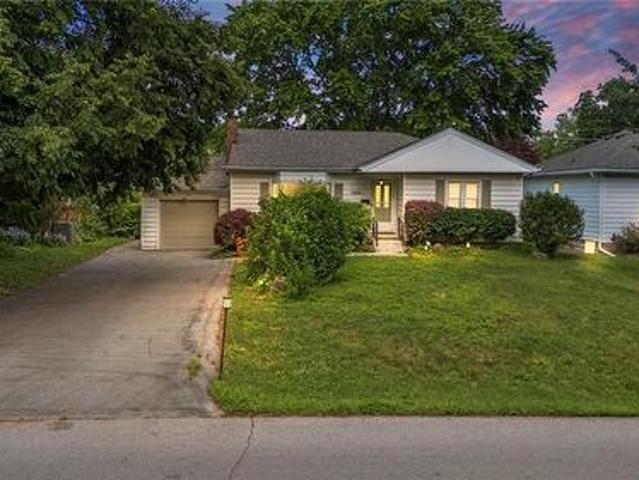
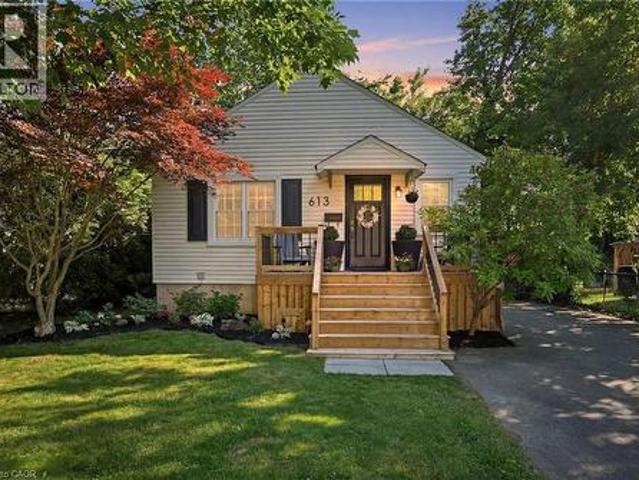
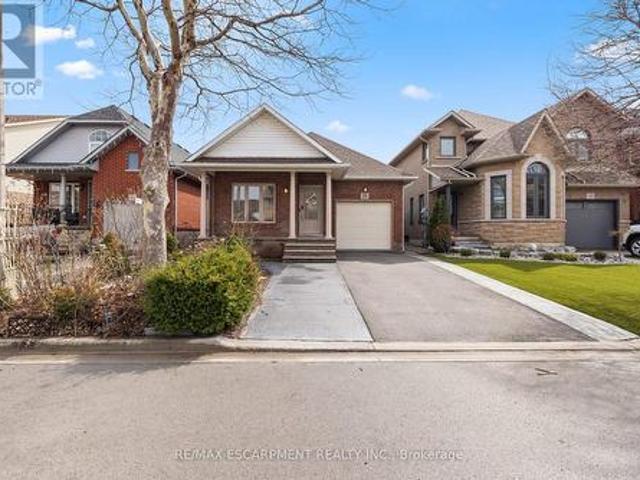
Welcome to 613 Clark Avenue. A charming downtown Burlington bungalow that checks every box. Nestled just steps from Spencer Smith Park and the vibrant shops and restaurants along Brant Street, the location simply can't be beat. Inside, you'll find two bright bedrooms and an updated bathroom on the main floor, with a thoughtfully finished lower level offering a third bedroom, an additional bathroom, and a spacious rec room. Perfect for guests, family, or a home office. The renovated bathroom and updated basement mean the big work is already done. Outside, enjoy a beautifully landscaped backyard and a brand-new front porch that delivers the kind of curb appeal that makes you fall in love before you even walk through the door. Whether you're a first-time buyer or looking to downsize without compromising on lifestyle, this is the one. (Id: 27)
$ 799,000
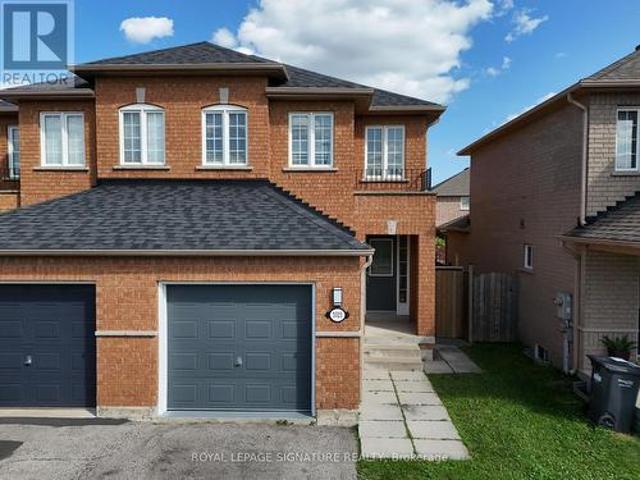
3321 Raindance Crescent, Mississauga, ON, L5N 8L7 house for sale | Listing ID W13585 | Royal LePage
View photo
House · for sale
$ 899,900
New
3321 Raindance Crescent, Mississauga, ON, L5N 8L7 house for sale | Listing ID W13585 | Royal LePage
Roseborough
· House
· Garden · Parking · Cellar
Roseborough · House · Garden · Parking · Cellar
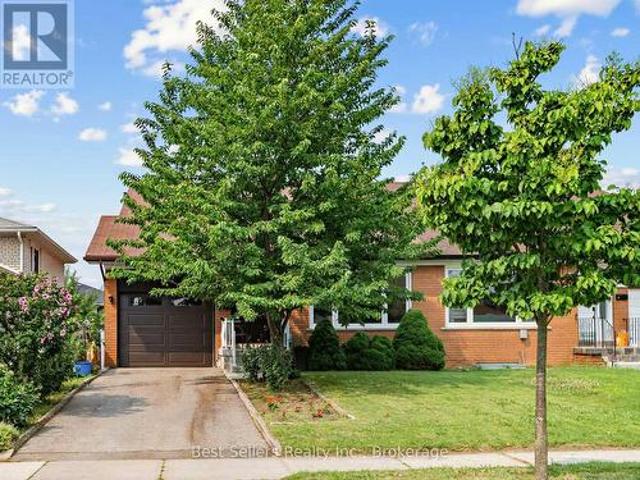
Welcome to a well-maintained 3+1 bedroom semi-detached home in the sought-after family-friendly Winston Churchill & Hwy 401 area. Over $60,000 invested in new basement and other renovations, which translates to a $5000 monthly Income Potential. The main home features a bright living and dining area with a walkout to the fenced backyard, an updated kitchen, private laundry, multiple access to garage, a spacious primary bedroom with ensuite, plus two additional bedrooms with another full bathroom. The entire home boasts 4 well sized bedrooms with 4 washrooms, 2 private laundry, 2 kitchens, 2 separate entrances, storage, and much more. The finished basement has a separate entrance and includes a one-bedroom apartment with its own kitchen, living room, full bathroom, private laundry, and storage. Ideal for extended family or rental income. The Basement kitchen is professionally completed and ready for the purchaser to install cabinetry of their choice. Neighborhood is close to lots of Tech
$ 899,900
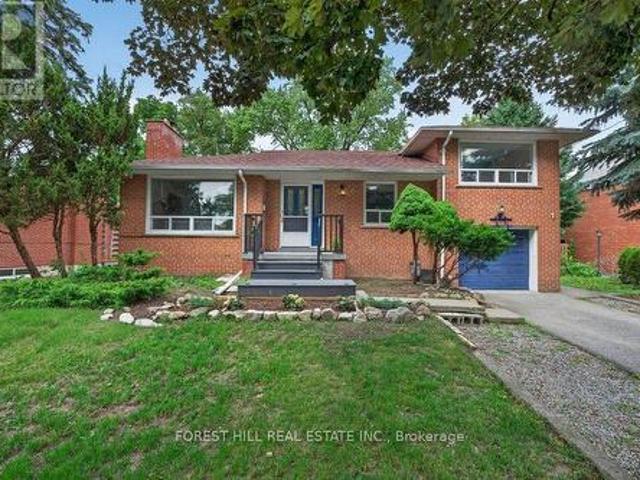
36 Fleetwell Court, Toronto, ON, M2R 1L3 house for sale | Listing ID C13540 | Royal LePage
View photo
House · for sale
$ 1,588,000
New
36 Fleetwell Court, Toronto, ON, M2R 1L3 house for sale | Listing ID C13540 | Royal LePage
Roseborough
· House
· Cellar
Roseborough · House · Cellar
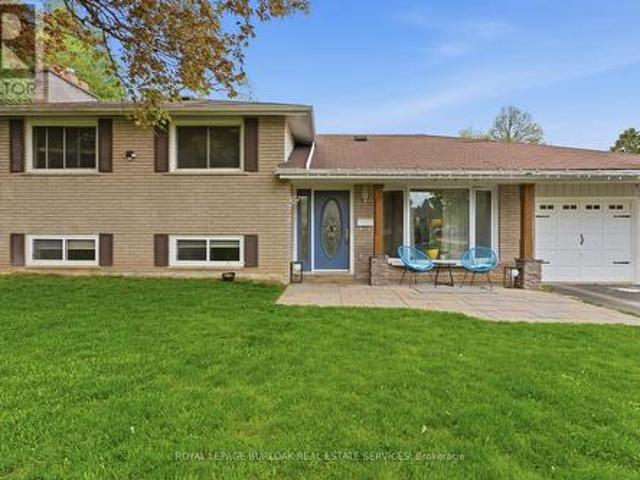
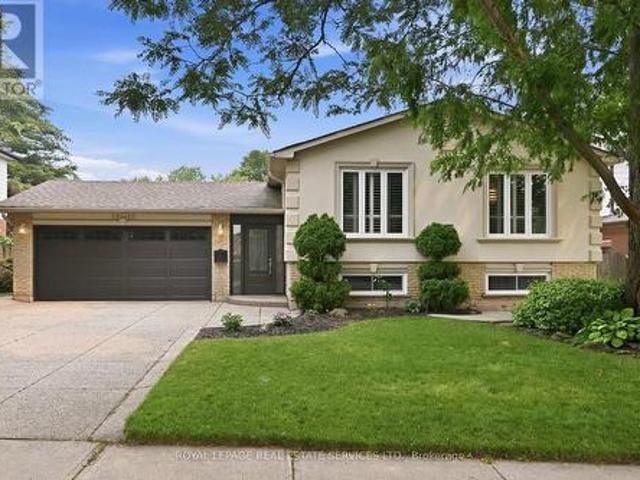
Stunning Fully Renovated Detached Sidesplit on an Exceptional 67 x 125.7 Ft Premium Lot! Tucked Away on a Quiet Family-friendly Court, This Beautifully Updated Residence Offers the Perfect Opportunity to Own or Lease Out. The Exceptional Living Space for Large or Multi-generational Families. Featuring 5 Generous Bedrooms and 2 Full Bathrooms Above Grade, Plus a Finished Basement With 2 Additional Bedrooms, 1 Full Bathroom, and Excellent in-law or Income Potential. The Thoughtfully Renovated Interior Showcase a Practical Layout Designed for Today's Lifestyle. The Impressive 67 X 125.7 Ft Premium Lot, Offering Endless Possibilities for Outdoor Enjoyment, Future Expansion, or Redevelopment. Conveniently Located Close to Top-rated Schools, Parks, Ttc, Shopping, Restaurants, Community Centres, and Major Highways. A Rare Opportunity to Own a Move-in-ready Home on One of the Largest Lots in the Area! (Id: 27)
$ 1,588,000
73 Barker Avenue, Toronto, ON, M4C 2N7 house for sale | Listing ID E13587 | Royal LePage
View photo
House · for sale
$ 850,000
New
73 Barker Avenue, Toronto, ON, M4C 2N7 house for sale | Listing ID E13587 | Royal LePage
Roseborough
· House
· Fireplace · Deck
Roseborough · House · Fireplace · Deck
A Charming Detached 1.5 Storey Cozy Comfortable Home, Just Move In And Enjoy. Perfect For First Time Buyers Or Build Your Dream Home On This Treed 25X135 Ft Lot. Enter The Practical Sun/Mudroom At The Front. Hardwood Floors Throughout. Walkout Thru Light Filled Kitchen To The Comfortable Deck Your Oasis In The City. Relax In The Rec Room Enjoy The Gas Fireplace Then Retire To Your Large Master Retreat. Comitte Of Adjustment Is Obtained, Survey Is Available, Architectural Permit Ready Drawings Are Available But Permits Not Obtained Yet, Seller Will Hand Over All Docs, As Per Seller, Everything Is Ready To Submit For Permit, Seller Agent Does Not Warrant Permit Related Info Provided By The Seller, Property Is Being Sold In As Is Condition'. Live In Or Build. (Id: 27)
$ 850,000
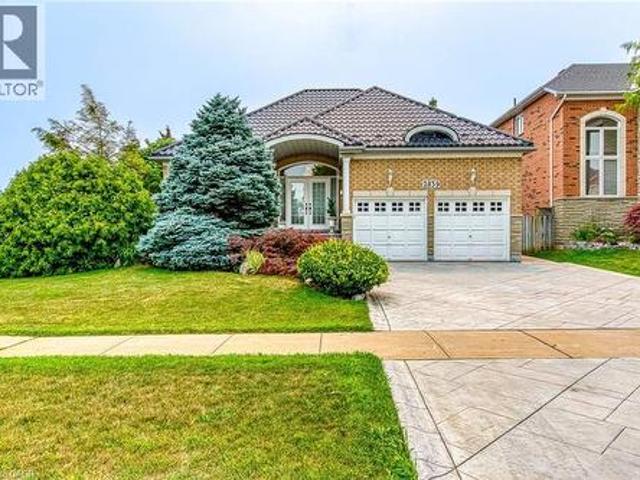
2839 Bushland Crescent, Mississauga, ON, L5J 1Y1 house for sale | Listing ID 40849 | Royal LePage
View photo
House · for sale
$ 1,099,000
New
2839 Bushland Crescent, Mississauga, ON, L5J 1Y1 house for sale | Listing ID 40849 | Royal LePage
Roseborough
· House
· Patio · Garden · Fireplace · Parking
Roseborough · House · Patio · Garden · Fireplace · Parking
Do Not Miss It! This rarely offered, bright, sun-filled 3-bedroom, 3-washroom bungalow is nestled on a prime lot in the desirable Clarkson neighbourhood. Proudly offered for the first time by the original owners, this meticulously maintained and thoughtfully updated home reflects true pride of ownership. The modern, practical layout features a spacious living and dining room flowing into the open-concept kitchen, breakfast area and family room with a gas fireplace and large windows. Walk out from the breakfast area to the patio. The primary bedroom offers a 4-piece ensuite, built-in closet and double closet with mirrored doors. Two additional generous-sized bedrooms, a functional mudroom with a built-in closet and direct access to the garage complete the main level. Beautiful curb appeal with a landscaped front yard, patterned concrete driveway and a private backyard sanctuary featuring a patterned concrete patio, lush gardens, custom garden shed and awnings, creating the perfect setti
$ 1,099,000
10 Cedarville Drive, Stoney Creek, ON, L8J 0A1 house for sale | Listing ID 40849 | Royal LePage
View photo
House · for sale
$ 779,900
New
10 Cedarville Drive, Stoney Creek, ON, L8J 0A1 house for sale | Listing ID 40849 | Royal LePage
Roseborough
· House
· Parking
Roseborough · House · Parking
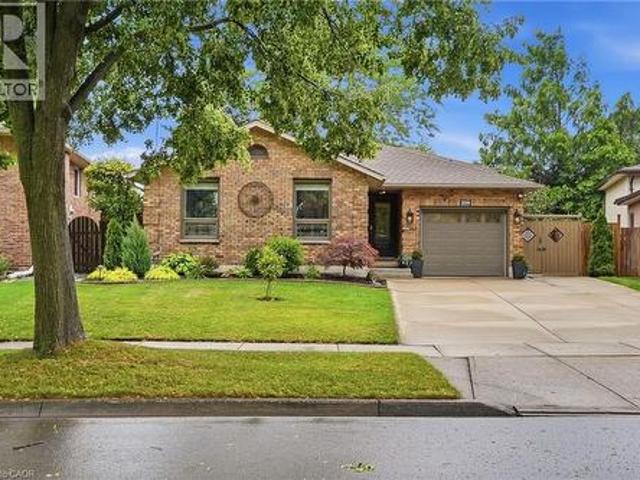
Welcome home to 10 Cedarville, a stunning move-in ready home in one of Stoney Creek's most convenient pockets, tucked among trails, parks, and green space with easy highway access to get you anywhere in minutes. This home has been thoughtfully updated and it shows, with a brand new roof in 2023, fresh paint through the main floor and upstairs, and new aluminum trim around the garage giving it that crisp, just-done look from the moment you pull up. Step inside and you'll feel the difference right away, this home has been decorated and cared for like a showroom, with elegant shutters on the windows and rod iron railings that add a touch of custom charm throughout. The kitchen has been beautifully updated and features stainless steel appliances including a brand new fridge, making it a dream space to cook, gather, and entertain in. Upstairs, the primary bedroom has been refreshed with brand new flooring, giving you a clean, modern retreat to unwind in after a long day. Out back is where t
$ 779,900
9 Norfolk Street N, Hamilton, ON, L8S 3J9 house for sale | Listing ID 40850 | Royal LePage
View photo
House · for sale
$ 799,000
New
9 Norfolk Street N, Hamilton, ON, L8S 3J9 house for sale | Listing ID 40850 | Royal LePage
Roseborough
· House
Roseborough · House
7 bedroom licensed residence one block west of McMaster University. Never vacant. Never advertised. First time available since 1996. Sewer has external clean out and is lined with fiberglass. Well maintained residence ready for a new owner. Tenants will stay on. Current lease until April 30/27. License available for viewing and lease to qualified bonifide buyers. Tenants pay all utilities. Owner responsible for landscaping (grass cutting). Tenants provide snow removal. (Id: 27)
$ 799,000
81 Scenic Mill Way, Toronto, ON, M2L 1S9 townhouse for sale | Listing ID C13521 | Royal LePage
View photo
Townhouse · for sale
$ 1,019,000
New
81 Scenic Mill Way, Toronto, ON, M2L 1S9 townhouse for sale | Listing ID C13521 | Royal LePage
Roseborough
· Townhouse
· Garden · Office room · Fireplace
Roseborough · Townhouse · Garden · Office room · Fireplace
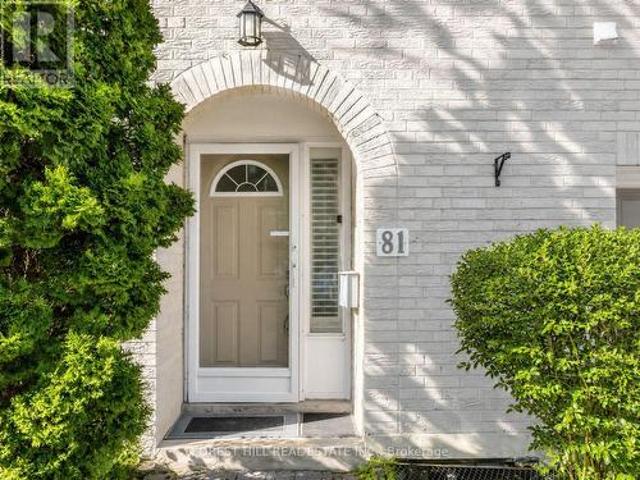
Fresh Updated 4+1 Bedroom Townhouse in Coveted York Mills / St. Andrews Neighborhood. *. Offering Over 2,100 Sqft of Luminous. The Dramatic Main Level Boasts 12.5 Ft Soaring Ceilings, a Warm Wood-burning Fireplace and Expansive Windows, Creating an Inviting Great Room That Flows Into a Modern Eat-in Kitchen and Sunlit Breakfast Nook That Overlook and Provide Direct Access to Your Private Backyard Oasis. Perfect for Morning Coffee or Summer Entertaining. Thoughtful High-end Finishes and Recent Upgrades Include Hardwood Floors, Newer Windows (2022), Fresh Paint, Brand-new Vanities, Mirrors and Lighting in the Second-floor Washrooms, Top-of-the-line Stainless Steel Appliances, and a New Roof (2025). The Primary Suite Features Large Windows, a Walk-in Closet and a 3-pc Ensuite; Three Additional Bedrooms Plus a Finished Lower Level Offer Versatile Space for Family, Guests or a Home Office. No Carpeting Throughout. Enjoy Effortless Living With Premium Property Management Handling Front and B
$ 1,019,000
22 Lake Street, Grimsby, ON, L3M 2G7 Luxury House for sale | Listing ID 40843 | Royal LePage Carriage Trade Luxury Properties
View photo
House · for sale
$ 2,199,000
22 Lake Street, Grimsby, ON, L3M 2G7 Luxury House for sale | Listing ID 40843 | Royal LePage Carriage Trade Luxury Properties
Roseborough
· House
· Garden · Office room
Roseborough · House · Garden · Office room
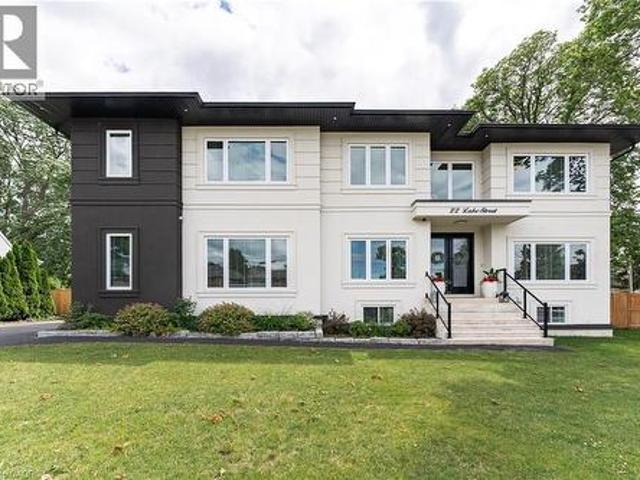
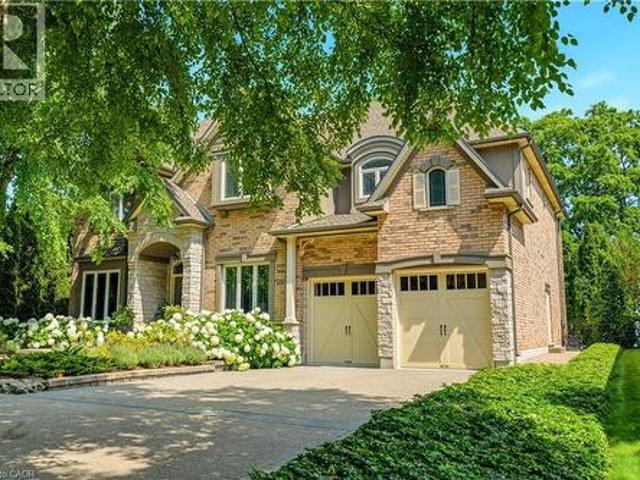
Experience refined living in this exceptional custom-built raised two-storey home, offering 6 spacious bedrooms and 6 beautifully appointed bathrooms throughout the fully finished meticulously crafted living space on all levels. Designed with both elegance and everyday comfort in mind, this radiating residence makes a lasting first impression from the moment you step inside. The welcoming foyer with vaulted ceilings, opens to a delightful dining area, den /office space, a generous living room accompanied by a built in surround sound system, access to the rear fully fenced in yard, and the most impressive gourmet chef inspired kitchen sitting as the centerpiece of the home, highlighted by an extraordinary 5' x 10.5' quartz island with striking waterfall edges, premium finishes, and abundant space for gathering with family and friends. Completing the main level is a bright bedroom featuring a walk-in closet and an accessible full bathroom, making it an ideal space for overnight guests, i
$ 2,199,000
1063 Joan Drive, Burlington, ON, L7T 3H3 house for sale | Listing ID 40849 | Royal LePage
View photo
House · for sale
$ 999,900
New
1063 Joan Drive, Burlington, ON, L7T 3H3 house for sale | Listing ID 40849 | Royal LePage
Roseborough
· House
· Garden · Fireplace · Cellar
Roseborough · House · Garden · Fireplace · Cellar
Rarely do properties like this hit the market in Burlington's highly desirable, mature LaSalle neighborhood. This beautiful bungalow sits on an impressive, 63 ft wide and 125 ft deep lot surrounded by mature trees, directly across from a quiet local park. Main Level: 1,200 sq ft of bright above grade living space with rich hardwood floors, a fireplace, an expansive dining area, a pristine white kitchen with stainless steel appliances, 2 bedrooms, 1 bathroom and a fully heated rare sunroom extension. Basement Level: A fully finished, carpet-free lower level offering massive income potential or perfect multi-generational living with 2 bedrooms, 1 full bathroom, living area, and endless custom storage. The Backyard: A beautifully landscaped, private oasis complete with a striking center tree block and a storage shed. Bungalows of this size and capability are a rare find in LaSalle. (Id: 27)
$ 999,900
197 Burbank Street, Halton Hills, ON, L7J 1S9 house for sale | Listing ID W13588 | Royal LePage
View photo
House · for sale
$ 899,999
New
197 Burbank Street, Halton Hills, ON, L7J 1S9 house for sale | Listing ID W13588 | Royal LePage
Roseborough
· House
· Office room · Gym
Roseborough · House · Office room · Gym
Tucked away on an exclusive road in Acton's desirable Lakeview community, this beautifully maintained side-split offers the perfect blend of privacy, comfort, and outdoor space. Surrounded by mature trees and lush greenery, the home is set on an expansive lot that delivers a peaceful setting with a rare sense of seclusion and exceptional curb appeal. The main floor features a bright and welcoming layout designed for both everyday living and entertaining. Large windows fill the space with natural light, while the spacious living and dining areas flow seamlessly into the kitchen, creating a warm and functional atmosphere for family gatherings and daily life alike. Upstairs, you'll find three generously sized bedrooms along with a bathroom, offering comfortable accommodations for families, guests, or those working from home. The finished lower level adds valuable additional living space with flexibility for a recreation room, home office, gym, or play area, complete with an additional bat
$ 899,999
511 Donlands Avenue, Toronto, ON, M4J 3S4 house for sale | Listing ID E13587 | Royal LePage
View photo
House · for sale
$ 925,000
New
511 Donlands Avenue, Toronto, ON, M4J 3S4 house for sale | Listing ID E13587 | Royal LePage
Roseborough
· House
· Fireplace
Roseborough · House · Fireplace
Say Hello to a rare opportunity in East York's coveted Golden Triangle*. This spacious 3-bedroom, 2-bath detached home sits on an extraordinary 150-foot ravine lot, offering the feeling of country living right in the heart of the city. Rich in character and timeless craftsmanship, the home showcases an abundance of original leaded and stained glass windows and doors, beautiful gumwood trim, wainscoting, hardwood floors, and generously proportioned principal rooms. The inviting living room features a handsome brick fireplace, charming stained glass accents, wall sconces. And a classic bay window that fills the space with natural light. The kitchen has been updated over the years and offers excellent functionality. Upstairs, you'll find three generously sized bedrooms, each with closet space, along with plenty of room for a growing family. The finished lower level-with its separate entrance, 3-piece bath, gas fireplace, built-in shelving, pot lights, and impressive ceiling height-present
$ 925,000
224 Athenia Drive, Stoney Creek, ON, L8J 1T7 house for sale | Listing ID 40850 | Royal LePage
View photo
House · for sale
$ 879,900
New
224 Athenia Drive, Stoney Creek, ON, L8J 1T7 house for sale | Listing ID 40850 | Royal LePage
Roseborough
· House
· Garden · Fireplace
Roseborough · House · Garden · Fireplace
Move-in ready and beautifully updated, this Stoney Creek Mountain back-split is ready to welcome its next family! With easy access to the LINC, Red Hill, parks and shopping, everything is at your doorstep. With new flooring on three levels, this thoughtfully renovated four-level home opens into an inviting living room, dining room and stunning renovated kitchen with stainless steel appliances, quartz countertops and pot drawers, plus a pantry wall with pull-outs for effortless storage, all opening through French doors to a backyard that will take your breath away. Upstairs offers three good-sized bedrooms and a beautifully renovated four-piece bathroom. Downstairs, the family room with gas fireplace is a cozy space for movie nights, plus a playroom or office and a fully renovated two-piece bathroom. The finished lower level adds a three-piece bathroom, large laundry room, and bonus room for just about anything! Outside, the landscaped backyard is a true private retreat featuring armour
$ 879,900
40 Snowshoe Mill Way, Toronto, ON, M2L 1T5 townhouse for sale | Listing ID C13228 | Royal LePage
View photo
Townhouse · for sale
$ 1,150,000
New
40 Snowshoe Mill Way, Toronto, ON, M2L 1T5 townhouse for sale | Listing ID C13228 | Royal LePage
Roseborough
· Townhouse
· Cellar
Roseborough · Townhouse · Cellar
Wow(spent $ full recent reno'd. Update) -A Rare Turnkey Executive Townhome in the Prestigious Bayview Mills Community, Set on a Private Street Among Multi-Million-Dollar Homes In St. Andrew-Windfields. *This Elegant, Designer-Updated Residence Offers Approximately 1,725 Sq. Ft. (1st and 2nd floors) Of Refined Living Space With A Preferred Layout Blended With Abundant Natural Light. *Freshly Painted With Hardwood Floors And Crown Moulding Throughout. *This Gonna Be Your Dream Home*Features An Upgraded Kitchen With Granite Counters, Tile Backsplash, Refined Cabinetry and Premium Faucet. A Plus, Wrought-iron Stair Spindles In This Unit. *The Master Bedroom Provides Oversized Living Space With A Seating Area, A Large Walk-in Closet, Pot Lights, Picture Windows and A SPA-like 5-Pcs Ensuite Finished In Lavish Floor-to-ceiling Marble For A Truly Luxurious Retreat. *Two Well-sized, Sun-filled Bedrooms Complete the Second Floor. The Newly Finished Basement Includes a Large, Well-appointed Laund
$ 1,150,000
250 Springdale Boulevard, Toronto, ON, M4C 1Z9 house for sale | Listing ID E13588 | Royal LePage
View photo
House · for sale
$ 950,000
New
250 Springdale Boulevard, Toronto, ON, M4C 1Z9 house for sale | Listing ID E13588 | Royal LePage
Roseborough
· House
· Swimming pool · Parking
Roseborough · House · Swimming pool · Parking
Springdale Blvd rests on one of six parallel streets running North of the Danforth, known for holding the truest character of East York. They share the same DNA: mature, leafy tree canopies, charming early 20th century homes, an under 15 minute walk to the subway, and easy access to excellent schools, parks, farmers markets, hospital, rec centres, city pools, shops, cafés and restaurants. Here you get all the city you need without the noise. On what might be the perfect block of Springdale sits this classic detached front-gable cottage. Generous 20x100 lot size. Legal front pad parking. And a sunny, South-facing exposure. A hand-laid, irregular flagstone walkway curves past drifts of lavender, lilacs and hydrangeas on its way to a covered porch, built for a slow morning coffee. Inside, the front room begs for furniture and Sunday papers. The living and dining space at the core of the home is built for everyday life. Keep it traditional and give it gentle updates, or bring a renovation
$ 950,000
80 Winnifred Avenue, Toronto, ON, M4M 2X3 house for sale | Listing ID E13587 | Royal LePage
View photo
House · for sale
$ 1,149,000
New
80 Winnifred Avenue, Toronto, ON, M4M 2X3 house for sale | Listing ID E13587 | Royal LePage
Roseborough
· House
· Garden
Roseborough · House · Garden
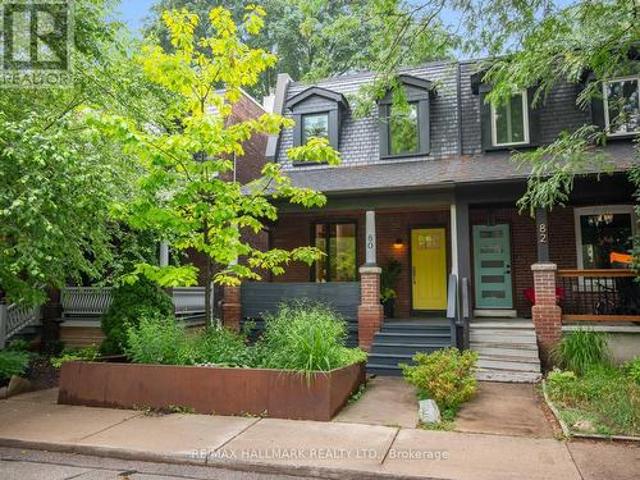
Welcome to 80 Winnifred Avenue, a professionally renovated extra-wide semi in the heart of prime Leslieville. Meticulously redesigned with exceptional attention to detail, this move-in ready home is the kind of property families wait years for-where timeless character meets modern comfort in one of Toronto's most sought-after neighbourhoods. The spacious open-concept main flr is filled with natural light from large picture windows & features beautiful hardwood flrs, generous principal rooms, & a functional layout designed for everyday living & effortless entertaining. At the heart of the home is a stunning eat-in kitchen with bespoke cabinetry, stainless steel appliances, quartz countertops, & a walk-out to the private backyard. A convenient main flr powder rm completes the space. Upstairs, you'll find three generously proportioned bedrooms, offering the ideal layout for growing families. The spacious primary suite is a peaceful retreat, complete with two large windows that fill the ro
$ 1,149,000
19 Glenhaven Court, Hamilton, ON, L9C 7G4 house for sale | Listing ID X13593 | Royal LePage
View photo
House · for sale
$ 799,900
New
19 Glenhaven Court, Hamilton, ON, L9C 7G4 house for sale | Listing ID X13593 | Royal LePage
Roseborough
· House
· Parking
Roseborough · House · Parking
This spacious two-storey brick home in Hamilton's family-friendly Gilkson neighbourhood offers over 2,200 square feet of thoughtfully designed living space with four bedrooms and three full bathrooms. The main floor features a bright and inviting layout with formal living and dining rooms, a generous eat-in kitchen, and a cozy family room perfect for gatherings. Upstairs, the primary suite includes its own ensuite, while three additional bedrooms provide plenty of space for a growing family. The true highlight of this property is the backyard-an expansive, private retreat complete with a gazebo that sets the stage for summer barbecues, outdoor entertaining, and relaxing evenings. With a double garage, parking for four, and close proximity to parks, schools, shopping, transit, and highway access, this home combines everyday convenience with a welcoming community feel. A rare opportunity to enjoy comfort, space, and exceptional outdoor living in one of Hamilton Mountain's most desirable
$ 799,900
3272 Marlene Court, Mississauga, ON, L4X 2N5 house for sale | Listing ID W13584 | Royal LePage
View photo
House · for sale
$ 949,990
New
3272 Marlene Court, Mississauga, ON, L4X 2N5 house for sale | Listing ID W13584 | Royal LePage
Roseborough
· House
· Garden · Sauna
Roseborough · House · Garden · Sauna
Welcome to 3272 Marlene Court. Where seeing is truly believing! Tucked away on a quiet, family-friendly cul-de-sac, this spacious semi-detached home is the perfect place to start your next chapter. From the moment you arrive, the mature trees, private driveway and peaceful setting create a warm first impression. But the real surprise is just how much space awaits inside. With three generously sized bedrooms and a huge bathroom, there is room for everyone to grow. The bright eat-in kitchen offers plenty of storage, granite counters and eat-in island. Then walk out to a large backyard ready for summer barbecues, playtime and making memories together. The spacious living and dining areas are designed for everyday family life and entertaining friends and relatives. And downstairs? Even more room to enjoy, with a finished recreation room, wet bar, sauna, bathroom and an abundance of storage. This is one of those homes that offers more than meets the eye. More space, more flexibility and mor
$ 949,990
145 Boultbee Avenue, Toronto, ON, M4J 1B2 house for sale | Listing ID E13586 | Royal LePage
View photo
House · for sale
$ 999,000
New
145 Boultbee Avenue, Toronto, ON, M4J 1B2 house for sale | Listing ID E13586 | Royal LePage
Roseborough
· House
· Cellar
Roseborough · House · Cellar
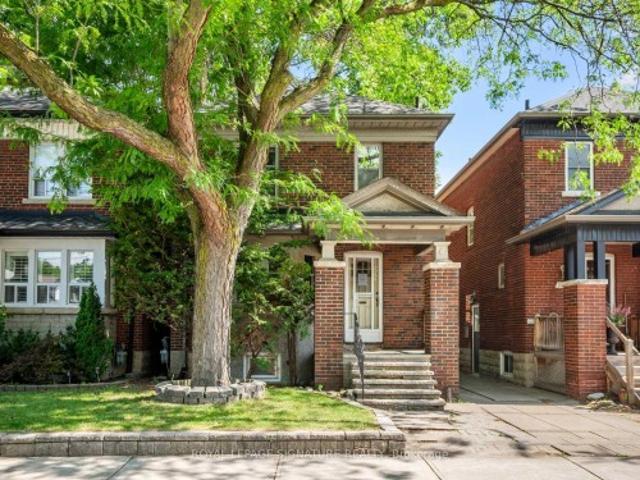
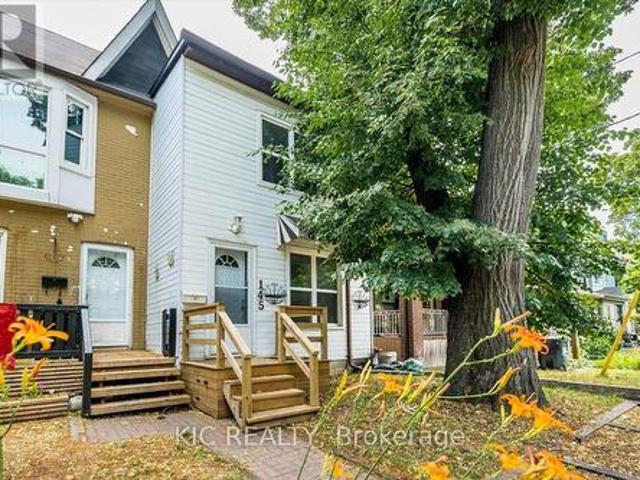
Classic 3 bedroom, well-loved semi tucked away on one of the most charming streets in Toronto's sought-after neighbourhood, The Pocket, Welcome to 145 Boultbee Ave. This home offers privacy with no houses behind and desirable Southern Exposure. Features bright, inviting living spaces, a functional layout ideal for everyday living and entertaining with a Family Size Kitchen, 3 Good Size Bedrooms, Sunroom, Walk-out Basement. Enjoy mature tree-lined streets, with parks, the subway and boutique shops. Just a short stroll to the shops and restaurants of the Danforth, Queen Street and Leslieville. Please note the listing is Virtually Staged (id: 27)
$ 999,000
613 Clark Avenue, Burlington, ON, L7S 1P1 house for sale | Listing ID 40849 | Royal LePage
View photo
House · for sale
$ 799,000
New
613 Clark Avenue, Burlington, ON, L7S 1P1 house for sale | Listing ID 40849 | Royal LePage
Roseborough
· House
· Garden · Office room · Cellar
Roseborough · House · Garden · Office room · Cellar
Welcome to 613 Clark Avenue. A charming downtown Burlington bungalow that checks every box. Nestled just steps from Spencer Smith Park and the vibrant shops and restaurants along Brant Street, the location simply can't be beat. Inside, you'll find two bright bedrooms and an updated bathroom on the main floor, with a thoughtfully finished lower level offering a third bedroom, an additional bathroom, and a spacious rec room. Perfect for guests, family, or a home office. The renovated bathroom and updated basement mean the big work is already done. Outside, enjoy a beautifully landscaped backyard and a brand-new front porch that delivers the kind of curb appeal that makes you fall in love before you even walk through the door. Whether you're a first-time buyer or looking to downsize without compromising on lifestyle, this is the one. Don’t be too late*! Reg tm. RSA (id: 27)
$ 799,000
2 Charterhouse Crescent, Ancaster, ON, L9G 4E5 house for sale | Listing ID 40849 | Royal LePage
View photo
House · for sale
$ 1,239,900
New
2 Charterhouse Crescent, Ancaster, ON, L9G 4E5 house for sale | Listing ID 40849 | Royal LePage
Roseborough
· House
· Garden · Office room · Fireplace · Gym · Deck · Cellar
Roseborough · House · Garden · Office room · Fireplace · Gym · Deck · Cellar
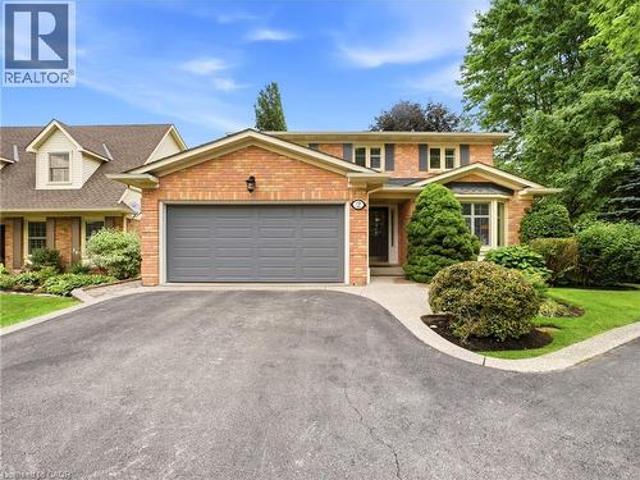
Beautifully updated 4-bedroom family home in one of the area's most sought-after neighbourhoods! Meticulously maintained and move-in ready, this home offers a spacious, functional layout with a welcoming foyer, elegant living and dining rooms, and an eat-in kitchen that opens seamlessly to the inviting family room. Anchored by a Valor H5 gas fireplace with a custom built-in ('18), the family room is the perfect space for everyday living and entertaining. Step outside to a large, private, and beautiful lush backyard featuring a freshly stained deck ('26), an ideal setting for relaxing or hosting family and friends. The spacious primary suite offers a walk-in closet and a spa-inspired ensuite with a walk-in shower, soaker tub, and double vanity. The finished basement adds an additional 850 sq. Ft. of versatile living space, ideal for a recreation room, games room, home office, gym, or a combination to suit your lifestyle. Notable updates include the kitchen ('21), furnace ('21), LG washe
$ 1,239,900
6 Hunt Club Court, Markham, ON, L3T 7L4 house for sale | Listing ID N13587 | Royal LePage
View photo
House · for sale
$ 2,188,000
New
6 Hunt Club Court, Markham, ON, L3T 7L4 house for sale | Listing ID N13587 | Royal LePage
Roseborough
· House
· Gym · Cellar
Roseborough · House · Gym · Cellar
Welcome to this exceptional executive residence offering 4,179 sq. Ft. above grade, ideally situated on a quiet and prestigious court in Markham featuring soaring ceilings, oversized windows, expansive bedrooms, multiple en-suite washrooms, and generously proportioned living areas. This home offers an impressive sense of scale while providing an outstanding foundation for modern living. The open-concept design creates a bright, airy atmosphere filled with natural light. For buyers with vision, this property presents a rare renovation opportunity to transform it into a stunning custom home while adding significant long-term value. The finished basement offers ample space for a recreation room, home theatre, gym, guest suite, or multi-generational living. Located in one of Markham's most desirable neighbourhoods, you will enjoy the perfect balance of privacy and convenience. Quick access to Highways 404 and 407, premier shopping, restaurants, parks, golf courses, excellent schools and ev
$ 2,188,000
1210 Grand Boulevard, Oakville, ON, L6H 2X5 house for sale | Listing ID W13583 | Royal LePage
View photo
House · for sale
$ 1,299,000
New
1210 Grand Boulevard, Oakville, ON, L6H 2X5 house for sale | Listing ID W13583 | Royal LePage
Roseborough
· House
· Garden · Fireplace · Swimming pool
Roseborough · House · Garden · Fireplace · Swimming pool
Welcome to a refined family paradise in sought-after Falgarwood. This meticulously updated 3 + 2 bedroom bungalow offers the ultimate blend of turn-key luxury and a private backyard resort. The bright, open concept main level features rich oak hardwood flooring, and open living/dining areas with a cozy gas fireplace. The kitchen boasts refinished oak cabinetry, premium engineered stone countertops/backsplash, stainless steel appliances, and a sunlit breakfast area. Three main floor bedrooms (two with custom built-in wardrobes) share a spa-like 3-piece bathroom with a freestanding soaker tub, towel warmer, and radiant heated floor. The expansive lower level serves as a true extension of your living space. Ideal for guests, teenagers, or a multi-generational suite. This walk-out level features an oversized recreation room with a stone gas fireplace, custom bar, two spacious bedrooms, laundry room, a 3-piece bathroom with radiant heated floor, and a seamless walkout directly to the pool d
$ 1,299,000
39 Mckibbon Avenue, Hamilton, ON, L0R 1P0 house for sale | Listing ID X13594 | Royal LePage
View photo
House · for sale
$ 759,000
New
39 Mckibbon Avenue, Hamilton, ON, L0R 1P0 house for sale | Listing ID X13594 | Royal LePage
Roseborough
· House
Roseborough · House
Welcome to this beautifully maintained detached bungalow in the highly sought-after Summit Park community of Stoney Creek. This tastefully upgraded home offers 2+1 bedrooms and 3 full bathrooms, combining comfort, functionality, and modern finishes throughout. Featuring high ceilings and an abundance of natural light, the home boasts hardwood flooring and a spacious, open-concept layout. The upgraded kitchen is equipped with quartz countertops, a centre island with barstool seating, and ample cabinetry perfect for both everyday living and entertaining. The large living area provides a warm and inviting space, while generously sized bedrooms offer excellent storage, including a primary suite with his and hers closets. Enjoy the convenience of main floor laundry and a fully finished lower level with an additional bedroom and bathroom, ideal for extended family or added living space. Exterior highlights include a full brick finish, stamped concrete porch, and a beautifully upgraded backya
$ 759,000

Get email alerts

Don't miss out: be the first to know about new properties

The alert was correctly created

On subscribing you accept the conditions of use and the privacy policy
Alert
Receive new ads in your inbox
Save this search
Receive alerts for new listings

We'll send you an email when we have new properties for: "Properties for sale in Roseborough"

The alert was correctly created

Get email alerts and be the first to see new listings
Required field
On subscribing I accept the terms of the privacy policy
Perfect! You'll soon start receiving new listings via email
Alert
Receive an email when we have new ads for Properties for sale in Roseborough
Save this search
Filters

Bedrooms

Area (sq.ft)

sq.ft
sq.ft

Price

$
$

Filter by property type

Bathrooms

Clear all filters
Receive notifications when new entries are published.