11,022 properties for sale in Roseborough

149 Victor Avenue, Toronto, ON, M4K 1A9 house for sale | Listing ID E13593 | Royal LePage
View photo
House · for sale
$ 1,999,000
New
149 Victor Avenue, Toronto, ON, M4K 1A9 house for sale | Listing ID E13593 | Royal LePage
Roseborough
· House
· Fireplace · Deck · Parking
Roseborough · House · Fireplace · Deck · Parking
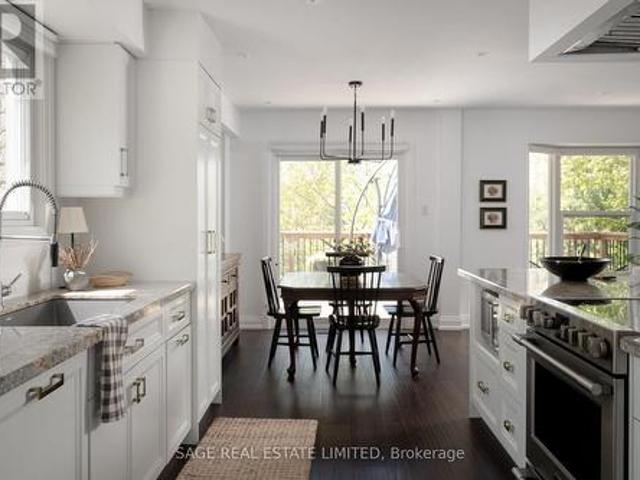
Located within the coveted Withrow School District, this beautifully renovated detached family home with 2-car parking is bathed in natural light thanks to its south-facing exposure and expansive windows throughout. Thoughtfully reimagined to balance timeless design with modern functionality, this is a home designed for the way families truly live. Designed with both everyday living and effortless entertaining in mind, the main floor unfolds into elegant principal rooms and an inviting open-concept layout. At its heart is a beautifully appointed chef's kitchen with a large centre island overlooking the spacious family room, where a fireplace, walls of glass, and a seamless walk-out to a generous deck create the perfect setting for everything from casual family dinners to unforgettable evenings with friends. The third floor is devoted exclusively to a serene primary retreat featuring a spacious bedroom, a spa-inspired ensuite, and a spectacular private south-facing deck-an idyllic place
$ 1,999,000
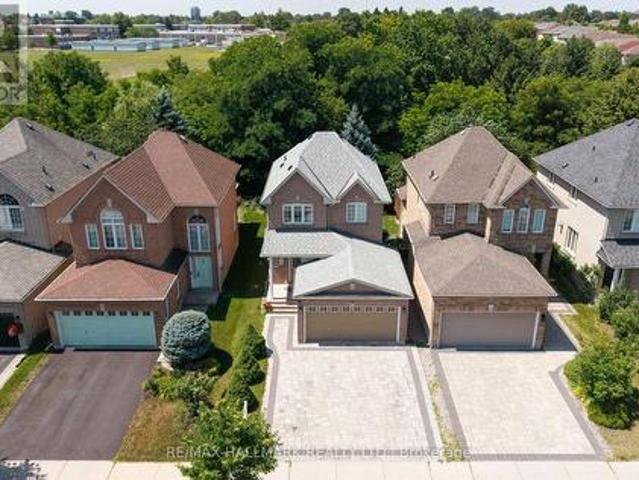
17 Rushingbrook Drive, Richmond Hill, ON, L4S 1W6 house for sale | Listing ID N13596 | Royal LePage
View photo
House · for sale
$ 1,288,000
New
17 Rushingbrook Drive, Richmond Hill, ON, L4S 1W6 house for sale | Listing ID N13596 | Royal LePage
Roseborough
· House
Roseborough · House
A rare RAVINE lot offering in one of Richmond Hill's most coveted neighbourhoods, this exquisitely upgraded detached residence seamlessly blends timeless elegance with contemporary design. Thoughtfully crafted with an expansive open-concept floor plan, the home enjoys an exceptional ravine setting, offering picturesque natural vistas, unparalleled privacy, and an abundance of natural light that fills every principal room. Perfectly positioned within the highly acclaimed Bayview Secondary School catchment, as well as Rose Public School and the French Immersion school district, this distinguished residence presents an outstanding opportunity for families seeking both academic excellence and an exceptional lifestyle. Ideally located just moments from public transit, premier shopping, parks, and tennis facilities, every convenience is within easy reach. The professionally finished lower level, complete with a private entrance, features a beautifully appointed one-bedroom suite with a full
$ 1,288,000
49 Miriam Crescent, Richmond Hill, ON, L4B 2P8 house for sale | Listing ID N13596 | Royal LePage
View photo
House · for sale
$ 2,050,000
New
49 Miriam Crescent, Richmond Hill, ON, L4B 2P8 house for sale | Listing ID N13596 | Royal LePage
Roseborough
· House
· Patio · Garden · Fireplace · Parking
Roseborough · House · Patio · Garden · Fireplace · Parking
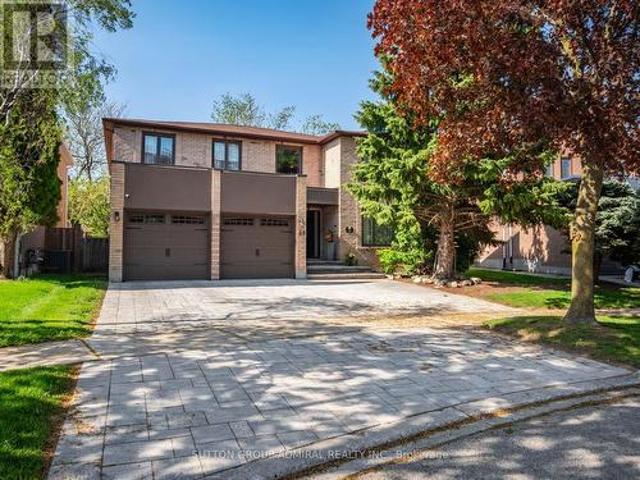
Attention new families look no further! Your dream home awaits in the prestigious Doncrest community of Richmond Hill. A rare opportunity to own this beautiful home offered for the first time by its original owners! Situated on a premium lot with a private, fully fenced backyard, this spacious 2-storey residence showcases timeless elegance throughout, featuring a grand circular staircase upon entry, marble flooring in the foyer and bathrooms, hardwood flooring throughout the main and second floors, crown moulding on the main floor, and a sun-filled layout ideal for growing families. The renovated kitchen boasts built-in stainless steel appliances, extensive pantry storage, and a walk-out to the patio and lush backyard complete with a pergola, mature trees, providing privacy for entertaining. The inviting family room features California shutters and a cozy brick wood-burning fireplace, while the convenient main floor laundry room provides direct garage access. Upstairs, the luxurious pr
$ 2,050,000
5 2605 Woodchester Drive, Mississauga, ON, L5K 2E3 townhouse for sale | Listing ID W13588 | Royal LePage
View photo
Townhouse · for sale
$ 679,000
New
5 2605 Woodchester Drive, Mississauga, ON, L5K 2E3 townhouse for sale | Listing ID W13588 | Royal LePage
Roseborough
· Townhouse
· Garden · Parking · Cellar
Roseborough · Townhouse · Garden · Parking · Cellar
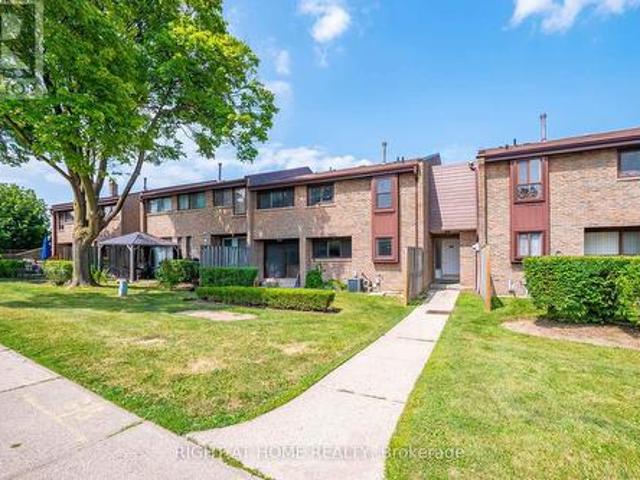
Excellent Location, Won't last long, Condo Townhouse in a Family Oriented Neighbourhood. Completely Renovated, Upgraded Kitchen With New Stainless Steel Appliances. Glass Sliding Door Leading To Rear Yard. Home Features Pot lights, New Paint, New flooring. Spent $ for upgrades. Finished basement with a rec room, 1bedroom, Laundry and access to the underground parking spot which is right at the exit door # 38, unit facing Woodchester Dr. Walk To Woodchester Mall, Costco, Pharmacy, Groceries, Schools, close to QEW/403. 2 Parking Spaces, all measurements of the house are approximate. Priced To Sell. (Id: 27)
$ 679,000
34 Tambrook Drive, Toronto, ON, M1W 3L9 house for sale | Listing ID E13597 | Royal LePage
View photo
House · for sale
$ 1,149,000
New
34 Tambrook Drive, Toronto, ON, M1W 3L9 house for sale | Listing ID E13597 | Royal LePage
Roseborough
· House
· Deck
Roseborough · House · Deck
This is a home where life unfolds; a space families can grow into and grow up in. A space where morning sunlight slowly reveals itself across a room, and evenings linger, to give you a moment of quiet reflection after a long day. It's a home full of savoury memories that will last a lifetime. Crafts with the kids at the built-in breakfast banquet, and a ready-to-cook, renovated kitchen with stone countertops where you'll find your guests plucking gourmet cheeses and olives from a serving board at the wide centre island. There's a pot of peppery carbonara filling the room, and eager forks waiting at the dining room table. On a sunny day, take your dinner outside on the large private deck overlooking the ravine. A separate den at the front of the house with pocket door (can be reconfigured into a large 4th bedroom) has been curated into a living room with ample space to melt into the couch and watch a movie with the whole family. On the third and top floor, find three bedrooms. The prima
$ 1,149,000
101 Appleyard Avenue, Vaughan, ON, L4H 4N3 house for sale | Listing ID N13594 | Royal LePage
View photo
House · for sale
$ 2,325,000
New
101 Appleyard Avenue, Vaughan, ON, L4H 4N3 house for sale | Listing ID N13594 | Royal LePage
Roseborough
· House
· Garden
Roseborough · House · Garden
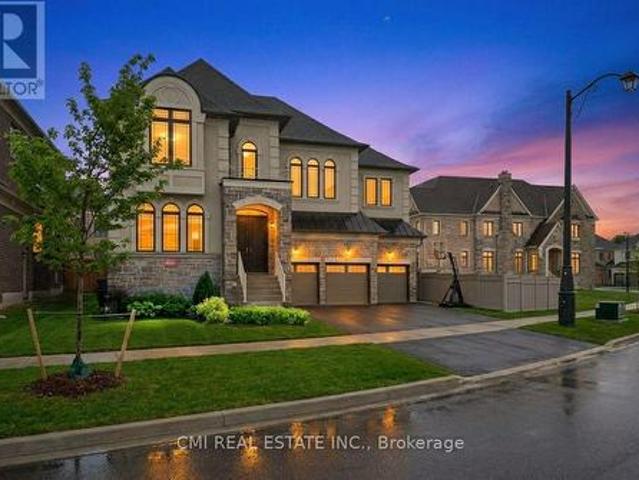
Welcome to the Meritage Model by CountryWide, a stunning 5-bedroom executive home in the highly sought-after Kleinberg Hills community. This elegant residence offers a spacious, thoughtfully designed layout with soaring ceilings and sun-filled principal rooms. The chef's kitchen features premium cabinetry, granite countertops, Sub-Zero double fridge, Wolf cooktop, built-in oven and microwave, and stainless steel appliances. A main-floor office/library is ideal for working from home, while the inviting family room overlooks the backyard. Elegant staircase with wrought-iron pickets. Upstairs, five generously sized bedrooms offer direct access to ensuite or shared baths, including a luxurious primary suite with spa-inspired 6-piece ensuite, heated floors, and walk-in closet. Optional second-floor laundry adds convenience, and the versatile fifth bedroom is perfect for growing families. Located minutes to boutique shops, fine dining, cafes, trails, and top-ranked schools, with quick access
$ 2,325,000
274 East 38Th Street, Hamilton, ON, L8V 4G3 house for sale | Listing ID X13596 | Royal LePage
View photo
House · for sale
$ 679,999
New
274 East 38Th Street, Hamilton, ON, L8V 4G3 house for sale | Listing ID X13596 | Royal LePage
Roseborough
· House
· Garden · Office room · Parking · Swimming pool · Cellar
Roseborough · House · Garden · Office room · Parking · Swimming pool · Cellar
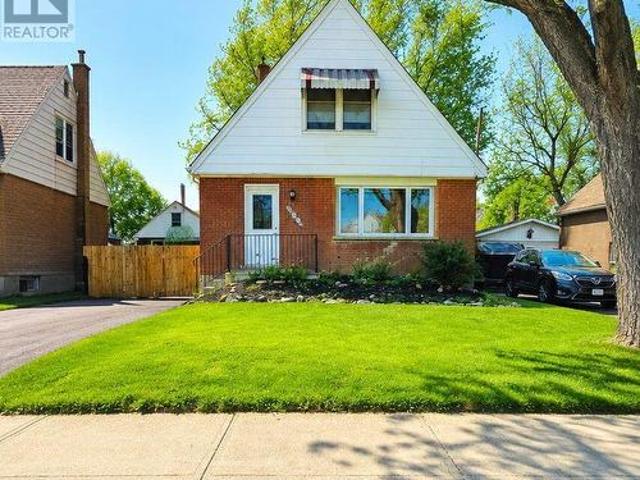
Welcome Home. Beautifully updated and move-in ready, this charming 1 1/2. Storey home offers the perfect blend of character and modern convenience. From the moment you arrive, you'll appreciate the freshly paved driveway, detached garage, and inviting curb appeal. Inside, the bright open-concept main floor creates a warm, welcoming space that's perfect for everyday living and entertaining. The updated kitchen features an abundance of custom cabinetry and exceptional storage rarely found in homes of this era. With 3 bedrooms, 2 full bathrooms, a finished basement, and a detached garage, there's room for growing families, guests, hobbies, or a home office. 1000 sq. Ft. 1500 sq.ft. with basement included. Lot size 45 ft. X92 ft. Step outside to enjoy the private backyard, offering space to relax, entertain, or make it your own. Aboveground pool 16' diameter 48' deep. Major updates provide peace of mind, including a newer house roof (2023), steel garage roof (2018), updated kitchen and bat
$ 679,999
1830 Burnhamthorpe Road E, Mississauga, ON, L4X 2S5 house for sale | Listing ID W13588 | Royal LePage
View photo
House · for sale
$ 998,000
New
1830 Burnhamthorpe Road E, Mississauga, ON, L4X 2S5 house for sale | Listing ID W13588 | Royal LePage
Roseborough
· House
· Fireplace · Deck · Parking · Air conditioning
Roseborough · House · Fireplace · Deck · Parking · Air conditioning
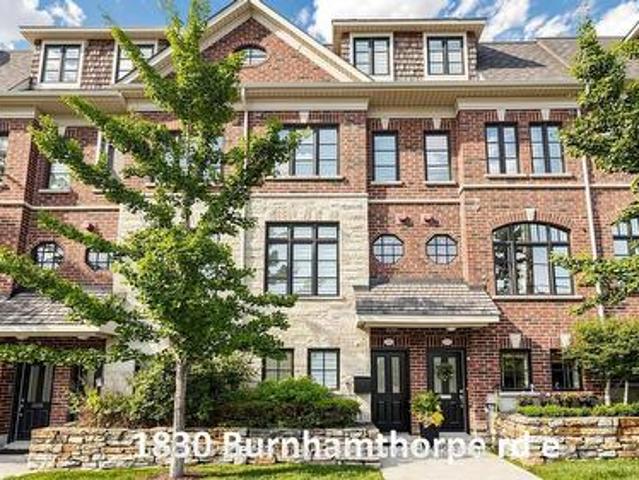
Just Beautiful-fully renovated freehold, 3 bedroom, 3 bathroom, executive townhome, bordering onto Mississauga & Etobicoke! Recent renovations/updates include full Kitchen & all 3 Bathrooms: custom cabinets (Shaker Style) (kitchen undercabinet & glass cabinets LED lighting), hood fan, quartz counter tops, center island (with built in beverage fridge), ceramic tiles, tubs & shower enclosure, vanities sinks-faucets & shower head and toilets. Front door, radiant heated ground floor foyer, mudroom & 2 piece bathroom. Mudroom bench & built-in closets, closet organizers in all closets, custom book shelves on opposite sides of fireplace, central vacuum & accessories, Wi-Fi app controlled smart garage door opener, google hello doorbell, custom retractable deck awning & natural gas bbq hookup, custom zebra style window blinds & privacy roller shades, upgraded LED pot lights, nest thermostat, smoke/carbon monoxide detectors, central air conditioning unit, air handler, furnace humidifier, on dema
$ 998,000
84 Duncairn Crescent, Hamilton, ON, L9C 6G1 house for sale | Listing ID 40842 | Royal LePage
View photo
House · for sale
$ 820,500
Updated
84 Duncairn Crescent, Hamilton, ON, L9C 6G1 house for sale | Listing ID 40842 | Royal LePage
Roseborough
· House
· Garden · Office room · Fireplace · Swimming pool · Parking · Equipped kitchen
Roseborough · House · Garden · Office room · Fireplace · Swimming pool · Parking · Equipped kitchen
Welcome to this spacious 4+1 bedroom, 3.5 bathroom home on a quiet crescent in one of Hamilton's most desirable west mountain neighborhoods. The main floor impresses with brand new vinyl flooring (2026), a bright updated kitchen with refreshed cabinetry (2025), a cozy family room with gas fireplace perfect for entertaining or relaxing. The backyard is a standout feature, complete with a professionally installed gazebo and a $13,000 hot tub (both 2020) your own private retreat. Major mechanicals are sorted with a newer roof (2021), furnace with new motor (2026), updated garage door and opened (2025/2026), newer appliances throughout including dishwasher (2024) and washing machine (2025). The main bathroom features a comfort height accessibility toilet for added convenience. The finished lower level adds a 5th bedroom, ideal for guests, in-laws, or a home office. With all the big ticket items already taken care of, this is a fantastic opportunity to add your own personal touch and make i
$ 820,500
344 Spring Garden Avenue, Toronto, ON, M2N 3H5 house for sale | Listing ID C13592 | Royal LePage
View photo
House · for sale
$ 2,999,900
New
344 Spring Garden Avenue, Toronto, ON, M2N 3H5 house for sale | Listing ID C13592 | Royal LePage
Roseborough
· House
· Patio · Cellar
Roseborough · House · Patio · Cellar
Sprawling and expansive 100 x 240-foot lot in one of Toronto's most coveted neighbourhoods, 344 Spring Garden Avenue offers endless potential for homeowners, renovators, or builders. Surrounded by luxury new builds and nestled on a tree-lined street, this is an exceptional opportunity to create your dream home in a coveted family-friendly neighbourhood! This 1.5-storey home features 4 bedrooms, 3 bathrooms, and hardwood floors throughout, offering a comfortable canvas for renovation or expansion. The spacious, open-concept living and dining areas are flooded with natural light from large, bright windows, creating a welcoming atmosphere. The kitchen offers a comfortable breakfast area and a convenient walkout to the patio. The main floor includes 2 well-sized bedrooms and a 3pc bath, while the second level offers 2 additional bedrooms and another 4pc bath. The full basement features a generously sized recreation room, a laundry room with a walk-out access to the backyard, and ample stor
$ 2,999,900
173 West 19Th Street, Hamilton, ON, L9C 4H9 house for sale | Listing ID 40841 | Royal LePage
View photo
House · for sale
$ 829,777
173 West 19Th Street, Hamilton, ON, L9C 4H9 house for sale | Listing ID 40841 | Royal LePage
Roseborough
· House
Roseborough · House
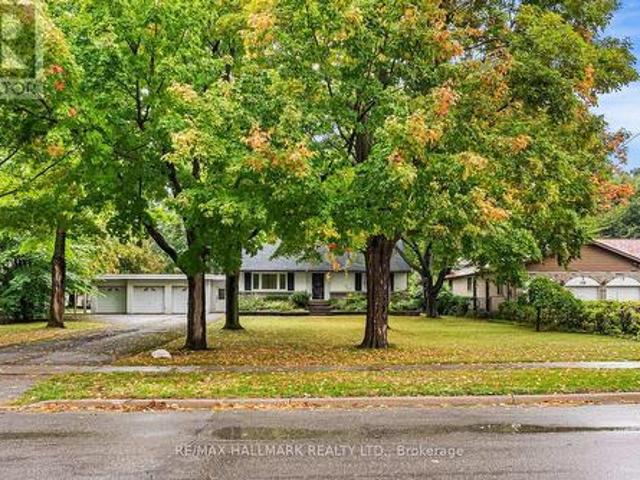
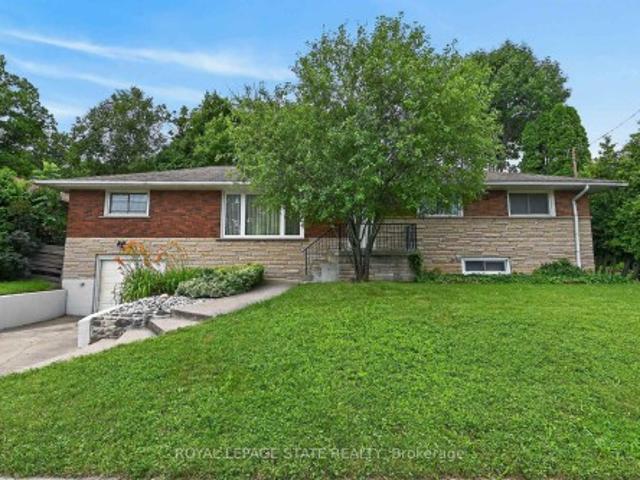
Welcome to 173 West 19th, an incredible brick bungalow nestled in the prestigious West Hamilton Mountain. This beautifully renovated home sits on an oversized lot along a peaceful, tree-lined street, offering both privacy and charm. Just steps from the renowned Hillfield Strathallan College, it’s perfectly positioned for families valuing top-tier education. Enjoy easy access to the stunning Hamilton Escarpment, Chedoke Falls and Trail, multiple golf courses, and Juravinski Hospital. Inside, you’ll find high-end finishes and exceptional craftsmanship throughout, including a fully equipped in-law suite – ideal for multigenerational living or creating additional rental income. This home is a perfect fit for families, couples, or long-term investors looking for a uniquely comfortable and sophisticated living experience in a sought-after community. Don’t miss this rare opportunity to own a piece of West Hamilton Mountain’s finest! (Id: 27)
$ 829,777
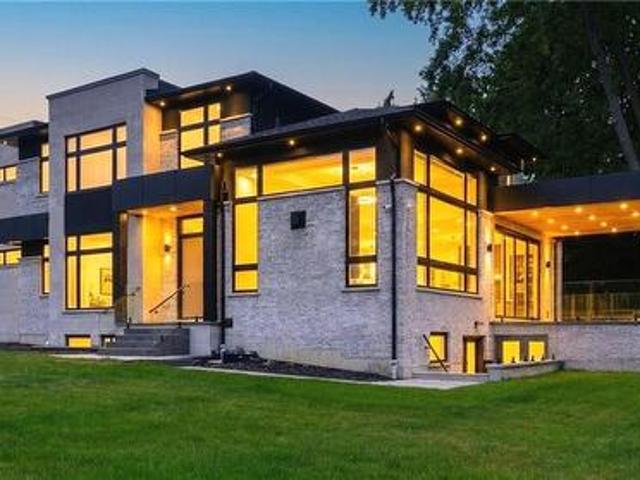
1143 Kane Road, Mississauga, ON, L5H 2M2 house for sale | Listing ID 40849 | Royal LePage
View photo
House · for sale
$ 3,395,000
New
1143 Kane Road, Mississauga, ON, L5H 2M2 house for sale | Listing ID 40849 | Royal LePage
Roseborough
· House
· Office room · Fireplace · Parking
Roseborough · House · Office room · Fireplace · Parking
Welcome to this extraordinary custom-built luxury residence in the prestigious Lorne Park school district. Crafted with impeccable attention to detail, this home offers the perfect blend of elegance, sophistication, and modern family living. Step inside to soaring 13.5-ft ceilings in the great room, wide-plank hardwood flooring, and a thoughtfully designed open-concept layout ideal for entertaining and everyday living. The spacious family and dining area is anchored by a sleek Urbana linear gas fireplace. The designer chef's kitchen is a showpiece featuring premium appliances, custom cabinetry, a waterfall island, and an oversized w/I pantry. A sophisticated formal living room offers flexibility as a home office or sitting area, while the main-floor bedroom with a private 3-pc ensuite is perfect for guests or multi-generational living. The functional mudroom w/ garage access and entry to the extra-wide double-car garage. Enjoy seamless indoor-outdoor living with a covered porch featuri
$ 3,395,000
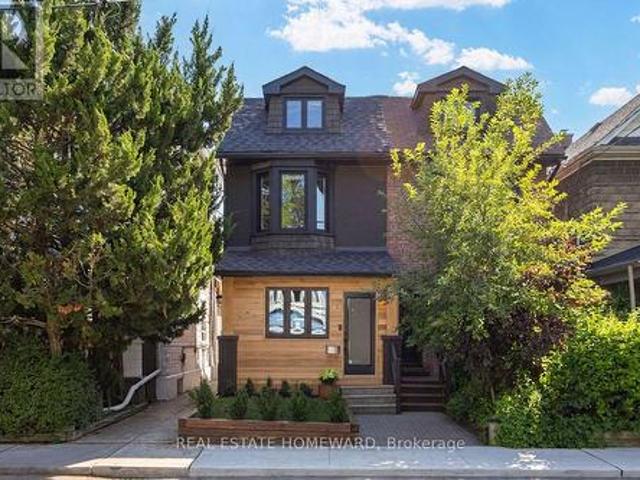
43 Amroth Avenue, Toronto, ON, M4C 4H3 house for sale | Listing ID E13591 | Royal LePage
View photo
House · for sale
$ 1,099,000
New
43 Amroth Avenue, Toronto, ON, M4C 4H3 house for sale | Listing ID E13591 | Royal LePage
Roseborough
· House
· Patio · Garden · Office room · Fireplace · Deck
Roseborough · House · Patio · Garden · Office room · Fireplace · Deck
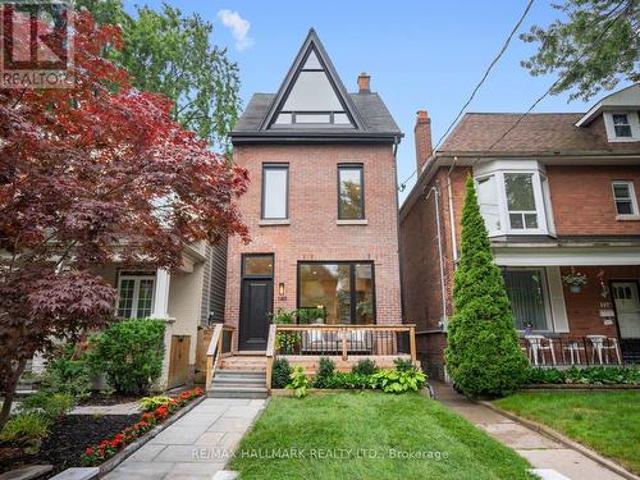
Prime Danforth Location. *. Vintage charm meets contemporary living in this beautifully renovated home. *. Outstanding floorplan, a spacious 2.5 story home with 3 bedrooms, a potential 4th bedroom or flex space, 2 full bathrooms with heated floors. The open-concept main floor is warm and inviting, featuring rich maple hardwood floors, exposed brick, stylish glass railings, a gas fireplace, and a practical enclosed front porch with storage. Finally a family-sized eat-in kitchen with Caesarstone countertops, lots of cupboard space, nice stainless steel appliances (both a 240V outlet and a gas line for your choice of electric or gas range). Walkout to a lush garden and large deck, a stone patio and a fully fenced backyard with plenty of green space. A dedicated natural gas BBQ hookup makes outdoor entertaining effortless. The finished lower level adds valuable living space, while the third-floor loft offers endless flexibility as a potential 4th bedroom, home office, or flex space. *. Upd
$ 1,099,000
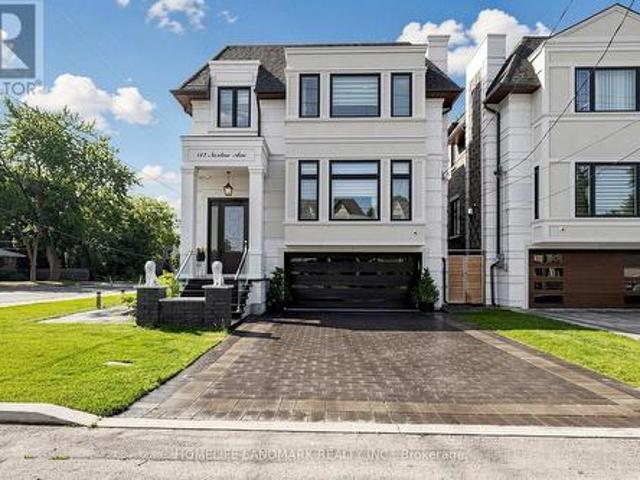
147 Norton Avenue, Toronto, ON, M2N 4A7 house for sale | Listing ID C13589 | Royal LePage
View photo
House · for sale
$ 2,998,000
New
147 Norton Avenue, Toronto, ON, M2N 4A7 house for sale | Listing ID C13589 | Royal LePage
Roseborough
· House
· Cellar
Roseborough · House · Cellar
Welcome to a true masterpiece of craftsmanship and luxury living. Designed and built by the architect as his own private residence, this exceptional custom home showcases an uncompromising commitment to quality, with meticulous attention paid to every detail and to the thoughtful selection of premium materials throughout. Offering approximately 3,500 sq. Ft. of beautifully finished living space, the home features 4+1 bedrooms and 4+1 bathrooms. The open-concept layout creates a seamless flow, while the gourmet kitchen is a chef's dream, appointed with high-end appliances, custom cabinetry, and a generous island with seating. The sumptuous primary suite provides a private retreat, complete with a spa-inspired ensuite and a spacious walk-in closet. Modern conveniences abound, including smart home technology for lighting and climate control. Additional highlights include 10-foot ceilings, a stunning 4' x 8' skylight, heated basement floors, oak hardwood flooring, a theatre room, solid int
$ 2,998,000
31 Dorothy Street, Hamilton, ON, L9A 3N9 house for sale | Listing ID X13596 | Royal LePage
View photo
House · for sale
$ 769,900
New
31 Dorothy Street, Hamilton, ON, L9A 3N9 house for sale | Listing ID X13596 | Royal LePage
Roseborough
· House
· Garden · Cellar
Roseborough · House · Garden · Cellar
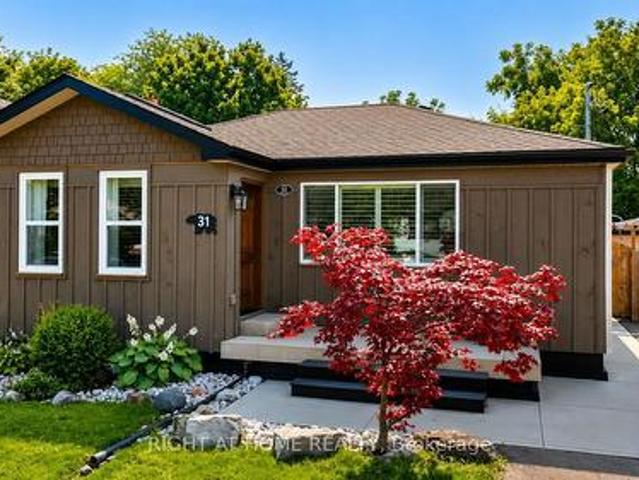
Welcome to 31 Dorothy St. This Gorgeous, Open Concept, 2+2 Bedrooms, 2 bath Bungalow is ideal for First Time Homebuyers, Downsizers or Investors. This Gem Boasts 1,650 Sq feet of Living Space with a Fully Welcoming Front Entrance/Foyer, a totally finished basement a separate entrance from the back yard and a Premium Lot. This Bungalow will impress you with the recent upgrades, including the roof, kitchen cabinets/quartz counter tops, California Shutters, Basement Bathroom and a Fully Permitted Addition. In-laws, NO PROBLEM, the renovated basement boasts 2 bedrooms, a full 3 pc bathroom and a totally separate entrance offering convenience and flexibility for every family member. This Property has a Gorgeous back yard full of nature, a Michael Phelps Signature Swim Spa, and a 50.1 x 138.79 Premium Lot with tons of room to plant your very own fresh veggies and flowers of your choice. It also has 2 sheds, 1 shed has a separate electrical panel to meet your diverse needs. The Extra wide dri
$ 769,900
819 Upper Paradise Road Unit# 9, Hamilton, ON, L9C 5R1 townhouse for sale | Listing ID 40849 | Royal LePage
View photo
Townhouse · for sale
$ 574,900
New
819 Upper Paradise Road Unit# 9, Hamilton, ON, L9C 5R1 townhouse for sale | Listing ID 40849 | Royal LePage
Roseborough
· Townhouse
· Garden · Deck · Parking · Cellar
Roseborough · Townhouse · Garden · Deck · Parking · Cellar
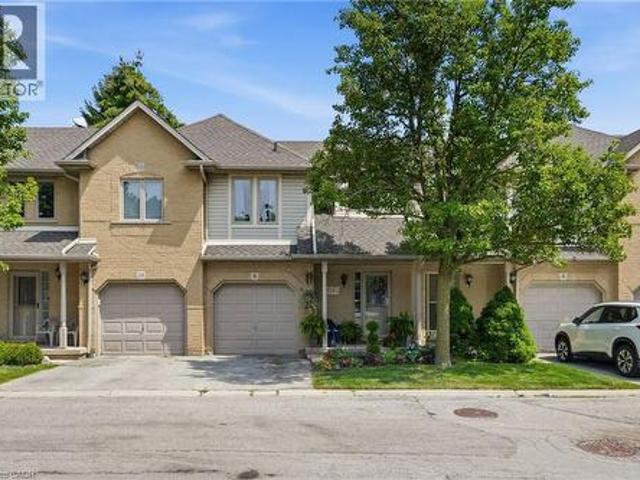
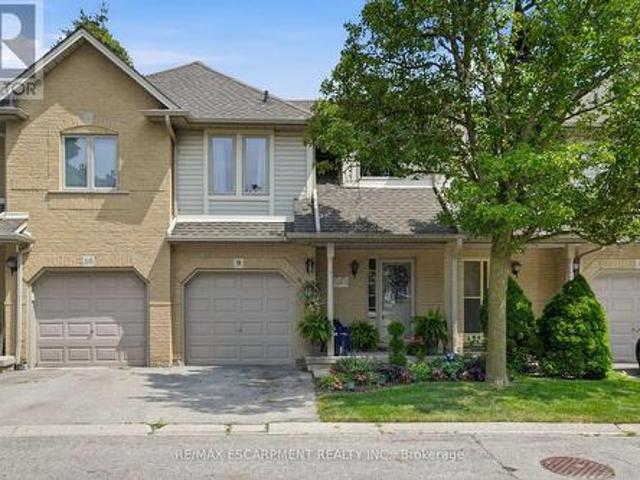
Offered for sale for the first time, this original-owner home presents an exceptional opportunity to make it your own. Beautifully maintained over the years, this spacious family home offers a functional layout with plenty of room to grow. A grand two-storey foyer welcomes you inside, leading to a bright, open-concept main floor finished with hardwood and tile flooring throughout. The kitchen features a centre island, eat-in dining area, and walk-out to a private backyard complete with a deck and mature gardens—perfect for relaxing or entertaining. A convenient 2-piece powder room and inside access to the single-car garage complete the main level. Upstairs, you'll find three generously sized bedrooms, including a spacious primary suite with a walk-in closet and private 3-piece ensuite. Two additional bedrooms and a full main bathroom provide excellent space for family or guests. The unspoiled basement offers endless possibilities to create the space that best suits your lifestyle, whet
$ 574,900
10 119 Southill Drive, Toronto, ON, M3C 2H9 townhouse for sale | Listing ID C13591 | Royal LePage
View photo
Townhouse · for sale
$ 698,800
New
10 119 Southill Drive, Toronto, ON, M3C 2H9 townhouse for sale | Listing ID C13591 | Royal LePage
Roseborough
· Townhouse
· Garden
Roseborough · Townhouse · Garden
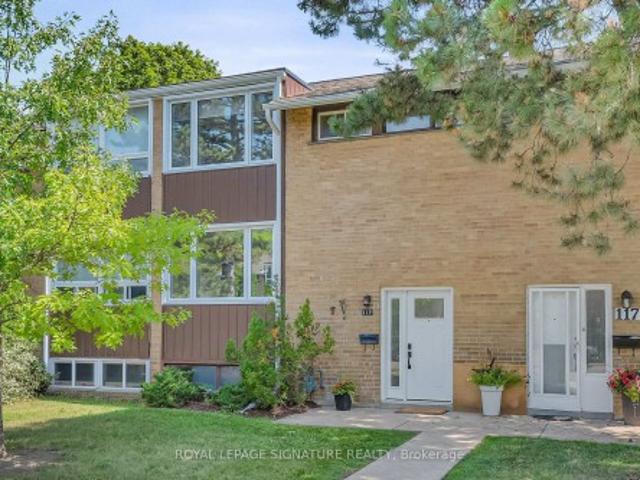
Great beginnings start here! Nestled in one of North York's most sought-after neighbourhoods, this charming 2-storey townhome is the perfect place to call home. Lovingly maintained and move-in ready, it offers a functional layout ideal for first-time buyers, young families, or those looking to downsize without compromising on comfort. Step outside to your private backyard backing onto a peaceful greenbelt. An ideal setting for relaxing, gardening, entertaining, or watching the kids play. Enjoy an exceptional family-friendly lifestyle just minutes from beautiful parks, top-rated schools, CF Shops at Don Mills, restaurants, cafés, transit, and major commuter routes. A wonderful opportunity to own in a welcoming community where you can truly put down roots and create lasting memories. Come raise your family!
$ 698,800
109 Victoria Street, Hamilton, ON, L9H 2C1 house for sale | Listing ID X13597 | Royal LePage
View photo
House · for sale
$ 1,199,900
New
109 Victoria Street, Hamilton, ON, L9H 2C1 house for sale | Listing ID X13597 | Royal LePage
Roseborough
· House
Roseborough · House
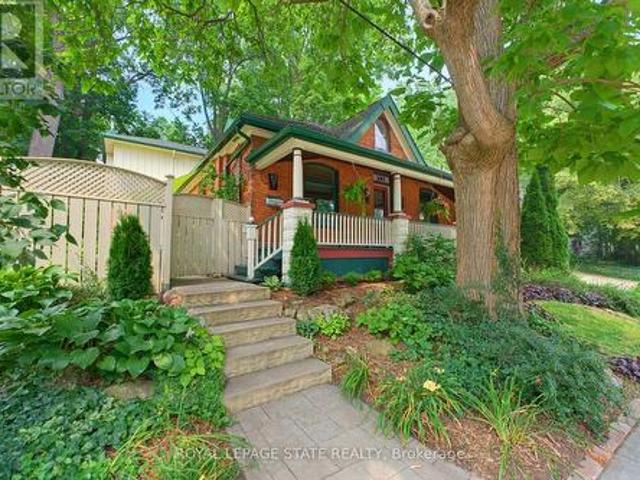
Welcome to one of Dundas' most charming hidden gems, nestled in the heart of the sought-after Heritage District on the quiet end of Victoria St. Set on an impressive 60x132ft lot beneath a canopy of mature trees, this beautifully preserved century home seamlessly blends timeless character with the comfort and functionality that today's families crave. Originally built in 1905, with a thoughtfully designed two-storey addition completed in 1997, this is a rare opportunity to own an historic Dundas home that offers both authentic architectural charm and modern living. From the moment you arrive, you'll appreciate the peaceful surroundings and the inviting front porch. Inside, the home showcases the craftsmanship that makes century homes so special, including original hardwood, rich wood trim, transom windows, pocket doors, and a traditional floor plan. The main floor features a versatile bedroom currently used as an office, complete with built ins, alongside a full bathroom with clawfoot
$ 1,199,900
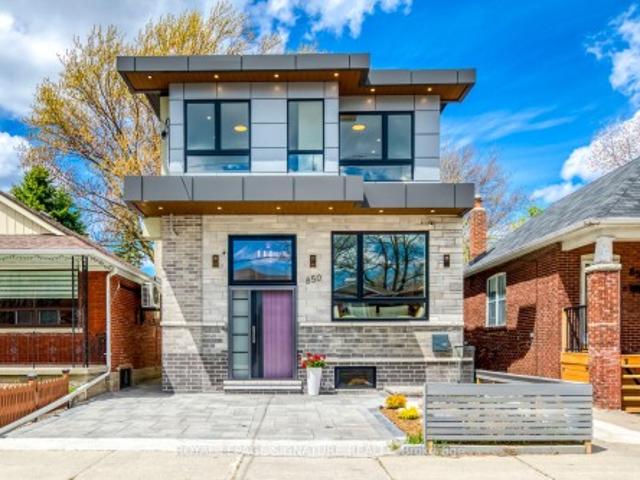
850 Cosburn Avenue, Toronto, ON, M4C 2W2 house for sale | Listing ID E13438 | Royal LePage
View photo
House · for sale
$ 1,899,000
850 Cosburn Avenue, Toronto, ON, M4C 2W2 house for sale | Listing ID E13438 | Royal LePage
Roseborough
· House
· Terrace · Fireplace · Cellar
Roseborough · House · Terrace · Fireplace · Cellar
Custom-built and truly one-of-a-kind, this East York backsplit offers approximately 4,200 sq. Ft. of beautifully designed living space, including 3,005 sq. Ft. above grade, a legal basement unit, and a 432 sq. Ft. rooftop terrace. The open-concept main floor features soaring 10-ft ceilings, floor-to-ceiling windows, a warm family-room fireplace, and a modern chef's kitchen with waterfall island, gas cooktop, and premium built-in appliances. Upstairs, 4 bedrooms, 3 bathrooms, central skylights, upper-level laundry, a top-floor office area, and a private bedroom suite with direct access to the oversized rooftop terrace create an ideal layout for both family living and entertaining. The primary retreat includes its own fireplace, soaker tub, and double vanity, while the finished basement unit offers a separate entrance, along with a kitchen and laundry, providing excellent flexibility for extended family, guest accommodations, or potential rental income. Complete with built-in security ca
$ 1,899,000
1843 Stonepath Crescent, Mississauga, ON, L4X 1Y1 house for sale | Listing ID W13589 | Royal LePage
View photo
House · for sale
$ 1,649,800
New
1843 Stonepath Crescent, Mississauga, ON, L4X 1Y1 house for sale | Listing ID W13589 | Royal LePage
Roseborough
· House
· Garden · Swimming pool
Roseborough · House · Garden · Swimming pool
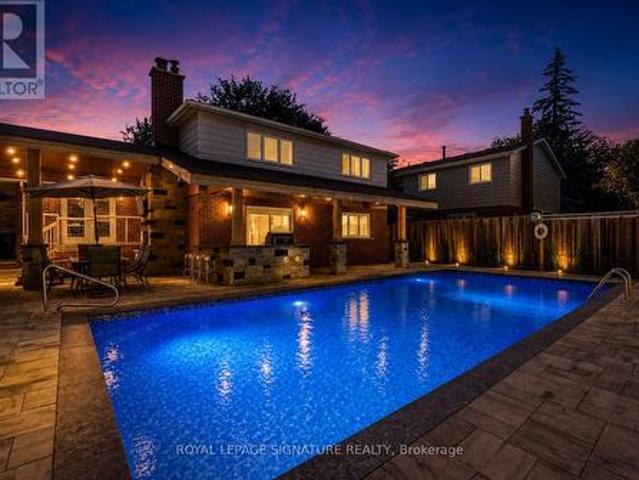
Welcome to this exceptional four-level back-split in one of the most sought after neighbourhoods with nearly $400,000 spent on premium renovations and upgrades. This home delivers the perfect combination of luxury, functionality, and resort-style outdoor living. The true showpiece is the spectacular backyard oasis. Redesigned with no expense spared, this private retreat features a stunning in-ground pool, extensive premium stonework, professional landscaping, multiple entertaining areas, and exceptional attention to detail throughout. Every element has been carefully designed to create a private resort-like setting, perfect for hosting family and friends or enjoying peaceful evenings outdoors. Inside, the home offers a warm and inviting layout with spacious principal rooms and beautifully updated finishes throughout. The renovated kitchen features custom cabinetry and granite countertops, high end stainless steel appliances, and a timeless design that blends style and functionality. Th
$ 1,649,800
10 Cedarville Drive, Hamilton, ON, L8J 0A1 house for sale | Listing ID X13599 | Royal LePage
View photo
House · for sale
$ 779,900
New
10 Cedarville Drive, Hamilton, ON, L8J 0A1 house for sale | Listing ID X13599 | Royal LePage
Roseborough
· House
· Parking
Roseborough · House · Parking
Welcome home to 10 Cedarville, a stunning move-in ready home in one of Stoney Creek's most convenient pockets, tucked among trails, parks, and green space with easy highway access to get you anywhere in minutes. This home has been thoughtfully updated and it shows, with a brand new roof in 2023, fresh paint through the main floor and upstairs, and new aluminum trim around the garage giving it that crisp, just-done look from the moment you pull up. Step inside and you'll feel the difference right away, this home has been decorated and cared for like a showroom, with elegant shutters on the windows and rod iron railings that add a touch of custom charm throughout. The kitchen has been beautifully updated and features stainless steel appliances including a brand new fridge, making it a dream space to cook, gather, and entertain in. Upstairs, the primary bedroom has been refreshed with brand new flooring, giving you a clean, modern retreat to unwind in after a long day. Out back is where t
$ 779,900
23 261 Skinner Road, Hamilton, ON, L8B 1W6 townhouse for sale | Listing ID X13592 | Royal LePage
View photo
Townhouse · for sale
$ 699,999
New
23 261 Skinner Road, Hamilton, ON, L8B 1W6 townhouse for sale | Listing ID X13592 | Royal LePage
Roseborough
· Townhouse
· Terrace · Balcony
Roseborough · Townhouse · Terrace · Balcony
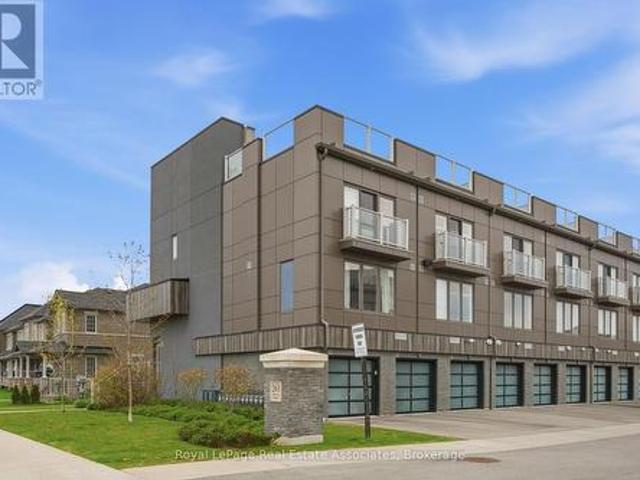
Have you been waiting to experience roof top entertaining? Well look no further. At 261 Skinner #23 this awesome end-unit townhome offers a600 square foot rooftop terrace overlooking the escarpment. Boasting 4 Bedrooms, 3 Bathrooms and nearly 1600 square feet this home is built for entertaining this townhome offers an excellent layout. The main floor offers a spacious kitchen with white cabinetry, stainless appliances, oversized breakfast island, open to your living and dining room area offering direct access to your private balcony. Additionally the main floor boasts a main 3 piece bathroom, laundry room, and potential main floor master bedroom or office! The upper level of this home features 3bedrooms. The primary retreat boasts beautiful bright windows, and a spacious 4 piece en-suite. The additional 2 bedrooms both generous in size feature double closets. The upper level additionally features a spacious 4 piece main bath. The upper level directly to the roof top terrace. Enjoy quie
$ 699,999
9 819 Upper Paradise Road, Hamilton, ON, L9C 5R1 townhouse for sale | Listing ID X13596 | Royal LePage
View photo
Townhouse · for sale
$ 574,900
New
9 819 Upper Paradise Road, Hamilton, ON, L9C 5R1 townhouse for sale | Listing ID X13596 | Royal LePage
Roseborough
· Townhouse
· Garden · Deck · Parking · Cellar
Roseborough · Townhouse · Garden · Deck · Parking · Cellar
Offered for sale for the first time, this original-owner home is nestled in a sought-after family-friendly neighbourhood. A grand two-storey foyer welcomes you into a bright, open-concept main floor featuring hardwood and tile flooring, a spacious living area, convenient 2-piece bath, and a well-designed kitchen with centre island, eat-in dining area and walk-out to a private backyard with mature gardens and deck. Upstairs offers three generous bedrooms, including a primary suite with walk-in closet and private 3-piece ensuite, plus a full main bath. The unspoiled basement provides endless opportunities to customize to your needs. Complete with an attached single-car garage and close to parks, schools, shopping and commuter routes, this well-maintained home is ready for its next chapter. (Id: 27)
$ 574,900
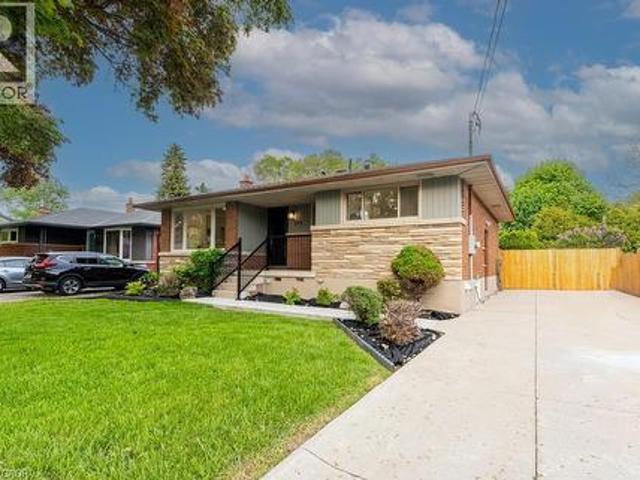
27 Ainslie Avenue, Hamilton, ON, L8S 2J5 house for sale | Listing ID X13533 | Royal LePage
View photo
House · for sale
$ 1,049,000
27 Ainslie Avenue, Hamilton, ON, L8S 2J5 house for sale | Listing ID X13533 | Royal LePage
Roseborough
· House
· Parking
Roseborough · House · Parking
Very spacious all brick ranch with attached garage, in prime Ainslie Woods neighbourhood, mins to McMaster, Hospital, & amenities. Offering 10 bedrooms, 2 kitchens, 2.5 Bathrooms & 2 laundry areas. Always fully leased, which allows for an exceptional investment opportunity. Separate entrance to lower level 4 bedroom unit. Could suit multigenerational families as well. Fantastic location for student demand. Existing leases to April/27
$ 1,049,000
664 Rhodes Avenue, Toronto, ON, M4J 4X6 house for sale | Listing ID E13593 | Royal LePage
View photo
House · for sale
$ 1,099,000
New
664 Rhodes Avenue, Toronto, ON, M4J 4X6 house for sale | Listing ID E13593 | Royal LePage
Roseborough
· House
· Garden · Deck
Roseborough · House · Garden · Deck
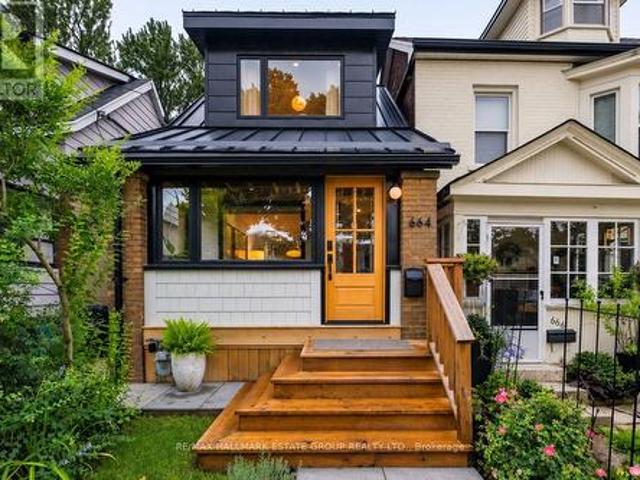
Stunning, back-to-the-bricks, gutted and renovated detached home just steps to the Danforth, subway, and Monarch Park. This 3+1 bedroom, 2-bath beauty delivers serious curb appeal with its modern metal farmhouse roof, brick-and-shingle exterior, and fabulous covered front porch that doubles as a mudroom, complete with exposed wood beams and painted brick. Inside, the bright, airy open-concept layout features an exposed brick wall, glass-walled staircase, pot lights, and engineered hardwood floors. The spacious living room easily accommodates an epic sectional and big-screen TV. The perfect spot to unwind or entertain. The dining area hosts dinner parties with ease, and the two-toned chef's kitchen offers abundant counter space, excellent storage, a gas cooktop, stainless-steel appliances, and a walk-out to the private, sun-drenched west-facing two-tier deck with dedicated lounging and dining zones overlooking the manicured backyard with thoughtfully designed hardscaping and soft scapin
$ 1,099,000

Get email alerts

Don't miss out: be the first to know about new properties

The alert was correctly created

On subscribing you accept the conditions of use and the privacy policy
Alert
Receive new ads in your inbox
Save this search
Receive alerts for new listings

We'll send you an email when we have new properties for: "Properties for sale in Roseborough"

The alert was correctly created

Get email alerts and be the first to see new listings
Required field
On subscribing I accept the terms of the privacy policy
Perfect! You'll soon start receiving new listings via email
Alert
Receive an email when we have new ads for Properties for sale in Roseborough
Save this search
Filters

Bedrooms

Area (sq.ft)

sq.ft
sq.ft

Price

$
$

Filter by property type

Bathrooms

Clear all filters
Receive notifications when new entries are published.