10,899 properties for sale in Roseborough

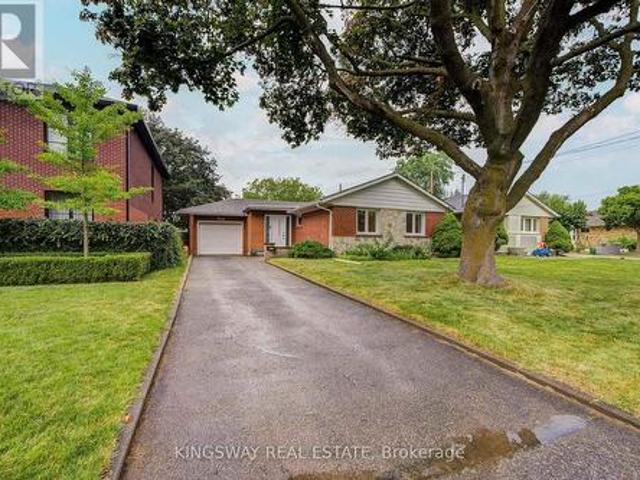
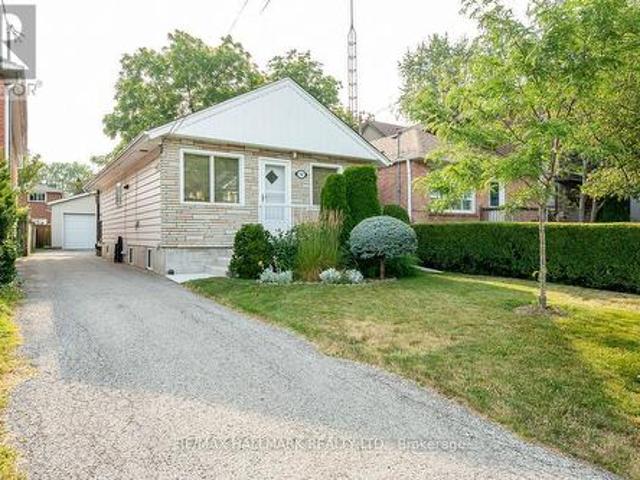
14 Valdane Drive, Toronto, ON, M1L 2E9 house for sale | Listing ID E13589 | Royal LePage
View photo
House · for sale
$ 999,000
New
14 Valdane Drive, Toronto, ON, M1L 2E9 house for sale | Listing ID E13589 | Royal LePage
Roseborough
· House
· Patio · Garden · Parking · Air conditioning · Cellar
Roseborough · House · Patio · Garden · Parking · Air conditioning · Cellar
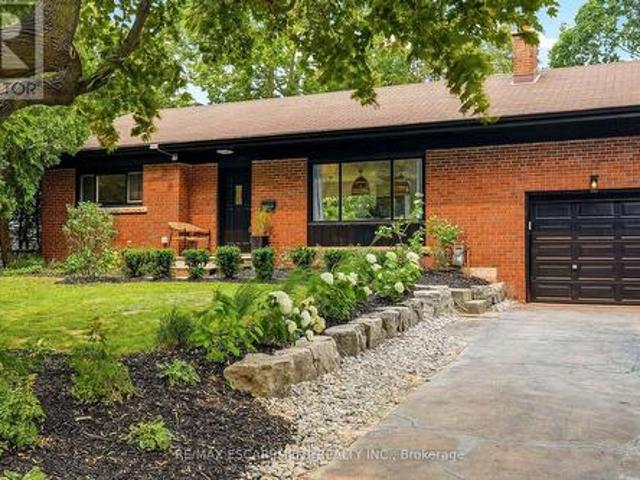
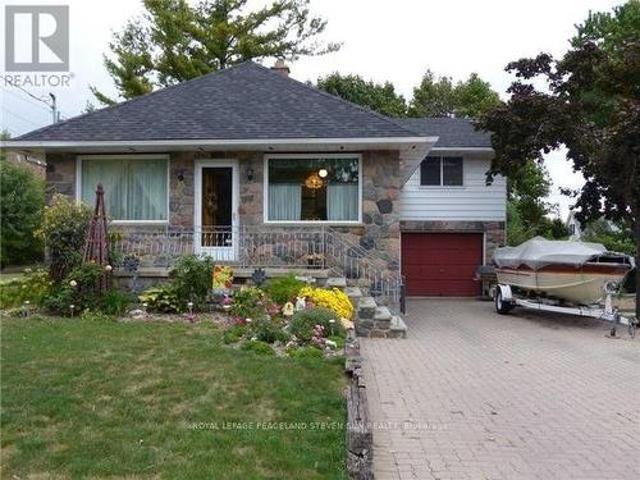
Detached bungalow on a 45 x 130 ft lot offering exceptional flexibility for end users and investors alike. The main level features 3 bedrooms, a full bath, separate living and dining rooms, an updated kitchen, and spacious principal rooms. A separate side entrance leads to a finished basement with two self-contained living areas, including a 1-bedroom apartment and a bachelor suite, plus shared laundry. Enjoy a fenced backyard with an interlocked patio area, attached garage, and private driveway parking for 3 vehicles total. Furnace, A/C, and roof are all in good working order. Conveniently located close to Eglinton Square Shopping Centre, Metro, Edge Park, Clairlea Public School, Victoria Park TTC, and quick access to Hwy. 401 and the Don Valley Parkway. A great opportunity to own in a well-connected neighbourhood. Book your private showing today
$ 999,000
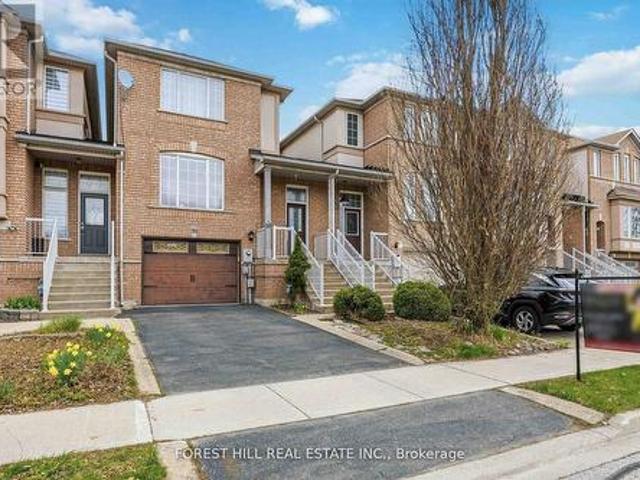
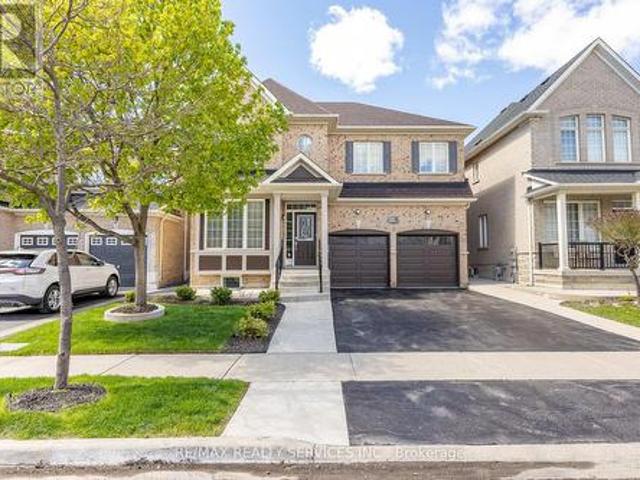
110 Foxfield Crescent, Vaughan, ON, L4K 5E9 house for sale | Listing ID N13174 | Royal LePage
View photo
House · for sale
$ 968,000
New
110 Foxfield Crescent, Vaughan, ON, L4K 5E9 house for sale | Listing ID N13174 | Royal LePage
Roseborough
· House
· Garden · Parking · Cellar
Roseborough · House · Garden · Parking · Cellar
Welcome to this beautifully upgraded townhouse in the highly desirable Dufferin Hill community. This two-storey home offers 3 spacious bedrooms and 4 bathrooms, thoughtfully updated throughout. The modern kitchen has been fully renovated, featuring new cabinetry, a central island, upgraded countertops, and a sleek range hood, complemented by pot lights and fresh paint across the home. The open-concept layout provides a functional and inviting flow, with generous living, family, and dining areas-perfect for both everyday living and entertaining. The primary bedroom retreat boasts a large walk-in closet and a newly renovated, luxurious 4-piece ensuite. The finished basement adds valuable living space and includes a contemporary 3-piece bathroom, with convenient access from the garage. Step outside to a fully landscaped backyard offering a private, serene setting with mature trees and no rear neighbours. Located in an exceptional community, you're within walking distance to public transit
$ 968,000
73 Barker Avenue, Toronto, ON, M4C 2N7 house for sale | Listing ID E13587 | Royal LePage
View photo
House · for sale
$ 850,000
New
73 Barker Avenue, Toronto, ON, M4C 2N7 house for sale | Listing ID E13587 | Royal LePage
Roseborough
· House
· Fireplace · Deck
Roseborough · House · Fireplace · Deck
A Charming Detached 1.5 Storey Cozy Comfortable Home, Just Move In And Enjoy. Perfect For First Time Buyers Or Build Your Dream Home On This Treed 25X135 Ft Lot. Enter The Practical Sun/Mudroom At The Front. Hardwood Floors Throughout. Walkout Thru Light Filled Kitchen To The Comfortable Deck Your Oasis In The City. Relax In The Rec Room Enjoy The Gas Fireplace Then Retire To Your Large Master Retreat. Comitte Of Adjustment Is Obtained, Survey Is Available, Architectural Permit Ready Drawings Are Available But Permits Not Obtained Yet, Seller Will Hand Over All Docs, As Per Seller, Everything Is Ready To Submit For Permit, Seller Agent Does Not Warrant Permit Related Info Provided By The Seller, Property Is Being Sold In As Is Condition'. Live In Or Build. (Id: 27)
$ 850,000
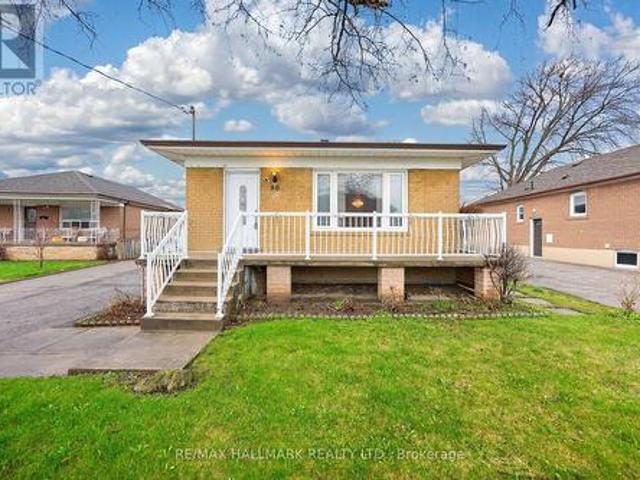
86 Morgan Avenue, Markham, ON, L3T 1R4 house for sale | Listing ID N13587 | Royal LePage
View photo
House · for sale
$ 1,350,000
New
86 Morgan Avenue, Markham, ON, L3T 1R4 house for sale | Listing ID N13587 | Royal LePage
Roseborough
· House
· Air conditioning · Cellar
Roseborough · House · Air conditioning · Cellar
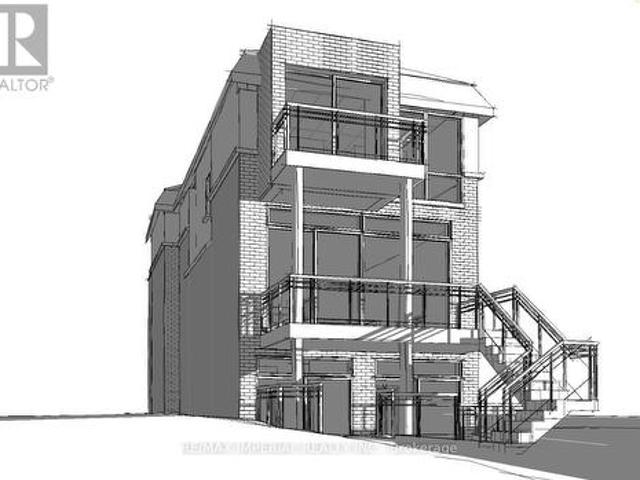
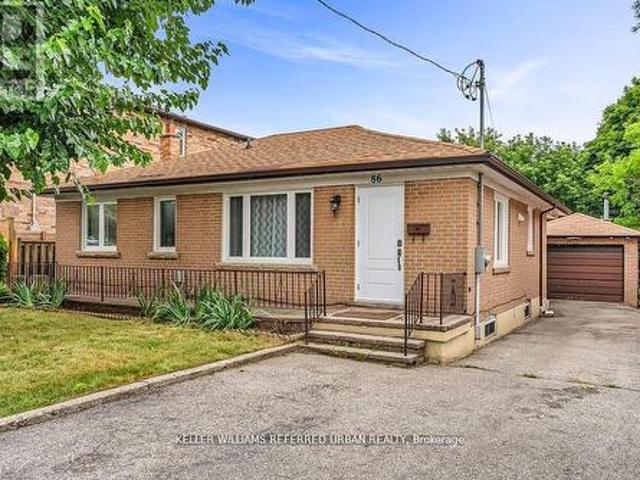
Welcome to 86 Morgan Avenue, a beautifully maintained detached home in the heart of Thornhill, offering the perfect balance of comfort, opportunity, and long-term value. Set on a rare 50 x130 ft pool-sized lot, this property delivers exceptional outdoor space for entertaining, gardening, or future expansion. Inside, the home features a bright and functional 3+3 bedroom, 3-bathroom layout, ideal for growing families or multi-generational living. The main level showcases a recently upgraded kitchen with brand-new countertops and high-end stainless steel appliances (2023), along with updated windows (2023) and a new A/C system (2025), ensuring modern comfort throughout. A major highlight is the fully finished LEGAL basement apartment, registered with the City of Markham, offering excellent income potential or private space for extended family. The property also presents outstanding future development opportunities, including the potential to build a custom 2-3 storey home or explore a sem
$ 1,350,000
43 Mainland Crescent, Vaughan, ON, L6A 3G4 house for sale | Listing ID N13585 | Royal LePage
View photo
House · for sale
$ 1,188,000
New
43 Mainland Crescent, Vaughan, ON, L6A 3G4 house for sale | Listing ID N13585 | Royal LePage
Roseborough
· House
· Balcony · Deck · Parking · Cellar
Roseborough · House · Balcony · Deck · Parking · Cellar
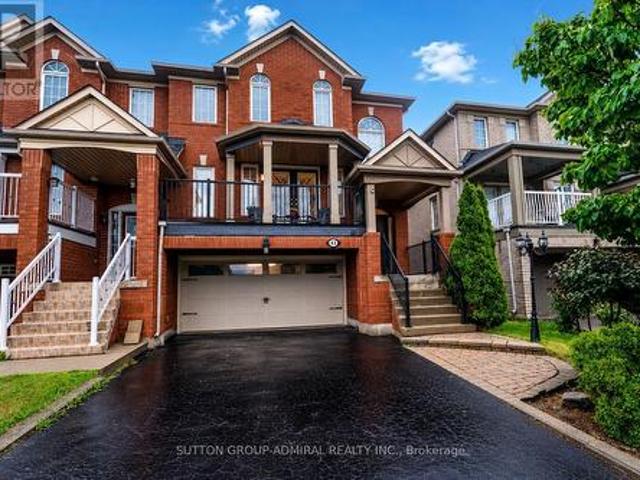
Welcome to this spacious and beautifully maintained and upgraded semi-detached home featuring a highly functional floor plan with 9 foot ceiling on the main floor, a rare double-car garage, and parking for up to six vehicles, including four on the driveway. Ideally located just minutes from Highway 400, Vaughan Mills Mall, Cortellucci Vaughan Hospital, Canada's Wonderland, major grocery stores, restaurants, places of worship, and excellent schools, this home offers exceptional convenience for families. Recent upgrades include fresh paint, creating a bright and inviting atmosphere. The upgraded kitchen is equipped with stainless steel appliances, quartz countertop, a breakfast bar, and a spacious breakfast area with a walkout to a deck featuring a gas line for effortless summer BBQs. The living room offers a walkout to a large balcony an ideal space for morning coffee or entertaining family and friends. The finished walkout basement provides additional versatile living space with direct
$ 1,188,000
521 Old York Road, Burlington, ON, L7P 4Y6 house for sale | Listing ID W13590 | Royal LePage
View photo
House · for sale
$ 2,450,000
New
521 Old York Road, Burlington, ON, L7P 4Y6 house for sale | Listing ID W13590 | Royal LePage
Roseborough
· House
· Fireplace · Parking
Roseborough · House · Fireplace · Parking
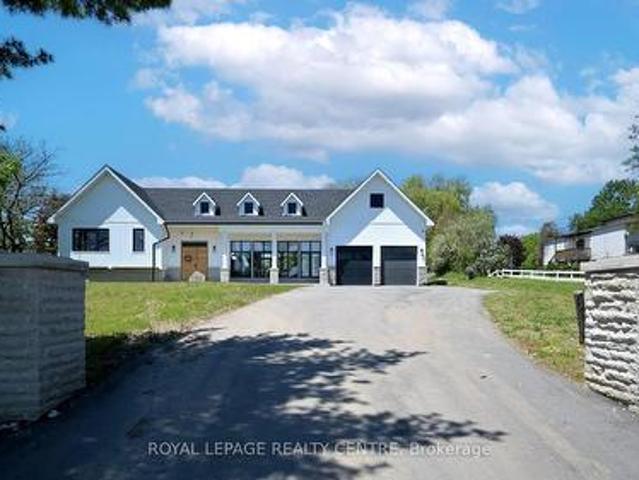
Client Remarks*Magnificent 3600 Sq Ft Detached on 3 Acres of Land. This One of A Kind Beautiful Custom Living Retreat Offers a Perfect Blend of Comfort, Luxury and Natural Beauty. The Property Seamlessly Combines the Best of Both, Town and Country Lifestyles. This Special Home, Rebuilt From Foundation Up, Is Like No Other In The Neighbourhood. Step Outside To Enjoy the Fresh, Coastal Vibes With Peaceful Atmosphere and You Will Never Leave. The Kitchen is Chef's Dream, Equipped With South American Granite, Massive Centre Island, 36' Stove With Pot Filler Faucet and Stainless Steel Appliances. Overlooking The Kitchen is the'Great Room' with 22 Ft Cathedral Ceilings, Open Concept, Sunny Dining Room, Fireplace, Hardwood Flooring Adding Warmth and Charm to the Living Area. Many Large Windows Bring The Outside In. The End of the Main Floor Seamlessly Flows Into Primary Bedroom With Walk-Through Closet And 4pc Ensuite, Another Bedroom, 2pc Bath And Laundry With Access to Garage. Two Bedrooms
$ 2,450,000
22 Berryfield Way, Brampton, ON, L6R 0Y2 house for sale | Listing ID W13584 | Royal LePage
View photo
House · for sale
$ 1,319,500
New
22 Berryfield Way, Brampton, ON, L6R 0Y2 house for sale | Listing ID W13584 | Royal LePage
Roseborough
· House
· Office room · Fireplace · Cellar
Roseborough · House · Office room · Fireplace · Cellar
2,944 sq ft detached home in desirable Sandringham-Wellington with 5 bedrooms upstairs plus a legal 3-bedroom second dwelling basement apartment. Ideal for extended family or rental potential. The main level offers separate living and dining areas, family room with 3-sided gas fireplace, den/home office, 9-ft ceilings, pot lights, and oak staircase. Upgraded kitchen with granite counters, centre island, breakfast bar, pantry, high-end appliances, water softener, RO system, and servery to dining room. New hardwood flooring runs through the main level and upper hallway. Second floor features 5 bedrooms and 3 full bathrooms, including a spacious primary bedroom with two walk-in closets and 5-piece ensuite. The self-contained basement apartment includes its own kitchen, 2 full bathrooms, laundry, and access through both side and rear entrances. Carpet-free layout, select smart lighting, upgraded full bathrooms with standing showers, vanities/countertops, flooring, and mirrors, double garag
$ 1,319,500
20 Wigmore Drive, Toronto, ON, M4A 2E5 house for sale | Listing ID C13587 | Royal LePage
View photo
House · for sale
$ 1,199,900
New
20 Wigmore Drive, Toronto, ON, M4A 2E5 house for sale | Listing ID C13587 | Royal LePage
Roseborough
· House
· Garden · Deck · Parking · Cellar
Roseborough · House · Garden · Deck · Parking · Cellar
Welcome to this beautiful and lovely fully renovated modern Detached Bungalow located at Victoria Village community. Open Concept Living Area W/Fully Reno Basement. Eat at Large granite Central Island for breakfast. B/I micro-wave, Backsplash top to the ceiling. Newer appliances, Hardwood floor & Pot lights through-out in the whole house. Hardwood floor in the basement (2023). Very rare 7'5' ceiling in the basement. Replaced sewage line to prevent the flooding (2023). Modern & stylish glass staircase leads to the basement. Two bedrooms in the basement W/ 4 PC Ensuites, garage flooring epoxy cement, Westerly Facing Yard With Raised View in the backyard. Step out 3 tiers the huge deck W/ glass railings to enjoy the BBQ and over looking to entertaining vegetable and fruit garden in backyard with irrigation system (raspberries, blackberries and grapes come back each year). Perfect for relaxing, gardening, or hosting family and friends. This house closes to abundance of amenities, including
$ 1,199,900
45 Clareville Crescent, Toronto, ON, M2J 2B9 house for sale | Listing ID C13586 | Royal LePage
View photo
House · for sale
$ 1,585,000
New
45 Clareville Crescent, Toronto, ON, M2J 2B9 house for sale | Listing ID C13586 | Royal LePage
Roseborough
· House
· Office room · Gym · Cellar
Roseborough · House · Office room · Gym · Cellar
Spacious, well-maintained family home situated on a premium lot in one of North York's most desirable neighbourhoods. Offering approximately 2,100 sq. Ft. of above-grade living space, this property features generous principal rooms, a functional layout, and abundant natural light throughout. The main floor includes a welcoming foyer, spacious living and dining rooms, a large kitchen, comfortable family room, bright sunroom, convenient main-floor laundry, and two full bathrooms. Upstairs, the expansive primary bedroom is complemented by additional well-sized bedrooms, providing plenty of space for families of all sizes. The finished basement offers exceptional flexibility for a recreation room, home office, gym, or additional living area. Ideally located close to excellent schools, parks, shopping, restaurants, community centres, public transit, and major highways, this property presents an outstanding opportunity to move in, renovate, or build your dream home. A rare offering combining
$ 1,585,000
148 Sexton Crescent, Toronto, ON, M2H 2L6 house for sale | Listing ID C13587 | Royal LePage
View photo
House · for sale
$ 1,299,000
New
148 Sexton Crescent, Toronto, ON, M2H 2L6 house for sale | Listing ID C13587 | Royal LePage
Roseborough
· House
· Garden · Cellar
Roseborough · House · Garden · Cellar
Welcome to this beautifully maintained 3+1 bedroom, 3-bath home in a highly desirable family-friendly neighborhood. Featuring a spacious backyard, EV charger, and functional layout ideal for growing families, this property offers exceptional value and versatility. The legal basement apartment includes 2 bedrooms, a full kitchen, and a full bath-perfect for extended family or potential rental income. Ideally located close to top-rated schools, parks, recreational facilities, shopping, dining, public transit, and major transportation routes, providing ultimate convenience for everyday living. A rare opportunity to own a home that combines comfort, location, and income potential in one outstanding package. Pictures are from previous listing and prior to the renovation. (Id: 27)
$ 1,299,000
6 Hunt Club Court, Markham, ON, L3T 7L4 house for sale | Listing ID N13587 | Royal LePage
View photo
House · for sale
$ 2,188,000
New
6 Hunt Club Court, Markham, ON, L3T 7L4 house for sale | Listing ID N13587 | Royal LePage
Roseborough
· House
· Gym · Cellar
Roseborough · House · Gym · Cellar
Welcome to this exceptional executive residence offering 4,179 sq. Ft. above grade, ideally situated on a quiet and prestigious court in Markham featuring soaring ceilings, oversized windows, expansive bedrooms, multiple en-suite washrooms, and generously proportioned living areas. This home offers an impressive sense of scale while providing an outstanding foundation for modern living. The open-concept design creates a bright, airy atmosphere filled with natural light. For buyers with vision, this property presents a rare renovation opportunity to transform it into a stunning custom home while adding significant long-term value. The finished basement offers ample space for a recreation room, home theatre, gym, guest suite, or multi-generational living. Located in one of Markham's most desirable neighbourhoods, you will enjoy the perfect balance of privacy and convenience. Quick access to Highways 404 and 407, premier shopping, restaurants, parks, golf courses, excellent schools and ev
$ 2,188,000
56 Arlington Avenue, Toronto, ON, M6G 3K8 house for sale | Listing ID C13584 | Royal LePage
View photo
House · for sale
$ 1,440,000
New
56 Arlington Avenue, Toronto, ON, M6G 3K8 house for sale | Listing ID C13584 | Royal LePage
Roseborough
· House
· Garden · Office room · Fireplace · Parking · Gym · Deck · Cellar
Roseborough · House · Garden · Office room · Fireplace · Parking · Gym · Deck · Cellar
Nestled on a quiet, tree-lined street in one of Toronto's most desirable west-end neighbourhoods. Detached Two-Story With 3 bedrooms, bright principal rooms and a family-friendly layout, this is a wonderful place to call home. The main floor features new laminate flooring throughout, open-concept living and dining room centred around a wood-burning fireplace, and a functional eat-in kitchen with ample cabinetry and a walkout to the large rear deck overlooking the private backyard. Upstairs, you'll find hardwood flooring throughout, three well-proportioned bedrooms and a full 4-piece bathroom. The finished basement provides valuable additional living space, ideal as a family room, playroom, home office or gym, and includes a second 4-piece bathroom, laundry area and excellent storage. Step outside to enjoy the rear deck and mature backyard with gardens, creating a peaceful outdoor space for entertaining, gardening or family gatherings. Laneway access leads to the detached garage, offeri
$ 1,440,000
10 Rossford Road, Toronto, ON, M1R 4B3 house for sale | Listing ID E13586 | Royal LePage
View photo
House · for sale
$ 699,000
New
10 Rossford Road, Toronto, ON, M1R 4B3 house for sale | Listing ID E13586 | Royal LePage
Roseborough
· House
· Cellar
Roseborough · House · Cellar
Rare Opportunity In Highly Sought-After Wexford-Maryvale! *. Unlock The Incredible Potential Of This Spacious 2-Storey Family Home*. Ideally Situated On An Exceptional Approx. 40 X 140 Ft Lot*. On A Quiet, Desirable Side Street In One Of Scarborough's Most Established Neighbourhoods. Offering Nearly 1,600 Sq. Ft. Above Grade*. This Home Features A Functional Layout With A Generous Living Room, Dining Room, Family Room & Eat-In Kitchen. 3 Spacious Bedrooms, 2 Bathrooms And A Finished Basement. While The Property Requires Some TLC, It Presents A Rare Opportunity To Restore, Renovate, Or Reimagine A Home With Outstanding Bones In A Prime Location. Whether You're An Investor, Contractor, Developer, Or First-Time Buyer Looking To Build Sweat Equity, The Possibilities Here Are Endless. Surrounded By Parks, Schools, Shopping, Public Transit, And All Essential Amenities, This Is Your Chance To Secure A Premium Property In A High-Demand Neighbourhood At An Exceptional Value. *New High Efficienc
$ 699,000
3201 Munson Crescent, Burlington, ON, L7M 0C2 house for sale | Listing ID W13584 | Royal LePage
View photo
House · for sale
$ 1,459,000
New
3201 Munson Crescent, Burlington, ON, L7M 0C2 house for sale | Listing ID W13584 | Royal LePage
Roseborough
· House
· Office room
Roseborough · House · Office room
Welcome to this exceptional 4-bedroom family home on one of the largest pie-shaped lots in Burlington's sought-after Alton Village. Updated and meticulously maintained, this move-in ready home offers a rare combination of space, functionality, natural light, and modern family living. This spacious open-concept layout with 2,208 sq ft feels larger than expected and is filled with natural light throughout. The bright and inviting main floor features a renovated custom kitchen with Cambrian quartz waterfall island, stainless steel appliances, ample cabinetry, and excellent workspace overlooking the breakfast area and family room. A separate dining room, stylish powder room, and professionally designed home office with custom storage provide the perfect blend of comfort and functionality. Upstairs offers convenient laundry, four generously sized bedrooms, each with custom closet organizers. The spacious primary bedroom offers a large walk-in closet & oversized ensuite. Professionally finis
$ 1,459,000
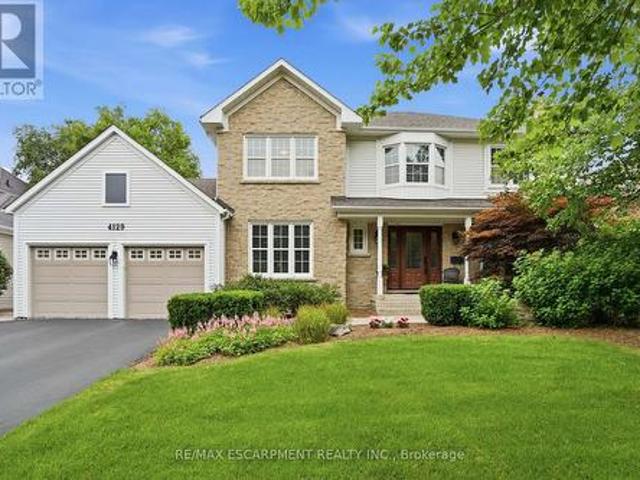
4129 Millcroft Park Drive, Burlington, ON, L7M 3V1 house for sale | Listing ID W13536 | Royal LePage
View photo
House · for sale
$ 18,750,000
Updated
4129 Millcroft Park Drive, Burlington, ON, L7M 3V1 house for sale | Listing ID W13536 | Royal LePage
Roseborough
· House
· Office room · Fireplace
Roseborough · House · Office room · Fireplace
Experience classic Millcroft living at its finest in this impressive 3,000 square foot executive home, perfectly positioned on a beautifully landscaped lot, backing onto golf course greenspace. Located in one of Burlington's most sought-after communities, close to top-rated schools, QEW, 403, 407 highways, Appleby GO Station, shopping, dining, golf courses, parks, and scenic paths/trails, this exceptional home offers the lifestyle Millcroft is known for. Designed for both everyday living and entertaining, this spacious four-bedroom residence welcomes you with a grand foyer featuring hardwood floors and a stunning circular staircase. The main level offers a bright home office or den, an elegant formal living room with a wood-burning fireplace and a generously sized dining room ideal for hosting family celebrations and large gatherings. The heart of the home is the open-concept eat-in kitchen, complete with granite countertops, abundant cabinetry, extensive pantry space and a walkout to
$ 18,750,000
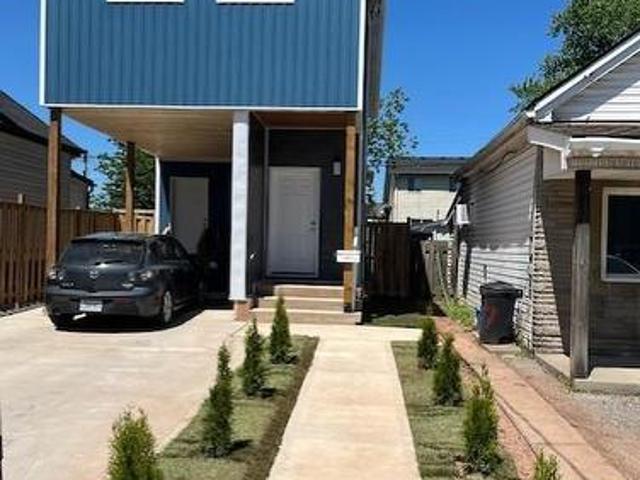
85 Albany Avenue, Hamilton, ON, L8H 2H4 house for sale | Listing ID X13497 | Royal LePage
View photo
House · for sale
$ 599,999
85 Albany Avenue, Hamilton, ON, L8H 2H4 house for sale | Listing ID X13497 | Royal LePage
Roseborough
· House
· Garden · Deck · Air conditioning · Cellar
Roseborough · House · Garden · Deck · Air conditioning · Cellar
Welcome to 85 Albany Avenue. A fantastic opportunity for first-time home buyers and investors. This beautifully built 2025 home offers 3 spacious bedrooms and 2.5 modern bathrooms, designed with comfort and functionality in mind. The home features brand-new stainless-steel appliances, an open-concept layout, and walkout access to a backyard deck, perfect for entertaining or family gatherings. Major upgrades include ALL NEW plumbing, electrical, upgraded waterline, hot water tank, furnace, and A/C. All owned with no rental fees for peace of mind and long-term savings. The partially built in-law suite in the basement provides excellent income potential and the option to convert the property into a duplex. A brand-new concrete driveway completes this move-in-ready home. A rare opportunity offering modern living, flexibility, and investment potential. Don't miss it! (Id: 27)
$ 599,999
58 Claremore Avenue, Toronto, ON, M1N 3R9 house for sale | Listing ID E13587 | Royal LePage
View photo
House · for sale
$ 795,000
New
58 Claremore Avenue, Toronto, ON, M1N 3R9 house for sale | Listing ID E13587 | Royal LePage
Roseborough
· House
· Garden · Parking
Roseborough · House · Garden · Parking
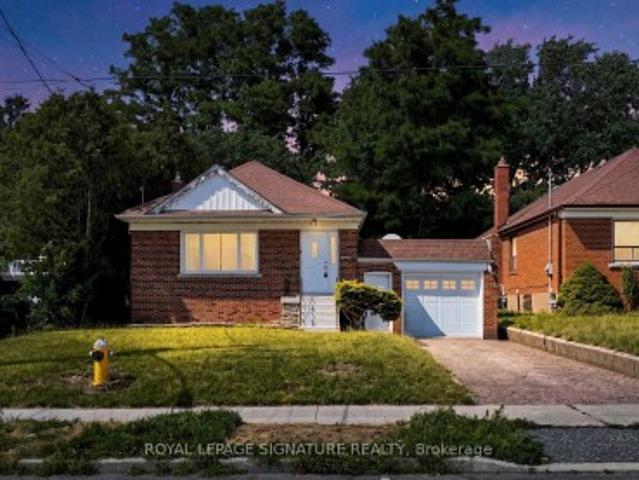
This charming and well-maintained Cliffside bungalow features 3 spacious bedrooms, along with an 4pc washroom. The layout is designed for comfort and functionality, providing a cozy atmosphere for relaxation and everyday living. Ideally situated, this delightful home puts you just moments away from a multitude of conveniences, including a shopping plaza and efficient public transit options, like the Scarborough GO station, which gets you to Union Station in 20 minutes. Nature lovers will appreciate the proximity to stunning local parks, such as Rosetta McClain Gardens, where you can bask in the beauty of well-kept gardens and lush greenery. The nearby bluffs provide a breathtaking backdrop for outdoor activities-imagine family picnics, serene sunsets, and leisurely strolls as you connect with nature. Parking is a breeze, thanks to the expansive double car garage (22 x 20 foot) with power, that not only offers ample space for your vehicles during snowy months, but also provides extra ro
$ 795,000
50 Dorking Crescent, Toronto, ON, M3M 2B6 house for sale | Listing ID W13582 | Royal LePage
View photo
House · for sale
$ 899,000
New
50 Dorking Crescent, Toronto, ON, M3M 2B6 house for sale | Listing ID W13582 | Royal LePage
Roseborough
· House
· Parking · Deck · Cellar
Roseborough · House · Parking · Deck · Cellar
Welcome to 50 Dorking Cres! Solid 3 bedroom brick bungalow on an expansive pie-shaped lot (widens to 60' width at rear) in the highly sought-after Downsview-Roding community. Attention Builders & Renovators: excellent potential for renovation or customization, this home features generous principal rooms, large windows that fill the space with natural light, bedroom with walk-out to deck, and a separate entrance to the basement with kitchen, ideal for an in-law suite or extended family living. 50 Dorking Cres boasts a unique pie-shaped lot, providing an exceptional outdoor space for many memories to be made in the years to come. Enjoy a private driveway with ample parking and a detached garage. Inside the home, you'll find plenty of storage space and a layout that feels larger than it appears. Nestled on a quiet, family-friendly street, this home is just minutes from shopping, parks, the library, schools, Highway access (401), Humber River Hospital, Downsview Park and more. A fantastic
$ 899,000
271 Linden Avenue, Burlington, ON, L7L 2P4 house for sale | Listing ID W13582 | Royal LePage
View photo
House · for sale
$ 1,474,000
New
271 Linden Avenue, Burlington, ON, L7L 2P4 house for sale | Listing ID W13582 | Royal LePage
Roseborough
· House
Roseborough · House
Renovated bungalow in Shoreacres offering 3+2 bedrooms and 2 renovated bathrooms. Open-concept main floor with a renovated kitchen featuring quartz countertops, stainless steel appliances, and laminate flooring. The primary bedroom is set apart from the other two main-floor bedrooms. Finished lower level with 2 additional bedrooms, a full bathroom, and recreation space. Situated on a private, mature lot south of Spruce Avenue. Move in, renovate further, or build your dream home. Plans are available for a custom 3,300 sq. Ft. two-storey residence. A great opportunity in one of Burlington's most desirable neighbourhoods, just steps to the lake and parks. (Id: 27)
$ 1,474,000
271 Linden Avenue, Burlington, ON, L7L 2P4 house for sale | Listing ID 40846 | Royal LePage
View photo
House · for sale
$ 1,474,000
New
271 Linden Avenue, Burlington, ON, L7L 2P4 house for sale | Listing ID 40846 | Royal LePage
Roseborough
· House
Roseborough · House
Renovated bungalow in Shoreacres offering 3+2 bedrooms and 2 renovated bathrooms. Open-concept main floor with a renovated kitchen featuring quartz countertops, stainless steel appliances, and laminate flooring. The primary bedroom is set apart from the other two main-floor bedrooms. Finished lower level with 2 additional bedrooms, a full bathroom, and recreation space. Situated on a private, mature lot south of Spruce Avenue. Move in, renovate further, or build your dream home. Plans are available for a custom 3,300 sq. Ft. two-storey residence. A great opportunity in one of Burlington’s most desirable neighbourhoods, just steps to the lake and parks. (Id: 27)
$ 1,474,000
56 193 Mcnicoll Avenue, Toronto, ON, M2H 2C2 townhouse for sale | Listing ID C13584 | Royal LePage
View photo
Townhouse · for sale
$ 899,000
New
56 193 Mcnicoll Avenue, Toronto, ON, M2H 2C2 townhouse for sale | Listing ID C13584 | Royal LePage
Roseborough
· Townhouse
· Patio · Parking
Roseborough · Townhouse · Patio · Parking
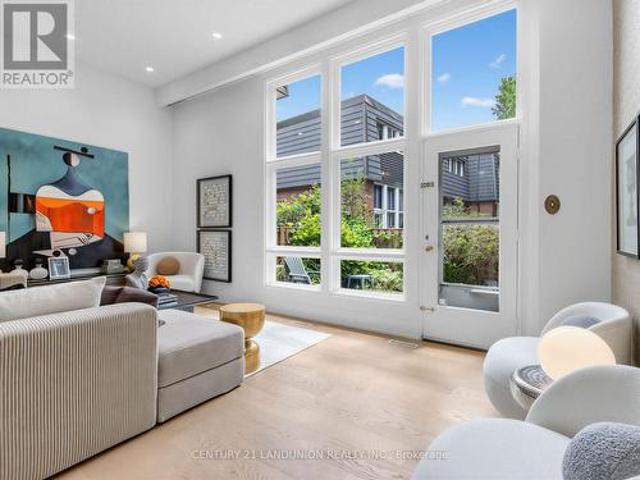
Rarely offered cathedral ceiling model in sought-after Hillcrest Village. Sun-filled two-storey living room w/ full wall of windows, wide-plank oak floors & pot lights throughout. Completely renovated June 2026 by owners preparing it for their own family, over $170K invested, no corners cut. All-new copper wiring (zero aluminum remaining), 200-amp EV-ready panel, ESA certified, fully permitted & inspected. Stunning new kitchen w/ quartz waterfall island, prep sink, induction range & vented hood, 36' fridge, RO water at tap. 3 brand-new full baths plus powder room incl. 4-pc primary ensuite. Multi-level layout w/ finished lower level, walk-out to private fenced patio under mature trees. Garage + 3 driveway spots. Water incl. In maintenance. Vacant, immediate/flexible closing. Steps to TTC, one bus to subway. Top-ranked A.Y. Jackson S.S. Hillmount P. S. zone, mins to Seneca College, Fairview Mall, Hwy 404/DVP. Truly turn-key, nothing left to do but move in. (Id: 27)
$ 899,000
17 Krieger Crescent, Toronto, ON, M6A 1K4 house for sale | Listing ID W13584 | Royal LePage
View photo
House · for sale
$ 1,250,000
New
17 Krieger Crescent, Toronto, ON, M6A 1K4 house for sale | Listing ID W13584 | Royal LePage
Roseborough
· House
Roseborough · House
Welcome To 17 Krieger Crescent, A Beautifully Reimagined Detached Bungalow Tucked Away On A Quiet Dead-End Street In The Prestigious Yorkdale-Glen Park Community. Set On A Rare Pie-Shaped Lot And Surrounded By Newly Built Custom Homes, This 3+1 Bedroom Residence Has Been Fully Renovated From Top To Bottom With No Detail Overlooked. Step Inside To A Bright, Open-Concept Layout Showcasing Sand-In-Place Hardwood Flooring, Elegant Wainscotting, Crown Moulding, And Designer Light Fixtures Throughout. The Stunning Chef's Kitchen Features Caesarstone Countertops And An Oversized Island, Perfect For Entertaining, While The Fully Finished Lower Level Offers A Stylish Wet Bar, A Separate Side Entrance, And Additional Living Space. Every Finish Reflects A Refined, High-End Aesthetic That Blends Timeless Elegance With Modern Comfort With Separate Entrance. Ideally Located Just Steps To The 401, Walking Distance To The Subway And Public Transit, And Minuted To Yorkdale Shopping Centre, This Move-In
$ 1,250,000
34 Morgan Avenue, Markham, ON, L3T 1R2 house for sale | Listing ID N13586 | Royal LePage
View photo
House · for sale
$ 1,258,000
New
34 Morgan Avenue, Markham, ON, L3T 1R2 house for sale | Listing ID N13586 | Royal LePage
Roseborough
· House
· Garden · Fireplace · Deck · Parking
Roseborough · House · Garden · Fireplace · Deck · Parking
Welcome To This Spotless Bright Back split 3, 3+1 Bedrooms and 2 Full Bathrooms House In The Heart Of Prime Thornhill. Exceptional Opportunity To build your Dream Home On A Rare 50 X 130 Ft Private Lot. Large Addition, Lovely Private Treed Yard. Sides To Green Area. Functional Layout with Large and Unique Family Room. The Main Level Prim Bedroom. Large Garage, Double Tiered Deck, Free Standing Fireplace (Stunning), Large Windows. Located In A Family-Friendly Neighborhood. Walk To All Amenities, To Top-Rated Schools, Parks, Shopping, Transit. (Id: 7525)
$ 1,258,000
2966 Islington Avenue, Toronto, ON, M9L 2K6 house for sale | Listing ID W13584 | Royal LePage
View photo
House · for sale
$ 969,900
New
2966 Islington Avenue, Toronto, ON, M9L 2K6 house for sale | Listing ID W13584 | Royal LePage
Roseborough
· House
Roseborough · House
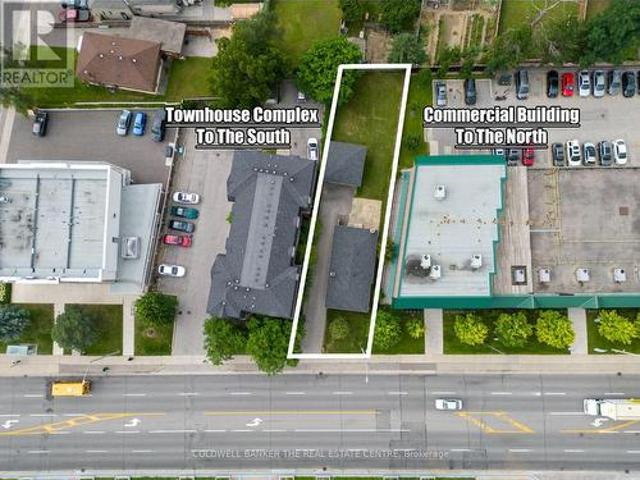
An incredible opportunity for Investors and or builders to own this amazing Income Property. The Official Plan Designated For MMS zoning (Main Street Mixed Use) ranging from commercial and residential applications. An exceptional area providing enormous upside potential for future development and Rezoning. The City of Toronto is exploring possible approval of additional housing applications and increased density along major roads. All buyers to verify and conduct their own due diligence with the city planning department. (Id: 27)
$ 969,900
20 Sawmill Road, Toronto, ON, M3L 2M2 house for sale | Listing ID W13584 | Royal LePage
View photo
House · for sale
$ 949,900
New
20 Sawmill Road, Toronto, ON, M3L 2M2 house for sale | Listing ID W13584 | Royal LePage
Roseborough
· House
· Garden · Parking
Roseborough · House · Garden · Parking
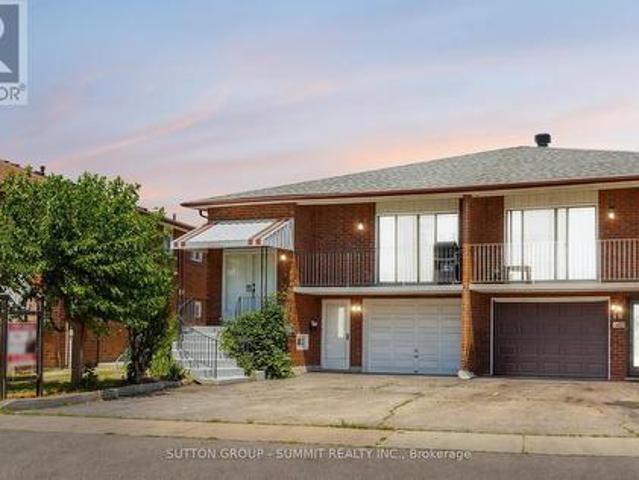
Welcome to this beautifully renovated 3+2 bedroom, 3-bathroom semi-detached home, located in a desirable family-friendly neighborhood and designed to offer both comfort and versatility. Featuring two fully self-contained living spaces with separate entrances and private laundry facilities, this exceptional property is perfect for extended families, multi-generational living, or homeowners seeking valuable rental income potential. The bright and spacious main level boasts a stunning new kitchen (2026), three generously sized bedrooms with built-in closets, refinished hardwood flooring, a modern 3-piece bathroom, a convenient powder room, and elegant 24 x 24 tiles in the foyer. Situated on an expansive 30x 110 ft lot complete with a garden shed, the property offers ample outdoor space for entertaining, gardening, and family enjoyment, while the driveway and garage comfortably accommodate up to five vehicles. The fully finished walkout lower level offers incredible flexibility and added v
$ 949,900

Get email alerts

Don't miss out: be the first to know about new properties

The alert was correctly created

On subscribing you accept the conditions of use and the privacy policy
Alert
Receive new ads in your inbox
Save this search
Receive alerts for new listings

We'll send you an email when we have new properties for: "Properties for sale in Roseborough"

The alert was correctly created

Get email alerts and be the first to see new listings
Required field
On subscribing I accept the terms of the privacy policy
Perfect! You'll soon start receiving new listings via email
Alert
Receive an email when we have new ads for Properties for sale in Roseborough
Save this search
Filters

Bedrooms

Area (sq.ft)

sq.ft
sq.ft

Price

$
$

Filter by property type

Bathrooms

Clear all filters
Receive notifications when new entries are published.