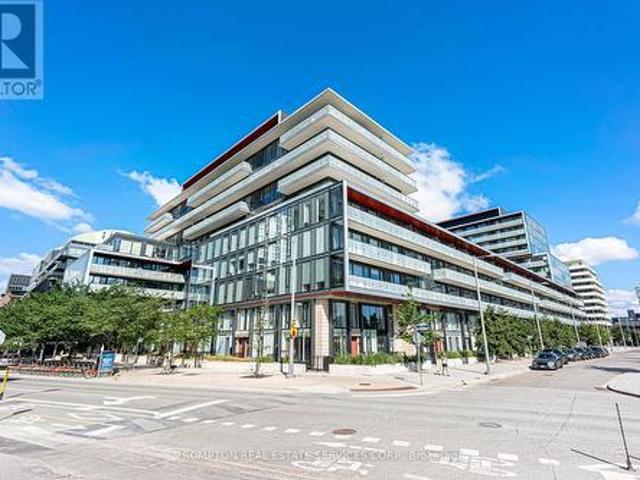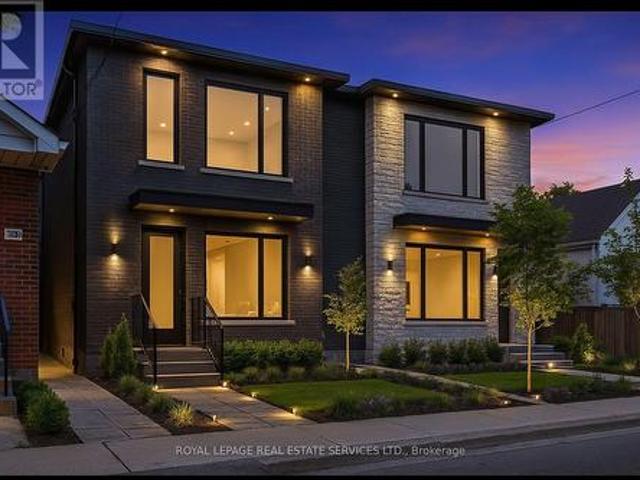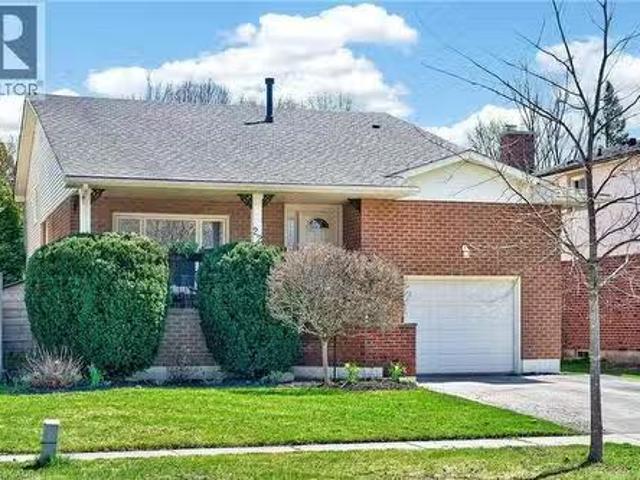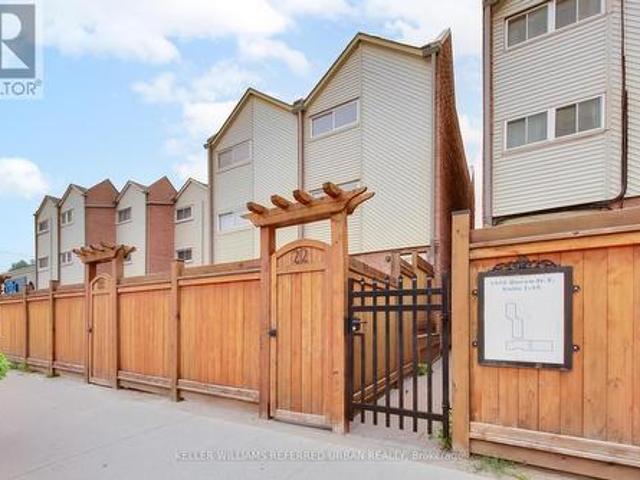
10,899 properties for sale in Roseborough

70 Shorewood Place, Oakville, ON, L6K 3Y4 Luxury House for sale | Listing ID 40848 | Royal LePage Carriage Trade Luxury Properties
View photo
House · for sale
$ 5,250,000
New
70 Shorewood Place, Oakville, ON, L6K 3Y4 Luxury House for sale | Listing ID 40848 | Royal LePage Carriage Trade Luxury Properties
Roseborough
· House
· Patio · Garden · Terrace · Swimming pool · Cellar
Roseborough · House · Patio · Garden · Terrace · Swimming pool · Cellar
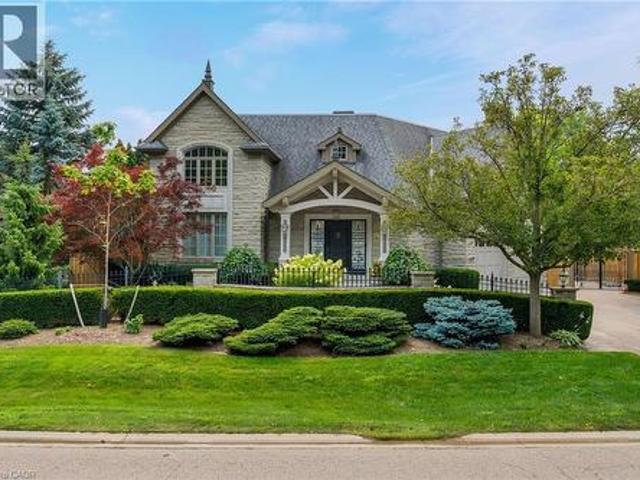
Exceptional custom-built luxury home with approximately 4,655 sq. Ft. plus the professionally finished basement on a premium 185' deep lot with west exposure, on one of Southwest Oakville's coveted lakeside streets. Steps to Lake Ontario, & a 20-minute walk to historic downtown Oakville, Oakville Harbour, trendy shops & restaurants, & close to major highways & GO Station. Outstanding curb appeal highlighting a timeless stone exterior, exposed aggregate driveway, natural stone walkways, iron fencing, irrigation system, manicured gardens & mature trees. The spectacular resort-style, dream backyard features an in-ground saltwater pool, raised hot tub, expansive stone patios, custom gazebo, covered terrace area with ceiling fans & heaters, cabana with serving bar, lush gardens, & a tranquil waterfall & creek surrounded by mature trees for exceptional privacy. The elegant interior features soaring ceilings, hardwood floors, deep crown mouldings, custom cabinetry, stone kitchen & bathroom co
$ 5,250,000
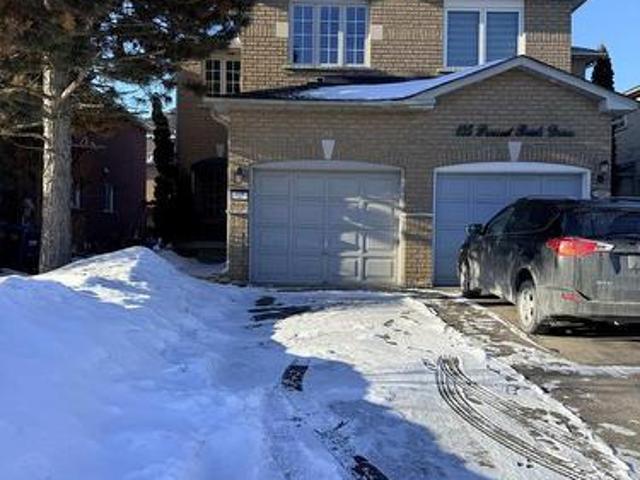
137 Pressed Brick Drive, Brampton, ON, L6V 4K5 house for sale | Listing ID W13584 | Royal LePage
View photo
House · for sale
$ 699,000
New
137 Pressed Brick Drive, Brampton, ON, L6V 4K5 house for sale | Listing ID W13584 | Royal LePage
Roseborough
· House
· Office room · Fireplace · Cellar
Roseborough · House · Office room · Fireplace · Cellar
Spacious semi-detached home in true move-in condition! Featuring a new roof and new flooring throughout the upper level, this beautifully maintained home offers a bright open-concept layout perfect for modern living. The inviting main floor showcases a cozy gas fireplace, a generous dining area ideal for entertaining, and a functional kitchen complete with a breakfast counter. Upstairs, you'll find two full 3-piece bathrooms, offering added comfort and convenience for families. Step outside to an entertainment-sized patio-perfect for summer gatherings-while the professionally finished basement provides additional living space for a rec room, home office, or guest area. Ideally located within walking distance to Walmart, schools, parks, shopping, and public transit, and just minutes from Brampton downtown core and major highways for an easy commute. A fantastic opportunity for families, first-time buyers, or investors alike! (Id: 27)
$ 699,000
4 Jean Street, Toronto, ON, M4W 3A7 house for sale | Listing ID C13588 | Royal LePage
View photo
House · for sale
$ 1,495,000
New
4 Jean Street, Toronto, ON, M4W 3A7 house for sale | Listing ID C13588 | Royal LePage
Roseborough
· House
· Garden · Fireplace · Deck · Cellar
Roseborough · House · Garden · Fireplace · Deck · Cellar
On a tucked-away Rosedale street shared by just a dozen homes, this Arts and Crafts-inspired brick residence offers character, substantial interior space, a deep lot, and several compelling possibilities for its next chapter. With no through traffic, the setting feels notably private. Buyers may choose to renovate the existing home, rework and expand its footprint, or explore the creation of a new custom home, subject to the necessary approvals. Nearly 1,800 square feet above grade, together with approximately 850 square feet in the partially unfinished basement, provides substantial interior space for your plans. The house features four bedrooms, generous principal rooms, 9-ft ceilings on the main floor, a fireplace, a renovated kitchen, and original details that provide a foundation for thoughtful restoration or redesign. A walkout from the kitchen opens to a rear deck and a deep yard, creating generous outdoor space for everyday enjoyment and whatever you envision next. A mutual dri
$ 1,495,000
2293 Oakhaven Drive, Oakville, ON, L6M 3Y9 house for sale | Listing ID W13582 | Royal LePage
View photo
House · for sale
$ 1,298,000
New
2293 Oakhaven Drive, Oakville, ON, L6M 3Y9 house for sale | Listing ID W13582 | Royal LePage
Roseborough
· House
· Deck · Parking
Roseborough · House · Deck · Parking
A Nice Home Located In The West Oak Trail Community! A Popular Mattamy-Built'South Creek' Model With A Bright Entrance and Natural Light. Good Maintenance & Condition. Approx. 1890 Sqf. Cmbnd Lvng Rm & Dnng Rm, Spacious Family Room Open To The Large Eat-In Kitchen. The Kitchen Has A Walk-Out To A Deck & A Bckyrd. Vinly Flooring throughout. Perfect Layout in the Second Floor suite for a Family. Roof, Kitchen, Appliances(2017), Garage Door (2021), New Flooring (2025), Lighting (2025), Furance(2018), Central Vacuum (as is). Minutes' Drive To The Famous 16 Mile Creek, Glen Abbey Community Centre, Top Rated School, Hospital, Major Highways & Other Amenities. Motivated seller and must see! Thanks For Showing (id: 27)
$ 1,298,000
19B Hobden Place, Toronto, ON, M9R 3R6 house for sale | Listing ID W13585 | Royal LePage
View photo
House · for sale
$ 649,000
New
19B Hobden Place, Toronto, ON, M9R 3R6 house for sale | Listing ID W13585 | Royal LePage
Roseborough
· House
· Garden · Balcony · Deck
Roseborough · House · Garden · Balcony · Deck
Some homes just have a welcoming feel from the moment you step inside, and 19B Hobden Place is one of them. Tucked away in the quiet community of Martin Grove Gardens, this well-maintained freehold townhome offers comfortable living in a convenient location. The bright, open-concept main floor features hardwood flooring, pot lights and a functional layout that's perfect for both everyday living and entertaining. The kitchen is finished with granite countertops, stainless steel appliances and plenty of cabinet space, with a walkout to a private deck surrounded by mature trees-an ideal spot for summer BBQs, morning coffee or simply unwinding at the end of the day. Upstairs, the spacious primary bedroom features vaulted ceilings, a walk-in closet, a 5-piece ensuite and its own private balcony overlooking the neighbourhood. Two additional bedrooms and second floor laundry complete a practical layout that works well for families, professionals or anyone looking for extra space. The unfinish
$ 649,000
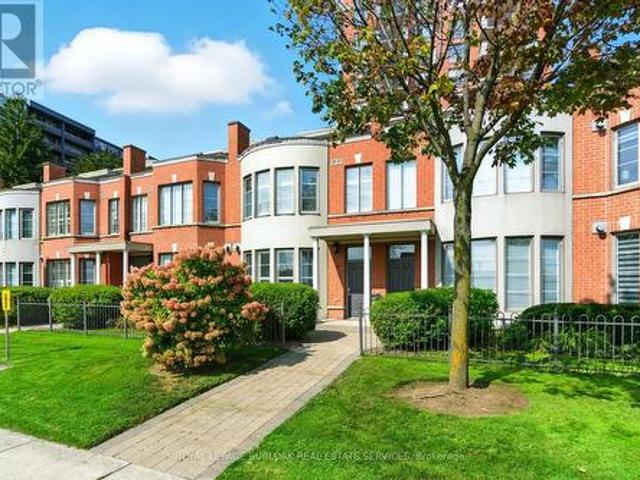
342 415 Jarvis Street, Toronto, ON, M4Y 3C1 townhouse for sale | Listing ID C13586 | Royal LePage
View photo
Townhouse · for sale
$ 665,000
New
342 415 Jarvis Street, Toronto, ON, M4Y 3C1 townhouse for sale | Listing ID C13586 | Royal LePage
Roseborough
· Townhouse
· Garden · Terrace · Fireplace
Roseborough · Townhouse · Garden · Terrace · Fireplace
Welcome to The Central; a quiet and serene, low-rise condo community in the heart of the downtown core! Newly painted 2 bedroom stacked townhome with a main floor living space which offers an open concept, open kitchen with plenty of counter space. The living and dining space is perfect for entertaining with the warmth of the gas fireplace. Don't miss the private rooftop terrace to soak up the sun or enjoy with friends while settling in at the end of the day. If convenience is a deciding factor in your next home, this location has it all being steps to groceries at the Metro, Loblaws, transit, Eaton Centre, financial core, theatre, libraries, restos, Allan Gardens dog park and Saturday farmer's market and more. The Central can't be beat! (Id: 27)
$ 665,000
13 Cumberland Drive, Brampton, ON, L6V 1W5 house for sale | Listing ID W13582 | Royal LePage
View photo
House · for sale
$ 799,000
New
13 Cumberland Drive, Brampton, ON, L6V 1W5 house for sale | Listing ID W13582 | Royal LePage
Roseborough
· House
· Garden · Deck · Parking · Cellar
Roseborough · House · Garden · Deck · Parking · Cellar
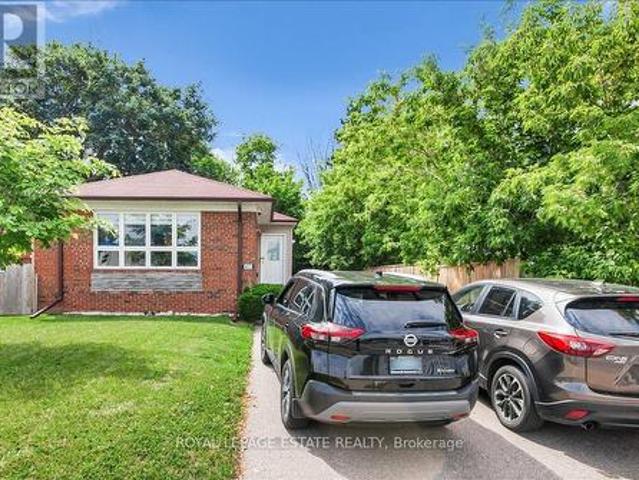
Welcome to 13 Cumberland Dr! This 3-bedroom raised bungalow offers an exceptional investment opportunity with 2-bedroom basement apartment, perfect for generating significant rental income. Situated on a premium 45x117 ft lot in the heart of Brampton, this property is truly a turnkey investment. The main floor has hardwood flooring throughout, 2 full Washrooms, modern light fixtures, a renovated kitchen with quartz countertops & Stainless Steel Appliances. A spacious living room with a large bay window and three generously sized bedrooms complete the upper level. The highlight for investors/ first time home buyers is 2-bedroom basement apartment, complete with a separate entrance and its own laundry facilities. This unit presents an ideal solution for offsetting mortgage costs or maximizing your return on investment. The property also offers ten parking spaces, a fenced backyard with a deck and has seen recent upgrades including a new roof (2024), furnace (2024). Prime location, walkin
$ 799,000
4037 Bloor Street W, Toronto, ON, M9B 1M4 house for sale | Listing ID W13582 | Royal LePage
View photo
House · for sale
$ 950,000
New
4037 Bloor Street W, Toronto, ON, M9B 1M4 house for sale | Listing ID W13582 | Royal LePage
Roseborough
· House
Roseborough · House
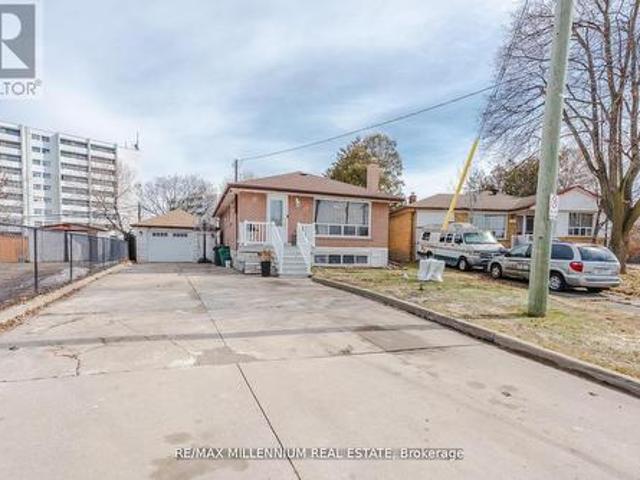
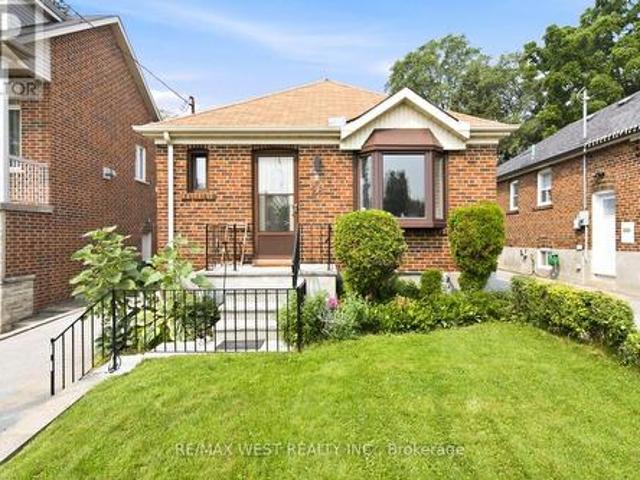
Bright and well-maintained corner lot 3-bedroom, 2-bathroom bungalow in an ideally located Etobicoke neighbourhood. Lovingly cared for and meticulously maintained over the years, this home offers an excellent opportunity for families, downsizers, or anyone seeking comfortable living on a generous lot with a private driveway. The driveway accommodates up to five vehicles, including two parked side by side. Conveniently located close to major highways, Kipling Subway and GO Station, shopping, restaurants, schools, and everyday amenities. (Id: 27)
$ 950,000
79 Cloverdale Drive, Brampton, ON, L6T 2T5 house for sale | Listing ID W13583 | Royal LePage
View photo
House · for sale
$ 719,900
New
79 Cloverdale Drive, Brampton, ON, L6T 2T5 house for sale | Listing ID W13583 | Royal LePage
Roseborough
· House
· Patio · Office room · Fireplace · Parking · Cellar
Roseborough · House · Patio · Office room · Fireplace · Parking · Cellar
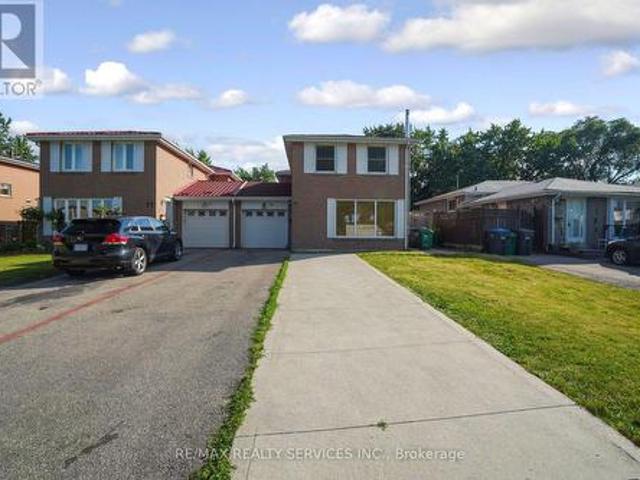
Look no further! Don't miss this Gem in The Neighborhood. Location! Location! Welcome to 79 Cloverdale Dr! This beautifully maintained linked-by-the-garage home offers the privacy and feel of a detached home while backing onto a park. Featuring 4 spacious bedrooms, a bright sun-filled living and dining area with hardwood floors, and a large eat-in kitchen with pantry, ample storage, side entrance to the patio, and direct garage access. Solid oak stairs lead to the second level with 4 generous bedrooms, including a primary bedroom with his & hers closets. The finished basement offers a large L-shaped rec room with a gas fireplace, a separate office, a spacious laundry room with plenty of storage, and excellent potential for an in-law suite. Located in a sought-after family-friendly neighborhood close to parks, schools, shopping, transit, and all amenities. (Id: 27)
$ 719,900
20B Woodlawn Avenue W, Toronto, ON, M4V 1G7 house for sale | Listing ID C13588 | Royal LePage
View photo
House · for sale
$ 6,400,000
New
20B Woodlawn Avenue W, Toronto, ON, M4V 1G7 house for sale | Listing ID C13588 | Royal LePage
Roseborough
· House
· Garden · Terrace
Roseborough · House · Garden · Terrace
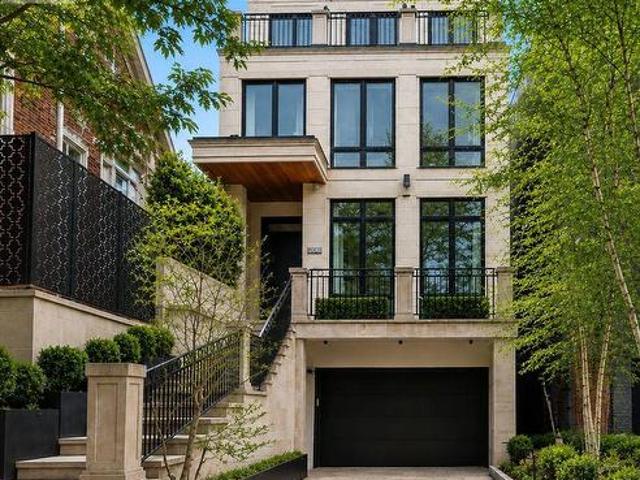
A Modern Twist To A Classic NY Brownstone Or London Georgian. An Unparalleled Blend Of Architectural Sophistication And Modern Luxury, This Exceptional Custom Three-Storey Residence By Acclaimed Designer Lorne Rose Is Privately Positioned On A Remarkable 178-Foot Deep Lot In One Of Toronto's Most Coveted Neighbourhoods. A Striking Limestone Facade And Beautifully Landscaped Approach Set The Tone For The Impeccable Craftsmanship Found Throughout. Soaring Ceilings, Exquisite Millwork, Rich Hardwood Floors, And Premium Finishes Define Every Space. A Dramatic Curved Staircase Serves As A Stunning Architectural Focal Point, While Expansive Principal Rooms Are Designed For Both Elegant Entertaining And Comfortable Family Living. The Chef-Inspired Kitchen Features Top-Tier Appliances, Custom Cabinetry, Stone Countertops, And A Sun-Filled Breakfast Area, Seamlessly Connecting To Professionally Landscaped Outdoor Spaces Including A Private Courtyard Terrace With Built-In BBQ And A Lush Backyard
$ 6,400,000
S118 180 Mill Street, Toronto, ON, M5A 0V7 townhouse for sale | Listing ID C13587 | Royal LePage
View photo
Townhouse · for sale
$ 980,000
New
S118 180 Mill Street, Toronto, ON, M5A 0V7 townhouse for sale | Listing ID C13587 | Royal LePage
Roseborough
· Townhouse
· Office room · Terrace
Roseborough · Townhouse · Office room · Terrace
Rare opportunity to own the one and only corner unit at Canary Commons in Toronto's vibrant Canary District. This sun-filled south-east facing 3-bed + den, 3-bath condo townhouse offers 1,270 sq. Ft. of beautifully designed interior space plus a 214 sq. Ft. private terrace and additional terr (metal bench) is given by Builder for free. The largest in the building, fully covered for year-round rain-or-shine enjoyment. As the sole corner unit, enjoy wrap-around natural light, enhanced privacy, and south-east exposures that flood every room throughout the day. The open-concept main level features a spacious living/dining area, modern kitchen with stainless steel appliances, quartz countertops, and breakfast bar. Perfect for families and entertainers alike. Three well-proportioned bedrooms include a generous primary suite, plus two additional bedrooms and a versatile den ideal as a home office or study. Three full bathrooms ensure effortless daily living. Step outside to your spectacular c
$ 980,000
326 Lawrence Avenue W, Toronto, ON, M5M 1B4 house for sale | Listing ID C13589 | Royal LePage
View photo
House · for sale
$ 1,249,000
New
326 Lawrence Avenue W, Toronto, ON, M5M 1B4 house for sale | Listing ID C13589 | Royal LePage
Roseborough
· House
Roseborough · House
Endless Potential in Bedford Park, Northtown: Renovate or Build Two Luxury Semis! Welcome to 326 Lawrence Avenue West, an exceptional opportunity in one of Toronto's most sought-after neighbourhoods. This charming 2-bedroom bungalow sits on a generous 3,500+ sq ft lot in the heart of Bedford Park-Nortown, a family-friendly community celebrated for its top-rated schools, tree-lined streets, and unbeatable urban amenities. Whether you're a first-time buyer, savvy investor, or visionary builder, the potential here is undeniable. Renovate the existing home and make it your own, or take advantage of the lot's development potential to build two luxury semi-detached residences, a rare opportunity in this high-demand pocket. This area has seen tremendous growth, with modern infill housing and custom homes transforming the streetscape. With the right design and vision, this lot is a perfect canvas for a pair of upscale semis ideal for end-users or a lucrative resale project. Located just steps
$ 1,249,000
22 Vance Crescent, Waterdown, ON, L8B 0B8 house for sale Li.
View photo
House · for sale
$ 999,900
$ 412/sq.ft
22 Vance Crescent, Waterdown, ON, L8B 0B8 house for sale Li.
Roseborough
· 2,422 sq.ft · 3 Bedrooms · 2 Baths · House
· Office room · Fireplace
Roseborough · 2,422 sq.ft · 3 Bedrooms · 2 Baths · House · Office room · Fireplace
Welcome to 22 Vance! This stunning four-level backsplit offers over 2600 sq ft of meticulously maintained interior space, with a bright, open layout that flows seamlessly throughout. A charming covered front porch welcomes you into a spacious foyer. The sun-filled living room features a beautiful picture window and overlooks the formal dining area, perfect for entertaining. The kitchen has been beautifully updated with crisp white cabinetry, a subway tile backsplash, top-of-the-line stainless steel appliances (including an induction stove and inverter fridge), and a convenient movable centre island. Upstairs, youll find three generously sized bedrooms, including a primary retreat with double closets and custom organizers. The recently updated 4-piece bathroom offers ensuite privileges.The lower level provides exceptional additional living space, featuring a large family room with a cozy gas fireplace, two dedicated office areas, a wet bar, and an updated 3-piece bathroom. Walk out to y
$ 999,900
22 1666 Queen Street E, Toronto, ON, M4L 1G3 townhouse for sale | Listing ID E13586 | Royal LePage
View photo
Townhouse · for sale
$ 774,900
New
22 1666 Queen Street E, Toronto, ON, M4L 1G3 townhouse for sale | Listing ID E13586 | Royal LePage
Roseborough
· Townhouse
· Patio · Garden · Deck · Air conditioning · Parking · Cellar
Roseborough · Townhouse · Patio · Garden · Deck · Air conditioning · Parking · Cellar
The Real Gem Is The Private Entrance And Oversized 15 X 20 Private Patio At Your Doorstep. 3 Bedroom Multi-Level 1350 Total sqft (1005sqft + 348sqft) Renovated Townhome With Private Outdoor Space & Central Air. This Bright, Move-In-Ready Home Features and 3 Bedrooms With Two On The Upper Floor (Bamboo Flooring), Plus A Second-Level Bedroom With Loft-Style Bonus Area Above (Ideal For Storage Or Flexible Use). Main Floor Walks Out To A Private Front Deck'21 And Fully Fenced Landscaped and Wateproofed/Underpinned Front Yard & Private Entrance. The Basement Rec Room Provides A Flexible Work-From-Home Space & Ample Usable Storage in Massive Crawl Space Area, Interior Highlights: Fresh Paint, Carpet-Free, Warm Wood Floors, Upper-Level Skylight, And Low-Maintenance Finishes Throughout. Central A/C With Ductwork Plus Upgraded Electric Baseboard Heating Deliver Comfort And Efficiency A Significant Comfort Upgrade For This Property Type. Owned Underground Parking + Locker Complete the Package. B
$ 774,900
7 442 Maple Avenue, Burlington, ON, L7S 2L7 townhouse for sale | Listing ID W13441 | Royal LePage
View photo
Townhouse · for sale
$ 1,100,000
7 442 Maple Avenue, Burlington, ON, L7S 2L7 townhouse for sale | Listing ID W13441 | Royal LePage
Roseborough
· Townhouse
· Terrace
Roseborough · Townhouse · Terrace
Experience exceptional waterfront living in the heart of Downtown Burlington with thisrarely available three-level townhome in the prestigious Spencer's Landing community. Perfectly positioned just steps from the lake, Spencer Smith Park, scenic waterfronttrails, dining, shopping, and all downtown conveniences, this beautiful residence offersan unmatched combination of luxury, lifestyle, and ease of ownership. Enjoy breathtaking lake views from every level of the home, along with multiple outdoorspaces designed to maximize the waterfront setting. A private ground-floor patioprovides the perfect spot for outdoor dining and relaxation, while the spectacularrooftop terrace offers sweeping water views ideal for entertaining guests, enjoyingsummer sunsets, or starting your day with a coffee overlooking the lake. The thoughtfully designed multi-level floor plan offers outstanding flexibility withgenerous living spaces throughout, making it an ideal choice for professionals, downsizers, or an
$ 1,100,000
717 Megson Terrace, Milton, ON, L9T 8K5 house for sale | Listing ID 40849 | Royal LePage
View photo
House · for sale
$ 925,000
New
717 Megson Terrace, Milton, ON, L9T 8K5 house for sale | Listing ID 40849 | Royal LePage
Roseborough
· House
· Terrace · Fireplace
Roseborough · House · Terrace · Fireplace
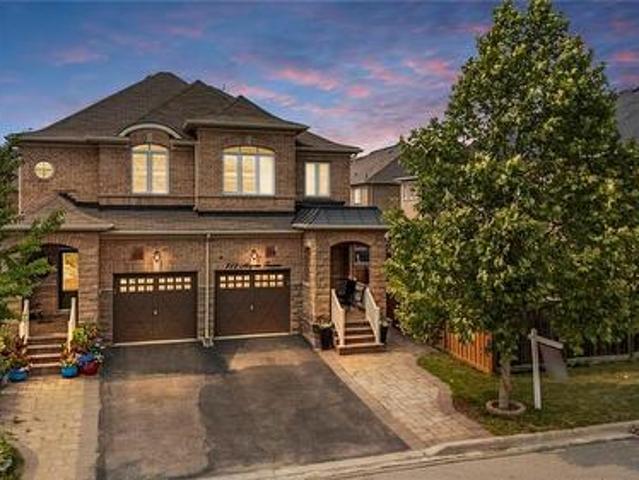
Welcome to this absolutely stunning, move-in ready 3-bedroom, 4-bathroom semi-detached home on an extra-deep lot in Milton's highly desirable Willmott (Valley Green) community. Built by NorthStar Homes ('Lilac' model) with an all-brick elevation, this beautifully upgraded home blends elegance, comfort, and location. Step inside through the front door to a bright, open-concept main level featuring 9-ft smooth ceilings, dark hardwood floors, pot lights, and California shutters. The combined living and dining room centers around a striking 3-sided gas fireplace, while the modern eat-in kitchen shines with upgraded countertops, high-end stainless steel appliances, and a cozy breakfast area. A hardwood staircase with upgraded metal pickets and a tastefully renovated powder room complete the level. Upstairs, spacious sun-filled bedrooms feature new laminate flooring, California shutters, and upgraded bathroom countertops. The primary retreat offers a large walk-in closet and a 4-piece ensuit
$ 925,000
34 Forsyth Crescent, Halton Hills, ON, L7G 6G3 house for sale | Listing ID W13582 | Royal LePage
View photo
House · for sale
$ 1,229,900
New
34 Forsyth Crescent, Halton Hills, ON, L7G 6G3 house for sale | Listing ID W13582 | Royal LePage
Roseborough
· House
· Fireplace · Cellar
Roseborough · House · Fireplace · Cellar
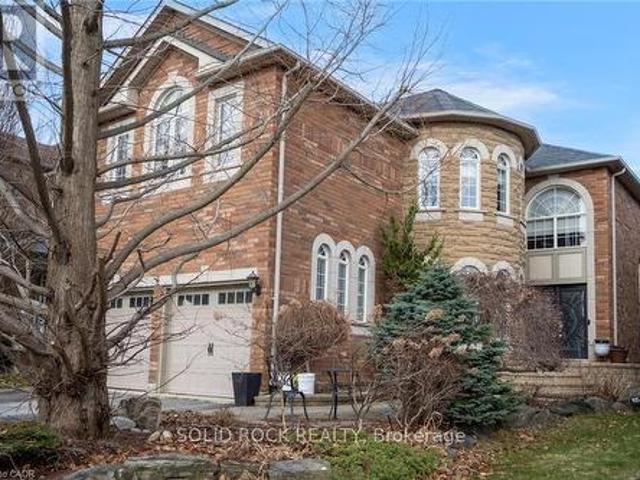
Welcome to this exceptional luxury residence nestled in a highly sought-after, family-friendly neighbourhood. From the moment you arrive, the grand entrance with a stunning spiral staircase sets the tone for the elegance found throughout the home. Designed with both comfort and entertaining in mind, this property offers expansive principal rooms, including a separate family room and an abundance of windows that fill the space with natural light. The inviting living room is highlighted by a striking two-way fireplace, creating a warm and sophisticated atmosphere. The upgraded kitchen is a chef's dream, featuring granite countertops, ample cabinetry, and plenty of workspace for everyday living and hosting. Upstairs, you'll find four generously sized bedrooms, including a luxurious primary retreat complete with a beautifully appointed 5-piece ensuite. Two additional 4-piece bathrooms provide convenience for family and guests alike. The fully finished basement extends the living space with
$ 1,229,900
779 Banks Crescent, Milton, ON, L9T 9A3 house for sale | Listing ID W13582 | Royal LePage
View photo
House · for sale
$ 999,000
New
779 Banks Crescent, Milton, ON, L9T 9A3 house for sale | Listing ID W13582 | Royal LePage
Roseborough
· House
· Cellar
Roseborough · House · Cellar
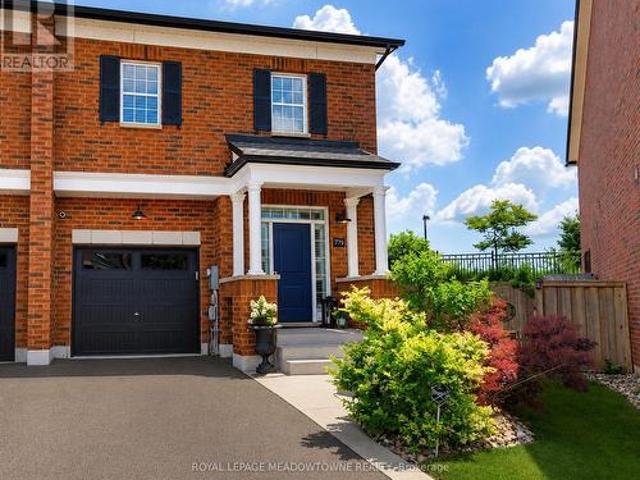
Set on a large pie-shaped lot backing onto greenspace, this extensively upgraded Newbury model offers nearly 2,000 sq. Ft. above grade plus a beautifully finished basement in Milton's sought-after Bronte Hill Townhome Collection. Built in 2015, this home combines exceptional privacy with thoughtful upgrades throughout. The upgraded kitchen is designed for gathering, featuring wall-to-wall extended cabinetry, double-thick Seafoam marble countertops, marble backsplash, gas range, stainless steel appliances and an oversized island. Hardwood flooring extends throughout the main floor, staircase, upper landing and primary bedroom, complemented by smooth ceilings, pot lights and upgraded lighting. The spacious primary suite offers custom his-and-hers walk-in closets and a spa-inspired ensuite with marble countertops and a frameless glass shower. Two additional bedrooms, second-floor laundry with built-in cabinetry and California shutters throughout complete the upper level. The professionall
$ 999,000
121 Bob O'Link Avenue, Vaughan, ON, L4K 1H1 house for sale | Listing ID N13586 | Royal LePage
View photo
House · for sale
$ 899,900
New
121 Bob O'Link Avenue, Vaughan, ON, L4K 1H1 house for sale | Listing ID N13586 | Royal LePage
Roseborough
· House
· Air conditioning · Equipped kitchen
Roseborough · House · Air conditioning · Equipped kitchen
Motivated sellers! Beautifully maintained family home in a highly desirable neighbourhood featuring fresh neutral paint, new carpet on the staircase, hardwood flooring, and crown moulding throughout. The bright kitchen is equipped with stainless steel appliances, including a fridge, stove, B/I Microwave, dishwasher, and exhaust fan. The seller advises that the home has benefited from numerous updates over the years, including replacement windows, furnace, vinyl siding, second-floor wall insulation, attic insulation, central air conditioner (2014), rear vinyl siding (2016), washer (2017), dryer (2021), dishwasher (2013), and roof (2024). Seller also advises that electrical work completed during prior renovations was brought up to code. Conveniently located close to parks, schools, shopping, public transit, and major highways, this is an excellent opportunity for families, first-time buyers, or investors. Don't miss your chance to make this wonderful property your new home! (Id: 27)
$ 899,900
42 Trumpet Valley Boulevard, Brampton, ON, L7A 3N8 house for sale | Listing ID W13583 | Royal LePage
View photo
House · for sale
$ 825,000
New
42 Trumpet Valley Boulevard, Brampton, ON, L7A 3N8 house for sale | Listing ID W13583 | Royal LePage
Roseborough
· House
· Office room · Deck · Parking · Cellar
Roseborough · House · Office room · Deck · Parking · Cellar
Beautifully updated 3+1 bedroom, 3.5 bathroom semi-detached home in a quiet, family-friendly neighbourhood! Freshly painted throughout and featuring a renovated kitchen with quartz countertops and stylish backsplash. Bright open-concept layout with hardwood floors on the main and second levels, spacious foyer, and convenient garage access. The primary bedroom offers a walk-in closet and a 4-piece ensuite. Finished basement with an additional bedroom and full bathroom provides extra living space for extended family, guests, or a home office. Recent upgrades include a new high-efficiency heat pump, freshly painted garage door, deck, and fence. Ideally located within walking distance to schools, parks, recreation centre, shopping, transit, and the GO Station. Move-in ready and a must-see! (Id: 27)
$ 825,000
49 Woodville Avenue, Toronto, ON, M4K 2J5 house for sale | Listing ID E13588 | Royal LePage
View photo
House · for sale
$ 1,140,900
New
49 Woodville Avenue, Toronto, ON, M4K 2J5 house for sale | Listing ID E13588 | Royal LePage
Roseborough
· House
· Garden · Deck · Cellar
Roseborough · House · Garden · Deck · Cellar
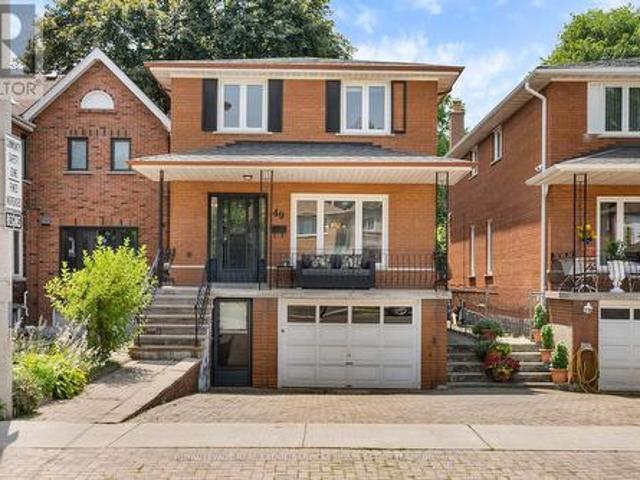
Lovingly maintained by the same family for nearly four decades, this solidly built detached home offers a rare opportunity to renovate, update, or create your dream home in one of East York's most sought-after neighbourhoods. Offering approximately 3,000 sq. Ft. of total living space, including the finished lower level, this spacious residence sits on a generous 27 x 124.5 ft. South-facing lot with mature gardens and endless potential. The functional layout features four generously sized bedrooms, three bathrooms, expansive principal rooms, hardwood flooring throughout much of the main and second levels, and a family-sized eat-in kitchen with abundant storage. The finished lower level provides exceptional flexibility with a bright recreation room, laundry area, extensive storage, cold cellar, and two separate walk-outs, offering excellent potential for an in-law suite or future income apartment. Enjoy a welcoming covered front porch, a covered rear deck overlooking the sunny backyard,
$ 1,140,900
126 Poplar Avenue, Halton Hills, ON, L7J 2E2 house for sale | Listing ID W13587 | Royal LePage
View photo
House · for sale
$ 799,000
New
126 Poplar Avenue, Halton Hills, ON, L7J 2E2 house for sale | Listing ID W13587 | Royal LePage
Roseborough
· House
· Office room
Roseborough · House · Office room
Your first home should feel special the moment you walk through the door-and this beautifully renovated semi-detached home in Acton delivers exactly that. With 3 bedrooms, 2 full bathrooms, and 1,638 square feet of living space, this home offers the perfect opportunity for first-time buyers ready to take the exciting step into homeownership. Completely renovated in 2020, the home blends modern style with a warm, comfortable feel. The bright, welcoming living spaces are perfect for everyday life-whether you're hosting friends, enjoying quiet evenings at home, or celebrating milestones in your very own space. Every update has been thoughtfully done so you can simply move in and start enjoying the next chapter. Upstairs, three spacious bedrooms provide flexibility for growing families, a home office, or a guest room for visiting friends and family. With two full bathrooms, there's plenty of comfort and convenience for busy mornings and relaxed evenings. Step outside and discover a truly a
$ 799,000
28 Aldgate Avenue, Toronto, ON, M8Y 3L6 house for sale | Listing ID W13582 | Royal LePage
View photo
House · for sale
$ 819,000
New
28 Aldgate Avenue, Toronto, ON, M8Y 3L6 house for sale | Listing ID W13582 | Royal LePage
Roseborough
· House
· Garden · Parking · Cellar
Roseborough · House · Garden · Parking · Cellar
Welcome to 28 Aldgate Avenue, an updated solid brick detached bungalow on a quiet South Etobicoke street. This well-located two bedroom, two bathroom home sits on a 32.5 ft x 100 ft lot and offers a practical layout, comfortable living space, and a large fenced backyard. The main floor features a spacious open-concept living and dining area with hardwood floors and a bay window that brings in plenty of natural light. The recently renovated kitchen includes quartz counters and lots of storage. Both bedrooms are generously sized and include closets. The recently renovated main bathroom features a new shower with sliding glass doors. The basement adds valuable extra space, with a large recreation room, a 2-piece bathroom, laundry area, and plenty of storage space. A private driveway provides parking for three cars. The location offers excellent everyday convenience. The home is within the catchment for top rated Etienne Brule Junior School, Park Lawn Middle School, and Etobicoke Collegiat
$ 819,000
377 Delrex Boulevard, Halton Hills, ON, L7G 4H6 house for sale | Listing ID W13583 | Royal LePage
View photo
House · for sale
$ 865,000
New
377 Delrex Boulevard, Halton Hills, ON, L7G 4H6 house for sale | Listing ID W13583 | Royal LePage
Roseborough
· House
· Garden · Office room · Deck · Cellar · Parking
Roseborough · House · Garden · Office room · Deck · Cellar · Parking
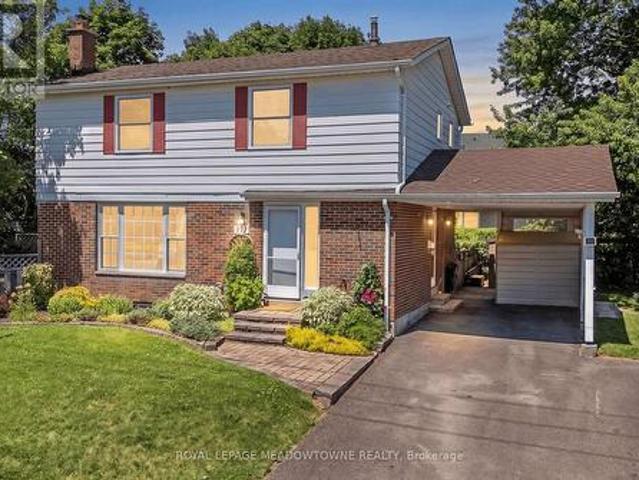
Because'detached' is important to you, and you like to come home and relax. This refreshed updated move-in ready 4 bedroom home is situated beside a park and across from the Georgetown Arboretum, a short walk from tennis courts, George Kennedy School and skipping distance from Rona, Shoeless Joes, & Barbertowne Pub. Be the first to enjoy the brand new appliances in the new kitchen with centre island. The kitchen is open to the dining room where a bay window brings the outside in and projects out to the deck offering more outdoor living space. The backyard gazebo always has a breeze and provides a cool respite on hot summer days. The fenced yard is small-dog friendly. Upstairs there are 4 bedrooms. All generous sizes. Including a large roomy master and a fourth bedroom currently adapted as a 2nd floor laundry that can be converted back. The bright dry basement offers lots of storage space, a rec room and office, in addition to the utility room. Double wide driveway and carport. New Gas
$ 865,000
613 Clark Avenue, Burlington, ON, L7S 1P1 house for sale | Listing ID W13587 | Royal LePage
View photo
House · for sale
$ 799,000
New
613 Clark Avenue, Burlington, ON, L7S 1P1 house for sale | Listing ID W13587 | Royal LePage
Roseborough
· House
· Garden · Office room · Cellar
Roseborough · House · Garden · Office room · Cellar
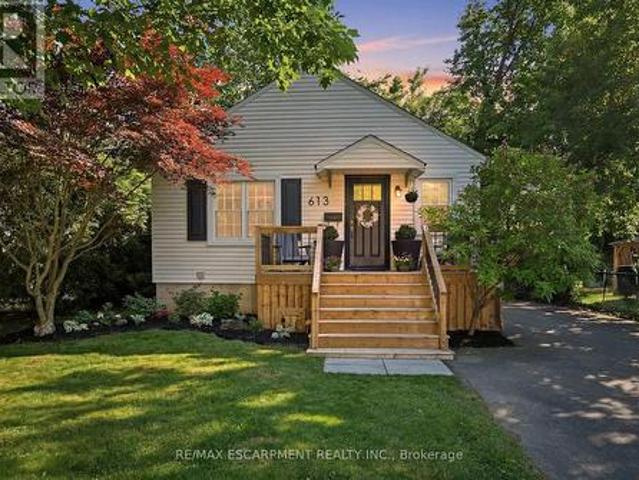
Welcome to 613 Clark Avenue. A charming downtown Burlington bungalow that checks every box. Nestled just steps from Spencer Smith Park and the vibrant shops and restaurants along Brant Street, the location simply can't be beat. Inside, you'll find two bright bedrooms and an updated bathroom on the main floor, with a thoughtfully finished lower level offering a third bedroom, an additional bathroom, and a spacious rec room. Perfect for guests, family, or a home office. The renovated bathroom and updated basement mean the big work is already done. Outside, enjoy a beautifully landscaped backyard and a brand-new front porch that delivers the kind of curb appeal that makes you fall in love before you even walk through the door. Whether you're a first-time buyer or looking to downsize without compromising on lifestyle, this is the one. (Id: 27)
$ 799,000

Get email alerts

Don't miss out: be the first to know about new properties

The alert was correctly created

On subscribing you accept the conditions of use and the privacy policy
Alert
Receive new ads in your inbox
Save this search
Receive alerts for new listings

We'll send you an email when we have new properties for: "Properties for sale in Roseborough"

The alert was correctly created

Get email alerts and be the first to see new listings
Required field
On subscribing I accept the terms of the privacy policy
Perfect! You'll soon start receiving new listings via email
Alert
Receive an email when we have new ads for Properties for sale in Roseborough
Save this search
Filters

Bedrooms

Area (sq.ft)

sq.ft
sq.ft

Price

$
$

Filter by property type

Bathrooms

Clear all filters
Receive notifications when new entries are published.