10,899 properties for sale in Roseborough

401 Willard Avenue, Toronto, ON, M6S 3R4 house for sale | Listing ID W13587 | Royal LePage
View photo
House · for sale
$ 1,149,000
New
401 Willard Avenue, Toronto, ON, M6S 3R4 house for sale | Listing ID W13587 | Royal LePage
Roseborough
· House
· Parking · Cellar
Roseborough · House · Parking · Cellar
Incredible opportunity for investors and renovators in prime Bloor West Village! This detached family home features nearly 1,400 sq. Ft. of above-ground character plus a 630 sq. Ft. basement. Easily convert the upstairs second kitchen back into a 3rd bedroom to suit your needs. Features a separate side entrance for a potential in-law or income suite, a main floor sunroom, a front parking pad, and a 2-car garage at the back. Nestled on a quiet, family-friendly street surrounded by top-tier schools. Walk to Jane or Runnymede subway stations, High Park, the Junction, Summerhill Market, and scenic Humber River trails. Bring your vision and unlock this property's massive potential! (Id: 27)
$ 1,149,000
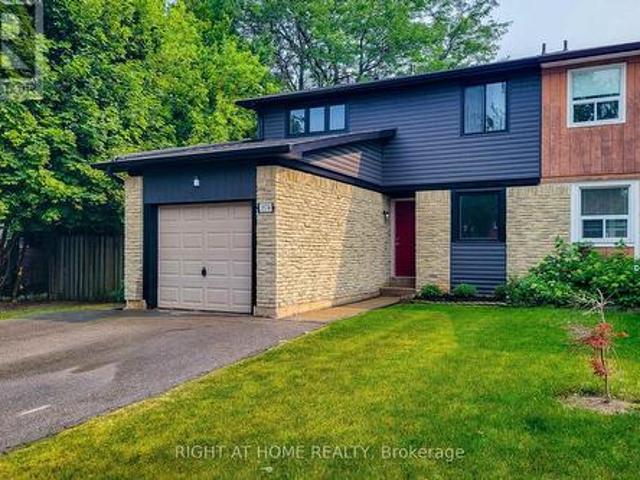
3574 Autumnleaf Crescent, Mississauga, ON, L5L 1K5 house for sale | Listing ID W13584 | Royal LePage
View photo
House · for sale
$ 977,000
New
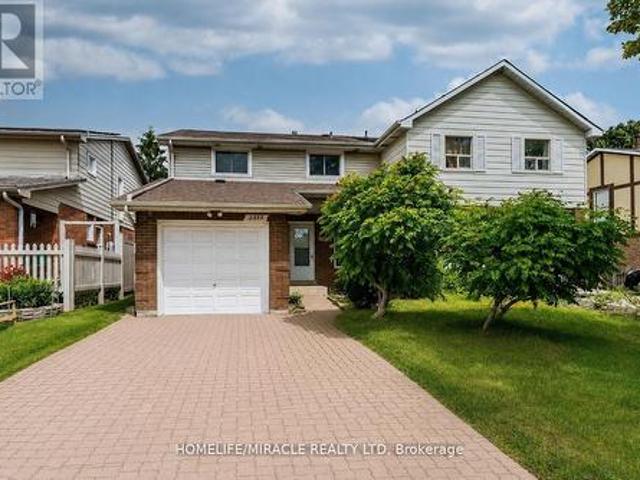
3574 Autumnleaf Crescent, Mississauga, ON, L5L 1K5 house for sale | Listing ID W13584 | Royal LePage
Roseborough
· House
· Patio · Garden
Roseborough · House · Patio · Garden
Welcome to 3574 Autumnleaf Cres, in a mature, tree-lined neighbourhood where peace and quiet meet ultimate convenience. Nestled in a highly desirable, family-friendly pocket in Erin Mills, this exceptionally renovated semi-detached home delivers the perfect balance of serene neighborhood living and quick commuter access. Surrounded by lush parks and green spaces, schools and shops, it is an idyllic setting. The bright, open-concept living and dining areas feature contemporary pot lights, a statement chandelier, fresh designer paint, and seamless, low-maintenance luxury vinyl plank flooring and a walk out to the sun lit rear patio that pairs with a unique, shaded side yard to offer the perfect setup for summer barbecues, gardening, or quiet outdoor relaxation. Walk through the dining room to the sparkling kitchen, completely reimagined with brand new custom cabinetry, an oversized pantry with extensive storage, premium quartz countertops, and newer windows that flood the space with natu
$ 977,000
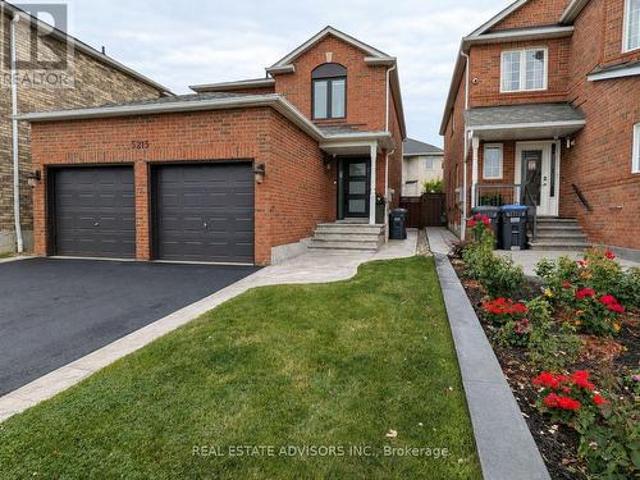
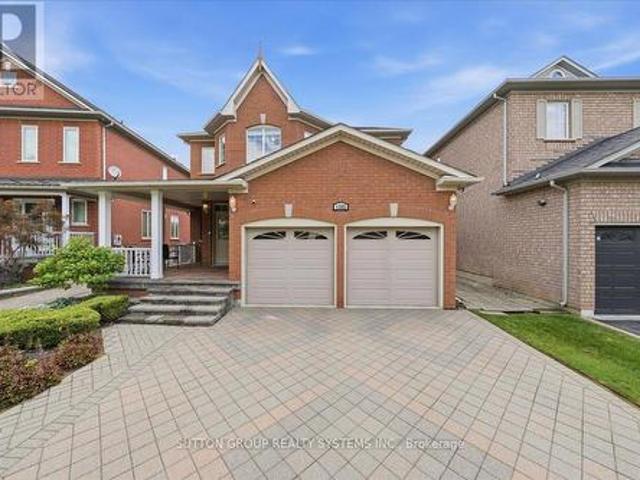
5215 Marblewood Drive, Mississauga, ON, L5V 2P1 house for sale | Listing ID W13581 | Royal LePage
View photo
House · for sale
$ 999,900
New
5215 Marblewood Drive, Mississauga, ON, L5V 2P1 house for sale | Listing ID W13581 | Royal LePage
Roseborough
· House
· Garden · Parking · Deck · Cellar
Roseborough · House · Garden · Parking · Deck · Cellar
Stunning 3 bedroom, 4 washroom home featuring an updated kitchen, spacious principal rooms, a finished basement and a double car garage. Enjoy the beautiful deck and attractive patterned concrete in both the front and backyard. Well maintained and in move in condition, this wonderful home offers comfort and style for the entire family. Ideally located near major highways, shopping, schools and everyday amenities. A must see! (Id: 27)
$ 999,900
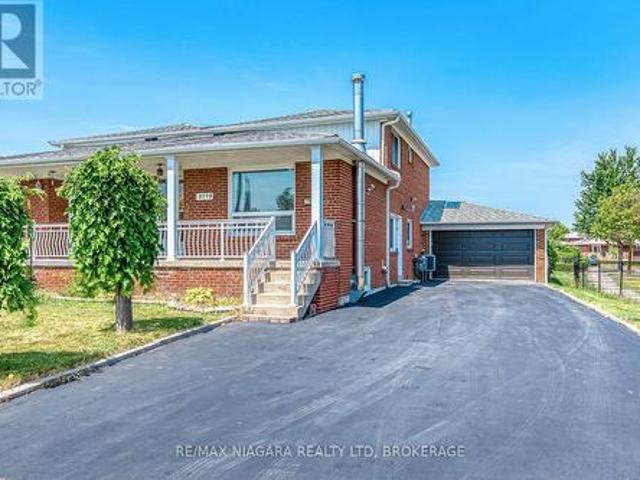
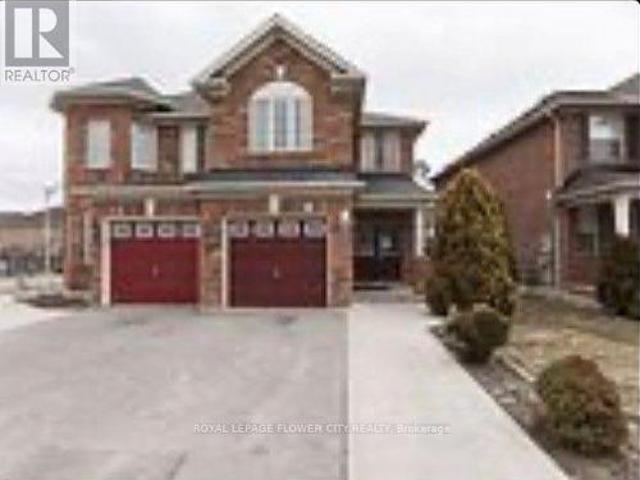
3778 Corliss Crescent, Mississauga Malton, ON, L4T 2Z5 house for sale | Listing ID W13587 | Royal LePage
View photo
House · for sale
$ 869,900
New
3778 Corliss Crescent, Mississauga Malton, ON, L4T 2Z5 house for sale | Listing ID W13587 | Royal LePage
Roseborough
· House
· Parking
Roseborough · House · Parking
Rare Corner-Lot Gem! Unique Layout with Main-Floor Bedroom Suite & Mechanic's Dream Garage! Welcome to this exceptional 4-bedroom semi-detached home situated on a premium corner lot, offering unmatched utility and a highly desirable multi-generational layout. Boasting an incredible 65-foot driveway with parking for 6 cars, this property includes a fully insulated detached garage equipped with a brand-new garage door and a 220-volt power outlet-the perfect setup for mechanics, tradespeople, or a premium workshop. The main entrance opens to a highly functional, private layout. To your left sits a spacious 10x12 main-floor bedroom complete with custom LED closet lighting and direct, private access into a beautifully renovated bathroom. This pristine washroom functions like a semi-ensuite, meticulously designed with high-end 2x2 porcelain tiles seamlessly covering both the floor and walls, a sleek stand-up walk-in shower, and a modern sliding glass door. Just a few steps up, the main livin
$ 869,900
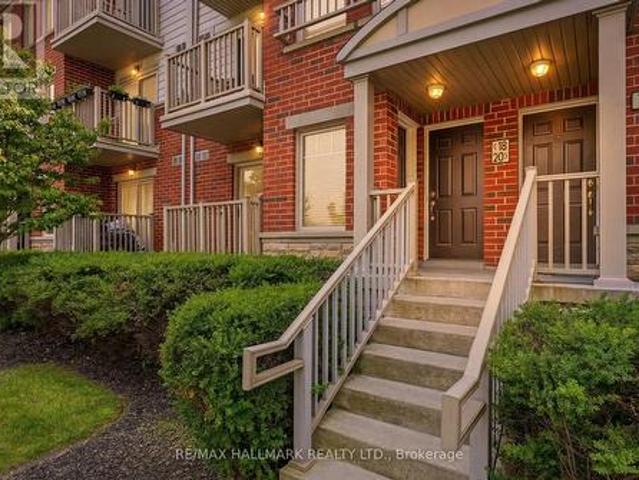
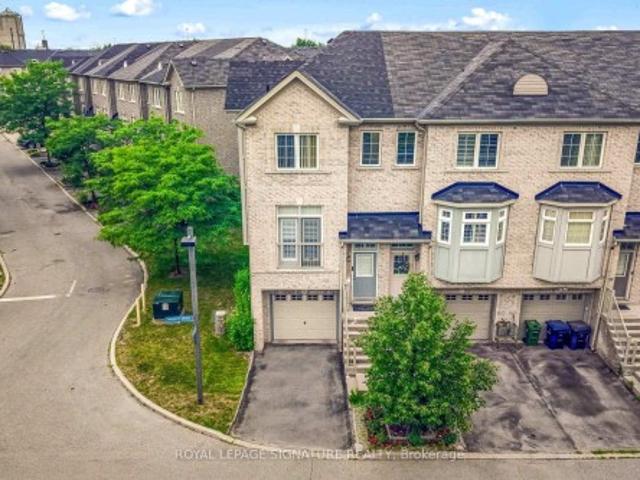
17 3250 Bentley Drive, Mississauga, ON, L5M 0P7 townhouse for sale | Listing ID W13583 | Royal LePage
View photo
Townhouse · for sale
$ 578,900
New
17 3250 Bentley Drive, Mississauga, ON, L5M 0P7 townhouse for sale | Listing ID W13583 | Royal LePage
Roseborough
· Townhouse
· Balcony
Roseborough · Townhouse · Balcony
Welcome to Unit 17 at 3250 Bentley Drive, a beautifully maintained two-bedroom, two-bathroom condo townhouse ideally positioned facing the park in one of Mississauga's most convenient communities. Offering a functional open-concept layout and tasteful upgrades this home presents an exceptional opportunity for first-time buyers, downsizers, or investors alike. The main living area is bright and inviting, featuring upgraded flooring throughout and an open-concept design that seamlessly connects the kitchen, dining, and living spaces. The updated kitchen is complemented by upgraded appliances, ample cabinetry, and a practical layout that makes everyday living and entertaining effortless. A walkout from the living area leads to a private balcony overlooking the park, providing a peaceful outdoor retreat and a welcome extension of the living space. Low maintenance fees help keep ownership affordable, while the location places you close to shopping, restaurants, schools, parks, public transi
$ 578,900
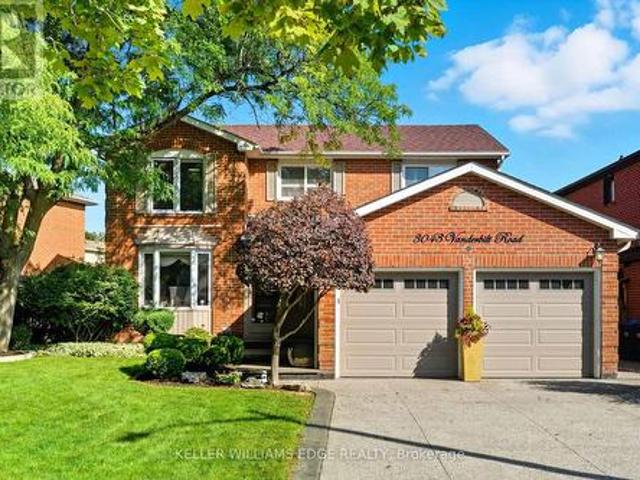
3043 Vanderbilt Road, Mississauga, ON, L5N 4W8 house for sale | Listing ID W13418 | Royal LePage
View photo
House · for sale
$ 5,999,000
Updated
3043 Vanderbilt Road, Mississauga, ON, L5N 4W8 house for sale | Listing ID W13418 | Royal LePage
Roseborough
· House
· Garden · Swimming pool
Roseborough · House · Garden · Swimming pool
Welcome to this beautifully updated home in the heart of Meadowvale, just minutes from Highway 401, schools, shopping, and parks. Featuring two kitchens, including a newly renovated main kitchen with modern finishes, this home is ideal for entertaining and multi-family living. The spacious layout offers plenty of storage throughout, while the updated bathrooms add a fresh, contemporary touch. Step outside to the beautifully landscaped backyard, complete with a brand-new hot tub, creating the perfect retreat for relaxation or hosting gatherings. With its prime location and thoughtful upgrades, this home truly combines comfort, convenience, and style. (Id: 27)
$ 5,999,000
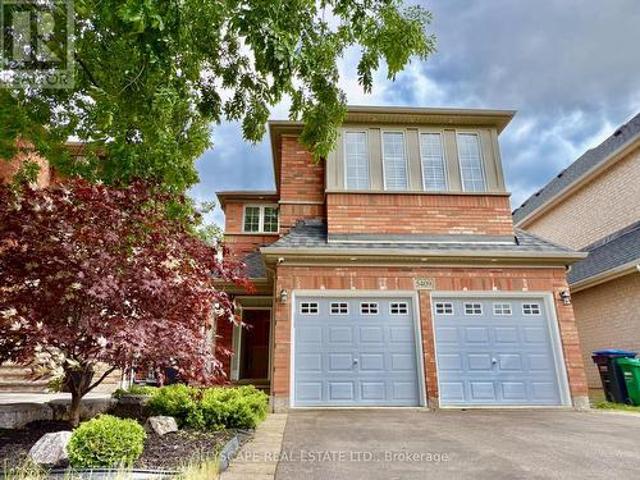
5409 Bestview Way, Mississauga, ON, L5M 0B8 house for sale | Listing ID W13582 | Royal LePage
View photo
House · for sale
$ 1,325,000
New
5409 Bestview Way, Mississauga, ON, L5M 0B8 house for sale | Listing ID W13582 | Royal LePage
Roseborough
· House
· Fireplace
Roseborough · House · Fireplace
Welcome to this stunning sun-filled family home nestled in the highly sought-after Churchill Meadows community, renowned for its top-rated schools, family-friendly atmosphere, and exceptional amenities. Thoughtfully upgraded and meticulously maintained, this beautiful residence offers the perfect blend of elegance, comfort, and functionality. Flooded with natural light, the home features rare skylights that brighten the living spaces and create a warm, inviting ambiance throughout. The open-concept main floor boasts soaring 9-foot ceilings, pot lights, rich dark hardwood flooring, and spacious living and dining areas designed for both everyday living and effortless entertaining. The gourmet kitchen is sure to impress, featuring granite countertops, stainless steel appliances, abundant cabinetry, and a convenient pantry. The spacious family room serves as the heart of the home, complete with a cozy gas fireplace, stunning skylights, and beautiful hardwood floors. Professionally painted
$ 1,325,000
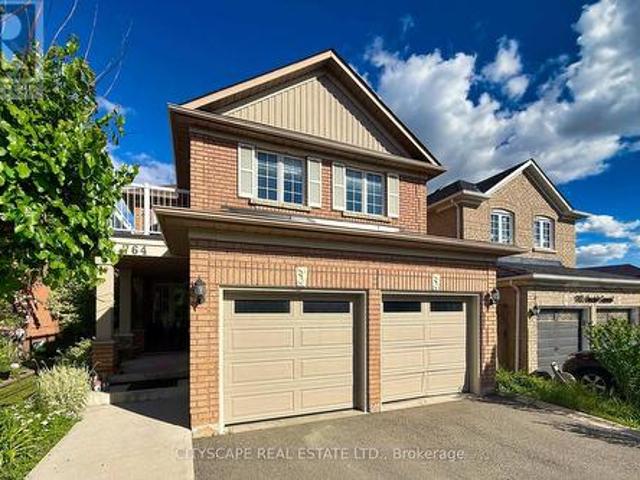
764 Avocado Crescent, Mississauga, ON, L5W 1H4 house for sale | Listing ID W13584 | Royal LePage
View photo
House · for sale
$ 1,299,000
New
764 Avocado Crescent, Mississauga, ON, L5W 1H4 house for sale | Listing ID W13584 | Royal LePage
Roseborough
· House
· Garden · Balcony · Fireplace · Deck · Cellar
Roseborough · House · Garden · Balcony · Fireplace · Deck · Cellar
Beautifully renovated 4+2 bedroom detached home located in a highly desirable and convenient Mississauga neighbourhood. Features a modern kitchen with a breakfast bar, stylish backsplash, stainless steel appliances, and an open-concept layout overlooking the family room with a cozy gas fireplace. The breakfast area offers a walkout to a private deck and a beautifully landscaped backyard complete with a large deck and storage shed. The main floor also includes spacious living and dining areas, perfect for entertaining. The primary bedroom features a walk-in closet and a renovated 3-piece ensuite bathroom. The second bedroom offers a walkout to a private balcony, and the updated 4-piece main bathroom adds to the home's appeal. The fully finished basement includes a large recreation room, two additional bedrooms, a 3-piece bathroom, a spacious storage room, and a furnace room with extra storage space. Additional highlights include a separate entrance and solar panels. (Id: 27)
$ 1,299,000
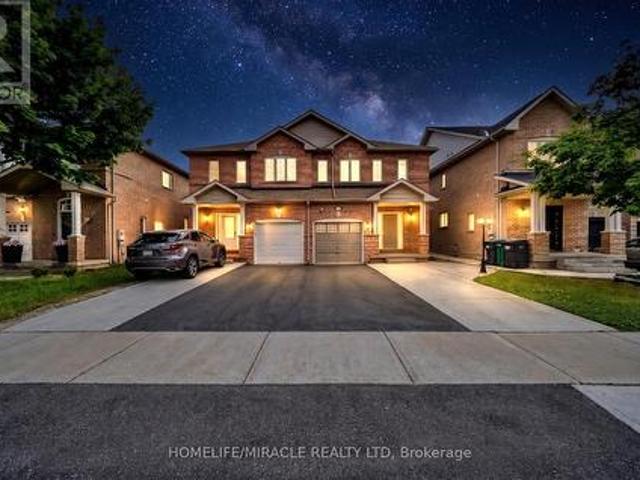
139 Sewells Lane, Brampton, ON, L7A 2Z7 house for sale | Listing ID W13588 | Royal LePage
View photo
House · for sale
$ 779,000
New
139 Sewells Lane, Brampton, ON, L7A 2Z7 house for sale | Listing ID W13588 | Royal LePage
Roseborough
· House
· Garden · Parking
Roseborough · House · Garden · Parking
Well-Maintained 3 Bedroom, 3 Washroom Semi-Detached Home in a Sought-After, Quiet Neighbourhood This beautifully maintained home features an open-concept main floor with elegant hardwood flooring throughout. The spacious kitchen offers ample cupboard and counter space, with a walk-out to a fully concrete backyard perfect for low-maintenance outdoor living. Enjoy added privacy with no neighbours behind. The large primary bedroom boasts hardwood floors, a walk-in closet, and a full ensuite bath. Additional highlights include an extended driveway, fully concrete backyard, door access from the garage to the house and a covered front porch. Conveniently located within walking distance to Catholic and public schools, public transit, grocery stores, a recreation/community centre, and parks. A perfect home for families seeking comfort, privacy, and convenience! (Id: 27)
$ 779,000
51 Piggott Mews, Toronto, ON, M9N 0A4 house for sale | Listing ID W13587 | Royal LePage
View photo
House · for sale
$ 799,000
New
51 Piggott Mews, Toronto, ON, M9N 0A4 house for sale | Listing ID W13587 | Royal LePage
Roseborough
· House
· Patio · Garden · Balcony · Parking
Roseborough · House · Patio · Garden · Balcony · Parking
Welcome To 51 Piggott Mews! Why Buy A Condo Apartment Or Rent When You Can Own This Bright, Well-Priced & Well-Maintained Spacious 3-Bedroom 3-Bathroom End Unit Freehold Townhome In West Toronto That Feels Like A Semi. End Unit Benefits From More Natural Light & Extra Privacy Compared To Interior/Middle Units! 1369 Above Grade sq. Ft. Pride Of Ownership Shows Throughout This Home w/Open Concept Layout Combining Living & Dining Room, A Balcony Just Off The Kitchen, Three Good-Sized Bedrooms Including One With Its Own 3-Piece Ensuite, A Second 4-Piece Bathroom On The Upper Level And Another 3-Piece Bathroom On The Ground Level. Third Bedroom Has Direct Access To Backyard Patio! 9-Foot Ceilings In Dining/Living/Kitchen! Welcoming Well-Maintained Backyard Patio Perfect For Entertaining Or Relaxing. One Garage Parking Space And One Driveway Parking Space. Direct Access To Home From Garage. New Roof 2025! New On-Demand Hot Water Heater (Rental) 2026! Green Space & Playground In Family-Friend
$ 799,000
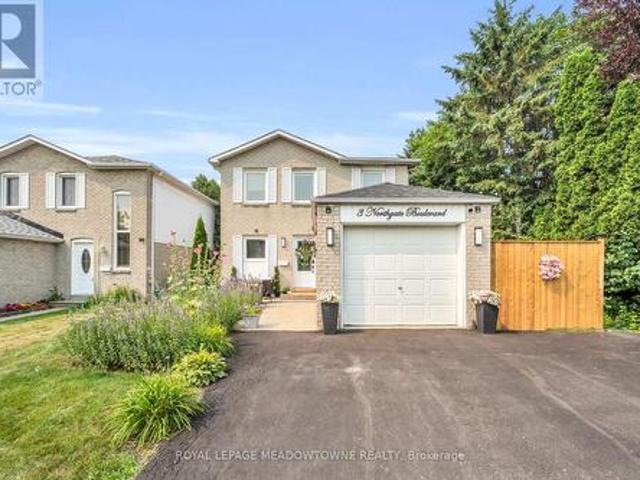
3 Northgate Boulevard, Brampton, ON, L6S 4G6 house for sale | Listing ID W13589 | Royal LePage
View photo
House · for sale
$ 699,000
New
3 Northgate Boulevard, Brampton, ON, L6S 4G6 house for sale | Listing ID W13589 | Royal LePage
Roseborough
· House
· Office room · Gym · Air conditioning · Cellar
Roseborough · House · Office room · Gym · Air conditioning · Cellar
Welcome home to 3 Northgate Blvd! This beautifully maintained 3-bedroom, 2-bathroom two-storey home with a finished basement has been thoughtfully updated and meticulously cared for over the years. From the moment you arrive, you'll appreciate the inviting curb appeal and turnkey condition. Step out back to your own private oasis, where mature trees line the property creating what feels like, a peaceful getaway. The large covered porch will have you dreaming of gatherings and relaxing with loved ones. Inside, you'll find three generously sized bedrooms, along with a bright and spacious main floor featuring a welcoming living room, dining area, and functional kitchen-perfect for everyday living and hosting family and friends. The finished basement provides additional versatile living space, ideal for a recreation room, home office, gym, or play area. Recent updates include AC 2026, Furnace 2025, Roof 2021This is a home that truly offers comfort, charm, and pride of ownership, all in a f
$ 699,000
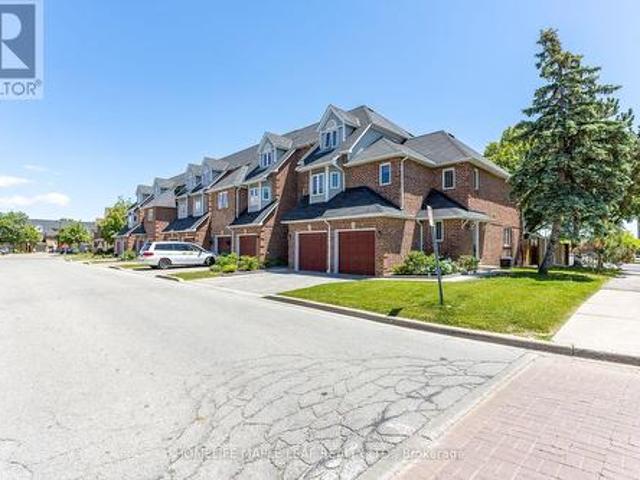
10 45 Bristol Road E, Mississauga, ON, L4Z 3P5 townhouse for sale | Listing ID W13584 | Royal LePage
View photo
Townhouse · for sale
$ 659,999
New
10 45 Bristol Road E, Mississauga, ON, L4Z 3P5 townhouse for sale | Listing ID W13584 | Royal LePage
Roseborough
· Townhouse
· Swimming pool · Parking · Cellar
Roseborough · Townhouse · Swimming pool · Parking · Cellar
Wow! 2 Storey Condo Townhouse in a Prime Location of Mississauga at Bristol Rd and Hurontario St. This Corner Townhouse Is Just Like A Semi-Detached Property With 3 Spacious Bedrooms With 3 Washrooms, Modern Kitchen With S/S Appliances and A Beautifully Finished Basement With A Big Rec Room That Can Be Used As Bedroom And A Beautiful 3 pc Washroom In Basement. Ready To Move-In Property Is Full Of Natural Light As A Corner Unit And Is Close To Upcoming Almost Ready LRT on Hurontario, Close To Shopping Area, Beautiful Parks And Very Reputed Schools. No Tension Of Grass Cutting Or Snow Removal. Outside Pool, Parking, Visitor Parking, Gardening etc. Are Maintained by Condominium Authority. Just Move-In And Enjoy The Property. (Id: 27)
$ 659,999
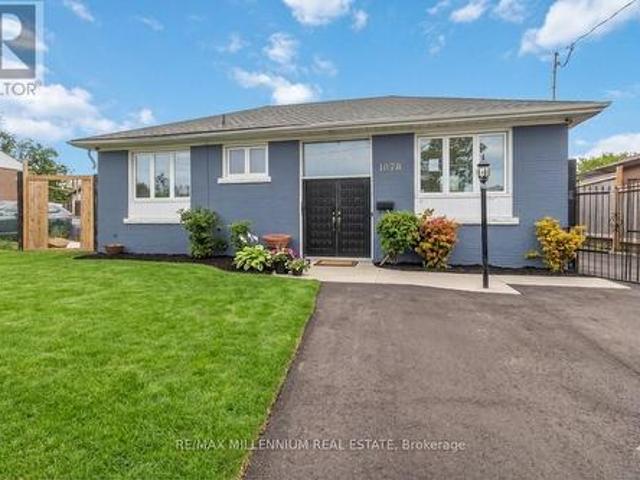
1078 Pinegrove Road, Oakville, ON, L6L 2W4 house for sale | Listing ID W13587 | Royal LePage
View photo
House · for sale
$ 949,900
New
1078 Pinegrove Road, Oakville, ON, L6L 2W4 house for sale | Listing ID W13587 | Royal LePage
Roseborough
· House
· Parking
Roseborough · House · Parking
This 3-bedroom, 2-bath raised bungalow on a generous lot with detached garage and separate entrance offers spacious rooms and great potential. Ideal opportunity to renovate and create your dream home in an area surrounded by high-end homes. Located in a sought-after West Oakville neighbourhood, close to excellent schools, parks, and scenic lakefront trails, with convenient access to shopping, Bronte Village, transit, and major highways-making it a fantastic location for families, investors, or builders. (Id: 27)
$ 949,900
2335 Council Ring Road, Mississauga, ON, L5L 1B9 house for sale | Listing ID W13583 | Royal LePage
View photo
House · for sale
$ 869,900
New
2335 Council Ring Road, Mississauga, ON, L5L 1B9 house for sale | Listing ID W13583 | Royal LePage
Roseborough
· House
· Garden · Parking · Cellar
Roseborough · House · Garden · Parking · Cellar
Location, Location, Location! Welcome to this beautifully maintained 4+1 bedroom, 3-bathroom family home in the highly sought-after and mature Erin Mills community. Offering exceptional space, versatility, and value, this bright and spacious residence is perfect for growing families, multi-generational living, or savvy investors. The home features a sun-filled kitchen, elegant wooden staircase, and a functional layout designed for comfortable everyday living. The finished basement includes a separate entrance, kitchen, and additional bedroom, making it ideal for an in-law suite, nanny suite, or potential rental income opportunity. Step outside to enjoy a private backyard retreat complete with a gazebo and storage sheds-perfect for relaxing, entertaining, or family gatherings. Additional features include central vacuum (as-is), direct garage access, and parking for up to 5 vehicles (1 garage + 4 driveway spaces). Ideally located within walking distance to public transit, shopping, parks
$ 869,900
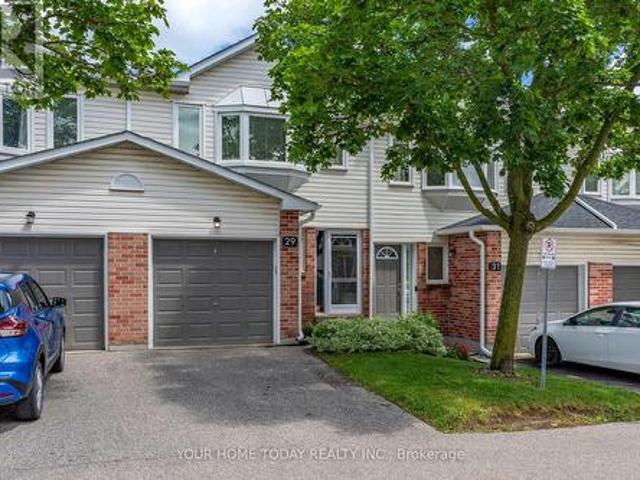
29 Corey Circle, Halton Hills, ON, L7G 5L7 townhouse for sale | Listing ID W13584 | Royal LePage
View photo
Townhouse · for sale
$ 599,900
New
29 Corey Circle, Halton Hills, ON, L7G 5L7 townhouse for sale | Listing ID W13584 | Royal LePage
Roseborough
· Townhouse
· Deck
Roseborough · Townhouse · Deck
A New Beginning Starts Here! Whether you're buying your first home, simplifying your lifestyle, or looking for a place that just feels right, this move-in-ready condo townhouse is a wonderful opportunity at an affordable price. Spacious, sun-filled, and welcoming, the open-concept main floor is perfect for family time, everyday living, and entertaining. Decorated in neutral shades throughout, it offers a comfortable feel from the moment you walk in. The combined living and dining room features a convenient pass-through opening to the kitchen, making it easy to stay connected while cooking. A sliding door walkout leads to a large deck with a gorgeous view, creating a great spot to relax, barbecue, or enjoy the outdoors. The well-appointed eat-in kitchen offers everything you need, with plenty of space for casual meals. A powder room completes the main level. Upstairs, you'll find three good-sized bedrooms, including a primary bedroom with a walk-in closet and 4-piece ensuite. The two re
$ 599,900
1382 Avon Drive, Mississauga, ON, L5N 7Z3 house for sale | Listing ID W13584 | Royal LePage
View photo
House · for sale
$ 1,599,000
New
1382 Avon Drive, Mississauga, ON, L5N 7Z3 house for sale | Listing ID W13584 | Royal LePage
Roseborough
· House
· Office room · Parking
Roseborough · House · Office room · Parking
Welcome to this beautifully maintained, large all-brick home offering exceptional space, comfort, and timeless elegance. Nestled in a desirable family-friendly neighborhood and conveniently located near schools, this property is perfect for growing families or those seeking a peaceful, well-established community. Boasting 4 spacious bedrooms and a total of 5 bathrooms, this home provides ample room for both everyday living and entertaining. Offers an extra deep garage (inside); cold room, front load washer & dryer and water sprinkler. The interior features gleaming hardwood flooring throughout, enhancing the warm and inviting atmosphere. A stunning spiral wood staircase gracefully connects the second floor and main living area. A cathedral ceiling over the formal dining room adds a unique architectural touch. The main floor includes a versatile den-ideal for a home office or study-as well as an open-concept kitchen that flows seamlessly into the family room, creating a bright and welco
$ 1,599,000
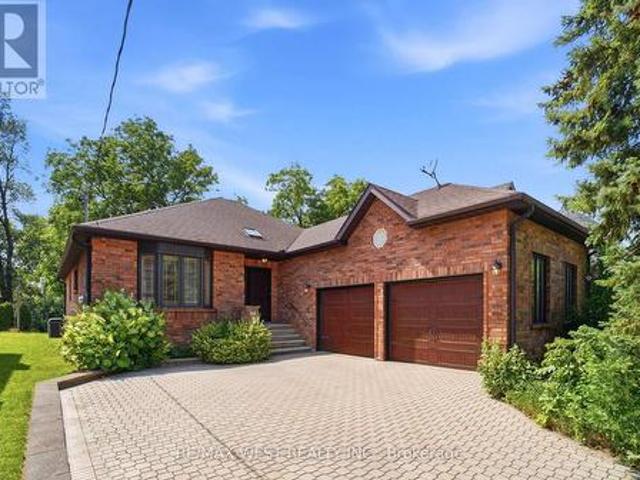
88 Riverdale Drive, Toronto, ON, M9V 2T9 house for sale | Listing ID W13588 | Royal LePage
View photo
House · for sale
$ 1,200,000
New
88 Riverdale Drive, Toronto, ON, M9V 2T9 house for sale | Listing ID W13588 | Royal LePage
Roseborough
· House
· Garden · Deck
Roseborough · House · Garden · Deck
Lucky Number 8s! Welcome to 88 Riverdale Drive in the heart of Etobicoke. Proudly offered for the first time, this custom-built bungalow, built in 1992, offers an impressive 2,114 sq. Ft. of thoughtfully designed living space, all on one level! Nestled on a spectacular 50 x 200-foot private, treed lot, this home offers exceptional space, quality craftsmanship, and a timeless layout. Step through the custom front door into a grand foyer with skylight that sets the tone for the spacious interior. The elegant living room with a large bay window flows into the formal dining room, while the expansive family room features a soaring vaulted ceiling and oversized window overlooking the beautifully landscaped backyard. The bright eat-in kitchen is filled with natural light from two skylights and offers a generous breakfast area with a walkout to the deck. The spacious primary retreat features hardwood flooring, a walk-in closet, and a 4-piece ensuite. Two additional well-sized bedrooms, a main-
$ 1,200,000
83 Eastway Street, Brampton, ON, L6S 0A4 house for sale | Listing ID W13586 | Royal LePage
View photo
House · for sale
$ 899,910
New
83 Eastway Street, Brampton, ON, L6S 0A4 house for sale | Listing ID W13586 | Royal LePage
Roseborough
· House
· Patio · Cellar
Roseborough · House · Patio · Cellar
Welcome to 83 Eastway Street, 4beds plus one and 4baths with a legal basement separate entrancerenting at $1500 monthly. A location in one of the most sought-after areas near Castlemore andAirport Road. This is one of the largest semis in the neighborhood, offering approximately1,850 square feet of living space and being close to all amenities. Featuring 4 bedrooms and 4washrooms, a double door entrance, separate living and family rooms, and a nice kitchen withnew stainless steel appliances and Porcelain Tiles. Large pantry on the main floor and liningcloset on the second floor. There are four spacious bedrooms and laminate flooring on the second floor. Through the patio door, you can access a large concrete patio and a privatebackyard without any homes behind it. Extended driveway, concrete around the house (id: 7525)
$ 899,910
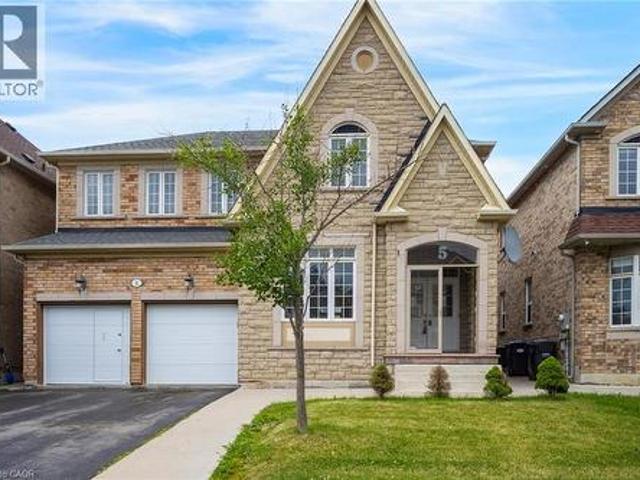
5 Freshspring Drive, Brampton, ON, L6R 3H6 house for sale | Listing ID 40849 | Royal LePage
View photo
House · for sale
$ 1,119,900
New
5 Freshspring Drive, Brampton, ON, L6R 3H6 house for sale | Listing ID 40849 | Royal LePage
Roseborough
· House
· Patio · Garden
Roseborough · House · Patio · Garden
Welcome to this spacious and well-appointed 4-bedroom family home, ideally situated in a sought-after neighbourhood close to excellent schools, parks, shopping, and all everyday amenities. Thoughtfully designed for both comfortable family living and entertaining, the main level features an inviting open-concept layout complemented by separate formal living and dining rooms. The spacious kitchen offers ample cabinetry, a breakfast nook, and overlooks the bright family room, all enhanced by an abundance of natural light. Sliding glass doors lead to a fully fenced backyard complete with a large concrete patio, creating the perfect space for outdoor gatherings. A convenient main floor laundry room and 2-piece powder room add to the home's functionality. Upstairs, you'll find four generously sized bedrooms, including an impressive primary retreat featuring a spacious walk-in closet and luxurious 5-piece ensuite. Two additional full bathrooms on the second level provide exceptional convenien
$ 1,119,900
9878 15 Side Road, Halton Hills Es Rural Esquesing, ON, L9T 2X9 Luxury House for sale | Listing ID W13570 | Royal LePage Carriage Trade Luxury Properties
View photo
House · for sale
$ 1,599,000
9878 15 Side Road, Halton Hills Es Rural Esquesing, ON, L9T 2X9 Luxury House for sale | Listing ID W13570 | Royal LePage Carriage Trade Luxury Properties
Roseborough
· House
· Garden · Fireplace
Roseborough · House · Garden · Fireplace
Escape the City; Embrace Country Living. Sitting proudly on a peaceful country road in East Speyside, just minutes north of Milton, this beautifully renovated country retreat invites you to slow down and enjoy the good life. Set on a pristine, park-like acre backing onto a serene ravine, this 3-bedroom raised bungalow is a gardeners dream and a hobbyists haven. Step inside to a fully renovated open-concept main floor with a sun-filled kitchen, vaulted ceilings, and a cozy propane fireplace in the living room. Enjoy sweeping views of lush perennial gardens from every window. The walkout lower level adds incredible versatility with a second kitchen, rec room warmed by a wood fireplace, a spacious laundry/sewing room, guest bedroom, and 3-piece bath. Outside, you'll fall in love with the maple forest, tranquil trails, fire pit, and storybook bridge over a gentle stream. A breathtaking wisteria-covered pergola creates the perfect backdrop for summer evenings, while a workshop is ready for
$ 1,599,000
2488 Bridge Road, Oakville, ON, L6L 2H2 house for sale | Listing ID W13588 | Royal LePage
View photo
House · for sale
$ 2,499,000
New
2488 Bridge Road, Oakville, ON, L6L 2H2 house for sale | Listing ID W13588 | Royal LePage
Roseborough
· House
· Patio · Office room · Swimming pool
Roseborough · House · Patio · Office room · Swimming pool
Step into true luxury with this stunning 5+1 bedroom, 2 storey custom home, offering high-end finishes throughout and the rare opportunity to be the first occupant. Sits on a premium lot in the heart of West Oakville; surrounded by top schools, parks, trails, and quick access to highways, lake, and shopping. The main floor features a mudroom with a dog wash station and laundry area, along with an open-concept kitchen, family, and dining room that walks out to a beautiful patio and in-ground pool. Ideal for indoor/outdoor living and entertaining. Showcasing exceptional craftsmanship throughout, notable features include engineered hardwood flooring, pot lights, quartz countertops in the kitchen & bathrooms, and oversized windows that fill the home with natural light. The second level offers a spacious primary retreat with a large walk-in closet and a 6-piece ensuite, along with an additional bedroom on the same level. Perfect for a nursery, office, or private guest suite. The upper level
$ 2,499,000
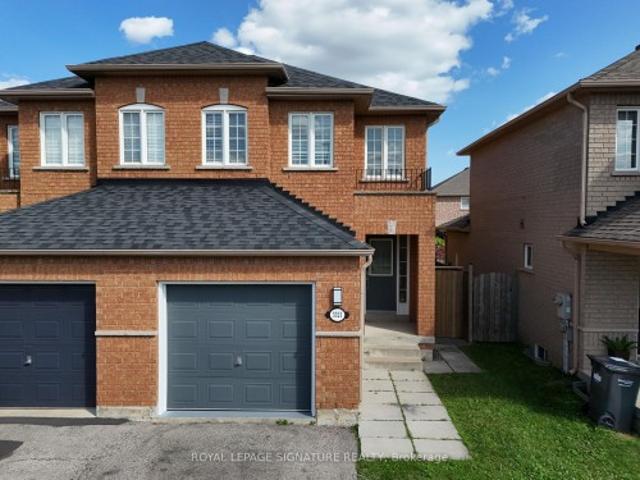
3321 Raindance Crescent, Mississauga, ON, L5N 8L7 house for sale | Listing ID W13585 | Royal LePage
View photo
House · for sale
$ 899,900
New
3321 Raindance Crescent, Mississauga, ON, L5N 8L7 house for sale | Listing ID W13585 | Royal LePage
Roseborough
· House
· Garden · Parking · Cellar
Roseborough · House · Garden · Parking · Cellar
Welcome to a well-maintained 3+1 bedroom semi-detached home in the sought-after family-friendly Winston Churchill & Hwy 401 area. Over $60,000 invested in new basement and other renovations, which translates to a $5000 monthly Income Potential. The main home features a bright living and dining area with a walkout to the fenced backyard, an updated kitchen, private laundry, multiple access to garage, a spacious primary bedroom with ensuite, plus two additional bedrooms with another full bathroom. The entire home boasts 4 well sized bedrooms with 4 washrooms, 2 private laundry, 2 kitchens, 2 separate entrances, storage, and much more. The finished basement has a separate entrance and includes a one-bedroom apartment with its own kitchen, living room, full bathroom, private laundry, and storage. Ideal for extended family or rental income. The Basement kitchen is professionally completed and ready for the purchaser to install cabinetry of their choice. Neighborhood is close to lots of Tech
$ 899,900
2501 Yarmouth Crescent, Oakville, ON, L6L 2M9 house for sale | Listing ID W13587 | Royal LePage
View photo
House · for sale
$ 1,350,000
New
2501 Yarmouth Crescent, Oakville, ON, L6L 2M9 house for sale | Listing ID W13587 | Royal LePage
Roseborough
· House
· Garden · Fireplace · Swimming pool · Parking
Roseborough · House · Garden · Fireplace · Swimming pool · Parking
Welcome home to 2501 Yarmouth Crescent, a charming 3+2 bedroom, 2 bath detached raised bungalow nestled on a quiet, family-friendly street in the heart of prestigious Bronte West. Boasting a bright, open-concept layout over 2,000+ total square feet of functional design, featuring stainless steel appliances, Caesar stone countertops, a raised breakfast bar, and a separate dining area, this home is perfect for seamless family gatherings. The plush, new carpet in the bedrooms adds comfort, while the recently renovated bathrooms offer turnkey convenience. The fully finished lower level expands your living space, complete with two additional large bedrooms, a sprawling family room anchored by the cozy gas fireplace, and a second full bathroom. The tankless water heater and the attached 2-car garage with interior access add value and convenience. Embrace the ultimate outdoor lifestyle in your private backyard oasis, complete with a hot tub, relaxing gazebo, and a gas BBQ hookup ready for sum
$ 1,350,000
325 Admiral Drive, Oakville, ON, L6L 0C2 house for sale | Listing ID W13585 | Royal LePage
View photo
House · for sale
$ 1,790,000
New
325 Admiral Drive, Oakville, ON, L6L 0C2 house for sale | Listing ID W13585 | Royal LePage
Roseborough
· House
· Garden · Parking · Fireplace · Swimming pool
Roseborough · House · Garden · Parking · Fireplace · Swimming pool
Georgeous rare found 4 bedroom home in the sought after lakeshore woods. This well maintained home offers a pool size yard, gleaming hardwood floors on both levels, ranite countertops and backsplash, upgraded light fixtures(exterior & interior) upgraded wrought iron spindles, a great size foyer, seperate dining room, huge family room with a gas fireplace, eat-in kitchen with a diningroom size dinette. On the second level you will find a fabulous master suite with double doors and a spa like ensuite bathroom and walkin closet. Additional 4 bedrooms in this amazing home can entertain even the largest of families. Simply move in ready. Main floor laundry room washer and dryer, double garage with automatic garage door openers, inside entry through mudroom and double private driveway completes this beautiful home. Close to parks, trails and walking distance to lake. Dont miss this rare found home. (Id: 27)
$ 1,790,000
2839 Bushland Crescent, Mississauga, ON, L5J 1Y1 house for sale | Listing ID W13582 | Royal LePage
View photo
House · for sale
$ 1,099,000
New
2839 Bushland Crescent, Mississauga, ON, L5J 1Y1 house for sale | Listing ID W13582 | Royal LePage
Roseborough
· House
· Patio · Garden · Fireplace · Parking
Roseborough · House · Patio · Garden · Fireplace · Parking
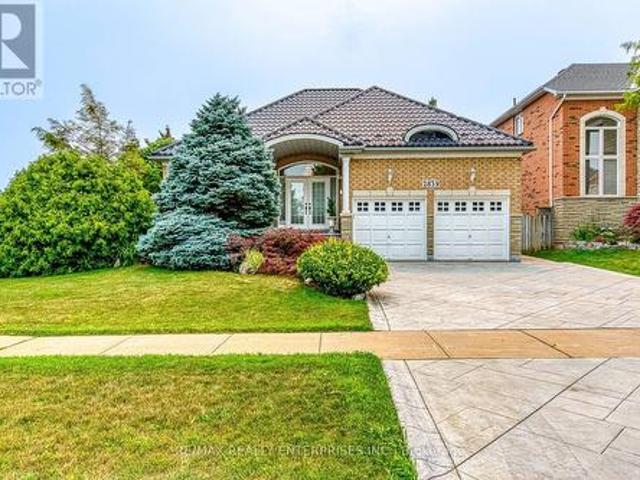
Do Not Miss It! This rarely offered, bright, sun-filled 3-bedroom, 3-washroom bungalow is nestled on a prime lot in the desirable Clarkson neighbourhood. Proudly offered for the first time by the original owners, this meticulously maintained and thoughtfully updated home reflects true pride of ownership. The modern, practical layout features a spacious living and dining room flowing into the open-concept kitchen, breakfast area and family room with a gas fireplace and large windows. Walk out from the breakfast area to the patio. The primary bedroom offers a 4-piece ensuite, built-in closet and double closet with mirrored doors. Two additional generous-sized bedrooms, a functional mudroom with a built-in closet and direct access to the garage complete the main level. Beautiful curb appeal with a landscaped front yard, patterned concrete driveway and a private backyard sanctuary featuring a patterned concrete patio, lush gardens, custom garden shed and awnings, creating the perfect setti
$ 1,099,000

Get email alerts

Don't miss out: be the first to know about new properties

The alert was correctly created

On subscribing you accept the conditions of use and the privacy policy
Alert
Receive new ads in your inbox
Save this search
Receive alerts for new listings

We'll send you an email when we have new properties for: "Properties for sale in Roseborough"

The alert was correctly created

Get email alerts and be the first to see new listings
Required field
On subscribing I accept the terms of the privacy policy
Perfect! You'll soon start receiving new listings via email
Alert
Receive an email when we have new ads for Properties for sale in Roseborough
Save this search
Filters

Bedrooms

Area (sq.ft)

sq.ft
sq.ft

Price

$
$

Filter by property type

Bathrooms

Clear all filters
Receive notifications when new entries are published.