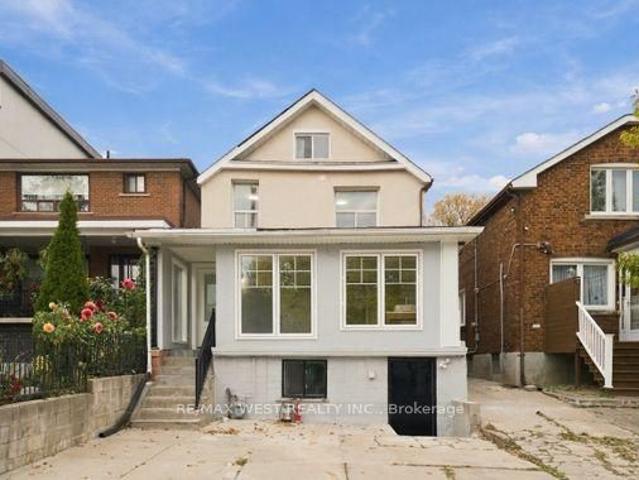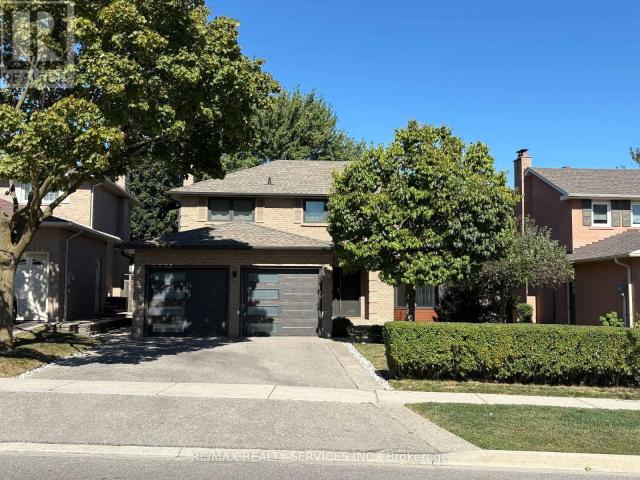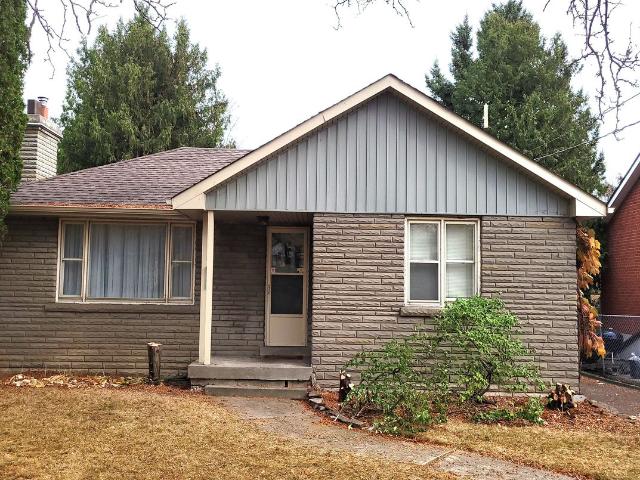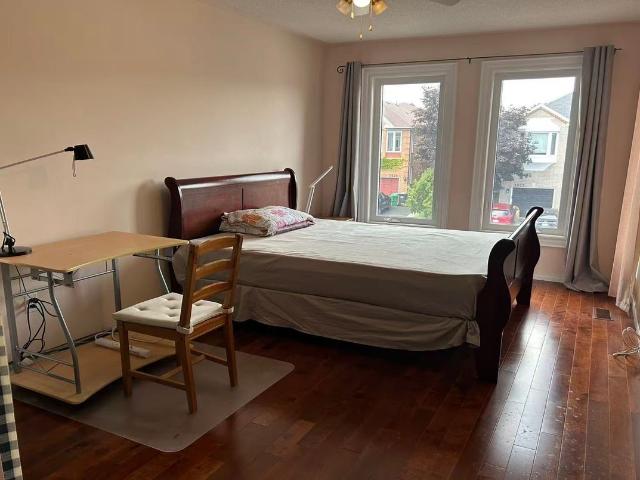
27,624 houses to rent in Roseborough

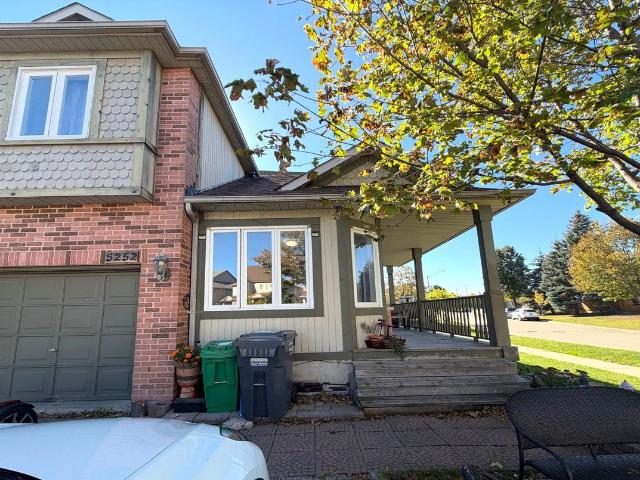
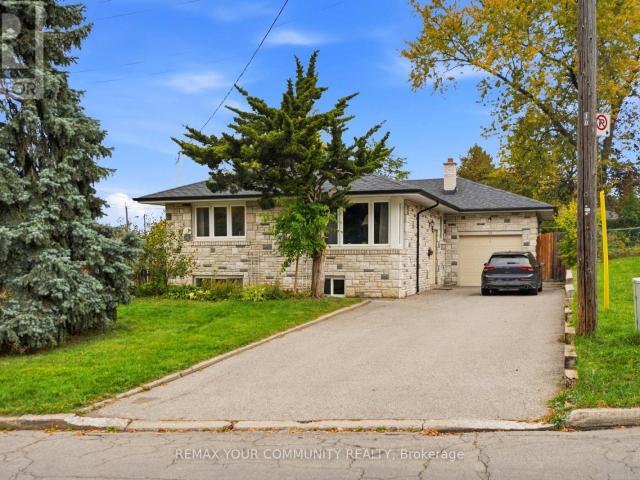
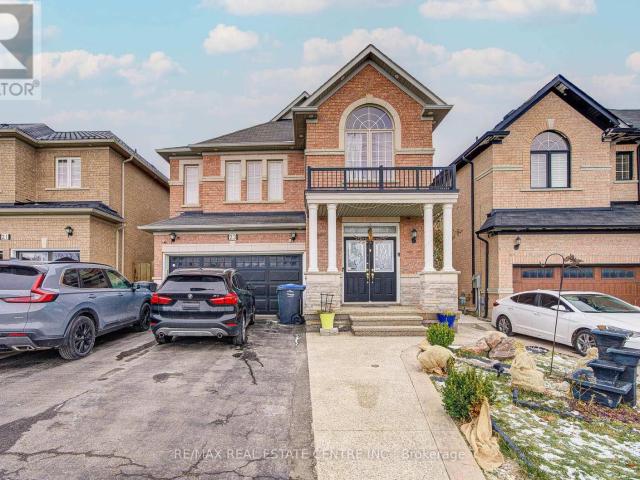
apartment at BSMT 23 GAMSON CRESCENT, Brampton, Ontario, L6R0V7
View photo
House · for rent
$ 1,800
New
apartment at BSMT 23 GAMSON CRESCENT, Brampton, Ontario, L6R0V7
Roseborough
· 0 sq.ft · 1 Bedroom · House
· Parking · Cellar
Roseborough · 0 sq.ft · 1 Bedroom · House · Parking · Cellar
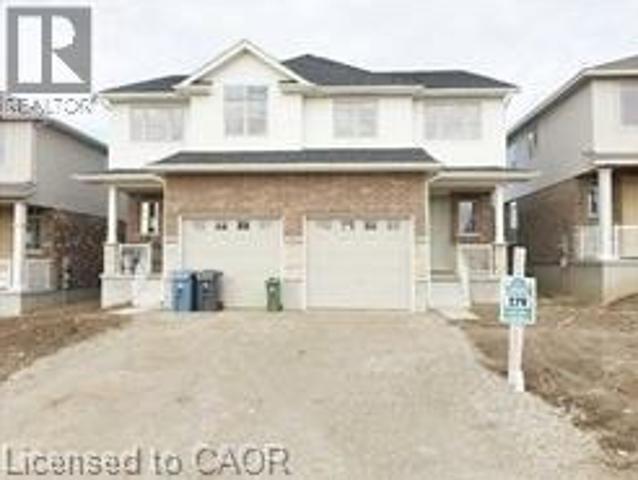
Less than 2 year old Legal Basement Apartment in a Greenpark Built Detached Home. Located in one of the sought after areas of Sandringham-Wellington community of Brampton, this unit features open concept floor plan with very elegant and contemporary neutral finishes. Spacious kitchen and Living area with pot lights and beautiful tiled floors. 2 decent sized bedrooms + Den with big windows for extra light and air. Separate washer and dryer in the unit. Tenants to pay 30% of all utilities including Hot water tank Rental. *EXTRAS* Separate Laundry, Includes 1 Parking, Close To 3 Schools, Hwys, Park, Tranist & Hospital. Quiet Street. Close To Wal-Mart & Chalo Fresco ! (id:18653)
$ 1,800
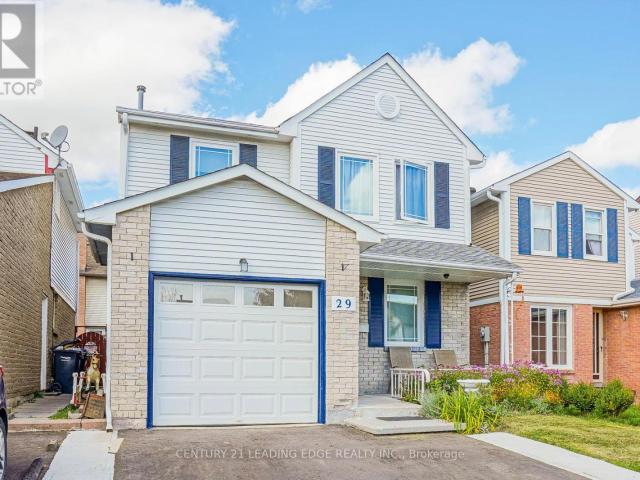
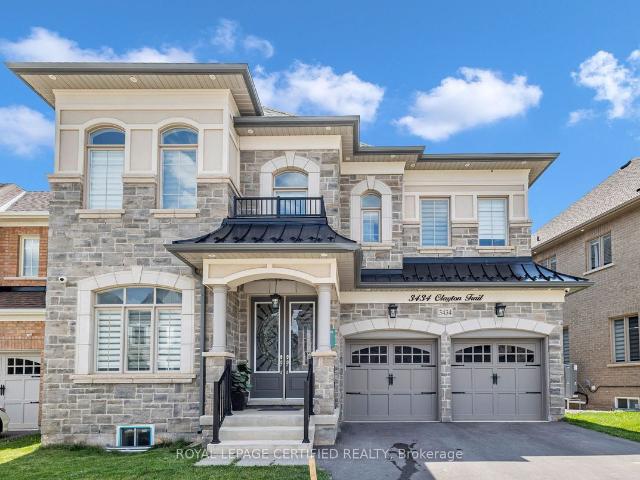
apartment at UPPER 21 KEELSON STREET, Welland, Ontario, L4B0M2
View photo
House · for rent
$ 2,400
New
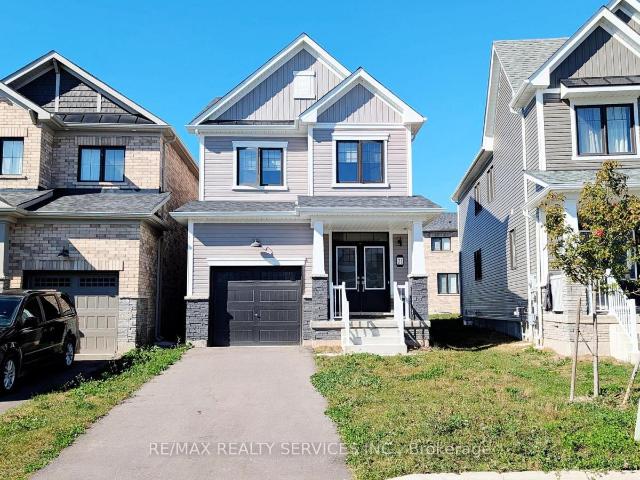
apartment at UPPER 21 KEELSON STREET, Welland, Ontario, L4B0M2
Roseborough
· 151 sq.ft · 1 Bedroom · House
· Cellar
Roseborough · 151 sq.ft · 1 Bedroom · House · Cellar
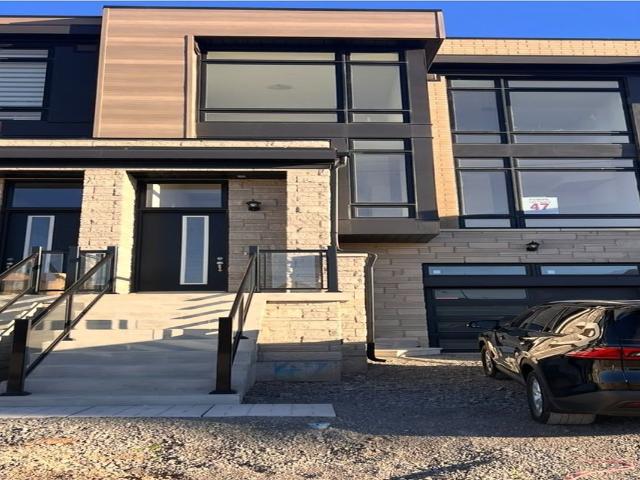
Welcome to this 3-bedroom detached home in Welland’s growing Dain City community, built byEmpire Homes. Main and upper floors available for lease, offering a spacious great room, akitchen with breakfast bar and laundry room. 9-foot ceiling on main floor. The primary bedroomfeatures a walk-in closet and a 4-piece ensuite, complemented by two additional bedrooms and afull bathroom. Private main-floor laundry and a main-floor powder room add everydayconvenience. Enjoy a community surrounded by parks, green spaces, walking trails andrecreational amenities. Basement is excluded and will be occupied by a separate tenant. Tenantis responsible for 70% of utilities. (id:18653)
$ 2,400
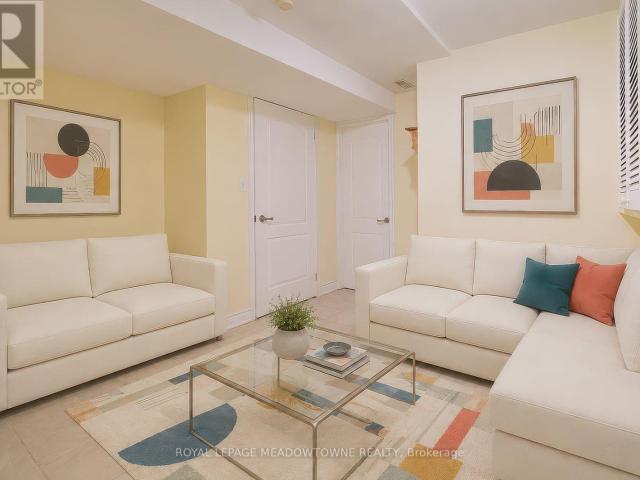
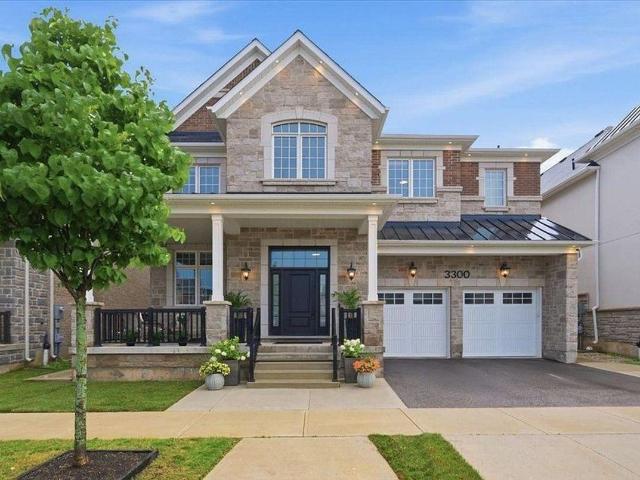
apartment at 620 ASLETON BLVD. BOULEVARD, Milton, Ontario, L9T8K7
View photo
House · for rent
$ 3,799
New
apartment at 620 ASLETON BLVD. BOULEVARD, Milton, Ontario, L9T8K7
Roseborough
· 334 sq.ft · 1 Bedroom · House
· Cellar
Roseborough · 334 sq.ft · 1 Bedroom · House · Cellar
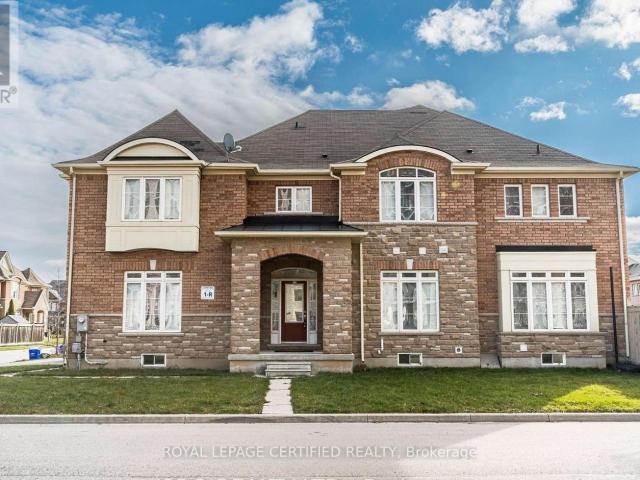
Welcome to 620 Asleton Ave-a breathtaking corner semi-detached home boasting 3,317 sq ft of totalliving space, including an impressive 893 sq ft finished basement. The elegant stone and brickexterior offers instant curb appeal, while the thoughtfully designed interior is flooded withnatural light from an abundance of oversized windows. The main floor features a seamlessopen-concept layout, perfect for both everyday living and entertaining. (id:18653)
$ 3,799
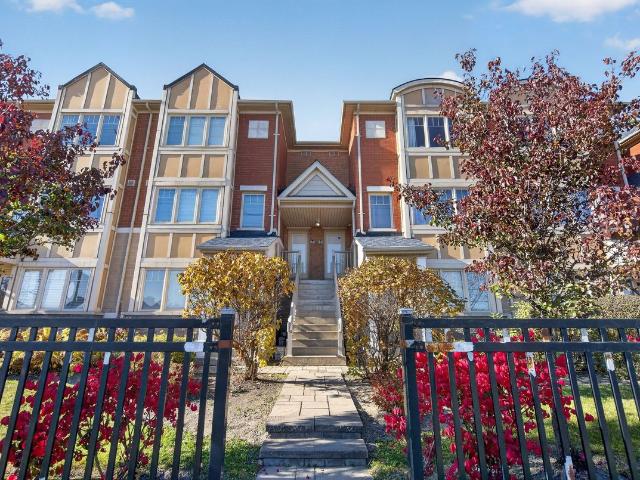
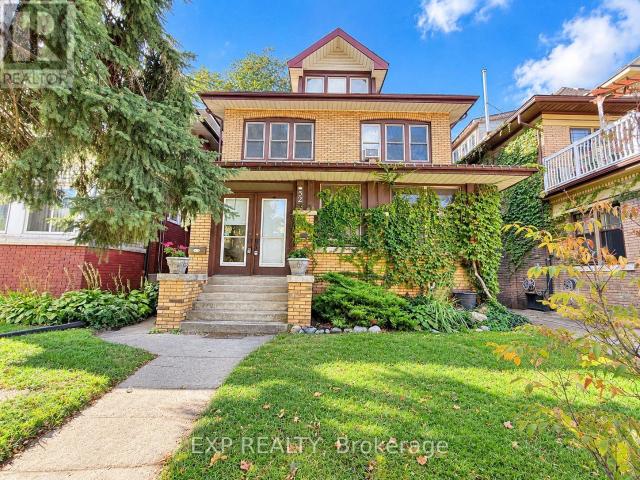
2094 Dufferin Street in Toronto: Caledonia Fairbank House for lease Toronto W03: MLS®# W14160108
View photo
House · for rent
$ 2,150
New
2094 Dufferin Street in Toronto: Caledonia Fairbank House for lease Toronto W03: MLS®# W14160108
Roseborough
· 65 sq.ft · 4 Bedrooms · House
· Garden · Parking
Roseborough · 65 sq.ft · 4 Bedrooms · House · Garden · Parking
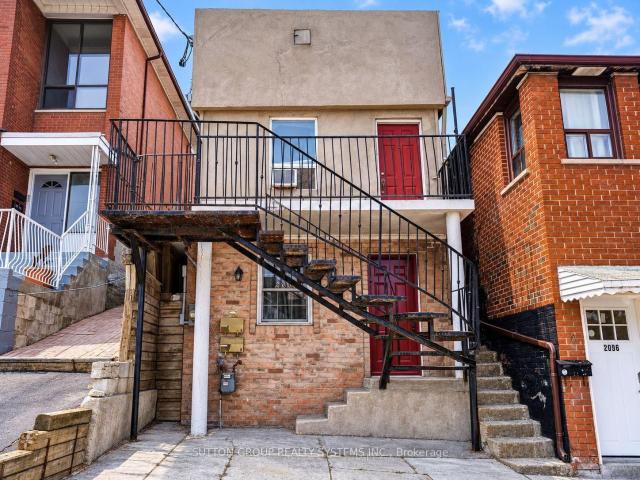
Welcome to 2049 Dufferin St, 2nd Floor! Bright and spacious two-bedroom unit featuring hardwood floors throughout, pot lights and plenty of natural light. The open-concept living and kitchen area offers ample white cabinetry, a tile backsplash, fridge and stove. On the second floor you have two bedrooms, the primary bedroom with hardwod floor and a large mirrored closet and a smaller second bedroom. Additional features include a 3-piece bathroom, ensuite stacked washer and dryer, Ecobee smart thermostat, two separate exits and updated plumbing completed in 2023. Includes one parking space and exclusive use of the backyard. Conveniently located near TTC, shops, schools, parks and everyday amenities
$ 2,150
house for rent in 977 Mohawk Road East, 977 Mohawk Road East, Hamilton ON
View photo
House · for rent
$ 1,399
New
house for rent in 977 Mohawk Road East, 977 Mohawk Road East, Hamilton ON
Roseborough
· 54 sq.ft · 1 Bedroom · House
· Balcony
Roseborough · 54 sq.ft · 1 Bedroom · House · Balcony
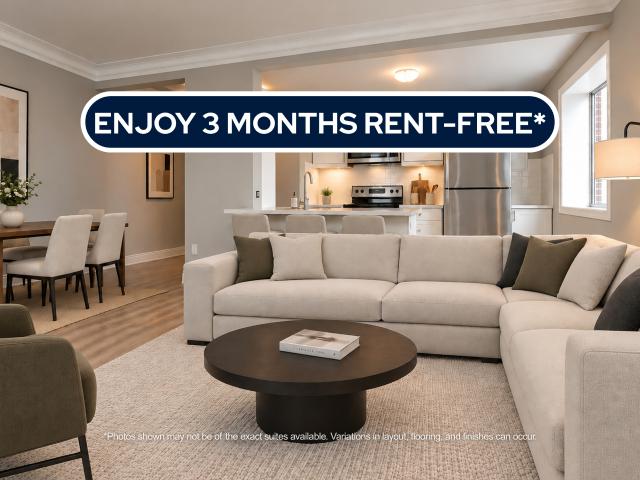
About the Property 1 Bedroom Suites For Rent Welcome to 977 Mohawk Road East! FOR A LIMITED TIME ONLY, ENJOY 3 MONTHS FREE RENT ON A 15 - MONTH LEASE A stunning high-rise apartment located in the heart of Hamilton, Ontario. This incredible property offers a range of amenities that cater to the needs of today's modern individuals and families. For students, our convenient location near public transit makes commuting to nearby schools a breeze. Whether you're attending McMaster University or Mohawk College, getting to class has never been easier. Young families will appreciate the spaciousness of our suites, which provide plenty of room for everyone to unwind. The large balconies offer a fabulous space for enjoying fresh air and taking in the beautiful views of the city. Experience comfort and convenience with thoughtfully designed in-suite features including self-controlled heating to stay cozy during our cold Canadian winters, and in-suite laundry (in select suites) to make those pesky
$ 1,399
apartment at 19799 AIRPORT ROAD
View photo
House · for rent
$ 3,700
Updated
apartment at 19799 AIRPORT ROAD
Roseborough
· 301 sq.ft · 3 Bedrooms · House
· Parking
Roseborough · 301 sq.ft · 3 Bedrooms · House · Parking
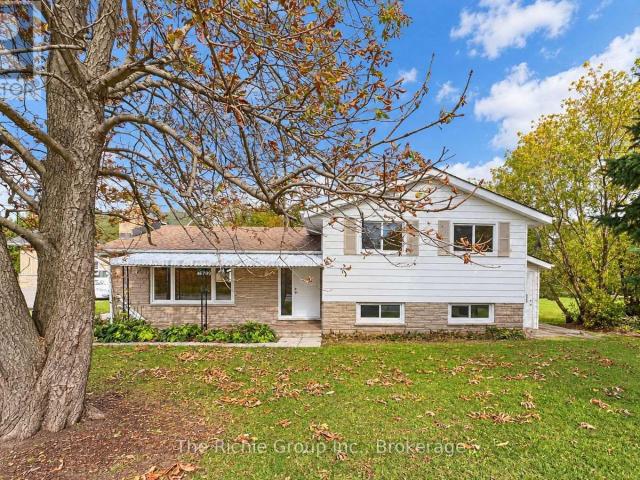
Welcome to 19799 Airport Road, a beautifully maintained and nicely appointed 3+1 bedroom home offering exceptional versatility, comfort, and convenience in the heart of Mono Mills. Available for lease in its entirety, this spacious 4-level sidesplit is an ideal choice for families seeking room to grow or multi-generational households looking to stay connected while enjoying their own private living spaces.The bright and inviting main living areas feature hardwood flooring on the upper levels, updated windows, and a functional layout designed for everyday family living. All-new appliances provide modern convenience, while the detached single-car garage and generous driveway offer plenty of parking.A standout feature of this property is the fully functional in-law/nanny suite, complete with its own separate side entrance, full kitchen, stylish bathroom, comfortable sitting area, and private bedroom. This thoughtfully designed space offers an excellent solution for extended family members
$ 3,700
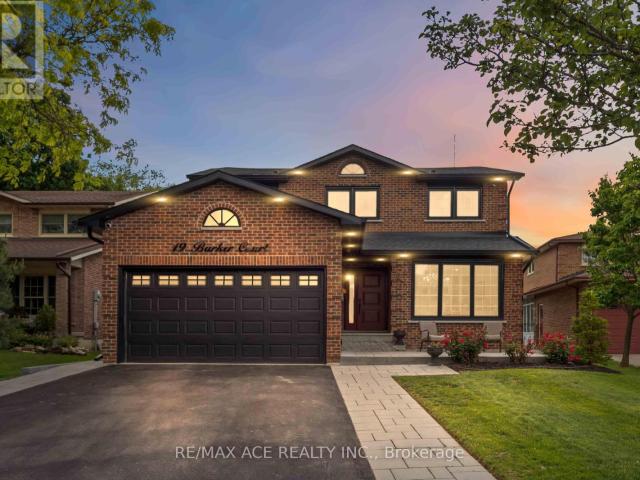
apartment at 19 BARKER COURT, Markham, Ontario, L3P3X9
View photo
House · for rent
$ 7,000
New
apartment at 19 BARKER COURT, Markham, Ontario, L3P3X9
Roseborough
· 377 sq.ft · 1 Bedroom · House
· Garden · Office room · Parking · Fireplace · Swimming pool
Roseborough · 377 sq.ft · 1 Bedroom · House · Garden · Office room · Parking · Fireplace · Swimming pool
Welcome to 19 Barker Court, a rare opportunity in the highly sought-after Wootten Way South community. Tucked away on a quiet dead-end court with no sidewalk, this extensively renovated detached home with double car garage sits on an impressive irregular lot measuring approximately 54 x 171.5 ft.Offering approximately 2,500 sq. ft. of beautifully finished living space, this 4-bedroom, 4-bathroom residence was completely renovate to the studs in 2024 with no expense spared. Enjoy the peace of mind that comes with all-new insulation, drywall, electrical, plumbing, roofing, and premium finishes throughout. The main floor features a dedicated office, elegant hardwood flooring, a custom staircase with modern railings, quartz countertops, high-end appliances, and a cozy gas fireplace. Smart home upgrades include a smart thermostat and security camera system. Step outside to your private backyard retreat featuring professional landscaping, a heated 20′ x 40′ saltwater pool, and a custom caban
$ 7,000
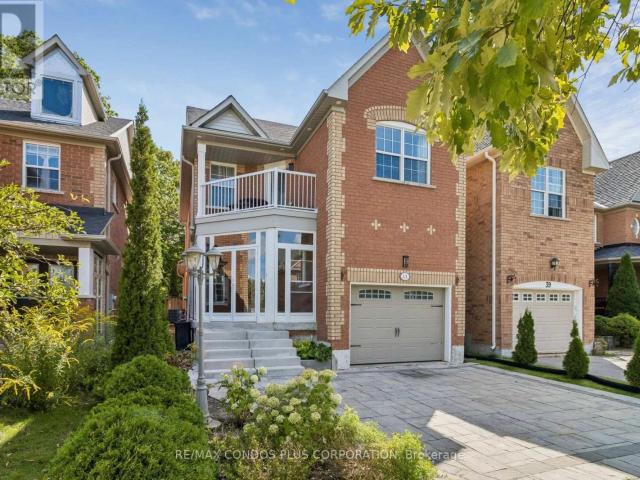
apartment at 41 MAROON DRIVE
View photo
House · for rent
$ 4,100
New
apartment at 41 MAROON DRIVE
Roseborough
· 355 sq.ft · 4 Bedrooms · House
· Garden · Parking · Air conditioning
Roseborough · 355 sq.ft · 4 Bedrooms · House · Garden · Parking · Air conditioning
Exceptional chance to lease a fully detached, upgraded family home on a premium ravine lot backing directly onto Jefferson Forest in the highly sought-after Lake Wilcox community. Set on a quiet, mature cul-de-sac in the elegant Jefferson Forest neighbourhood, this residence offers privacy, natural beauty, and direct access to forest trails-ideal for long-term tenants who value space and nature. It features a luxurious kitchen with stainless-steel appliances (note: ice maker is not working), central vacuum, and abundant natural light overlooking the ravine and conservation lands. Recent major updates include a new roof and insulation, a new tankless water heater, furnace and A/C, upgraded electrical, new garage door, and an electric car charger. The backyard is exquisitely landscaped (summer landscaping paid by landlord) and backs directly onto a conservation area with access to the Jefferson Forest trail system. Inside, the home offers 3 full bathrooms and a powder room, plus a baseme
$ 4,100
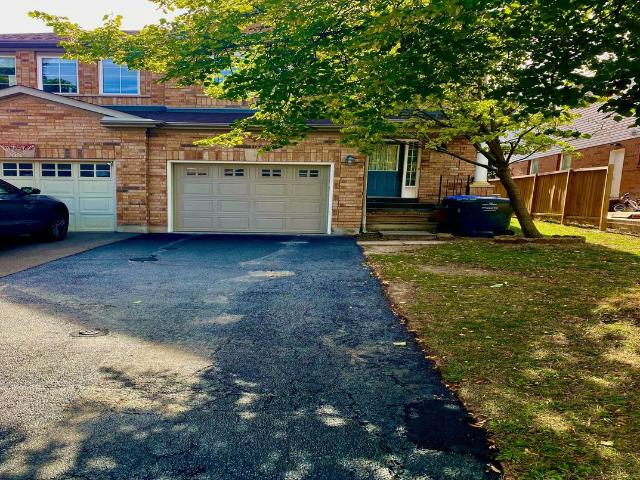
Semi Detached Property
View photo
House · for rent
$ 3,500
Updated
Semi Detached Property
Roseborough
· 129 sq.ft · 3 Bedrooms · House
Roseborough · 129 sq.ft · 3 Bedrooms · House
LOCATION LOCATION CENTRAL ERIN MILLS Large Semi In High Demand Central Erin Mills. This 3 Bdrm, 2.5 Washroom Home. This home is located within the boundaries of top-ranked schools, including Vista Heights Public School, St. Aloysius Gonzaga, and John Fraser Secondary School. Walking distance to Streetsville GO Station, and just minutes from Erin Mills Town Centre, Credit Valley Hospital, and numerous parks, trails, and recreational facilities. Easy access to major highways (401, 403, 407) and public transit makes commuting a breeze. You'll also find a wide range of amenities nearby, including places of worship, banks, restaurants, daycares, and more. Freshly Painted. Landlord May Interview Tenant. Tenant Pays Rent + Util. No Pets & Non-Smokers. Professional Small Family With Good Credit And Income. Tenant Responsible For Lawn Mtnce/Watering And Snow Rmvl
$ 3,500
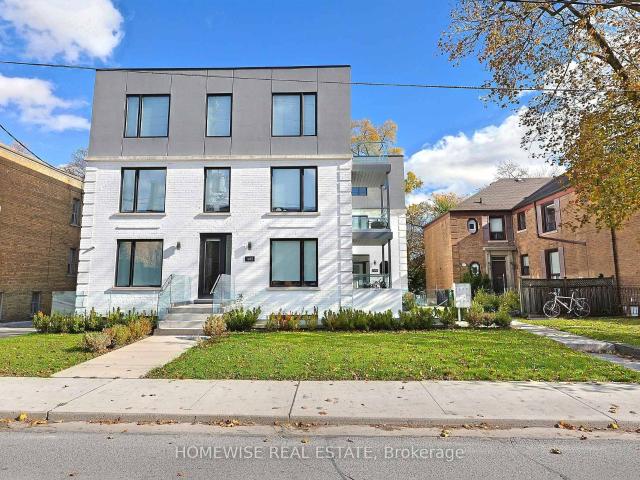
1B 1673 Bathurst Street in Toronto: Forest Hill South House for lease Toronto C03: MLS®# C14160416
View photo
House · for rent
$ 2,970
New
1B 1673 Bathurst Street in Toronto: Forest Hill South House for lease Toronto C03: MLS®# C14160416
Roseborough
· 65 sq.ft · 5 Bedrooms · House
· Parking
Roseborough · 65 sq.ft · 5 Bedrooms · House · Parking
Welcome To Unit 1B At 1673 Bathurst Street-A Newly Updated, Modern 2-Bedroom, 1-Bathroom Suite Nestled In A Charming Boutique Building In Coveted South Forest Hill. This Bright, Well-Designed Home Features An Open-Concept Living And Dining Area With Clean Lines, Wide-Plank Flooring, Ductless Climate Control, And Large Picture Windows. The Sleek Chef's Kitchen Boasts Two-Tone Cabinetry With Abundant Storage, Stainless Steel Appliances, And A Generous Prep Peninsula With Breakfast Bar Seating. Enjoy The Convenience Of Private In-Suite Laundry, An Updated Four-Piece Bath, And Dedicated 1-Car Surface Parking. Professionally Managed For Total Peace Of Mind. Steps To Transit, Boutique Shops, Cafes, Parks, And Top-Tier Neighborhood Amenities. Move-In Ready Living At Its Finest!
$ 2,970
Semi Detached Property
View photo
House · for rent
$ 1,600
Semi Detached Property
Roseborough
· 65 sq.ft · 2 Bedrooms · House
· Parking · Cellar
Roseborough · 65 sq.ft · 2 Bedrooms · House · Parking · Cellar
Live in One of Central Erin Mills the Most Prestigious Neighborhoods! Premium corner-lot semi-detached home featuring a basement apartment with a spacious primary bedroom on the main floor and a convenient 2-piece powder room shared with the upper-level residence. The large living and dining areas offer comfortable living spaces, enhanced by south-facing windows that fill the home with abundant natural light with private laundry. Shared entrance with the upper-level residents only. Tenant pays 30% of the utilities. One driveway parking space near the entrance stairs. This house in a quiet, family-friendly neighborhood within the highly sought-after John Fraser Secondary School and St. Aloysius Gonzaga Secondary School districts. Steps to Erin Mills Town Centre and the Erin Meadows Community Centre, with easy access to shopping, public transit, and Highway 403. A fantastic opportunity to enjoy comfortable living in a prime Central Erin Mills location!
$ 1,600
apartment at UPPER 29 JUNEWOOD CRESCENT, Brampton, Ontario, L6S3T5
View photo
House · for rent
$ 3,000
New
apartment at UPPER 29 JUNEWOOD CRESCENT, Brampton, Ontario, L6S3T5
Roseborough
· 237 sq.ft · 1 Bedroom · House
· Garden · Deck
Roseborough · 237 sq.ft · 1 Bedroom · House · Garden · Deck
Upper Level Of 4-Br 2-Wr Detached Home With 2-Parking In Desirable J-Section,W/O To Backyard. Energy Star Certified Triple-Layer Windows, Countertop With Backsplash, Energy-Efficient Appliances, Composite Deck. Walking Distance To School, Park, Professor’s Lake, Hospital, Rec Centre, Public Transit. FAMILIES ONLY (id:18653)
$ 3,000
apartment at 6407 ALDERWOOD TRAIL, Mississauga, Ontario, L5N6W9
View photo
House · for rent
$ 1,400
Updated
apartment at 6407 ALDERWOOD TRAIL, Mississauga, Ontario, L5N6W9
Roseborough
· 86 sq.ft · 1 Bedroom · House
· Office room · Parking · Air conditioning · Cellar
Roseborough · 86 sq.ft · 1 Bedroom · House · Office room · Parking · Air conditioning · Cellar
Spacious 1 bedroom plus den basement suite in a quiet family neighbourhood. Well maintained, offering comfortable living. Featuring a separate private entrance from the side of the house and utilizing the door providing access from the garage and entering the home. A modern, functional kitchen, full bathroom, convenient storage area, and one driveway parking space. This is an excellent opportunity for a professional seeking a comfortable home. The versatile den provides additional space for a home office, study, or extra storage. Most utilities are included, including heat, hydro, water, and central air conditioning, helping make monthly budgeting simple. Tenant is responsible for internet and tenant’s insurance. Enjoy the convenience of a peaceful residential setting while remaining close to everyday amenities, shopping, restaurants, transit, schools, parks, and major transportation routes. Please note: This is one of two basement suites within the detached home. No laundry facilities
$ 1,400
Condo Townhouse Property
View photo
House · for rent
$ 2,950
Condo Townhouse Property
Roseborough
· 140 sq.ft · 2 Bedrooms · House
· Balcony · Parking
Roseborough · 140 sq.ft · 2 Bedrooms · House · Balcony · Parking
Welcome to this spacious 2-bedroom, 3-bathroom townhouse in the desirable Churchill Meadows community. Offering a bright, open-concept living and dining area, a functional kitchen with breakfast bar, and a thoughtfully designed layout ideal for comfortable everyday living. The generous primary bedroom features a walk-in closet and private 4-piece ensuite, while the second bedroom offers a walkout to its own balcony. Enjoy the convenience of a built-in garage and two parking spaces. Ideally situated just steps from an incredible selection of restaurants, cafés, and diverse dining options, with shopping, everyday essentials, parks, schools, and public transit all close by. Easy access to Highways 403 and 407 makes commuting a breeze. A fantastic opportunity to enjoy comfortable townhouse living in a vibrant and convenient Mississauga location
$ 2,950
apartment at 103 LAURENTIDE DRIVE, Toronto, Ontario, M3A3E4
View photo
House · for rent
$ 4,400
New
apartment at 103 LAURENTIDE DRIVE, Toronto, Ontario, M3A3E4
Roseborough
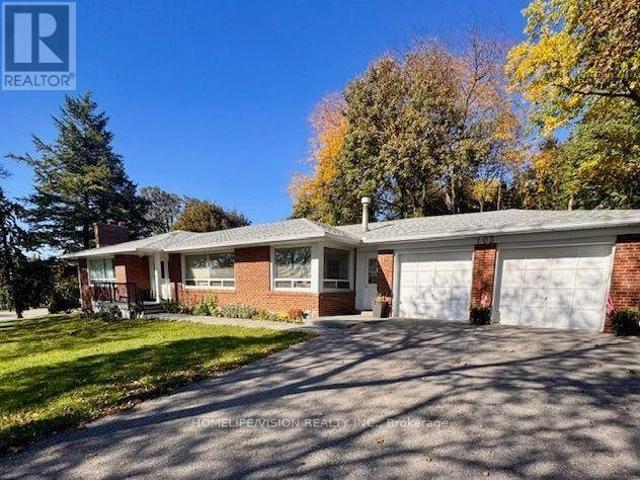
· 657 sq.ft · 1 Bedroom · House
· Fireplace · Cellar
Roseborough · 657 sq.ft · 1 Bedroom · House · Fireplace · Cellar
SPACIOUS DETACHED BUNGALOW IN PRESTIGIOUS PARKWOODS-DONALDA! Enjoy an exceptional combination of space, privacy and convenience in this dsirable Toronto neighbourhood. This carpet-free ranch bungalow offers approximately 1,620 sq. ft. of living space, with abundant large windows creating a bright, welcoming atmosphere. Featuring 3 bedrooms and 2 full bathrooms, this home is available fully furnished for an easy, move-in-ready experience or unfurnished to suit your needs. Impressive curb appeal and a setting overlooking a huge park add to its appeal. The spacious layout features a massive eat-in kitchen, generous living areas and 3 bedrooms. The primary bedroom boasts an updated 4-piece ensuite and its own wood-burning fireplace, while a second wood-burning fireplace adds warmth and character to the basement family room. A separate office provides an ideal work-from-home space, complemented by a huge crawl space offering abundant storage.Step outside to an exceptionally large, private b
$ 4,400
Att/Row/Townhouse Property
View photo
House · for rent
$ 3,200
Att/Row/Townhouse Property
Roseborough
· 226 sq.ft · 4 Bedrooms · House
· Deck
Roseborough · 226 sq.ft · 4 Bedrooms · House · Deck
brand new, 3 Bedroom Townhouse In High-Demand Core Area In Oakville. This Open- Concept Design Property Offers Lots Of Natural Light. It Features 9-Foot Ceiling On Both Ground And Main Floors. Kitchen W/Huge Island. The Diningy Rm Area Leading To A Spacious Deck, A Convenient Laundry Rm. The Primary Bd Rm Has An Ensuite Bathroom And A Walk-In Closet.Convenient Access To Hwy 403, 407 & QEW. ready to move
$ 3,200
apartment at 352 WEIR STREET N, Hamilton, Ontario, L8H5G7
View photo
House · for rent
$ 2,400
Updated
apartment at 352 WEIR STREET N, Hamilton, Ontario, L8H5G7
Roseborough
· 237 sq.ft · 1 Bedroom · House
· Parking
Roseborough · 237 sq.ft · 1 Bedroom · House · Parking
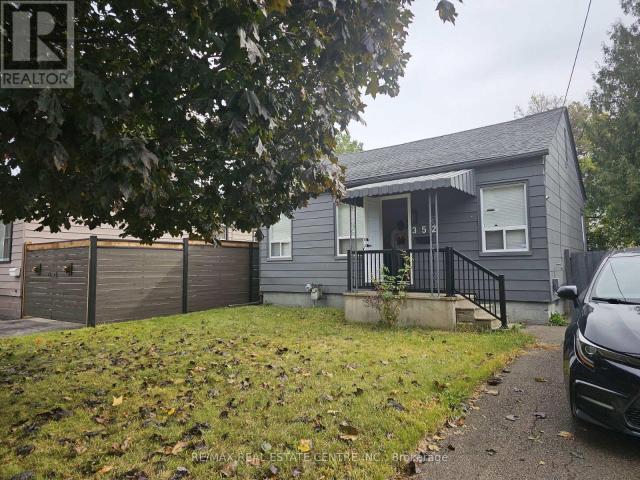
Beautiful 3-bedroom, 1.5-bathroom detached bungalow situated on a generous 40 x 111 ft lot in a mature, established neighbourhood. This home offers a functional layout with comfortable living space, convenient laundry facility, and free driveway parking for up to 3 small vehicles. Ideally located close to shopping, grocery stores, schools, public transit, parks, restaurants, and other everyday amenities. Enjoy easy access to major roads and everything you need for comfortable living. A great opportunity for qualified tenants seeking a well-located home in a quiet and established community. Tenant screening and landlord approval required. (id:18653)
$ 2,400
apartment at LOWER 2 10 TINDER CRESCENT, Toronto, Ontario, M4A1L3
View photo
House · for rent
$ 1,350
New
apartment at LOWER 2 10 TINDER CRESCENT, Toronto, Ontario, M4A1L3
Roseborough
· 86 sq.ft · 1 Bedroom · House
· Patio · Garden · Parking · Cellar
Roseborough · 86 sq.ft · 1 Bedroom · House · Patio · Garden · Parking · Cellar
Nice and clean, simple one-bedroom apartment in lower level of a detached shared house. Open concept living and dining rooms. All above grade windows. Ideally suited for a single occupant. All utilities are extra and a parking spot is available if needed. Non smoker a must and no pets please. Shared patio and backyard, shared side entry with other basement apartment and shared laundry. Great landlord that takes care of the property. Walking distance to Eglinton LRT. (id:18653)
$ 1,350
apartment at LOWER 1 10 TINDER CRESCENT, Toronto, Ontario, M4A1L3
View photo
House · for rent
$ 1,500
New
apartment at LOWER 1 10 TINDER CRESCENT, Toronto, Ontario, M4A1L3
Roseborough
· 97 sq.ft · 1 Bedroom · House
· Patio · Garden · Parking · Cellar
Roseborough · 97 sq.ft · 1 Bedroom · House · Patio · Garden · Parking · Cellar
Nice and clean, bright south-facing one-bedroom apartment in lower level of a detached shared house. Open concept living and dining rooms. All above grade windows. Ideally suited for a single occupant or a couple. All utilities are extra and a parking spot is available if needed. Non smoker a must and no pets please. Shared patio and backyard, shared side entry with other basement apartment and shared laundry. Great landlord that takes care of the property. Walking distance to Eglinton LRT. (id:18653)
$ 1,500
Detached Property
View photo
House · for rent
$ 1,800
Detached Property
Roseborough
· 323 sq.ft · 2 Bedrooms · House
· Cellar
Roseborough · 323 sq.ft · 2 Bedrooms · House · Cellar
Newer 2-Bedroom Basement Apartment In Prestigious North Oakville. Bright & Spacious Layout W/ Modern Finishes. Features Open Concept Kitchen W/ Newer Stainless Steel Appliances, Quartz Countertops, Pot Lights & Large Windows. Private Separate Entrance & Ensuite Laundry. Close To Top Schools, Parks, Shopping, Hospital & Major Hwys (/QEW/GO). Ideal For Small Family/Professionals
$ 1,800
Detached Property
View photo
House · for rent
$ 1,950
Detached Property
Roseborough
· 463 sq.ft · 2 Bedrooms · House
· Parking · Cellar
Roseborough · 463 sq.ft · 2 Bedrooms · House · Parking · Cellar
Legal 2-Bedroom, 1.5-Bathroom Basement Apartment Located In A Prestigious Neighbourhood. Features A Private Separate Entrance And One Dedicated Driveway Parking Space. Offers An Open-Concept Kitchen And Living Area, Spacious Bedrooms, And Quality Finishes Throughout. Large Windows Fill The Space With Plenty Of Natural Light. Conveniently Located Close To Shopping, Parks, Walking Trails, And Everyday Amenities
$ 1,950
apartment at MAIN 52 PROCTOR BOULEVARD, Hamilton, Ontario, L8M2M4
View photo
House · for rent
$ 2,500
New
apartment at MAIN 52 PROCTOR BOULEVARD, Hamilton, Ontario, L8M2M4
Roseborough
· 248 sq.ft · 1 Bedroom · House
· Fireplace
Roseborough · 248 sq.ft · 1 Bedroom · House · Fireplace
Spacious 5-Bedroom Home for Rent – 52 Proctor Boulevard, Hamilton | ALL UTILITIES INCLUDED! Welcome to this beautiful, character-filled detached home located at 52 Proctor Boulevard in Hamilton! Offering a timeless layout, spacious living areas! This charming residence is the perfect place to call home. The main floor features a bright and inviting living room with a cozy fireplace, a separate dining area perfect for entertaining, and a convenient 3-piece bathroom. On the second floor, you’ll find three generously sized bedrooms and an additional 3-piece bathroom. The upper level offers two more spacious bedrooms, complete with large windows that allow plenty of natural sunlight to fill the rooms. Best of all, the rent is ALL-INCLUSIVE! Enjoy the convenience of having heat, water, and electricity included in your monthly rent, making budgeting simple and stress-free. With its classic charm, generous living space, and desirable Hamilton location, this home offers a wonderful combination
$ 2,500
apartment at 58 DALLAN Drive
View photo
House · for rent
$ 3,200
New
apartment at 58 DALLAN Drive
Roseborough
· 269 sq.ft · 4 Bedrooms · House
· Office room
Roseborough · 269 sq.ft · 4 Bedrooms · House · Office room
Exceptional 4-Bedroom Semi-Detached Home on a Premium Ravine Lot in Guelph! Located in a highly desirable, family-friendly neighbourhood, this sun-filled, open-concept home offers a bright and functional layout with modern upgrades throughout. The main floor features soaring pot lights, an expansive living space, and a chef’s kitchen complete with premium quartz countertops and stainless steel appliances. A versatile second-floor den provides ideal space for a home office, entertainment area, or 5th bedroom. Enjoy the convenience of 2nd-floor stacked laundry and upgraded Berber carpeting upstairs. Step outside to serene, uninterrupted ravine views, or walk to top-rated schools, shopping, dining, and entertainment venues. Available for lease starting December 1st. (id:18653)
$ 3,200
apartment at BASEMENT 1 KNOWLTON DRIVE, Toronto, Ontario, M1M2G8
View photo
House · for rent
$ 1,599
New
apartment at BASEMENT 1 KNOWLTON DRIVE, Toronto, Ontario, M1M2G8
Roseborough
· 108 sq.ft · 1 Bedroom · House
· Cellar
Roseborough · 108 sq.ft · 1 Bedroom · House · Cellar
Nestled in the vibrant Scarborough Village community, just south of Eglinton and conveniently located off Mason Road west of Markham Road, this detached property offers the perfect blend of accessibility and comfort. Imagine living steps from Eglinton GO station, making your daily commute effortless. With Walmart just a short walk away, along with a variety of food shops, shopping centers, and places of worship, everything you need is right at your fingertips. Featuring a separate rear entrance, this suite offers a spacious living room with a few windows that bring in natural light with additional pot lights. Inside, you’ll find a bright one-bedroom with a window to welcome natural light, plus two spacious closets for your storage needs. A kitchen equipped with a fridge and stove. An excellent option for a single professional, couple, small family or anyone seeking comfortable living in a convenient location. Spacious bathroom including handhled shower with bathtub. Adjacent to the kit
$ 1,599
Semi Detached Property
View photo
House · for rent
$ 3,100
Semi Detached Property
Roseborough
· 129 sq.ft · 3 Bedrooms · House
· Parking · Cellar
Roseborough · 129 sq.ft · 3 Bedrooms · House · Parking · Cellar
Recently renovated from top to bottom! Beautifully refreshed 3-bedroom, 3-bathroom main and second-floor suite in a two-storey semi-detached home in Mississauga's East Credit community. Enjoy an open-concept living and dining area, a kitchen with dark cabinetry and a light-coloured countertop, a primary bedroom with ensuite bathroom, and the convenience of dedicated main-floor laundry. One garage parking space and one driveway parking space are included for the exclusive use of the main and second-floor tenants. Located near Mavis Road and Bristol Road, with access to Heartland shopping, parks, schools, transit and major highways. Main and second floors only; basement is not included in the rent
$ 3,100
Main 181 Cedric Avenue in Toronto: Oakwood Village House for lease Toronto C03: MLS®# C14114452
View photo
House · for rent
$ 2,100
Main 181 Cedric Avenue in Toronto: Oakwood Village House for lease Toronto C03: MLS®# C14114452
Roseborough
· 65 sq.ft · 4 Bedrooms · House
· Garden · Parking
Roseborough · 65 sq.ft · 4 Bedrooms · House · Garden · Parking
Welcome to this renovated main floor unit offering modern finishes and comfortable living in one of Toronto's desirable neighbourhoods. Featuring 2 good sized bedrooms, a bright front sunroom perfect for relaxing or enjoying your morning coffee, and 1 legal parking pad space! This unit is ideal for professionals, couples, or small families. Enjoy shared access to the backyard, with schools, public transit, parks, local shops, and everyday amenities just minutes away. Conveniently located with easy access to major routes and everything Toronto has to offer, this is a fantastic opportunity to enjoy comfortable living in a vibrant, well-connected community! Tenant to pay 40% of all Hydro, Gas and Water Waste and Sewage Charges
$ 2,100
Upper 181 Cedric Avenue in Toronto: Oakwood Village House for lease Toronto C03: MLS®# C14114448
View photo
House · for rent
$ 1,900
Upper 181 Cedric Avenue in Toronto: Oakwood Village House for lease Toronto C03: MLS®# C14114448
Roseborough
· 65 sq.ft · 4 Bedrooms · House
· Garden · Parking
Roseborough · 65 sq.ft · 4 Bedrooms · House · Garden · Parking
Welcome to this beautifully renovated upper-level unit in the heart of Oakwood Village! Featuring 2 bedrooms, a modern renovated kitchen and bathroom, and a charming attic space offering added versatility, this inviting home blends comfort with character. Enjoy a bright and welcoming living space in one of Toronto's desirable neighbourhoods, conveniently located close to schools, public transit, parks, local shops, and everyday amenities. With easy access to major routes and all that Toronto has to offer, this is a wonderful opportunity to enjoy stylish living in a vibrant, well-connected community! One potential parking space available in the backyard via narrow laneway access, the landlord does not warrant use, tenant is responsible for any scratches, damage, or other issues involving vehicles using the area. Tenant to pay 30% of all Hydro, Gas and Water Waste and Sewage Charges
$ 1,900
apartment at 4171 SAWMILL VALLEY DRIVE, Mississauga, Ontario, L5L3H1
View photo
House · for rent
$ 5,000
Updated
apartment at 4171 SAWMILL VALLEY DRIVE, Mississauga, Ontario, L5L3H1
Roseborough
· 786 sq.ft · 1 Bedroom · House
· Garden · Parking · Fireplace · Cellar
Roseborough · 786 sq.ft · 1 Bedroom · House · Garden · Parking · Fireplace · Cellar
Fully Updated and Renovated, Modern, Bright and Spacious 4 + 1 Bedroom, 4-Bathroom, 2 Car Garage Detached Home With Eye Catching Curb Appeal Situated In The Prestigious Sawmill Valley Community. Entire House For Lease! This Immaculate Home Offers Open Concept Living Space With Separate Living and Family Rooms, Elegant Finishes And Lighting Throughout, Walnut Hardwood Flooring, Ceramic Tiles and a Newly Fully Finished and Renovated Basement. Refinished Kitchen With Centre Island Cooktop, Granite Counters, Granite Table Top, Recessed Lighting and Stainless Steel Appliances. Open Concept Family Room Overlooks and Is Open To The Kitchen and Features Recessed Lighting, Pot Lights, A High End Gas Fireplace and A Walk-Out To The Backyard. Spacious and Open Living and Dining Rooms. Large Primary Bedroom With Walk-In Closet and Newly Renovated Ensuite Bathroom. All Bedrooms Are Bright And Spacious. Finished Basement Features a Very Large Recreation Room Area, Wet Bar, 3 Piece Bathroom and An Ad
$ 5,000
Detached Property
View photo
House · for rent
$ 3,200
Detached Property
Roseborough
· 97 sq.ft · 3 Bedrooms · House
· Patio · Garden · Cellar
Roseborough · 97 sq.ft · 3 Bedrooms · House · Patio · Garden · Cellar
Detached Home For Lease In The Heart of Streetsville. Welcome To This Beautifully Maintained Detached Home In The Heart of Streetsville! This Spacious Property Is Located In A Family Friendly Neighbourhood And Is Within Walking Distance Of All The Conveniences Streetsville Has To Offer, Including The GO Train Station, Excellent Schools, Parks, Trails, Shops and Transit. Very Well Maintained It Offers Plenty Of Space and Flexibility, 2+1 Spacious Bedrooms, Including A Primary Bedroom On The Ground, Expansive Living Room, Dining Room Combination With Family-Sized Newer Eat-In Kitchen With Quartz Countertops and Double Stainless Steel Sink, 3 Piece Bathroom With Glass Enclosure Stand Up Shower. Finished Basement With Spacious Recreation Room Area, Spacious Bedroom With Natural Light Filled Window, Large Storage Room, Huge Laundry Room and Walk-Up From The Basement To The Patio and Huge Backyard. Long Driveway With Space For 3 Cars. The Large Backyard Is Perfect For Family Activities and E
$ 3,200
Semi Detached Property
View photo
House · for rent
$ 1,050
Semi Detached Property
Roseborough
· 65 sq.ft · 1 Bedroom · House
· Parking
Roseborough · 65 sq.ft · 1 Bedroom · House · Parking
Only One House-mate Wanted* A Furnished bedroom and exclusive bathroom in a House situated on a Ravine lot in the Central Erin Mills of Mississuaga. The private Bedroom is spacious and bright with warm hardwood floors and matching Queen-size sled bed. Recently-renovated private bathroom features a large Glass Shower Stall. Share the Ground floor Living Room and Kitchen with only one landlord who travels to work half of the year. The house is on a quiet Cul-de-Sac Court backing on Sugar Maple Woods with walking trails. Walking distance to Erin Mills Town Centre for shopping and entertainment. 94 Walk Score. Quick access to Hwy 403, 401 and 407. Parking available on the driveway. Utilities and Internet WiFi are included
$ 1,050

Get email alerts

Don't miss out: be the first to know about new properties

The alert was correctly created

On subscribing you accept the conditions of use and the privacy policy
Alert
Receive new ads in your inbox
Save this search
Receive alerts for new listings

We'll send you an email when we have new properties for: "Houses to rent in Roseborough"

The alert was correctly created

Get email alerts and be the first to see new listings
Required field
On subscribing I accept the terms of the privacy policy
Perfect! You'll soon start receiving new listings via email
Alert
Receive an email when we have new ads for Houses to rent in Roseborough
Save this search
Filters

Bedrooms

Area (sq.ft)

sq.ft
sq.ft

Price ($ per month)

$
$

Filter by property type

Bathrooms

Clear all filters
Receive notifications when new entries are published.