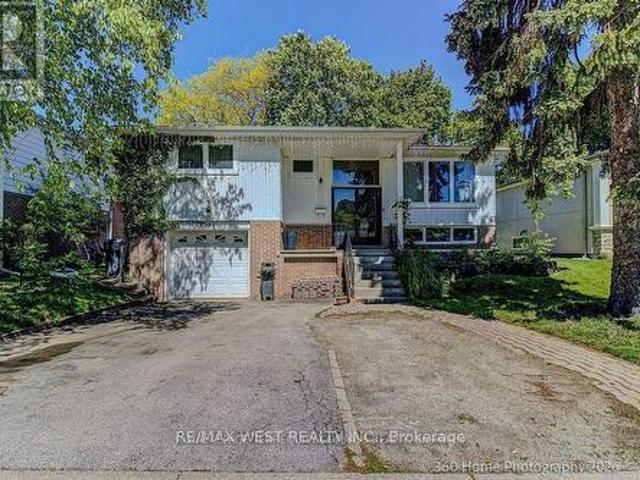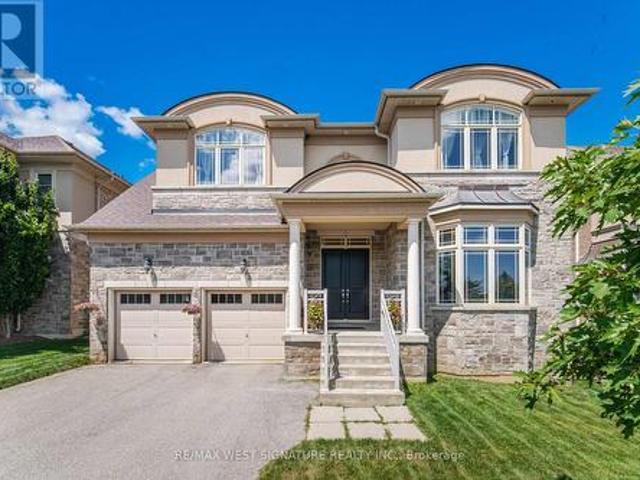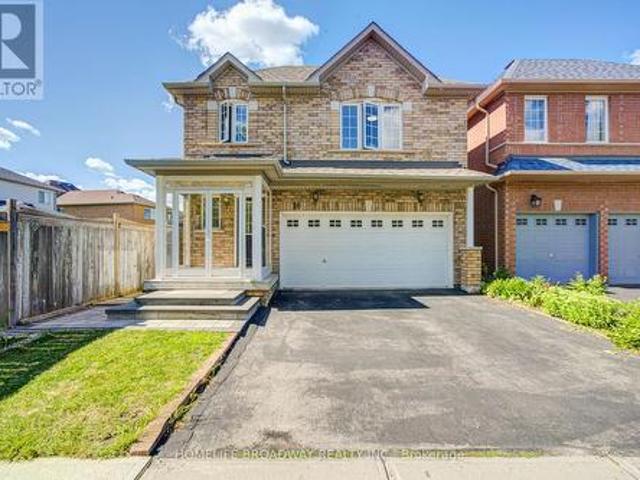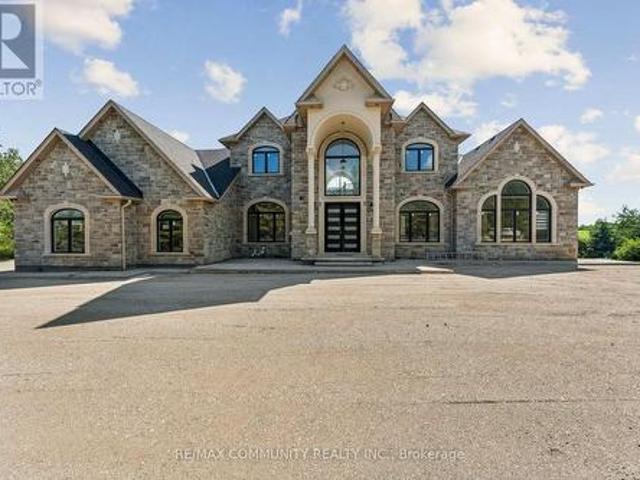
9,924 properties for sale in Rosedale Village

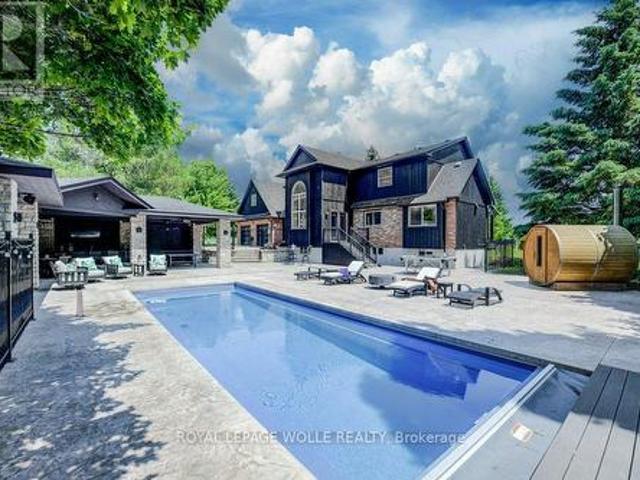
7462 15 Side Road, Halton Hills, ON, L9T 2X7 house for sale | Listing ID W13623 | Royal LePage
View photo
House · for sale
$ 1,290,000
7462 15 Side Road, Halton Hills, ON, L9T 2X7 house for sale | Listing ID W13623 | Royal LePage
Rosedale Village
· House
· Deck
Rosedale Village · House · Deck
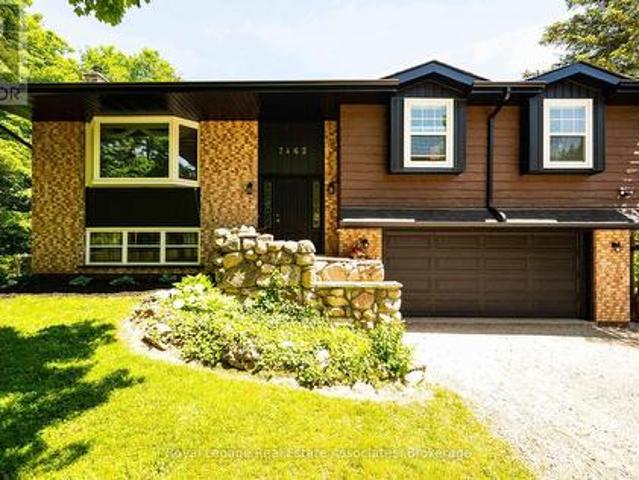
Country living, space, privacy, and convenience all come together beautifully in this updated, immaculate raised bungalow set on a picturesque half acre lot (0.46). Offering 4 bedrooms and 3 full bathrooms, this home is ideal for those looking to enjoy a quieter lifestyle without sacrificing easy access to everyday amenities. Thoughtfully updated with major improvements already completed, you can move in with confidence knowing the big ticket items have been taken care of. The main floor features 2 full bathrooms, including a private ensuite off the primary bedroom. The bright kitchen and dining area walk out to a deck overlooking stunning south-facing views which is an ideal setting for your morning coffee or evening relaxation. Designed with flexibility in mind, the home offers multiple entrances and a walkout lower level, making it well-suited for multi-generational living, guests, a home business, or simply enjoying easy access to the outdoors. The fully finished lower level provid
$ 1,290,000
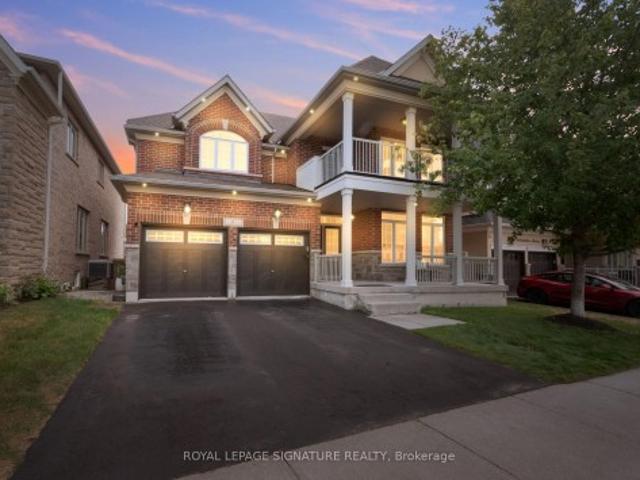
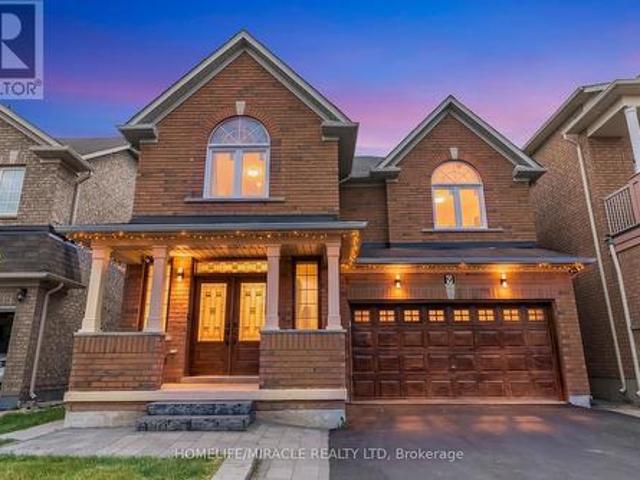
6 Cedarholme Avenue, Caledon, ON, L7C 3S9 house for sale | Listing ID W13620 | Royal LePage
View photo
House · for sale
$ 1,398,900
6 Cedarholme Avenue, Caledon, ON, L7C 3S9 house for sale | Listing ID W13620 | Royal LePage
Rosedale Village
· House
· Balcony · Fireplace · Cellar
Rosedale Village · House · Balcony · Fireplace · Cellar
Welcome to a beautifully upgraded detached home with its own custom basketball court for aspiring Basketball athletes in your family. Located in the highly desirable Anthem community of Rural Caledon on a Premium lot with no homes directly behind. This spacious 2-storey residence offers 3,300 sq. Ft. of thoughtfully designed living space, including the finished basement. The bright, open-concept main floor features 9-foot ceilings, elegant hardwood flooring throughout, a formal living and dining area, and a welcoming family room complete with a cozy gas fireplace. The modern eat-in kitchen features granite countertops, upgraded stainless steel appliances, and a walk-out to a covered porch, making it perfect for everyday living and entertaining. Upstairs, 4 generously sized bedrooms, a balcony and 3 full bathrooms make it a functional floor plan for a family. The luxurious primary suite offers a spa-inspired 5-piece ensuite and dual closets, while two additional bedrooms enjoy their own
$ 1,398,900
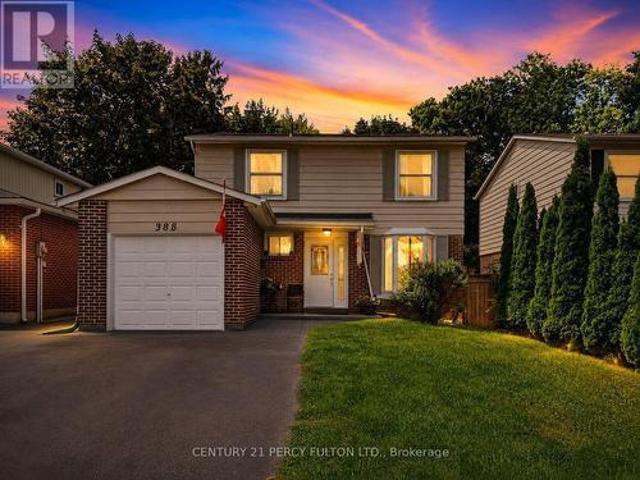
388 Handley Crescent, Newmarket, ON, L3Y 4T4 house for sale | Listing ID N13628 | Royal LePage
View photo
House · for sale
$ 938,888
388 Handley Crescent, Newmarket, ON, L3Y 4T4 house for sale | Listing ID N13628 | Royal LePage
Rosedale Village
· House
· Office room · Cellar
Rosedale Village · House · Office room · Cellar
Nestled on a quiet, family-oriented street in sought-after Newmarket, this well-cared-for home offers the perfect balance of comfort and convenience. Featuring 4 generously sized bedrooms, it's an ideal fit for families, professionals, or anyone looking for versatile living space. A standout feature is the newly completed basement, finished with a modern touch. It showcases stylish flooring, upgraded lighting, a beautifully refreshed staircase, and a warm, inviting living room. Creating the perfect setting for relaxing evenings, a home office, or hosting guests. Step outside and enjoy a prime location just moments from highly regarded schools, public transit, picturesque walking trails, and the vibrant shops and restaurants of downtown Newmarket. Everything you need-from daily essentials to weekend ments-is within easy reach. Offering a combination of thoughtful updates, functional space, and an unbeatable location, this home presents an exceptional opportunity you won't want to overlo
$ 938,888
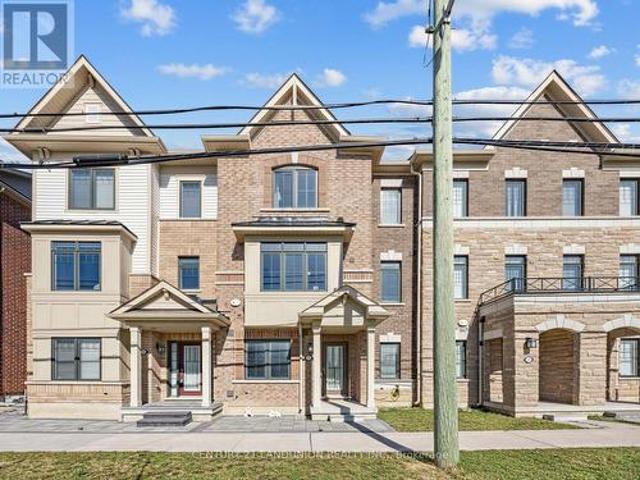
10941 Victoria Square Boulevard, Markham, ON, L6C 0Z3 house for sale | Listing ID N13628 | Royal LePage
View photo
House · for sale
$ 988,000
10941 Victoria Square Boulevard, Markham, ON, L6C 0Z3 house for sale | Listing ID N13628 | Royal LePage
Rosedale Village
· House
Rosedale Village · House
Gorgeous Freehold townhome, with 3 bedrooms and 1 additional room that can be used as an office or can be turned into a bedroom. Townhouse features 9 foot ceilings throughout & high stained hardwood floors and upgrade security windows and doors in the main floor. Located in the highly desirable community of Victoria Square, Markham. It's minutes to Hwy 404, Costco, Home Depot, Canadian Tire, Multiple Banks, T&T Supermarket, Richmond Greens Sports Centre and Top Ranking High Schools. (Id: 27)
$ 988,000
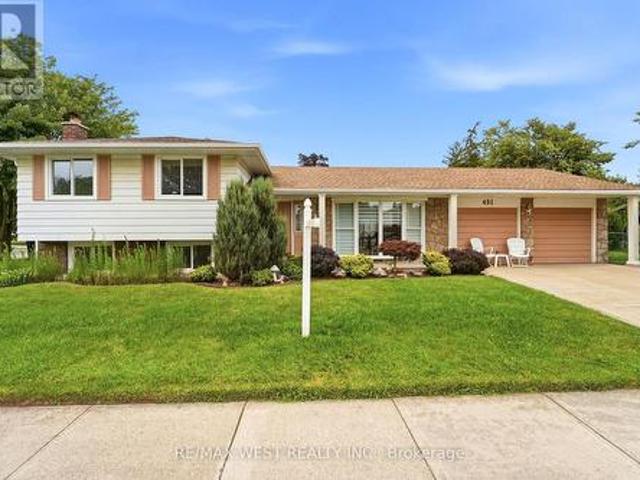
491 Shannon Crescent, Burlington, ON, L7L 2R6 house for sale | Listing ID W13627 | Royal LePage
View photo
House · for sale
$ 1,000,000
491 Shannon Crescent, Burlington, ON, L7L 2R6 house for sale | Listing ID W13627 | Royal LePage
Rosedale Village
· House
· Garden · Fireplace · Parking · Cellar
Rosedale Village · House · Garden · Fireplace · Parking · Cellar
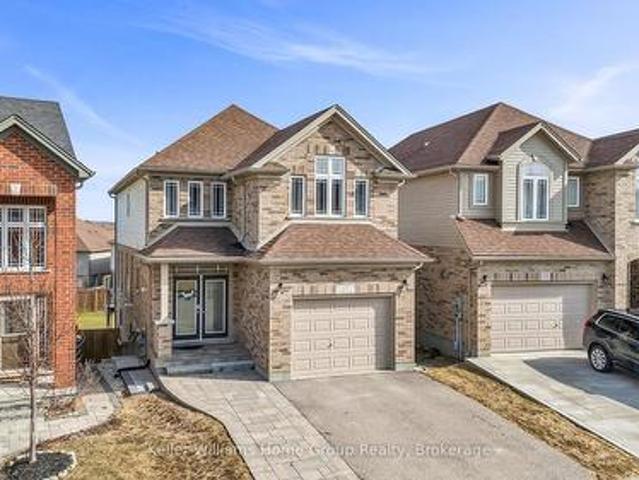
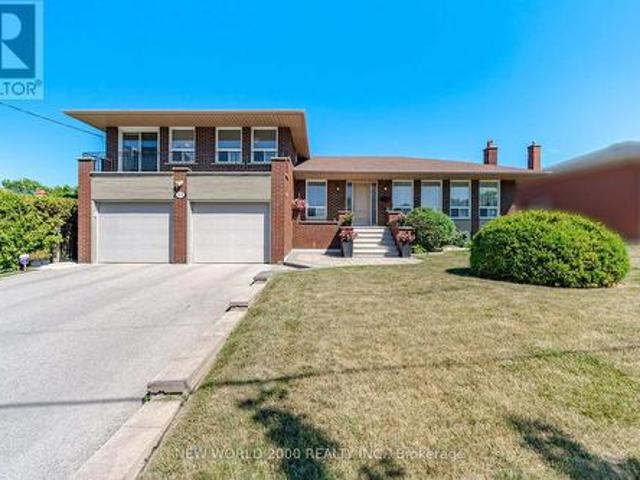
Welcome to this 3-bedroom, 2-bathroom side-split, ideally situated on a sprawling corner lot. This home sits on quiet, tree lined street in Burlington's Shoreacres. This home offers exceptional curb appeal, featuring a beautifully landscaped front yard, concrete driveway, aggregate path and a double-car garage, with newly installed concrete floor. Inside, you'll find a spacious living room with an oversized bay window that fills the home with natural light, a separate dining room with sliding doors and eat in kitchen. Original hardwood flooring beneath the carpet in living/dining, bedrooms and stairs as per seller. A separate entrance to the basement from the backyard provides added flexibility and future potential for in-law suite. The lower level family room has cozy wood burning fireplace, newer carpet and has been freshly painted. Major updates include 8 new windows (2025) and a complete electrical rewire (2019), offering peace of mind for years to come. With endless possibilities,
$ 1,000,000
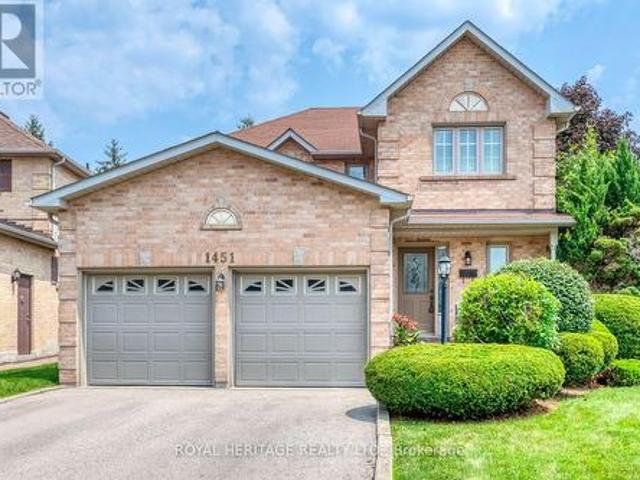
1451 Ravensmoor Crescent, Mississauga, ON, L5M 3L4 house for sale | Listing ID W13623 | Royal LePage
View photo
House · for sale
$ 1,598,000
1451 Ravensmoor Crescent, Mississauga, ON, L5M 3L4 house for sale | Listing ID W13623 | Royal LePage
Rosedale Village
· House
· Garden
Rosedale Village · House · Garden
Welcome to 1451 Ravensmoor Crescent, an exceptional executive 2 storey residence tucked away within a quiet, low-traffic'gated-feel' enclave in Mississauga's highly coveted Credit Pointe community. Offering 3 spacious bedrooms and more than 3,000 sq ft of thoughtfully designed living space, this beautifully maintained home seamlessly blends modern updates with timeless sophistication, creating an ideal setting for families, multi-generational living, or investment. Positioned on an impressive extra deep lot with outstanding curb appeal and exceptional privacy, this remarkable property radiates pride of ownership from the moment you arrive. The bright and inviting main floor features an elegant 16 ft. Open-concept foyer, effortlessly connecting the spacious kitchen, dining area, and welcoming family room anchored by a cozy double sided fireplace-perfect for both everyday living and entertaining. The tastefully appointed kitchen overlooks a spectacular backyard retreat complete with an o
$ 1,598,000
8466 Sideroad 30, Centre Wellington, ON, N0B 2K0 Luxury House for sale | Listing ID X13628 | Royal LePage Carriage Trade Luxury Properties
View photo
House · for sale
$ 1,999,990
8466 Sideroad 30, Centre Wellington, ON, N0B 2K0 Luxury House for sale | Listing ID X13628 | Royal LePage Carriage Trade Luxury Properties
Rosedale Village
· House
· Cellar
Rosedale Village · House · Cellar
Stunning Estate Paradise on Just Over 3 Acres in Rockwood! Welcome to an extraordinary private retreat where rustic elegance meets refined modern living. Nestled on a landscaped 3+ acre property, this impressive 3,320 sq. Ft. geothermal home offers luxury, comfort, and lifestyle. Featuring 3 spacious upstairs bedrooms, 4 well-appointed bathrooms, and a finished basement, this exceptional property is designed for everyday living and unforgettable entertaining. Designed to impress, the home features soaring vaulted ceilings, dramatic stone walls, and curated finishes throughout. The chef-inspired kitchen is a true centerpiece, showcasing sleek modern cabinetry, premium GE Monogram appliances, custom lighting, and a spectacular 15-foot island with seating, perfect for entertaining and daily life. The stunning dining area creates an unforgettable setting with its grand arched window, exposed stone walls, and cozy wood-burning stove, offering warmth and character for memorable gatherings. U
$ 1,999,990
417 Leslie Street, Toronto, ON, M4M 3E3 house for sale | Listing ID E13628 | Royal LePage
View photo
House · for sale
$ 649,000
417 Leslie Street, Toronto, ON, M4M 3E3 house for sale | Listing ID E13628 | Royal LePage
Rosedale Village
· House
Rosedale Village · House
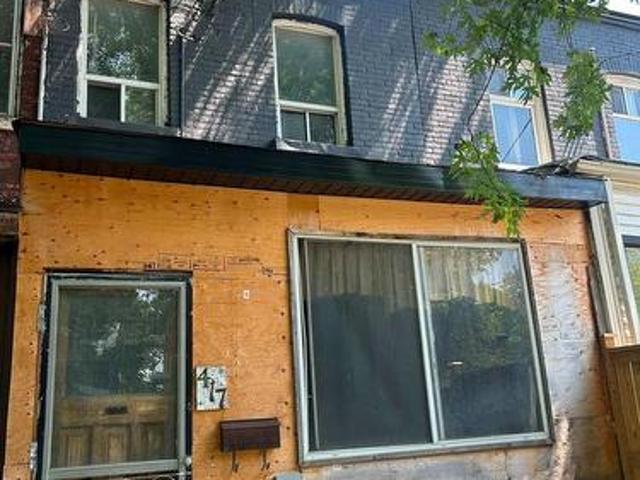
Property being sold in'as is, where is' condition. The Seller makes no representations or warranties regarding the condition of the property. Property is currently uninhabitable and requires significant repairs and/or renovation. Buyers are advised to exercise extreme caution during all showings. Some areas of the property may be structurally unsafe and/or contain potential hazards. (Id: 27)
$ 649,000
35 Burnelm Drive, Toronto, ON, M9B 4N2 house for sale | Listing ID W13626 | Royal LePage
View photo
House · for sale
$ 2,430,000
Updated
35 Burnelm Drive, Toronto, ON, M9B 4N2 house for sale | Listing ID W13626 | Royal LePage
Rosedale Village
· House
· Garden · Parking · Fireplace
Rosedale Village · House · Garden · Parking · Fireplace
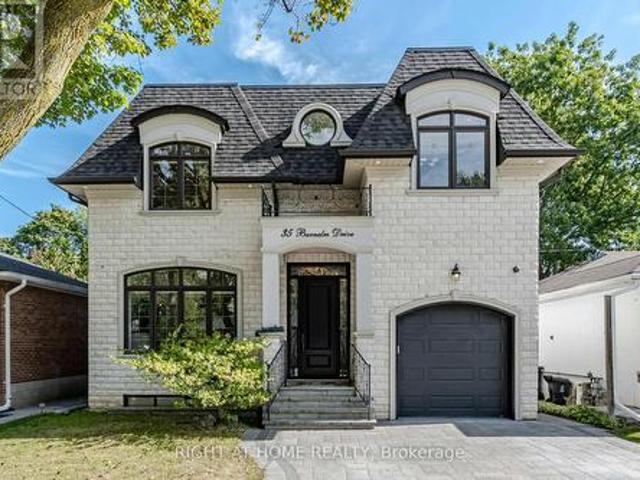
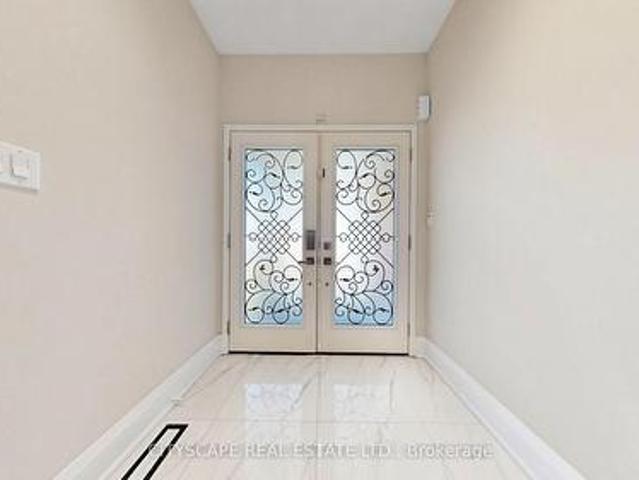
This Unique, Custom Built Elegant Home Finished With the Highest Quality Materials And Found In A Perfect Etobicoke Location. 3000+ Sq. Ft Of Luxurious Living Space With Exquisite Details Featuring Soaring Ceilings 10' On Main Foolr & 9' On Second, 2 Large Skylights Provide Abundance Of Natural Light To The Main & 2nd Level. This House is Perfect For Large Families Or New Couples Looking To Settle Down For The Future. Hardwood Throughout, 2 Gas Fireplaces, Heated Floors, & A Car Garage With A Lift For Hobby Car Or Boat. The Open-Concept, Sun Filled Chef's Kitchen Is An Entertainer's Dream, Boasting Quartz Countertops & Backsplash, Large Centre Island, Custom Cabinetry & High-End DACOR Appliances & Walk Out To The Garden. What more could you wish for in your next home? (Id: 27)
$ 2,430,000
769 White Clover Way, Mississauga, ON, L5V 0C2 house for sale | Listing ID W13625 | Royal LePage
View photo
House · for sale
$ 1,599,900
769 White Clover Way, Mississauga, ON, L5V 0C2 house for sale | Listing ID W13625 | Royal LePage
Rosedale Village
· House
· Office room · Fireplace · Cellar
Rosedale Village · House · Office room · Fireplace · Cellar
Stunning Upgraded 5+3 Bedroom Detached Home/Legal Basement apartment with Over 4,190 Sq. Ft. of Living Space in Prime Mississauga Welcome to this exceptional 5+3 bedroom detached residence offering approximately 4,192 sq. Ft. of beautifully finished living space (2,860 sq. Ft. above grade + 1,332 sq. Ft. Legal professionally finished basement) in one of Mississauga's most sought-after neighbourhoods. Enjoy an unbeatable location with just 1 minute to Highway 403, 5 minutes to Highway 401, and convenient access to Square One Shopping Centre, Heartland Town Centre, major shopping, restaurants, grocery stores, parks, top-rated schools, hospitals, and Masjid Al-Farooq. Everything you need is just moments away. Designed for both comfortable family living and elegant entertaining, the main floor features a private office that can easily serve as an additional bedroom, along with a spacious separate family room complete with a cozy fireplace. The home boasts a bright, open-concept layout with
$ 1,599,900
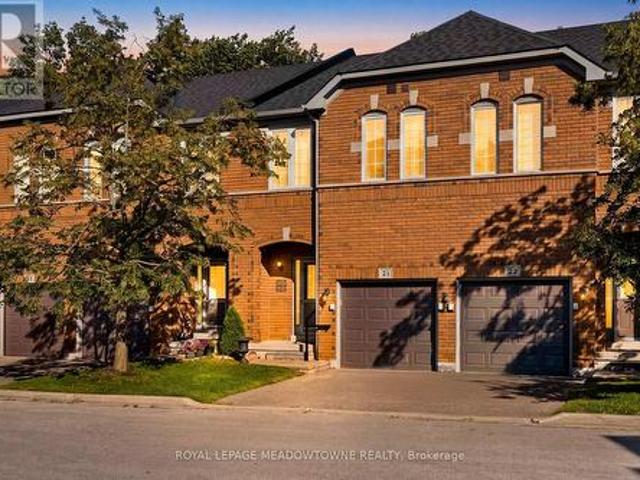
21 5530 Glen Erin Drive, Mississauga, ON, L5M 6E8 townhouse for sale | Listing ID W13624 | Royal LePage
View photo
Townhouse · for sale
$ 799,900
21 5530 Glen Erin Drive, Mississauga, ON, L5M 6E8 townhouse for sale | Listing ID W13624 | Royal LePage
Rosedale Village
· Townhouse
· Garden · Fireplace · Cellar
Rosedale Village · Townhouse · Garden · Fireplace · Cellar
Welcome to this beautifully updated 3-bedroom condo townhome backing onto a peaceful ravine and greenspace in the highly sought-after Central Erin Mills community. Offering an exceptional combination of comfort, functionality, and an unbeatable location, this home is perfect for families, professionals, and investors alike. The bright, open-concept main floor is designed for everyday living and entertaining, featuring a spacious kitchen with a breakfast-bar island overlooking the dining and living areas. Hardwood flooring, a cozy gas fireplace, and sliding glass doors leading to the backyard create a warm and inviting space to relax or gather with family and friends. Upstairs, you'll find three generously sized bedrooms, including an oversized primary retreat complete with a walk-in closet and a private 3-piece ensuite bathroom. Convenient second-floor laundry and additional storage make daily living effortless. The unfinished basement offers endless possibilities to create the space y
$ 799,900
9 Gamson Crescent, Brampton, ON, L6R 0V7 house for sale | Listing ID W13621 | Royal LePage
View photo
House · for sale
$ 1,099,000
9 Gamson Crescent, Brampton, ON, L6R 0V7 house for sale | Listing ID W13621 | Royal LePage
Rosedale Village
· House
· Parking
Rosedale Village · House · Parking
Welcome to this gorgeous, fully detached masterpiece located in one of Brampton's most sought-after neighborhoods. From the grand foyer, a sweeping spiral staircase ascends like a ribbon of architectural grace, turning a simple transition into a breathtaking focal point of the home. Perfectly blending a luxurious family oasis with incredible investment potential, this turn-key home is fully upgraded from top to bottom. The main level welcomes you with premium new tiling, 9 feet ceiling, 200amp electric panel, modern pot lights, and a distinct, spacious separate family room-perfect for cozy evenings or entertaining. The heart of the home is the stunningly updated chef's kitchen, complete with sleek quartz countertops and pristine finishes. Upstairs features 4 bright and spacious bedrooms and well-appointed washrooms, offering plenty of space for a growing family. 2nd & 3rd Bedrooms With Jack & Jill (Semi-Ensuite), lots of parking*no sidewalk (no stress of shovelling) The property boasts
$ 1,099,000
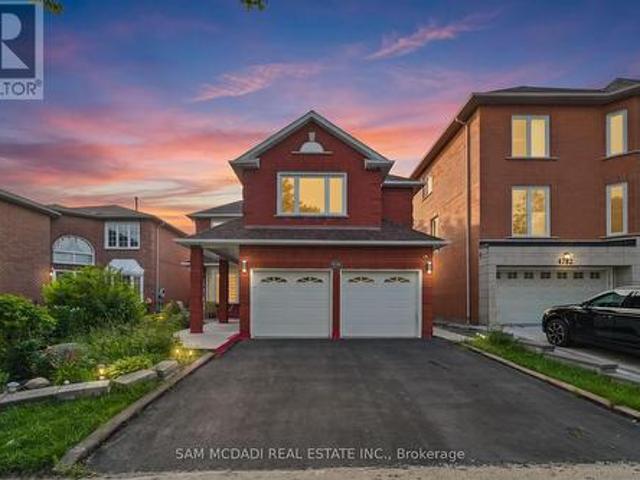
4778 Crystal Rose Drive, Mississauga, ON, L5V 1G9 house for sale | Listing ID W13626 | Royal LePage
View photo
House · for sale
$ 1,799,000
4778 Crystal Rose Drive, Mississauga, ON, L5V 1G9 house for sale | Listing ID W13626 | Royal LePage
Rosedale Village
· House
· Patio · Garden · Office room · Fireplace
Rosedale Village · House · Patio · Garden · Office room · Fireplace
Welcome to this beautifully renovated executive residence in the heart of East Credit, where modern comfort, and exceptional versatility converge. Offering over 4,300 sq. Ft. of finished living space, including a beautifully appointed 3-bedroom lower-level suite, this turnkey home is perfectly suited for growing families, multi-generational living, or those looking for long-term value and additional income. A soaring open-to-above living room with a sun-filled window creates an unforgettable first impression, flowing effortlessly into elegant entertaining spaces and a warm, inviting family room anchored by a classic wood-burning fireplace. The renovated chef-inspired kitchen features granite countertops, a centre island and a walkout to a private backyard complete with a spacious concrete patio, perfect for summer dinners, morning coffee, or evenings around the fire. Thoughtfully designed for modern living, the main floor also offers a dedicated home office, a convenient mudroom, and d
$ 1,799,000
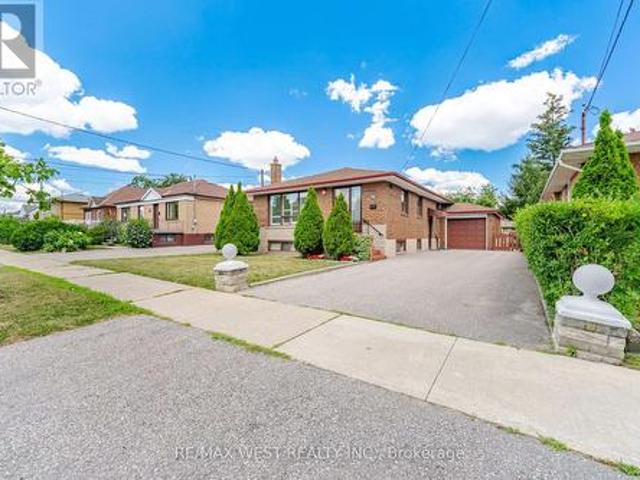
89 Wendell Avenue, Toronto, ON, M9N 3K8 house for sale | Listing ID W13626 | Royal LePage
View photo
House · for sale
$ 999,000
89 Wendell Avenue, Toronto, ON, M9N 3K8 house for sale | Listing ID W13626 | Royal LePage
Rosedale Village
· House
· Garden · Fireplace · Parking · Cellar
Rosedale Village · House · Garden · Fireplace · Parking · Cellar
Lovingly maintained by the same owners for 57 years, this well-maintained brick bungalow is situated on a generous 47' x 125' fenced lot in a highly sought-after neighborhood. Offering exceptional curb appeal and a functional layout, this home is ideal for families, downsizers, or investors alike. The bright main floor features a spacious living area, hardwood floors, and a kitchen complete with stainless steel appliances. A separate side entrance offers excellent potential for a future in-law suite or basement apartment. The basement boasts a huge recreation room with a fireplace, above-grade windows that fill the space with natural light, and a 3-piece bathroom, providing excellent additional living space and future possibilities. Step outside to enjoy the large fenced backyard, perfect for children, pets, gardening, or entertaining family and friends. An attached single-car garage and an oversized six-car driveway provide plenty of parking for family and guests. Ideally located in a
$ 999,000
784 Galloway Crescent, Mississauga, ON, L5C 3T9 house for sale | Listing ID W13625 | Royal LePage
View photo
House · for sale
$ 1,098,000
784 Galloway Crescent, Mississauga, ON, L5C 3T9 house for sale | Listing ID W13625 | Royal LePage
Rosedale Village
· House
· Garden · Deck · Parking · Air conditioning · Cellar
Rosedale Village · House · Garden · Deck · Parking · Air conditioning · Cellar
Beautifully renovated detached home on a premium corner lot in a highly desirable Mississauga neighbourhood. Offering 1,892 sq. ft. Above grade plus a finished basement, this home features 4 bedrooms and 4 renovated bathrooms (2026). The main level offers an open-concept living and dining area, an updated kitchen with stone countertops and new stainless steel appliances, a convenient powder room, and a separate family room above the garage. Upstairs features three spacious bedrooms, including a primary suite with a renovated ensuite, plus a fully updated main bathroom. The finished basement includes a separate entrance, large recreation room, fourth bedroom, full bathroom, and excellent potential for a future secondary suite. Extensive 2026 updates include new flooring, stairs, railings, paint, lighting, renovated bathrooms, newer windows, new backyard sliding door, new roof, furnace, A/C, and hot water tank. Enjoy a brand new deck overlooking the backyard, partial new fencing, a new g
$ 1,098,000
5986 Long Valley Road, Mississauga, ON, L5M 6K4 house for sale | Listing ID W13623 | Royal LePage
View photo
House · for sale
$ 929,900
5986 Long Valley Road, Mississauga, ON, L5M 6K4 house for sale | Listing ID W13623 | Royal LePage
Rosedale Village
· House
· Parking · Cellar
Rosedale Village · House · Parking · Cellar
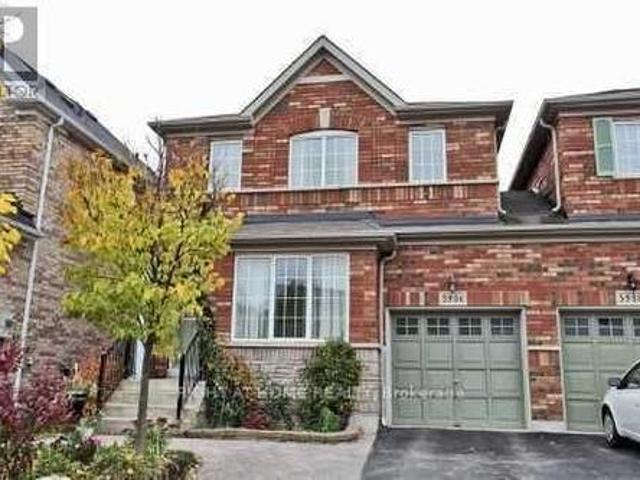
Welcome to this beautifully updated Linked detached (Only attached by the garage) 5986 long valley rd, mississauga with seperate entrance to basement. Highly sought-after Churchill Meadows community, Main Floor Boost a Spacious Living Room and Seperate Family Room perfect for formal entertainment, The sun-filled family room creates a warm and inviting setting for everyday living. Upgraded Kitchen with Stainless Steel appliances, Breakfast Area and access to Garage from House. Three spacious bedrooms and two full washrooms on the 2nd floor provide comfortable homely touch to First time home Buyers and small family. Stainless Steel Kitchen appliances with new quartz countertops and backsplash. Pot lights provide feeling of hight ceiling-. The Partially finished basement adds incredible value, with a separate entrance for additional income possibility for limited budget families. Ideal for an in-law suite or extended family living. Enjoy your own outdoor retreat in the private, fully fenc
$ 929,900
3,4 3375 Thomas Street, Mississauga, ON, L5M 0P7 townhouse for sale | Listing ID W13623 | Royal LePage
View photo
Townhouse · for sale
$ 899,000
3,4 3375 Thomas Street, Mississauga, ON, L5M 0P7 townhouse for sale | Listing ID W13623 | Royal LePage
Rosedale Village
· Townhouse
· Office room · Balcony
Rosedale Village · Townhouse · Office room · Balcony
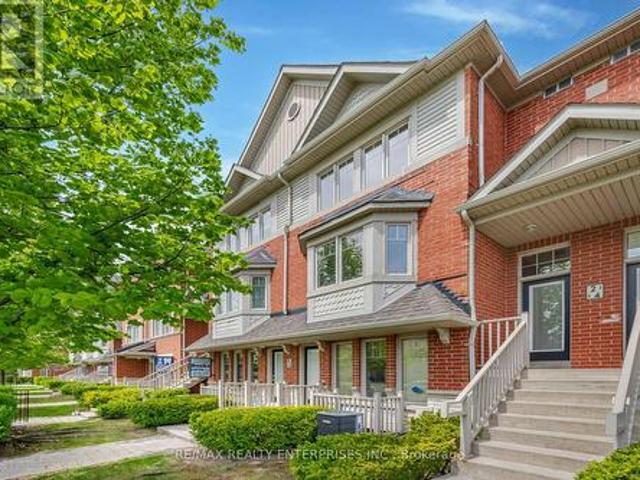
End your commute! Rare live/work space in mississauga. Tired of the daily drive? This unique live/work unit offers the perfect opportunity for professionals, entrepreneurs, and business owners who want to run their business and live in the same space or rent out upstair for additional income. Ideal for health professionals, lawyers, accountants, administrative offices, or any profession needing office space with the convenience of a home nearby, this property eliminates the need for a separate lease while providing a professional and private work environment with a RESIDENTIAL MORTGAGE. RESIDENTIAL SPACE: Spanning two levels, the spacious three-bedroom plus den condo townhouse offers comfortable living with three well-appointed bathrooms and two private balconies that provide outdoor space and a place to unwind. Large windows allow natural light to flood the space, creating a bright and airy atmosphere. Whether you choose to live here or rent it out, the flexibility of this setup makes
$ 899,000
132 Ashton Crescent, Brampton, ON, L6S 3J9 townhouse for sale | Listing ID W13623 | Royal LePage
View photo
Townhouse · for sale
$ 619,900
132 Ashton Crescent, Brampton, ON, L6S 3J9 townhouse for sale | Listing ID W13623 | Royal LePage
Rosedale Village
· Townhouse
Rosedale Village · Townhouse
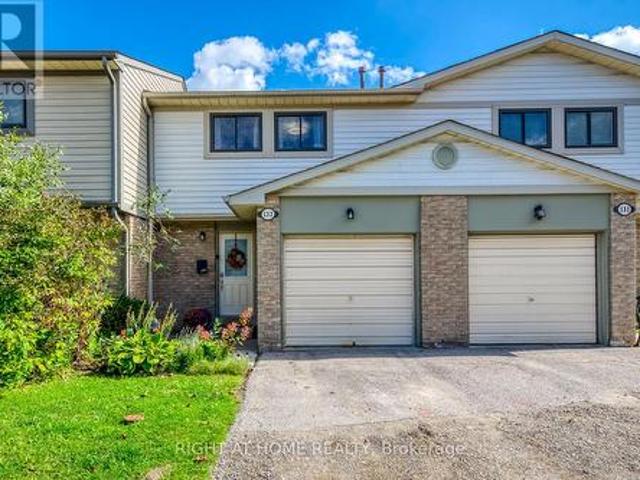
Welcome to 132 Ashton Crescent! This stunningly renovated 3 bedroom, 2 FULL washroom condominium townhouse is a true showpiece in Brampton's sought-after Central Park community. Immaculate, move-in ready, and carpet-free throughout, the home features premium wide-plank hardwood floors, smooth ceilings, and energy-efficient LED pot lights. The bright, open-concept main floor is anchored by a chefs kitchen with quartz counters, subway tile backsplash, stainless steel appliances, ceramic flooring, and built-in cabinetry. The upper level offers generously sized bedrooms with oversized picture windows, abundant natural light, and a primary suite with two large windows and double closets. Bathrooms are professionally renovated with quartz counters, glass enclosures, and pot lights. The fully finished lower level is a versatile retreat with a wide open recreation room, home theatre with projector, and a beautifully finished 3-pc washroom featuring a glass walk-in shower. Additionally, the hom
$ 619,900
1583 Otterby Road, Mississauga, ON, L4X 1W8 house for sale | Listing ID W13627 | Royal LePage
View photo
House · for sale
$ 969,900
1583 Otterby Road, Mississauga, ON, L4X 1W8 house for sale | Listing ID W13627 | Royal LePage
Rosedale Village
· House
· Patio · Garden · Fireplace
Rosedale Village · House · Patio · Garden · Fireplace
Act Now, Spacious Detached Home In Prime Location Close To All Amenities. Open Concept Main Floor With Combined Living/Dining With Walk Out To Patio, Huge Eat-In Kitchen And Walk Out To Backyard Perfect For Entertaining, 3 Bedrooms On Upper Level Complete With 4 Piece Bathroom, Lower Level Rec Room With Fireplace, Additional Bedroom And 3 Piece Bathroom On The Lower Level, Shopping And Schools Nearby. (Id: 27)
$ 969,900
59 Bluff Trail, King, ON, L7B 0A1 house for sale | Listing ID N13625 | Royal LePage
View photo
House · for sale
$ 1,798,000
59 Bluff Trail, King, ON, L7B 0A1 house for sale | Listing ID N13625 | Royal LePage
Rosedale Village
· House
· Office room · Fireplace · Deck
Rosedale Village · House · Office room · Fireplace · Deck
Beautiful Executive 4BR, 5 Bath Home on premium lot in great Nobleton Location! Over 4000 sf and boasting a great floor plan with 10 ft ceilings, gracious foyer, 2 storey great room with gas fireplace and Hardwood Flooring! Spacious eat-in Kitchen with granite counter tops, Ctr lsland, stainless steel kitchenid appliances and w/o to deck! Open Concept LR/DR with servery & crown moldings, main floor den/office, large bedrooms-each having ensuites! Seperate entrance to partially Finished Lower level with Nanny/in-law/apartment potential. Superb location on quiet street with greenspace directly across and close to parks, schools, and shops. Priced to sell, will not last! (Id: 27)
$ 1,798,000
16 Raymond Bartlett Avenue, Markham, ON, L3R 5H7 house for sale | Listing ID N13629 | Royal LePage
View photo
House · for sale
$ 1,399,000
Updated
16 Raymond Bartlett Avenue, Markham, ON, L3R 5H7 house for sale | Listing ID N13629 | Royal LePage
Rosedale Village
· House
· Garden · Parking · Cellar
Rosedale Village · House · Garden · Parking · Cellar
40.66 ft x 99.20 ft x 32.84 ft x 123.18 ft. Welcome to this beautifully maintained detached home in the highly sought-after South Unionville community. Nestled on a quiet, family-friendly street, this spacious residence offers a functional layout designed for comfortable everyday living. Featuring 4 generously sized bedrooms, bright principal rooms, and an unfinished basement ready for your personal touch, this home presents an excellent opportunity for growing families. Freshly painted throughout, it is move-in ready while offering the flexibility to update at your own pace. Enjoy a private backyard, double garage, and a welcoming neighborhood known for its parks, mature trees, and strong sense of community. Ideally located within top-ranking school zones including Unionville Meadows Public School and Markville Secondary School, and just minutes to Markville Mall, Langham Square, T&T Supermarket, Unionville GO Station, parks, public transit and Highway 7, 407 and 404. A rare opportuni
$ 1,399,000
18118 Heart Lake Road, Caledon, ON, L7K 2A4 house for sale | Listing ID W13625 | Royal LePage
View photo
House · for sale
$ 2,289,000
18118 Heart Lake Road, Caledon, ON, L7K 2A4 house for sale | Listing ID W13625 | Royal LePage
Rosedale Village
· House
· Garden · Deck · Cellar
Rosedale Village · House · Garden · Deck · Cellar
Welcome to this exceptional custom-built stone and brick residence nestled on a private2.25-acre estate lot surrounded by breathtaking countryside views. This impressive 2-storeyhome offers over 4,500 sq. Ft. of finished living space, featuring soaring ceilings on both the main and second floors, an unfinished walk-out basement, and a beautifully landscaped fenced property with a natural stream running through. Enjoy peaceful sunsets and panoramic views from the expansive deck overlooking the terraced backyard. The grand foyer with cathedral ceilings opens to a spacious great room featuring a pot lighting, and oversized windows allowing an abundance of natural light. The custom-designed kitchen showcases granite countertops, a large centre island, crown moulding, and a stylish matching backsplash, creating the perfect space for entertaining. Elegant hardwood flooring extends throughout both the main and second levels, complemented by superior craftsmanship and quality finishes througho
$ 2,289,000
17 Dudley Drive, Guelph Kortright East, ON, N1G 0E5 house for sale | Listing ID X13629 | Royal LePage
View photo
House · for sale
$ 1,099,000
17 Dudley Drive, Guelph Kortright East, ON, N1G 0E5 house for sale | Listing ID X13629 | Royal LePage
Rosedale Village
· House
· Garden · Deck
Rosedale Village · House · Garden · Deck
We're fortunate to again be listing the type of house that almost everyone is looking to own. This spacious (3000 ft+ of total living space) and beautifully maintained south-end brick home features 9-ft ceilings on the main, as well as a welcoming upgraded ceramic-tiled entry. The main floor also offers a convenient 2-piece powder room, rich hardwood flooring, and a bright, open-concept layout. The modern white kitchen is equipped with quartz countertops, matching stainless steel appliances, and flows seamlessly into the dining area. It's perfect for business or personal entertaining. Walk out through the rear sliders to an elevated deck overlooking a fully fenced, extra-deep backyard. Moving upstairs, you'll find three generously sized bedrooms, including a primary retreat at the rear of the home, complete with a walk-in closet and a stylish 4-piece ensuite with a rain-head style shower. There's also a full 4-piece shared bathroom, added storage, and a second-floor laundry room with t
$ 1,099,000
48 Clair Road, Toronto, ON, M3N 1A6 house for sale | Listing ID W13626 | Royal LePage
View photo
House · for sale
$ 1,399,900
48 Clair Road, Toronto, ON, M3N 1A6 house for sale | Listing ID W13626 | Royal LePage
Rosedale Village
· House
· Garden · Fireplace · Parking
Rosedale Village · House · Garden · Fireplace · Parking
First Time Offered on the Market! Proudly offered by the original owners, this custom built spacious 5-level detached sidesplit is situated on a premium 68.25 x 108.25 ft. Lot backing directly onto an elementary school. Ideal for growing families, multi-generational living, or savvy investors, this well-maintained home offers exceptional space, flexibility, and endless possibilities. Featuring 3+1 bedrooms, 4 bathrooms, 2 kitchens, an attached 2-car garage, a separate side entrance, and a walk-up from the lower level to the backyard, this unique layout is designed for comfortable family living. The bright main level showcases modern hardwood flooring in the living and dining rooms, while four finished levels provide generous living and entertaining space throughout. The versatile lower levels include a spacious family room, den, recreation room with fireplace, second kitchen, wet bar, and a 3-piece bathroom, making it ideal for extended family, guests, or additional living space. The h
$ 1,399,900
1278 Shamir Crescent, Mississauga, ON, L5C 1L1 house for sale | Listing ID W13625 | Royal LePage
View photo
House · for sale
$ 848,000
1278 Shamir Crescent, Mississauga, ON, L5C 1L1 house for sale | Listing ID W13625 | Royal LePage
Rosedale Village
· House
· Garden · Balcony · Fireplace · Swimming pool · Parking · Cellar
Rosedale Village · House · Garden · Balcony · Fireplace · Swimming pool · Parking · Cellar
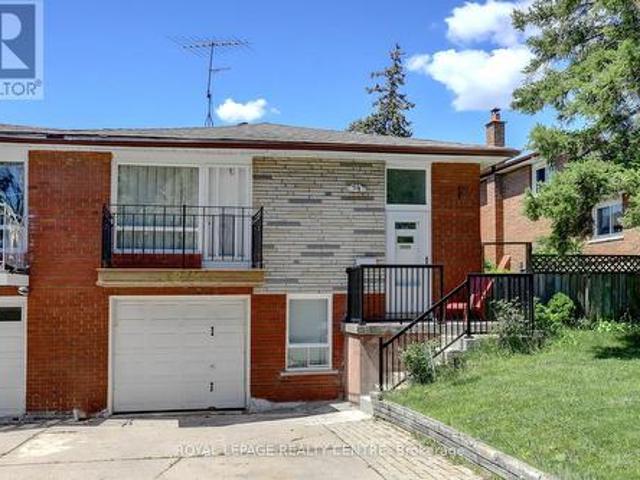
Opportunity Knocks! This Is Your Chance To Own A Beautiful Property Bordering On A Park With A Public Swimming Pool. School and Catholic Church Just Steps Away! Located On Quiet Crescent, This 3 Bedroom 2 Bath Raised Bungalow Offers Space and Functionality. Ideal For A Growing Family And Has A Separate Entrance For Possible In-law Suite Or Basement Apartment. There Is Hardwood Flooring Throughout Most Of The Main Floor. Huge Living and Dining Rooms With Walkout To Newly Renovated Balcony (May 2026), Front Concrete Steps Resurfaced (May 2026). Large Kitchen With Family Size Eating Area And Upgraded Stainless Steel Appliances. Main Bathroom Was Remodeled (2020). Primary Bedroom Is Spacious And Is Overlooking Backyard. Finished Basement With 4th Bedroom! Huge Rec room With Brand New Broadloom (2026), Wood Fireplace And Wet Bar! Beautiful Private Backyard With Pear, Cherry, And Plum Trees. Never Go Shopping For Fruit Again! This Home Comes With A Full Size Single Garage And A Double Drivew
$ 848,000

Get email alerts

Don't miss out: be the first to know about new properties

The alert was correctly created

On subscribing you accept the conditions of use and the privacy policy
Alert
Receive new ads in your inbox
Save this search
Receive alerts for new listings

We'll send you an email when we have new properties for: "Properties for sale in Rosedale Village"

The alert was correctly created

Get email alerts and be the first to see new listings
Required field
On subscribing I accept the terms of the privacy policy
Perfect! You'll soon start receiving new listings via email
Alert
Receive an email when we have new ads for Properties for sale in Rosedale Village
Save this search
Filters

Bedrooms

Area (sq.ft)

sq.ft
sq.ft

Price

$
$

Filter by property type

Bathrooms

Clear all filters
Receive notifications when new entries are published.