8,517 properties for sale in Roseland, Burlington

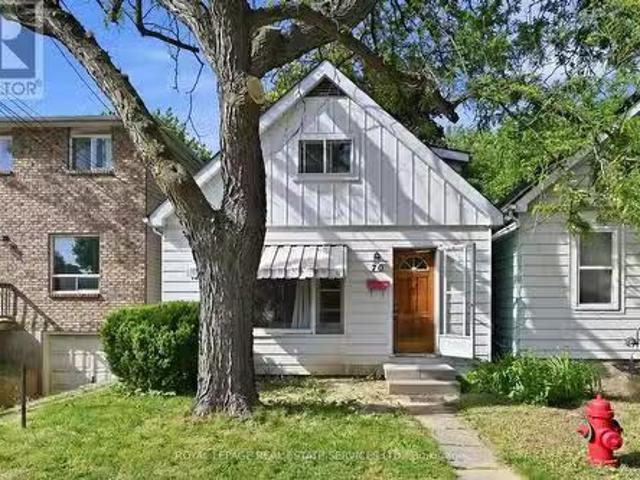
70 Ward Avenue, Hamilton, ON, L8S 2E9 house for sale Listin.
View photo
House · for sale
$ 629,000
New
70 Ward Avenue, Hamilton, ON, L8S 2E9 house for sale Listin.
Roseland, Burlington
· 2 Baths · House
· Cellar
Roseland, Burlington · 2 Baths · House · Cellar
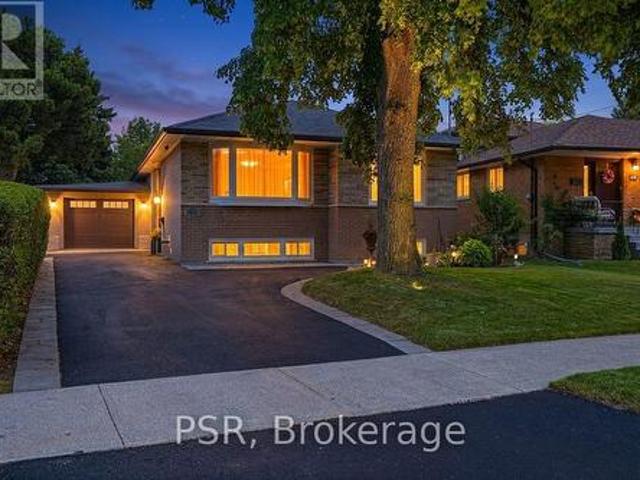
ATTENTION INVESTORS: Rare, turnkey student housing goldmine in highly desirable Ainslie Wood, steps to McMaster University! This detached 1.5 storey investment property completely eliminates vacancy risk with a rock-solid, fully executed lease agreement guaranteed at $4,042month until April 2027, PLUS tenants pay all the utilities and internet! This is the current tenants 2nd year in the property and they have expressed an interest to renew again. Boasting a highly optimized, high-density layout featuring 6 +1 bedrooms and 2 bathrooms, with the option to have a livingcommon area in the basement with a separate entrance! This property generates an immediate, jaw-dropping 7.8%+ gross yield with zero initial lease costs, zero vacancy downtime, and total operational stability. Unbeatable location for student saleers: steps to transit, campus, local dining, and shopping. This property is the perfect add-on for a sophisticated portfolio or an ideal entry point into high-density student housi
$ 629,000
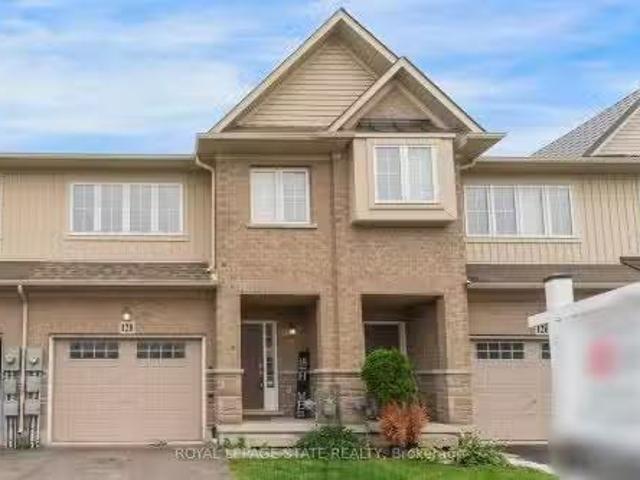
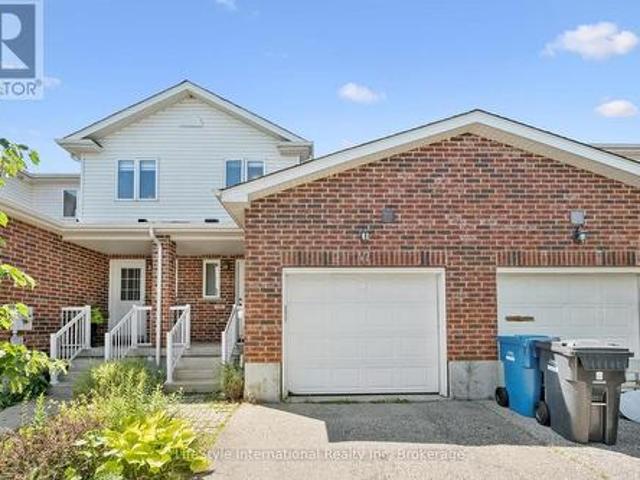
128 Palacebeach Trail, Hamilton, ON, L8E 0C3 house for sale.
View photo
House · for sale
$ 649,000
New
128 Palacebeach Trail, Hamilton, ON, L8E 0C3 house for sale.
Roseland, Burlington
· 3 Bedrooms · 3 Baths · House
· Garden · Parking
Roseland, Burlington · 3 Bedrooms · 3 Baths · House · Garden · Parking
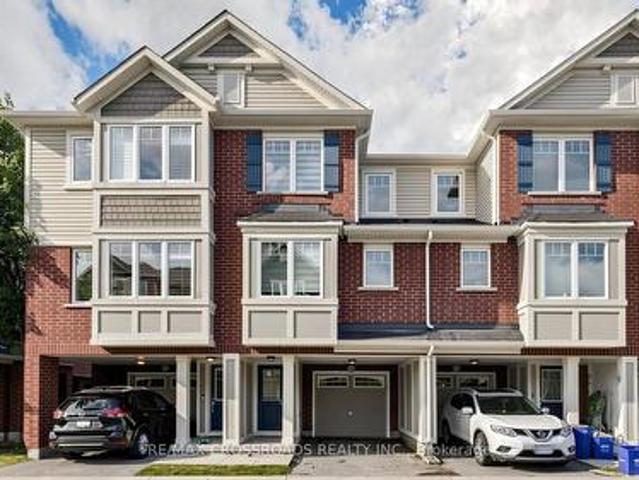
Welcome to lakeside living, just steps from Lake Ontario in Stoney Creek! Thisimmaculate freehold townhome is the perfect home, boasting an excellent layout with3 spacious bedrooms, upstairs laundry, and inside access to the garage. The brightliving spaces flow effortlessly to a large, private backyard ideal forentertaining. Loaded with premium updates, the home features brand-new kitchen countertops, backsplash, cabinets, and bathroom countertops, as well as new faucets, brand-new designer light fixtures, a newer roof (2023), and newer stainless steel appliances (2024). Located in a quieter, premium neighbourhood just minutes from Fifty Point, Costco, major retail, and the QEW for an easy commute toToronto or Niagara-this is the ideal home for a family wanting to live in a peaceful lakeside community. Still available at ListedBuy!
$ 649,000
99 Royal West Drive, Brampton, ON, L6X 0Z8 house for sale | Listing ID W13705 | Royal LePage
View photo
House · for sale
$ 1,339,900
New
99 Royal West Drive, Brampton, ON, L6X 0Z8 house for sale | Listing ID W13705 | Royal LePage
Roseland, Burlington
· House
· Garden
Roseland, Burlington · House · Garden
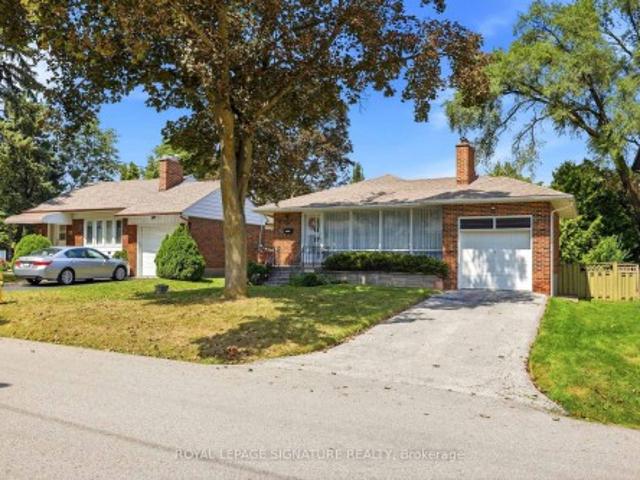
Welcome to 99 Royal West Drive. A beautifully maintained home nestled in one of Brampton's most desirable family-friendly communities. This spacious and sun-filled residence offers an ideal blend of comfort, style, and functionality, featuring generous principal rooms, an open-concept layout, and tasteful finishes throughout. The modern kitchen overlooks the living and dining areas, creating the perfect space for everyday living and entertaining. Upstairs, enjoy well-appointed bedrooms including a relaxing primary retreat with ample closet space and ensuite bath. Step outside to a private backyard oasis ideal for summer gatherings or quiet evenings. Conveniently located close to top-rated schools, parks, shopping, transit, and major highways, this exceptional property is the perfect place to call home. (Id: 27)
$ 1,339,900
44 Thirteenth Street, Etobicoke, ON, M8V 3H4 house for sale | Listing ID 40857 | Royal LePage
View photo
House · for sale
$ 2,099,000
New
44 Thirteenth Street, Etobicoke, ON, M8V 3H4 house for sale | Listing ID 40857 | Royal LePage
Roseland, Burlington
· House
· Fireplace · Equipped kitchen
Roseland, Burlington · House · Fireplace · Equipped kitchen
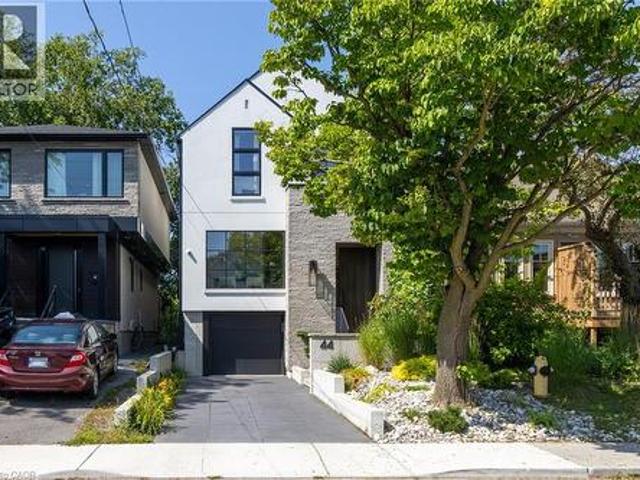
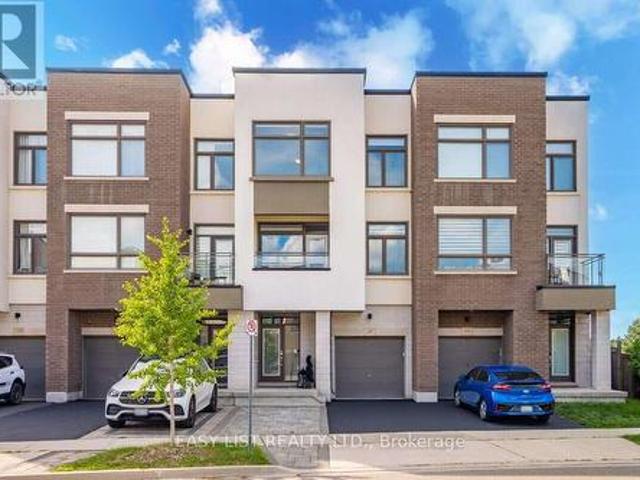
A Rare Modern Retreat Where Design Meets Nature. Custom built in 2022, this exceptional modern home is nestled in New Toronto, backing directly onto Sam Smith Park with a private gate providing direct access to the park and the natural beauty beyond. Inside, 9'-6 ceilings, wide-plank white oak flooring and carefully considered sightlines create an effortless sense of space and light. The formal dining room is perfectly suited to entertaining, while the custom kitchen is both striking and functional, featuring natural stone quartzite countertops, an oversized waterfall-edge island, a slab backsplash with integrated shelf, a 48 JennAir gas range and 42 panel-ready refrigerator and dishwasher. The kitchen opens seamlessly into the great room, anchored by a 60 gas fireplace and floor-to-ceiling windows overlooking mature trees. Upstairs, the principal bedroom is a private sanctuary with treetop views, a dramatic custom window, sloped ceilings and exposed beams. The spa-inspired ensuite fea
$ 2,099,000
198 1/2 Carlton Street, Toronto, ON, M5A 2K8 house for sale | Listing ID C13708 | Royal LePage
View photo
House · for sale
$ 799,000
New
198 1/2 Carlton Street, Toronto, ON, M5A 2K8 house for sale | Listing ID C13708 | Royal LePage
Roseland, Burlington
· House
· Office room · Parking
Roseland, Burlington · House · Office room · Parking
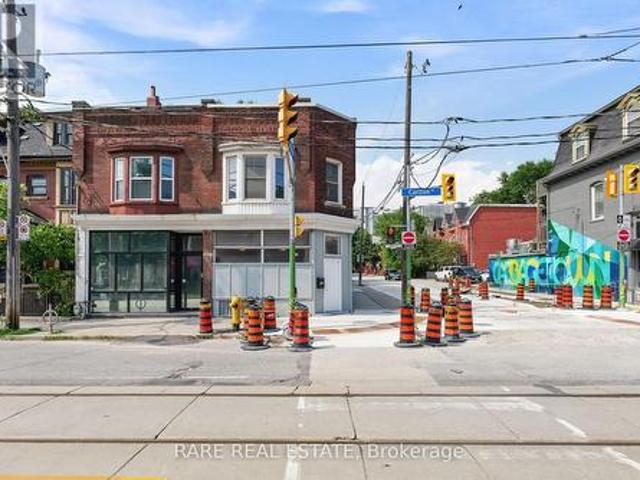
Rarely offered and full of potential, this exceptional corner property in the heart of Toronto combines commercial visibility, residential income and exciting future possibilities. Set in a high-density urban setting, 198 1/2 Carlton St presents a unique opportunity for investors, entrepreneurs and developers alike. The property features a prominent street-facing storefront with excellent exposure and a spacious apartment above, creating an ideal live-and-work configuration or valuable income-producing asset. The existing building offers character, generous interior space and an outstanding opportunity to renovate, reposition and create something truly special. The rear of the property is where the possibilities really expand. A detached brick garage with convenient laneway access provides an exciting opportunity for a future laneway suite or ADU, additional living space, creative studio, office or income-producing space with an existing loft currently constructed. The private rear are
$ 799,000
505 10 Drummond Street, Toronto, ON, M8V 1Y8 townhouse for sale | Listing ID W13706 | Royal LePage
View photo
Townhouse · for sale
$ 808,000
New
505 10 Drummond Street, Toronto, ON, M8V 1Y8 townhouse for sale | Listing ID W13706 | Royal LePage
Roseland, Burlington
· Townhouse
· Terrace · Balcony · Parking
Roseland, Burlington · Townhouse · Terrace · Balcony · Parking
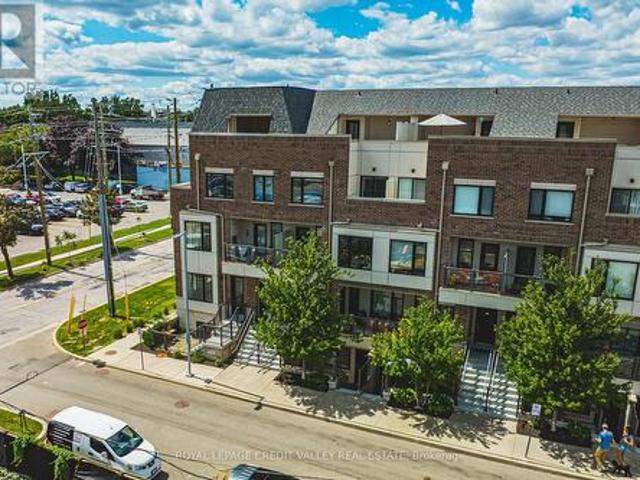
Welcome to stylish urban living in the heart of Mimico! This bright and spacious 3-storey stacked townhouse offers 2 bedrooms, 3 bathrooms, 2 private balconies and an incredible private rooftop terrace. The ultimate outdoor space for entertaining, relaxing, summer BBQs or enjoying warm evenings under the stars. Freshly painted from top to bottom and filled with natural light, this move-in-ready home offers a functional multi-level layout with a great balance of comfortable living space and privacy, while multiple outdoor areas make this home truly stand out. Thoughtful upgrades include Hunter Douglas automated smart blinds, high-end appliances and hard-surface flooring throughout, while two owned parking spaces and a large storage locker add valuable everyday convenience. Location is hard to beat! With Mimico GO Station directly across the street, commuting is a breeze, getting you to Union Station in 15 minutes, while the iconic SanRemo Bakery is just down the street. Enjoy easy acces
$ 808,000
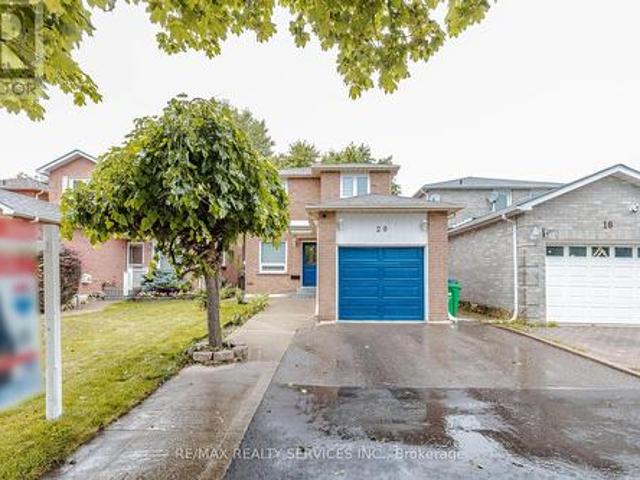
20 Murdoch Drive, Brampton, ON, L6X 3Y2 house for sale | Listing ID W13708 | Royal LePage
View photo
House · for sale
$ 799,900
New
20 Murdoch Drive, Brampton, ON, L6X 3Y2 house for sale | Listing ID W13708 | Royal LePage
Roseland, Burlington
· House
· Parking · Cellar
Roseland, Burlington · House · Parking · Cellar
Welcome to 20 Murdoch Dr, Brampton! Situated on a quiet, low-traffic street directly facing a spacious front cul-de-sac, this beautiful and well-maintained detached home offers the perfect setting for growing families. Enjoy a functional open-concept layout, hardwood flooring throughout, freshly painted interiors, brand-new window blinds, and recessed pot lighting. The upgraded kitchen features stainless steel appliances, quartz countertops, an extended layout, and a large pantry offering excellent storage. The finished basement includes 1 bedroom and a separate entrance, providing additional living space and excellent flexibility for extended family or guests. Ample parking features 4 dedicated spots. Conveniently located near top-rated schools, premier daycares, parks, Triveni Temple, Chalo! FreshCo, and No Frills. Exceptional commuter access. Just 3 minutes to Mount Pleasant GO Station and 5 minutes to Brampton GO. A fantastic turn-key opportunity in a highly desirable neighborhood!
$ 799,900
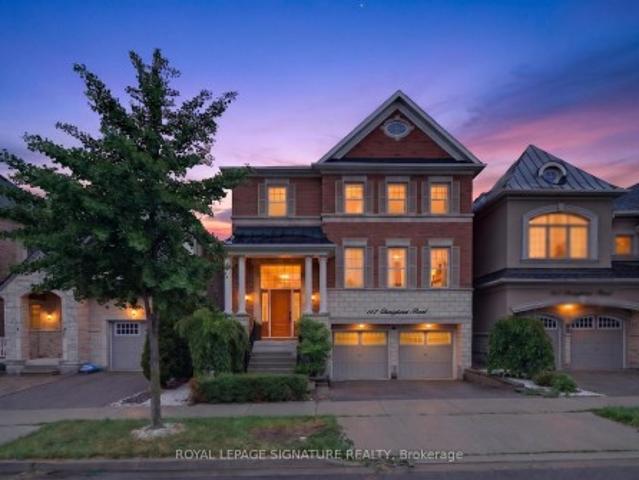
167 Cherryhurst Road, Oakville, ON, L6M 0W1 house for sale | Listing ID W13704 | Royal LePage
View photo
House · for sale
$ 1,959,000
New
167 Cherryhurst Road, Oakville, ON, L6M 0W1 house for sale | Listing ID W13704 | Royal LePage
Roseland, Burlington
· House
· Garden · Fireplace · Deck · Swimming pool · Cellar
Roseland, Burlington · House · Garden · Fireplace · Deck · Swimming pool · Cellar
Beautifully designed home featuring 9-ft ceilings, hardwood flooring, and elegant wainscoting throughout. The main floor offers a spacious open-concept layout with a bright living and dining area, modern kitchen, breakfast space, and family room with a gas fireplace. The gourmet kitchen includes built-in stainless steel appliances, granite countertops, extended upper cabinets, a walk-in pantry, and a toe-kick vacuum for added convenience. The second floor features generously sized bedrooms, including a luxurious primary suite with two walk-in closets and a private ensuite. The finished basement offers large windows, a second kitchen, a wheelchair-accessible bathroom, and additional living space perfect for extended family or guests. Enjoy the professionally landscaped backyard featuring a heated saltwater pool and custom deck by SOLDA Pools. Ideal for entertaining and summer relaxation
$ 1,959,000
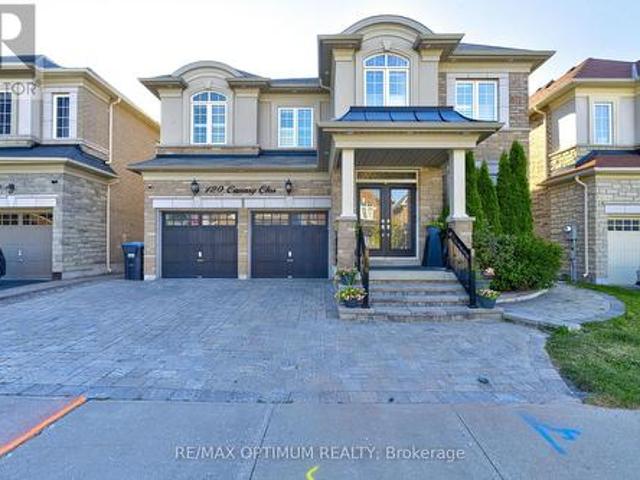
120 Canary Close, Brampton, ON, L6X 3A9 house for sale | Listing ID W13706 | Royal LePage
View photo
House · for sale
$ 1,589,000
New
120 Canary Close, Brampton, ON, L6X 3A9 house for sale | Listing ID W13706 | Royal LePage
Roseland, Burlington
· House
· Garden · Office room · Parking
Roseland, Burlington · House · Garden · Office room · Parking
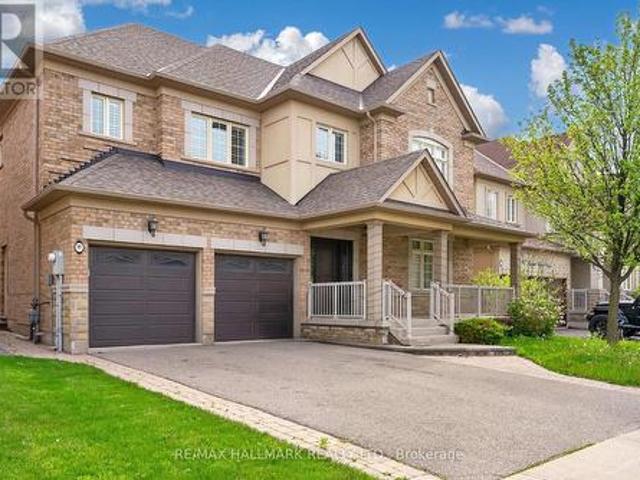
Welcome to 120 Canary Close, an exceptional 3,721 sq. Ft. detached residence in Brampton's prestigious Credit Valley community. Built in 2015 and beautifully upgraded home offers 5+2 spacious bedrooms, 4.5 bathrooms above grade, a double-car garage and parking for up to 6 vehicles. The striking stone and stucco exterior features elegant pot lights, a fully interlocked driveway and a concrete backyard. A grand double-door entrance opens to an impressive main level showcasing smooth 9 ft ceilings, 8 ft doors, crown moulding, wainscotting, pot lights and California shutters throughout. The formal living and dining rooms provide sophisticated entertaining space, while the private office includes custom built-in cabinetry. The chef-inspired kitchen is complete with a large centre island, quartz countertops, marble backsplash, walk-in pantry, servery, stainless steel appliances, built-in 36-inch gas cooktop, built-in microwave and wall oven. The bright breakfast area offers a walkout to the
$ 1,589,000
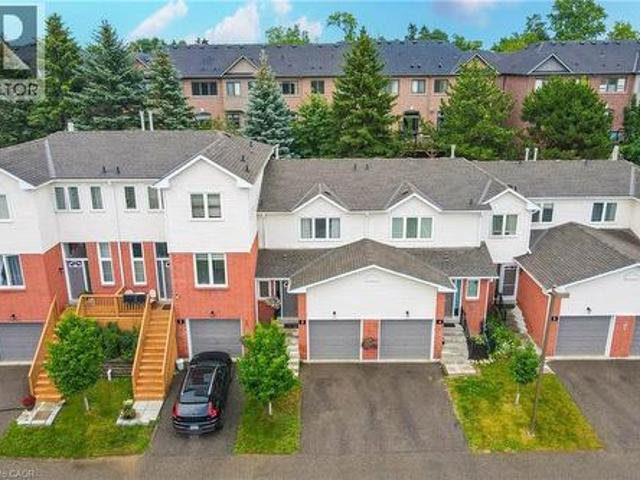
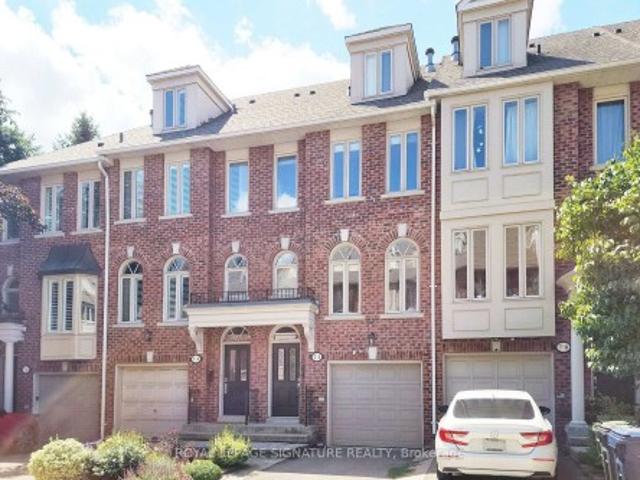
3 Beverly Lane, Georgetown, ON, L7G 5L7 townhouse for sale | Listing ID 40858 | Royal LePage
View photo
Townhouse · for sale
$ 599,900
New
3 Beverly Lane, Georgetown, ON, L7G 5L7 townhouse for sale | Listing ID 40858 | Royal LePage
Roseland, Burlington
· Townhouse
· Parking
Roseland, Burlington · Townhouse · Parking
Welcome to this fabulous 3 Bed, 3 Bathroom townhouse in Stewart MacLaren, a desirable area of Georgetown. This home is within walking distance to the Georgetown GO Station for anyone who has to commute. Beverly Lane is a dead-end street with limited traffic making it a safe area for children. There are two parkettes in the area for children to run and climb on. For more organized sports, Mold Master Sports Complex is just a short drive away. For those who enjoy a great night out, downtown Georgetown has lots of boutique shops and restaurants. Updates to this home include new carpet on the stairs and fresh paint in most areas, some new lights. With the one car garage and private driveway, there is room to park 2 vehicles. The exterior of this home is maintained by the condo for a worry free living. (Id: 27)
$ 599,900
9 Allison Court, Halton Hills, ON, L7G 4S4 house for sale | Listing ID W13707 | Royal LePage
View photo
House · for sale
$ 2,495,000
New
9 Allison Court, Halton Hills, ON, L7G 4S4 house for sale | Listing ID W13707 | Royal LePage
Roseland, Burlington
· House
· Garden · Office room · Gym · Deck · Swimming pool · Cellar
Roseland, Burlington · House · Garden · Office room · Gym · Deck · Swimming pool · Cellar
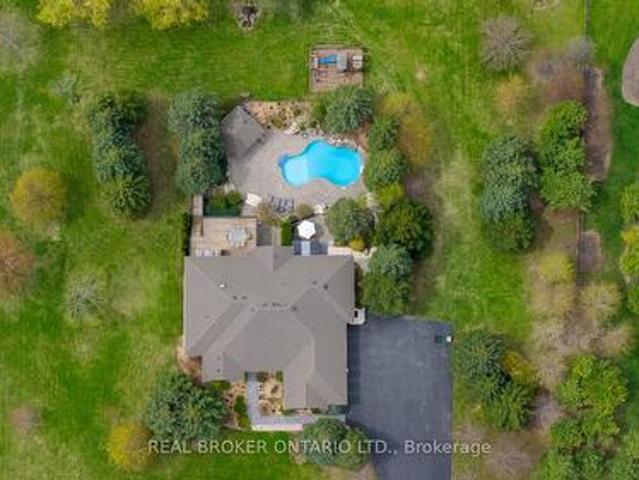
Custom-built and owned by the same family since 2005, this meticulously maintained, lovingly cared-for home sits on 2 acres on one of the most coveted streets in rural Georgetown, with over 5,000 square feet of living space. Why is this one so special? Because it's truly the best of both worlds: a rural property on a quiet cul-de-sac, not a main thoroughfare, and only 6 minutes to the grocery store, and only 9 minutes to the quaint shops, restaurants and the famous farmer's market in downtown Georgetown. And if you love the idea of being able to have your aging parents under the same roof, there's a separate in-law suite in the walk-out basement with its own private yard. It was thoughtfully designed with 4+1 bedrooms & 5 full baths, a theatre room, a home gym, a main-floor den/office and two main-floor walk-outs to a large deck from the family room and primary suite. It also has a heated salt-water inground pool and a cabana. This homeowner will miss watching the sunrise while sipping
$ 2,495,000
1239 Baldwin Drive, Oakville, ON, L6J 2W4 house for sale Li.
View photo
House · for sale
$ 1,650,000
New
1239 Baldwin Drive, Oakville, ON, L6J 2W4 house for sale Li.
Roseland, Burlington
· 4 Bedrooms · 3 Baths · House
· Garden · Deck · Parking
Roseland, Burlington · 4 Bedrooms · 3 Baths · House · Garden · Deck · Parking
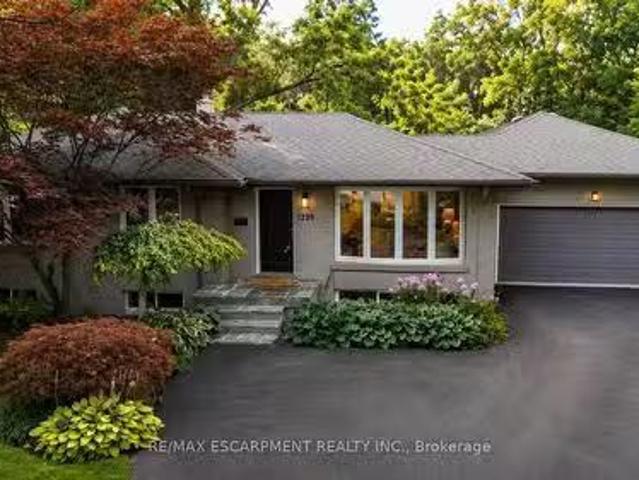
Welcome to 1239 Baldwin Drive, a fully updated 3+1 bedroom, 3-bathroom detached ranch bungalow with an oversized double-car garage, set on an proximately 8,848 sq. ft. pie-shaped ravine lot in Oakvilles prestigious Morrison neighbourhood. Backing onto Wedgewood Creek, this unique property offers exceptional privacy, mature natural surroundings, and an outstanding Southeast Oakville location. The expansive backyard feels like a private retreat, surrounded by mature trees and lush greenery, with a custom deck, cabana, and picturesque creek setting-perfect for entertaining, relaxing, and enjoying nature. Step inside to a bright, inviting main level featuring open-concept living and dining areas with vaulted ceilings, hardwood flooring, and oversized windows that fill the home with natural light and showcase the surrounding greenery. The functional kitchen, three main-floor bedrooms, and well-planned layout offer comfortable everyday living. The fully finished lower level expands the livin
$ 1,650,000
32 Redcastle Street, Brampton, ON, L7A 1Y5 house for sale | Listing ID W13706 | Royal LePage
View photo
House · for sale
$ 929,000
New
32 Redcastle Street, Brampton, ON, L7A 1Y5 house for sale | Listing ID W13706 | Royal LePage
Roseland, Burlington
· House
· Patio · Garden · Fireplace · Parking
Roseland, Burlington · House · Patio · Garden · Fireplace · Parking
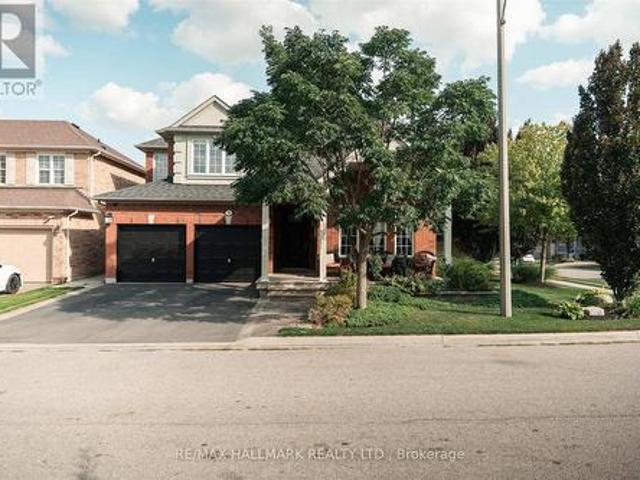
Welcome to 32 Redcastle Street, a beautifully maintained 4-bedroom family home on a premium corner lot in the sought-after Fletcher's Meadow community. Surrounded by professionally landscaped front, side and backyard spaces, this spacious, carpet-free home combines comfort, functionality and exceptional outdoor living. The open-concept main floor features 9-foot ceilings, hardwood flooring and combined living and dining areas, plus a welcoming family room with a cozy gas fireplace overlooking the oversized kitchen and large eat-in breakfast area. The impressive kitchen offers tall cabinetry, abundant counter and storage space, a granite island, stainless steel appliances, convection wall oven and induction cooktop. An oversized patio door opens to the professionally landscaped backyard, while convenient garage access leads through the laundry room directly to the kitchen. Upstairs are four generous bedrooms and two full bathrooms. The spacious primary suite features a walk-in closet wi
$ 929,000
28 Kelson Avenue S, Grimsby, ON, L3M 4C3 house for sale Lis.
View photo
House · for sale
$ 579,000
New
28 Kelson Avenue S, Grimsby, ON, L3M 4C3 house for sale Lis.
Roseland, Burlington
· 2 Bedrooms · 1 Bath · House
· Parking
Roseland, Burlington · 2 Bedrooms · 1 Bath · House · Parking
Welcome to 28 Kelson Avenue South! This charming and well maintained bungalow is situated on a picturesque 75 x 125 lot with a GARAGE! Boasting 2 Bedrooms, 1 Bathroom, and a great floor plan this home has been thoughtfully updated and is the perfect CONDO ALTERNATIVE! The bright and spacious living area is filled with natural light from large windows, creating a warm and welcoming space to relax or entertain. Beautiful hardwood flooring adds warmth and character throughout the main living areas, while the well-designed layout offers a comfortable flow from room to room. The eat-in kitchen features ceramic tile flooring, ample cabinetry, and a brand new over-the-range microwave, providing a practical and inviting space for preparing and enjoying meals. Both bedrooms are well sized and feature ceiling fans, offering comfortable and peaceful retreats. A 4 piece bathroom completes the home, offering both functionality and convenience. Additionally you wlil find a mudroom area for laundry,
$ 579,000
61 Robinglade Drive, Toronto, ON, M9B 2R2 house for sale | Listing ID W13708 | Royal LePage
View photo
House · for sale
$ 1,299,990
New
61 Robinglade Drive, Toronto, ON, M9B 2R2 house for sale | Listing ID W13708 | Royal LePage
Roseland, Burlington
· House
· Garden · Deck · Swimming pool
Roseland, Burlington · House · Garden · Deck · Swimming pool
So many upgrades it's like buying from a builder, but without the stress! Enjoy The Entire Home or Supplement Your Income With The Modern Newly Finished 2-Bedroom Lower Lever Apartment/In-Law Suite. Come Home To Your Own Oasis! Welcome To The Perfect Family Home In One Of The Most Sought After Family Friendly Areas In Etobicoke. This Meticulously Maintained, Solidly Built Residence Offers Over 2000 sq ft of Upgraded Modern Living. Enjoy Numerous Upgrades incl. Window Coverings, Centre Kitchen Island, Saltwater Pool, Professionally Landscaped Backyard w/ Irrigation System (2015), German Engineered Windows (2014), Upgraded200 Amp Electrical (2015), Roof (2016) and Full Reno (2015). Backyard Deck (2014) and Landscaping in Your Font & Back Gardens) Making This The Ideal Home To Entertain Family and Friends. The Modern Living Space, With A Beautiful View Of The Landscaped and Lush Front Yard Transforms Entertaining Into A Memorable Experience. Conveniently Located Near Amenities, Restaurant
$ 1,299,990
6020 Derry Road, Milton, ON, L9T 8L6 house for sale | Listing ID W13704 | Royal LePage
View photo
House · for sale
$ 749,000
New
6020 Derry Road, Milton, ON, L9T 8L6 house for sale | Listing ID W13704 | Royal LePage
Roseland, Burlington
· House
· Garden · Office room · Balcony · Parking
Roseland, Burlington · House · Garden · Office room · Balcony · Parking
Stunning Mattamy 2013 built home. Backing onto a ravine for privacy and proximity to nature. This is a one of a kind 3 storey, spacious 3 bedroom w/ 3 bath home. Walk out to backyard & great functional layout for family. Dining and living rooms on main floor, kitchen with breakfast area looking into ravine w/ sun filled east views. The house has been recently renovated with marble counter tops, brand new appliances, new upgraded Laminate flooring throughout the house, Zebra blinds, W/O To Balcony W/Ravine View. Ground floor has office space looking into backyard with ravine views as we; Programmed garage door access. Close to all amenities, plazas, major banks, hospital, recreational centre. (Id: 27)
$ 749,000
40 Kirk Bradden Road E, Toronto, ON, M8Y 2E7 house for sale | Listing ID W13706 | Royal LePage
View photo
House · for sale
$ 1,499,000
New
40 Kirk Bradden Road E, Toronto, ON, M8Y 2E7 house for sale | Listing ID W13706 | Royal LePage
Roseland, Burlington
· House
· Garden · Fireplace · Deck · Parking
Roseland, Burlington · House · Garden · Fireplace · Deck · Parking
Welcome to 40 Kirk Bradden Rd E. A solid brick bungalow on a quiet, tree-lined street in the heart of Sunnylea/Stonegate-Queensway. Set back on a deep, mature lot with a private drive and attached garage, this 3+1 bedroom, 2-bath home offers over 2,100 sq ft of finished living space across two levels. The sun-filled living room features a wood-burning fireplace and large window framing the front gardens, dining area with walkout to the rear deck. The eat-in kitchen includes a bright breakfast nook and generous cabinetry. Ready for your own vision. Three well-proportioned bedrooms sit on the main floor, including a 14'7' primary, with hardwood throughout and a 4-piece bath. The lower level is a genuine second living space: a 24-foot recreation room with a second wood-burning fireplace and built-ins, a dry bar, a fourth bedroom, 3-piece bath, oversized laundry room, workshop and abundant storage. A separate side entrance provides excellent in-law capability, with the layout already in pl
$ 1,499,000
197 Fowley Drive, Oakville, ON, L6H 0P3 house for sale | Listing ID W13704 | Royal LePage
View photo
House · for sale
$ 1,249,000
New
197 Fowley Drive, Oakville, ON, L6H 0P3 house for sale | Listing ID W13704 | Royal LePage
Roseland, Burlington
· House
· Deck
Roseland, Burlington · House · Deck
Visit the REALTOR website for further information about this Listing. Imagine mornings that begin with sunlight spilling across quartz countertops and the quiet green of a protected ravine framed in your window. Coffee in hand, you step onto a generous deck where the only soundtrack is birdsong and nature views. Inside, soaring ceilings lift the light and the mood, and every room feels like it was designed for the way you actually live: to gather, to unwind, to breathe. This is more than a townhome in Oakville. It's the lifestyle you've been working toward. Chef's kitchen with quartz countertops. As beautiful for a quiet weeknight dinner as it is for hosting a crowd. Tucked on a peaceful, low-traffic street. The kind of safe, welcoming setting where kids can play outside. Soaring high ceilings that flood the open-concept living space with natural light. Primary retreat anchored by a custom-built walk-in closet and ravine views. Two full bathrooms and two convenient half baths. Thoughtf
$ 1,249,000
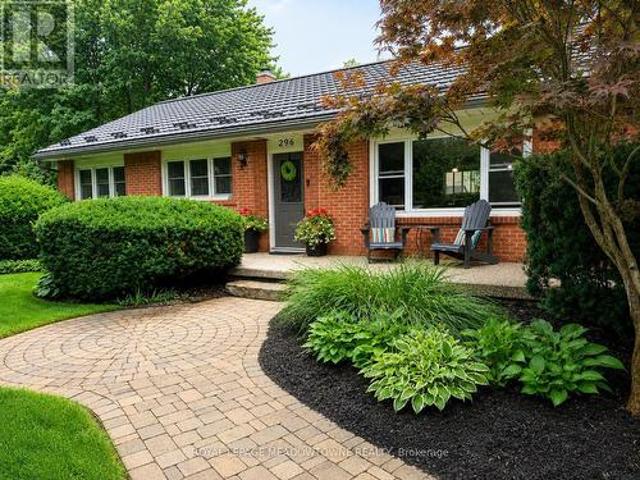
296 Progreston Road, Hamilton, ON, L0R 1H1 house for sale | Listing ID X13704 | Royal LePage
View photo
House · for sale
$ 1,180,000
New
296 Progreston Road, Hamilton, ON, L0R 1H1 house for sale | Listing ID X13704 | Royal LePage
Roseland, Burlington
· House
· Garden · Swimming pool
Roseland, Burlington · House · Garden · Swimming pool
Set on a 100' x 150' lot on one of Carlisle's mature, tree-lined streets, this beautifully maintained 3+1 bedroom, 2 bathroom home has the space, privacy and comfortable layout that make it easy to picture life here. Inside, large windows bring in plenty of natural light and the layout feels open and connected without losing the warmth of defined living spaces. The kitchen is a great example. Designed for someone who genuinely enjoys cooking, it offers plenty of workspace, views over the backyard and an easy connection to the family room, so whoever is in the kitchen is still part of what's going on. At the back of the home, the dining room gives you a comfortable place to sit down for dinner, host family and friends or linger around the table a little longer than planned. The backyard gives you just as much room to enjoy. There's an in-ground pool, space for outdoor dining, beautifully kept gardens and still plenty of lawn for kids, pets or a game of catch. Mature trees and landscapin
$ 1,180,000
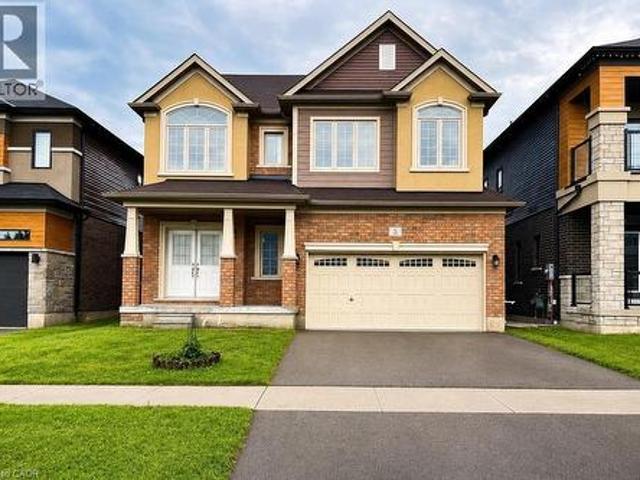
5 Sleeth Street, Brantford, ON, N3S 0J7 house for sale | Listing ID 40857 | Royal LePage
View photo
House · for sale
$ 835,000
New
5 Sleeth Street, Brantford, ON, N3S 0J7 house for sale | Listing ID 40857 | Royal LePage
Roseland, Burlington
· House
· Parking · Fireplace
Roseland, Burlington · House · Parking · Fireplace
Spacious 2-storey detached home in the family-friendly Cainsville/Brookfield community, offering over 2,300 sq. Ft. of living space (Above grade). The main floor features 9-ft ceilings, an open-concept layout, a generous living room with gas fireplace, and a large eat-in kitchen with hardwood cabinetry, granite countertops, tiled backsplash and stainless steel appliances. Convenient main-floor laundry, powder room and mudroom with garage access. Upstairs offers a spacious primary bedroom with walk-in closet and 4-pc ensuite, two additional bedrooms, an open den and main bath. Double garage and double-wide driveway. Easy access to Hwy 403, shopping, schools, parks and amenities. (Id: 27)
$ 835,000
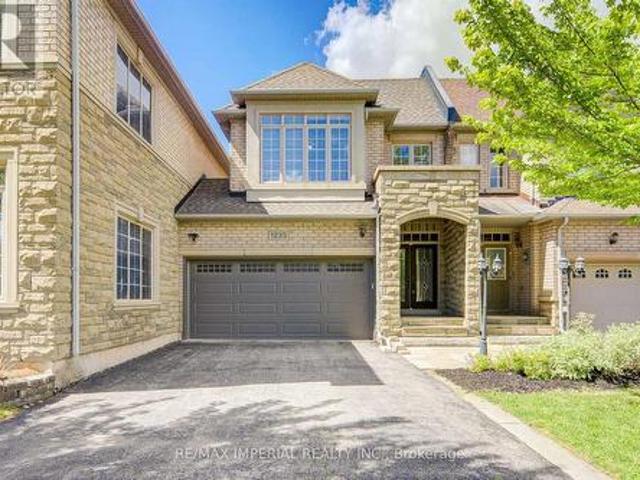
1233 Agram Drive, Oakville, ON, L6H 7P1 house for sale | Listing ID W13704 | Royal LePage
View photo
House · for sale
$ 1,249,000
New
1233 Agram Drive, Oakville, ON, L6H 7P1 house for sale | Listing ID W13704 | Royal LePage
Roseland, Burlington
· House
· Parking · Cellar
Roseland, Burlington · House · Parking · Cellar
Welcome to your next home in Oakville's prestigious Joshua Creek! Built by Fernbrook Homes, this executive double-garage townhouse masterfully blends timeless architectural elegance with modern, high-quality premier suburban living at an incredible value. Grand Entrance & Main Floor: A dramatic two-story foyer featuring a winding oak staircase introduces the home's sophisticated design. The main level boasts 9-foot smooth ceilings and rich hardwood flooring throughout. Gourmet Kitchen: Built for culinary enthusiasts, featuring custom white cabinetry, granite countertops, and premium functionality. Primary Suite & Upper Level: The spacious primary retreat includes a massive walk-in closet and a spa-inspired 5-piece ensuite bathroom. For ultimate convenience, the laundry room is located on the upper floor. Finished Basement: A professionally finished lower level provides an expansive recreation area, a full bathroom, and plentiful storage options. Outdoor Living: A private, beautifully l
$ 1,249,000
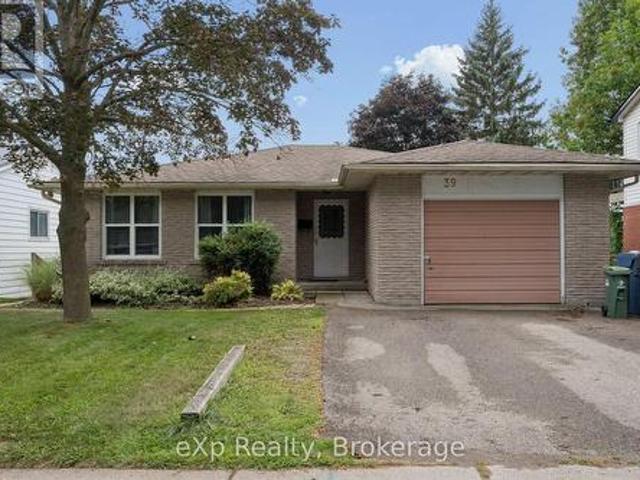
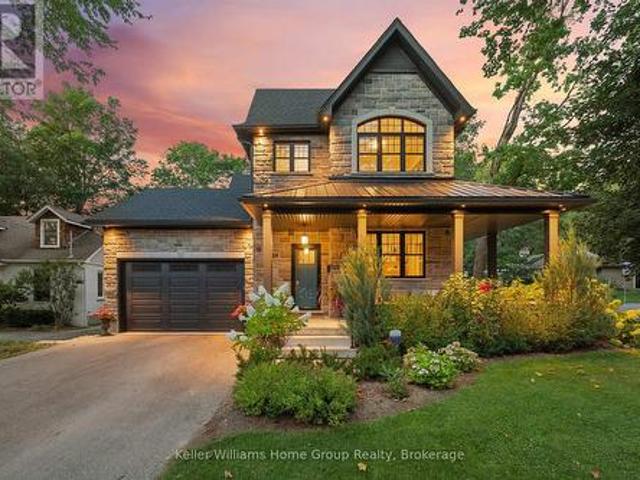
39 Keats Crescent, Guelph Kortright West, ON, N1G 3B1 house for sale | Listing ID X13705 | Royal LePage
View photo
House · for sale
$ 969,900
New
39 Keats Crescent, Guelph Kortright West, ON, N1G 3B1 house for sale | Listing ID X13705 | Royal LePage
Roseland, Burlington
· House
· Patio · Deck · Cellar
Roseland, Burlington · House · Patio · Deck · Cellar
A game-changing investment generating exceptional income. Welcome to 39 Keats Crescent, a highly profitable, income-producing duplex in Guelph's sought-after south end, situated on a large 50-ft lot and offering 2,800+ sq. Ft. of finished living space, currently generating $6,950/month with utilities included. A+ student tenants currently signed on for September 1, 2026. April 2027. Situated in a quiet, mature neighbourhood close to major amenities, schools, parks and the University of Guelph, this property offers investors an outstanding combination of location, income and recent improvements. The main floor features 4 bedrooms, an updated kitchen and newly created main bathroom and laundry room, hardwood flooring, a spacious family room, an additional 5 pc bath and a patio door walk-out to an elevated rear deck. The approximately 1,400 sq. Ft. fully finished, walk-out basement includes a bright legal 2-bedroom accessory apartment with a large den, kitchen, rec, spacious bathroom and
$ 969,900
47 Hasler Crescent, Guelph Pineridge/Westminster Woods, ON, N1L 1A2 house for sale | Listing ID X13706 | Royal LePage
View photo
House · for sale
$ 679,500
New
47 Hasler Crescent, Guelph Pineridge/Westminster Woods, ON, N1L 1A2 house for sale | Listing ID X13706 | Royal LePage
Roseland, Burlington
· House
· Garden
Roseland, Burlington · House · Garden
Welcome to this lovely and spacious freehold townhome offering over 1,500 sq ft of beautifully appointed living space above grade. Ideal for first-time buyers, growing families, or those looking to downsize without compromise! The open-concept main floor is anchored by a stunning Barzotti kitchen complete with a custom-built island and ample space for a full dining area. Perfect for entertaining. The bright and inviting living room features rich hardwood flooring and walks out to a fully fenced backyard, providing a private outdoor retreat. Upstairs, you'll find three generously sized bedrooms, a well-appointed 4-piece main bathroom, and conveniently located laundry. The primary bedroom is a true retreat, boasting its own luxurious ensuite and walk-in closet. Situated on a quiet, family-friendly street, this home offers unbeatable convenience. Just minutes from top-rated schools, parks, Pergola Commons, Stone Road Mall, and a wide array of everyday amenities. Quick and easy access to H
$ 679,500
7 I Brussels Street, Toronto, ON, M8Y 1H2 house for sale | Listing ID W13705 | Royal LePage
View photo
House · for sale
$ 999,888
New
7 I Brussels Street, Toronto, ON, M8Y 1H2 house for sale | Listing ID W13705 | Royal LePage
Roseland, Burlington
· House
· Patio · Garden · Balcony · Fireplace
Roseland, Burlington · House · Patio · Garden · Balcony · Fireplace
Welcome to a beautifully maintained freehold townhouse that perfectly blends modern living with an unbeatable location. Thoughtfully designed for today's lifestyle, this spacious 3 bedroom, 3-bathroom home features an open-concept main level living room, dining room with a gas fireplace, hardwood flooring and a custom gourmet kitchen, Granite counters & island ideal for entertaining, family gatherings and everyday living and a walk-out to the balcony overlooking the backyard that's fully fenced complimented with a patio perfect for summer BBQs, relaxing evenings, letting children and pets play safely. Oversized west facing windows flood the home with natural light while showcasing breathtaking sunset views, creating a warm and inviting atmosphere. The 2nd floor has 2 bedrooms and a common 4 piece bathroom and great closet space. The 3rd floor features a spacious primary bedroom a generous and a oversized 5 piece bathroom and a walk-in closet, Sun Splashed eastern and western exposure o
$ 999,888
24 Forest Hill Drive, Guelph Dovercliffe Park/Old University, ON, N1E 7C5 house for sale | Listing ID X13706 | Royal LePage
View photo
House · for sale
$ 1,750,000
New
24 Forest Hill Drive, Guelph Dovercliffe Park/Old University, ON, N1E 7C5 house for sale | Listing ID X13706 | Royal LePage
Roseland, Burlington
· House
· Patio · Garden · Office room
Roseland, Burlington · House · Patio · Garden · Office room
Located in Guelph's desirable Old University neighbourhood, 24 Forest Hill Dr is a rare offering. This custom home, built in 2020 by Mezcon Construction sits among mature trees on a corner lot in one of the neighbourhoods most picturesque locations. At just over 2,500 sqft, the property is full of upgrades and high-end finishes, both inside and out. The exterior has had extensive updates including iron fencing, landscaping, sunken patio w/ armour stone, retaining wall, stone steps, a flagstone path and garden shed. This home offers modern benefits while blending the character found in an older home. Including the huge wrap around front porch allowing for sun exposure from sunrise to sunset. Inside the front door, you'll immediately notice how bright and airy the home feels with 9' ceilings and natural light coming from all the windows. There is a home office just inside the front door with custom built ins, followed by a 2pc powder room. The custom gourmet kitchen features upgrades inc
$ 1,750,000

Get email alerts

Don't miss out: be the first to know about new properties

The alert was correctly created

On subscribing you accept the conditions of use and the privacy policy
Alert
Receive new ads in your inbox
Save this search
Receive alerts for new listings

We'll send you an email when we have new properties for: "Properties for sale in Roseland, Burlington"

The alert was correctly created

Get email alerts and be the first to see new listings
Required field
On subscribing I accept the terms of the privacy policy
Perfect! You'll soon start receiving new listings via email
Alert
Receive an email when we have new ads for Properties for sale in Roseland, Burlington
Save this search
Filters

Bedrooms

Area (sq.ft)

sq.ft
sq.ft

Price

$
$

Filter by property type

Bathrooms

Clear all filters
Receive notifications when new entries are published.