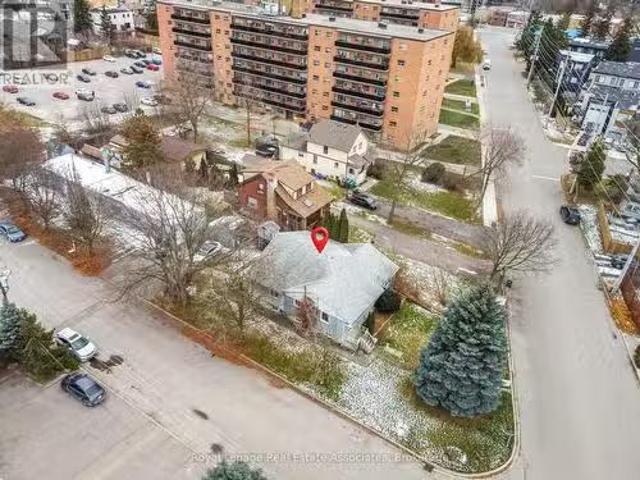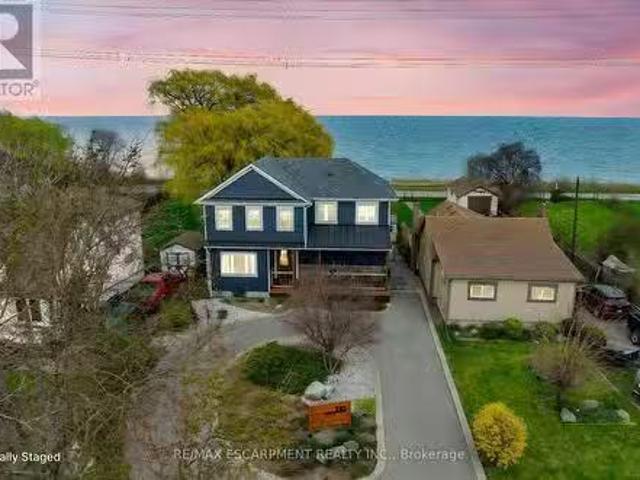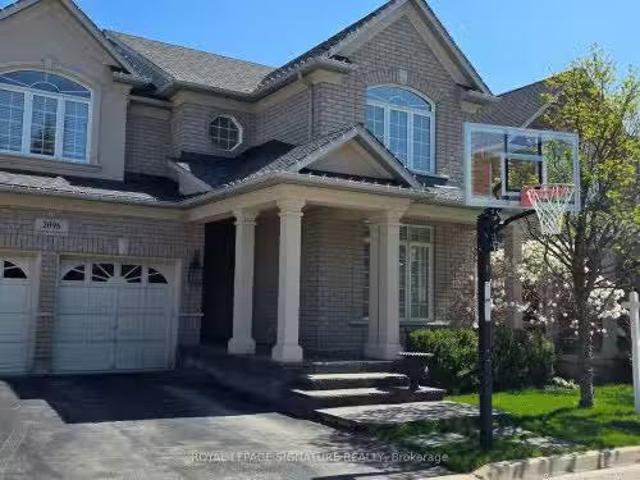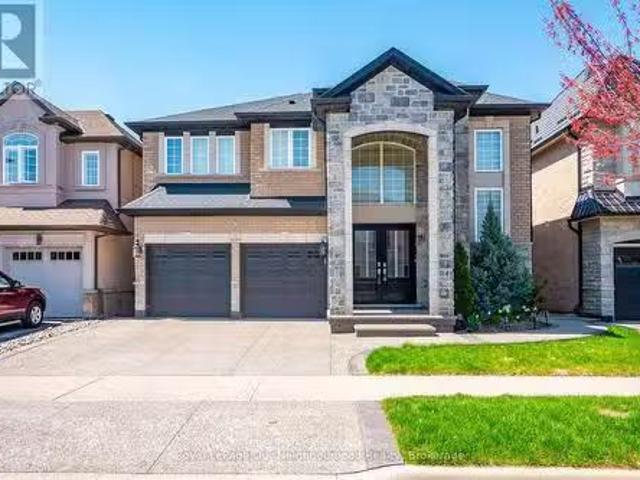
1,156 properties for sale in Roseland, Burlington

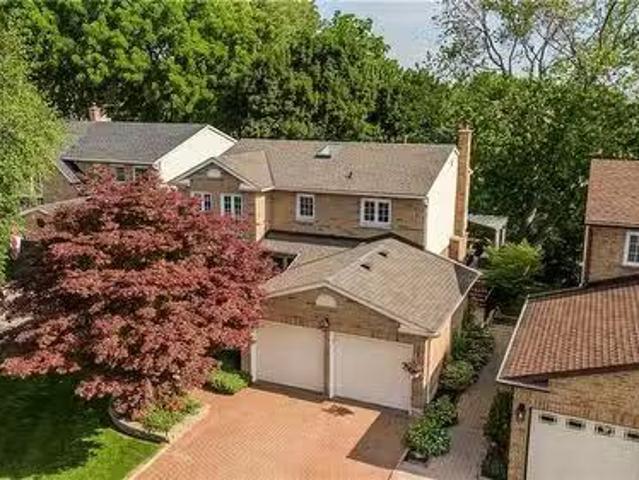
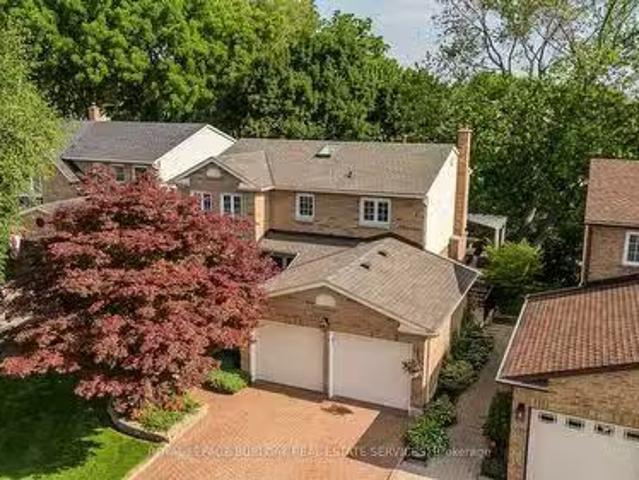
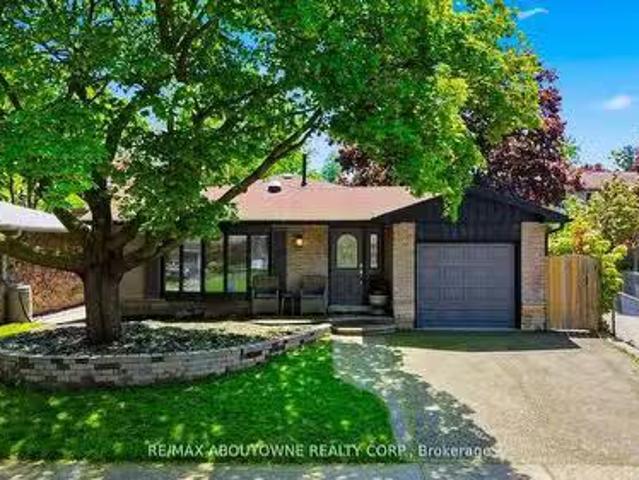
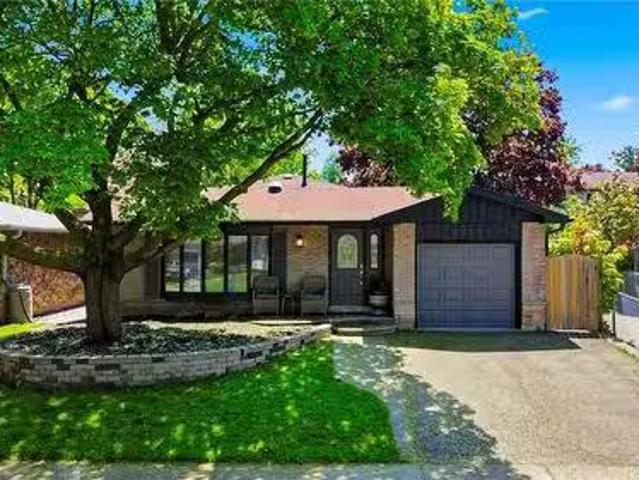
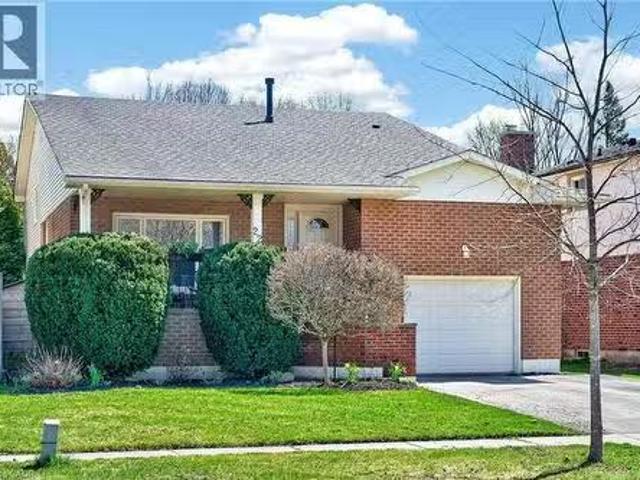
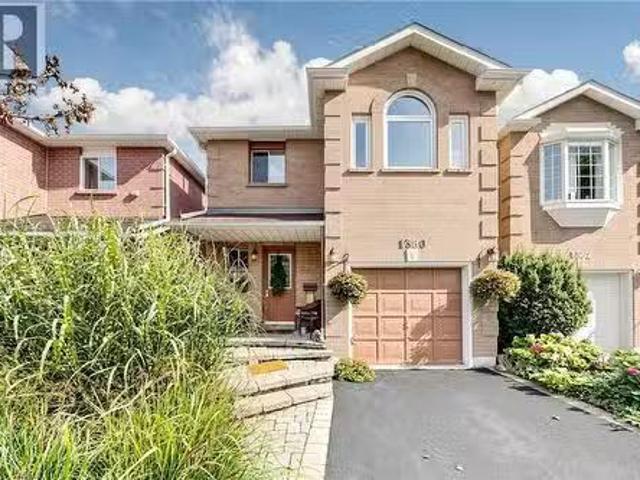
1380 Hazel Mccleary Drive, Oakville, ON, L6J 7B1 house for s.
View photo
House · for sale
$ 949,900
$ 617/sq.ft
1380 Hazel Mccleary Drive, Oakville, ON, L6J 7B1 house for s.
Roseland, Burlington
· 1,539 sq.ft · 3 Bedrooms · 3 Baths · House
· Garden · Office room · Fireplace · Gym · Cellar
Roseland, Burlington · 1,539 sq.ft · 3 Bedrooms · 3 Baths · House · Garden · Office room · Fireplace · Gym · Cellar
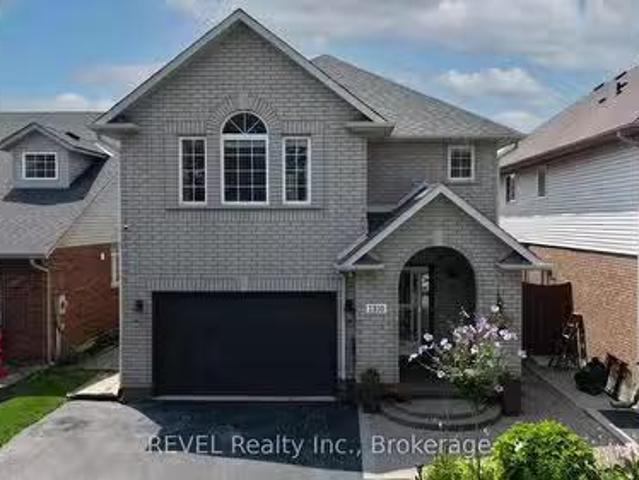
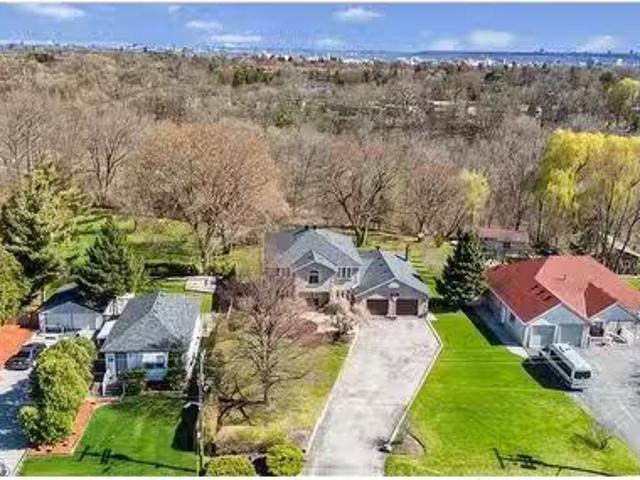
Welcome to 1380 Hazel McCleary Drive, a detached-link home tucked away on a quiet crescent in Oakville’s highly desirable Clearview neighbourhood. The main level features a welcoming living room with a wood-burning fireplace, creating a cozy space to gather and unwind, while the dining area offers a walkout to the backyard for easy indoor-outdoor living. The functional kitchen is equipped with a full complement of appliances and offers convenient access to the dining area. Upstairs, you’ll find three well-sized bedrooms, including a comfortable primary retreat complete with a walk-in closet and private 4-piece ensuite. Two additional bedrooms and a second 4-piece bathroom provide plenty of space and convenience for family living. The fully finished basement offers valuable additional living space, ideal for a recreation room, home office, gym or family hangout. Step outside to the backyard, offering space to relax, play and enjoy the outdoors. With a functional layout, generous living
$ 949,900
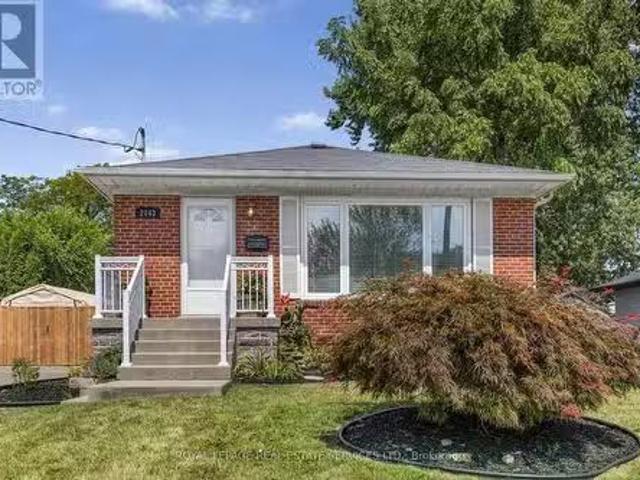
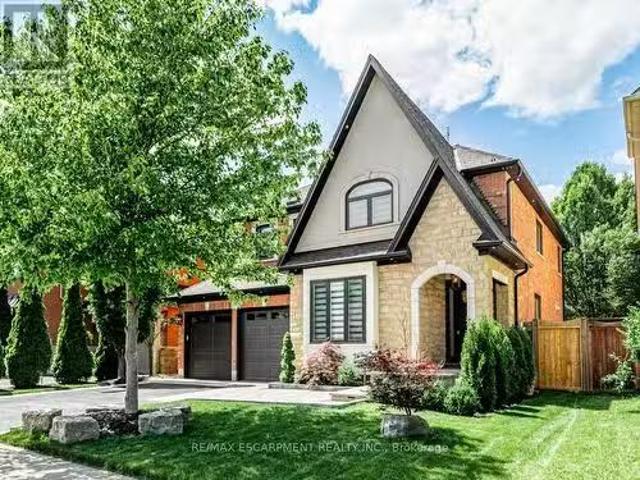
2499 Whittaker Drive, Burlington, ON, L7P 4P9 house for sale.
View photo
House · for sale
$ 890,000
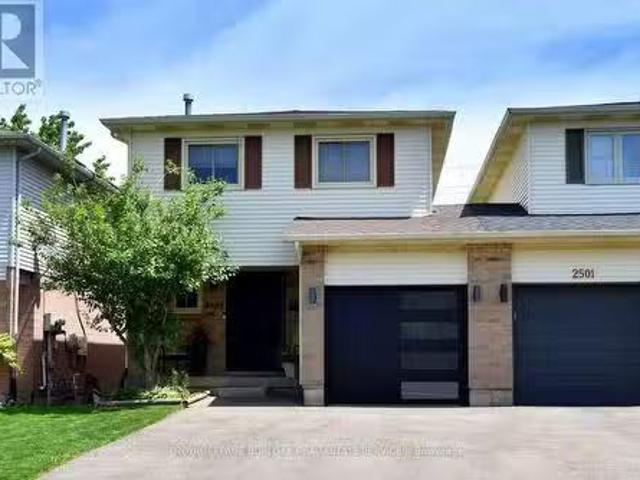
2499 Whittaker Drive, Burlington, ON, L7P 4P9 house for sale.
Roseland, Burlington
· 3 Bedrooms · 3 Baths · House
· Swimming pool · Deck · Parking
Roseland, Burlington · 3 Bedrooms · 3 Baths · House · Swimming pool · Deck · Parking
Many Beautiful updates through out this 2 Storey linked home. Only attached at the garage. Brant Hills neighborhood. Upgrades: Stunning kitchen with quartz counters and separate coffee bar area, back splash, ample cupboard space, built-ins, under cabinet lighting. Bright living room and dining room with 2 windows replaced (2023), Pot lights. 3 spacious bedrooms. Primary bedroom with wall of closets, 2 windows (2023). 5 piece bathroom with skylight, double sinks, large tub, storage niche. Rec room with walk out to deck with hot tub. Sliding door (2025). Front door (2022).Custom screen door (2025). Double drive paved (2023). (id:27). Still available at ListedBuy!
$ 890,000
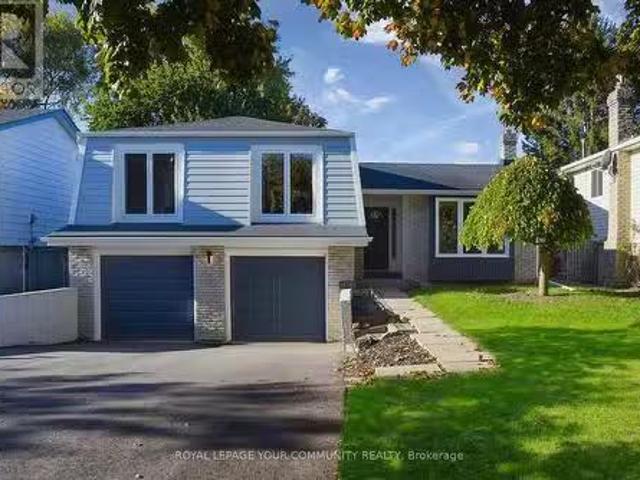
1133 Beach Boulevard, Hamilton Hamilton Beach, ON, L8H 6Z9.
View photo
House · for sale
$ 6,750,000
1133 Beach Boulevard, Hamilton Hamilton Beach, ON, L8H 6Z9.
Roseland, Burlington
· House
· Deck
Roseland, Burlington · House · Deck
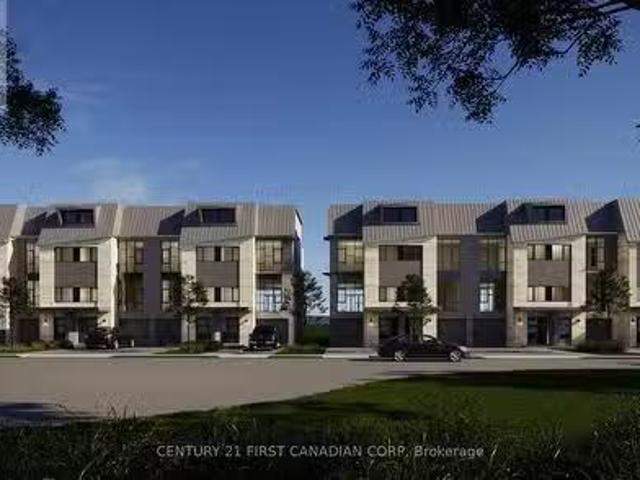
This is a unique opportunity for a high end builder that consists of 10 Freehold Executive Townhouses that feature more than 2000sqft sprawled over 3 above grade floors. This site naturally showcases the amazing views of the lake and the Toronto skyline, not only from all 3 interior levels, but also from the exquisite rooftop deck. Demand remains high, as this is one of very few parcels that are available along the beach in Hamilton. With the site plan approved, this opportunity to finish off the exclusive neighbourhood of lakeside living is ready for the right builder. (id:27). Still available at ListedBuy!
$ 6,750,000
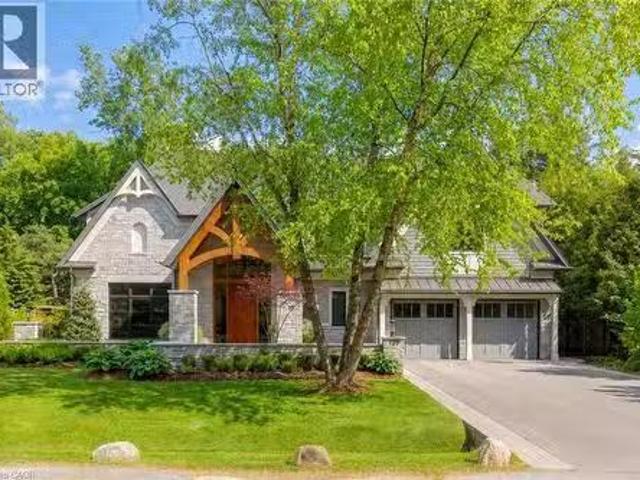
4 1095 Skyview Drive, Burlington | Terminated, W13142 | Condos. Ca
View photo
Penthouse · for sale
$ 1,169,000
$ 733/sq.ft
4 1095 Skyview Drive, Burlington | Terminated, W13142 | Condos. Ca
Roseland, Burlington
· 1,593 sq.ft · Penthouse
· Lift · Parking
Roseland, Burlington · 1,593 sq.ft · Penthouse · Lift · Parking
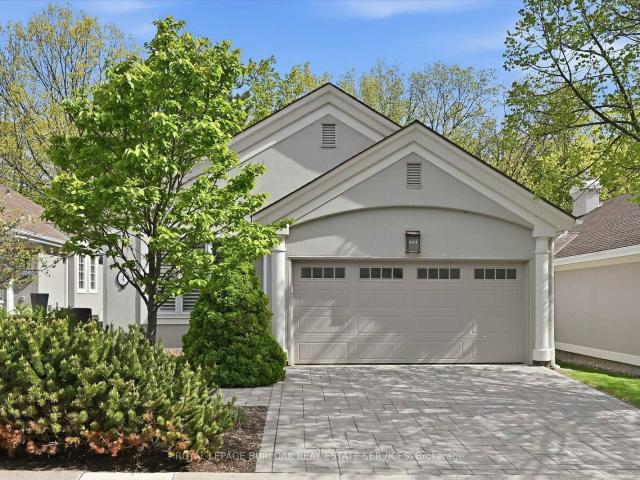
Welcome to the exclusive community of Shadow Creek, nestled among ravines and mature trees just south of Tyandaga Woodlands. This highly sought-after Branthaven-built bungalow offers approximately 2,500 square feet of beautifully designed living space with a full walkout lower level backing onto a private, treed setting. Featuring a warm southwestern flair, this home presents the perfect opportunity to modernize to your personal taste while enjoying a carefree lifestyle with condo fees covering all exterior maintenance. Extensive exterior updates were completed in 2015, including the roof, windows, driveway, walkways, sprinklers, and stucco. The property also offers parking for four vehicles, including a two-car garage. Ideal for the empty nester seeking the ease of one-floor living, the privacy of a detached home, and the convenience of low-maintenance living, without high-rise elevators. This home is the perfect compromise. Come experience the view, the tranquility, and start your ne
$ 1,169,000
311 Malick Street, Milton, ON, L9T 5X4 house for sale Listi.
View photo
House · for sale
$ 1,050,000
$ 768/sq.ft
311 Malick Street, Milton, ON, L9T 5X4 house for sale Listi.
Roseland, Burlington
· 1,367 sq.ft · 21 Bedrooms · 4 Baths · House
· Garden · Fireplace
Roseland, Burlington · 1,367 sq.ft · 21 Bedrooms · 4 Baths · House · Garden · Fireplace
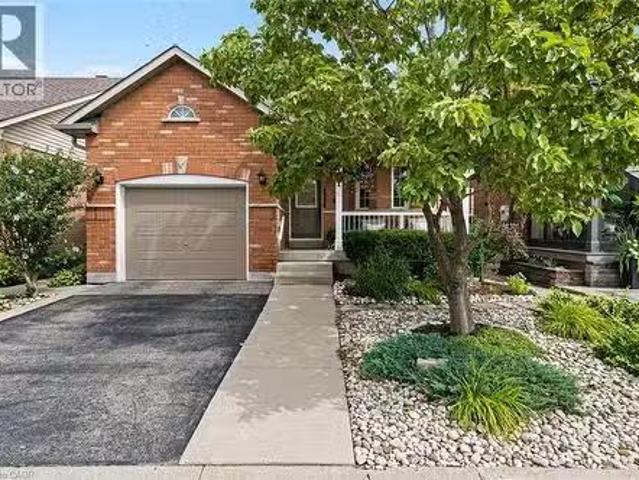
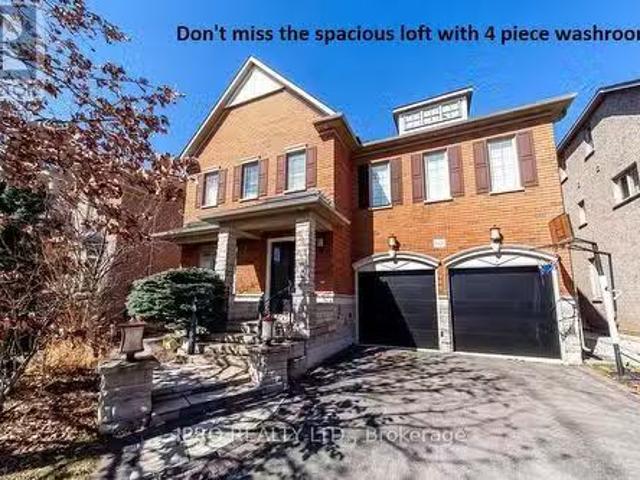
Rarely offered in sought-after Drury Park, this beautifully maintained Borden bungaloft offers nearly 2,000 sq. ft. of finished living space and the perfect combination of convenient main-floor living with additional space for family and guests. Charming curb appeal welcomes you with beautifully manicured perennial gardens and an inviting front porch, the perfect spot for morning coffee or afternoon sun. Inside, the bright and spacious main floor features an eat-in kitchen with quartz countertops overlooking the open-concept dining and living room, complete with a cozy gas fireplace. The large main-floor primary bedroom offers double closets and a private ensuite, while main-floor laundry and a powder room add to the ease and convenience of everyday living. Upstairs, the spacious loft provides a versatile additional living space along with a 4-piece bathroom. Straight staircases access both the loft and lower level, offering convenience and the potential for easy stair-lift installatio
$ 1,050,000
1310 Burkholder Drive, Burlington Tansley, ON, L7M 4V6 hou.
View photo
House · for sale
$ 1,249,998
1310 Burkholder Drive, Burlington Tansley, ON, L7M 4V6 hou.
Roseland, Burlington
· 6 Bedrooms · 4 Baths · House
· Garden · Parking · Cellar
Roseland, Burlington · 6 Bedrooms · 4 Baths · House · Garden · Parking · Cellar
Welcome to 1310 Burkholder Drive, a beautifully maintained 2-storey detached home located in one of Burlingtons most desirable family-friendly neighborhoods. This spacious home offers 4 large bedrooms on the upper level, 2.5 bathrooms, and a functional main floor layout with a bright living room, formal dining area, and an updated kitchen with plenty of storage and counter space. The fully finished basement features 2 additional bedrooms, a full bathroom, and a separate entrance ideal for in-law living, extended family, or potential saleal income. Enjoy a private backyard perfect for entertaining, and a wide driveway for ample parking. Conveniently located close to top-rated schools, parks, shopping centres, and with easy access to major highways, this home offers the perfect blend of space, comfort, and location. (id:27). Still available at ListedBuy!
$ 1,249,998
2117 Fallingbrook Court, Burlington, ON, L7M 2Y6 house for s.
View photo
House · for sale
$ 1,389,000
$ 487/sq.ft
2117 Fallingbrook Court, Burlington, ON, L7M 2Y6 house for s.
Roseland, Burlington
· 2,852 sq.ft · 5 Bedrooms · 3 Baths · House
· Garden · Fireplace
Roseland, Burlington · 2,852 sq.ft · 5 Bedrooms · 3 Baths · House · Garden · Fireplace
Tucked away on a quiet court in sought-after Headon Forest, this beautifully updated family home offers 2860sf of living space on an exceptional ravine lot. Backing onto a picturesque setting, this property blends comfort with privacy—perfect for families who value both lifestyle and location. Upon arrival, the exceptional curb appeal stands out with a professionally landscaped yard, interlock driveway, and inviting seating area. A new roof and skylight by Halco Roofing add both style and peace of mind. Inside, hardwood floors flow throughout the main level, complemented by modern LED pot lighting with multiple temperature selections and Halo lighting rings. The living room features a bay window, while the dining room provides an elegant setting for gatherings. The kitchen offers corian countertops, SS appliances, rich wooden cabinetry, and a breakfast nook surrounded by wall-to-wall windows. The spacious family room is complete with a new Napoleon 22 gas log fireplace and walkout to t
$ 1,389,000
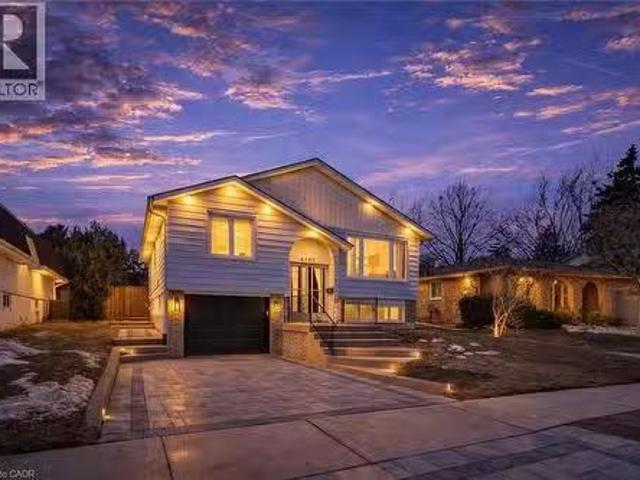
4185 Sutherland Crescent, Burlington, ON, L7L 5G3 house for.
View photo
House · for sale
$ 1,349,900
4185 Sutherland Crescent, Burlington, ON, L7L 5G3 house for.
Roseland, Burlington
· 4 Bedrooms · 3 Baths · House
· Fireplace
Roseland, Burlington · 4 Bedrooms · 3 Baths · House · Fireplace
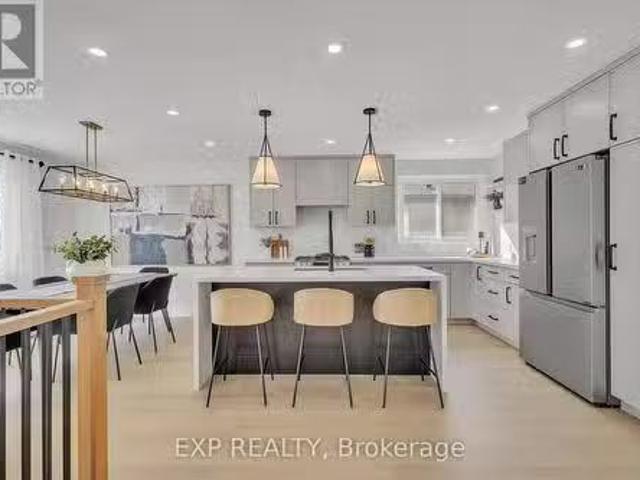
Welcome to 4185 Sutherland Crescent - a fully renovated raised bungalow in the heart of Burlingtons desirable Longmoor neighbourhood. Thoughtfully redesigned from top to bottom, this 3+1 bedroom, 3-bath home offers the ideal blend of refined finishes and versatile living space. The open-concept main level is designed for connection and entertaining, anchored by a two-tone contemporary chefs kitchen featuring an oversized island, stainless steel appliances, and seamless flow into the dining area. Engineered hardwood flooring, pot lights, and curated designer finishes create a bright, cohesive aesthetic throughout. The spacious living room with a sleek electric fireplace provides a warm and inviting gathering space, while the primary suite offers a private retreat complete with a spa-inspired 3-piece ensuite and custom glass shower. A beautifully appointed 4-piece main bath showcases elevated finishes and thoughtful design. The fully finished lower level expands the homes functionality w
$ 1,349,900
2117 Fallingbrook Court, Burlington, ON, L7M 2Y6 house for s.
View photo
House · for sale
$ 1,389,000
2117 Fallingbrook Court, Burlington, ON, L7M 2Y6 house for s.
Roseland, Burlington
· 5 Bedrooms · 3 Baths · House
· Garden · Fireplace
Roseland, Burlington · 5 Bedrooms · 3 Baths · House · Garden · Fireplace
Tucked away on a quiet court in sought-after Headon Forest, this beautifully updated family home offers 2860sf of living space on an exceptional ravine lot. Backing onto a picturesque setting, this property blends comfort with privacy-perfect for families who value both lifestyle and location. Upon arrival, the exceptional curb appeal stands out with a professionally landscaped yard, interlock driveway, and inviting seating area. A new roof and skylight by Halco Roofing add both style and peace of mind. Inside, hardwood floors flow throughout the main level, complemented by modern LED pot lighting with multiple temperature selections and Halo lighting rings. The living room features a bay window, while the dining room provides an elegant setting for gatherings. The kitchen offers corian countertops, SS appliances, rich wooden cabinetry, and a breakfast nook surrounded by wall-to-wall windows. The spacious family room is complete with a new Napoleon 22 gas log fireplace and walkout to t
$ 1,389,000
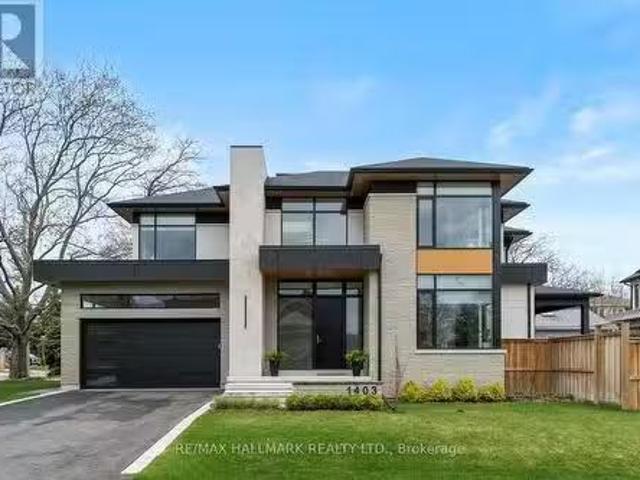
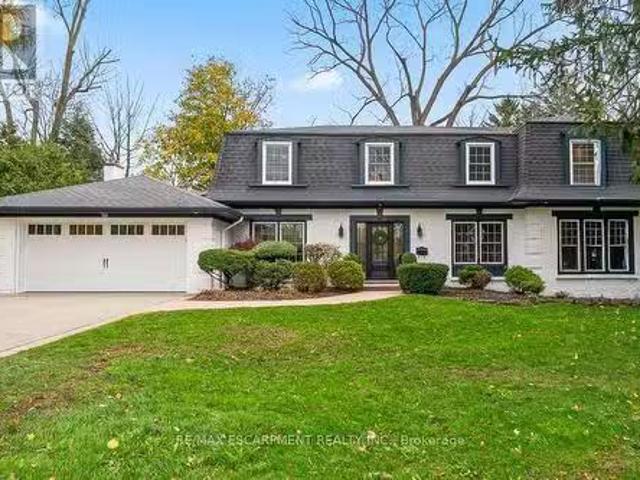
1403 Wren Avenue, Oakville, ON, L6L 2V7 house for sale List.
View photo
House · for sale
$ 3,148,000
1403 Wren Avenue, Oakville, ON, L6L 2V7 house for sale List.
Roseland, Burlington
· 41 Bedrooms · 5 Baths · House
· Office room
Roseland, Burlington · 41 Bedrooms · 5 Baths · House · Office room
A Rare Offering of Uncompromising Luxury.Exceptional homes are seldom built to this standard. Designed and executed with an unwavering commitment to quality, sophistication, and timeless design, this custom residence offers a level of craftsmanship rarely seen in todays market.From the moment you enter, the homes clean architectural lines, expansive windows, and seamless designer millwork create an atmosphere of refined elegance. Every detail has been thoughtfully curated-from flush baseboardsintegrated wall moldings to custom built-ins and solid-core doors-resulting in a residence that feels both luxurious and effortlessly modern.Spanning over multiple levels of beautifully finished living space,the home features 5 spacious bedrooms,5 spa-inspired bathrooms,a private executive office,a professionally designed home theatre, a magical Harry Potter-inspired retreat, and an expansive lower-level family room designed for entertaining and relaxing. At the heart of the home is a stunning che
$ 3,148,000
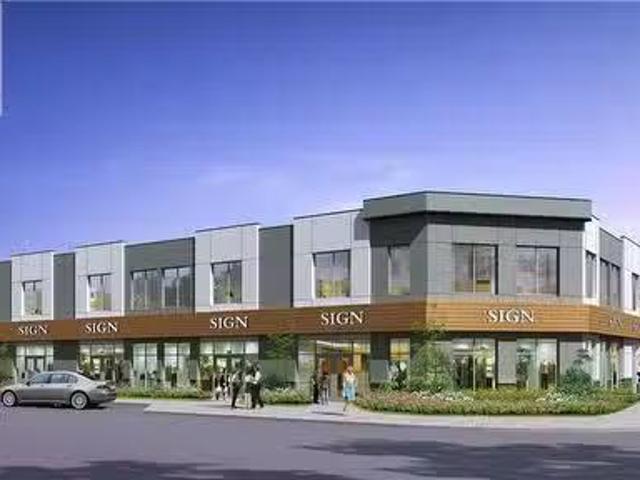
39 Mallard Trail Unit# 2Nd, Waterdown, ON, L8B 1X3 commercia.
View photo
House · for sale
$ 4,750,000
$ 433/sq.ft
39 Mallard Trail Unit# 2Nd, Waterdown, ON, L8B 1X3 commercia.
Roseland, Burlington
· 10,958 sq.ft · House
· Office room
Roseland, Burlington · 10,958 sq.ft · House · Office room
Brand New 2-storey, 11000+- Sq Ft Retail or Medical Plaza Build with Delivery in 15 months +-. Located is in the heart of Waterdowns fastest growing new neighbourhood. Unit sizes range from 1,000 SF to 5,484 SF. Permitted uses include dental offices, clinics, daycare centres, animal hospitals, recreational uses, restaurants, financial institutions and more. The project is directly across from The Trend condo development bringing thousands of new residents to the area. (id:27). Still available at ListedBuy!
$ 4,750,000
4185 Sutherland Crescent, Burlington, ON, L7L 5G3 house for.
View photo
House · for sale
$ 1,349,900
$ 599/sq.ft
4185 Sutherland Crescent, Burlington, ON, L7L 5G3 house for.
Roseland, Burlington
· 2,250 sq.ft · 31 Bedrooms · 3 Baths · House
· Fireplace
Roseland, Burlington · 2,250 sq.ft · 31 Bedrooms · 3 Baths · House · Fireplace
Welcome to 4185 Sutherland Crescent — a fully renovated raised bungalow in the heart of Burlington’s desirable Longmoor neighbourhood. Thoughtfully redesigned from top to bottom, this 3+1 bedroom, 3-bath home offers the ideal blend of refined finishes and versatile living space. The open-concept main level is designed for connection and entertaining, anchored by a two-tone contemporary chef’s kitchen featuring an oversized island, stainless steel appliances, and seamless flow into the dining area. Engineered hardwood flooring, pot lights, and curated designer finishes create a bright, cohesive aesthetic throughout. The spacious family room with a sleek electric fireplace provides a warm and inviting gathering space, while the primary suite offers a private retreat complete with a spa-inspired 3-piece ensuite and custom glass shower. A beautifully appointed 4-piece main bath showcases elevated finishes and thoughtful design. The fully finished lower level expands the home’s functionalit
$ 1,349,900
2306 Devon Road, Oakville, ON, L6J 5R4 house for sale Listi.
View photo
House · for sale
$ 999,000
2306 Devon Road, Oakville, ON, L6J 5R4 house for sale Listi.
Roseland, Burlington
· 3 Bedrooms · 3 Baths · House
· Cellar
Roseland, Burlington · 3 Bedrooms · 3 Baths · House · Cellar
Welcome To 2306 Devon Rd, A Rare Gem Nestled In One Of South East Oakvilles Most Prestigious And Family-Friendly Neighbourhoods. This Beautifully Maintained Detached Backsplit Bungalow Showcases Elegant Design, Bright Open Spaces And Exceptional Comfort Throughout. Offering 3 Spacious Bedrooms And 2.5 Bathrooms, This Home Features A Functional Open-Concept Layout Perfect For Modern Living. Welcoming Foyer with Pot Lights Throughout The Main Level. Skylights Flood The Home With Natural Light All Day Long, Creating A Warm And Inviting Atmosphere Without The Need For Artificial Lighting. Stylish Luxury Vinyl Plank Flooring Adds Both Beauty And Durability. Spacious Living And Dining Areas With Large Windows Are Ideal For Everyday Living And Entertaining. Modern Kitchen Equipped With Stainless Steel Appliances, Granite Countertops, Breakfast Bar And Ample Storage Space. Primary Bedroom Retreat Features A Walk-In Closet. Finished Basement Includes A Large Rec Room, Utility Room And Additiona
$ 999,000
149 Fruitland Avenue, Burlington, ON, L7N 1W6 house for sale.
View photo
House · for sale
$ 2,599,900
149 Fruitland Avenue, Burlington, ON, L7N 1W6 house for sale.
Roseland, Burlington
· 5 Bedrooms · 3 Baths · House
· Parking · Cellar
Roseland, Burlington · 5 Bedrooms · 3 Baths · House · Parking · Cellar
Quiet tree-lined street, steps to the Lake. Turnkey with many upgrades including, finishing basement rec room, new front door, new furnace, privacy film on windows, epoxy garage floors, re-screening porch and new porch stair. Entire home exterior repainted Summer 2025 High-end finishes, solid wood doors, wide plank wood floors, 7 baseboards, crown mouldings, vaulted ceilings, gourmet Kitchen w SS appliances & large granite island. 4 hr notice for showings. Luxury Certified. (id:27). Still available at ListedBuy!
$ 2,599,900
2306 Devon Road, Oakville, ON, L6J 5R4 house for sale Listi.
View photo
House · for sale
$ 999,000
$ 767/sq.ft
2306 Devon Road, Oakville, ON, L6J 5R4 house for sale Listi.
Roseland, Burlington
· 1,302 sq.ft · 3 Bedrooms · 3 Baths · House
· Cellar
Roseland, Burlington · 1,302 sq.ft · 3 Bedrooms · 3 Baths · House · Cellar
Welcome To 2306 Devon Rd, A Rare Gem Nestled In One Of South East Oakvilles Most Prestigious And Family-Friendly Neighbourhoods. This Beautifully Maintained Detached Backsplit Bungalow Showcases Elegant Design, Bright Open Spaces And Exceptional Comfort Throughout. Offering 3 Spacious Bedrooms And 2.5 Bathrooms, This Home Features A Functional Open-Concept Layout Perfect For Modern Living. Welcoming Foyer with Pot Lights Throughout The Main Level. Skylights Flood The Home With Natural Light All Day Long, Creating A Warm And Inviting Atmosphere Without The Need For Artificial Lighting. Stylish Luxury Vinyl Plank Flooring Adds Both Beauty And Durability. Spacious Living And Dining Areas With Large Windows Are Ideal For Everyday Living And Entertaining. Modern Kitchen Equipped With Stainless Steel Appliances, Granite Countertops, Breakfast Bar And Ample Storage Space. Primary Bedroom Retreat Features A Walk-In Closet. Finished Basement Includes A Large Rec Room, Utility Room And Additiona
$ 999,000
2143 Mountainside Drive, Burlington, ON, L7P 1B3 house for s.
View photo
House · for sale
$ 884,900
2143 Mountainside Drive, Burlington, ON, L7P 1B3 house for s.
Roseland, Burlington
· 3 Bedrooms · 2 Baths · House
· Fireplace · Parking · Cellar
Roseland, Burlington · 3 Bedrooms · 2 Baths · House · Fireplace · Parking · Cellar
Sitting on a spacious, pool-sized south-facing lot, this immaculately maintained property has been thoughtfully updated with numerous upgrades, including a remodeled kitchen, main bath, and powder room, a theater room, a high-efficiency furnace, upgraded 200-amp electrical service, updated wiring and plumbing, and so much more! The main floor boasts a bright and inviting living and dining room with hardwood floors, an updated kitchen with granite countertops, pot filler, and generous storage, plus three bedrooms and a 4-piece bath.The finished basement offers a separate entrance, an acoustically-isolated media room, a large recreation room with a cozy gas fireplace, oversized windows, a powder room, and a spacious laundry room that can easily be converted into a kitchen. Perfect for movie marathons, or easily converted to an in-law suite or saleal potential. Looking for even more space? This property also comes with plans and renderings for a second-story addition and garage the possib
$ 884,900
614 Holly Hill Crescent, Burlington, ON, L7L 3Z7 house for s.
View photo
House · for sale
$ 1,148,800
614 Holly Hill Crescent, Burlington, ON, L7L 3Z7 house for s.
Roseland, Burlington
· 3 Bedrooms · 2 Baths · House
· Parking
Roseland, Burlington · 3 Bedrooms · 2 Baths · House · Parking
Stunning Side-Split Bungalow in Burlingtons Appleby Neighborhood A Perfect Blend of Space, Style, and Convenience Nestled in the heart of Burlingtons desirable Appleby neighborhood, this beautifully maintained side-split bungalow offers a harmonious blend of traditional charm and modern elegance. With spacious interiors and thoughtful layouts. This property is ideal for families looking for both functionality and flair. Close to top-rated schools, parks, and the shores of Lake Ontario, this residence combines the benefits of suburban tranquility with the vibrancy of Burlingtons bustling community. From the moment you pull up to this bungalow, youre welcomed by its warm curb appeal. A Double attached garage offers both functionality and storage space, while the wide driveway accommodates additional vehicles, perfect for gatherings or daily family use. This property boasts a unique multi-level layout, providing a sense of openness without sacrificing defined spaces. Upon entering, you ar
$ 1,148,800
129 Wolfdale Avenue, Oakville, ON, L6L 4R9 house for sale L.
View photo
House · for sale
$ 7,470,000
$ 1,084/sq.ft
129 Wolfdale Avenue, Oakville, ON, L6L 4R9 house for sale L.
Roseland, Burlington
· 6,889 sq.ft · 5 Bedrooms · 7 Baths · House
· Fireplace · Lift · Parking
Roseland, Burlington · 6,889 sq.ft · 5 Bedrooms · 7 Baths · House · Fireplace · Lift · Parking
Welcome to 129 Wolfdale Ave, a custom-designed modern craftsman estate, positioned on a premium lot in Southwest Oakville. With approximately 7,300 sq.ft. of living space, and an incredible 1,700 sq.ft. two level garage that stores 6 cars indoors, serviced by a car elevator. This exceptional home blends refined architecture resort-inspired outdoor living, surrounded by a private, tree-lined backdrop. The portico leads into a breathtaking foyer, setting the stage for the elegant interiors beyond. Considered finishes include coffered ceilings, herringbone marble flooring, and wide-plank oak throughout the principal spaces. A stylish main floor office, complete with bespoke millwork. The great room features 14 ceilings, a custom walnut media wall, and a floor-to-ceiling stone fireplace. This space flows effortlessly into the chefs kitchen, beautifully appointed with a full Thermador fridge and freezer, Gaggenau double ovens, range, steam oven, warming drawer, and quartz countertops. A ful
$ 7,470,000
22 Vance Crescent, Waterdown, ON, L8B 0B8 house for sale Li.
View photo
House · for sale
$ 999,900
$ 412/sq.ft
22 Vance Crescent, Waterdown, ON, L8B 0B8 house for sale Li.
Roseland, Burlington
· 2,422 sq.ft · 3 Bedrooms · 2 Baths · House
· Office room · Fireplace
Roseland, Burlington · 2,422 sq.ft · 3 Bedrooms · 2 Baths · House · Office room · Fireplace
Welcome to 22 Vance! This stunning four-level backsplit offers over 2600 sq ft of meticulously maintained interior space, with a bright, open layout that flows seamlessly throughout. A charming covered front porch welcomes you into a spacious foyer. The sun-filled living room features a beautiful picture window and overlooks the formal dining area, perfect for entertaining. The kitchen has been beautifully updated with crisp white cabinetry, a subway tile backsplash, top-of-the-line stainless steel appliances (including an induction stove and inverter fridge), and a convenient movable centre island. Upstairs, youll find three generously sized bedrooms, including a primary retreat with double closets and custom organizers. The recently updated 4-piece bathroom offers ensuite privileges.The lower level provides exceptional additional living space, featuring a large family room with a cozy gas fireplace, two dedicated office areas, a wet bar, and an updated 3-piece bathroom. Walk out to y
$ 999,900
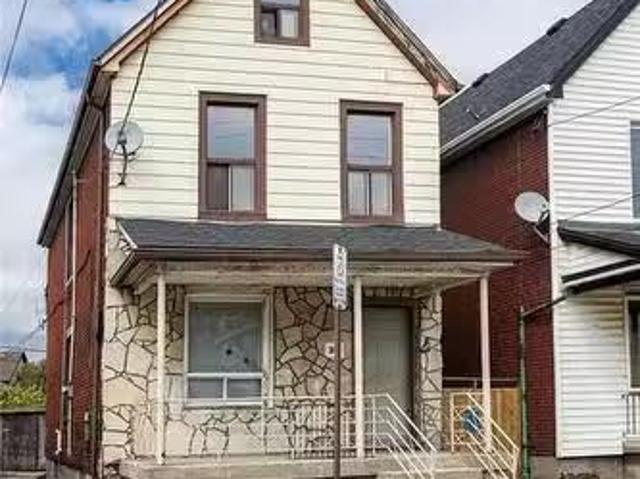
39 Munroe Street, Hamilton, ON, L8L 3V6 house for sale List.
View photo
House · for sale
$ 329,800
$ 197/sq.ft
39 Munroe Street, Hamilton, ON, L8L 3V6 house for sale List.
Roseland, Burlington
· 1,668 sq.ft · 4 Bedrooms · 1 Bath · House
· Parking
Roseland, Burlington · 1,668 sq.ft · 4 Bedrooms · 1 Bath · House · Parking
Fixer-upper with great bones! An excellent opportunity for renovators, investors, or buyers ready to add value. This spacious 2.5-storey home offers 4 bedrooms plus a bonus attic room, providing flexible space for growing families or creative layouts. The main floor features 9 ft ceilings, an eat-in kitchen, and an open-concept living and dining area filled with natural light. The upper level includes a bonus attic space with fire escape access, offering even more potential. Additional features include a garage, mutual drive with rear parking, updated furnace (2024), and electrical breakers. Conveniently located close to transit, parks, and the Eva Rothwell Centre, with easy access to everyday amenities. Being sold as-is with a quick closing available. A fantastic opportunity to bring your vision to life—don’t miss it! (id:27). Still available at ListedBuy!
$ 329,800
3390 Fox Run Circle, Oakville, ON, L6L 6W4 house for sale L.
View photo
House · for sale
$ 2,898,000
$ 286/sq.ft
3390 Fox Run Circle, Oakville, ON, L6L 6W4 house for sale L.
Roseland, Burlington
· 10,129 sq.ft · 41 Bedrooms · 5 Baths · House
· Swimming pool · Parking · Cellar
Roseland, Burlington · 10,129 sq.ft · 41 Bedrooms · 5 Baths · House · Swimming pool · Parking · Cellar
This Recently Renovated And Upgraded Property Is A Masterpiece Of Modern Living, Offering Over 3,500 sqft Of Luxurious Living Space. The Home Includes 4+1 Bedrooms And 4+1 Bathrooms, With A Professionally Finished Basement That Features A Bedroom, Full Bathroom, And Recreational Rooms. The Family Room Is Designed For Both Relaxation And Style With A Built-in Wall Unit. Engineered Hardwood Floors Throughout. The Beautiful Staircase With Glass Accents Adds A Touch Of Sophistication. The Open Concept Kitchen Is Equipped With High-end Appliances, Making It A Chefs Dream. The Home Is Adorned With A Generous Use Of Pot Lights, And Features Automated Lights And Blinds For Added Convenience. Featuring All-new Windows, New Garage Doors, A Brand New Permitted Outdoor Living Space, And A Brand New Clear Water Pool, This Home Offers Luxurious Comfort And Style. The Large Windows And Oversized Kitchen Sliding Doors Flood The Living Spaces With Natural Light, Creating A Bright And Welcoming Atmosphe
$ 2,898,000
3420 Mistwell Crescent, Oakville, ON, L6L 0A3 house for sale.
View photo
House · for sale
$ 2,399,900
3420 Mistwell Crescent, Oakville, ON, L6L 0A3 house for sale.
Roseland, Burlington
· 5 Bedrooms · 5 Baths · House
· Office room · Balcony · Parking
Roseland, Burlington · 5 Bedrooms · 5 Baths · House · Office room · Balcony · Parking
Luxurious Home 4228 sq ft ( above ground) with 5 Bedrooms. This home has it all, opulence and character. Only a street from Lake Ontario. 9 feet ceilings and pot lights throughout. 3 bedrooms with en-suite and 2 bedrooms Semi en-suite. The main door leads to a Grand entrance and you are greeted by a home office and a wide corridor that opens to the Great room with very high windows and almost 20 feet ceiling. The Kitchen & Breakfast area overlook the Great room. The Kitchen has an adjoining pantry. The main floor has a very spacious living dinning for those large gatherings. Upgraded Kitchen with top of the line appliances and granite top counter tops. Upper level has a unique balcony overlooking the family room. Main floor laundry with Direct Garage access. Upper level with 4 bedrooms and the 3rd level is a spacious loft which can be the 5th bedroom with en-suite or can be entertainment home office hub. (id:27). Still available at ListedBuy!
$ 2,399,900
1089 Seneca Avenue, Mississauga, ON, L5G 3X4 commercial for.
View photo
House · for sale
$ 2,750,000
$ 688/sq.ft
1089 Seneca Avenue, Mississauga, ON, L5G 3X4 commercial for.
Roseland, Burlington
· 3,993 sq.ft · House
· Parking · Cellar
Roseland, Burlington · 3,993 sq.ft · House · Parking · Cellar
(D-1 Zoning) Rare development opportunity in the heart of Port Credit. This property is situated on development-zoned land and offers strong future redevelopment potential, with the added advantage that the directly abutting neighbouring property is also available for sale-creating a compelling land assembly opportunity for a larger-scale project, subject to municipal approvals. The site currently features an approximately 3,000 sq ft bungalow (including basement) and a separate 2,000 sq ft workshop. Set on a deep, irregular lot (approx. 47.81 ft x 267.57 ft) with parking for up to 10 vehicles plus street parking, the property is located on a quiet cul-de-sac just steps from Lakeshore, Mentor College, and within walking distance to the GO Station. Positioned in a rapidly evolving neighbourhood with significant investment and intensification underway, this offering is ideal for developers, investors, or end users seeking a strategic land play. Vendor may consider VTB (id:27). Still avai
$ 2,750,000
175 Beach Boulevard, Hamilton, ON, L8H 6V8 house for sale L.
View photo
House · for sale
$ 1,499,900
175 Beach Boulevard, Hamilton, ON, L8H 6V8 house for sale L.
Roseland, Burlington
· 3 Bedrooms · 2 Baths · House
Roseland, Burlington · 3 Bedrooms · 2 Baths · House
Welcome to 175 Beach Boulevard a captivating blend of sophistication and serenity, newly renovated in 2024 and set directly on the renowned Waterfront Trail with unobstructed views of Lake Ontario. This exquisite 2,150 sq. ft. residence offers refined coastal living just minutes from the city, where every detail has been thoughtfully curated for comfort, style, and tranquility. Step inside to a beautifully redesigned open-concept main floor, where natural light pours through expansive windows, highlighting the seamless flow between living, dining, and entertaining spaces. The updated gourmet kitchen is the heart of the home, featuring sleek finishes and a layout ideal for both peaceful mornings and elegant evenings. With three spacious bedrooms and two impeccably finished bathrooms, this home perfectly balances form and function. Wake to the sound of waves and sip your morning coffee while gazing over the lake from your own private sanctuary. Set on a large lot in a quiet and exclusive
$ 1,499,900
2096 Newell Crescent, Burlington, ON, L7L 7C2 house for sale.
View photo
House · for sale
$ 1,549,900
2096 Newell Crescent, Burlington, ON, L7L 7C2 house for sale.
Roseland, Burlington
· 41 Bedrooms · 4 Baths · House
Roseland, Burlington · 41 Bedrooms · 4 Baths · House
Welcome to this beautifully maintained, fully renovated family home in the highly desirable Orchard neighbourhood, offering over 3,700 sq. ft. of finished living space thoughtfully designed for growing families. Completely renovated from the ground up in 2016, this home seamlessly blends modern upgrades with exceptional functionality and style.The main floor features elegant hardwood flooring and crown molding throughout the home, adding timeless character and sophistication. The refreshed kitchen is ideal for family meals and entertaining, featuring Quartz and Granite countertops, a large island perfect for gathering, and a brand new 36-inch gas range. A built-in speaker system brings music and energy to everyday living, while a spacious laundry room and mudroom provide the perfect drop zone for busy mornings, backpacks, and sports gear.Upstairs, youll find four generously sized bedrooms and two full bathrooms, offering comfort and privacy for the entire family. All bathrooms in the h
$ 1,549,900
4689 Leanna Heights Road, Burlington, ON, L7M 0G3 house for.
View photo
House · for sale
$ 1,649,900
4689 Leanna Heights Road, Burlington, ON, L7M 0G3 house for.
Roseland, Burlington
· 4 Bedrooms · 5 Baths · House
· Garden · Parking
Roseland, Burlington · 4 Bedrooms · 5 Baths · House · Garden · Parking
Welcome home to this extensively renovated showpiece in sought-after Alton Village, offering over $300,000 in premium upgrades and completely move-in ready condition. From the upgraded exterior elevation and stone-and-brick facade to the full aggregate landscaping front and back, this home delivers exceptional curb appeal and rare garage exposure.Step inside to a grand open-to-above foyer filled with natural light. The main level features 9-ft ceilings, engineered hardwood flooring throughout, iron spindles, plaster crown moulding, coffered ceilings,upgraded lighting, custom drapery, and fresh designer paint. Every detail has been thoughtfully updated with quality craftsmanship.The fully renovated kitchen is a standout, showcasing quartz countertops, extended upper cabinetry, pantry, dedicated desk area, garden doors, and high-end built-in appliances including a gas cooktop, built-in oven and microwave. All bathrooms have been completely renovated with upscalefinishes, frameless glass
$ 1,649,900
800 Lasalle Park Road, Burlington, ON, L7T 4G9 Luxury Vacant.
View photo
House · for sale
$ 5,800,000
800 Lasalle Park Road, Burlington, ON, L7T 4G9 Luxury Vacant.
Roseland, Burlington
· House
· Garden · Swimming pool
Roseland, Burlington · House · Garden · Swimming pool
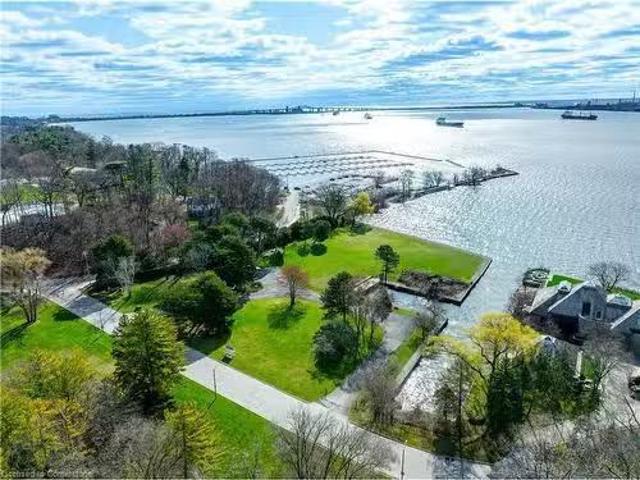
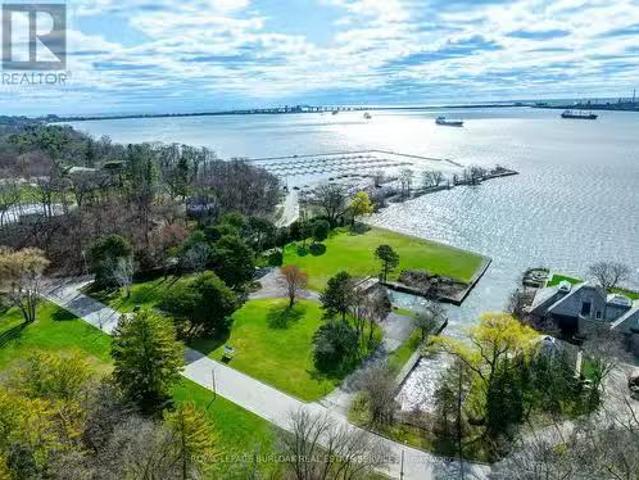
Once-in-a-lifetime waterfront opportunity in Burlington’s sought-after Aldershot community! Nestled on over 2.7 acres of prime waterfront property, this incredible offering features direct, unobstructed water views and riparian rights, including your very own private boat slip — a rare find in this area! Tucked away on a quiet, desirable cul-de-sac, this property offers endless possibilities. Build your dream waterfront estate, create a family retreat, or redevelop the land to match your vision — the lifestyle potential here is truly unmatched. With direct access to the water, you can boat, kayak, or paddleboard right from your own backyard. Surrounded by natural beauty and urban conveniences, you’re steps to the marina, trails, splash pad, pool, beach, and the charming La Salle Park Pavilion. Whether you’re looking for peaceful nature walks, family-friendly activities, or a vibrant social scene, it’s all right here. Plus, enjoy easy access to major highways and be just minutes from do
$ 5,800,000
800 Lasalle Park Road, Burlington, ON, L7T 4G9 Luxury Vacant.
View photo
House · for sale
$ 5,800,000
$ 8,417/sq.ft
800 Lasalle Park Road, Burlington, ON, L7T 4G9 Luxury Vacant.
Roseland, Burlington
· 689 sq.ft · House
· Garden · Swimming pool
Roseland, Burlington · 689 sq.ft · House · Garden · Swimming pool
Once-in-a-lifetime waterfront opportunity in Burlingtons sought-after Aldershot community! Nestled on over 2.7 acres of prime waterfront property, this incredible offering features direct, unobstructed water views and riparian rights, including your very own private boat slip a rare find in this area! Tucked away on a quiet, desirable cul-de-sac, this property offers endless possibilities. Build your dream waterfront estate, create a family retreat, or redevelop the land to match your vision. The lifestyle potential here is truly unmatched. With direct access to the water, you can boat, kayak, or paddleboard right from your own backyard. Surrounded by natural beauty and urban conveniences, youre steps to the marina, trails, splash pad, pool, beach, and the charming La Salle Park Pavilion. Whether youre looking for peaceful nature walks, family-friendly activities, or a vibrant social scene, its all right here. Plus, enjoy easy access to major highways and be just minutes from downtown
$ 5,800,000
266 Sumach Drive, Burlington, ON, L7T 0B5 house for sale Li.
View photo
House · for sale
$ 1,995,000
$ 436/sq.ft
266 Sumach Drive, Burlington, ON, L7T 0B5 house for sale Li.
Roseland, Burlington
· 4,575 sq.ft · 5 Bedrooms · 4 Baths · House
· Garden · Fireplace · Cellar
Roseland, Burlington · 4,575 sq.ft · 5 Bedrooms · 4 Baths · House · Garden · Fireplace · Cellar
Located on a stunning 1.8-acre lot backing onto peaceful green space, this impressive all-brick two-storey home offers exceptional living space and versatility. With five bedrooms, four full bathrooms, and two full kitchens, its ideal for large families or multi-generational living. The main floor showcases a private officeden, formal dining room, spacious family room with fireplace, convenient laundry, and a bright eat-in kitchen with stainless steel appliances, tiled backsplash, island, and walkout to a covered back porch. Upstairs, the primary suite features a walk-in closet and a spacious 5-piece ensuite. The fully finished walkout basement includes a second kitchen, additional bedroom, 3-piece bath, cozy recreational room with fireplace, and direct access to the backyard. Located just steps from parks and trails, and close to transit, highways, schools, and amenities this is a rare opportunity with endless potential. Dont miss it! Still available at ListedBuy!
$ 1,995,000
184 Beach Boulevard, Hamilton, ON, L8H 6V9 house for sale L.
View photo
House · for sale
$ 1,599,000
184 Beach Boulevard, Hamilton, ON, L8H 6V9 house for sale L.
Roseland, Burlington
· 4 Bedrooms · 3 Baths · House
· Swimming pool
Roseland, Burlington · 4 Bedrooms · 3 Baths · House · Swimming pool
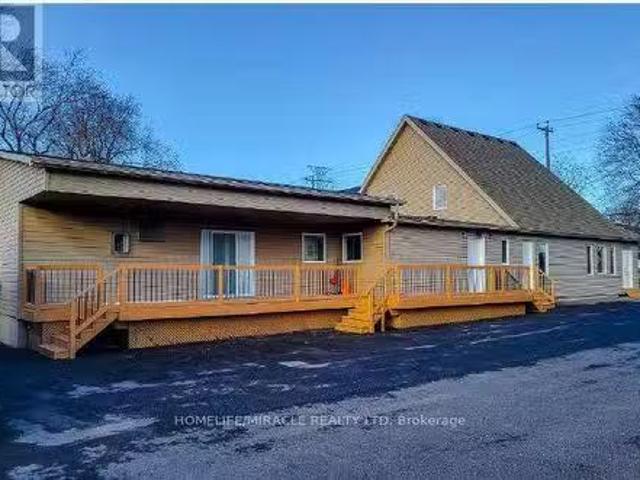
Totally Re done the whole property. amazing location Finished 3750 s Q FT. A Location People Would Die For! A Multi-Generational Property W Indoor Heated PoolJacuzzi & Coach House. 3 Separate Units W Own Kitchens, Own Laundry & Shared Recreational Area W Heated Pool and Jacuzzi. The Options Are Endless. You can Live In One And Sale Out The Other 2 Units. An Excellent Air Bn B Property W Potential To Earn From The Pool As Well! Everything Has Been Renovated Tastefully Top To BottomInside Out. Nothing Has Been Spared. Never Lived In Since Its Remodeling. Best Part.Its Seconds Away From The Beach, Park, Trail & More. Just Cross The Road And You Are There! Dont Miss This Gem! (id:27). Still available at ListedBuy!
$ 1,599,000

Get email alerts

Don't miss out: be the first to know about new properties

The alert was correctly created

On subscribing you accept the conditions of use and the privacy policy
Alert
Receive new ads in your inbox
Save this search
Receive alerts for new listings

We'll send you an email when we have new properties for: "Properties for sale in Roseland, Burlington"

The alert was correctly created

Get email alerts and be the first to see new listings
Required field
On subscribing I accept the terms of the privacy policy
Perfect! You'll soon start receiving new listings via email
Alert
Receive an email when we have new ads for Properties for sale in Roseland, Burlington
Save this search
Filters

Bedrooms

Area (sq.ft)

sq.ft
sq.ft

Price

$
$

Filter by property type

Bathrooms

Clear all filters
Receive notifications when new entries are published.