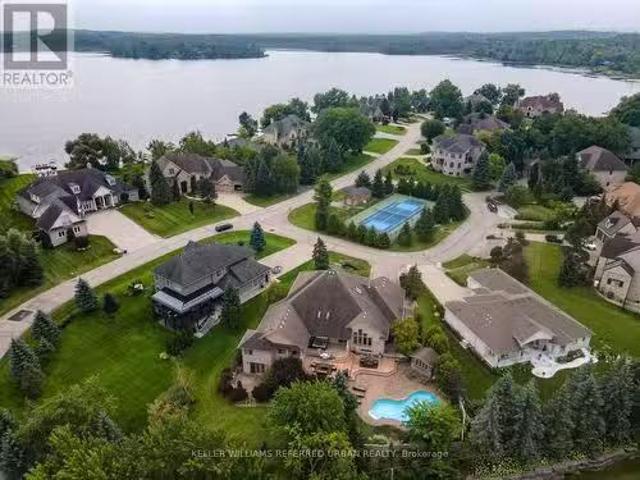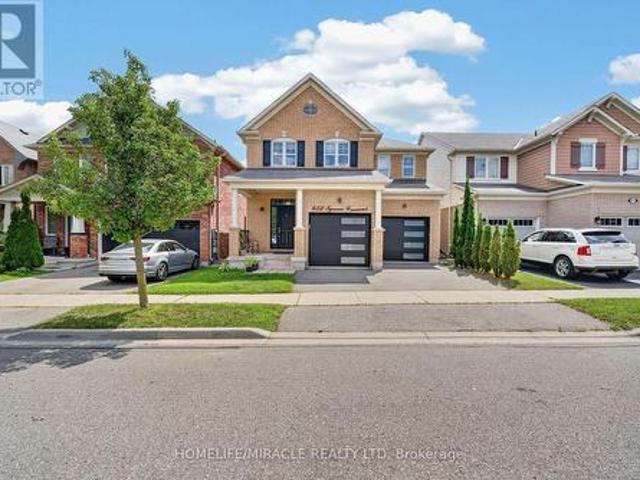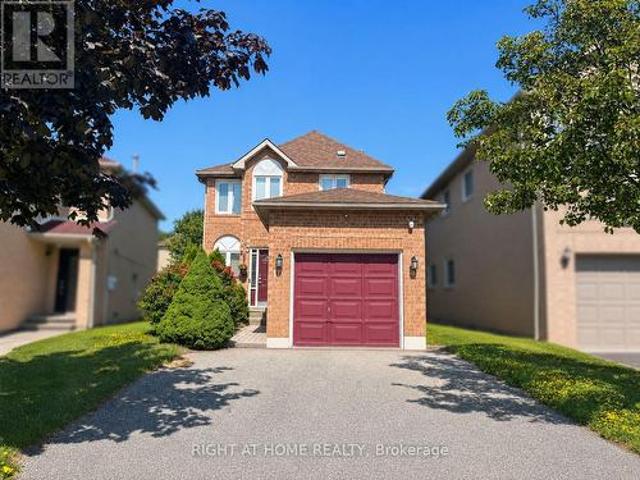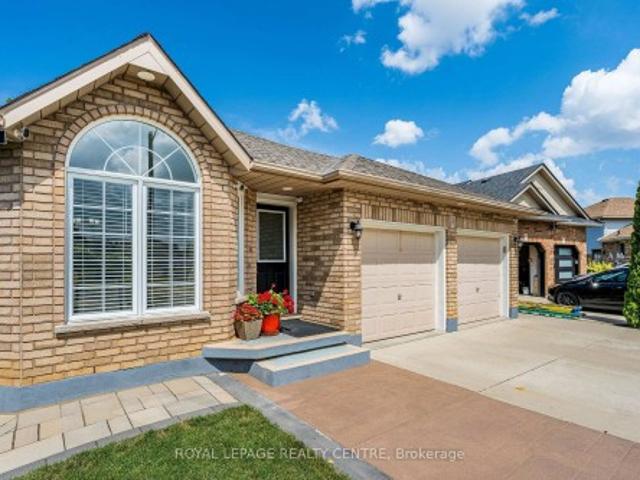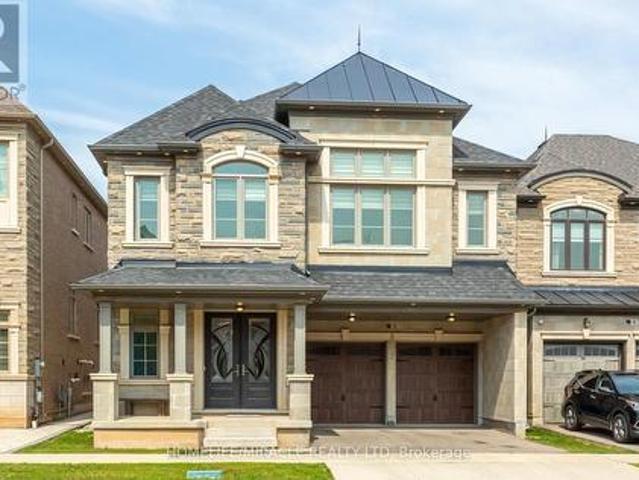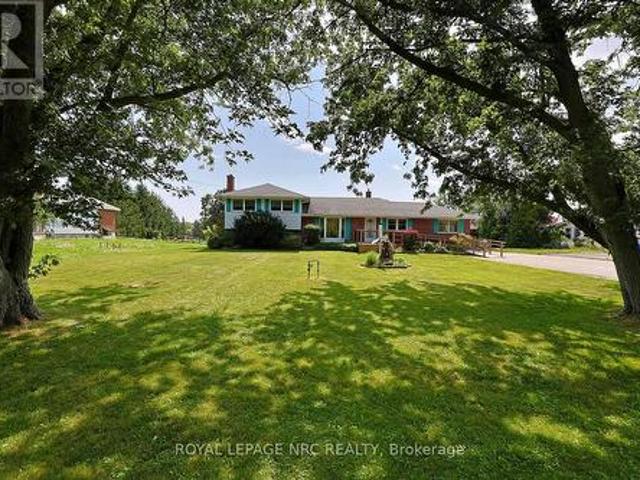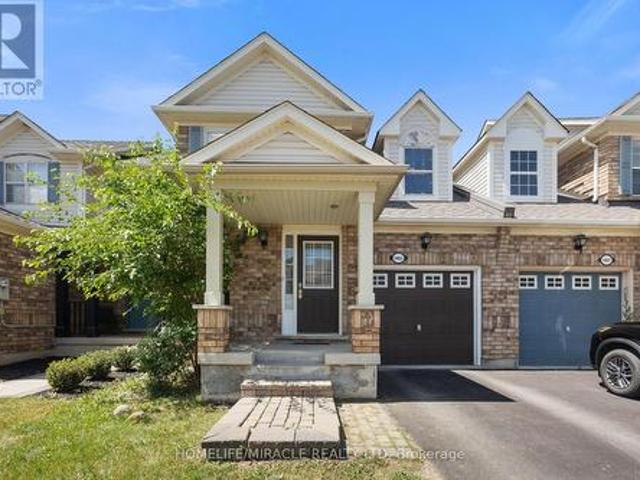
8,397 properties for sale in Roseland, Burlington

62 Spadara Drive, Hamilton, ON, L9B 2K3 house for sale | Listing ID X13538 | Royal LePage
View photo
House · for sale
$ 799,000
62 Spadara Drive, Hamilton, ON, L9B 2K3 house for sale | Listing ID X13538 | Royal LePage
Roseland, Burlington
· House
· Garden · Office room · Swimming pool · Deck · Parking · Cellar
Roseland, Burlington · House · Garden · Office room · Swimming pool · Deck · Parking · Cellar
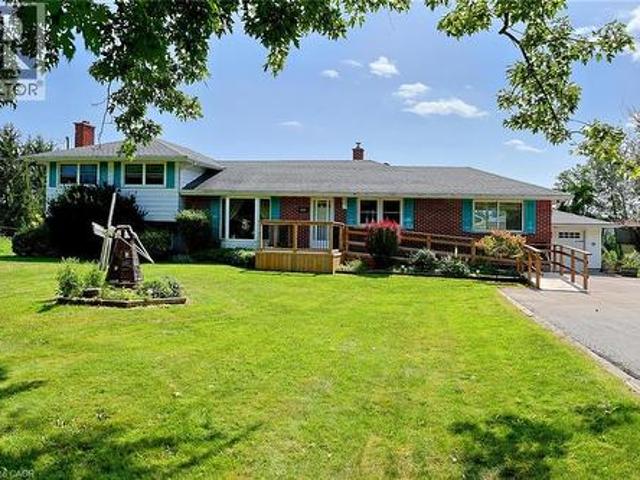
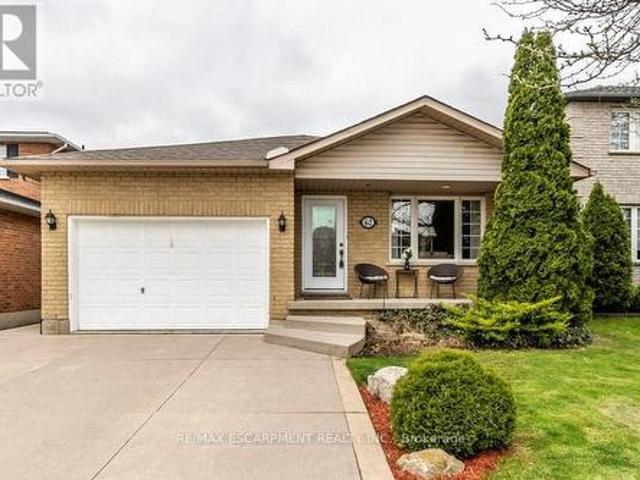
Welcome to this gorgeous 4 level backsplit in a highly desirable West Mountain neighbourhood of Falkirk East. You will be sure enjoy the very spacious and open concept design of the main living area including Living room, dining room and kitchen with plenty of cabinets and quartz countertop, ideal for entertaining family and friends. The upper level boasts three bright bedrooms with the primary bedroom allowing access to the backyard with deck with newer Hot tub. The main bathroom is a good size and offers a double sink vanity with tasteful marble top. Go down a few steps to find a large family room/office, a cozy place to curl up and watch a movie or spend time with the kids. Another 3-piece bathroom and bedroom finishes off the level before you go down a few more stairs to the unfinished very spacious basement just waiting for you to make it your own. There is over 2600 Sq/Ft of living space in total. This property also offers an over sized attached garage with inside entry and concr
$ 799,000
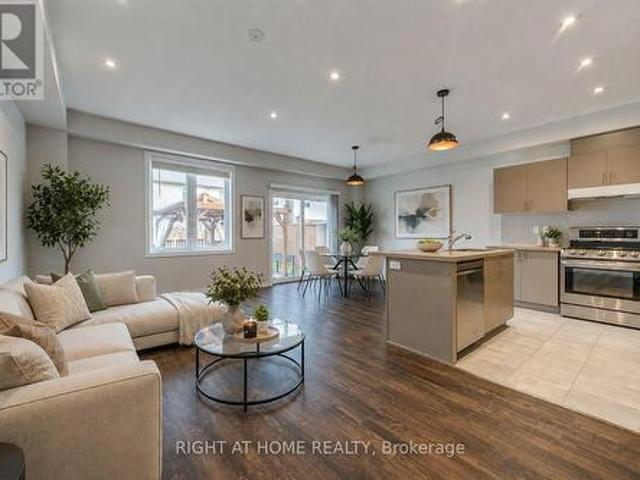
105 Sonoma Lane, Hamilton, ON, L8E 0J8 house for sale | Listing ID X13703 | Royal LePage
View photo
House · for sale
$ 781,900
New
105 Sonoma Lane, Hamilton, ON, L8E 0J8 house for sale | Listing ID X13703 | Royal LePage
Roseland, Burlington
· House
· Garden · Deck
Roseland, Burlington · House · Garden · Deck
Beautifully newly renovated 3-bedroom, 2.5-bath carpet-free freehold townhouse features brand-new flooring and fresh professional paint throughout, creating a bright, clean, and modern interior from top to bottom. Enjoy a spacious open-concept layout with high ceilings, pot lights in the kitchen and living area, and warm neutral décor throughout. The modern kitchen features a large island, quartz countertops, stylish backsplash, upgraded cabinetry, stainless steel appliances, a gas line-ready stove, and a water line for an ice-making refrigerator. The spacious primary bedroom offers an upgraded 5-piece ensuite with double sinks, a separate soaker tub, and a stand-up shower. Step outside to your own'Muskoka in the City' backyard retreat, featuring a large custom-built solid deck with composite grooved boards and a beautifully designed gazebo complete with privacy curtains and extensive party lighting, perfect for entertaining rain or shine. The fully fenced yard also includes a vegetabl
$ 781,900
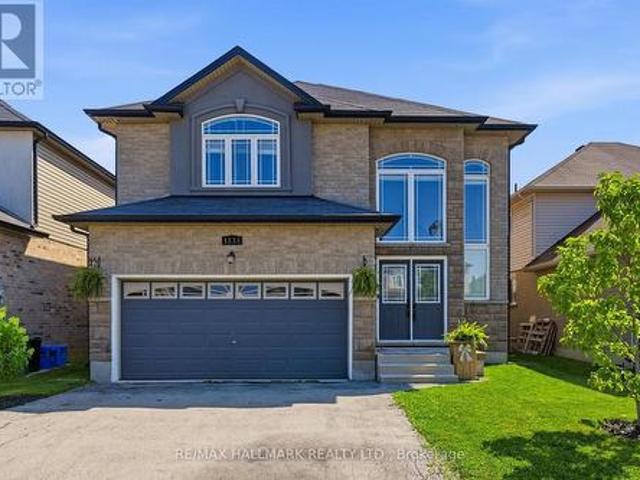
1334 Upper Paradise Road, Hamilton, ON, L9B 0C3 house for sale | Listing ID X13704 | Royal LePage
View photo
House · for sale
$ 999,999
New
1334 Upper Paradise Road, Hamilton, ON, L9B 0C3 house for sale | Listing ID X13704 | Royal LePage
Roseland, Burlington
· House
· Parking · Fireplace · Equipped kitchen
Roseland, Burlington · House · Parking · Fireplace · Equipped kitchen
Welcome Home! Located in the desirable West Mountain, this beautiful family home offers 4 bedrooms, 2.5 bathrooms, and a double car garage with convenient inside entry. Step inside to a spacious open-concept living and dining area featuring hardwood floors, 9-ft ceilings, and an elegant oak staircase. The kitchen is both stylish and functional with oak cabinetry, granite countertops, and newer KitchenAid appliances. Fridge and dishwasher (2026), microwave (2025), and stove (2024). The adjoining family room features a beautiful gas fireplace and offers open sight lines to the kitchen. Ideal for keeping an eye on young children while preparing meals or staying connected with guests while entertaining. The main floor also features a convenient laundry room, perfect for busy family living. Upstairs, you'll find a spacious primary bedroom complete with a large walk-in closet and a private ensuite bath, along with generously sized additional bedrooms. Step outside to an entertainer's backyar
$ 999,999
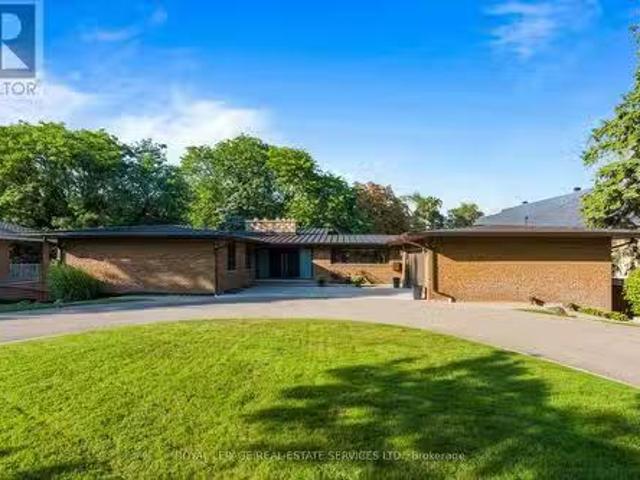
23 Lorraine Gardens, Toronto, ON, M9B 4Z5 house for sale Li.
View photo
House · for sale
$ 3,798,000
New
23 Lorraine Gardens, Toronto, ON, M9B 4Z5 house for sale Li.
Roseland, Burlington
· 31 Bedrooms · 5 Baths · House
· Garden · Fireplace
Roseland, Burlington · 31 Bedrooms · 5 Baths · House · Garden · Fireplace
A rare architectural gem nestled on an extraordinary 100 x 350 ft ravine lot overlooking Mimico Creek. Spanning nearly 4,700 sqft across 2 levels, this exceptional bungalow beautifully blends mid-century character with thoughtful modern updates, while preserving the warmth and craftsmanship that make this home truly one of a kind. The dramatic stone fireplace, rising from the lower level through to the main floor ceiling, forms the striking centrepiece of the home. Vaulted and beamed ceilings, expansive windows and natural materials create a distinctive architectural aesthetic, with spectacular views of the ultra-private ravine setting from virtually every principal room. The main floor offers 3 spacious bedrooms, including a generous primary retreat with his and her closets and a 4pc ensuite, along with a renovated family bath. The large living room features a cathedral ceiling and impressive views, while the dining room and eat-in kitchen provide an effortless connection to the outdo
$ 3,798,000
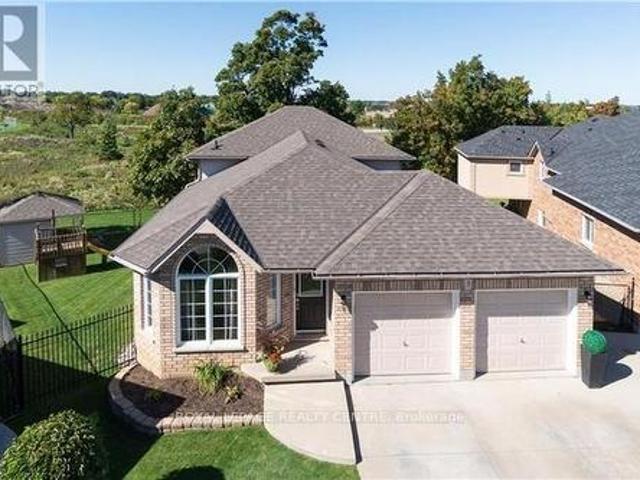
3 Vineberg Drive, Hamilton, ON, L9B 2P6 house for sale | Listing ID X13703 | Royal LePage
View photo
House · for sale
$ 1,148,000
New
3 Vineberg Drive, Hamilton, ON, L9B 2P6 house for sale | Listing ID X13703 | Royal LePage
Roseland, Burlington
· House
· Garden · Office room · Parking
Roseland, Burlington · House · Garden · Office room · Parking
Welcome To This Beautiful, Maintained, 5 Level Backsplit Backing Green Space On Premium Pie Lot. Offering A Rare Combination Of Space, Flexibility And Potential. Featuring 2 Separate Units: 3 Bedrooms, 2 Bathrooms With Own Laundry Room, And 4 Bedroom, 2 Full Bathroom Unit With 2 Laundry Room, Cold Room And Office. Both Kitchens With Quality Cabinetry, Stainless Steel Appliances, Along With Quartz Countertops. The House Is Fully Protected And Secured From Flooding. Sump Pump (Primary And Battery Back Up) And Backwater Valve Were Installed. The Backyard Oasis Featuring Premium Landscape Stonework! Parking For 6 Cars! This Property Offers Excellent Income Potential And Can Easily Be Converted Back Into A Single-Family House! Schools, Stores, Parks, Major Highways Are All Just Minutes Away! Very Large House! Must See! Fully Updated Income Generating Home!
$ 1,148,000
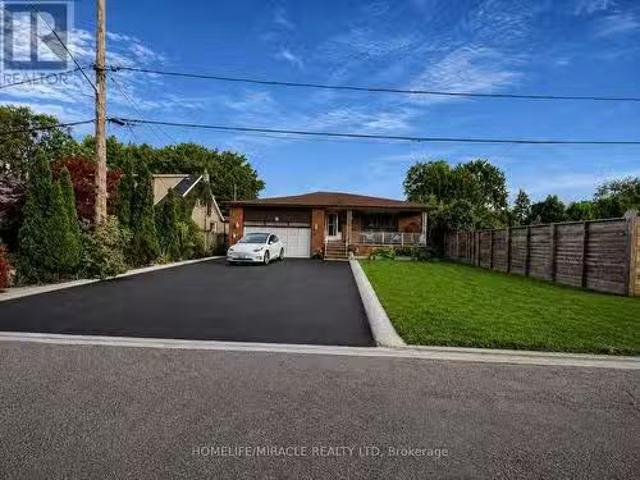
23 Brussels Street, Toronto, ON, M8Y 1H2 house for sale Lis.
View photo
House · for sale
$ 2,399,900
New
23 Brussels Street, Toronto, ON, M8Y 1H2 house for sale Lis.
Roseland, Burlington
· 6 Bedrooms · 3 Baths · House
· Garden · Parking · Cellar
Roseland, Burlington · 6 Bedrooms · 3 Baths · House · Garden · Parking · Cellar
Attention builders, developers and investors! Welcome to 23 Brussels Street, a spacious Etobicoke property situated on a wide, generous lot with excellent investment and redevelopment potential. The existing home features 6 bedrooms, 2 kitchens, 2 washrooms, a newly renovated high-ceiling basement with separate entrance, a 2-car garage and private driveway parking for up to 6 vehicles. The basement unit was previously leased to a licensed daycare operator, offering additional flexibility for future use. The large lot presents an excellent opportunity to renovate, hold, generate saleal income, or explore multiplex and garden suite development, subject to applicable zoning, building regulations and City of Toronto approvals. Conveniently located close to schools, parks, shopping, restaurants, movie theatres, TTC, major highways, downtown Toronto and everyday amenities. Dont miss this rare opportunity to secure a property with space, income potential and exciting future redevelopment poss
$ 2,399,900
16 Seifert Court, Puslinch, ON, N3C 2V4 house for sale List.
View photo
House · for sale
$ 2,198,000
New
16 Seifert Court, Puslinch, ON, N3C 2V4 house for sale List.
Roseland, Burlington
· 4 Bedrooms · 4 Baths · House
· Patio · Fireplace · Deck
Roseland, Burlington · 4 Bedrooms · 4 Baths · House · Patio · Fireplace · Deck
There are only 20 homes behind the gates of Irish Creek Estates. That alone tells you something about 16 Seifert Court. Set just off the shores of Puslinch Lake, this is nearly 7,000 sq. ft. of finished living space, wrapped in stone and designed with a sense of scale that carries throughout. Inside, vaulted ceilings and natural light define the principal rooms. The kitchen sits at the centre of the home with a Wolf 6-burner range, Liebherr refrigeration and granite surfaces, opening naturally to generous living and entertaining spaces anchored by three fireplaces. The main-floor primary suite is privately positioned with direct access outdoors and a well-appointed ensuite. Upstairs, three additional bedrooms offer separation for family or guests. Downstairs, the walk-out lower level feels like an extension of the home, with 9-foot ceilings, a bar, home theatre, games room, fitness space and plenty of room to gather. Outside, multiple levels of decking lead to a stone patio, inground p
$ 2,198,000
452 Tyrone Crescent, Milton, ON, L9T 8J8 house for sale | Listing ID W13703 | Royal LePage
View photo
House · for sale
$ 1,220,000
New
452 Tyrone Crescent, Milton, ON, L9T 8J8 house for sale | Listing ID W13703 | Royal LePage
Roseland, Burlington
· House
· Cellar
Roseland, Burlington · House · Cellar
Absolutely Stunning Showstopper! This beautifully appointed 4-bedroom, 4-bathroom Mattamy-built Energy Star detached home offers an exceptional blend of style, space, and modern comfort. Featuring an open-concept layout with 9-foot ceilings, hardwood flooring throughout the main level, pot lights, and an upgraded hardwood staircase with elegant iron pickets. The chef-inspired kitchen is sure to impress, showcasing granite countertops, stylish backsplash, rich dark cabinetry, centre island, pantry, and a separate breakfast area with a walk-out to the deck-perfect for entertaining and everyday family living. The Finished basement adds even more living space and features a contemporary 4-piece bathroom and extra-large lookout windows that bring in an abundance of natural light. Move-in ready and loaded with upgrades-this is a home you won't want to miss! Prime Location & Exceptional Convenience! Ideally situated close to top-rated schools, beautiful parks, grocery stores, hospitals, shopp
$ 1,220,000
10 Banner Road, Brampton, ON, L6X 4K6 house for sale | Listing ID W13704 | Royal LePage
View photo
House · for sale
$ 857,000
New
10 Banner Road, Brampton, ON, L6X 4K6 house for sale | Listing ID W13704 | Royal LePage
Roseland, Burlington
· House
· Garden · Fireplace · Gym · Cellar
Roseland, Burlington · House · Garden · Fireplace · Gym · Cellar
This stunning, sun-filled, south-facing, 3-bedroom, 2.5-bathroom detached home is the perfect opportunity for first-time home buyers, growing families, or savvy investors! Inside, enjoy hardwood flooring throughout, central vacuum for ultimate convenience, a cozy gas fireplace in the living room, and a beautifully updated kitchen with brand-new quartz countertops and sleek stainless steel appliances. The fully finished basement offers endless versatility as a rec room, home gym, or office, the possibilities are truly endless! Step outside to a generous backyard boasting a large shed with incredible potential for storage or a creative workshop and complemented by a private 2-vehicle driveway. Location is everything! Situated in a highly desirable, family-friendly neighbourhood near downtown Brampton, you are steps from top-ranked schools and parks, with Sheridan College just minutes away. Centrally located in the GTA-just minutes from Mississauga and close to GO transit, local buses, an
$ 857,000
3 Vineberg Drive, Hamilton, ON, L9B 2P6 house for sale | Listing ID X13703 | Royal LePage
View photo
House · for sale
$ 1,148,000
New
3 Vineberg Drive, Hamilton, ON, L9B 2P6 house for sale | Listing ID X13703 | Royal LePage
Roseland, Burlington
· House
· Garden · Office room · Parking
Roseland, Burlington · House · Garden · Office room · Parking
Welcome To This Beautiful, Maintained, 5 Level Backsplit Backing Green Space On Premium Pie Lot. Offering A Rare Combination Of Space, Flexibility And Potential. Featuring 2 Separate Units: 3 Bedrooms, 2 Bathrooms With Own Laundry Room, And 4 Bedroom, 2 Full Bathroom Unit With 2 Laundry Room, Cold Room And Office. Both Kitchens With Quality Cabinetry, Stainless Steel Appliances, Along With Quartz Countertops. The House Is Fully Protected And Secured From Flooding. Sump Pump (Primary And Battery Back Up) And Backwater Valve Were Installed. The Backyard Oasis Featuring Premium Landscape Stonework! Parking For 6 Cars! This Property Offers Excellent Income Potential And Can Easily Be Converted Back Into A Single-Family House! Schools, Stores, Parks, Major Highways Are All Just Minutes Away! Very Large House! Must See! Fully Updated Income Generating Home!
$ 1,148,000
79 Mevira Gardens, Oakville, ON, L6H 7C5 house for sale | Listing ID W13703 | Royal LePage
View photo
House · for sale
$ 1,888,000
New
79 Mevira Gardens, Oakville, ON, L6H 7C5 house for sale | Listing ID W13703 | Royal LePage
Roseland, Burlington
· House
· Garden · Office room
Roseland, Burlington · House · Garden · Office room
Welcome to this stunning, one-of-a-kind Primont-built residence, an extensively customized masterpiece showcasing exceptional craftsmanship, sophisticated design and luxurious finishes throughout. Nestled in Oakville's highly desirable Glenorchy community, this remarkable home makes an unforgettable first impression with its striking custom front entrance. Step inside to soaring 10-ft ceilings on the main level, abundant natural light, elegant chandeliers and extensive pot lighting inside & out. The show-stopping designer kitchen is the heart of the home, featuring an oversized island, servery, stone countertops, premium built-in JennAir appliances, custom cabinetry and designer built-ins-perfect for everyday living and entertaining. The main-floor Den/Home Office offers flexibility as a potential 6th bedroom. Upstairs features 5 spacious bedrooms, including an impressive Primary Retreat with a luxurious 5-pc ensuite and dual walk-in closets. Every bedroom enjoys convenient access to a
$ 1,888,000
513 Ridge Road W, Grimsby, ON, L3M 4E7 house for sale | Listing ID X13703 | Royal LePage
View photo
House · for sale
$ 600,000
New
513 Ridge Road W, Grimsby, ON, L3M 4E7 house for sale | Listing ID X13703 | Royal LePage
Roseland, Burlington
· House
· Patio · Garden · Parking · Air conditioning · Cellar
Roseland, Burlington · House · Patio · Garden · Parking · Air conditioning · Cellar
Create a home that is truly your own on sought-after Ridge Road on the Grimsby Escarpment. This 1,772 sq. ft. Side split presents a world of opportunity for someone with a desire for quiet rural living and a vision to completely transform a home that is ready for it, with several important updates already taken care of, including furnace & AC (2018), 16' x 40' garage/shop (2020), an updated septic system, and backyard/patio improvements (2021). Set on a 105' x 143' lot, the home currently has 2 bedrooms and 2 full bathrooms, including an exceptionally large primary bedroom that could become an impressive primary retreat or be reconfigured into two bedrooms. Oak hardwood floors lie beneath the main-floor carpeting, ready to be brought back to life, while the large unfinished basement provides even more space to reimagine. And who wouldn't love a property with a 16' x 40' shop? Completed in 2020, there's already plenty of room for vehicles, tools, hobbies and, perhaps most importantly, a
$ 600,000
513 Ridge Road W, Grimsby, ON, L3M 4E7 house for sale | Listing ID 40857 | Royal LePage
View photo
House · for sale
$ 600,000
New
513 Ridge Road W, Grimsby, ON, L3M 4E7 house for sale | Listing ID 40857 | Royal LePage
Roseland, Burlington
· House
· Patio · Garden · Parking · Air conditioning · Cellar
Roseland, Burlington · House · Patio · Garden · Parking · Air conditioning · Cellar
Create a home that is truly your own on sought-after Ridge Road on the Grimsby Escarpment. This 1,772 sq. ft. Side split presents a world of opportunity for someone with a desire for quiet rural living and a vision to completely transform a home that is ready for it, with several important updates already taken care of, including furnace & AC (2018), 16' x 40' garage/shop (2020), an updated septic system, and backyard/patio improvements (2021). Set on a 105' x 143' lot, the home currently has 2 bedrooms and 2 full bathrooms, including an exceptionally large primary bedroom that could become an impressive primary retreat or be reconfigured into two bedrooms. Oak hardwood floors lie beneath the main-floor carpeting, ready to be brought back to life, while the large unfinished basement provides even more space to reimagine. And who wouldn't love a property with a 16' x 40' shop? Completed in 2020, there's already plenty of room for vehicles, tools, hobbies and, perhaps most importantly, a
$ 600,000
1405 Mcdermott Way N, Milton, ON, L9T 6L6 house for sale | Listing ID W13702 | Royal LePage
View photo
House · for sale
$ 815,000
New
1405 Mcdermott Way N, Milton, ON, L9T 6L6 house for sale | Listing ID W13702 | Royal LePage
Roseland, Burlington
· House
· Office room · Gym · Air conditioning · Cellar
Roseland, Burlington · House · Office room · Gym · Air conditioning · Cellar
Welcome to. *1405 McDermott Way*, located in Milton's highly desirable. *Beaty neighbourhood*! This beautifully renovated. *freehold townhome*. Offers the perfect combination of modern upgrades, functional living space, and a family-friendly location with. *NO condo fees*! Step inside and you'll immediately notice the attention to detail. The bright, open-concept main floor features. *updated flooring, upgraded stairs, and a beautifully renovated modern kitchen*, creating a fresh and welcoming space for everyday living and entertaining. Upstairs, you'll find. *3 comfortable bedrooms*. And updated bathrooms, providing plenty of space for a growing family. Need even more room? The. *finished basement*. Adds valuable additional living space that can be used as a family room, entertainment area, home office, gym, or kids' play area. This home has been thoughtfully maintained and upgraded over the years, including. *roof shingles replaced in 2018, furnace replaced in 2018, A/C installed in
$ 815,000
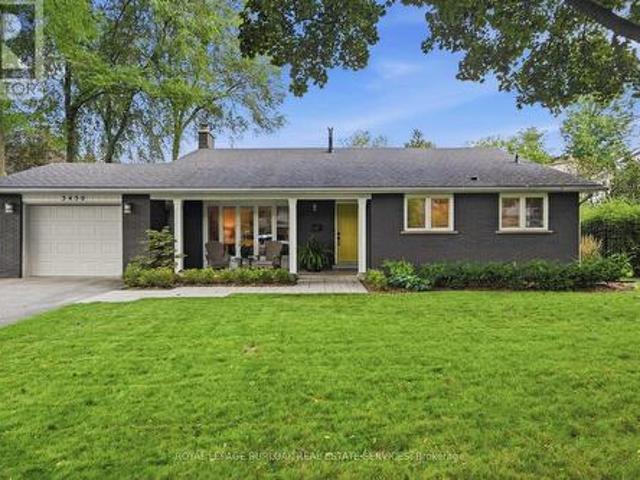
3430 Regal Road, Burlington, ON, L7N 1L8 house for sale | Listing ID W13697 | Royal LePage
View photo
House · for sale
$ 1,599,000
Updated
3430 Regal Road, Burlington, ON, L7N 1L8 house for sale | Listing ID W13697 | Royal LePage
Roseland, Burlington
· House
· Patio · Garden · Fireplace · Deck · Swimming pool
Roseland, Burlington · House · Patio · Garden · Fireplace · Deck · Swimming pool
Gorgeous ravine lot! Welcome to this beautifully maintained 4-bedroom home on a premium lot backing and siding onto Tuck Forest/Park in prestigious Roseland. Thoughtfully updated throughout, this home offers a bright open-concept kitchen, dining and living area with hardwood flooring, oversized baseboards, upgraded interior doors, California shutters, pot lights, Valor gas fireplace, stainless steel appliances, and a refreshed laundry room. A versatile playroom/teen retreat adds valuable extra living space for relaxation or recreation. Curb appeal shines with a covered front porch, stone walkways, and patios that seamlessly connect the property. The backyard is a true showstopper and designed for entertaining-featuring a spacious patio, lush landscaping with mature shrubs and ornamental grasses, heated in-ground saltwater pool, stylish cabana with interior/exterior lighting, raised deck for outdoor dining, fire-pit area, and convenient double-side gate access. Located in the highly sou
$ 1,599,000
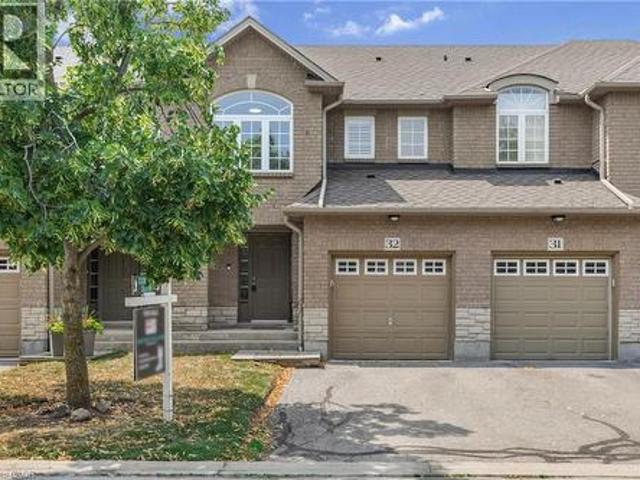
130 Robert Street Unit# 32, Milton, ON, L9T 6E3 townhouse for sale | Listing ID 40844 | Royal LePage
View photo
Townhouse · for sale
$ 764,900
130 Robert Street Unit# 32, Milton, ON, L9T 6E3 townhouse for sale | Listing ID 40844 | Royal LePage
Roseland, Burlington
· Townhouse
· Patio · Office room · Cellar
Roseland, Burlington · Townhouse · Patio · Office room · Cellar
Welcome to this beautifully maintained townhome, tucked away in a quiet, well-kept enclave in the heart of Old Milton. Here, you can enjoy the best of both worlds, peaceful surroundings with downtown Milton just a short walk away. Whether you're meeting friends for dinner, grabbing your morning coffee, browsing local boutiques, or enjoying a summer evening on a patio, its all right at your doorstep. Inside, you'll find a bright, inviting layout featuring 3 bedrooms, 3 bathrooms, and large windows that fill the home with natural light. California shutters add timeless style throughout, while the spacious primary bedroom offers a walk-in closet and private ensuite for your own retreat. The partially finished basement provides flexible space that & ready to suit your lifestyle—whether you envision a family room, home office, fitness area, or playroom. With reasonable condo fees, a friendly and well-maintained complex, and one of Milton's most desirable locations, this home offers the perf
$ 764,900
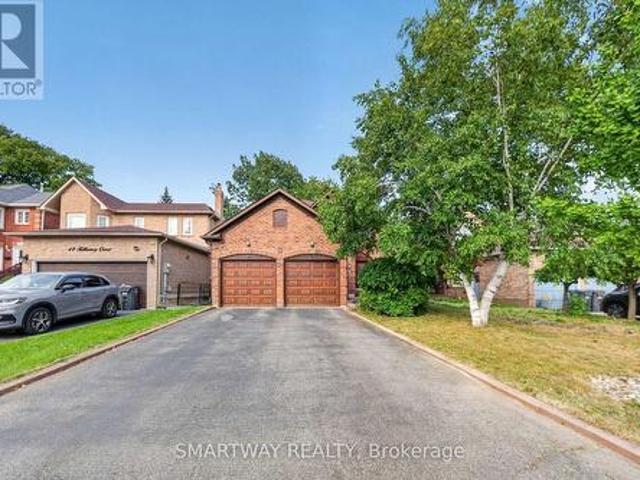
50 Killarney Court, Brampton, ON, L6Z 3B5 house for sale | Listing ID W13704 | Royal LePage
View photo
House · for sale
$ 949,900
New
50 Killarney Court, Brampton, ON, L6Z 3B5 house for sale | Listing ID W13704 | Royal LePage
Roseland, Burlington
· House
· Garden · Swimming pool · Deck · Parking · Cellar
Roseland, Burlington · House · Garden · Swimming pool · Deck · Parking · Cellar
Welcome to this exceptional turnkey residence (2223 Sq. Ft. Above Grade), ideally situated on a quiet court in the highly sought-after Heart Lake East community. Proudly offering the largest model on the court, this spacious home combines comfort, functionality, and an inviting layout perfect for family living and entertaining. The main floor features a beautiful kitchen with granite countertops and premium B/I stainless-steel appliances, complemented by elegant hardwood flooring and a convenient main-floor laundry room. The double-car garage provides ample parking and storage. French doors lead from the living space to a generous deck featuring a hot tub, overlooking a private and picturesque backyard oasis. An ideal setting for relaxing or entertaining. The finished basement offers a spacious open-concept recreation room, providing plenty of additional living and entertainment space. Enjoy an exceptional location with easy access to Highway 410, excellent schools, Brampton Civic Hosp
$ 949,900
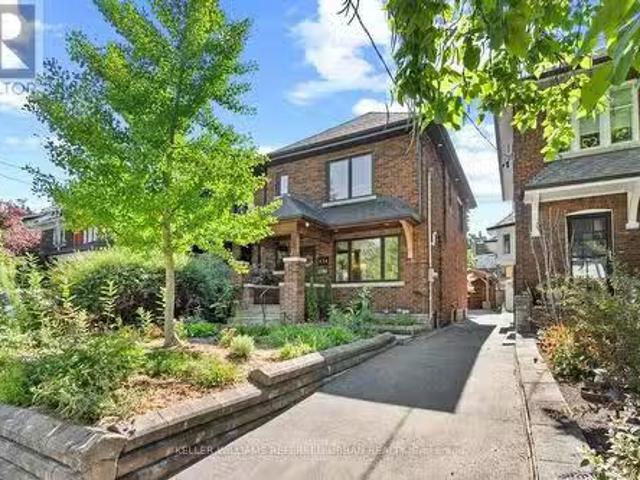
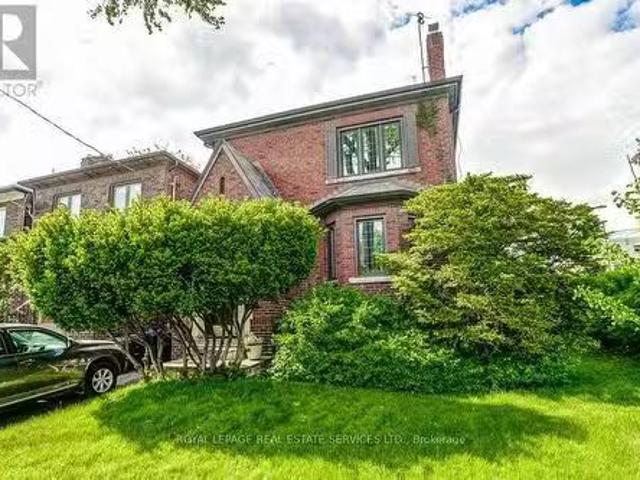
474 Armadale Avenue, Toronto, ON, M6S 3X9 house for sale Li.
View photo
House · for sale
$ 1,698,000
New
474 Armadale Avenue, Toronto, ON, M6S 3X9 house for sale Li.
Roseland, Burlington
· 3 Bedrooms · 2 Baths · House
· Garden · Gym · Deck · Parking
Roseland, Burlington · 3 Bedrooms · 2 Baths · House · Garden · Gym · Deck · Parking
Beautifully updated 3-bedroom, 2-bath detached home in the heart of Bloor West Village. Sun-filled open-concept main floor with oversized windows, newly refinished hardwood, pot lights and a built-in window bench overlooking the back garden. Renovated kitchen with quartz counters and stainless appliances walks out to a low-maintenance composite deck and private yard. Three well-proportioned bedrooms up, plus a spa-inspired bath with soaker tub and separate glass shower. The fully underpinned lower level delivers rare full-height ceilings, heated floors and built-in storage ideal as a family room, gym or guest suite. Private carport parks a car or doubles as a covered outdoor lounge area, rain or shine. Steps to Runnymede PS, Humberside CI, Bloor Wests shops and cafés, Jane & Runnymede subway, High Park and the Humber trails. A turn-key home in one of Torontos most walkable, family-first pockets.Possible laneway entrance for additional parking or laneway suite potential. (id:27). Still
$ 1,698,000
2 Larkin Avenue, Toronto, ON, M6S 1L8 investment for sale L.
View photo
House · for sale
$ 1,999,000
New
2 Larkin Avenue, Toronto, ON, M6S 1L8 investment for sale L.
Roseland, Burlington
· House
Roseland, Burlington · House
Attention first-time buyers, investors and downsizers. You have just found what youve been looking for! A beautifully appointed Duplex - 2 Family Home with development potential. Why this home is perfect: I N C O M E - G E N E R A T I N G or co-ownership opportunity - its like two spacious bungalows, one stacked upon the other. Live in one completely separate and private 3-bedroom flat, and collect $3300 per month from the other. Thats an extra $39,600 per year to help pay off your mortgage or buy it with a family member or friend. C O N V E N I E N T - mere steps to Bloor St. subway, shops, restaurants, green grocers and medical practitioners. You can walk to everything you need. Or easily zip down to the QEW and Lakeshore, or Gardiner Expwy for downtown. R E N O V A T E D - and ready to move in! New bright kitchens and white bathrooms. Updated wiring, windows, and plumbing. S O P H I S T I C A T E D E L E G A N C E - no boring box house here! Peak around the Bonsai-inspired privacy s
$ 1,999,000
152 Commercial Street, Milton, ON, L9T 2J2 house for sale | Listing ID W13703 | Royal LePage
View photo
House · for sale
$ 745,900
New
152 Commercial Street, Milton, ON, L9T 2J2 house for sale | Listing ID W13703 | Royal LePage
Roseland, Burlington
· House
· Parking
Roseland, Burlington · House · Parking
Land, location & possibilities. Set in established Old Milton on an approximately 50' x 132' deep lot, 152 Commercial Street offers a rare chance to secure a substantial property in a connected, character-filled neighbourhood close to Downtown Milton. With R3 zoning and plenty of potential for its next chapter. The existing 1938 detached home offers approximately 1,125 sq. Ft. above grade, 3 bedrooms, 1 bathroom, municipal water and sewer, natural gas forced-air heating and private parking for up to 6 vehicles. Renovate and reimagine the existing home, hold for the future, or investigate infill and redevelopment possibilities. The location is a standout: close to Downtown Milton and Main Street shops and restaurants, Mill Pond, Milton Fairgrounds, recreation, schools, shopping, transit and Milton GO, with convenient access to major commuter routes. The property is not heritage designated, although it appears on the Town of Milton's list of significant properties. Conservation Halton ma
$ 745,900
25 Morris Street, Guelph, ON, N1E 5M1 house for sale Listin.
View photo
House · for sale
$ 639,900
$ 646/sq.ft
New
25 Morris Street, Guelph, ON, N1E 5M1 house for sale Listin.
Roseland, Burlington
· 990 sq.ft · 2 Bedrooms · 1 Bath · House
· Office room · Air conditioning · Parking
Roseland, Burlington · 990 sq.ft · 2 Bedrooms · 1 Bath · House · Office room · Air conditioning · Parking
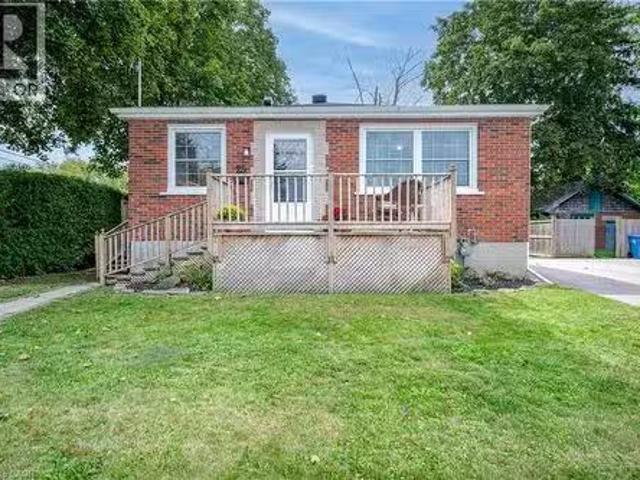
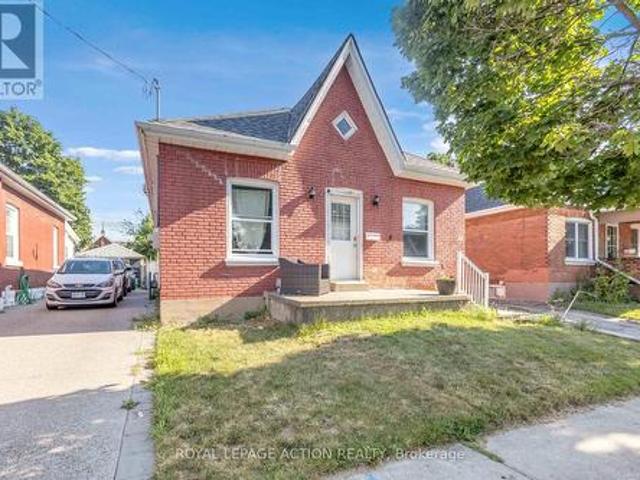
Welcome to this exquisitely renovated brick bungalow nestled on a generous, private lot in desirable St. Patrick’s Ward! Offering just under 1,000 sq. ft. of pristine, move-in-ready living space, this home combines timeless character with modern upgrades. Step inside to discover a bright, open interior featuring durable solid-surface flooring throughout—ideal for pets, busy families, or low-maintenance living. The home chef will love the updated kitchen, boasting sleek stainless-steel appliances, ample prep space, and a bank of pantry cabinets. Relax in the updated 4-piece bathroom, complete with a deep soaker tub designed for evening unwind sessions. The light-filled lower level with large windows offers endless potential for a future rec room, extra bedroom, or home office. Complete with a double-wide driveway with abundant parking, a spacious front porch for morning coffee, and major systems updated (windows, exterior doors, high-efficiency furnace, and central air), there’s nothing
$ 639,900
25 Morris Street, Guelph, ON, N1E 5M1 house for sale Listin.
View photo
House · for sale
$ 639,900
New
25 Morris Street, Guelph, ON, N1E 5M1 house for sale Listin.
Roseland, Burlington
· 2 Bedrooms · 1 Bath · House
· Office room · Air conditioning · Parking
Roseland, Burlington · 2 Bedrooms · 1 Bath · House · Office room · Air conditioning · Parking
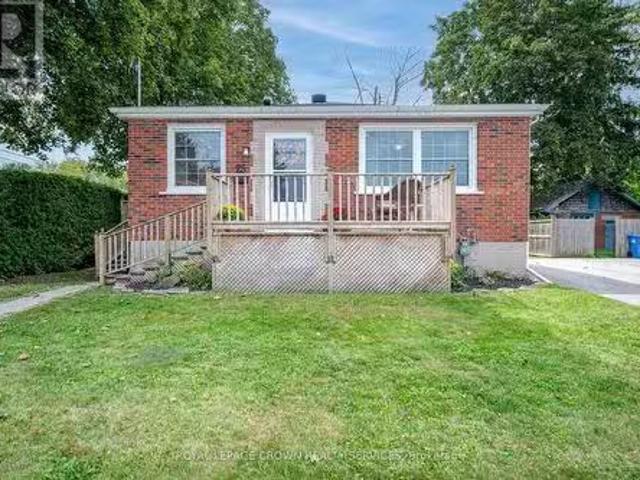
Welcome to this exquisitely renovated brick bungalow nestled on a generous, private lot in desirable St. Patricks Ward! Offering just under 1,000 sq. ft. of pristine, move-in-ready living space, this home combines timeless character with modern upgrades.Step inside to discover a bright, open interior featuring durable solid-surface flooring throughout-ideal for pets, busy families, or low-maintenance living. The home chef will love the updated kitchen, boasting sleek stainless-steel appliances, ample prep space, and a bank of pantry cabinets. Relax in the updated 4-piece bathroom, complete with a deep soaker tub designed for evening unwind sessions. The light-filled lower level with large windows offers endless potential for a future rec room, extra bedroom, or home office.Complete with a double-wide driveway with abundant parking, a spacious front porch for morning coffee, and major systems updated (windows, exterior doors, high-efficiency furnace, and central air), theres nothing lef
$ 639,900
5 Baffin Crescent, Brampton, ON, L7A 4K7 house for sale | Listing ID W13704 | Royal LePage
View photo
House · for sale
$ 879,900
New
5 Baffin Crescent, Brampton, ON, L7A 4K7 house for sale | Listing ID W13704 | Royal LePage
Roseland, Burlington
· House
· Garden · Cellar
Roseland, Burlington · House · Garden · Cellar
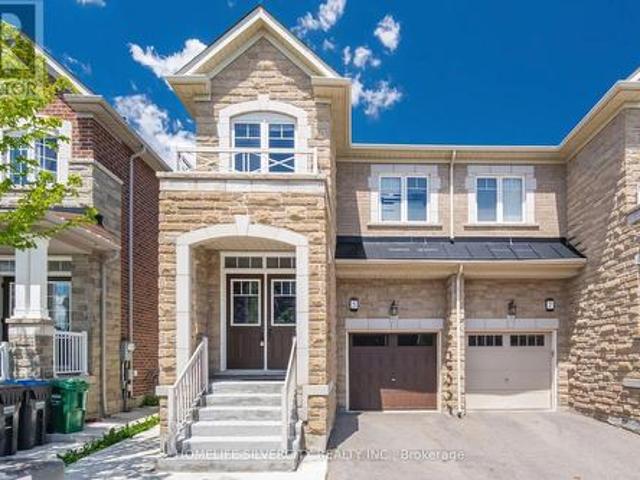
Welcome to this stunning 4-bedroom semi-detached home in the highly sought-after Lakeside Community in Brampton. Featuring an elegant double-door entry and beautiful stone elevation, this home offers exceptional value and modern living throughout Approximately 2,000 sqft. The open-concept main floor boasts a spacious living and breakfast area, a modern eat-in kitchen with stainless steel appliances, quartz countertops, and 9-foot ceilings. Premium laminate flooring and oak stairs add style and sophistication throughout the home. Upstairs, you'll find four generously sized bedrooms, including a spacious primary retreat with a luxurious 5-piece Ensuite and his-and-her walk-in closets. Convenient second-floor laundry adds to the home's functionality. The professionally finished basement features a separate side entrance built by the builder, separate laundry, and excellent rental income potential. Outside, enjoy concrete work surrounding the property and extending into the backyard for lo
$ 879,900
1283 Blanshard Drive Unit# 14, Burlington, ON, L7M 4T8 townhouse for sale | Listing ID 40857 | Royal LePage
View photo
Townhouse · for sale
$ 699,800
1283 Blanshard Drive Unit# 14, Burlington, ON, L7M 4T8 townhouse for sale | Listing ID 40857 | Royal LePage
Roseland, Burlington
· Townhouse
· Patio · Garden · Office room · Fireplace · Cellar
Roseland, Burlington · Townhouse · Patio · Garden · Office room · Fireplace · Cellar
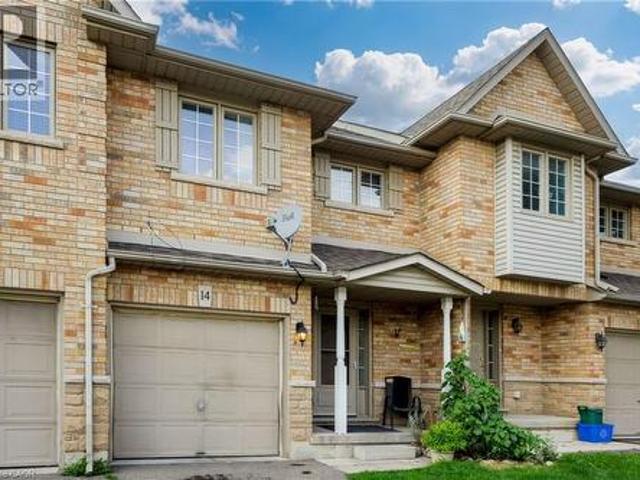
Room to grow in a family-friendly Burlington neighbourhood! Fabulous 2-storey townhome offers 3+1 beds, 2.5 baths and finished basement, privately situated near the end of the drive beside greenspace. Steps from parks, trails and everyday amenities, it’s a great setting for family life. Welcoming wide foyer opens to bright, appealing open-concept main floor. Light-filled living room features gas fireplace and flows into dining & kitchen area, while patio doors from kit lead to a private fenced backyard—perfect for kids, pets, summer dinners and relaxing outdoors. Upstairs, beautiful open staircase leads to 3 generously sized bedrooms. Finished basement provides even more living space with large bedroom with 3-piece bathroom and EXTRA hobby room—ideal for guests, teenagers, a home office or additional family space. Freshly painted, completely carpet-free and lovingly maintained by the original owner, this spacious home offers plenty of room for a growing family. A spacious home in a des
$ 699,800
55 Aberdeen Avenue, Brantford, ON, N3S 1R7 house for sale | Listing ID X13562 | Royal LePage
View photo
House · for sale
Request Details
Updated
55 Aberdeen Avenue, Brantford, ON, N3S 1R7 house for sale | Listing ID X13562 | Royal LePage
Roseland, Burlington
· House
· Garden · Office room · Deck
Roseland, Burlington · House · Garden · Office room · Deck
Welcome to 55 Aberdeen Avenue, a solid three-bedroom brick bungalow offering approximately 1,000 sq. Ft. of main-floor living space and an excellent opportunity to create a home that reflects your own style. The practical layout begins with a welcoming front entry and a spacious living room with plenty of room for everyday living and entertaining. The generous eat-in kitchen provides ample space for family meals and offers direct access to the backyard. Three main-floor bedrooms provide flexibility for families, first-time buyers, downsizers or those needing space for a home office. The home also features a full four-piece bathroom and convenient main-floor laundry. The primary bedroom is especially spacious, while the lower utility area and crawl space provide additional room for storage. Outside, enjoy a rear deck and fully fenced backyard with room for children, pets, gardening or summer gatherings. Located in Brantford's established Eagle Place neighbourhood, the home is convenient
Request Details

Get email alerts

Don't miss out: be the first to know about new properties

The alert was correctly created

On subscribing you accept the conditions of use and the privacy policy
Alert
Receive new ads in your inbox
Save this search
Receive alerts for new listings

We'll send you an email when we have new properties for: "Properties for sale in Roseland, Burlington"

The alert was correctly created

Get email alerts and be the first to see new listings
Required field
On subscribing I accept the terms of the privacy policy
Perfect! You'll soon start receiving new listings via email
Alert
Receive an email when we have new ads for Properties for sale in Roseland, Burlington
Save this search
Filters

Bedrooms

Area (sq.ft)

sq.ft
sq.ft

Price

$
$

Filter by property type

Bathrooms

Clear all filters
Receive notifications when new entries are published.