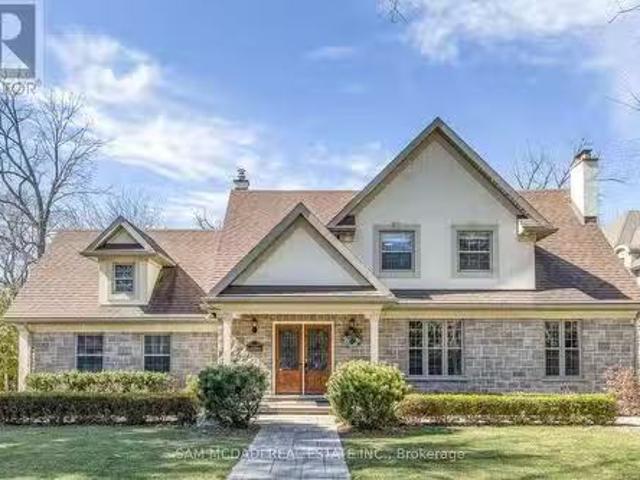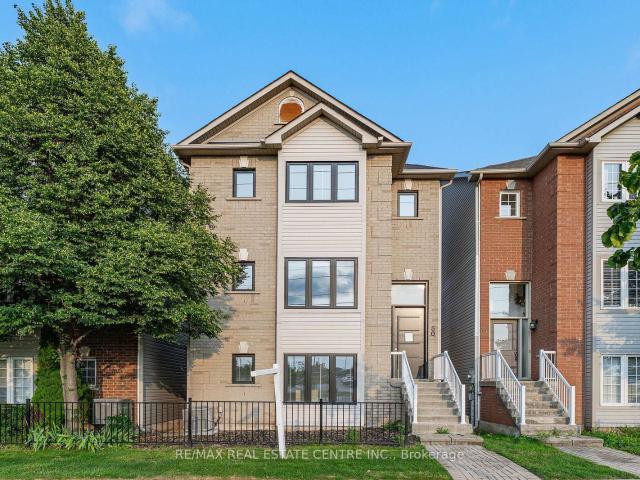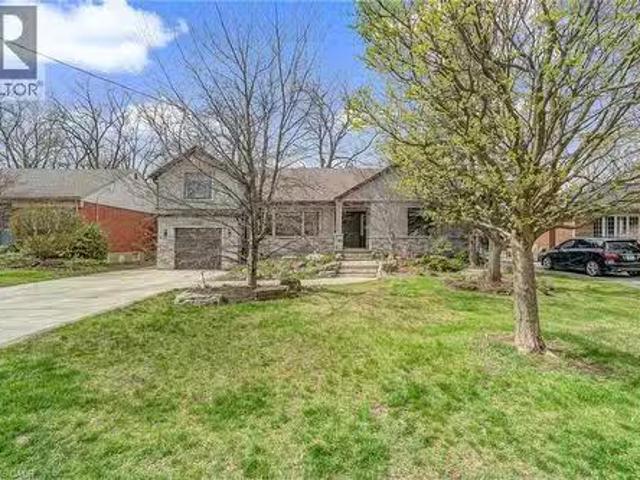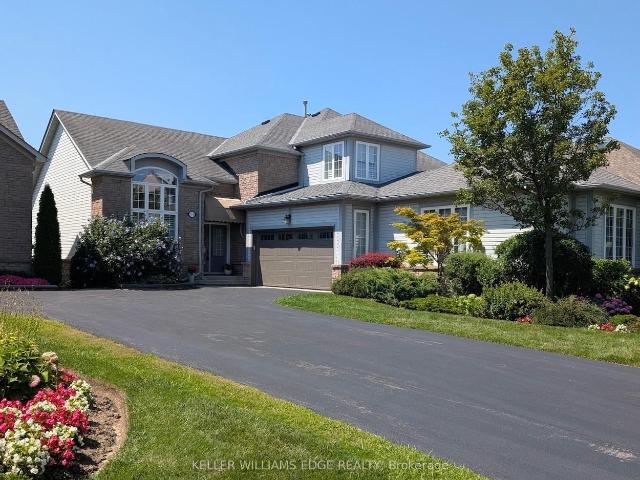
1,156 properties for sale in Roseland, Burlington

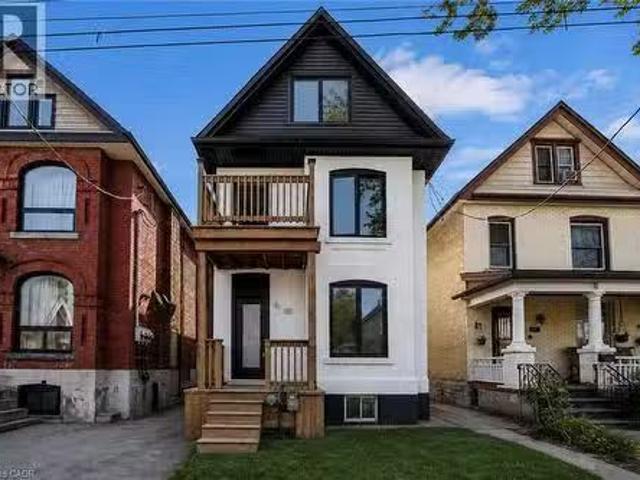
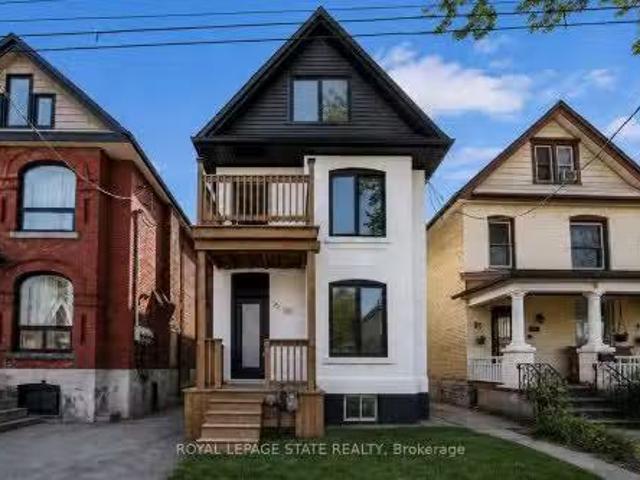
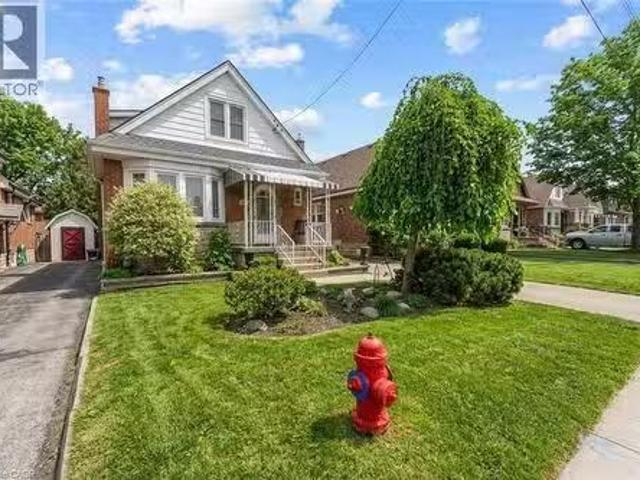
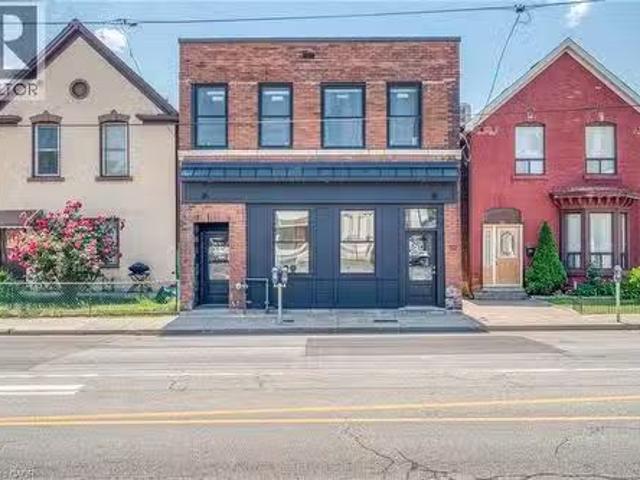
52 Barton Street E, Hamilton, ON, L8L 2V8 investment for sal.
View photo
House · for sale
$ 1,489,900
$ 396/sq.ft
52 Barton Street E, Hamilton, ON, L8L 2V8 investment for sal.
Roseland, Burlington
· 3,757 sq.ft · House
· Air conditioning
Roseland, Burlington · 3,757 sq.ft · House · Air conditioning
Amazing investment with this beautiful 5-unit building located just steps from trendy James St and the new Go Station. A few minutes walk to the beautiful Hamilton Harbour and the Bayfront. Located on main Bus Route. Incredible full building upgraded 8+- years ago, including roof, fully renovated Res units include kitchen with granite counters, ss appliances including BI dishwasher and microwave & en-suite washerdryers, soft close cupboards, replaced furnaces and AC, Tankless water heaters, newer electric meters and plumbing, windows & doors, fire retrofit wpartial sprinkler system. 4 residential units and 1 commercial storefront. Units are separately metered and tenant pay their of Gas and Electricity. If you are looking for an easy, turn key, simple-to-run-for-years-to-come Multi-unit building, this is the one! (id:27). Still available at ListedBuy!
$ 1,489,900
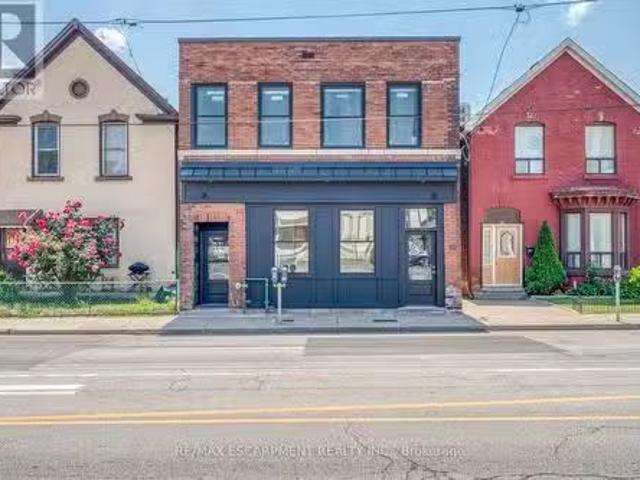
52 Barton Street E, Hamilton, ON, L8L 2V8 investment for sal.
View photo
House · for sale
$ 1,489,900
$ 558/sq.ft
52 Barton Street E, Hamilton, ON, L8L 2V8 investment for sal.
Roseland, Burlington
· 2,669 sq.ft · House
· Air conditioning
Roseland, Burlington · 2,669 sq.ft · House · Air conditioning
Amazing investment with this beautiful 5-unit building located just steps from trendy James St and the new Go Station. A few minutes walk to the beautiful Hamilton Harbour and the Bayfront. Located on main Bus Route. Incredible full building upgraded 8+- years ago, including roof, fully renovated Res units include kitchen with granite counters, ss appliances including BI dishwasher and microwave & en-suite washerdryers, soft close cupboards, replaced furnaces and AC, Tankless water heaters, newer electric meters and plumbing, windows & doors, fire retrofit wpartial sprinkler system. 4 residential units and 1 commercial storefront. Units are separately metered and tenant pay their of Gas and Electricity. If you are looking for an easy, turn key, simple-to-run-for-years-to-come Multi-unit building, this is the one! (id:27). Still available at ListedBuy!
$ 1,489,900
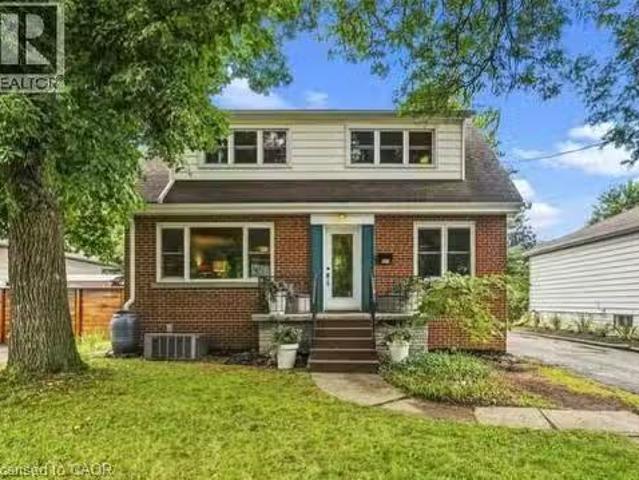
33 Maryvale Avenue, Dundas, ON, L9H 7P1 house for sale List.
View photo
House · for sale
$ 1,849,999
$ 421/sq.ft
33 Maryvale Avenue, Dundas, ON, L9H 7P1 house for sale List.
Roseland, Burlington
· 4,392 sq.ft · 42 Bedrooms · 4 Baths · House
· Office room
Roseland, Burlington · 4,392 sq.ft · 42 Bedrooms · 4 Baths · House · Office room
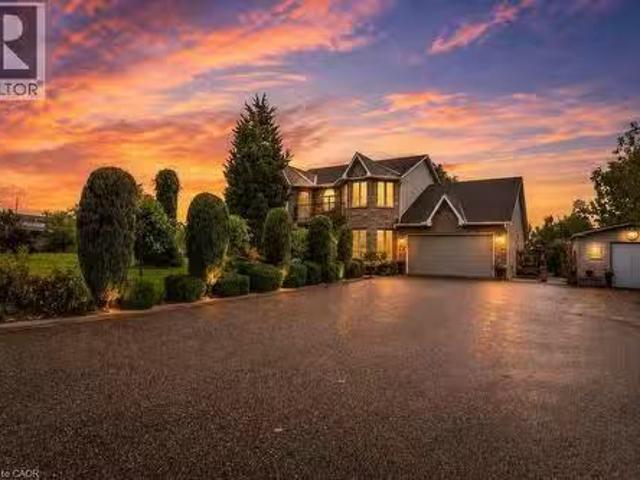
Welcome to 33 Maryvale! Tucked onto a breathtaking 2.36-acre parcel with zero neighbours, this impressive, custom built, 2-storey home offers total privacy in a tranquil, park-like setting. The versatile main level is built for both work and entertaining, featuring a dedicated home office, formal living and dining spaces, a spacious kitchen, and a separate family room. Upstairs, the second storey hosts four generous, sun-filled bedrooms with serene green views throughout. Downstairs, the fully independent lower-level suite boasts a private entrance, two bedrooms, a full kitchen, and a bathroom—an ideal turnkey setup for extended family, an in-law retreat, or supplemental saleal income. Enjoy the peace and freedom of pure acreage living just 5 minutes from the centre of Dundas, with central, effortless access to regional transit routes and major commuter highways. Total seclusion meets everyday convenience. Book your showing soon! (id:27). Still available at ListedBuy!
$ 1,849,999
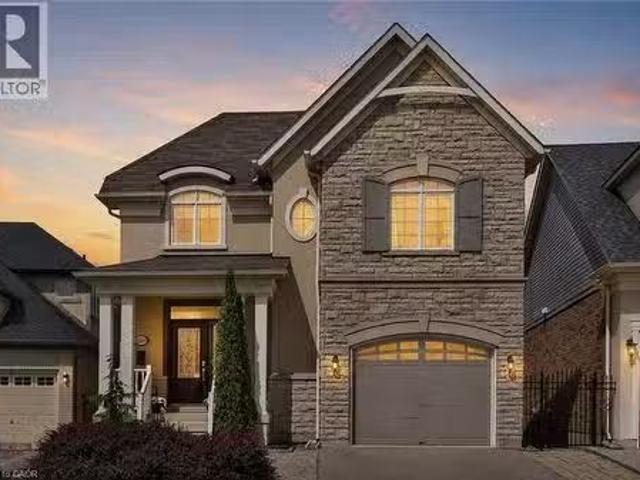
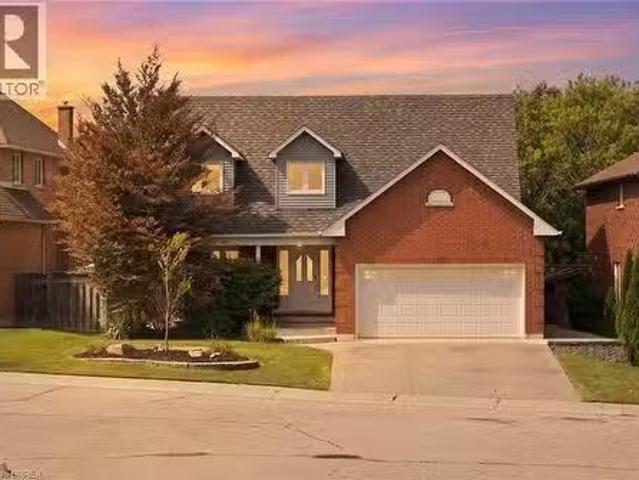
2269 Whitworth Drive, Oakville, ON, L6M 0B5 house for sale.
View photo
House · for sale
$ 1,799,999
$ 650/sq.ft
2269 Whitworth Drive, Oakville, ON, L6M 0B5 house for sale.
Roseland, Burlington
· 2,766 sq.ft · 3 Bedrooms · 4 Baths · House
· Fireplace · Deck
Roseland, Burlington · 2,766 sq.ft · 3 Bedrooms · 4 Baths · House · Fireplace · Deck
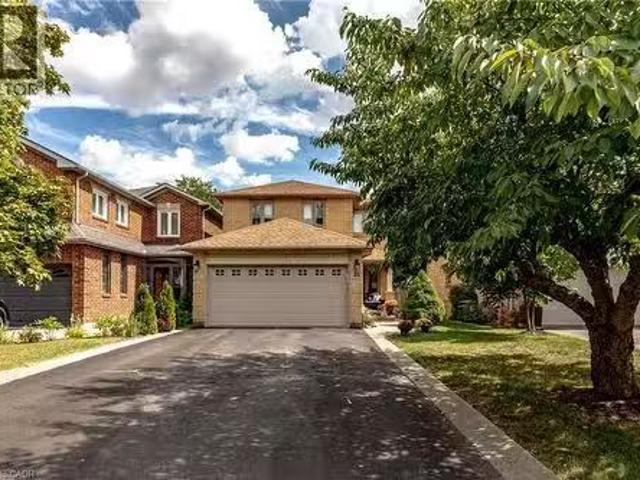
Welcome to this stunning family home in the prestigious Bronte Creek community of Oakville. Perfectly positioned on a premium ravine lot, this exceptional Legend built home offers over 4,100 sq. ft. of fully finished living space on three levels providing the ultimate blend of luxury, comfort and functionality. A striking exterior with timeless curb appeal sets the tone for elegance within. Step through the freshly painted soaring 18 foyer to discover a bright, flowing open-concept layout with 9 ceilings, ceramic tile and hardwood flooring, designer lighting and custom decorative niches that elevate the main living space. The updated gourmet chefs kitchen is a true showpiece featuring custom maple cabinetry, stainless steel premium appliances, granite counters, a large island and a breakfast area with a walk out to a charming new deck. The adjoining spacious family room with new windows and a gas fireplace provides a perfect spot for entertaining or relaxed living. The formal dining an
$ 1,799,999
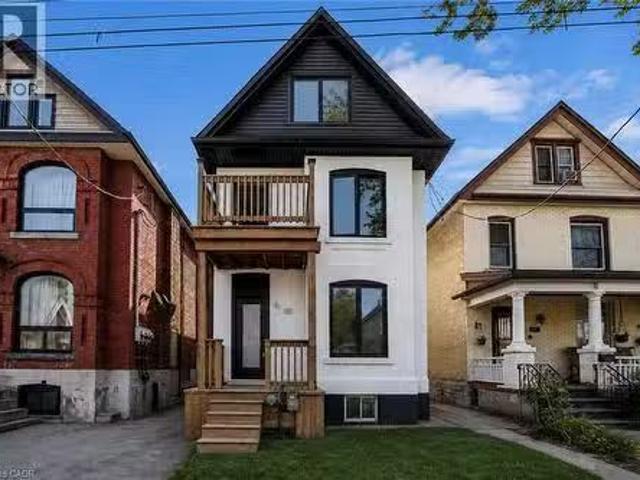
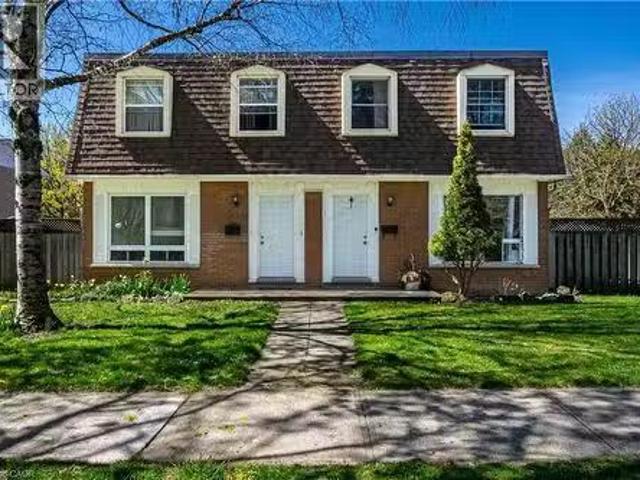
60 William Street, Hamilton, ON, L8L 5T7 house for sale Lis.
View photo
House · for sale
$ 699,900
$ 262/sq.ft
60 William Street, Hamilton, ON, L8L 5T7 house for sale Lis.
Roseland, Burlington
· 2,669 sq.ft · 7 Bedrooms · 3 Baths · House
· Air conditioning
Roseland, Burlington · 2,669 sq.ft · 7 Bedrooms · 3 Baths · House · Air conditioning
Renovated large triplex - Extensive renovations in 2026 with building permits - Include three new kitchens, 2 new full baths, rare - Individual 3 furnaces and 3 central air, one for each unit! Large 3 bedroom top floor unit, main floor unit 2 bedroom, rear unit one bedroom, rare investment opportunity! Excellent location near General Hospital and near Downtown Hamilton. Must see this! (id:27). Still available at ListedBuy!
$ 699,900
60 William Street, Hamilton, ON, L8L 5T7 investment for sale.
View photo
House · for sale
$ 699,900
$ 262/sq.ft
60 William Street, Hamilton, ON, L8L 5T7 investment for sale.
Roseland, Burlington
· 2,669 sq.ft · 3 Bedrooms · House
· Air conditioning
Roseland, Burlington · 2,669 sq.ft · 3 Bedrooms · House · Air conditioning
Renovated large triplex - Extensive renovations in 2026 with building permits - Include three new kitchens, three new full baths, rare - Individual 3 furnaces and 3 central air, one for each unit! Large 3 bedroom top floor unit, main floor unit 2 bedroom, rear unit one bedroom, rare investment opportunity! Excellent location near General Hospital and Near Downtown Hamilton. Must see this! (id:27). Still available at ListedBuy!
$ 699,900
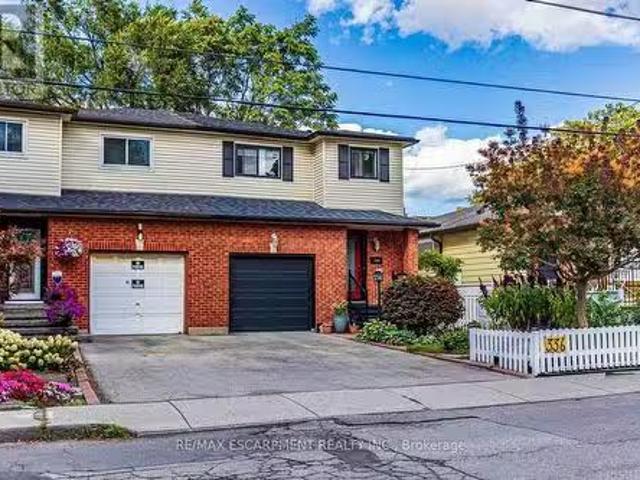
336 Jackson Street W, Hamilton, ON, L8P 1M8 house for sale.
View photo
House · for sale
$ 659,900
336 Jackson Street W, Hamilton, ON, L8P 1M8 house for sale.
Roseland, Burlington
· 3 Bedrooms · 4 Baths · House
· Deck
Roseland, Burlington · 3 Bedrooms · 4 Baths · House · Deck
Prime Kirkendall neighborhood location just minutes to Mac Master University, QEW, Go Train,Go Bus and downtown.deal for commuters.Beautifully updated 3-Bed, 4-Bath home offering exceptional versatility. Step inside tosun-filled main-floor living featuring sleek luxury vinyl flooring, a bright kitchen withceramic backsplash and pot lights,plus a 2-piece main level powder room.The spacious living and dinette area is ideal forentertaining & flows seemingly to a walk out via sliding doors to a fully fenced, privategarden retreat complete with perennials, a deck, and a cozy gazebo.The upper level boasts a massive 16x14 primary suite with a walk-in closet and 3-pieceensuite, plus two additional bright bedrooms and a refreshed 4-piece main bath. Potential galore on the lower level with a separate side-entrance, finished laundry room,kitchenette, livingbedroom area, 3-piece bath, and double closet-perfect formulti-generational living, an in-law suite, or student saleal income!Mechanics and up
$ 659,900
60 William Street, Hamilton, ON, L8L 5T7 house for sale Lis.
View photo
House · for sale
$ 699,900
60 William Street, Hamilton, ON, L8L 5T7 house for sale Lis.
Roseland, Burlington
· 6 Bedrooms · 3 Baths · House
· Air conditioning
Roseland, Burlington · 6 Bedrooms · 3 Baths · House · Air conditioning
Renovated large triplex - Extensive renovations in 2026 with building permits - Include three new kitchens, 3 new full baths, rare - Individual 3 furnaces and 3 central air, one for each unit! Large 3 bedroom top floor unit, main floor unit 2 bedroom, rear unit one bedroom, rare investment opportunity! Excellent location near General Hospital and near Downtown Hamilton. Must see this! Still available at ListedBuy!
$ 699,900
31 Grindstone Way, Hamilton, ON, L9H 7B7 house for sale Lis.
View photo
House · for sale
$ 1,024,900
$ 556/sq.ft
31 Grindstone Way, Hamilton, ON, L9H 7B7 house for sale Lis.
Roseland, Burlington
· 1,841 sq.ft · 41 Bedrooms · 4 Baths · House
· Garden · Office room · Cellar
Roseland, Burlington · 1,841 sq.ft · 41 Bedrooms · 4 Baths · House · Garden · Office room · Cellar
Welcome to 31 Grindstone Way, ideally located in the sought-after southwest Waterdown neighbourhood. Offering approximately 1,849 sq. ft. above grade plus a finished lower level, this spacious home provides plenty of room for growing and multigenerational families with 5 bedrooms and 3.5 bathrooms. The main floor features generous living and dining spaces, a functional kitchen featuring vinatge pocket doors, granite counters, stainless steel appliances, and a walk-out to the backyard with sliding door access, and a convenient powder room. Upstairs, youll find four bedrooms, including a spacious primary retreat with a private 4-piece ensuite, plus an additional 4-piece family bathroom. The finished basement adds exceptional versatility with a fifth bedroom, a good-sized family room, laundry and storage areas, plus a newly added 3-piece bathroom—ideal for teenagers, guests, extended family, or a home office setup.Step outside to a fully fenced backyard designed for relaxing and entertain
$ 1,024,900
272 Goodram Drive, Burlington, ON, L7L 2J5 house for sale L.
View photo
House · for sale
$ 1,999,999
272 Goodram Drive, Burlington, ON, L7L 2J5 house for sale L.
Roseland, Burlington
· 4 Bedrooms · 3 Baths · House
· Fireplace · Swimming pool · Parking
Roseland, Burlington · 4 Bedrooms · 3 Baths · House · Fireplace · Swimming pool · Parking
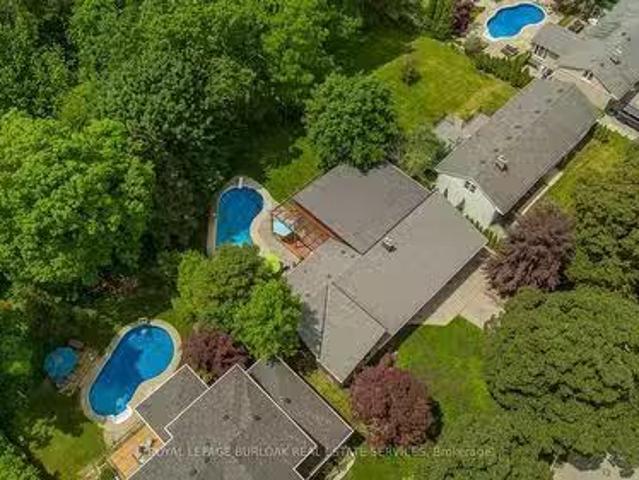
Located in Burlingtons prestigious Shoreacres community, this extensively renovated bungalow offers 4 beds, 3 baths, and 1723 sf of finished living space on an impressive 80 x 160 ravine lot with complete privacy. Designed for both entertaining and everyday living, the property features an in-ground heated 18 x 36 kidney-shaped pool and an extraordinary 1200+ sf heated garage with 16ft ceilings, drive-through access, dual 10 doors & a 2pc bath. Surrounded by mature trees and backing onto a wooded setting, this is a truly unique offering in one of South Burlingtons most sought-after neighbourhoods. Hardwood flooring flows throughout the principal spaces, while large windows frame views of the surrounding greenery. The family room features a gas fireplace and opens seamlessly to the renovated kitchen, complete with an oversized island, stone countertops, ss appliances & custom cabinetry. The adjoining dining area is ideal for entertaining. A stunning sunroom addition with soaring 15 ceil
$ 1,999,999
4 1095 Skyview Drive, Burlington | Sold, W13633 | Condos. Ca
View photo
Penthouse · for sale
$ 1,130,000
$ 709/sq.ft
4 1095 Skyview Drive, Burlington | Sold, W13633 | Condos. Ca
Roseland, Burlington
· 1,593 sq.ft · Penthouse
· Lift · Parking
Roseland, Burlington · 1,593 sq.ft · Penthouse · Lift · Parking
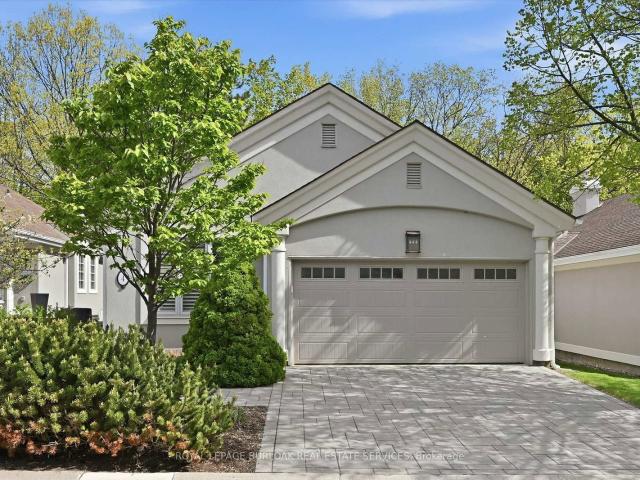
Welcome to the exclusive community of Shadow Creek, nestled among ravines and mature trees just south of Tyandaga Woodlands. This highly sought-after Branthaven-built bungalow offers approximately 2,500 square feet of beautifully designed living space with a full walkout lower level backing onto a private, treed setting. Featuring a warm southwestern flair, this home presents the perfect opportunity to modernize to your personal taste while enjoying a carefree lifestyle with condo fees covering all exterior maintenance. Extensive exterior updates were completed in 2015, including the roof, windows, driveway, walkways, sprinklers, and stucco. The property also offers parking for four vehicles, including a two-car garage. Ideal for the empty nester seeking the ease of one-floor living, the privacy of a detached home, and the convenience of low-maintenance living, without high-rise elevators. This home is the perfect compromise. Come experience the view, the tranquility, and start your ne
$ 1,130,000
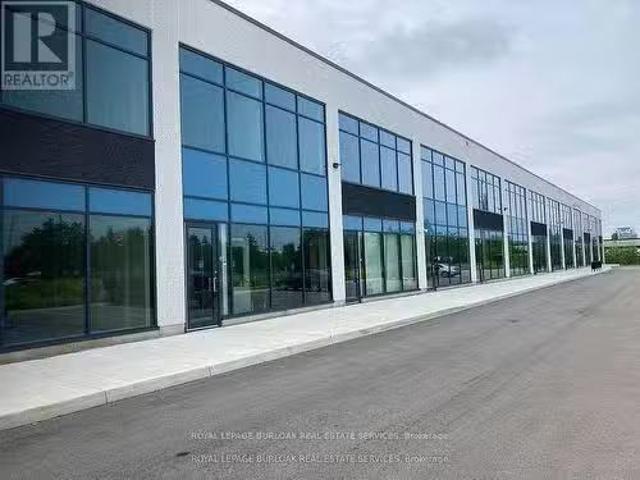
26 760 Laurentian Drive, Burlington, ON, L7N 3V6 commercia.
View photo
House · for sale
$ 1,050,000
$ 513/sq.ft
26 760 Laurentian Drive, Burlington, ON, L7N 3V6 commercia.
Roseland, Burlington
· 2,045 sq.ft · House
· Office room
Roseland, Burlington · 2,045 sq.ft · House · Office room
Move-in ready industrial condo featuring a bright main-floor reception, private office, storage area, kitchen, and washroom. Second-floor mezzanine provides additional flexible workspace with plenty of natural light. The warehouse includes LED lighting with motion sensors, 22 clear height, and a 10 x 12 drive-in overhead door, along with a thermal insulated window wall glazing system and sprinkler system. Excellent location with easy access to the QEW403 and numerous nearby amenities. (id:27). Still available at ListedBuy!
$ 1,050,000
282 Webster Road, Hamilton Gershome, ON, L8G 5H3 house for.
View photo
House · for sale
$ 1,135,000
282 Webster Road, Hamilton Gershome, ON, L8G 5H3 house for.
Roseland, Burlington
· 5 Bedrooms · 4 Baths · House
· Patio · Garden · Office room · Fireplace · Swimming pool · Parking
Roseland, Burlington · 5 Bedrooms · 4 Baths · House · Patio · Garden · Office room · Fireplace · Swimming pool · Parking
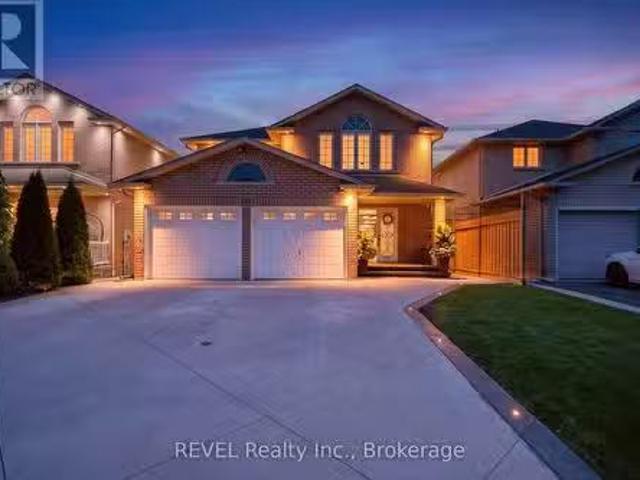
Welcome to 282 Webster Rd, an impressive solid-brick, two-storey home situated in one of Hamiltons highly sought-after, peaceful communities. From the beautiful curb appeal, concrete driveway and double-car garage to the elegant exterior lighting, this home makes a statement before you even step inside. The interior is loaded with luxury upgrades and offers a spacious, functional layout with separate living and dining areas, plus a versatile main-floor bedroom that can also serve as a private home office or 5th bedroom. The inviting family room features a sleek electric fireplace, while the show-stopping kitchen is beautifully finished with extended cabinetry and crown moulding, quartz countertops and backsplash, built-in appliances, stainless-steel finishes, wine fridge and an oversized centre island perfect for entertaining. Walk out from the dining area to your own backyard oasis featuring a hot tub, covered gazebo and sitting area, extensive concrete patio space and two large stora
$ 1,135,000
47 Sandy Drive, Hamilton, ON, L8E 4X4 house for sale Listin.
View photo
House · for sale
$ 925,000
47 Sandy Drive, Hamilton, ON, L8E 4X4 house for sale Listin.
Roseland, Burlington
· 6 Bedrooms · 4 Baths · House
· Garden · Deck · Air conditioning · Parking · Cellar
Roseland, Burlington · 6 Bedrooms · 4 Baths · House · Garden · Deck · Air conditioning · Parking · Cellar
Welcome to 47 Sandy Drive, nestled by the cul-de-sac in the highly sought-after Stoney Creek community. This beautifully maintained family home offers an exceptional layout with 4+2 bedrooms, 4 bathrooms, and a fully finished basement complete with a second kitchen, ideal for extended family or potential in-law living. The bright eat-in kitchen overlooks the backyard and provides a seamless walkout to the deck, perfect for everyday living and entertaining. Upstairs, youll find four spacious and functional bedrooms, including a generous primary retreat featuring his & hers closets and a 5-piece ensuite bath. The finished basement offers incredible versatility with two additional bedrooms, a large recreation area, and a combined kitchenlaundry space. Step outside to your own private oasis. A fully fenced backyard surrounded by trees, complete with a deck for outdoor gatherings and relaxation. Two large garden sheds provide abundant storage. Parking is plentiful with a private driveway ac
$ 925,000
85 Letchworth Crescent, Toronto, ON, M3M 1Z1 house for sale.
View photo
House · for sale
$ 1,149,000
85 Letchworth Crescent, Toronto, ON, M3M 1Z1 house for sale.
Roseland, Burlington
· 3 Bedrooms · 3 Baths · House
· Garden · Parking
Roseland, Burlington · 3 Bedrooms · 3 Baths · House · Garden · Parking
85 Letchworth Crescent is a rare detached sidesplit offering approximately 2,300 sq. ft. of above ground living space on a generous lot backing directly onto a private ravine setting. With no rear neighbours and mature greenery behind the property, this is the kind of privacy and natural backdrop that is increasingly difficult to find in the city.The spacious multi level layout provides exceptional flexibility for families of all sizes, while the lower level functions as a self contained suite with its own kitchen, bathroom, and separate entrance, creating excellent income potential or an ideal setup for multi generational living.The expansive backyard offers outstanding outdoor space and presents a compelling opportunity for a future garden suite. With rebuilds becoming increasingly common in the neighbourhood, this property also presents an excellent opportunity for those looking to renovate, expand, or build a custom dream home on a premium lot. There is also an attached garage and
$ 1,149,000
193 Huxley Avenue S, Hamilton, ON, L8K 2R2 house for sale L.
View photo
House · for sale
$ 664,900
$ 475/sq.ft
193 Huxley Avenue S, Hamilton, ON, L8K 2R2 house for sale L.
Roseland, Burlington
· 1,399 sq.ft · 3 Bedrooms · 2 Baths · House
· Garden · Parking
Roseland, Burlington · 1,399 sq.ft · 3 Bedrooms · 2 Baths · House · Garden · Parking
Beautiful home in one of Hamiltons most sought after urban areas near Gage Park! Gorgeous, landscaped backyard with a waterfall and a koi pond. All the fundamentals have been meticulously maintained or recently replaced. Plenty of private and off-street parking. Get it before its gone! (id:27). Still available at ListedBuy!
$ 664,900
177 York Road, Dundas, ON, L9H 1M8 house for sale Listing I.
View photo
House · for sale
$ 969,000
$ 400/sq.ft
177 York Road, Dundas, ON, L9H 1M8 house for sale Listing I.
Roseland, Burlington
· 2,422 sq.ft · 31 Bedrooms · 3 Baths · House
· Office room · Cellar
Roseland, Burlington · 2,422 sq.ft · 31 Bedrooms · 3 Baths · House · Office room · Cellar
A rare combination of walkable Dundas living, nature at your doorstep and a versatile three-level layout. Set on a generous 50 x 100 lot with the forest directly across the street, this detached 1.5 storey home is approximately a 10-minute walk from downtown Dundas, with Highway 403 only minutes away. Inside are three bedrooms on the upper level, additional finished bedroom space in the basement and three bathrooms, one on every level. The finished lower level adds flexibility for guests, family, a home office or recreation space. Recent improvements include a new furnace and upgraded electrical panel in 2026, new washer and dryer, basement improvements, updated windows and freshly refinished kitchen cabinetry. The upper-level bathroom has also been refreshed with new tile flooring and paint. Step outside and you’re immediately connected to Dundas’ natural surroundings, while still being close enough to walk downtown for dinner, coffee or shopping. With a substantial lot, flexible livi
$ 969,000
92 National Drive, Hamilton, ON, L8G 5B3 house for sale Lis.
View photo
House · for sale
$ 1,100,000
$ 363/sq.ft
92 National Drive, Hamilton, ON, L8G 5B3 house for sale Lis.
Roseland, Burlington
· 3,025 sq.ft · 4 Bedrooms · 4 Baths · House
· Garden · Swimming pool · Cellar
Roseland, Burlington · 3,025 sq.ft · 4 Bedrooms · 4 Baths · House · Garden · Swimming pool · Cellar
SALT WATER POOL WITH A FOREST VIEW! Welcome home to this meticulously maintained 4-bedroom, two-storey home situated in one of Stoney Creek’s most desirable neighbourhoods. Step inside to find a light-filled main level enhanced by fresh paint, classic hardwood flooring, and seamless transitions between two distinct main-floor living spaces—ideal for both formal entertaining and relaxed family gatherings. At the heart of the home, the kitchen boasts stone counters, modern stainless steel appliances, and direct sightlines to the backyard oasis. Convenient main floor laundry and integrated smart home technology add everyday ease. Upstairs, retreat to the large primary suite featuring a roomy walk-in closet and a 3 piece ensuite, alongside three additional generously sized bedrooms. The expansion continues down in the finished basement, offering the ultimate setup for movie nights, a kids play zone, or a personal fitness studio. Outdoors, experience resort-style summer living with low main
$ 1,100,000
648 654 Francis Road, Burlington, ON, L7T 3X7 investment for.
View photo
House · for sale
$ 1,989,000
$ 312/sq.ft
648 654 Francis Road, Burlington, ON, L7T 3X7 investment for.
Roseland, Burlington
· 6,372 sq.ft · 3 Bedrooms · 2 Baths · House
· Garden · Air conditioning · Parking · Cellar
Roseland, Burlington · 6,372 sq.ft · 3 Bedrooms · 2 Baths · House · Garden · Air conditioning · Parking · Cellar
An Incredible opportunity to own an exceptionally well-maintained four (4)-plex townhouse property backing onto a scenic bike and walking trail in the desirable Aldershot North Shore Rd neighbourhood. Proudly owned by the same owner for over 30 years, this quadplex features four identical units, each offering 3 bedrooms, 1.5 bathrooms, a private yard, full basement, and spacious kitchen, dining, and living areas. Fully tenanted on a month-to-month basis, the property has been meticulously cared for and updated over the years, including newer roof, windows, furnaces, central air conditioners, and updated kitchens and bathrooms. Parking for up to 8 vehicles is available at the rear of the building. Please note that not all units may be available for showings—refer to virtual tour, photos, and floor plans where possible. Tenants pay their own gas and hydro with separate meters. Excellent tenants in place who pay on time. Prime location with easy access to major routes (QEW403407 and GO St
$ 1,989,000
3325 Lakeshore Road, Burlington, ON, L7N 1B1 house for sale.
View photo
House · for sale
$ 2,199,000
3325 Lakeshore Road, Burlington, ON, L7N 1B1 house for sale.
Roseland, Burlington
· 5 Bedrooms · 4 Baths · House
· Patio · Fireplace · Gym · Cellar
Roseland, Burlington · 5 Bedrooms · 4 Baths · House · Patio · Fireplace · Gym · Cellar
Welcome to this beautifully finished home in Roseland, most sought-after neighborhood, exceptional living space just steps to the Lake within the highly regarded TuckNelson school district. The cozy living room with gas fireplace, creating the perfect space to gather and relax. The upper level features four generous bedrooms, luxurious primary suite with a walk-in closet and a spa-like ensuite with double sinks, a glass shower, and elegant marble finishes. The completely new finished basement adds even more living space, with Gym and 3-peice bathroom with shower. Outside, the professionally landscaped grounds showcase extensive stonework, including a large patio, walkways, and a spacious driveway. With its elegant design, modern upgrades, and unbeatable location, this home is perfect for families seeking comfort, style, and convenience. (id:27). Still available at ListedBuy!
$ 2,199,000
50 5090 Fairview Street, Burlington | 3Beds/4Bath, Condo, $899,900 | Condos. Ca
View photo
Penthouse · for sale
$ 899,900
$ 401/sq.ft
50 5090 Fairview Street, Burlington | 3Beds/4Bath, Condo, $899,900 | Condos. Ca
Roseland, Burlington
· 2,239 sq.ft · 3 Bedrooms · 4 Baths · Penthouse
· Balcony
Roseland, Burlington · 2,239 sq.ft · 3 Bedrooms · 4 Baths · Penthouse · Balcony
Fully renovated detached home at an exceptional price point. Whether you're a first-time buyer ready to make the leap or looking to up-size without the stress of renovations, this move-in-ready home offers the perfect blend of luxury, space, and convenience. Offering over 2,100 sq. Ft. above grade, this beautifully redesigned residence features 3 bedrooms, 4 bathrooms, and thoughtfully curated, high-end finishes throughout. The open-concept living and dining area is filled with natural light and a stunning feature wall. Step out onto the covered balcony, the perfect place to enjoy your morning coffee or unwind in the evening. The custom chef's kitchen is both stylish and functional, featuring quartz countertops, modern cabinetry with ample storage. Overlooking the bright breakfast area, it's perfectly designed for everyday living and effortless entertainment. The primary suite is a true retreat, complete with a spa-inspired ensuite featuring heated floors, an exceptional touch of every
$ 899,900
2123 Deyncourt Drive, Burlington, ON, L7R 1W2 house for sale.
View photo
House · for sale
$ 1,599,000
$ 505/sq.ft
2123 Deyncourt Drive, Burlington, ON, L7R 1W2 house for sale.
Roseland, Burlington
· 3,165 sq.ft · 3 Bedrooms · 3 Baths · House
· Garden · Fireplace
Roseland, Burlington · 3,165 sq.ft · 3 Bedrooms · 3 Baths · House · Garden · Fireplace
Theres a reason people fight to get onto Deyncourt Drive - and this bungaloft is exactly why. Extensively renovated in 2018 on a stunning 65 x 140 ft lot in Burlingtons coveted Downtown Central neighbourhood, this is the kind of home where the layout just makes sense, the finishes feel right, and the backyard makes you forget the rest of the world exists. Step inside and the vaulted ceiling opens things up immediately. A floor-to-ceiling stone feature wall with gas fireplace anchors the living and dining space, hardwood floors run throughout, and the kitchen delivers everything a family or entertainer could want: stainless built-in appliances, chefs gas range, massive island, and endless counter space - all bathed in natural light from skylights above. The floorplan is genuinely thoughtful - two bedrooms and a 3-piece bath tucked quietly along their own private wing on the main level, while a half-flight up, the primary suite feels like a world apart. Walk-through closet, freestanding
$ 1,599,000
13 2278 Turnberry Road, Burlington | 2Beds/3Bath, Condo, $1,140,000 | Condos. Ca
View photo
Apartment · for sale
$ 1,140,000
$ 572/sq.ft
13 2278 Turnberry Road, Burlington | 2Beds/3Bath, Condo, $1,140,000 | Condos. Ca
Roseland, Burlington
· 1,991 sq.ft · 2 Bedrooms · 3 Baths · Apartment
· Office room · Fireplace · Parking · Cellar
Roseland, Burlington · 1,991 sq.ft · 2 Bedrooms · 3 Baths · Apartment · Office room · Fireplace · Parking · Cellar
Welcome to this bright and spacious 2-bedroom semi-detached bungaloft in Burlington's sought-after Millcroft neighbourhood. Offering approximately 1,852 sq. Ft. of above-grade living space plus an unspoiled basement ready for your personal touch, this well-designed Kingsmill model combines the ease of main-floor living with the flexibility of space for family, guests or a home office. A welcoming foyer with soaring ceilings sets the tone. The home features hardwood flooring throughout the living and dining rooms and main hallways, cathedral ceilings, expansive windows with California shutters, main-floor laundry, a powder room, inside access to the double-car garage, and rare parking for five vehicles, including three on the driveway. The impressive living room showcases a 15'4' cathedral ceiling, gas fireplace and large bay window. The dining room, with its 12-foot ceiling and oversized windows, is ideal for family gatherings. The kitchen offers stainless steel appliances, quartz coun
$ 1,140,000
1 1173 Bellview Crescent, Burlington | Sold, W13463 | Condos. Ca
View photo
Penthouse · for sale
$ 930,000
$ 517/sq.ft
1 1173 Bellview Crescent, Burlington | Sold, W13463 | Condos. Ca
Roseland, Burlington
· 1,798 sq.ft · Penthouse
· Fireplace · Deck · Cellar
Roseland, Burlington · 1,798 sq.ft · Penthouse · Fireplace · Deck · Cellar
Welcome To This Rare Opportunity For Detached Downtown Living In One Of Burlington's Most Desirable Locations And Next To Multi-Million Dollar Homes. This Spacious 1 1u002F2 Storey Condo Home Offers Approximately 1,400-1,599 Sq. Ft. Of Thoughtfully Designed Living Space In A Boutique, Well-Maintained Community Of Just Seven Residences. The Primary Bedroom Is Currently On The Main Level With Walk Thru Ensuite. The Second Floor Bedroom Can Easily Be Used As The Primary Bedroom With 4Pc Bathroom And Large Loft Offering The Option Of Separate Living. The Basement Currently Offers A Dream Walk-In Closet Which Can Easily Be Used As A Bedroom, Combined With The Wet Bar And Gas Fireplace Offers Ideal Additional Living Space. The Main Floor Offers A Walkout To A Large Deck Boasting Two Levels And Gas BBQ With Hook-Up. This Condo Home Is Perfectly Situated Just Minutes From The Lake And Within Walking Distance To Burlington's Vibrant Downtown Core, This Home Offers The Ideal Blend Of Privacy, Co
$ 930,000
2189 Deyncourt Drive, Burlington, ON, L7R 1W2 house for sale.
View photo
House · for sale
$ 1,689,900
2189 Deyncourt Drive, Burlington, ON, L7R 1W2 house for sale.
Roseland, Burlington
· 4 Bedrooms · 4 Baths · House
· Fireplace
Roseland, Burlington · 4 Bedrooms · 4 Baths · House · Fireplace
Chic, Fully Renovated Home in Unbeatable Location-Steps to Downtown & The Waterfront! This beautifully renovated home combines Modern Luxury with timeless character in one of the citys most desirable core neighbourhoods. Just a short stroll to boutique shops, trendy cafes, dining, and the waterfront, this property offers the best of urban convenience and lifestyle living. Inside, the main floor primary suite is a true retreat-featuring a spacious walk-in dressing room and a spa-inspired 5-Piece ensuite. Large windows flood the sun-soaked living room with natural light, highlighting the cozy gas fireplace, rich hardwood floors, and custom built-in cabinetry. Just steps away, the large eat-in kitchen shines with sleek quartz countertops, stainless steel appliances, and generous space to cook, dine and connect. The professionally finished lower level extends the living space even further with a generous rec room, custom cabinetry, a large, light-filled laundry room, and fourth bedroom-per
$ 1,689,900
88 1150 Skyview Drive, Burlington | Terminated, W12923 | Condos. Ca
View photo
Penthouse · for sale
$ 1,100,000
$ 690/sq.ft
88 1150 Skyview Drive, Burlington | Terminated, W12923 | Condos. Ca
Roseland, Burlington
· 1,593 sq.ft · Penthouse
· Parking · Fireplace
Roseland, Burlington · 1,593 sq.ft · Penthouse · Parking · Fireplace
Prepare to fall in love with this beautifully updated 3+1-bedroom 2.5 bathroom detached home, complete with a double car attached garage & inside entry in the highly desirable Tyandaga Oaks community! From the moment you arrive, the charming stone steps & inviting curb appeal sets the tone! Step inside to an impeccably maintained home exquisitely appointed with tasteful décor & California shutters throughout offering a light-filled, cohesive ambiance that radiates timeless elegance & refined sophistication! This home truly offers open concept living at its finest! The stunning kitchen flows seamlessly into the family room creating the perfect space for everyday living & effortless entertaining! At the same time, the partially separated dining room offers just the right balance for hosting more intimate dinners or special occasions! The heart of the home features hickory hardwood floors, pot lights with dimmers & a cozy gas fireplace with stone feature wall creating a warm & inviting at
$ 1,100,000
1205 Hammond Street, Burlington, ON, L7S 2A3 house for sale.
View photo
House · for sale
$ 2,099,000
1205 Hammond Street, Burlington, ON, L7S 2A3 house for sale.
Roseland, Burlington
· 3 Bedrooms · 4 Baths · House
Roseland, Burlington · 3 Bedrooms · 4 Baths · House
Attention Builders, Developers, and Investors! Just steps from Maple view Mall and a nearby park, only three minutes to Joseph Brant Hospital, and within walking distance to the Burlington waterfront and the popular Lakeshore Road dining district, the location offers unmatched lifestyle appeal and convenience. With immediate access to major highways, this site is ideal for a wide range of development possibilities whether you envision townhomes, senior residences, or a mid-rise condo or saleal purpose-built apartment. Opportunities like this are few and far between. Still available at ListedBuy!
$ 2,099,000
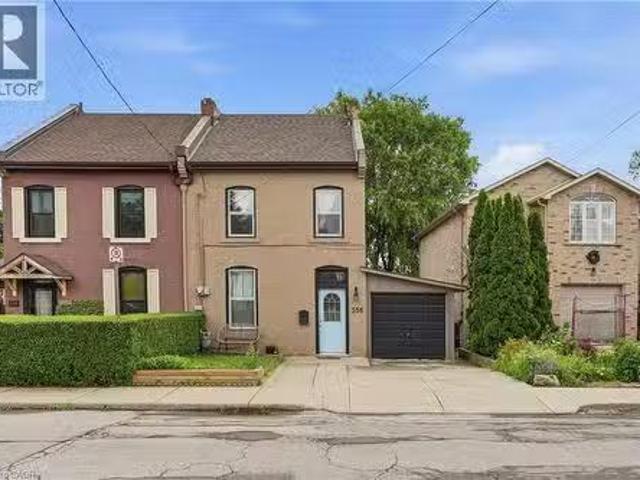
356 Hughson Street N, Hamilton, ON, L8L 4N1 house for sale.
View photo
House · for sale
$ 589,900
$ 318/sq.ft
356 Hughson Street N, Hamilton, ON, L8L 4N1 house for sale.
Roseland, Burlington
· 1,851 sq.ft · 2 Bedrooms · 2 Baths · House
· Garden · Parking
Roseland, Burlington · 1,851 sq.ft · 2 Bedrooms · 2 Baths · House · Garden · Parking
Tucked into one of Hamiltons most walkable north end streets, this charming semi detached home blends historic character with thoughtful modern updates. Wide plank pine floors run throughout the main level, catching the light from oversized windows and giving every room a warm, lived in glow. The front sitting room welcomes you in with a vaulted ceiling and skylight, opening into a bright living room anchored by an abstract art piece and a cozy sectional. French doors and reclaimed wood details lead through to a formal dining room, complete with a built in china cabinet and vintage chandelier, perfect for hosting family dinners. The kitchen offers warm oak cabinetry, stainless appliances, and a garden window over the sink that fills the space with natural light. Upstairs, two bedrooms offer comfortable, private retreats with original wood floors and classic trim work still intact, serviced by two full baths. Out front you will find 2 parking spaces, step out back to a fully fenced yard
$ 589,900
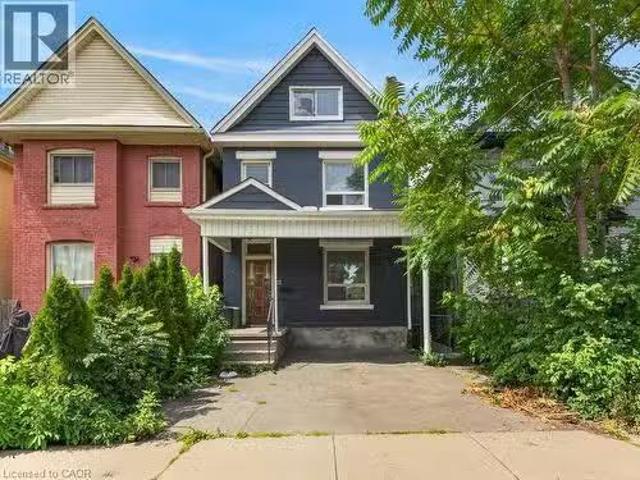
99 Leeming Street, Hamilton, ON, L8L 5T5 house for sale Lis.
View photo
House · for sale
$ 399,999
$ 206/sq.ft
99 Leeming Street, Hamilton, ON, L8L 5T5 house for sale Lis.
Roseland, Burlington
· 1,938 sq.ft · 4 Bedrooms · 2 Baths · House
· Garden · Parking
Roseland, Burlington · 1,938 sq.ft · 4 Bedrooms · 2 Baths · House · Garden · Parking
Welcome to 99 Leeming Street, a versatile 2.5-storey home offering excellent potential for investors, multi-generational living, or buyers looking to live in one unit and sale the other. The upper unit features 3 bedrooms and 1 bathroom, while the main floor unit offers a 1-bedroom layout, creating strong flexibility for saleal income or extended family use. The property also includes private parking and a fully fenced backyard, adding valuable outdoor space in the city. Located in a central Hamilton neighbourhood, this property is well positioned for both owners and tenants who want convenience and accessibility. Enjoy being close to Hamilton General Hospital, St. Joseph’s Healthcare Hamilton, downtown Hamilton, public transit, major commuter routes, and everyday amenities. Tim Hortons Field is nearby, making this a great location for Hamilton Tiger-Cats fans, event-goers, and those who enjoy being close to local energy and entertainment. The area also features easy access to coffee s
$ 399,999
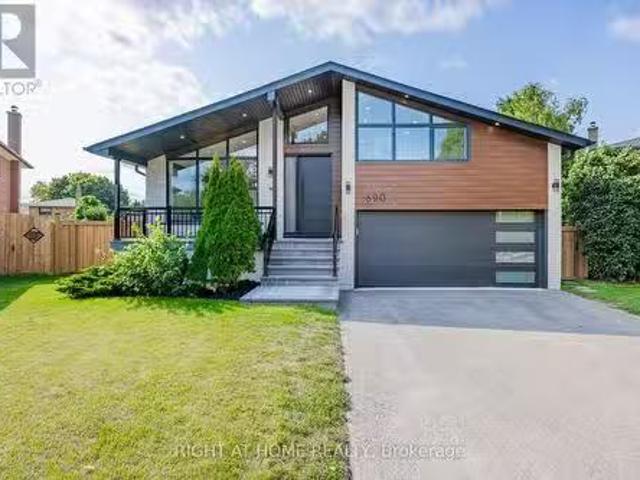
690 Hillman Crescent, Mississauga, ON, L4Y 2H9 house for sal.
View photo
House · for sale
$ 2,149,000
690 Hillman Crescent, Mississauga, ON, L4Y 2H9 house for sal.
Roseland, Burlington
· 41 Bedrooms · 4 Baths · House
· Garden · Fireplace · Deck · Swimming pool · Parking · Air conditioning
Roseland, Burlington · 41 Bedrooms · 4 Baths · House · Garden · Fireplace · Deck · Swimming pool · Parking · Air conditioning
Welcome to a modern, fully renovated home, set on a large private lot with a swimming pool and exceptional outdoor living space. This beautiful property features a bonus officeguestteen retreat above the garage, complete with a 3-piece bath and a ductless heating & cooling system. The modern, energy-efficient upgrades include engineered hardwood flooring, a sleek glass railing staircase, eco-friendly spray foam insulation, all new windows, solid doors, new electrical wiring with a new 200-amp panel, new plumbing, central air, and a stylish entrance & garage door. The chefs kitchen is a showstopper, featuring an elegant white design with warm wood accents, high-end Cafe appliances, and an XL waterfall island. The primary bedroom offers a spa-like 4-piece ensuite and a custom walk-in closet organizer. Relax in the family room with a gas fireplace and walk out to a private backyard oasis, complete with a new deck and a hexagon-shaped dining area overlooking the pool. The bright sunroomoff
$ 2,149,000

Get email alerts

Don't miss out: be the first to know about new properties

The alert was correctly created

On subscribing you accept the conditions of use and the privacy policy
Alert
Receive new ads in your inbox
Save this search
Receive alerts for new listings

We'll send you an email when we have new properties for: "Properties for sale in Roseland, Burlington"

The alert was correctly created

Get email alerts and be the first to see new listings
Required field
On subscribing I accept the terms of the privacy policy
Perfect! You'll soon start receiving new listings via email
Alert
Receive an email when we have new ads for Properties for sale in Roseland, Burlington
Save this search
Filters

Bedrooms

Area (sq.ft)

sq.ft
sq.ft

Price

$
$

Filter by property type

Bathrooms

Clear all filters
Receive notifications when new entries are published.