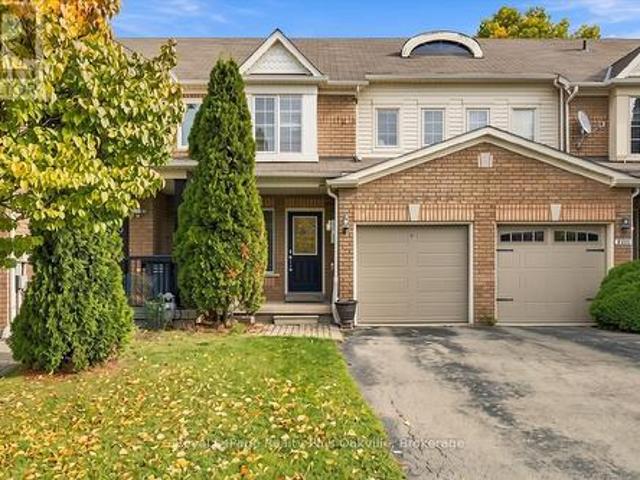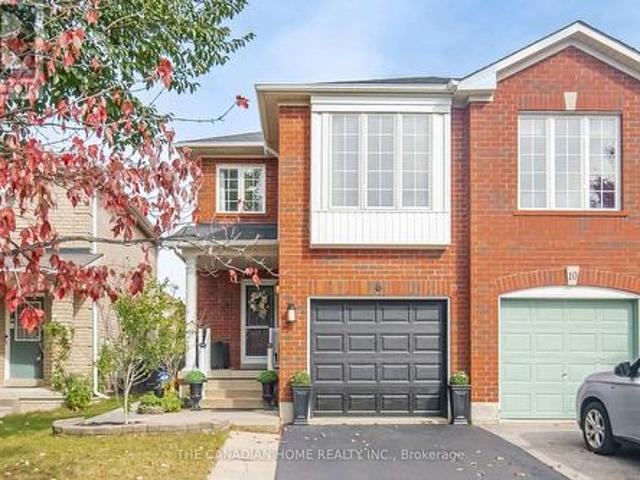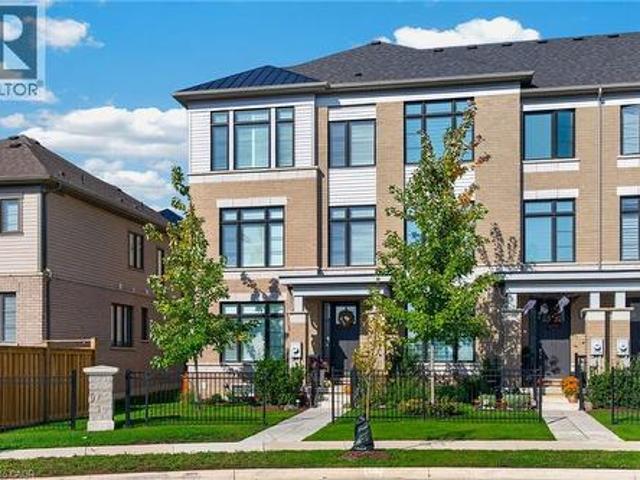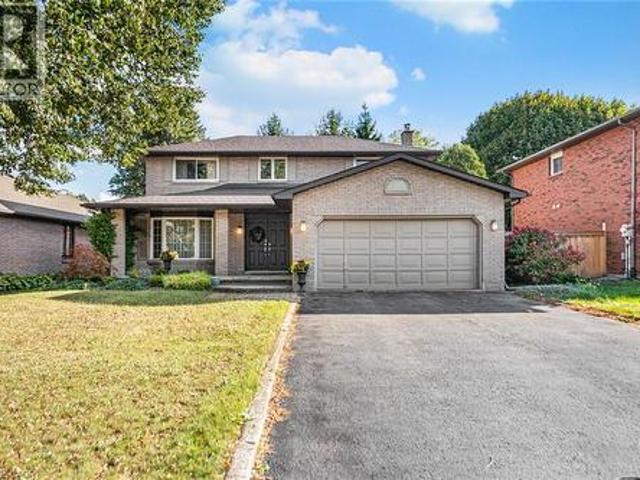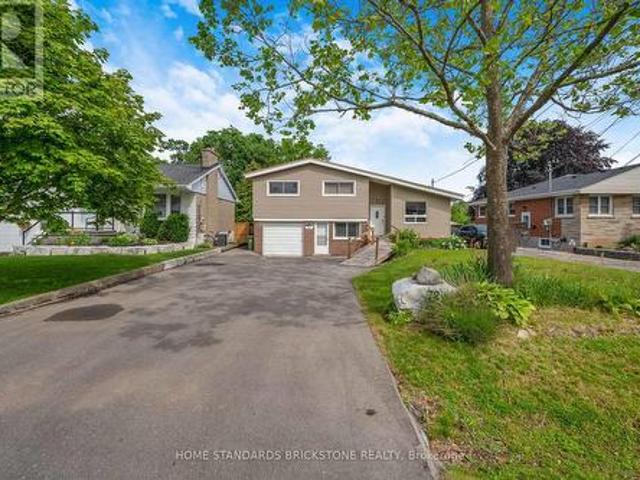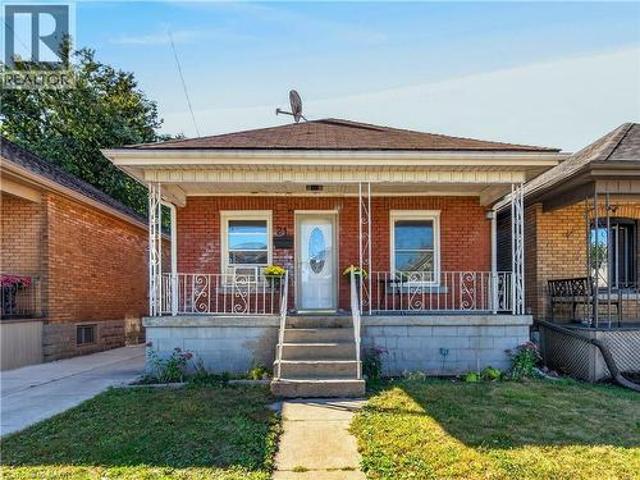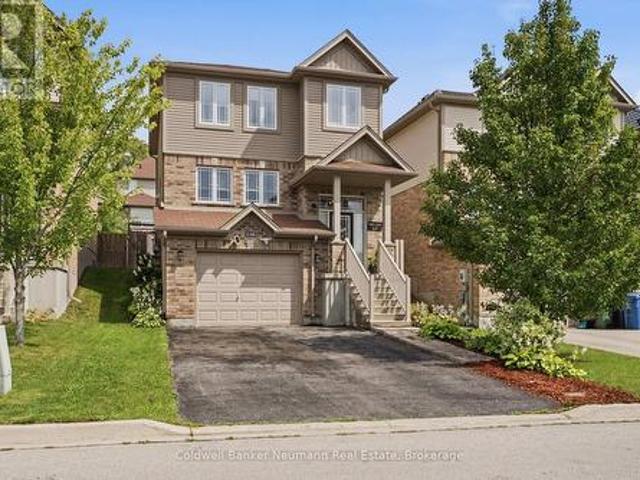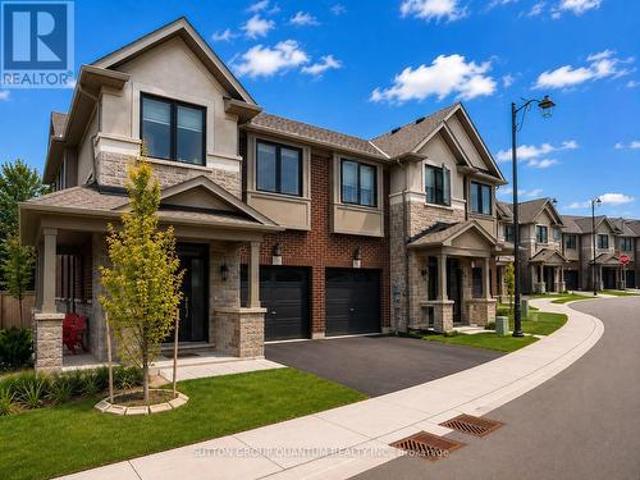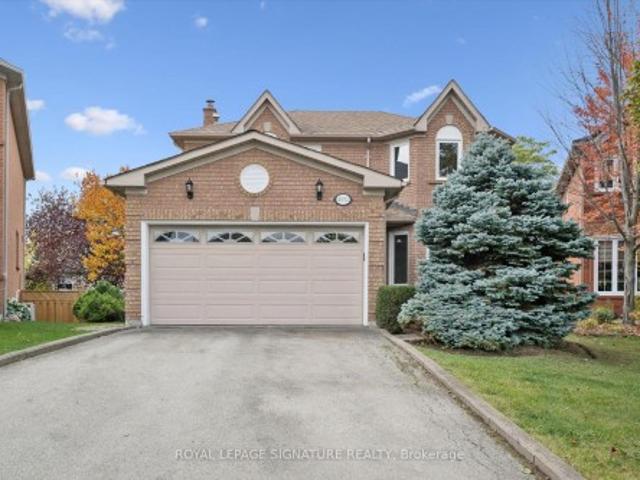
8,018 houses for sale in Roseland, Burlington

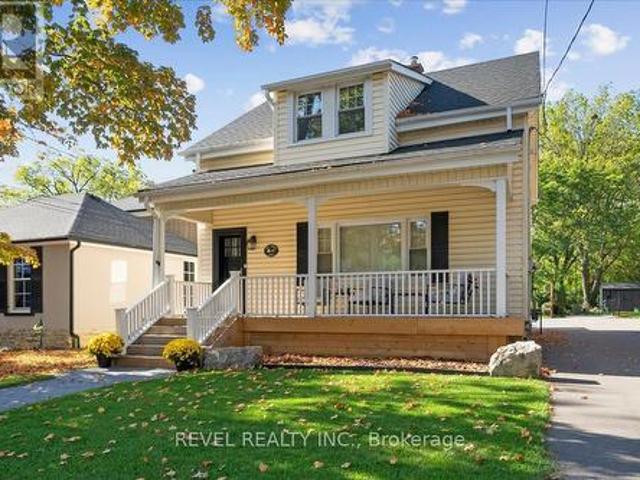
47 Mill Street N, Hamilton, ON, L0R 2H0 house for sale | Listing ID X14030 | Royal LePage
View photo
House · for sale
$ 899,000
47 Mill Street N, Hamilton, ON, L0R 2H0 house for sale | Listing ID X14030 | Royal LePage
Roseland, Burlington
· House
· Office room
Roseland, Burlington · House · Office room
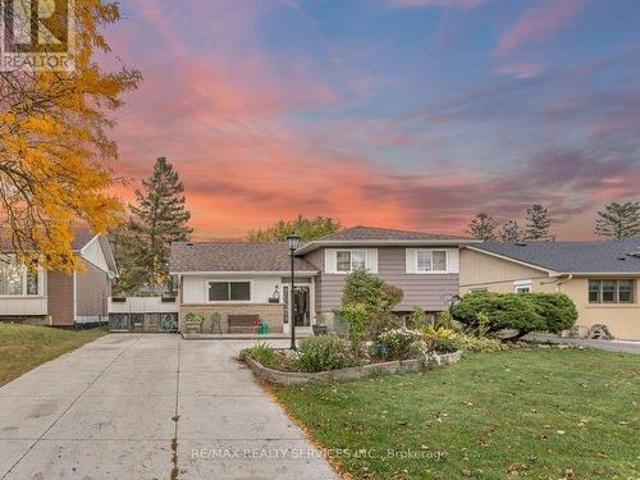
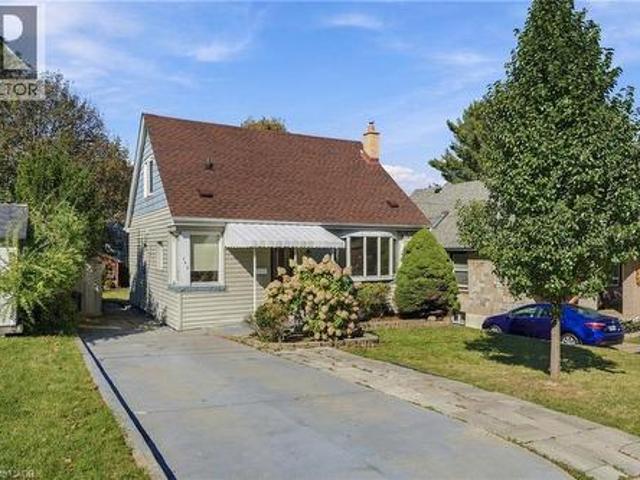
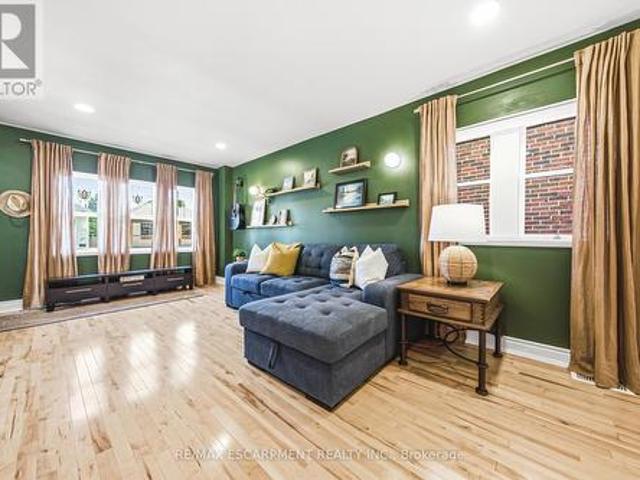
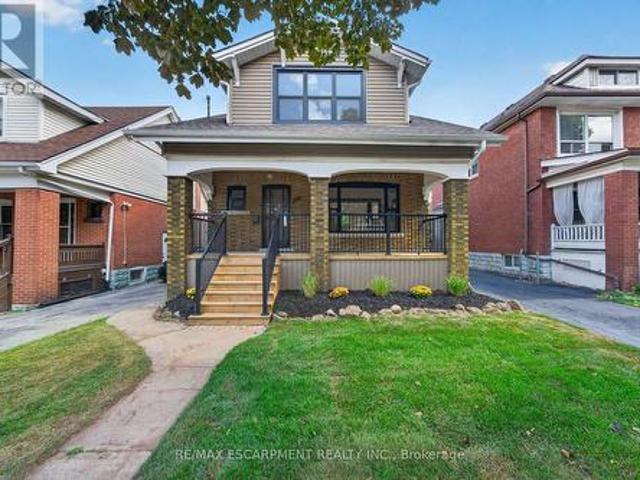
Welcome to 47 Mill St North in Waterdown. You can still see the history in the original wood floors. Beyond the floors, the house has been lovingly updated without losing the charm that comes with a home this age. This home sits on a 34' x 180' lot & a nice layout that offers 1684 sq ft. The main floor greets you with a large family room which has custom built ins, updated millwork, smooth ceilings and pot lights. Dining rooms is excellent for large gatherings and entertaining. The kitchen has been transformed into the highlight of the home and features ample storage, high end Jenn Air appliances, farmhouse-style shiplap décor backsplash & separate nook for your coffee/bar with butcher's block countertop. Upstairs, you'll find two bedrooms, an office and a large bathroom with laundry. Wake up to a beautiful sunrise coming through the large windows. You'll spend as much time outside the home as you do inside, with a 180-foot-deep lot. Enjoy front porch coffee while greeting your neighbo
$ 899,000
34 Kron Drive, Guelph Kortright West, ON, N1G 3B5 house for sale | Listing ID X14080 | Royal LePage
View photo
House · for sale
$ 1,149,900
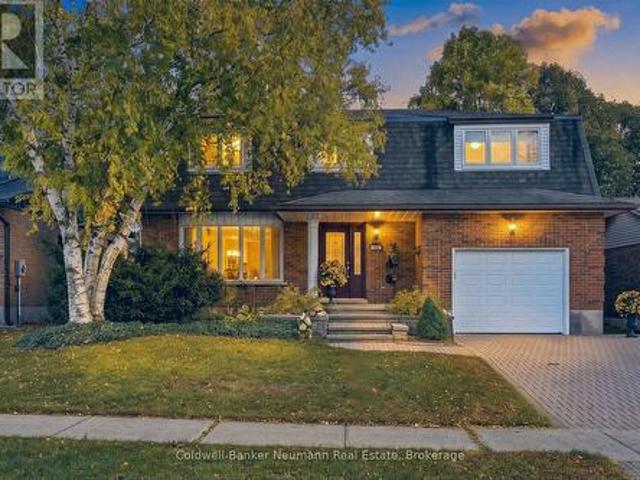
34 Kron Drive, Guelph Kortright West, ON, N1G 3B5 house for sale | Listing ID X14080 | Royal LePage
Roseland, Burlington
· House
· Deck
Roseland, Burlington · House · Deck
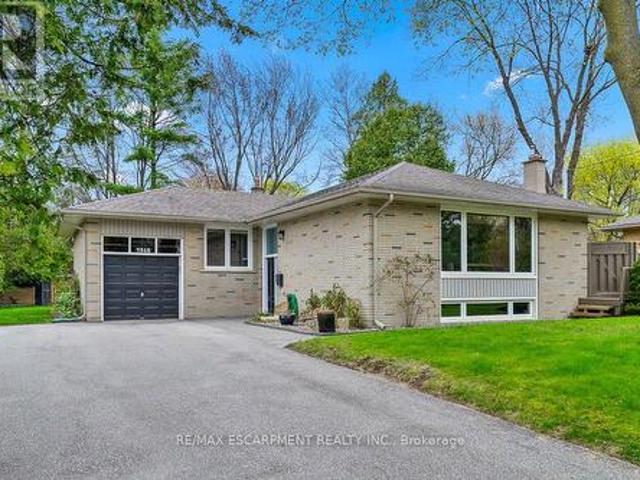
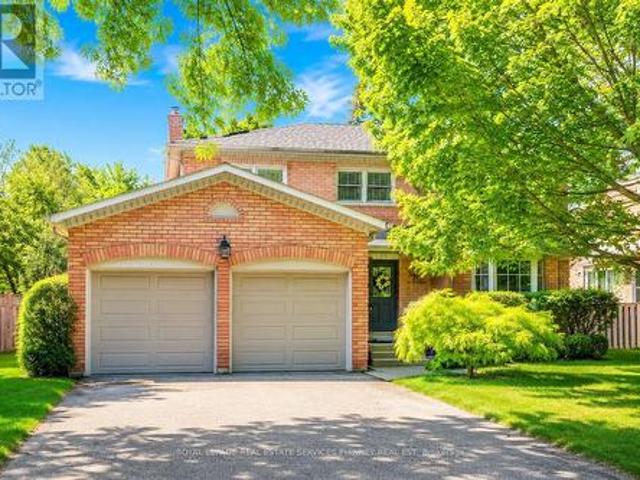
Welcome to 34 Kron Drive, a spacious and beautifully maintained 4-bedroom family home situated on a 50 x 105 ft lot in Guelph's highly desirable Kortright West neighbourhood. Offering generous living spaces throughout, this home is perfectly suited for growing families and those who love to entertain. The main floor features a functional layout with separate living, dining and family rooms, along with a spacious custom kitchen featuring granite countertops, ample cabinetry and plenty of room for everyday living. One of the home's standout features is the impressive 10 x 17 ft solarium, complete with heated floors and an abundance of natural light, creating the perfect space to relax year-round. Step outside onto the expansive two-tier composite deck, offering a seamless extension of your indoor living space and an ideal setting for outdoor entertaining. Upstairs, you'll find four generously sized bedrooms, highlighted by an exceptionally large primary suite featuring his-and-hers walk-
$ 1,149,900
5537 Linwell Place, Mississauga Churchill Meadows, ON, L5M 6L7 house for sale | Listing ID W14084 | Royal LePage
View photo
House · for sale
$ 800,000
5537 Linwell Place, Mississauga Churchill Meadows, ON, L5M 6L7 house for sale | Listing ID W14084 | Royal LePage
Roseland, Burlington
· House
· Cellar
Roseland, Burlington · House · Cellar
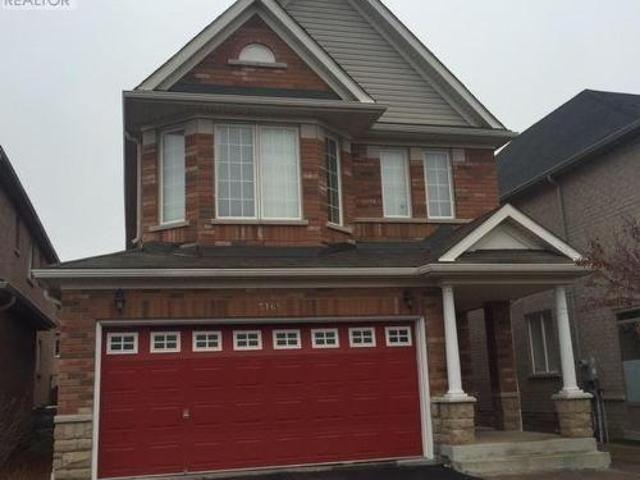
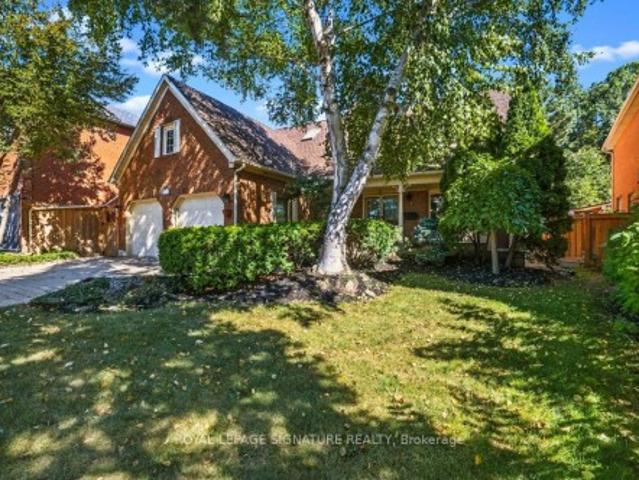
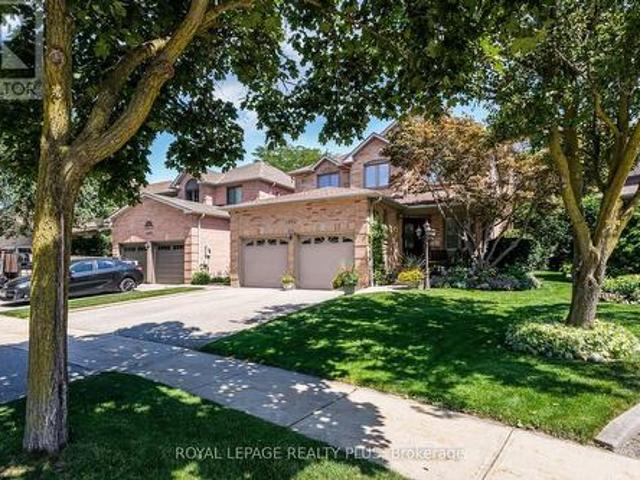
Welcome to this well-maintained family home in the heart of Churchill Meadows, one of Mississauga's desirable and family-friendly neighbourhoods. Offering a functional layout and inviting living spaces throughout, this move-in-ready home is perfect for growing families and professionals alike. The main floor features hardwood flooring, hardwood stairs to the second level, and a bright, updated kitchen complete with granite countertops, updated appliances, pot lights, and a spacious eat-in area. A convenient main-floor powder room adds everyday functionality, while the open-concept living areas provides the perfect setting for both relaxing and entertaining. Upstairs, you'll find three generously sized bedrooms, including a spacious primary bedroom with a walk-in closet. The large 5-piece bathroom features double sinks, making busy mornings a breeze. The finished basement extends the living space with a versatile recreation area, utility space with laundry room, offering flexibility for
$ 800,000
8 Vauxhall Crescent, Brampton, ON, L7A 3A3 house for sale | Listing ID W14081 | Royal LePage
View photo
House · for sale
$ 779,000
8 Vauxhall Crescent, Brampton, ON, L7A 3A3 house for sale | Listing ID W14081 | Royal LePage
Roseland, Burlington
· House
· Cellar
Roseland, Burlington · House · Cellar
Beautiful Open-Concept Semi-Detached Home Situated In The Desirable Fletcher's Meadow Community Of Brampton. Features 3 Bedrooms On The Upper Level And A Fully Renovated 1-Bedroom Basement Apartment With A Separate Entrance, Offering Excellent Potential For Rental Income Or Extended Family Living. Recently Updated Kitchen With New Quartz Countertops. Major Upgrades Include A New Furnace (2025), New Roof (2025), And A Tankless Water Heater With No Contracts. Conveniently Located Near Cassie Campbell Community Centre, Parks, Restaurants, Grocery Stores, And Other Everyday Amenities. An Excellent Opportunity For Families And Investors Alike. (Id: 27)
$ 779,000
26 Freedom Crescent, Hamilton, ON, L0R 1W0 townhouse for sale | Listing ID 40871 | Royal LePage
View photo
Townhouse · for sale
$ 749,900
26 Freedom Crescent, Hamilton, ON, L0R 1W0 townhouse for sale | Listing ID 40871 | Royal LePage
Roseland, Burlington
· Townhouse
· Balcony · Fireplace · Parking · Cellar
Roseland, Burlington · Townhouse · Balcony · Fireplace · Parking · Cellar
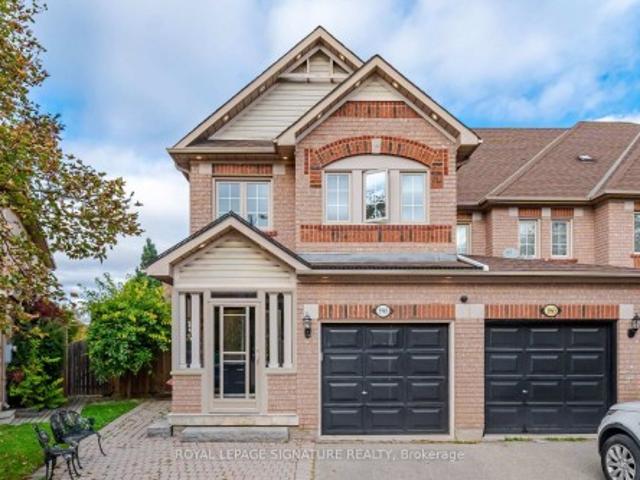
Welcome to this STUNNING, nearly new, 3-storey end unit executive townhome! Sophisticated design, luxurious finishes and exceptional functionality come together to create a truly impressive living space. Beautifully appointed throughout, this magazine-worthy home offers 4 spacious bedrooms, 3.5 bathrooms, a fully finished basement and a double-car garage with parking for 3 vehicles, plus ample visitor parking. The bright, open-concept main living level showcases beautiful hardwood flooring, California shutters, upgraded lighting and impeccable attention to detail. At the heart of the home is a spectacular upgraded kitchen featuring premium appliances, a generous centre island with seating for four and a fabulous walk-in pantry. The inviting living room is anchored by a stunning Napoleon fireplace with a custom marble surround, while the spacious dining area offers a walk-out to a private balcony, perfect for morning coffee or evening relaxation. The beautiful primary retreat features a
$ 749,900
318 Cavendish Drive, Ancaster, ON, L9G 4T5 house for sale | Listing ID 40870 | Royal LePage
View photo
House · for sale
$ 949,900
318 Cavendish Drive, Ancaster, ON, L9G 4T5 house for sale | Listing ID 40870 | Royal LePage
Roseland, Burlington
· House
· Garden · Parking · Cellar
Roseland, Burlington · House · Garden · Parking · Cellar
Welcome to 318 Cavendish Drive home in Ancaster. This home offers 3 bedrooms, 2.5 bathrooms, a finished basement, and a two-car garage. Situated on an impressive 59.06 x 150 ft lot, this property presents an excellent opportunity for those looking to personalize a home with well cared for original finishes while enjoying generous indoor and outdoor space. The expansive backyard offers plenty of room to create your dream outdoor oasis while still maintaining exceptional privacy. Whether you’re looking to enjoy the home’s vintage charm, modernize to your taste, or explore the property’s long-term potential, this is a rare opportunity to own a generously sized lot in one of Ancaster’s established neighbourhoods. Conveniently located close to shopping, schools, and highway access. RSA (id: 27)
$ 949,900
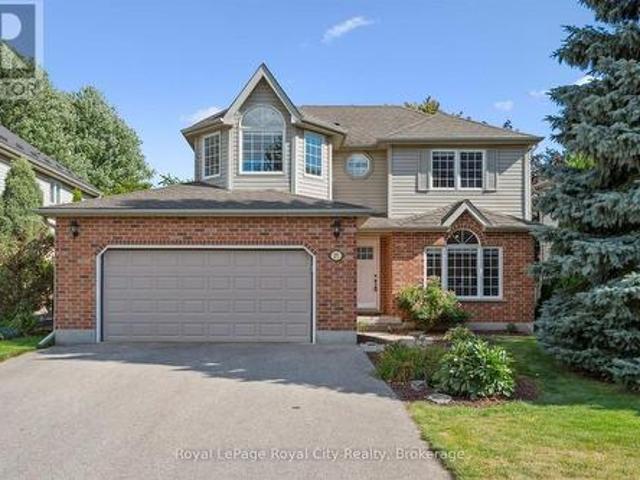
27 Oakridge Crescent, Guelph Pineridge/Westminster Woods, ON, N1L 1J3 house for sale | Listing ID X14027 | Royal LePage
View photo
House · for sale
$ 1,039,999
27 Oakridge Crescent, Guelph Pineridge/Westminster Woods, ON, N1L 1J3 house for sale | Listing ID X14027 | Royal LePage
Roseland, Burlington
· House
· Patio · Garden · Office room · Fireplace · Deck
Roseland, Burlington · House · Patio · Garden · Office room · Fireplace · Deck
Steps from Pine Ridge Park, this beautifully maintained South End home truly has it all! Perfectly positioned in one of Guelphs most desirable, family-friendly neighbourhoods, youll love being close to top-rated schools, parks, trails, and every convenience. Offering over 2,600 sq. Ft. of finished living space with 3+1 bedrooms and 3.5 bathrooms, theres room for everyone to grow. From the moment you step inside, the thoughtful updates and carpet-free design make this home feel bright, fresh, and completely move-in ready. The main floor was designed with todays family in mind. Featuring a private home office, a spacious living room with vaulted ceilings and a cozy gas fireplace, and an open-concept eat-in kitchen perfect for busy weeknights or weekend entertaining. Double patio doors lead to a large deck, ideal for summer BBQs, while the fully fenced yard, shaded by mature trees, offers privacy and space to play. Upstairs, the primary suite is a true retreat with hardwood floors, a walk
$ 1,039,999
56 Danville Avenue, Halton Hills, ON, L7J 2W2 house for sale | Listing ID W14081 | Royal LePage
View photo
House · for sale
$ 739,900
56 Danville Avenue, Halton Hills, ON, L7J 2W2 house for sale | Listing ID W14081 | Royal LePage
Roseland, Burlington
· House
· Patio · Garden · Office room · Fireplace · Parking · Cellar
Roseland, Burlington · House · Patio · Garden · Office room · Fireplace · Parking · Cellar
Welcome to 56 Danville in Acton, a fully renovated home in Halton Hills where every big job is already done. Just move in and enjoy. This carpet-free home features all new flooring, new trim and doors, and new stairs and railings throughout. The living room is anchored by a stunning shiplap fireplace, and the kitchen shines with quartz countertops. Both washrooms have been renovated. The major updates are complete: new roof (2024), new air conditioner (2022), water softener (2022) and water filtration system. The curb appeal is just as fresh, with a new front door and garage entrance, a new driveway (2022), and a new concrete walkway and patio (2022). Currently a spacious 2-bedroom layout with an oversized primary bedroom, the home can easily be converted back to 3 bedrooms if you need the extra bedroom. The finished basement adds living area for a family room, home office or guest space. Outside, the private, fully fenced backyard with concrete patio is ready for summer barbecues, pet
$ 739,900
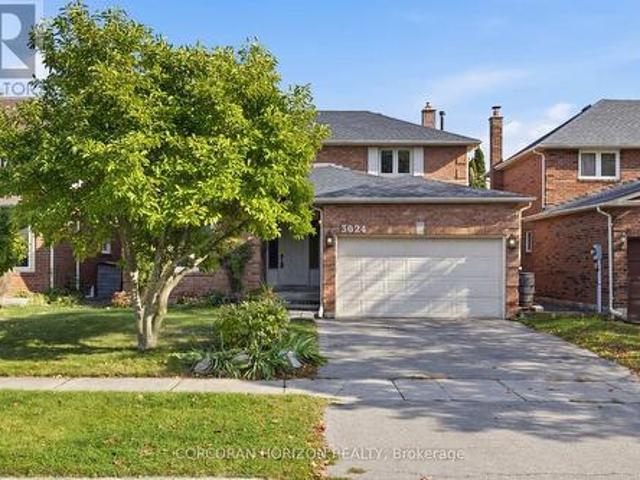
3024 Riverview Street, Oakville, ON, L6L 1L4 house for sale | Listing ID W14030 | Royal LePage
View photo
House · for sale
$ 1,099,000
3024 Riverview Street, Oakville, ON, L6L 1L4 house for sale | Listing ID W14030 | Royal LePage
Roseland, Burlington
· House
· Garden
Roseland, Burlington · House · Garden
An Exceptional Opportunity in a Coveted Oakville Location! Calling renovators, investors, builders and buyers with a vision! This is your chance to unlock the potential and create something truly special in one of Oakville's established residential communities. Featuring a beautiful backyard with endless possibilities for outdoor enjoyment, entertaining, gardening or creating your own private retreat, this property offers the perfect canvas to bring your vision to life. Whether you envision transforming the existing home into a stunning modern residence or creating your dream home, the opportunity is here for those ready to make it their own. Enjoy the appeal of an established neighbourhood with convenient access to shopping, dining, parks, recreation and the charm of the nearby Bronte community. A property with potential, a location worth investing in, and a blank canvas limited only by your imagination. Bring your vision and make this opportunity your own! Your dream home starts here
$ 1,099,000
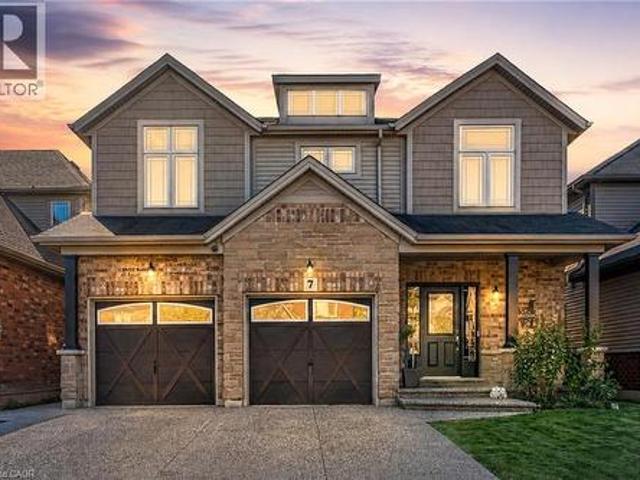
7 Kinsman Drive, Binbrook, ON, L0R 1C0 house for sale | Listing ID 40871 | Royal LePage
View photo
House · for sale
$ 899,900
7 Kinsman Drive, Binbrook, ON, L0R 1C0 house for sale | Listing ID 40871 | Royal LePage
Roseland, Burlington
· House
· Office room · Fireplace
Roseland, Burlington · House · Office room · Fireplace
Boasting over 3,200 square feet of finished living space, this stunning two-storey home is located in the sought-after community of Binbrook and offers the perfect blend of style, comfort, and functionality. Step inside to an impressive main level designed with entertaining in mind. Soaring ceilings and hardwood flooring create an airy, elegant atmosphere, while the striking fireplace feature wall anchors the living space with warmth and character. A dedicated dining room provides the perfect setting for hosting formal dinners or gathering with family for special occasions. The gourmet kitchen is sure to impress, showcasing quartz countertops, stainless steel appliances, and a large centre island, offering ample prep space, seating, and storage for both entertaining and everyday living. Completing the main level is a versatile office or playroom, providing the flexibility to work from home or create a dedicated space for children and hobbies. Upstairs, you'll find four generously sized
$ 899,900
1480 Clarkson Road, Mississauga, ON, L5J 2W9 house for sale | Listing ID W14079 | Royal LePage
View photo
House · for sale
$ 1,899,000
1480 Clarkson Road, Mississauga, ON, L5J 2W9 house for sale | Listing ID W14079 | Royal LePage
Roseland, Burlington
· House
· Fireplace
Roseland, Burlington · House · Fireplace
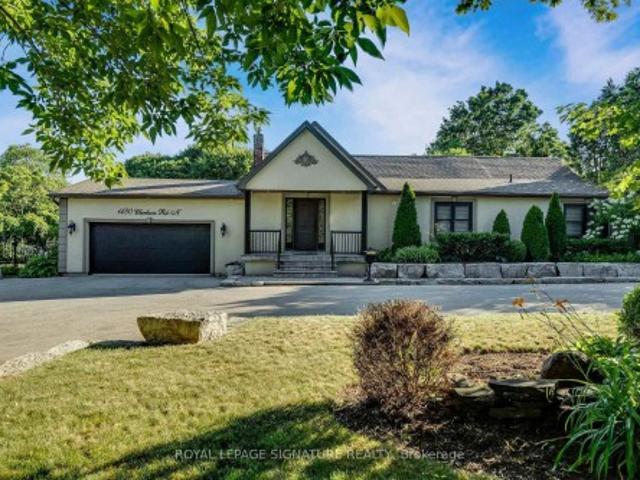
Welcome to an exceptional custom-built bungalow nestled in the highly sought-after Lorne Park School District. Offering nearly 2,100 sq. Ft. of above-grade living space, this rare 3-bedroom home sits on an irregularly shaped lot that widens to more than 120 ft. At the rear, creating an incredible sense of space, privacy, and outdoor enjoyment. From the moment you enter, soaring vaulted ceilings and an abundance of natural light make a lasting impression. Skylights and oversized windows brighten the home throughout, while dramatic ceiling heights add character to the principal living areas and primary retreat. The open-concept floor plan is perfectly suited to both everyday living and entertaining, centered around a beautifully appointed gourmet kitchen with a generous island and quality finishes overlooking the dining and living spaces. The primary bedroom is designed as a peaceful escape, complete with its own fireplace, custom walk-in closet, luxurious 4-piece ensuite, and direct wal
$ 1,899,000
5165 Rayana Ridge, Mississauga, ON, L5M 8B1 house for sale | Listing ID W14083 | Royal LePage
View photo
House · for sale
$ 1,399,000
5165 Rayana Ridge, Mississauga, ON, L5M 8B1 house for sale | Listing ID W14083 | Royal LePage
Roseland, Burlington
· House
· Cellar
Roseland, Burlington · House · Cellar
Welcome to 5165 Rayana Ridge, nestled in one of Mississauga's most prestigious, desirable, and family-oriented neighbourhoods. This stunning, freshly painted detached home offers 4+1 BEDROOMS, 5 WASHROOMS, APPROXIMATELY 2,200 SQ. FT. of living space above grade, plus a fully finished basement, with the potential for two separate dwelling units, subject to municipal approvals and applicable regulations. Featuring an impressive list of upgrades, including new flooring on the main level and basement, along with new light fixtures throughout. The beautifully designed basement features its own kitchen and modern washroom, with the potential to create a separate entrance and generate additional rental income. Ideal for extended family, in-law accommodation, or future investment opportunities. Conveniently located close to schools, parks, public transit, shopping, major highways, and a wide range of amenities. Beautifully updated and thoughtfully designed, this exceptional home offers the per
$ 1,399,000
2 Poppythorn Road, Brampton, ON, L7A 0R1 house for sale | Listing ID W14084 | Royal LePage
View photo
House · for sale
$ 1,049,000
2 Poppythorn Road, Brampton, ON, L7A 0R1 house for sale | Listing ID W14084 | Royal LePage
Roseland, Burlington
· House
· Equipped kitchen
Roseland, Burlington · House · Equipped kitchen
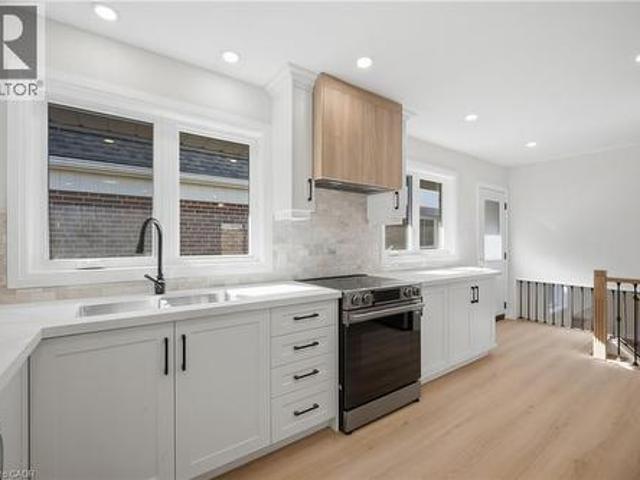
Beautifully renovated 4 bedroom home with exceptional finishes that are second to none, A covered front porch opens to a bright foyer, where hexagonal tile meets rich herringbone hardwood flooring. The stunning kitchen features full-height white cabinetry, illuminated upper display cabinets, gold-tone hardware and a soft green island with a dramatically veined waterfall counter. A matching veined backsplash, pot filler, Café built-in French-door wall oven, sleek cooktop, white French-door refrigerator and coordinating dishwasher create a beautifully cohesive space. A window-seat breakfast bench with integrated storage offers a welcoming spot for morning coffee, and the kitchen opens to the family room perfect for entertaining. The separate dining room features a wall of built-in library shelving. The powder room makes its own statement with a floating wood-tone vanity, fluted vessel sink, wall-mounted faucet and striking teal and hexagonal tile accents. Upstairs you'll find 4 great siz
$ 1,049,000
2651 Thorn Lodge Drive, Mississauga, ON, L5K 1L1 house for sale | Listing ID 40871 | Royal LePage
View photo
House · for sale
$ 1,099,900
2651 Thorn Lodge Drive, Mississauga, ON, L5K 1L1 house for sale | Listing ID 40871 | Royal LePage
Roseland, Burlington
· House
· Garden · Parking · Cellar
Roseland, Burlington · House · Garden · Parking · Cellar
Welcome To This Newly Renovated 3 Bedroom, 3 Bathroom Home In Mississauga's Sought After Sheridan Community! Thoughtfully Updated With Modern Finishes, This Move In Ready Home Offers A Bright Open Concept Main Floor With Hardwood Flooring, Smooth Ceilings And Pot Lights Throughout. The Custom Kitchen Features Stainless Steel Appliances, Quartz Countertops And Plenty Of Lighting, Creating An Inviting Space For Everyday Living And Entertaining. The Dining Room Showcases A Stylish Feature Wall, A Beautiful Light Fixture And A Walk Out To The Private, Fully Fenced Backyard, Perfect For Summer Gatherings Or Quiet Evenings Outdoors. The Primary Bedroom Offers A Private 3 Piece Ensuite And Built In Closets For Convenient Storage. The Finished Basement Extends Your Living Space With A Spacious Recreation Area And A 3 Piece Bathroom, While New Windows And Doors Add To The Home's Updates. A Double Car Garage Provides Plenty Of Room For Parking And Storage. Ideally Located Near Thorn Lodge Public
$ 1,099,900
53 Windermere Court, Brampton, ON, L6X 2L5 house for sale | Listing ID W14081 | Royal LePage
View photo
House · for sale
$ 625,900
53 Windermere Court, Brampton, ON, L6X 2L5 house for sale | Listing ID W14081 | Royal LePage
Roseland, Burlington
· House
· Garden · Fireplace
Roseland, Burlington · House · Garden · Fireplace
Welcome to 53 windermere crt, brampton! Discover this charming, detached home in the desirable Northwood Park neighborhood. The perfect opportunity for first-time buyers, downsizers, and investors! Featuring 3 spacious bedrooms, hardwood floors, a bright living room with a fireplace, a large kitchen and dining area. (Roof 2024) Enjoy a generous backyard featuring two garden sheds for extra storage and a plug-and-play spa on the deck-perfect for relaxing, entertaining, and creating unforgettable family memories! Enjoy a lower level with new vinyl flooring, a large family area, and a 4-piece bathroom featuring an oversized shower and plenty of extra storage! This home is close to parks, recreation center, sports fields, and excellent schools. Just steps to David Suzuki Secondary School, Triveni Mandir, and the Flower City Community Campus, with GO Transit only a 10-minute drive away. A rare opportunity to own a home that perfectly combines space, privacy, comfort, and community living. A
$ 625,900
1548 Wembury Road, Mississauga, ON, L5J 2L9 house for sale | Listing ID W14082 | Royal LePage
View photo
House · for sale
$ 1,529,000
1548 Wembury Road, Mississauga, ON, L5J 2L9 house for sale | Listing ID W14082 | Royal LePage
Roseland, Burlington
· House
· Garden
Roseland, Burlington · House · Garden
Welcome to 1548 Wembury Road, a move-in-ready raised bungalow nestled in the highly sought-after community of Lorne Park, where established tree-lined streets, a welcoming neighbourhood atmosphere and an exceptional lifestyle come together. Ideal for young families, downsizers or buyers seeking flexibility, this inviting home offers 3+1 spacious bedrooms, built-in closet organizers and two beautifully updated bathrooms. The renovated kitchen is a standout, featuring contemporary cabinetry, stylish countertops, a modern backsplash and upgraded appliances, creating a functional and inviting space for everyday living and entertaining. The finished lower level extends your living space with an additional bedroom, a versatile work or craft room, and a generous recreation room perfect for movie nights, hobbies or hosting family and friends. Step outside to discover a rare, oversized pie-shaped lot offering remarkable space and privacy. The expansive backyard is an outdoor oasis, with a spaci
$ 1,529,000
1323 Loon Lane, Oakville, ON, L6H 7Z9 house for sale | Listing ID W14083 | Royal LePage
View photo
House · for sale
$ 1,463,990
1323 Loon Lane, Oakville, ON, L6H 7Z9 house for sale | Listing ID W14083 | Royal LePage
Roseland, Burlington
· House
· Garden · Parking
Roseland, Burlington · House · Garden · Parking
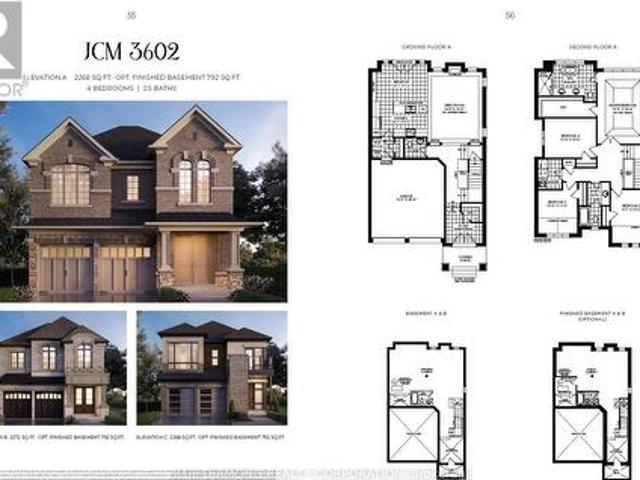
Welcome to Joshua Creek Montage by Primont Homes! This spacious double car garage freehold detached home is currently under construction and has an expected move in date of Summer 2027. Enjoy main floor family living with convenient garage access to mud room, eat-in kitchen with breakfast bar open to the great room and backyard. Upstairs, you will find a spacious primary with generous w/in closet and spa bath, 3 additional bedrooms and laundry room. Full Tarion Warranty and expanded HST rebate apply to this pre-construction home. Contact us for more details today! (Id: 27)
$ 1,463,990
1271 White Lane, Oakville, ON, L6M 2T7 house for sale | Listing ID W14030 | Royal LePage
View photo
House · for sale
$ 1,488,000
1271 White Lane, Oakville, ON, L6M 2T7 house for sale | Listing ID W14030 | Royal LePage
Roseland, Burlington
· House
· Garden · Fireplace · Deck · Parking
Roseland, Burlington · House · Garden · Fireplace · Deck · Parking
Rare opportunity in one of Oakville's most sought-after communities. Nestled in prestigious Glen Abbey, this impressive all-brick Cape Cod offers over 3,000 sq ft of above-grade living space on a premium ravine lot: a setting that simply cannot be replicated. Step outside to your private, fully fenced backyard where a composite deck and gazebo overlook lush forest views with no rear neighbours offering year-round tranquility. Inside, the generous floor plan delivers everything today's families need: a formal living room, separate dining room, and a warm family room with fireplace anchored by an eat-in kitchen with a sun-filled sunroom addition. A dedicated main floor den with built-in cabinets adds the flexibility modern households demand, while main floor laundry with direct garage access keeps daily life effortlessly organized. Upstairs, the primary suite is nothing short of impressive: an oversized bedroom, an extra-large walk-in closet, and a massive ensuite with separate shower an
$ 1,488,000
248 Glenholme Avenue, Hamilton, ON, L8K 3L8 house for sale | Listing ID 40869 | Royal LePage
View photo
House · for sale
$ 649,900
248 Glenholme Avenue, Hamilton, ON, L8K 3L8 house for sale | Listing ID 40869 | Royal LePage
Roseland, Burlington
· House
· Garden · Office room
Roseland, Burlington · House · Garden · Office room
Welcome home! This charming 1.5-storey home features a versatile layout, some modern updates, and a prime central location. Ideal for growing families, first-time buyers, or multi-generational living, this property combines everyday comfort with exceptional convenience. This flexible 4-Bedroom layout features two bedrooms on the main level and two additional bright bedrooms on the upper level, providing for a home office, guest suite, or nursery. Two Full bathrooms and a finished lower level adds valuable living space-perfect for an extended family setup, rec room, or guest/teen retreat. Enjoy peace of mind with newer roof shingles and a generous, private backyard ready for entertaining, gardening, or outdoor play. Prime Location situated close to schools, parks, shopping, dining, transit, and key commuter routes, offering easy access to everything Hamilton has to offer. Book your showing Today! (Id: 27)
$ 649,900
1962 Calgary Court, Mississauga, ON, L5H 4J1 house for sale | Listing ID W13792 | Royal LePage
View photo
House · for sale
$ 870,900
1962 Calgary Court, Mississauga, ON, L5H 4J1 house for sale | Listing ID W13792 | Royal LePage
Roseland, Burlington
· House
· Garden · Office room · Fireplace
Roseland, Burlington · House · Garden · Office room · Fireplace
There is something special about a home that feels established from the moment you arrive. Tucked onto a quiet court in a mature, sought-after neighbourhood, this beautifully maintained residence pairs a peaceful setting with the convenience of nearby parks, schools, shops and everyday amenities. Inside, 9-foot ceilings and natural light give the main floor an airy feel. Rich wood cabinetry brings warmth to the kitchen, while sleek countertops and stainless steel appliances offer a polished finish. The adjoining dining area makes room for long dinners and easy conversation. Beyond it, the living room centres on a fireplace and opens through large sliding doors to a private backyard. A second living space adds the freedom to create a family room, home office or playroom as life evolves. Upstairs, four generous bedrooms offer room to settle in. The light-filled primary suite is a welcome retreat, with a renovated ensuite featuring a glass shower and freestanding soaker tub. A thoughtfull
$ 870,900
1459 Ravensmoor Crescent, Mississauga, ON, L5M 3L4 house for sale | Listing ID W14083 | Royal LePage
View photo
House · for sale
$ 1,295,000
1459 Ravensmoor Crescent, Mississauga, ON, L5M 3L4 house for sale | Listing ID W14083 | Royal LePage
Roseland, Burlington
· House
· Garden · Office room · Deck · Cellar
Roseland, Burlington · House · Garden · Office room · Deck · Cellar
Welcome to your private retreat in prestigious Credit Pointe. Where executive living meets true backyard escape. This spacious 2,430 sq. Ft. home offers 4+1 bedrooms and 3.5 baths, with a warm and inviting main floor family room perfect for everyday living, plus a finished basement offering flexible space for guests, a home office, or a growing family. But it's the outdoors where this home truly shines. Step out to your own slice of Muskoka in the City. A beautifully landscaped rear yard oasis designed for relaxing and entertaining alike. A large deck sets the stage for morning coffee and evening gatherings, while the custom gazebo, complete with ceiling fan and ambient lighting, invites you to unwind in comfort through the warmer months. Fully fenced with no neighbours behind, this backyard delivers the rare combination of privacy and tranquility. And comes alive after dark with beautiful landscape lighting, creating a magical ambiance for summer nights under the stars. Beyond the exc
$ 1,295,000
36 Earl Street, Mississauga, ON, L5M 1N7 house for sale | Listing ID W14082 | Royal LePage
View photo
House · for sale
$ 1,399,000
36 Earl Street, Mississauga, ON, L5M 1N7 house for sale | Listing ID W14082 | Royal LePage
Roseland, Burlington
· House
· Office room · Fireplace · Parking · Cellar
Roseland, Burlington · House · Office room · Fireplace · Parking · Cellar
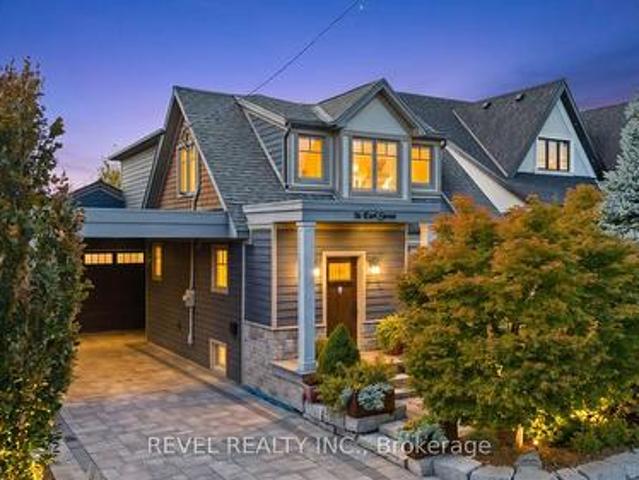
Welcome To 36 Earl Street, An Exceptional 3-Bedroom, 3.5-Bathroom Home In The Heart Of Sought-After Streetsville, Mississauga. Fully Renovated With An Addition Completed In 2017, This Beautifully Reimagined Residence Showcases Quality Craftsmanship, Thoughtful Design And Premium Finishes Throughout. Featuring Hardwood Flooring, Triple-Pane Windows, Updated Plumbing, HVAC, 200-Amp Electrical Service And Spray Foam Insulation. The Stunning Custom Kitchen Is An Entertainer's Dream, Complete With A Quartzite Island, Quartz Countertops, Custom Cabinetry, Wine Fridge And Premium Stainless Steel Appliances, Including A Bertazzoni 6-Burner Gas Range. Additional Highlights Include A Gas Fireplace, Heated Ensuite And Mudroom Floors, Central Vacuum And A Finished Basement With Full Bathroom. An Impressive 750 Sq. Ft. Heated Garage With Second-Level Office/Storage Space Offers Exceptional Versatility. Outdoors, Enjoy Professionally Landscaped Front And Rear Grounds, An Interlock Driveway, Irrigati
$ 1,399,000
72 Mountain Avenue N, Hamilton, ON, L8G 3P5 house for sale | Listing ID X14030 | Royal LePage
View photo
House · for sale
$ 789,000
72 Mountain Avenue N, Hamilton, ON, L8G 3P5 house for sale | Listing ID X14030 | Royal LePage
Roseland, Burlington
· House
· Terrace · Cellar
Roseland, Burlington · House · Terrace · Cellar
Sitting on an expansive 0.45-acre lot (approx. 21,323 sq ft), this home offers a tranquil, forest-like retreat in one of Stoney Creek's most established neighborhoods-a rare gem seamlessly combining space, functional design, and natural beauty. The main floor highlights high ceilings with exposed wooden beams, a light-filled open-concept living area, and a spacious, fully renovated kitchen featuring expansive countertops. Step directly out from the living room onto a private covered terrace, perfect for relaxation. Hardwood flooring runs throughout all four bedrooms. The basement apartment comes complete with its own kitchen, bathroom, and a separate walkout entrance. Powered by a high-efficiency, eco-friendly Geothermal Heating & Cooling System, this warm, well-maintained residence ensures exceptional year-round comfort and significant energy savings. Truly move-in ready! (Id: 27)
$ 789,000
21 Cameron Avenue N, Hamilton, ON, L8H 4Y9 house for sale | Listing ID 40871 | Royal LePage
View photo
House · for sale
$ 399,000
21 Cameron Avenue N, Hamilton, ON, L8H 4Y9 house for sale | Listing ID 40871 | Royal LePage
Roseland, Burlington
· House
· Garden · Office room · Parking · Cellar
Roseland, Burlington · House · Garden · Office room · Parking · Cellar
Welcome to this charming all-brick bungalow in the desirable Homeside neighbourhood, offering a convenient location close to schools, parks, public transit, shopping centres, grocery stores, and a variety of everyday amenities. The main floor features two bedrooms, an inviting eat-in kitchen, and a spacious combined living and dining area with updated flooring throughout. The updated bathroom adds a modern touch to the main living space. The waterproofed basement with high ceilings provides excellent additional space, including a third bedroom, with plenty of potential for a recreation room, home office, or additional living area. Step outside to enjoy both the front and rear porches, along with a good-sized backyard offering beautiful sunset views. The property also features a shared driveway with a new concrete driveway and a single detached garage, providing convenient parking and storage. A great opportunity in a well-established neighbourhood, combining functional living space, ou
$ 399,000
110 Oakes Crescent, Guelph Grange Road, ON, N1E 0J5 house for sale | Listing ID X14080 | Royal LePage
View photo
House · for sale
$ 779,900
110 Oakes Crescent, Guelph Grange Road, ON, N1E 0J5 house for sale | Listing ID X14080 | Royal LePage
Roseland, Burlington
· House
· Fireplace
Roseland, Burlington · House · Fireplace
Welcome to 110 Oakes Crescent, a beautifully updated, move-in-ready home offering style, space and flexibility in Guelph's sought-after East End. Perfectly positioned directly across from Cedarvale Park and just steps from William C. Winegard Public School, this is a location made for family living. The heart of the home is the bright, open-concept main floor, extensively renovated in 2019 and designed for both everyday life and entertaining. The impressive kitchen features quartz countertops, premium stainless steel appliances, a large island and a custom walk-in pantry, all flowing seamlessly into the dining and living areas. A gas fireplace with custom built-ins and wood mantel adds warmth and character, while in-ceiling speakers complete the space. Upstairs, you'll find three generous bedrooms, including a spacious primary with walk-in closet and ensuite privilege, along with the convenience of upper-level laundry. Downstairs adds another level of versatility. A separate entrance f
$ 779,900
1 2745 Westoak Trails Boulevard, Oakville, ON, L6M 5T1 house for sale | Listing ID W14030 | Royal LePage
View photo
House · for sale
$ 1,188,000
1 2745 Westoak Trails Boulevard, Oakville, ON, L6M 5T1 house for sale | Listing ID W14030 | Royal LePage
Roseland, Burlington
· House
Roseland, Burlington · House
Look at that view! Discover this rarely offered freehold corner-unit executive townhome in Oakville's desirable West Oak Trails neighborhood. Top 5 reasons you'll fall in love with this home: 1. Elegant Corner-Unit Living; This stunning executive townhome combines style, comfort, and convenience, with a corner-unit setting that adds to its appeal. 2. A Bright and Inviting Main Level; Large windows fill the spacious main level with natural light, creating a warm and welcoming atmosphere. Enjoy peaceful views and the sounds of nature from your kitchen and living room. The kitchen features upgraded stainless steel appliances, including an oven with convection and air-fryer functions. 3. A Desirable Location; Enjoy convenient access to local amenities, highly rated schools, parks, and walking trails-everything you need for comfortable everyday living. 4. Spacious Bedrooms; Retreat to the bright and generous primary bedroom, complete with an elegant five-piece ensuite. The spacious second a
$ 1,188,000
4912 Roseglen Court, Mississauga, ON, L5V 1K8 house for sale | Listing ID W14080 | Royal LePage
View photo
House · for sale
$ 1,049,900
4912 Roseglen Court, Mississauga, ON, L5V 1K8 house for sale | Listing ID W14080 | Royal LePage
Roseland, Burlington
· House
· Garden · Office room · Deck · Parking · Cellar
Roseland, Burlington · House · Garden · Office room · Deck · Parking · Cellar
Welcome to this beautifully updated 4+1 bedroom, 4-bathroom detached home offering approximately 3400 square feet of living space, tucked away on a quiet cul-de-sac in highly sought-after East Credit! The home features a bright & functional layout enhanced by fresh paint and pot lights, creating a warm & inviting atmosphere. The spacious kitchen overlooks the backyard and walks out to a deck and stairs leading to a generous, pool-sized yard. Perfect for entertaining, relaxing and enjoying summer days with family. Additional highlights include a main floor laundry room with direct access to the double-car garage, adding everyday convenience. The large primary bedroom offers plenty of space & a comfortable retreat at the end of the day. Two bathrooms have been recently updated, including all new toilets, adding to the home's many improvements. The finished basement offers exceptional flexibility with a bedroom, recreation room, office that could easily function as a 6th bedroom, and an a
$ 1,049,900
255 Weir Street N, Hamilton, ON, L8H 5G2 house for sale | Listing ID X14031 | Royal LePage
View photo
House · for sale
$ 549,900
255 Weir Street N, Hamilton, ON, L8H 5G2 house for sale | Listing ID X14031 | Royal LePage
Roseland, Burlington
· House
· Air conditioning
Roseland, Burlington · House · Air conditioning
Welcome to 255 Weir Street North. Where timeless charm meets modern living! Beautifully updated and move-in ready, this inviting 1.5-storey brick home offers 1,224 sq. Ft. of thoughtfully renovated living space, featuring 3 bedrooms, 2 full bathrooms and a finished mudroom. Extensive renovations completed in 2022 under City of Hamilton permits. The heart of the home is the stunning. Fully renovated kitchen, complete with granite countertops, stainless steel appliances, custom cabinetry and a stylish backsplash. Both bathrooms have been beautifully updated, including a main 4-piece bathroom with a relaxing soaker tub and the upper floor 3-piece bathroom with a glass shower. Upstairs, the primary bedroom offers built-in dressers, a walk-in closet and large windows that fill the space with natural light. The extensive improvements go well beyond the cosmetic details. Major updates include a new HVAC system with furnace, A/C, hot water heater, ductwork and BBQ gas line; ESA-certified elect
$ 549,900
3965 Zenith Court, Mississauga, ON, L5N 7H7 house for sale | Listing ID W14082 | Royal LePage
View photo
House · for sale
$ 839,900
3965 Zenith Court, Mississauga, ON, L5N 7H7 house for sale | Listing ID W14082 | Royal LePage
Roseland, Burlington
· House
· Garden · Deck
Roseland, Burlington · House · Garden · Deck
Welcome to 3965 Zenith Court, a beautifully presented corner-unit townhouse featuring 3 bedrooms, 2.5baths, thoughtful recent updates & an expansive pie-shaped backyard made for entertaining. An enclosed front porch & decorative glass double doors create a welcoming first impression, leading into the recently upgraded entrance. Inside, the living room showcases a double-height ceiling, large windows, & striking wood-slat accent walls. At the heart of the home, the kitchen features new quartz countertops, a large single bowl rectangular undermount sink, and an added over-the-range microwave. Warm cabinetry, a tile backsplash, and stainless steel appliances complete this inviting space. The kitchen connects to the dining area and comfortable family room, creating a natural gathering place for everyday meals and relaxed evenings. Sliding glass doors open onto a raised deck w/ stairs leading to the backyard. A recently upgraded main-floor powder room adds a stylish finishing touch. Upstair
$ 839,900
229 Park Row S, Hamilton, ON, L8K 2K4 house for sale | Listing ID X14033 | Royal LePage
View photo
House · for sale
$ 784,850
229 Park Row S, Hamilton, ON, L8K 2K4 house for sale | Listing ID X14033 | Royal LePage
Roseland, Burlington
· House
Roseland, Burlington · House
AbsolutelyWelcome to. *229 Park Row South*, a beautifully updated circa-1929 Craftsman-style two-storey home where timeless character meets modern comfort. Located in the desirable Gage Park neighbourhood on a quiet, mature tree-lined street, this inviting home offers convenient access to schools, parks, shopping, recreation and major highways. From the moment you step inside, the original craftsmanship stands out. Beautifully refinished hardwood floors with mahogany inlay, original oak trim and baseboards, solid oak interior doors and rich period details create a warm and welcoming atmosphere. The formal living and dining rooms are ideal for everyday living and entertaining, with the dining room showcasing a striking Craftsman-style colonnade, built-in cabinetry, decorative columns and a charming window alcove with built-in seating. The updated open-concept kitchen blends beautifully with the home's original character and features custom white cabinetry, quartz countertops, a stylish
$ 784,850

Get email alerts

Don't miss out: be the first to know about new properties

The alert was correctly created

On subscribing you accept the conditions of use and the privacy policy
Alert
Receive new ads in your inbox
Save this search
Receive alerts for new listings

We'll send you an email when we have new properties for: "Houses for sale in Roseland, Burlington"

The alert was correctly created

Get email alerts and be the first to see new listings
Required field
On subscribing I accept the terms of the privacy policy
Perfect! You'll soon start receiving new listings via email
Alert
Receive an email when we have new ads for Houses for sale in Roseland, Burlington
Save this search
Filters

Bedrooms

Area (sq.ft)

sq.ft
sq.ft

Price

$
$

Filter by property type

Bathrooms

Clear all filters
Receive notifications when new entries are published.