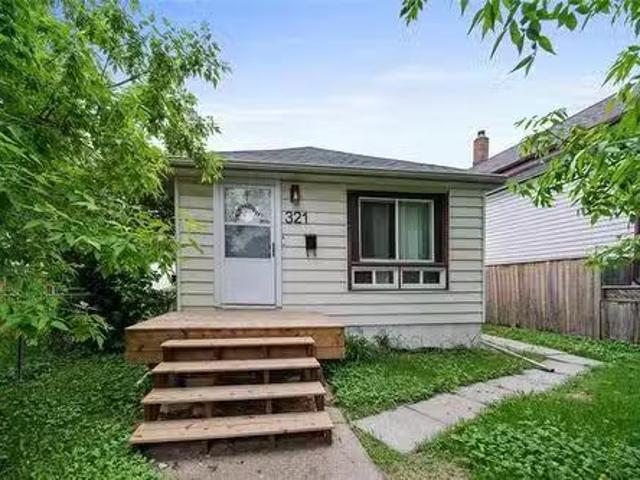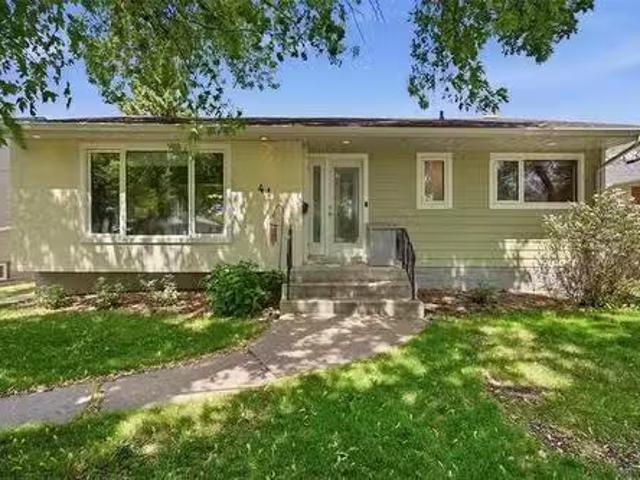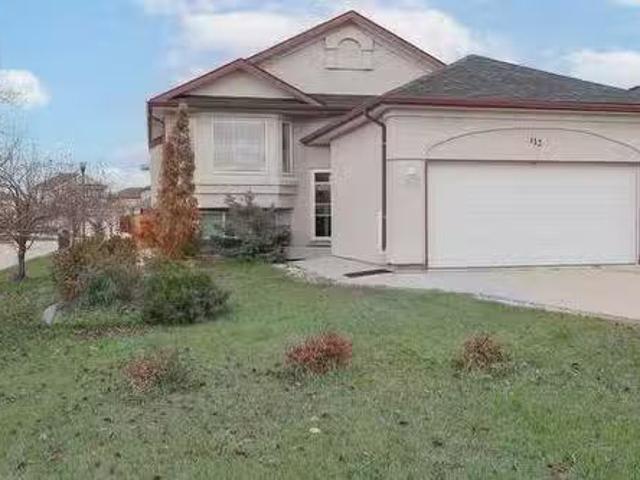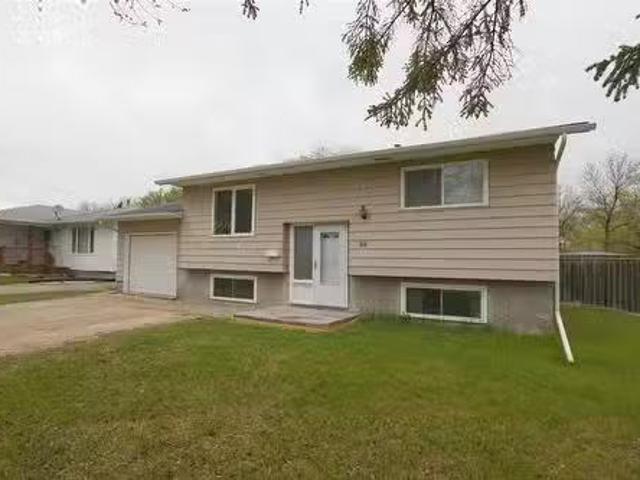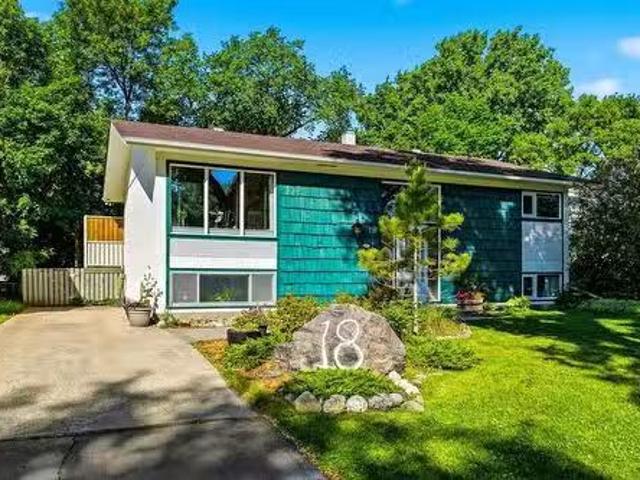
505 properties for sale in Rosenort, Morris

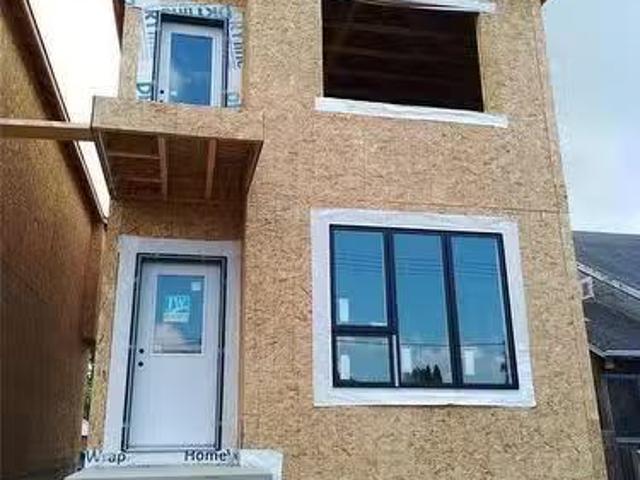
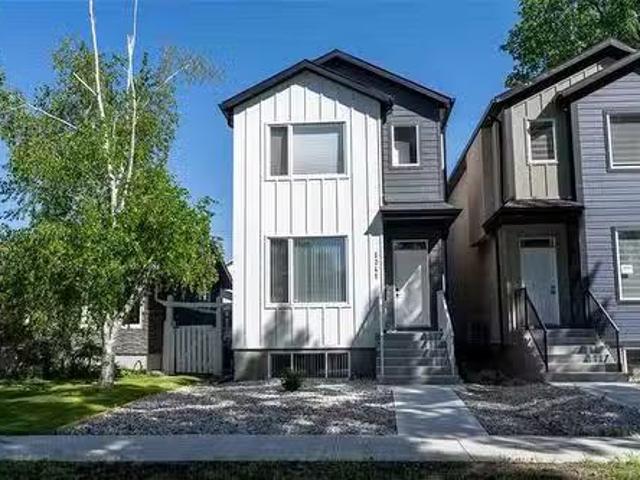
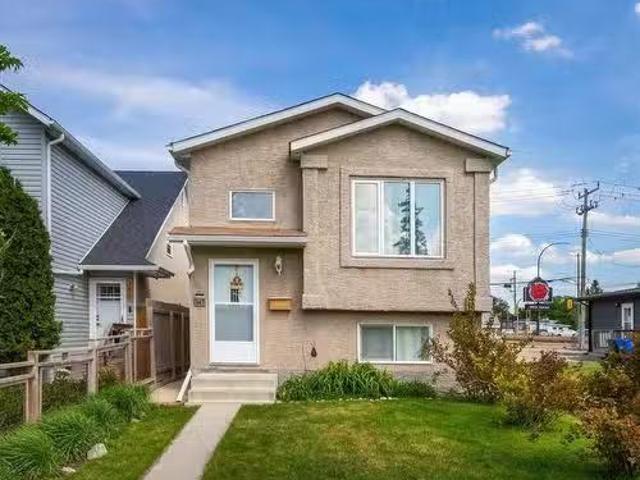
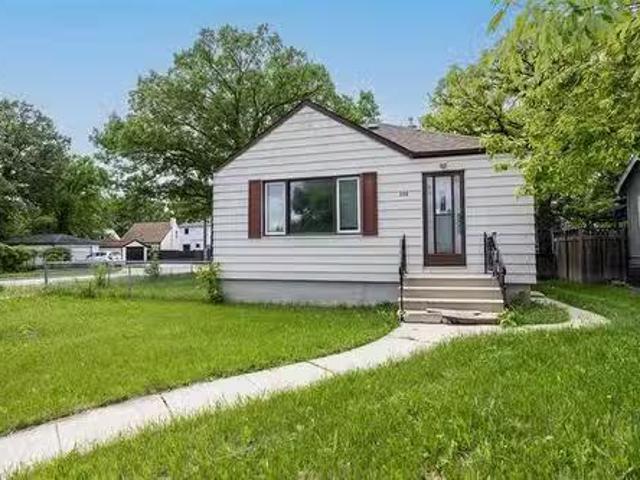
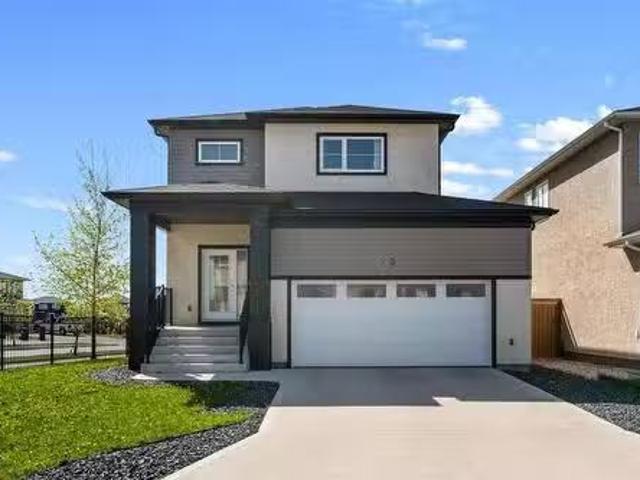
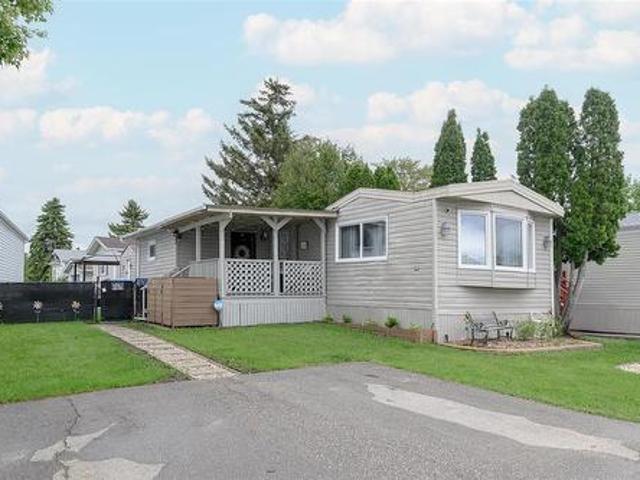
87 Springwood Drive, Winnipeg, MB, R2N 1B8 house for sale L.
View photo
House · for sale
$ 249,900
$ 236/sq.ft
87 Springwood Drive, Winnipeg, MB, R2N 1B8 house for sale L.
Rosenort, Morris
· 1,055 sq.ft · 2 Bedrooms · 2 Baths · House
· Swimming pool · Equipped kitchen
Rosenort, Morris · 1,055 sq.ft · 2 Bedrooms · 2 Baths · House · Swimming pool · Equipped kitchen
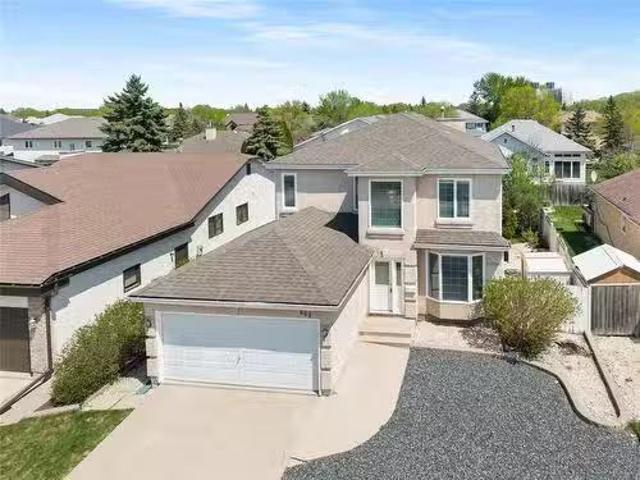
2FWinnipegSS May 4 offers reviewed as received.2016 Friendship Model 143042 Ser 50116 CSA MD-1257106-14579 Purchaser to seek lease approval by park management.Welcome to 87 Springwood Drive. This newer 2 Bedroom 2 Bath home is a 2016. It is 1056 Square feet, open concept. The large master bedroom features a walk in closet and large en suite and walk-in shower. The large eat-in kitchen features a french door refrigerator with water and ice dispenser, a glass top Whirlpool stove and Whirlpool dishwasher. The main bath is conveniently located close to the second bedroom. Lot Fees are $632.00. This includes sewer, water, pad saleal and licensing. South Glen community offers a community centre with outdoor pool, community events like Movie night, Bingo, and several parties throughout the year. There is a storage compound free for the residents for your campers, RV and boats. Call now for a personal tour. (id:7525). Still available at ListedBuy!
$ 249,900
45 Paradise Dr, Winnipeg, MB, R3R 1K9 house for sale Listin.
View photo
House · for sale
$ 839,900
$ 284/sq.ft
45 Paradise Dr, Winnipeg, MB, R3R 1K9 house for sale Listin.
Rosenort, Morris
· 2,949 sq.ft · 5 Bedrooms · 5 Baths · House
· Fireplace
Rosenort, Morris · 2,949 sq.ft · 5 Bedrooms · 5 Baths · House · Fireplace
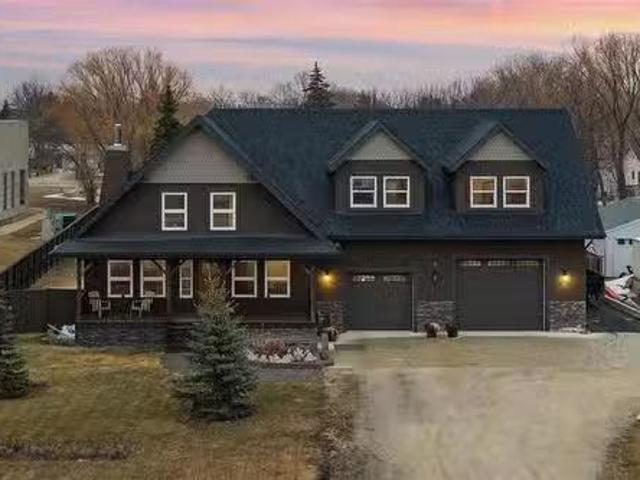
OH May 30th, from 1-3pm! Welcome to an exceptional opportunity to own this well loved and fantastic multi-generational home in one of the most desirable neighborhoods in the city. Offering nearly 3,000 sq. ft. of living space, this spacious, warm and inviting home is ready for new family memories and it delivers the perfect blend of comfort, privacy and flexibility for the whole family and more. Featuring a rare in-law suite with its own private entrance, kitchen, living room, bathroom and laundry—ideal for extended family, guests, or multi-generational living. With 5 bedrooms and 5 bathrooms, there’s room for everyone to live comfortably and privately. Step inside to find a welcoming flow that includes a spacious foyer, formal dining room, a bright living room anchored by a double-faced wood-burning fireplace, and a cozy atmosphere perfect for both everyday living and memorable gatherings. The three-season sunroom extends your living space and provides the ideal spot to relax, unwind,
$ 839,900
811 Borebank St, Winnipeg, MB, R3N 1G3 house for sale Listi.
View photo
House · for sale
$ 439,900
$ 385/sq.ft
811 Borebank St, Winnipeg, MB, R3N 1G3 house for sale Listi.
Rosenort, Morris
· 1,141 sq.ft · 3 Bedrooms · 2 Baths · House
· Parking
Rosenort, Morris · 1,141 sq.ft · 3 Bedrooms · 2 Baths · House · Parking
Offers anytime! Original owners! This charming mid-century modern River Heights bungalow offers 3 beds and 2 full baths. Built in 1955 and lovingly maintained over the years, this home blends timeless character with thoughtful updates. Beautiful original hardwood floors gleam throughout the main floor, while the classic layout and quiet corner location create a warm and inviting atmosphere. Recent updates include a renovated kitchen with stainless steel appliances & pantry, freshly painted interior (2026), shingles (2021), hot water tank (2026). The interlocking brick driveway with parking pad for 3 vehicles, plus an oversized single garage with additional storage or workshop space. The property has also been professionally pre-wired for an external backup generator, offering added peace of mind during power outages. For those looking to redevelop - look no further - either a new custom single family home or multifamily opportunity! Conveniently located close to transit, schools, shopp
$ 439,900
5 1010 Wilkes Ave, Winnipeg, MB, R3P 2S4 townhouse for sale.
View photo
House · for sale
$ 369,900
$ 301/sq.ft
5 1010 Wilkes Ave, Winnipeg, MB, R3P 2S4 townhouse for sale.
Rosenort, Morris
· 1,227 sq.ft · 3 Bedrooms · 4 Baths · House
· Parking
Rosenort, Morris · 1,227 sq.ft · 3 Bedrooms · 4 Baths · House · Parking
7-Day Cooling off Period in Effect! SS now offers as received. Welcome to this rare available 3 bedrooms and 3.5 bathroom townhouse located in beautiful Lindenwood with a lake view! Very low condo fees (280$) and 2 reserved parking spaces! The main floor offers a lovely living space with laminate flooring throughout, open concept living room, dining room and a breakfast bar with a large kitchen together with tons of cabinets and counter space, as well a 2pc washroom! On the upper level are large sized primary bedroom with a four-piece en-suite and another 2 bedrooms and 4 pc full bathroom. The lower level is fully finished with a recreational room, third bathroom, storage and laundry area. Updates are included: Roof (2024), HWT (2016). Fantastic location close to schools, library and park, Ikea, Outlet Mall, Costco and more! Make your appointment TODAY ! Still available at ListedBuy!
$ 369,900
1421 Loudoun Road, Winnipeg, MB, R3S 1A3 Luxury House for sa.
View photo
House · for sale
$ 4,500,000
$ 826/sq.ft
1421 Loudoun Road, Winnipeg, MB, R3S 1A3 Luxury House for sa.
Rosenort, Morris
· 5,447 sq.ft · 5 Bedrooms · 7 Baths · House
· Sauna · Swimming pool · Gym · Equipped kitchen · Cellar
Rosenort, Morris · 5,447 sq.ft · 5 Bedrooms · 7 Baths · House · Sauna · Swimming pool · Gym · Equipped kitchen · Cellar
1NWinnipegA residence of uncompromising luxury and architectural mastery, 1421 Loudoun Road redefines estate living. Nestled on 2.5 private acres, this nearly 11,000 sq ft showpiece blends sophisticated design, modern innovation, and resort-style amenities. The bespoke Aster Cucine kitchen dazzles with soaring ceilings, wall-to-wall windows, dual cooktops (gas + induction), three ovens, hidden pantry, and 2 oversized islands the perfect space for elevated entertaining. The primary suite evokes a world-class spa with a sunken soaking tub, rainfall shower, steam room, dual vanities, and grand walk-in closet. Smart-home automation, heated tile floors, and in-wall audio elevate every room. The lower level offers a custom wet bar with dishwasher and commercial ice maker, a glass-enclosed wine cellar, 16-seat theatre, gym, and arcade. A sunroom with a full kitchen and canteen window opens to the outdoors. Outdoors, the resort-style living continues with a heated pool, hot tub, fire pit, pizz
$ 4,500,000
79 Fernwood Avenue, Winnipeg, MB, R2M 1B6 house for sale Li.
View photo
House · for sale
$ 399,900
$ 371/sq.ft
79 Fernwood Avenue, Winnipeg, MB, R2M 1B6 house for sale Li.
Rosenort, Morris
· 1,076 sq.ft · 3 Bedrooms · 2 Baths · House
· Garden · Air conditioning · Cellar
Rosenort, Morris · 1,076 sq.ft · 3 Bedrooms · 2 Baths · House · Garden · Air conditioning · Cellar
2DWinnipegWelcome to the prime location of St Vital. Conveniently located by all the amenities including schools, parks, restaurants, shops & St Vital Mall just 5 minutes away. This meticulously maintained family home shows A+. Poured concrete walkway leads up to a cozy front covered porch to enjoy your morning coffees. Main floor with gleaming HWFs, bright living room with big window, 2pc powder room, eat-in kitchen with ample cabinets, pantry area & tiled backsplash. Upstairs has 3 good size bedrooms. 2nd bedroom features built-in shelving. Finished basement with vinyl plank flooring, spacious recroom and roughed in plumbing for future 3rd bathroom. Other great features include: sump pump, central air, HRV and 200 amp panel. Backyard has storage shed & concrete pad big enough for 2 vehicles. All appliances included. Flexible possession. This home is move in ready! some photos virtually staged (id:7525). Still available at ListedBuy!
$ 399,900
1324 Wellington Cr, Winnipeg, MB, R3N 0B1 Luxury House for sale | Listing ID 202611 | Royal LePage Carriage Trade Luxury Properties
View photo
House · for sale
$ 1,075,000
1324 Wellington Cr, Winnipeg, MB, R3N 0B1 Luxury House for sale | Listing ID 202611 | Royal LePage Carriage Trade Luxury Properties
Rosenort, Morris
· House
· Patio · Garden · Office room · Fireplace · Deck
Rosenort, Morris · House · Patio · Garden · Office room · Fireplace · Deck
Ideally located on prestigious Wellington Crescent & just steps from the beautiful tree-lined walking path, this exceptional residence offers a prime setting in one of the city's most sought-after locations. Stunning architectural design & impeccable craftsmanship are showcased throughout, creating a refined blend of luxury & sophistication. The elegant LR is highlighted by a dramatic floor-to-ceiling bay window, custom art niches & a charming wood-burning FP. Inviting DR w/patio drs opens seamlessly to the fabulous fenced backyard w/tiered deck, creating the perfect setting for relaxing & entertaining. The well-appointed kitchen features a Bosch 4-burner gas cooktop & Bosch oven, pull-out organizers & an abundance of cabinetry designed for both style & functionality. Upstairs, a mezzanine office/reading nook provides a casual retreat. The spacious primary bedroom features a cozy gas fireplace, dual closets & direct access to a luxurious 5-piece bath, offering a peaceful haven for rest
$ 1,075,000
89 Setterington Bay, Winnipeg, MB, R3Y 1W3 house for sale | Listing ID 202609 | Royal LePage
View photo
House · for sale
$ 599,900
89 Setterington Bay, Winnipeg, MB, R3Y 1W3 house for sale | Listing ID 202609 | Royal LePage
Rosenort, Morris
· House
· Patio · Garden · Deck · Cellar
Rosenort, Morris · House · Patio · Garden · Deck · Cellar
Showings june 25-27 -pm. Offers june 29. price improvement! Welcome to this beautifully kept and updated Whyte Ridge 2 storey. You're welcome by a spacious front entrance w/dbl closet+ tile floors. From there you'll notice the bright open concept plan which has hardwood floors and a neutral paint palette. Front LR + formal DR leads into the sunny GR which has soaring ceilings and a full wall of wdws. This beautiful room is anchored by a gas FP w/flanking built-ins. Spacious eat-in kitchen features of maple cabinetry, lots of counter space and updated SS appls. Corner sinks overlook the yard and there is pantry too! Updated patio doors take you to the fenced west facing yard w/deck and pergola. Convenient powder room and laundry/mud room complete the main floor. The upper level features a beautiful primary suite w/a generous en-suite that has a jetted corner tub+WIC. 2 more great sized bdrms and a 4pc bath w/tiled floor and tub surround. The basement is finished and offers a 2nd kitchen
$ 599,900
1493 Wellington Cr, Winnipeg, MB, R3N 0B6 Luxury House for sale | Listing ID 202611 | Royal LePage Carriage Trade Luxury Properties
View photo
House · for sale
$ 899,900
1493 Wellington Cr, Winnipeg, MB, R3N 0B6 Luxury House for sale | Listing ID 202611 | Royal LePage Carriage Trade Luxury Properties
Rosenort, Morris
· House
· Garden · Office room · Balcony · Fireplace
Rosenort, Morris · House · Garden · Office room · Balcony · Fireplace
Outstanding example of Arts and Crafts style in a vibrant, walkable North River Heights location. More than a home, it is a lifestyle. Incredible character, rich woodwork & stunning stained glass define this truly unique home. Setting the tone is the welcoming front porch. Step inside the dramatic double-height foyer featuring a handsome staircase crafted from local elms. Gracious living room offers warmth & intimacy around the fireplace, & the dining area is a natural gathering place w/seamless connection to the well-equipped island kitchen. Beautiful sunroom overlooks the backyard retreat. Two bedrooms & a full bath complete the main floor. Fabulous 2nd-floor loft dedicated to the primary suite, w/walk-in closet, ensuite bath & private balcony nestled among the trees. Lower level w rec room w/ gas fireplace, bar, 2-piece bath, office & laundry. Outstanding front & back gardens deserve special mention. Professionally landscaped w/natural prairie plantings, they are designed for beauty
$ 899,900
32 Whidden Gate, Winnipeg, MB, R3P 1X9 house for sale | Listing ID 202608 | Royal LePage
View photo
House · for sale
$ 887,500
32 Whidden Gate, Winnipeg, MB, R3P 1X9 house for sale | Listing ID 202608 | Royal LePage
Rosenort, Morris
· House
· Patio · Deck
Rosenort, Morris · House · Patio · Deck
Completely renovated from top to bottom, this stunning 6 bedroom open-concept residence blends modern luxury with thoughtful design & exceptional functionality. The impressive LR features soaring vaulted ceilings & a sun-filled bay window, creating a bright & inviting atmosphere. The elegant DR is enhanced with a stylish built-in dry bar & floating shelves, while the beautifully updated eat-in kit showcases a lg island breakfast bar, quartz countertops & patio drs that open to an expansive deck—perfect for entertaining. The sunken FR offers a warm & inviting retreat with a cozy gas FP. A main flr br, full 3-piece bath & a well-organized mudroom with custom cabinetry adding everyday convenience & versatility. Upstairs, you’ll find a convenient laundry closet w/washer & dryer, a modern 4-piece bath & a serene primary suite complete with a 3-piece ensuite & a wicc. The fully finished LL extends the living space with a generous family-sized rec rm, 2 additional brs & a 3-piece bath. Additi
$ 887,500
31 Dumbarton Blvd, Winnipeg, MB, R3P 2C7 Luxury House for sale | Listing ID 202610 | Royal LePage Carriage Trade Luxury Properties
View photo
House · for sale
$ 1,700,000
31 Dumbarton Blvd, Winnipeg, MB, R3P 2C7 Luxury House for sale | Listing ID 202610 | Royal LePage Carriage Trade Luxury Properties
Rosenort, Morris
· House
· Office room · Deck
Rosenort, Morris · House · Office room · Deck
Stunning architectural masterpiece designed by renowned architect David Penner, offering breathtaking lake views & a truly distinctive layout in prestigious Tuxedo. Thoughtfully designed w/main floor bedrooms featuring private ensuites & an elevated UL living space that maximizes the spectacular setting. The open-concept living & family rooms are surrounded by dramatic floor-to-ceiling windows & offer access to a west-facing deck overlooking the lake. A projector & screen create the ultimate entertainment experience, while bar-top seating makes hosting effortless. The formal dining area flows into the bright eat-in island kit featuring white cabinetry, Sub-Zero fridge & a wall of windows capturing stunning water views. A private primary retreat offers a skylight, expansive WICC & 5-piece ensuite w/jetted tub. A loft provides ideal flex space for an office or studio. The walkout LL includes a rec room, laundry & ample storage. Additional features include 2 HEF, 2 HWT, HRV, C/VAC & sump
$ 1,700,000
78 River Grv, Sanford, MB, R0G 2J0 house for sale Listing I.
View photo
House · for sale
$ 549,900
$ 323/sq.ft
78 River Grv, Sanford, MB, R0G 2J0 house for sale Listing I.
Rosenort, Morris
· 1,701 sq.ft · 5 Bedrooms · 2 Baths · House
· Garden · Gym · Cellar
Rosenort, Morris · 1,701 sq.ft · 5 Bedrooms · 2 Baths · House · Garden · Gym · Cellar
SS Now, OTP May 5 eve. Welcome to Sanford — where family friendly country living meets everyday convenience! Offering 5 bedrooms and 2 full bathrooms, this thoughtfully laid-out home is ideal for growing families. The cab-over design provides the perfect blend of openness and privacy, with elevated bedroom space that creates a natural retreat away from the main living areas. The partially finished basement adds two more bedrooms, a spacious rec area, and flexible space for a home gym or office—just waiting for your finishing touches. Its also plumbed for an additional full bath. Step outside and you’ll fall in love with the oversized pie-shaped lot — a backyard sure to “wow”. Whether it’s summer BBQs, kids playing, or growing your dream garden, this yard delivers space and serenity in equal measure.Perfectly tucked away on a quiet cul-de-sac, this home is located right beside the walking path leading to J.A. Cuddy School — making school drop-offs effortless. Sanford is known for its we
$ 549,900
27152 2E Rd, Rosenort, MB, R0G 1K0 house for sale Listing I.
View photo
House · for sale
$ 369,900
$ 286/sq.ft
27152 2E Rd, Rosenort, MB, R0G 1K0 house for sale Listing I.
Rosenort, Morris
· 1,292 sq.ft · 5 Bedrooms · 2 Baths · House
· Garden · Office room · Parking · Deck · Swimming pool · Air conditioning
Rosenort, Morris · 1,292 sq.ft · 5 Bedrooms · 2 Baths · House · Garden · Office room · Parking · Deck · Swimming pool · Air conditioning
Country calls! Check out this lovely home on just under 2 acres in the country development of Riverside, located 2 minutes from Rosenort! This family home has an open floor plan, with 3 bedrooms on the main floor. Oversized entrance closet is functional. Luxury vinyl flooring throughout. The white kitchen has plenty of cupboards and counter space, and gas stove. The main floor bathroom has a large soaker tub. Moving downstairs, there are an additional 2 bedrooms, 3 piece bathroom, office area and large rec room. AC, appliances included. Shingles 2014. Oversized attached double garage. Moving outside, there is a firepit, pond, dirt bike track, 18 ft custom built pool with large deck, sheds and large garden. The yard is well treed. This home is located adjacent to the Riverside Park, which has ball diamonds, firepit, greenspace and eatery. Municipal water, low pressure septic. Quick possession is available. Call today! Still available at ListedBuy!
$ 369,900
11 Hawthorne Way, Niverville, MB, R0A 0A2 house for sale Li.
View photo
House · for sale
$ 649,900
$ 391/sq.ft
11 Hawthorne Way, Niverville, MB, R0A 0A2 house for sale Li.
Rosenort, Morris
· 1,658 sq.ft · 5 Bedrooms · 3 Baths · House
· Garden · Fireplace · Deck · Cellar
Rosenort, Morris · 1,658 sq.ft · 5 Bedrooms · 3 Baths · House · Garden · Fireplace · Deck · Cellar
SS April 27th, Offers May,5th 5pm. Open House Saturday 12:00-1:30pm. This beautifully finished 1663 sq ft home offers an exceptional layout, quality finishes + outstanding use of space. This 5 bedroom, 3 bath home features, 3 bedrooms on the main level + 2 additional bedrooms in the fully finished basement. The bright open-concept main living area is designed for everyday comfort + entertaining. The kitchen showcases two-tone cabinetry to the ceiling, quartz countertops, full wood drawers, under-cabinet lighting, stainless barn sink + direct access to the rear deck overlooking the fully fenced backyard. The living room is anchored by an electric fireplace with reclaimed wood feature wall. The primary suite offers a walk-in closet wcustom built-ins, while additional bedrooms also feature custom cabinetry. Premium upgrades include LVP flooring, triple pane Jeld-Wen windows, custom blinds (motorized front entry blind), and single-piece tubs in all bathrooms.+ gas line for BBQ on the deck.
$ 649,900
20 Denby Cove, Niverville, MB, R0A 0A2 house for sale Listi.
View photo
House · for sale
$ 524,900
$ 353/sq.ft
20 Denby Cove, Niverville, MB, R0A 0A2 house for sale Listi.
Rosenort, Morris
· 1,485 sq.ft · 5 Bedrooms · 3 Baths · House
· Garden · Office room · Fireplace · Cellar
Rosenort, Morris · 1,485 sq.ft · 5 Bedrooms · 3 Baths · House · Garden · Office room · Fireplace · Cellar
Showings start Tues Apr 28Offers Tues May 5. Welcome to this spacious bungalow in desirable Fifth Avenue Estates, Niverville. Designed for comfortable family living, the main floor offers a large welcoming foyer that opens into a bright & functional open living, dining, & kitchen area. The living room is anchored by a cozy gas fireplace with custom built-ins, while the modern kitchen features ample cabinetry, quality workspace, & a convenient corner pantry. The main floor boasts 3 bedrooms including a generous primary retreat with walk-in closet & 4-piece ensuite. The fully finished lower level adds incredible living space with large windows that flood the basement with natural light. Enjoy a spacious rec room featuring wet bar & electric fireplace, perfect for entertaining or relaxing. Two additional bedrooms & 4-piece bathroom make this level ideal for growing families, guests, or home office setup. Step outside to a beautifully landscaped fenced backyard built for enjoyment. The out
$ 524,900
6 Siddiqui Ridge, Winnipeg, MB, R3Y 2G7 Luxury House for sal.
View photo
House · for sale
$ 999,900
$ 473/sq.ft
6 Siddiqui Ridge, Winnipeg, MB, R3Y 2G7 Luxury House for sal.
Rosenort, Morris
· 2,110 sq.ft · 3 Bedrooms · 3 Baths · House
· Balcony · Parking
Rosenort, Morris · 2,110 sq.ft · 3 Bedrooms · 3 Baths · House · Balcony · Parking
1RWinnipegWelcome to Bison Run! This exceptional former show home by award-winning Artista Homes is now available! Offering 2,110 sq ft, this impressive 2 storey features 3 bdrms, 2.5 bthrms, & a versatile second-floor loft with access to a covered balcony. The open-concept layout is highlighted by soaring two-storey ceilings & a dramatic wall of windows that flood the home with natural light. A striking open-riser maple staircase adds a true design statement. The chef-inspired kitchen is designed to impress, complete with an oversized island, quartz countertops, elegant backsplash, & a walk-through pantry featuring custom millwork with convenient access from the garage. Upstairs, the spacious loft connects to a private covered balcony perfect for relaxing. All 3 bdrms include WICs, while both upper-level bthrms are finished with upgraded fixtures, tile, & quartz countertops. The primary suite offers a luxurious ensuite with dbl vanity, freestanding tub, & a glass shower with tile surr
$ 999,900
7087 22 Rd, Morris, MB, R0G 1K0 house for sale Listing ID 2.
View photo
House · for sale
$ 149,900
$ 127/sq.ft
7087 22 Rd, Morris, MB, R0G 1K0 house for sale Listing ID 2.
Rosenort, Morris
· 1,173 sq.ft · 2 Bedrooms · 1 Bath · House
· Parking · Cellar
Rosenort, Morris · 1,173 sq.ft · 2 Bedrooms · 1 Bath · House · Parking · Cellar
Opportunity is calling! Have a look at this lovely home on 3 acres. There are 2 bedrooms on the main floor, and a full bathroom. Have a look at the hardwood floors throughout the main floor, the renovated bathroom, as well as newer interior doors. The basement is unfinished. There is a singke detached garage. Nicely treed lot. Make your move to quiet country living! Call now! Still available at ListedBuy!
$ 149,900
9 First Ave, Brunkild, MB, R0G 0E0 house for sale Listing I.
View photo
House · for sale
$ 339,900
$ 274/sq.ft
9 First Ave, Brunkild, MB, R0G 0E0 house for sale Listing I.
Rosenort, Morris
· 1,238 sq.ft · 4 Bedrooms · 2 Baths · House
Rosenort, Morris · 1,238 sq.ft · 4 Bedrooms · 2 Baths · House
Welcome to 9 First Ave in the peaceful community of Brunkild, just a short drive from Oak Bluff, Carman, and Winnipeg. This beautifully maintained 4-bedroom, 2-bath home offers 1,242 sq ft of comfortable living space on a large, mature, treed lot. Enjoy the charm of small-town living with modern updates throughout — including newer shingles, renovated bathrooms, and updated appliances. The spacious layout features bright, inviting rooms perfect for family living or entertaining. Brunkild offers a friendly, quiet atmosphere with easy access to nearby amenities, schools, and recreation while maintaining that sought-after rural tranquility. Whether you’re looking for a family home or a peaceful retreat from city life, this move-in-ready property combines comfort, space, and country charm all in one great package. Still available at ListedBuy!
$ 339,900
54 Sunset Drive, New Bothwell, MB, R0A 1C0 house for sale L.
View photo
House · for sale
$ 360,000
$ 327/sq.ft
54 Sunset Drive, New Bothwell, MB, R0A 1C0 house for sale L.
Rosenort, Morris
· 1,098 sq.ft · 2 Bedrooms · 2 Baths · House
· Garden · Air conditioning
Rosenort, Morris · 1,098 sq.ft · 2 Bedrooms · 2 Baths · House · Garden · Air conditioning
R16New BothwellA thoughtfully designed bungalow offers comfortable, low-maintenance living ideal for retirees, young professionals, those looking to downsize wo compromise. Built on 3 ft crawl space, home features an efficient layout & low transitions throughout for easy mobility & everyday convenience. The main floor includes two bedrooms & two bathrooms (primary bedroom wprivate ensuite). A main-floor laundry room, mud room, & pantry add to the home s practical design. The west-facing backyard offers sunset view. A concrete driveway is included and an appliance package is available. 5-year home warranty for added peace of mind. Located in the growing town of New Bothwell, this property offers a short commute to both Winnipeg and Steinbach, making it an excellent choice for those seeking small-town living weasy access to the city. Priced 360,000, & a high-demand true bungalow style build, this home will sell quickly! Still time to customize! (id:7525). Still available at ListedBuy!
$ 360,000
66 Breland Bay, Winnipeg, MB, R3X 2C2 house for sale | Listing ID 202609 | Royal LePage
View photo
House · for sale
$ 779,900
66 Breland Bay, Winnipeg, MB, R3X 2C2 house for sale | Listing ID 202609 | Royal LePage
Rosenort, Morris
· House
· Garden · Cellar
Rosenort, Morris · House · Garden · Cellar
Showings now. Offers as received. Striking curb appeal with a luxurious exterior—step into this 1,921sq. Ft. bungalow and be immediately welcomed by a wide-open main level that feels bright, airy, and effortlessly functional. The main floor features two spacious bedrooms, a seamless and expansive great room with soaring vaulted ceilings, a well-appointed kitchen, and a sun-filled dining area, creating a practical living space adaptable to any lifestyle. The lower level offers a private and comfortable retreat, complete with a spacious primary bedroom featuring a full ensuite and an oversized walk-in closet, along with two additional large bedrooms, each with its own walk-in closet. Large windows throughout flood the space with natural light, making it feel far from a typical basement. Built on piles for added structural integrity, this home showcases pride of ownership throughout, with a beautifully landscaped yard and recent upgrades including the roof, windows, and flooring. Perfectl
$ 779,900
45 Paradise Dr, Winnipeg, MB, R3R 1K9 house for sale | Listing ID 202609 | Royal LePage
View photo
House · for sale
$ 839,900
45 Paradise Dr, Winnipeg, MB, R3R 1K9 house for sale | Listing ID 202609 | Royal LePage
Rosenort, Morris
· House
· Fireplace
Rosenort, Morris · House · Fireplace
OH May 30th, from 1-3pm! Welcome to an exceptional opportunity to own this well loved and fantastic multi-generational home in one of the most desirable neighborhoods in the city. Offering nearly 3,000 sq. Ft. of living space, this spacious, warm and inviting home is ready for new family memories and it delivers the perfect blend of comfort, privacy and flexibility for the whole family and more. Featuring a rare in-law suite with its own private entrance, kitchen, living room, bathroom and laundry—ideal for extended family, guests, or multi-generational living. With 5 bedrooms and 5 bathrooms, there’s room for everyone to live comfortably and privately. Step inside to find a welcoming flow that includes a spacious foyer, formal dining room, a bright living room anchored by a double-faced wood-burning fireplace, and a cozy atmosphere perfect for both everyday living and memorable gatherings. The three-season sunroom extends your living space and provides the ideal spot to relax, unwind,
$ 839,900
11 Ash Cove, Headingley, MB, X0X 0X0 Luxury House for sale.
View photo
House · for sale
$ 1,239,000
$ 556/sq.ft
11 Ash Cove, Headingley, MB, X0X 0X0 Luxury House for sale.
Rosenort, Morris
· 2,228 sq.ft · 5 Bedrooms · 4 Baths · House
· Office room · Parking
Rosenort, Morris · 2,228 sq.ft · 5 Bedrooms · 4 Baths · House · Office room · Parking
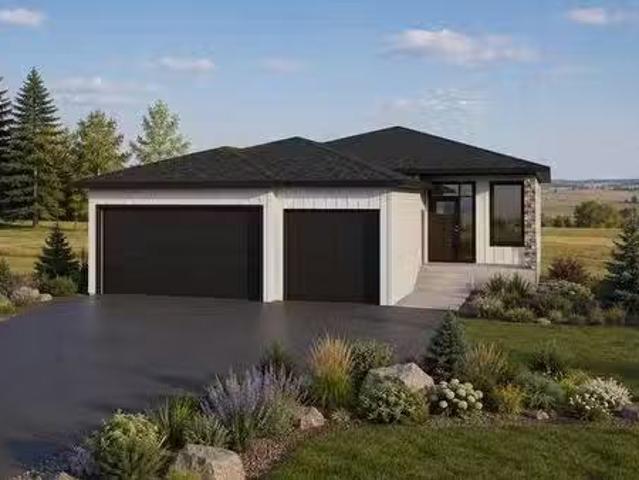
Welcome to 11 Ash Cove in the sought-after Forest Grove Estates in Headingley—a stunning to-be-built 2 storey home by Artista Homes, bringing over 25 years of award-winning craftsmanship. This thoughtfully designed 2,230 sq ft home offers the perfect blend of luxury, function, & modern style. The main flr features a versatile den, ideal for a home office or guest space, along w a bright & open-concept layout highlighted by soaring 2-storey ceilings in the great room. At the heart of the home is a gourmet kitchen complete w a walk-in pantry. Upstairs, you’ll find 3 generously sized bdrms plus a loft space that can easily be converted into a 4th bdrm, offering flexibility for growing families. The primary suite is a true retreat, featuring a luxurious ensuite w a custom tile shower, dual vanities, & a freestanding tub designed for total relaxation. Additional highlights include: Triple attached garage w a massive driveway Premium plumbing and lighting fixtures throughout Exceptional craf
$ 1,239,000
88 Eb Claydon Rd, Winnipeg, MB, R2N 0G2 house for sale List.
View photo
House · for sale
$ 589,900
$ 411/sq.ft
88 Eb Claydon Rd, Winnipeg, MB, R2N 0G2 house for sale List.
Rosenort, Morris
· 1,432 sq.ft · 4 Bedrooms · 3 Baths · House
· Deck · Parking · Cellar
Rosenort, Morris · 1,432 sq.ft · 4 Bedrooms · 3 Baths · House · Deck · Parking · Cellar
SS Wed Apr 29. Offers Wed May 6. Welcome to this custom-built bungalow on a quiet cul-de-sac in sought-after River Park South. This home has been exceptionally well maintained by the original owners & showcases quality finishes throughout starting with the beautiful curb appeal of Hardie Board stone exterior & large front porch. The main floor features cherry hardwood flooring, 9 ft ceilings, & a bright, open living space perfect for everyday living & entertaining. The primary bedroom has a walk-in closet, 3-piece ensuite, and private door to deck. The second main floor bedroom has its own walk-in closet. A convenient main floor laundry room, 4-piece bath, & tons of closet space complete the main level. The fully finished basement expands your living space with a large rec room, two additional bedrooms (one with a walk-in closet), a 4-piece bath, & a dedicated utility storage area. The heated & insulated garage boasts impressive 11’ 7” ceilings! Step outside to a beautifully landscaped
$ 589,900
345 Beaverbrook Street, Winnipeg, MB, R3N 1M9 Luxury House f.
View photo
House · for sale
$ 1,249,900
$ 574/sq.ft
345 Beaverbrook Street, Winnipeg, MB, R3N 1M9 Luxury House f.
Rosenort, Morris
· 2,174 sq.ft · 4 Bedrooms · 4 Baths · House
· Office room · Fireplace · Gym · Cellar
Rosenort, Morris · 2,174 sq.ft · 4 Bedrooms · 4 Baths · House · Office room · Fireplace · Gym · Cellar
1CWinnipegOffers As Received. Beautifully crafted 4-bedroom + den, 3.5-bath luxury home offering 2,183 sq ft of sophisticated living between Grosvenor & Kingsway. New construction with timeless appeal, the striking exterior boasts a stone fa ade, timber accents & snap lock metal roof. 10 ceilings on the main level elevate the space, anchored by engineered hardwood floors & a custom stone fireplace with floating shelves. The kitchen features custom white oak cabinetry & quartzite counters with premium appliances. A bonus den on the main floor makes the perfect home office. The finished basement offers 9 ceilings, a spacious rec room with wet bar for entertaining, 4th bedroom, full bathroom & room for a gym or potential 5th bedroom. Upstairs, the primary suite impresses with dual walk-in closets, large windows & ensuite complete with tiled steam shower, soaker tub, double vanity, water closet, & heated flooring. The second & third bedroom are spacious, with walk-in closets & the second b
$ 1,249,900
7793 Roblin Blvd, Headingley, MB, R4H 1B2 Luxury House for s.
View photo
House · for sale
$ 724,900
$ 352/sq.ft
7793 Roblin Blvd, Headingley, MB, R4H 1B2 Luxury House for s.
Rosenort, Morris
· 2,056 sq.ft · 3 Bedrooms · 3 Baths · House
· Patio · Garden
Rosenort, Morris · 2,056 sq.ft · 3 Bedrooms · 3 Baths · House · Patio · Garden
SS Wed. Apr. 29, offers presented Mon. May 4. OH: SUN. MAY 3, 1-3 PM. Absolutely beautiful riverfront property in South Headingley, tucked away on a mature, treed lot wstunning views of the Assiniboine River. Lovingly maintained, this bright home offers warmth & functionality throughout. Hardwoods enhances the spacious living & dining rooms, while the large kit wbreakfast nook overlooks the picturesque backyard & river. The sunken FR features a gas fp wstone surround & patio doors leading to a 14 x 14 3-season sunroom (2020), perfect for enjoying the serene setting. Updated guest bath & laundry area wwasher & dryer. Upstairs are 3 bedrooms & an updated 5-piece bath wsoaker tub, along with a primary suite offering a private 3-piece ensuite. The bright bsmt provides a large rec room & games area, ideal for family living. Additional features include CAIR, HEF & sump pump. The AT2 is in pristine condition wepoxy flooring. Updates include shingles, windows & doors. The park-like backyard of
$ 724,900

Get email alerts

Don't miss out: be the first to know about new properties

The alert was correctly created

On subscribing you accept the conditions of use and the privacy policy
Alert
Receive new ads in your inbox
Save this search
Receive alerts for new listings

We'll send you an email when we have new properties for: "Properties for sale in Rosenort, Morris"

The alert was correctly created

Get email alerts and be the first to see new listings
Required field
On subscribing I accept the terms of the privacy policy
Perfect! You'll soon start receiving new listings via email
Alert
Receive an email when we have new ads for Properties for sale in Rosenort, Morris
Save this search
Filters

Bedrooms

Area (sq.ft)

sq.ft
sq.ft

Price

$
$

Filter by property type

Bathrooms

Clear all filters
Receive notifications when new entries are published.