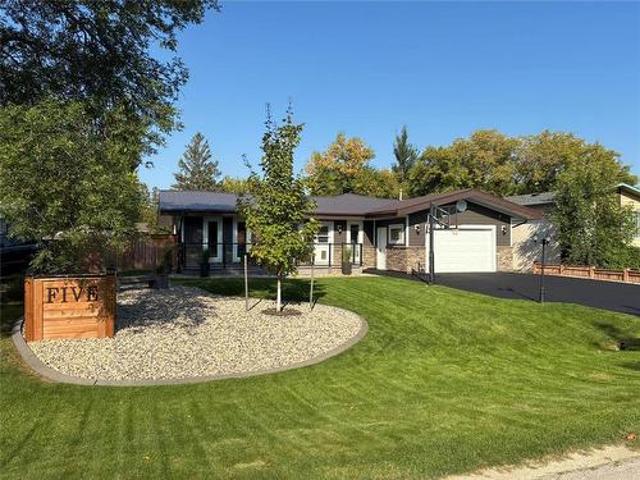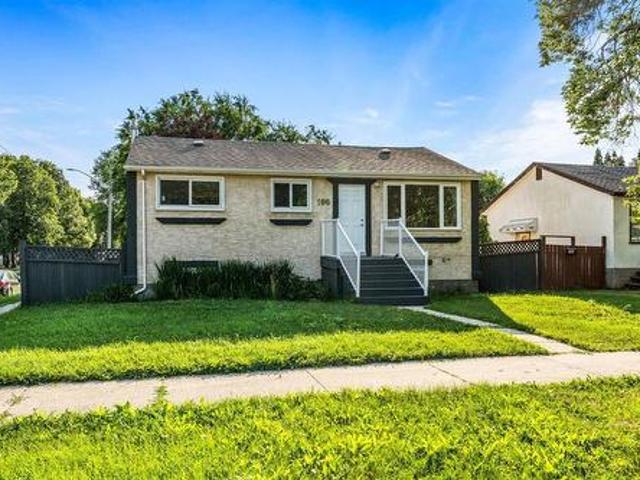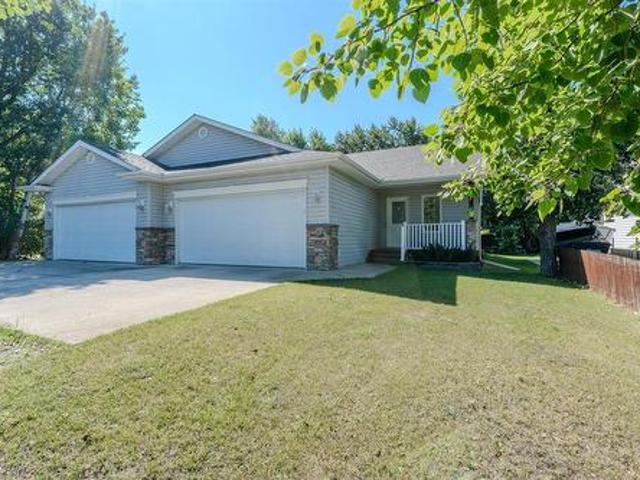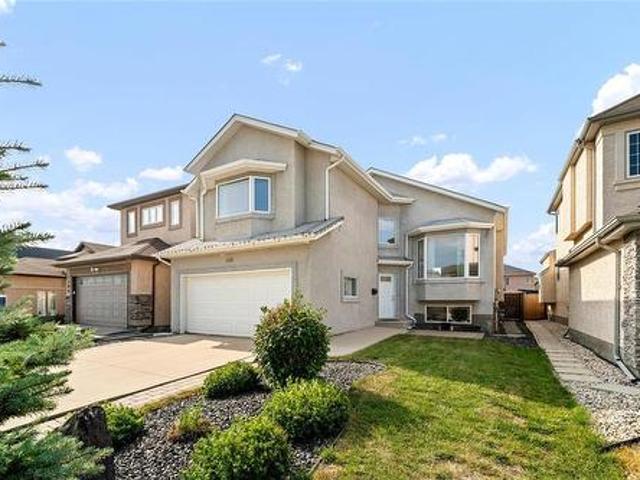
542 houses for sale in Rosenort, Morris

C 306 Fairhaven Road, Winnipeg, MB, R3P 2S6 townhouse for sale | Listing ID 202621 | Royal LePage
View photo
Townhouse · for sale
$ 524,900
New
C 306 Fairhaven Road, Winnipeg, MB, R3P 2S6 townhouse for sale | Listing ID 202621 | Royal LePage
Rosenort, Morris
· Townhouse
· Balcony · Parking
Rosenort, Morris · Townhouse · Balcony · Parking
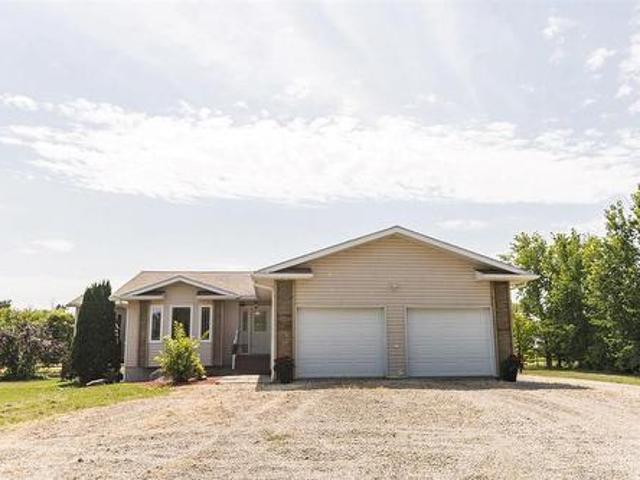
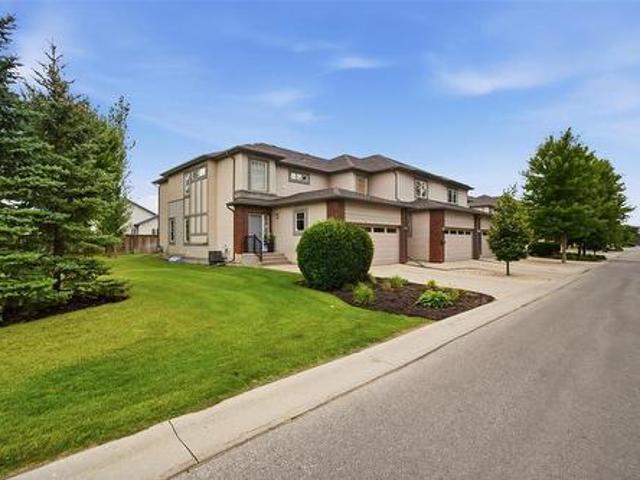
1M/Winnipeg/SS Wednesday August 26th, Offers reviewed Wednesday September 2nd. This beautifully maintained 1900 square foot, 2 storey townhouse condo offers a great opportunity for carefree and convenient living in one of Winnipeg s most sought after communities. Fully developed and with a long list of features this well laid out townhome offers great living spaces, 3 large bedrooms (or 2 large bedrooms and a large upper TV/Bonus room), a main floor screened summer room and a covered balcony with power'roll down' screens. The large kitchen is well laid out for people who love to cook and entertain and the living area is spacious, open, and bright. There are 2 1/2 baths with a main floor powder room, upper floor laundry, an additional 900 square feet of developed rec room and living area in the lower level. Drive into your double attached garage and enjoy this well run condominium complex that is well located close to everything you will ever need! This is a very well-priced townhome an
$ 524,900
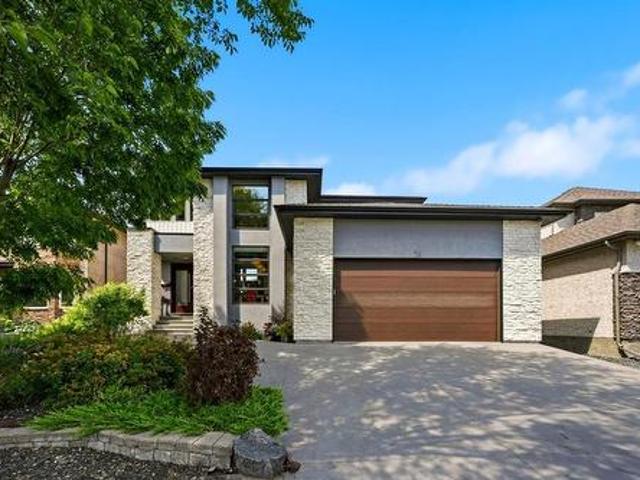
79 Portside Drive, Winnipeg, MB, R2N 0C8 house for sale | Listing ID 202620 | Royal LePage
View photo
House · for sale
$ 1,195,000
New
79 Portside Drive, Winnipeg, MB, R2N 0C8 house for sale | Listing ID 202620 | Royal LePage
Rosenort, Morris
· House
· Garden · Fireplace · Swimming pool
Rosenort, Morris · House · Garden · Fireplace · Swimming pool
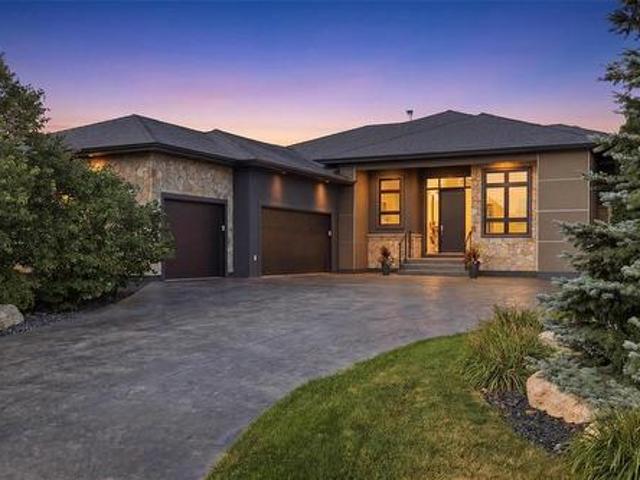
2C/Winnipeg/SHOWINGS START AUG 24TH, OPEN HOUSE AUG 30TH, 1-3PM. Offers aug 31st. Step into the ultimate executive home in prestigious Van Hull Estates! This stunning 2,522 sq. Ft. Artista Homes showhome delivers jaw-dropping, unobstructed views of Henteleff Park and the Red River. Embrace an active lifestyle with neighborhood playgrounds and miles of gorgeous nature walks right outside your door. Designed for open-concept living, the bright interior features huge soaring ceilings, sleek glass railings, and a striking double-sided gas fireplace in the great room. The chef's kitchen boasts top-of-the-line appliances for effortless hosting. Step outside to your private resort backyard featuring a heated in-ground pool with swim jets, a 5-person jacuzzi hot tub, an outdoor kitchen, and a cozy fireplace under a custom cedar pergola. Head down to the fully finished lower level to experience the incredible home theatre with a massive 117-inch screen and surround sound for ultimate movie nigh
$ 1,195,000
15 Pine Valley Drive, Winnipeg, MB, R3K 1X7 house for sale | Listing ID 202600 | Royal LePage
View photo
House · for sale
$ 724,900
New
15 Pine Valley Drive, Winnipeg, MB, R3K 1X7 house for sale | Listing ID 202600 | Royal LePage
Rosenort, Morris
· House
· Garden · Swimming pool · Deck · Parking · Cellar
Rosenort, Morris · House · Garden · Swimming pool · Deck · Parking · Cellar
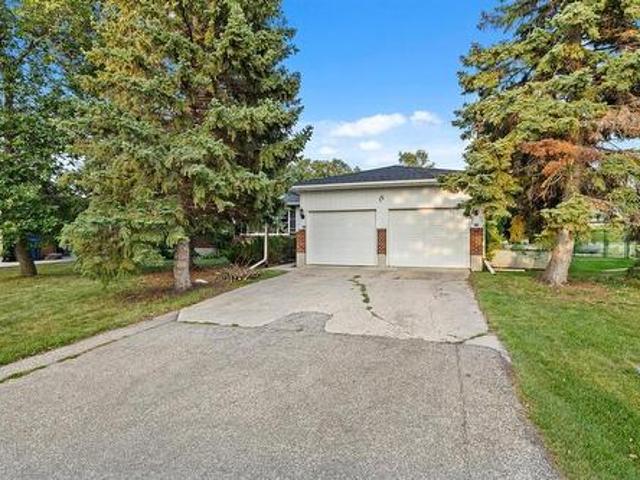
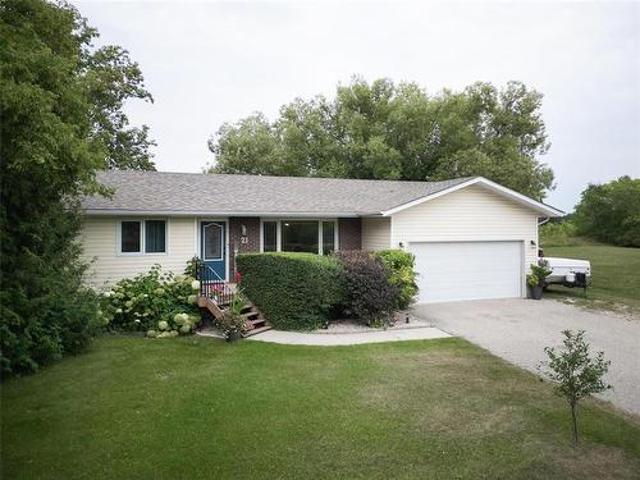
5G/Winnipeg/S/S Aug 25 | Offers Sept 1 | BACKS ONTO ST. CHARLES CC, over 2,000 sqft, and a home designed with room to gather, this Westwood BNG has been proudly owned & cared for by the same owner for over 33 YEARS. Offering 3 beds & 3.5 baths, the spacious main floor features beautiful HWFs(under carpet too), family room w/ stunning brick-facing gas FP, dining area, large eat-in kitchen remodelled & expanded in 2010, dining area, & laundry. Primary offers its own ensuite, with a 2nd bed, 4pc bath, and additional 2pc bath nearby. Finished basement brings even more personality & entertaining space with a large rec room plus wet bar, 3pc bath, jacuzzi room, cedar closet, den, & workshop area. The beautifully landscaped, fenced backyard offers lots of green space, w/ a deck overlooking the 2nd hole of ST. Charles golf course. Insulated dbl attached garage with 2 single overhead doors & front drive access adds plenty of parking & storage. Notable updates: windows (2010), high-eff furnace (
$ 724,900
92 Blackwater Bay, Winnipeg, MB, R2N 1M6 house for sale | Listing ID 202620 | Royal LePage
View photo
House · for sale
$ 374,900
92 Blackwater Bay, Winnipeg, MB, R2N 1M6 house for sale | Listing ID 202620 | Royal LePage
Rosenort, Morris
· House
· Cellar
Rosenort, Morris · House · Cellar
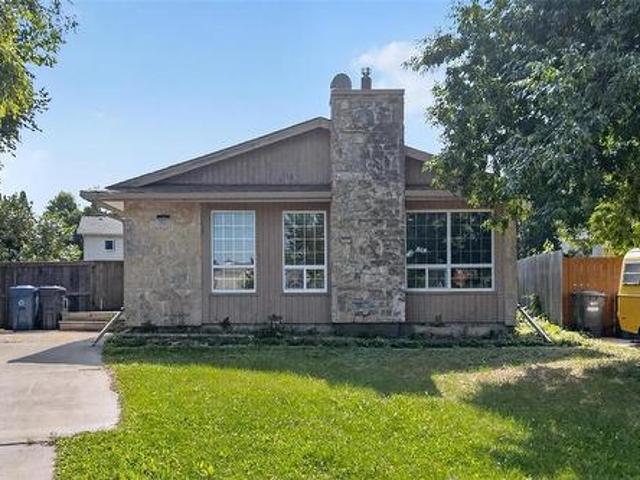
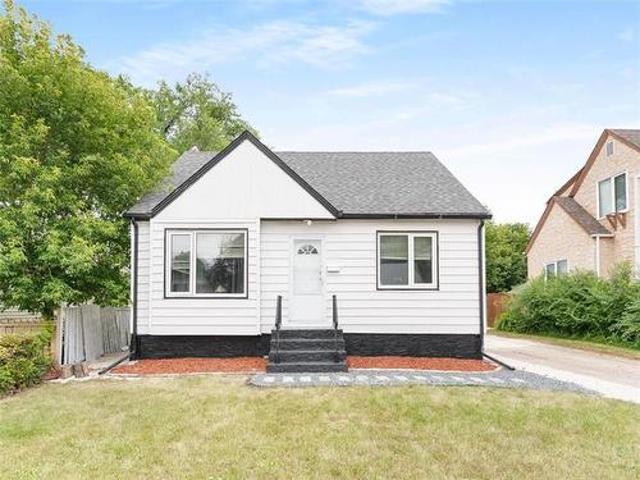
2F/Winnipeg/Showings start now. Offers eve of August 25th. Welcome to this 1,040 sq. Ft. bungalow nestled on a quiet dead-end road in the desirable community of River Park South! Offering a peaceful setting with minimal traffic, this home presents an excellent opportunity for first-time buyers, families, investors, or anyone looking to add their own personal touch. The main floor features a spacious primary bedroom along with two additional bedrooms and a full 4-piece bathroom. The inviting layout provides plenty of potential to create a comfortable living space that suits your needs. The partially finished basement adds valuable living space and includes a bedroom, 3-piece bathroom and recreation room. While the basement could use some finishing work, it offers great potential to expand your living area and customize it to your liking. Outside, enjoy the quiet location and low-traffic setting of this tucked-away street. With a solid layout, generous bedroom sizes and plenty of opportu
$ 374,900
30 Meadowlark Place, Winnipeg, MB, R3J 3N3 house for sale | Listing ID 202620 | Royal LePage
View photo
House · for sale
$ 599,900
30 Meadowlark Place, Winnipeg, MB, R3J 3N3 house for sale | Listing ID 202620 | Royal LePage
Rosenort, Morris
· House
· Garden · Fireplace · Gym
Rosenort, Morris · House · Garden · Fireplace · Gym
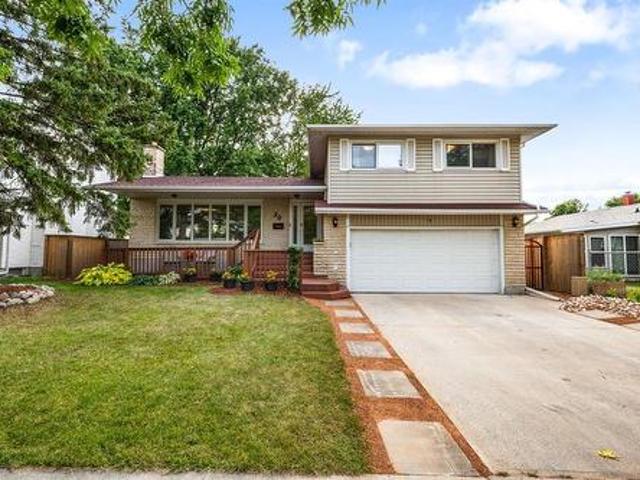
5F/Winnipeg/Offers presented Aug 24 afternoon | OH Aug 23 1-3 pm | 30 Meadowlark Place is nicely tucked away in the Grace Hospital/Crestview neighbourhood. This 4-level split has a lot to offer with its sprawling 1700+ sqft layout, numerous living spaces, and numerous upgrades. With the oversized east-facing living room windows, classic L-shaped living/dining room, and wood burning fireplace this main level sets the tone to give your family warmth and comfort throughout the year and over any occasion while the updated eat-in kitchen is perfect for those fast-moving mornings with the kids. With a secondary living space guiding you to the bottom level rec-room/4th bedroom/gym area/kids playroom, the options are endless. Upstairs you'll find 3 spacious bedrooms, a 3-piece ensuite off the primary and the main 4-piece bath. The large fully fenced private backyard gives you even more endless options for kids (or adult) activities, family BBQ's, or a relaxing spot to unwind from the noisy day
$ 599,900
371 Moray Street, Winnipeg, MB, R3J 3A6 house for sale | Listing ID 202619 | Royal LePage
View photo
House · for sale
$ 499,900
371 Moray Street, Winnipeg, MB, R3J 3A6 house for sale | Listing ID 202619 | Royal LePage
Rosenort, Morris
· House
· Patio · Garden · Parking
Rosenort, Morris · House · Patio · Garden · Parking
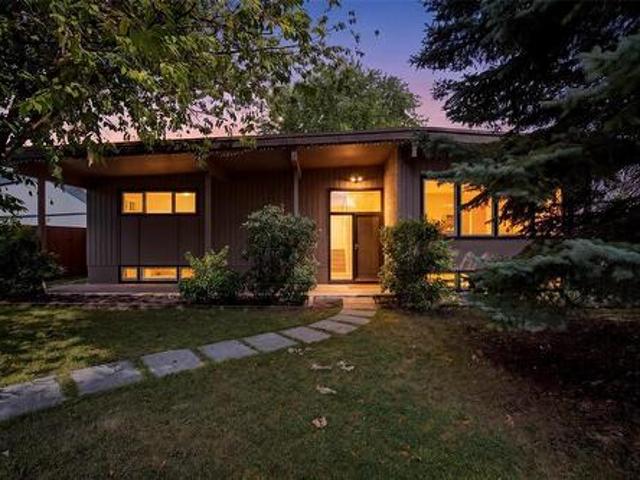
5F/Winnipeg/Showings start August 18th. Welcome to 371 Moray Street! This sprawling bungalow features a bright and spacious living and dining area with beautiful hardwood floors, vaulted wood ceilings and exposed beams. The eat-in kitchen offers plenty of cabinetry and workspace with views of the backyard. Good-sized bedrooms and plenty of natural light throughout. Exterior features include a private, mature backyard with patio area and single detached garage. (Id: 7525)
$ 499,900
15078 Rd 31N Road, Dufferin, MB, R0G 0J0 house for sale | Listing ID 202620 | Royal LePage
View photo
House · for sale
$ 599,900
15078 Rd 31N Road, Dufferin, MB, R0G 0J0 house for sale | Listing ID 202620 | Royal LePage
Rosenort, Morris
· House
· Parking · Cellar
Rosenort, Morris · House · Parking · Cellar
R39/Dufferin/Set on a beautiful 15.3-acre property, this well-maintained acreage offers the perfect blend of comfort, functionality, and country living. The 1,330 sq. ft. Home features a bright, open floor plan with 2+2 bedrooms and 3 bathrooms, designed for both everyday living & entertaining. Enjoy a beautiful 3-season sunroom, a spacious double AT/2 garage, & a fully finished basement with pine trim that adds a warm, modern country feel throughout the home. Every detail has been thoughtfully cared for, creating a move-in-ready property you can truly be proud to call home. For livestock & hobby farm use, the property inc's well-kept 28 x 68 hip-roof barn with freezer/fridge for processing product, pasture, & quality fenced areas. With underground power to the barn & dugout, heated waterers, & underground water/power connections to the waterers, the setup is ideal for cattle, horses, pigs, chickens, or other animals. The dugout provides a dependable water source year-round, & all fenc
$ 599,900
8 Orchard Gate, Oak Bluff, MB, R4G 0B9 Luxury House for sale | Listing ID 202619 | Royal LePage Carriage Trade Luxury Properties
View photo
House · for sale
$ 1,189,000
8 Orchard Gate, Oak Bluff, MB, R4G 0B9 Luxury House for sale | Listing ID 202619 | Royal LePage Carriage Trade Luxury Properties
Rosenort, Morris
· House
· Fireplace · Gym
Rosenort, Morris · House · Fireplace · Gym
R08/Oak Bluff/SS Wednesday August 19th, Offers considered Wednesday August 26, evening. One of Oak Bluff's very best homes! This lakeside, fully developed 2300 square foot 4 bedroom bungalow offers you a very extensive list of features, a remarkable and light filled floor plan, and an exceptional value! The many features of this stunning home include an open living area with 12' ceilings, a gorgeous kitchen with a huge island and an abundance of storage space, a separate formal dining room, main floor office or den, a gorgeous Primary suite on one side of the home with luxury en suite bathroom and spacious custom walk-in closet. The other 2 main floor bedrooms, bathroom, laundry and mud rooms are on the opposite side of the home. The lower level is remarkable and offers a huge rec room with gas fireplace, a games room, large gym, full entertainment area, an extra bedroom and bath and a huge storage/utility room, all on a fully piled foundation with structural wood floor. Include a huge
$ 1,189,000
21 Friesen Avenue, Grunthal, MB, R0A 0R0 house for sale | Listing ID 202620 | Royal LePage
View photo
House · for sale
$ 339,900
21 Friesen Avenue, Grunthal, MB, R0A 0R0 house for sale | Listing ID 202620 | Royal LePage
Rosenort, Morris
· House
· Garden · Parking · Air conditioning
Rosenort, Morris · House · Garden · Parking · Air conditioning
R16/Grunthal/SS now, offers Friday August 21, 6pm Beautifully cared-for family home in Grunthal! This spacious 1,360 sq. Ft. home offers plenty of room for the whole family, with thoughtful updates throughout. The main floor features a stunning, newly renovated kitchen with a large island, soft-close drawers and doors, and included appliances. Newly updated luxury vinyl plank flooring flows through the spacious living and dining areas. Three bedrooms, including a generous primary, and a beautifully updated 4-piece bath complete the main level. The fully finished lower level adds even more living space with a large rec room, spacious bedroom, 4-piece bath, and laundry room. Enjoy the comfort and efficiency of updated triple-pane windows and central air conditioning. Outside, you ll find a large, beautiful yard offering a private setting, plus a paved driveway and insulated, heated attached double garage. A fantastic move-in-ready family home in a great Grunthal location! (Id: 7525)
$ 339,900
1331 Somerville Ave, Winnipeg, MB, R3T 1C1 house for sale | Listing ID 202619 | Royal LePage
View photo
House · for sale
$ 379,900
1331 Somerville Ave, Winnipeg, MB, R3T 1C1 house for sale | Listing ID 202619 | Royal LePage
Rosenort, Morris
· House
· Garden · Office room · Gym · Air conditioning · Cellar
Rosenort, Morris · House · Garden · Office room · Gym · Air conditioning · Cellar
Offers as received. Welcome To 1331 Somerville Avenue, A Charming & Well-Maintained 1½-Storey Home In The Desirable West Fort Garry Neighbourhood! Offering 1,009 Sq. Ft. Of Living Space, This Home Features 3 Bedrooms And 2 Full Bathrooms With A Functional Layout Perfect For First-Time Home Buyers Or Investors. Step Inside To A Bright And Inviting Main Floor Featuring A Spacious Living Area, Dining Area Filled With Natural Light, Functional Kitchen, Main-Floor Bedroom & A Full Bath. The Upper Level Offers 2 Additional Bedrooms, Providing Comfortable And Private Sleeping Space. A Convenient Rear Entrance Provides Direct Access To The Fully Finished Basement, Featuring 2 Additional Rooms Ideal For A Home Gym, Office, Or Other Flexible Uses, Along With A Second Full Bathroom & Mechanical Room. Outside, Enjoy A Fully Landscaped Front And Backyard With Plenty Of Space To Relax, Entertain, Or Garden. Additional Features Include Central Air Conditioning And A Front Driveway For Convenient Park
$ 379,900
5 Roselawn Bay, Niverville, MB, R0A 1E0 house for sale | Listing ID 202619 | Royal LePage
View photo
House · for sale
$ 509,900
5 Roselawn Bay, Niverville, MB, R0A 1E0 house for sale | Listing ID 202619 | Royal LePage
Rosenort, Morris
· House
· Garden · Fireplace · Swimming pool · Parking · Air conditioning · Cellar
Rosenort, Morris · House · Garden · Fireplace · Swimming pool · Parking · Air conditioning · Cellar
R07/niverville/massive price reduction priced to sell. Take advantage of the buyers market. Coming back onto the market with major changes and no price increase. Recent upgrades include a beautiful, refreshed living room with a modern design, the addition of a fourth bedroom on the main floor, an upgraded primary ensuite, and a garage with commercial PVC flooring. With the new renovations the price did not increase, you can now have all the comforts and style of a new build with all the perks of a FULLY FINISHED home with 3000sqft of living space. This home has a fully finished basement, fenced yard, landscaping, a hot tub room with the hot tub included. A full list of upgrades is available upon request, to name a few upgrades; Metal roof, hardie board siding, stone accents around the entire house, new furnace, new a/c, asphalt driveway, easy to maintain hardscaping, insulated and finished hot tub room, three fireplaces (wood, gas and electric), renovated kitchen, all three bathrooms h
$ 509,900
106 Clayton Drive, Winnipeg, MB, R2M 1G7 house for sale | Listing ID 202619 | Royal LePage
View photo
House · for sale
$ 429,900
Updated
106 Clayton Drive, Winnipeg, MB, R2M 1G7 house for sale | Listing ID 202619 | Royal LePage
Rosenort, Morris
· House
· Garden · Deck · Parking · Cellar
Rosenort, Morris · House · Garden · Deck · Parking · Cellar
2D/Winnipeg/Open house Saturday Aug 22 from 12-2pm. Welcome to desirable area of St Vital. This nicely updated home has many features including: HWF's throughout main and basement, mostly tri pane windows throughout, updated kitchen w/ extended cabinets & island, sump pump and HE furnace. Fully finished basement featuring high ceilings with bulkhead & potlights, spacious rec room, built in entertainment unit & play area. Sliding garden doors off living room to a deck and fully fenced yard. Carport (quote to install door to turn into garage available). All appliances included. Quick possession available. Call for a private viewing! Some photos virtually staged. (id: 7525)
$ 429,900
26 Westwood Avenue, Mitchell, MB, R5G 1H7 house for sale | Listing ID 202619 | Royal LePage
View photo
House · for sale
$ 359,900
26 Westwood Avenue, Mitchell, MB, R5G 1H7 house for sale | Listing ID 202619 | Royal LePage
Rosenort, Morris
· House
· Garden · Office room · Deck · Parking · Cellar
Rosenort, Morris · House · Garden · Office room · Deck · Parking · Cellar
R16/Mitchell/Charming side-by-side offering 1,220 sq ft of comfortable main-floor living plus a fully finished basement a fantastic fit for retirees looking to downsize or first-time buyers ready to grow into a family home. The main level features a bright, open-concept kitchen, dining, and living room, perfect for everyday living and entertaining. Two spacious bedrooms and a full bath complete this level, along with the convenience of main-floor laundry. A large welcoming entrance and a front porch add extra charm and curb appeal. Downstairs, the fully finished basement offers two more bedrooms, a second full bath, and a great rec room area ideal for guests, teens, or a home office. The massive mechanical room offers added flexibility, with room to relocate laundry downstairs if you'd rather keep the main floor laundry-free. Outside, enjoy a double attached garage, a large back deck, a treed backyard for privacy, and rear lane access. Located within walking distance to schools, parks,
$ 359,900
1131 Fairfield Avenue, Winnipeg, MB, R3T 2R7 house for sale | Listing ID 202619 | Royal LePage
View photo
House · for sale
$ 579,900
1131 Fairfield Avenue, Winnipeg, MB, R3T 2R7 house for sale | Listing ID 202619 | Royal LePage
Rosenort, Morris
· House
· Patio · Garden · Deck
Rosenort, Morris · House · Patio · Garden · Deck
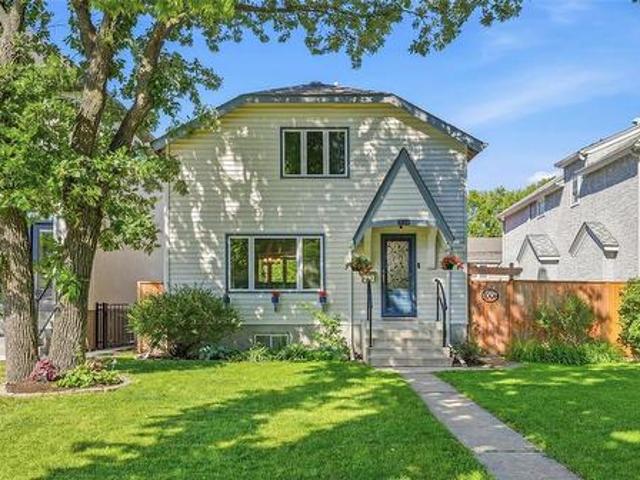
1S/Winnipeg/*Offers presented: Thursday, August 27th*. Feast your eyes on this absolutely gorgeous. Custom built. Discovery homes. Original Owner. 5 bedroom 3 bathroom cab-over in the fantastic area of fairfield park! Step inside & FALL IN LOVE w/ the SUPER SPACIOUS living, dining + kitchen areas. LOADED with TRIPLE PANE windows, the SOARING ceilings allow loads of SUNLIGHT to flood this home in every direction. 3 LARGE bedrooms + a FULL bathroom complete the main floor. Upstairs belongs to a GENEROUSLY SIZED 19 x 13 primary bedroom w/ walk in closet + FULL ensuite bath. The fully finished lower level professionally renovated in 2012 w/ dry core sub floor features a massive rec room, wet bar, loads of custom built in cabinets, additional huge bedroom, another full bathroom, storage + utility room. Patio door leads you to a LARGE RAISED DECK & BEAUTIFUL, FULLY FENCED, LANDSCAPED backyard w/ black granite, pavers & plenty of space for gardening! Did i honestly forget to mention the doubl
$ 579,900
291 Campbell St, Winnipeg, MB, R3N 1P6 house for sale | Listing ID 202619 | Royal LePage
View photo
House · for sale
$ 449,900
291 Campbell St, Winnipeg, MB, R3N 1P6 house for sale | Listing ID 202619 | Royal LePage
Rosenort, Morris
· House
· Garden · Parking
Rosenort, Morris · House · Garden · Parking
Choice North River Heights Location, conveniently tucked between Kingsway and Grosvenor, long time owners, 3 bed 2 full bath, main level w/ bright open living room w/ formal dining area, good size updated kitchen, upstairs 3 bedrooms, primary bed with dbl closets (one walk-in closet), lower leve w/ rec room, den, full bathroom and tons of storage, full fenced rear yard w/ dbl detached garage, maintained and updated throughout over time, don't miss out call to book your appt today!
$ 449,900
1249 Hall Road, Headingley, MB, R4H 1B8 Luxury House for sale | Listing ID 202619 | Royal LePage Carriage Trade Luxury Properties
View photo
House · for sale
$ 684,900
1249 Hall Road, Headingley, MB, R4H 1B8 Luxury House for sale | Listing ID 202619 | Royal LePage Carriage Trade Luxury Properties
Rosenort, Morris
· House
· Garden
Rosenort, Morris · House · Garden
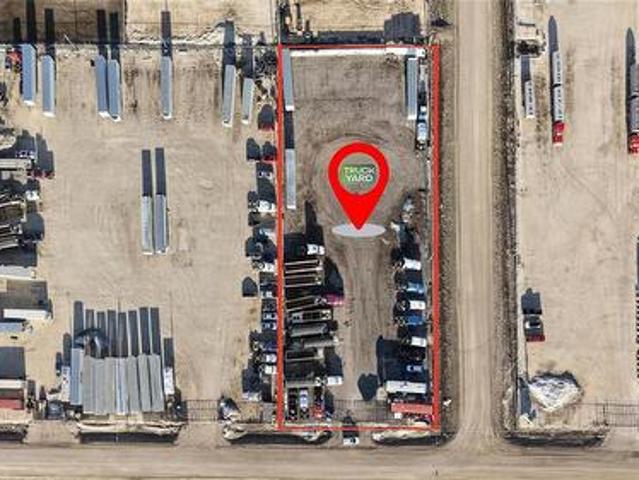
1W/Headingley/Maximize your fleet's efficiency with this fully operational, 1.24 ACRES turn-key trucking yard perfectly situated for an easy access to the Perimeter Highway. Fully graveled, graded, and compacted compound built to withstand heavy axle loads and year-round Manitoba weather, gravel pad around 30 inches thick. Entire perimeter enclosed with heavy-duty chain-link fencing. High-definition CCTV security system for complete peace of mind. Equipped with block heater plug-ins and yard lighting for safe, early morning and nighttime (id: 7525)
$ 684,900
37 Bremner Drive, Headingley, MB, R4H 0C7 house for sale | Listing ID 202619 | Royal LePage
View photo
House · for sale
$ 1,269,000
37 Bremner Drive, Headingley, MB, R4H 0C7 house for sale | Listing ID 202619 | Royal LePage
Rosenort, Morris
· House
· Parking · Air conditioning · Cellar
Rosenort, Morris · House · Parking · Air conditioning · Cellar
5W/Headingley/Artista Homes presents 37 Bremner Drive in Taylor Farm, Headingley. A 2014 sq ft bungalow with an open concept layout. 3 bdrms and 2 bathrooms! Features incl. Chef style kitchen, Large dining area & great room, Built on concrete piles, Steel beams, Delta foundation wrap, Suspended wood basement flr w/ steel beams, 9 tall basement ceilings, soaring 10 great room ceilings w/ large wall of windows, 10 kitchen and entrance ceilings, 10' Primary bedroom & 9 bedroom ceilings, 200amp electrical panel, large soaker tub, double vanities in ensuite, Custom tile shower w/ seamless 10mil glass surround, Main floor laundry room, A/C, Huge kitchen island (8 x 3 6), Quartz counter tops, Upgraded flooring pkg hardwood, ceramic tile, & carpet in BRs, Tile kitchen backsplash, Luxurious acrylic stucco front side & rear, Tri pane windows, A massive concrete driveway, a 3 Car Garage w/ hot / cold taps & insulated doors. Home also includes A/C. All situated on a great lot next to park & lake!
$ 1,269,000
100 Waterloo St, Winnipeg, MB, R3N 0S2 Luxury House for sale | Listing ID 202617 | Royal LePage Carriage Trade Luxury Properties
View photo
House · for sale
$ 1,595,000
100 Waterloo St, Winnipeg, MB, R3N 0S2 Luxury House for sale | Listing ID 202617 | Royal LePage Carriage Trade Luxury Properties
Rosenort, Morris
· House
· Garden · Balcony · Fireplace · Deck · Air conditioning
Rosenort, Morris · House · Garden · Balcony · Fireplace · Deck · Air conditioning
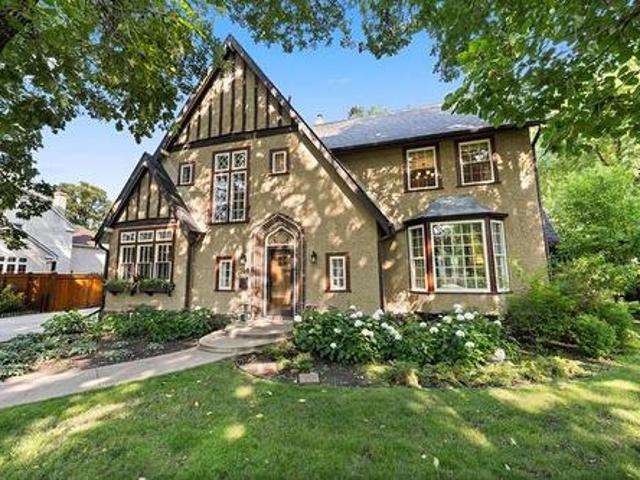
Loaded with character & timeless charm, this beautifully maintained North River Heights home is located steps from Wellington Crescent on a picturesque, tree-lined street. Rich wood trim, original doors, wainscoting, hardwood flrs, crown moulding, arched alcoves, French doors preserve its classic appeal. The formal LR & DR are perfect for entertaining, while the stunning DLUX island eat-in kitchen offers quartz countertops, high-end ss appliances, gas cooktop, prep sink, soft-close cabinetry & abundant storage. Garden doors lead to the deck & beautifully landscaped, park-like backyard, while the spacious 3-season sunroom provides the perfect place to unwind. A main floor den overlooks the tree lined street. Upstairs offers a/c, 4 bedrooms & 3 baths, including a bright primary suite w/Juliette balcony, custom WICC & ensuite w/soaker tub & o/s walk-in shower. The partially finished bsmt features a tavern-inspired rec room w/rich wood finishes, built-ins, dry bar & wood-burning fireplace.
$ 1,595,000
140 Prairie Oak Drive, Mitchell, MB, R5G 2W2 house for sale | Listing ID 202617 | Royal LePage
View photo
House · for sale
$ 279,900
140 Prairie Oak Drive, Mitchell, MB, R5G 2W2 house for sale | Listing ID 202617 | Royal LePage
Rosenort, Morris
· House
· Swimming pool · Gym · Deck
Rosenort, Morris · House · Swimming pool · Gym · Deck
R16/Mitchell/Agent(s) on duty Wednesday and Thursday 1-5pm. Welcome to Prairie Oaks, an adult living community only mins from Steinbach. Prairie Oaks amenities including a 5,760 SQ. FT Clubhouse which offers a large open gathering space, kitchen, media centre, gym, billiards, Outside hot tub, and change rooms. Perfect for Community events, as well as hosting your own private parties. Enjoy the beautiful walking paths, picnic areas, pickleball courts, and dog park! Once you walk up your finished deck and enter your home, you'll find an open concept living, dining and Kitchen. Oversized island in the kitchen allows for a great prep space or can accommodate additional seating. All stainless steel appliances are already installed and ready to be out to use. A spacious walk-in-closet & 3pce ensuite can be found in your primary bedroom. Your foyer also has been strategically constructed to be your laundry room as well. 2 additional bedrooms and a 4 pce bathroom complete this home. (Id: 7525)
$ 279,900
16 Ash Bay, Rosenort, MB, R0G 1W0 house for sale Listing ID.
View photo
House · for sale
$ 394,900
$ 318/sq.ft
16 Ash Bay, Rosenort, MB, R0G 1W0 house for sale Listing ID.
Rosenort, Morris
· 1,238 sq.ft · 3 Bedrooms · 2 Baths · House
· Garden
Rosenort, Morris · 1,238 sq.ft · 3 Bedrooms · 2 Baths · House · Garden
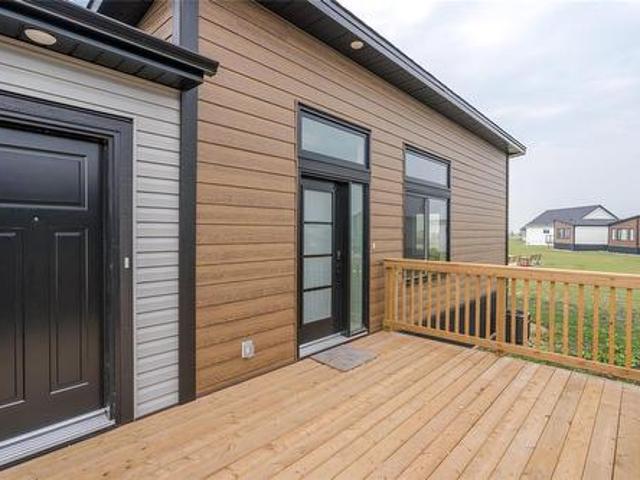
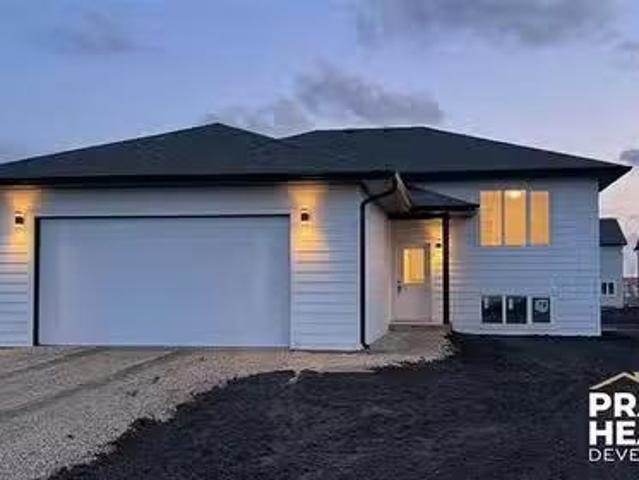
To be built! An affordable 3-bedroom, 2-bathroom home in the desirable Prairie Hearth Development in Rosenort. This is a fantastic opportunity to own a brand-new home in a growing community. Prairie Hearth Development offers a variety of single-family, duplex, and multifamily lots throughout Phases 1 and 2, with natural gas, municipal water, and low-pressure sewer services already in place. Enjoy the convenience of a daycare located right beside the development, while the K–12 school is just a short bike ride away. Select pie-shaped lots are also available, offering additional space for a larger home, oversized yard, or both. Whether youre a first-time home buyer, downsizing, or looking for an investment opportunity, Prairie Hearth Development is the perfect place to call home. Still available at ListedBuy!
$ 394,900
1324 Wellington Cr, Winnipeg, MB, R3N 0B1 Luxury House for s.
View photo
House · for sale
$ 1,075,000
$ 693/sq.ft
1324 Wellington Cr, Winnipeg, MB, R3N 0B1 Luxury House for s.
Rosenort, Morris
· 1,550 sq.ft · 3 Bedrooms · 2 Baths · House
· Garden · Fireplace · Deck
Rosenort, Morris · 1,550 sq.ft · 3 Bedrooms · 2 Baths · House · Garden · Fireplace · Deck
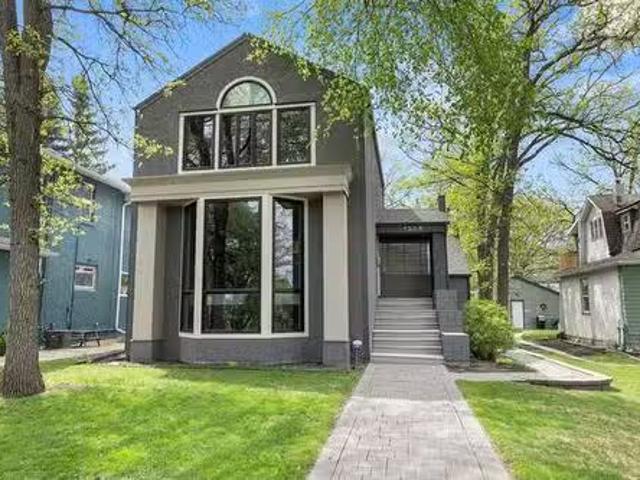
SS Thurs, June 4-offers presented Tues, June 9 after 6:00 p.m. Ideally located on prestigious Wellington Crescent & just steps from the beautiful tree-lined walking path, this exceptional residence offers a prime setting in one of the citys most sought-after locations. Stunning architectural design & impeccable craftsmanship are showcased throughout, creating a refined blend of luxury & sophistication. The elegant LR is highlighted by a dramatic floor-to-ceiling bay window, custom art niches & a charming wood-burning FP. Inviting DR wpatio drs opens seamlessly to the fabulous fenced backyard wtiered deck, creating the perfect setting for relaxing & entertaining. The well-appointed kitchen features a Bosch 4-burner gas cooktop & Bosch oven, pull-out organizers & an abundance of cabinetry designed for both style & functionality. Upstairs, a mezzanine officereading nook provides a casual retreat. The spacious primary bedroom features a cozy gas fireplace, dual closets & direct access to a
$ 1,075,000
1324 Wellington Cr, Winnipeg, MB, R3N 0B1 Luxury House for sale | Listing ID 202618 | Royal LePage Carriage Trade Luxury Properties
View photo
House · for sale
$ 997,500
1324 Wellington Cr, Winnipeg, MB, R3N 0B1 Luxury House for sale | Listing ID 202618 | Royal LePage Carriage Trade Luxury Properties
Rosenort, Morris
· House
· Patio · Garden · Office room · Fireplace · Deck
Rosenort, Morris · House · Patio · Garden · Office room · Fireplace · Deck
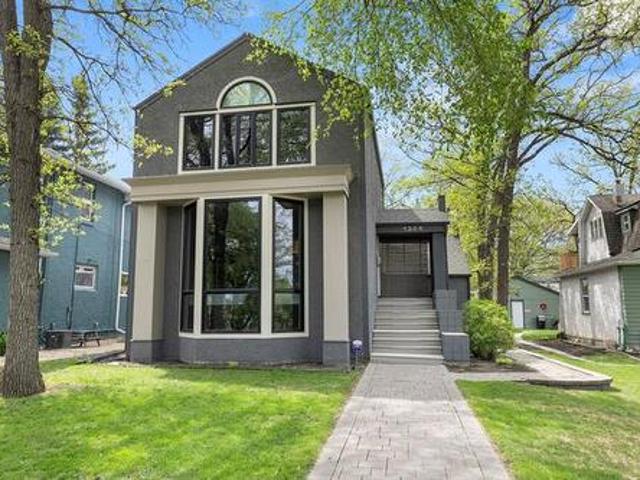
Prestigious Wellington Crescent living just steps from the scenic tree-lined walking path! This architecturally designed residence showcases exceptional craftsmanship, timeless elegance & sophisticated finishes throughout. The inviting LR features a dramatic floor-to-ceiling bay window, custom art niches & a charming wood-burning fireplace. Patio doors from the DR open to a beautifully landscaped, fully fenced backyard w/ tiered deck, creating the perfect space for outdoor entertaining & relaxing. The thoughtfully designed kitchen offers Bosch gas cooktop & wall oven, pull-out organizers & abundant cabinetry for exceptional storage & functionality. A mezzanine office or reading nook provides a bright & versatile retreat. Upstairs, the spacious primary suite features a cozy gas fireplace, dual closets & direct access to a luxurious 5-piece bath. The fully finished LL expands the living space w/a generous rec room featuring a gas fireplace, guest bedroom, 3-piece bath & convenient laundr
$ 997,500
251 Ottawa Ave, Morris, MB, R0G 1K0 house for sale Listing.
View photo
House · for sale
$ 129,900
$ 227/sq.ft
251 Ottawa Ave, Morris, MB, R0G 1K0 house for sale Listing.
Rosenort, Morris
· 570 sq.ft · 1 Bedroom · 1 Bath · House
· Swimming pool
Rosenort, Morris · 570 sq.ft · 1 Bedroom · 1 Bath · House · Swimming pool
Offers anytime on this terrific and affordble starter home. Ditch the landlord! Whether youre buying your first home, looking to downsize, or adding to your investment portfolio, this charming 1-bedroom, 1-bath bungalow is a must-see! Situated on a generous 66 x 124 lot in a desirable Morris neighbourhood, this well-maintained home offers comfortable, low-maintenance living with numerous updates throughout. Shingles were replaced approximately 11 years ago, providing added peace of mind, and all appliances are included for a move-in-ready experience. Convenient one level living, lots of parkinggarden area! Enjoy the convenience of high-speed internet availability, making working from home a breeze. Located just steps from the school and public swimming pool, & close to parks, shopping, restaurants, healthcare services, and other community amenities, this home offers an ideal lifestyle in the heart of Morris. Conveniently located approximately 30 minutes South of Winnipeg, 35 minutes to
$ 129,900
53 Springwood Drive, Winnipeg, MB, R2N 1B6 house for sale L.
View photo
House · for sale
$ 239,900
$ 200/sq.ft
53 Springwood Drive, Winnipeg, MB, R2N 1B6 house for sale L.
Rosenort, Morris
· 1,195 sq.ft · 3 Bedrooms · 2 Baths · House
· Swimming pool · Equipped kitchen
Rosenort, Morris · 1,195 sq.ft · 3 Bedrooms · 2 Baths · House · Swimming pool · Equipped kitchen
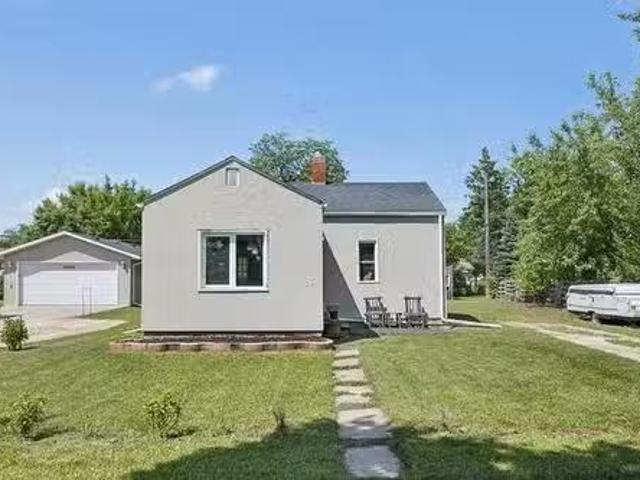
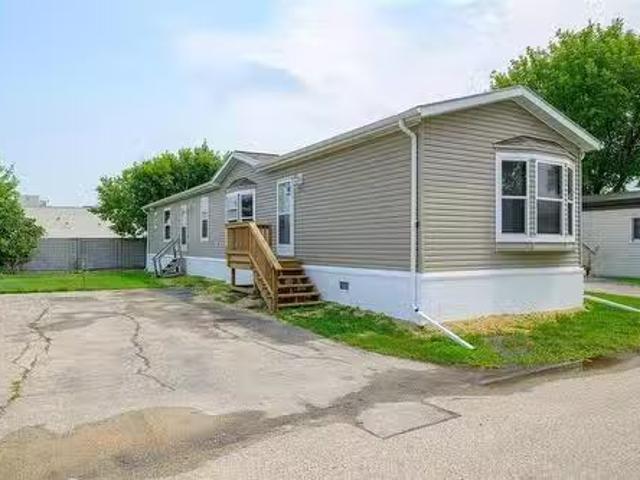
2FWinnipegSS now Offer as received. Purchaser to seek lease approval.Charming 3-Bed, 2-Bath Modular Home in South Glen!Welcome to this beautifully maintained 1,200 sq. ft. move-in ready home offering the ideal mix of comfort, style, and total convenience!Home Features:Spacious Layout: 3 light-filled bedrooms and 2 full bathrooms designed for easy living.Primary Suite: Generously sized bedroom complete with a spacious walk-in closet and a private ensuite with a walk-in shower.Full Appliance Package: Fully equipped with clean, matching all-white appliances fridge, stove, over-the-range microwave, dishwasher, plus in-home washer and dryer!South Glen Community Amenities:Enjoy resort-style living with top-notch neighborhood features:Refreshing saltwater swimming pool for summer daysActive community centre for events and gatheringNewer playground perfect for kids and family funFantastic storage compound for extra gear or recreational vehiclesGreat location, incredible amenities, and complete
$ 239,900
440 Wittick Street, Niverville, MB, R0A 1E0 commercial for s.
View photo
House · for sale
$ 724,900
440 Wittick Street, Niverville, MB, R0A 1E0 commercial for s.
Rosenort, Morris
· 2 Baths · House
· Office room
Rosenort, Morris · 2 Baths · House · Office room
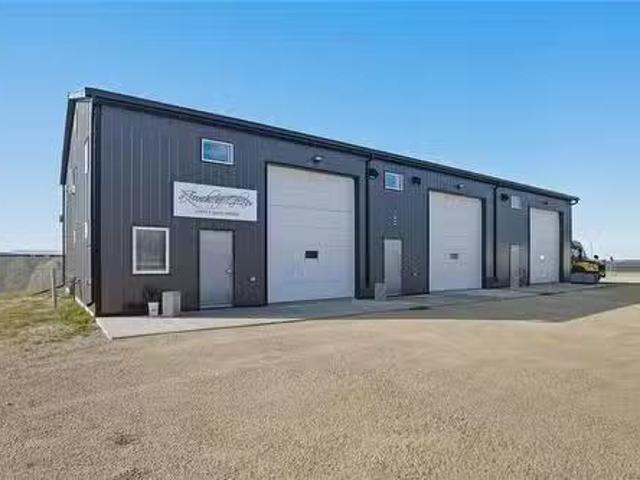
R07NivervilleGreat opportunity to own this 3,440 SqFt shop in the Niverville Industrial Park! 3 large bays with separation walls, 12x14 overhead doors, in floor heat with a Natural Gas boiler system connected with Private well & 2 holding tanks (Greywater & Blackwater). Equipped with 600 amp service to power all of your future needs! The first bay has a mezzanine with 2 office spaces, full 3 piece bathroom, large common area and large storage area on top and bottom with additional plumbing for an industrial cleaning sink. Currently occupied by a tenant. The 2nd bay also has a mezzanine for warehouse storage. Currently occupied by a tenant as well. The 3rd bay is wide open with a half bathroom and separate hydro meter for the 3rd bay. The mechanical room holds your 2 boilers (Instant Hot Water & infloor heat). Really well designed commercial space. Purchase & hold for your business or sale out the space with active saleal income! Huge demand for industrial workstorage space in the growi
$ 724,900

Get email alerts

Don't miss out: be the first to know about new properties

The alert was correctly created

On subscribing you accept the conditions of use and the privacy policy
Alert
Receive new ads in your inbox
Save this search
Receive alerts for new listings

We'll send you an email when we have new properties for: "Houses for sale in Rosenort, Morris"

The alert was correctly created

Get email alerts and be the first to see new listings
Required field
On subscribing I accept the terms of the privacy policy
Perfect! You'll soon start receiving new listings via email
Alert
Receive an email when we have new ads for Houses for sale in Rosenort, Morris
Save this search
Filters

Bedrooms

Area (sq.ft)

sq.ft
sq.ft

Price

$
$

Filter by property type

Bathrooms

Clear all filters
Receive notifications when new entries are published.