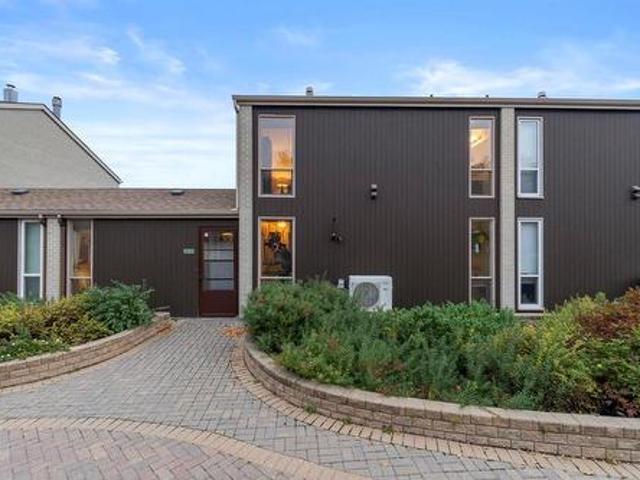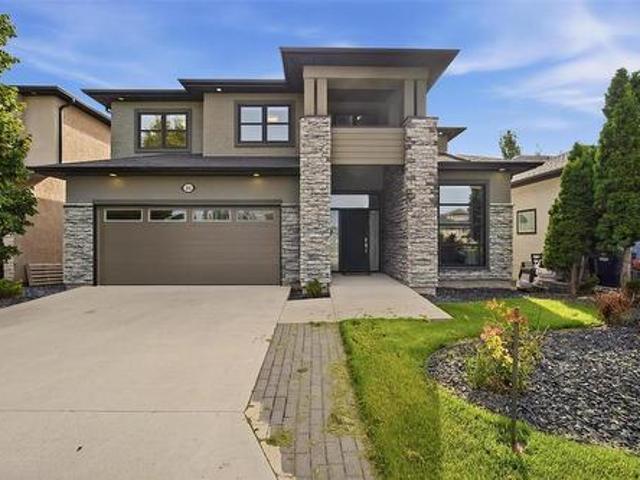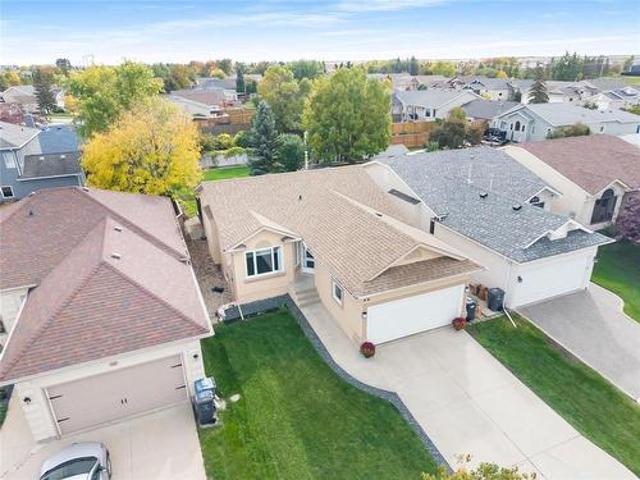
633 houses for sale in Rosenort, Morris

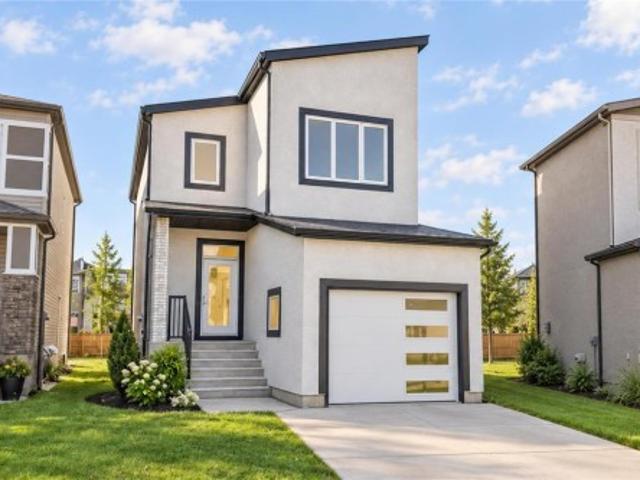
86 Nanaimo Crescent, Winnipeg, MB, R3Y 2H4 house for sale | Listing ID 202622 | Royal LePage
View photo
House · for sale
$ 579,900
86 Nanaimo Crescent, Winnipeg, MB, R3Y 2H4 house for sale | Listing ID 202622 | Royal LePage
Rosenort, Morris
· 3 Bedrooms · 3 Baths · House
· Garden · Parking · Cellar
Rosenort, Morris · 3 Bedrooms · 3 Baths · House · Garden · Parking · Cellar
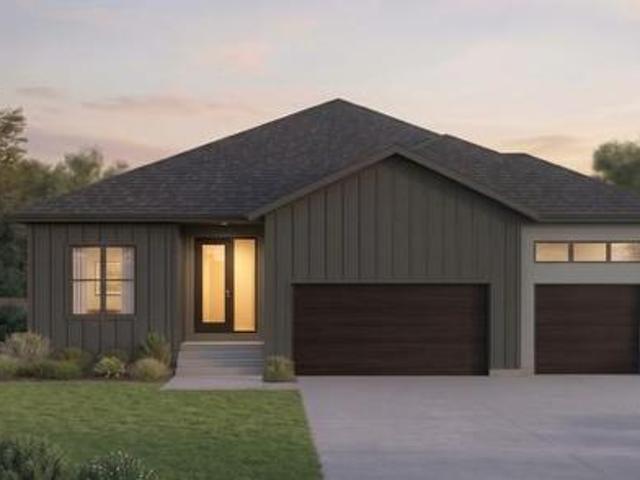
1r/winnipeg/brand new | single detached home w/ attached garage | now available at $584,900 (and only $557,500 reflective of gst rebate! )Welcome to THE SYDNEY, at over 1,500 sq. Ft. this 3 bed, 2.5 bath two-storey home offers an open concept design, second-floor laundry, optional private basement entry, and a large private yard. The main floor features raised ceilings, oversized windows, a large kitchen with your choice of all-white or custom-stained maple cabinetry finished with quartz countertops throughout! Upstairs offers three spacious bedrooms, two additional baths, and a primary suite with walk-in closet and oversized ensuite featuring an 8 vanity and 5 x 3 shower/tub. The basement features an optional private side entry, raised ceilings, oversized windows, bathroom plumbing, and available plumbing for a kitchenette and 2nd laundry system ideal for a future in-law or rental suite! Complete with an attached garage and 16 double driveway (parking for up to 5 vehicles). Located on
$ 579,900
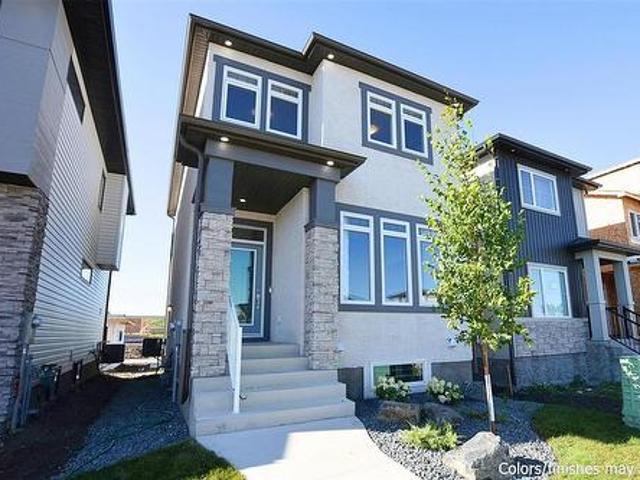
132 Bear Creek Bay, Winnipeg, MB, R3Y 2H9 house for sale | Listing ID 202622 | Royal LePage
View photo
House · for sale
$ 524,900
132 Bear Creek Bay, Winnipeg, MB, R3Y 2H9 house for sale | Listing ID 202622 | Royal LePage
Rosenort, Morris
· 3 Bedrooms · 3 Baths · House
· Fireplace · Cellar
Rosenort, Morris · 3 Bedrooms · 3 Baths · House · Fireplace · Cellar
1R/Winnipeg/BRAND NEW. Move-in-ready for october. Fully upgraded. Incl. sep. Bsmt entry + bsmt suite package incl & approved for the new federal gst rebate! (23k+ rebate paid to buyer. Cond. apply). Welcome to 132 Bear Creek Bay in Prairie Pointe! This 1,419 sq. ft. Two-storey home offers the perfect balance of luxury and affordability! Loaded with Show Home quality upgrades and featuring the Basement Suite Upgrade Package. Complete with private basement entry to the 2 bedroom/1 bath basement suite design incl. Plumbing for Kitchenette, bath & additional laundry centre. Step inside to an open-concept layout with raised ceilings, oversized windows, and LED pot lighting across the main floor. The Great Room showcases a striking 50' linear fireplace with custom millwork mantle & tile surround. The premium kitchen boasts oversized cabinetry, quartz countertops, and undermount sinks throughout. Upstairs features 3 spacious bedrooms, 2 full baths, and the convenience of second-floor laundry.
$ 524,900
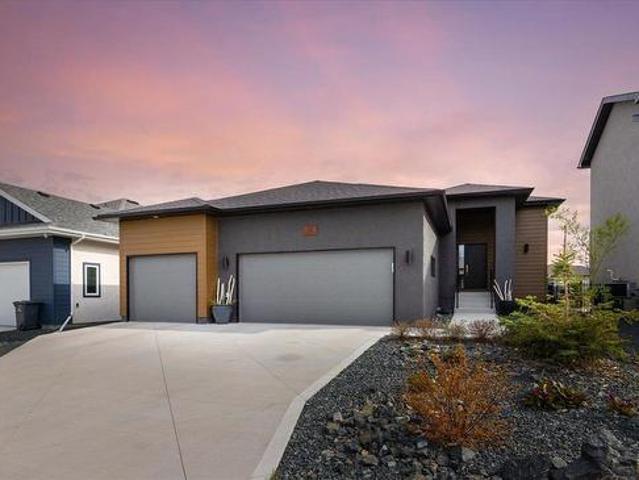
12 Munnion Road, Winnipeg, MB, R3R 3Y6 Luxury House for sale | Listing ID 202611 | Royal LePage Carriage Trade Luxury Properties
View photo
House · for sale
$ 949,900
12 Munnion Road, Winnipeg, MB, R3R 3Y6 Luxury House for sale | Listing ID 202611 | Royal LePage Carriage Trade Luxury Properties
Rosenort, Morris
· 5 Bedrooms · 4 Baths · House
· Gym · Parking
Rosenort, Morris · 5 Bedrooms · 4 Baths · House · Gym · Parking
1h/winnipeg/ss now | offers as received. Exceptional Custom-Built Bungalow Backing onto Trails in Ridgewood West! Discover luxury, craftsmanship, and lifestyle in this stunning 1,700 sq. Ft. custom-built bungalow by Artista Homes, offering nearly 3,000 sq. Ft. of beautifully developed living space in the sought-after community of Ridgewood West. The striking exterior and triple-car garage set the tone for the quality found throughout. Inside, rich hardwood floors, elegant tile finishes, and inviting living spaces create the perfect setting for everyday living and entertaining. Featuring 4 bedrooms and 4 bathrooms, there is room for the entire family and visiting guests. The fully finished lower level offers incredible versatility, ideal for movie nights, a games area, home gym, or additional entertaining space. Quality craftsmanship and thoughtful design shine throughout. Step outside and enjoy the exceptional setting backing directly onto walking trails, providing a peaceful natural b
$ 949,900
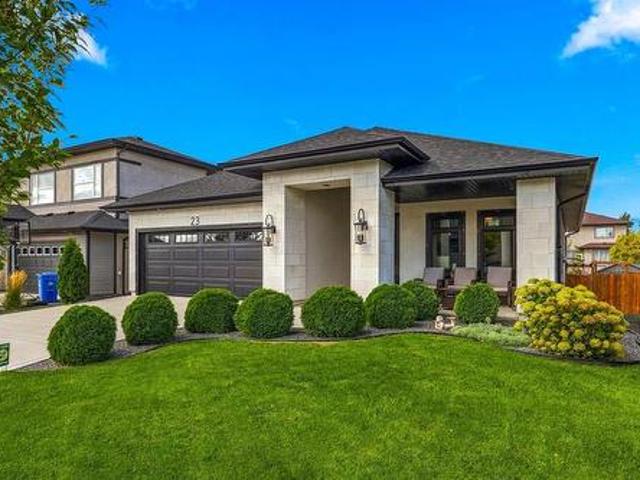
23 Willow Brook Road, Winnipeg, MB, R3Y 0N7 Luxury House for sale | Listing ID 202623 | Royal LePage Carriage Trade Luxury Properties
View photo
House · for sale
$ 918,000
23 Willow Brook Road, Winnipeg, MB, R3Y 0N7 Luxury House for sale | Listing ID 202623 | Royal LePage Carriage Trade Luxury Properties
Rosenort, Morris
· 3 Bedrooms · 3 Baths · House
· Patio · Fireplace
Rosenort, Morris · 3 Bedrooms · 3 Baths · House · Patio · Fireplace
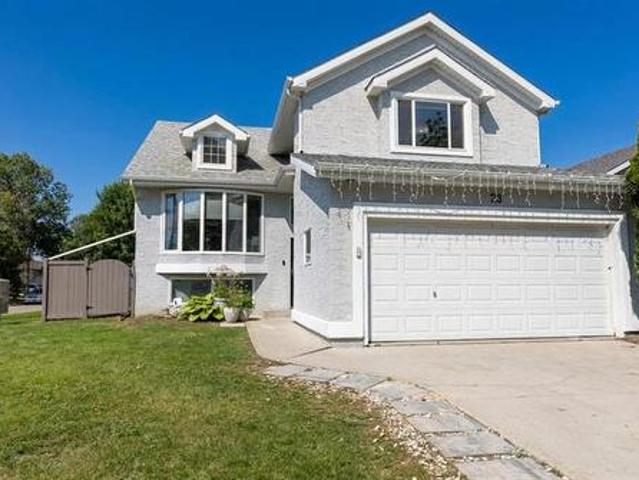
1R/Winnipeg/OPEN HOUSE NOV 1st 1-3PM | Polished, sophisticated & designed with luxury in mind, this Bridgwater Lakes bungalow impresses from the moment you step inside. Built in 2019 by Huntington Homes, this 3-bed, 2.5-bath home offers 1,680 sqft plus a finished lower level, with high-end finishes, generous storage & thoughtfully designed spaces throughout. LVP flooring runs across the main floor & into the bright, open-concept living area with electric fireplace. Kitchen pairs white cabinetry with gold accents, SS appl & farmhouse-style sink, while the dining area ft a coffee bar & patio doors leading to the 12x24 3-season sunroom (2024). Spacious primary offers a WIC & tiled 3pc ensuite, while the 2nd bed has large windows & convenient access to a 2pc bath. Downstairs feels like a home of its own with an open living area, kitchen with SS fridge & DW, 3rd bed with huge WIC & private 4pc ensuite featuring soaker tub, walk-in shower & separate water closet, plus plenty of storage. Outs
$ 918,000
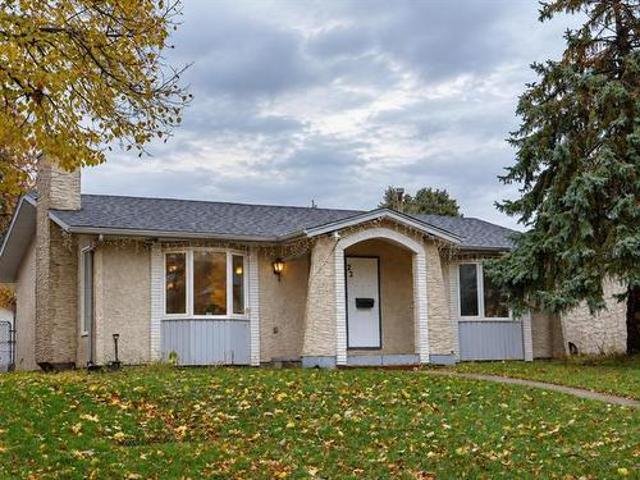
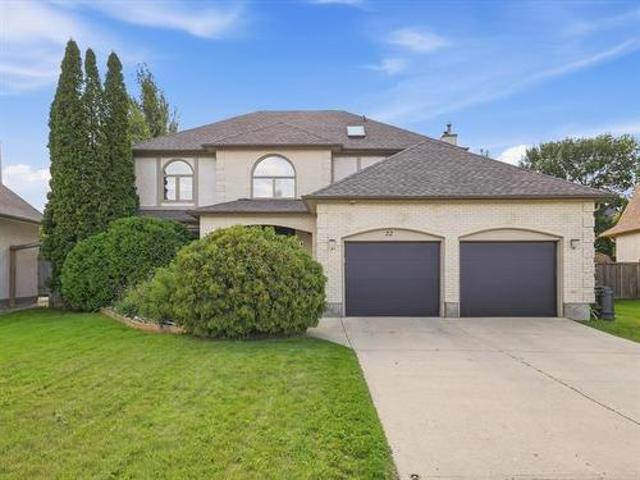
22 Lakedale Pl, Winnipeg, MB, R3T 4L2 house for sale | Listing ID 202626 | Royal LePage
View photo
House · for sale
$ 479,900
22 Lakedale Pl, Winnipeg, MB, R3T 4L2 house for sale | Listing ID 202626 | Royal LePage
Rosenort, Morris
· 3 Bedrooms · 2 Baths · House
· Cellar
Rosenort, Morris · 3 Bedrooms · 2 Baths · House · Cellar
Showings start Monday, October 26, 2026. Offers as received. Welcome to 22 Lake Dale, a fantastic opportunity for homeowners and investors alike! This property offers great potential for comfortable family living and future investment opportunities. One of the standout features is the. *convenient separate side entrance*, providing added flexibility and privacy. The lower level offers exciting possibilities for future rental income or extended family living Whether you're a first-time homebuyer, growing family, or investor, this property has plenty to offer. The separate entrance makes it especially appealing for buyers exploring basement suite potential. Enjoy the opportunity to customize the space to suit your lifestyle and needs. A wonderful option for those seeking both a family home and potential additional income. Don't miss your chance to explore the possibilities this property offers. *Book your private showing today!
$ 479,900
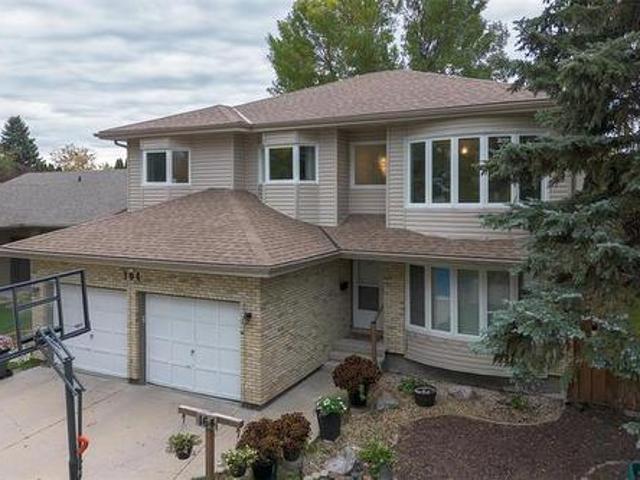
164 Hillmartin Dr, Winnipeg, MB, R3T 5L5 house for sale | Listing ID 202624 | Royal LePage
View photo
House · for sale
$ 649,900
164 Hillmartin Dr, Winnipeg, MB, R3T 5L5 house for sale | Listing ID 202624 | Royal LePage
Rosenort, Morris
· 4 Bedrooms · 3 Baths · House
· Garden · Deck · Parking
Rosenort, Morris · 4 Bedrooms · 3 Baths · House · Garden · Deck · Parking
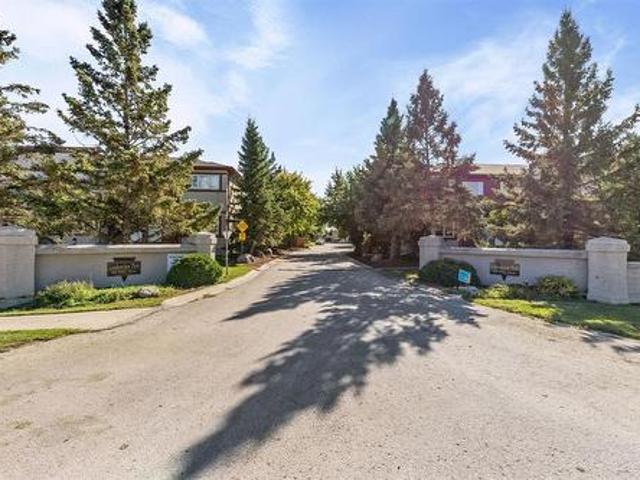
A unique multi-level 2300 sq. Ft. custom built executive/family 2 story home. Gleaming hardwood floors, luxurious oversized en suite with room for 2. Neighborhood pride is reflected at this location. A captivating former show home with tons of natural light. Granite counter tops, large breakfast bar. 4 bedrooms, 3 baths, rec room, central vac, double attached garage. Fenced back yard, 2 tier back deck, fire pit, tree house and zip line. Close to all amenities and U of M. The perfect home for the large or growing family. All measurements (+-) jogs
$ 649,900
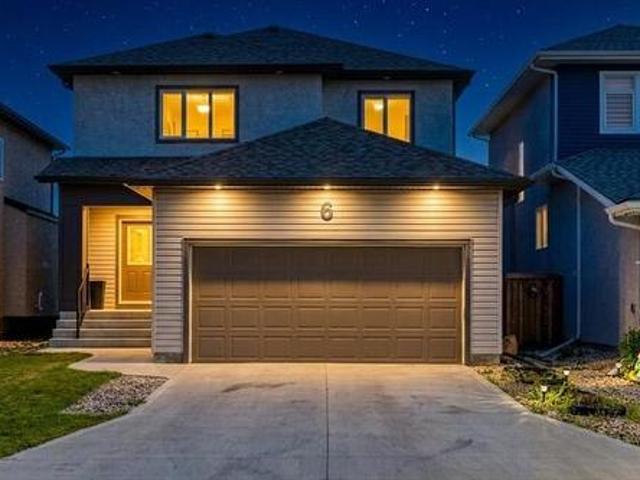
6 Dedrick Bay, Winnipeg, MB, R3R 3Y8 house for sale | Listing ID 202620 | Royal LePage
View photo
House · for sale
$ 679,000
Updated
6 Dedrick Bay, Winnipeg, MB, R3R 3Y8 house for sale | Listing ID 202620 | Royal LePage
Rosenort, Morris
· 4 Bedrooms · 3 Baths · House
· Garden
Rosenort, Morris · 4 Bedrooms · 3 Baths · House · Garden
Showing starts now. Offers as received. Built in 2022, 1,835 Sqft 2-storey home offers an ideal setting for a growing family. The main level centers around a bright, Great room, eat-in kitchen equipped with included stainless steel appliances, a functional island, an adjacent dining area and direct pantry access from the mudroom. A convenient two-piece powder room completes the main level. Total 4 Bedroom Upstairs. The primary suite features a 4 pc bath and a walk-in closet, accompanied by 3 additional bedrooms, a secondary 4-pc bath, and a dedicated laundry area. Centrally air. Conditioned. Pet & Smoke free home. Accessible fully fenced backyard. Located within the highly desirable Pembina Trails School Division, families enjoy exceptional English and French Immersion options nearby. Fast access to Wilkes and the Perimeter, and premium shopping at Seasons of Tuxedo just minutes away! Call today to book your private tour at 204 583 8-
$ 679,000
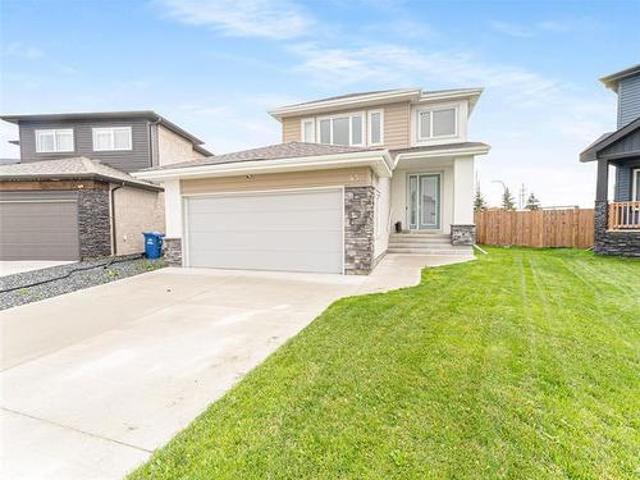
43 Dedrick Bay, Winnipeg, MB, R3R 3Y8 house for sale | Listing ID 202624 | Royal LePage
View photo
House · for sale
$ 624,900
43 Dedrick Bay, Winnipeg, MB, R3R 3Y8 house for sale | Listing ID 202624 | Royal LePage
Rosenort, Morris
· 3 Bedrooms · 3 Baths · House
· Parking
Rosenort, Morris · 3 Bedrooms · 3 Baths · House · Parking
Open house Sunday, October 18th 12-2 pm. This impressive Randall-built home, situated on a large, pie-shaped lot in desirable RidgeWood West. From the moment you arrive, the curb appeal stands out with a wide front drive, attractive stone detailing and a covered front entry with an oversized door. Inside, the spacious foyer features 17' ceilings and an open staircase. The main floor offers an open-concept kitchen, dining and great room with large windows providing plenty of natural light. The kitchen features upgraded cabinetry, quartz countertops, tile backsplash and upgraded flooring. Upstairs offers three bedrooms, including a spacious primary suite, two additional bedrooms and a convenient laundry room. Additional upgrades include new landscaping and direct garage access through the walk-through pantry. A great combination of space, upgrades and a functional layout in a desirable neighborhood
$ 624,900
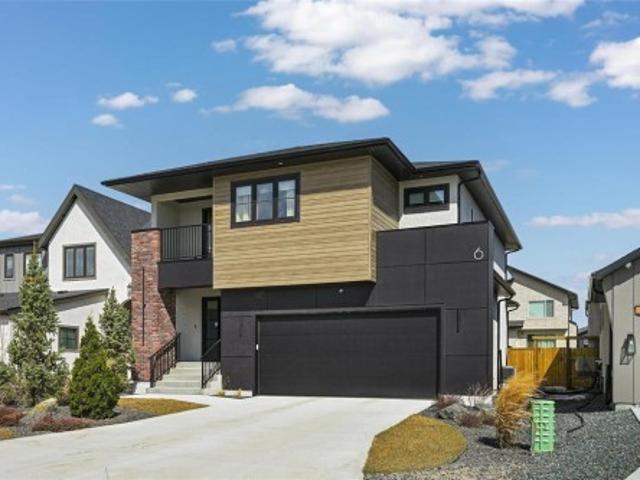
6 Siddiqui Ridge, Winnipeg, MB, R3Y 2G7 Luxury House for sale | Listing ID 202621 | Royal LePage Carriage Trade Luxury Properties
View photo
House · for sale
$ 899,900
6 Siddiqui Ridge, Winnipeg, MB, R3Y 2G7 Luxury House for sale | Listing ID 202621 | Royal LePage Carriage Trade Luxury Properties
Rosenort, Morris
· 3 Bedrooms · 3 Baths · House
· Balcony · Parking
Rosenort, Morris · 3 Bedrooms · 3 Baths · House · Balcony · Parking
1R/Winnipeg/Welcome to Bison Run! This exceptional former show home by award-winning Show Home is now available! Offering 2,110 sq ft, this impressive 2 storey features 3 bdrms, 2.5 bthrms, & a versatile second-floor loft with access to a covered balcony. The open-concept layout is highlighted by soaring two-storey ceilings & a dramatic wall of windows that flood the home with natural light. A striking open-riser maple staircase adds a true design statement. The chef-inspired kitchen is designed to impress, complete with an oversized island, quartz countertops, elegant backsplash, & a walk-through pantry featuring custom millwork with convenient access from the garage. Upstairs, the spacious loft connects to a private covered balcony perfect for relaxing. All 3 bdrms include WIC's, while both upper-level bthrms are finished with upgraded fixtures, tile, & quartz countertops. The primary suite offers a luxurious ensuite with dbl vanity, freestanding tub, & a glass shower with tile surro
$ 899,900
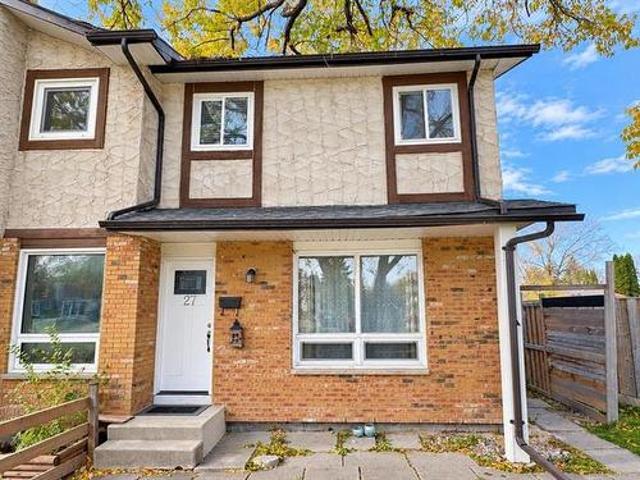
27 West Lake Cr, Winnipeg, MB, R3T 4T3 house for sale | Listing ID 202626 | Royal LePage
View photo
House · for sale
$ 339,900
27 West Lake Cr, Winnipeg, MB, R3T 4T3 house for sale | Listing ID 202626 | Royal LePage
Rosenort, Morris
· 3 Bedrooms · 3 Baths · House
· Patio · Garden · Cellar
Rosenort, Morris · 3 Bedrooms · 3 Baths · House · Patio · Garden · Cellar
Offers as received Comfort and convenience await in this 1150 sq. Ft. two storey Waverley Heights home with a practical layout, manageable outdoor space. The main floor features a spacious living room, dedicated dining area, functional kitchen and convenient powder room. Upstairs are 3 bedrooms and a full bathroom. The finished basement adds additional space with a rec room, second full bathroom and combined laundry/utility room. Outside, enjoy a fully fenced, low-maintenance backyard with interlocking stone patio. Expansive green space across the front offers an open outlook and room for outdoor activities. Enjoy nearby scenic lakes, parks, walking and cycling paths. Families will appreciate public and private schools, with English and French immersion options from Kindergarten through Grade 12. The University of Manitoba transit shopping restaurants and South Winnipeg Community Centre are conveniently nearby. Whether you’re a professional family or downsizer enjoy practical living in
$ 339,900
162 1 Snow Street, Winnipeg, MB, R3T 0P8 townhouse for sale | Listing ID 202600 | Royal LePage
View photo
Townhouse · for sale
$ 304,900
162 1 Snow Street, Winnipeg, MB, R3T 0P8 townhouse for sale | Listing ID 202600 | Royal LePage
Rosenort, Morris
· 3 Bedrooms · 3 Baths · Townhouse
· Deck · Parking
Rosenort, Morris · 3 Bedrooms · 3 Baths · Townhouse · Deck · Parking
1K/Winnipeg/OPEN HOUSE NOV 1st 11:30AM-1:30PM | Offers as received | PRICE REDUCED! Big on space, low on maintenance & right where you want to be! This PET-FRIENDLY 3 bed, 3 total bath 2-storey TH offers 1630 sqft, in-suite laundry, fully fenced south-facing 15 5 x 19 deck w/ updated tiles (26), & heated underground parking, all in a fantastic walkable location. Bright kitchen ft SS appl, incl newer fridge (22), restored org maple cabinetry & dbl sink. A dedicated den w/ wall-to-wall built-in shelving & desk space makes working from home/studying easy. Spacious utility room w/ newer W&D (25). Upstairs are 3 generous beds, incl primary w/ dbl closets & remodelled 2pc ensuite, plus an updated 4pc bath with new soft-close toilets, countertops, backsplash & flooring. Other updates: light fixtures throughout, front entrance, kitchen & main fl 2pc bath flooring (24), fresh paint throughout main fl, stairway & upstairs hallway (24), & cordless blinds throughout main fl & in primary (23). Enjo
$ 304,900
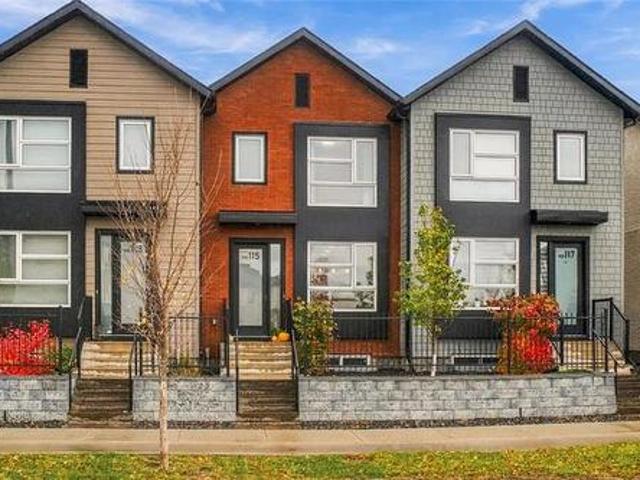
115 Couture Cr, Winnipeg, MB, R3R 3Z9 townhouse for sale | Listing ID 202626 | Royal LePage
View photo
Townhouse · for sale
$ 444,900
115 Couture Cr, Winnipeg, MB, R3R 3Z9 townhouse for sale | Listing ID 202626 | Royal LePage
Rosenort, Morris
· 3 Bedrooms · 3 Baths · Townhouse
· Garden · Parking · Cellar
Rosenort, Morris · 3 Bedrooms · 3 Baths · Townhouse · Garden · Parking · Cellar
Welcome to 115 Couture Crescent! A private yard, a double detached garage, and a home that still feels like new. Built in 2020, this townhouse-style condo features a gorgeous brick front and beautiful landscaping creating a welcoming first impression. Inside, high ceilings and large windows give the open-concept main floor a bright, airy feel. Quartz countertops and stainless steel appliances add a polished touch to the kitchen and convenient main-floor half bathroom completes the main level. Upstairs features three generously sized bedrooms, a primary ensuite as well as another 4 piece bathroom. The full unfinished basement offers room to grow, with plenty of potential to create a space that suits your needs. Outside, enjoy your own private yard for summer evenings, gardening, or simply unwinding, plus the practicality of a double detached garage. A beautiful blend of modern finishes, functional space, and easy living. Come and take a tour today!
$ 444,900
180 North Town Road, Winnipeg, MB, R3Y 0H2 Luxury House for sale | Listing ID 202623 | Royal LePage Carriage Trade Luxury Properties
View photo
House · for sale
$ 1,089,900
180 North Town Road, Winnipeg, MB, R3Y 0H2 Luxury House for sale | Listing ID 202623 | Royal LePage Carriage Trade Luxury Properties
Rosenort, Morris
· 6 Bedrooms · 5 Baths · House
· Patio · Garden · Fireplace · Gym · Cellar
Rosenort, Morris · 6 Bedrooms · 5 Baths · House · Patio · Garden · Fireplace · Gym · Cellar
1r/winnipeg/s/s now, offers as received. Welcome to 180 North Town Road, a custom-built 2,460 sq. Ft. two-storey walkout offering over 3,500 sq. Ft. of beautifully finished living space in Bridgwater Forest. Designed with family living and entertaining in mind, the main floor features soaring ceilings, a spacious dining area and a bright kitchen with quartz countertops, abundant cabinetry, a large island and walk-in pantry. The impressive great room showcases floor-to-ceiling windows, a stone feature wall and gas fireplace. A mudroom and powder room complete the main level. Upstairs, the primary suite offers a walk-in closet and luxurious 5-piece ensuite, while three additional bedrooms, a second ensuite and another full bathroom provide exceptional space for the entire family. The fully finished walkout basement adds two more bedrooms, a full bathroom, gym area and spacious recreation room. Enjoy the fully fenced and landscaped backyard with a stone patio and outdoor fireplace. Comple
$ 1,089,900
22 Cedar Glen Road, Winnipeg, MB, R3Y 1R1 house for sale | Listing ID 202625 | Royal LePage
View photo
House · for sale
$ 559,000
22 Cedar Glen Road, Winnipeg, MB, R3Y 1R1 house for sale | Listing ID 202625 | Royal LePage
Rosenort, Morris
· 4 Bedrooms · 3 Baths · House
· Air conditioning
Rosenort, Morris · 4 Bedrooms · 3 Baths · House · Air conditioning
1p/winnipeg/offers reviewed as submitted. Welcome home to this Unbelievable bungalow. It is nestled in the Heart of Whyte Ridge. Close to Natural Habitats, biking paths. The owners spend 50k on renovations and upgrades. It is straight solid and ready to move, great schools amazing shopping, transit is walking distance. We have a million dollar splash pad built it (24) along side of our amazing community center. This is a great area if you are a professional, retired couple looking to down size, or are you looking for a great family home close to the best schools in the city. This home is situated in one of the most desirable areas in the Whyte Ridge area. It is a 4 bedroom 3 bath completely updated. New Paint inside and out (26) New Tripane Windows(25). Roof in(2018) HEF and HWT(25). New Kitchen Craft Kitchen(26) New Fixtures(26) New Doors(25) New steam Dryer(25) & Washer. Sump(25) Central Air. It also has a security system with 2 Camera's. It has a amazing Finished downstairs with the
$ 559,000
63 Magdalene Bay, Winnipeg, MB, R3T 3L3 house for sale | Listing ID 202624 | Royal LePage
View photo
House · for sale
$ 474,900
63 Magdalene Bay, Winnipeg, MB, R3T 3L3 house for sale | Listing ID 202624 | Royal LePage
Rosenort, Morris
· 4 Bedrooms · 2 Baths · House
· Garden · Parking · Air conditioning · Cellar
Rosenort, Morris · 4 Bedrooms · 2 Baths · House · Garden · Parking · Air conditioning · Cellar
SS now, Offers as received. Welcome to a home that delivers bright, modern style, versatile living space, and an enviable Fort Richmond location on a quiet bay. Step inside to a light-filled main floor with a neutral design, newer light fixtures that create a fresh, contemporary feel, the spacious kitchen with unique backsplash, living and dining areas are perfect for relaxed mornings and memorable evenings with family and friends. 3 main-floor bedrooms and a full bathroom offer comfortable, convenient living. Downstairs, the fully finished basement adds impressive flexibility with a generous recreation room, an additional bedroom, and a 2 full bathroom. This level is ready to impress. The fenced backyard provides a private outdoor escape, while the attached single garage adds everyday convenience. Recent updates: high-efficiency furnace, HWT, and AC (2019), newer garage door (2022), roof (2018). Modern stainless-steel appliances are also included. Close to Fort Richmond Collegiate, th
$ 474,900
28 Blackwood Bay, Winnipeg, MB, R3T 5X3 house for sale | Listing ID 202625 | Royal LePage
View photo
House · for sale
$ 599,900
28 Blackwood Bay, Winnipeg, MB, R3T 5X3 house for sale | Listing ID 202625 | Royal LePage
Rosenort, Morris
· 5 Bedrooms · 3 Baths · House
· Patio · Office room · Deck · Parking
Rosenort, Morris · 5 Bedrooms · 3 Baths · House · Patio · Office room · Deck · Parking
This amazing home is located in the highly desirable community of Richmond West, close to major amenities & U of M! A spacious foyer with a side office area welcomes you into this well-designed living space with a double attached garage. When you follow the gleaming new porcelain tile floor up into the main living area you will see its soaring ceilings & plentiful natural light! The stunning stone feature wall will grab your attention! Windows are triple pane w/automated blinds for convenience. Spacious dining area features a lovely electric FP. Continue thru to the stunning new black & white kitchen w/sparkling quartz counters & soft close drawers, a peninsula w/bar seating, corner pantry, ss appliances & plenty of counter space as well as a dining area w/patio doors opening to the deck. 2 large BRs & a 3pc bath complete this level. Up the stairs the focus is on the large primary suite with WI closet & 4pc ensuite. The bsmnt offers a huge family rm, 2 large BRs, bath & laundry. The ba
$ 599,900
82 Linacre Rd, Winnipeg, MB, R3T 3G6 house for sale | Listing ID 202621 | Royal LePage
View photo
House · for sale
$ 484,900
82 Linacre Rd, Winnipeg, MB, R3T 3G6 house for sale | Listing ID 202621 | Royal LePage
Rosenort, Morris
· 4 Bedrooms · 3 Baths · House
· Patio · Garden · Fireplace · Cellar
Rosenort, Morris · 4 Bedrooms · 3 Baths · House · Patio · Garden · Fireplace · Cellar
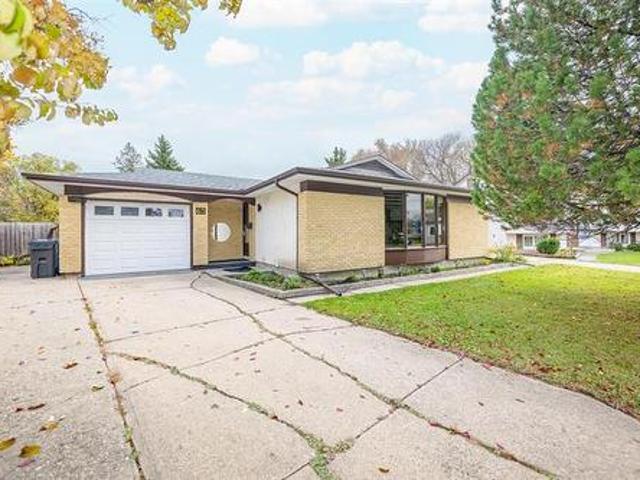
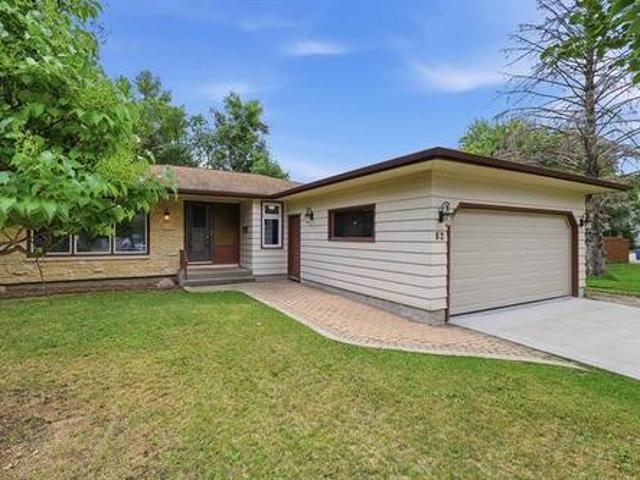
Showings start Wednesday, August 26. Offers as received. An excellent opportunity for investors, renovators, flippers or buyers looking to build sweat equity in a desirable, established neighbourhood! This spacious 1,452 sq. Ft. bungalow offers four main-floor bedrooms, one full bathroom and one two piece ensuite. The functional layout features a bright living room with a gas fireplace, a separate dining area, an eat-in kitchen, convenient main-floor laundry and hardwood flooring throughout much of the main level. Triple-pane windows provide added comfort and efficiency. The finished basement offers substantial additional living space, including a recreation room, bedroom/den, three-piece bathroom, laundry area and plenty of storage. Outside, enjoy a large, mature yard with a patio and plenty of potential to create an inviting outdoor retreat. Renovate to your taste, add value and make this property your own—or transform it for resale or rental. A rewarding project with space, location
$ 484,900
40 Gablehurst Cr, Winnipeg, MB, R2N 4L7 house for sale | Listing ID 202625 | Royal LePage
View photo
House · for sale
$ 585,000
40 Gablehurst Cr, Winnipeg, MB, R2N 4L7 house for sale | Listing ID 202625 | Royal LePage
Rosenort, Morris
· 5 Bedrooms · 4 Baths · House
· Patio · Garden · Fireplace · Deck · Parking · Cellar
Rosenort, Morris · 5 Bedrooms · 4 Baths · House · Patio · Garden · Fireplace · Deck · Parking · Cellar
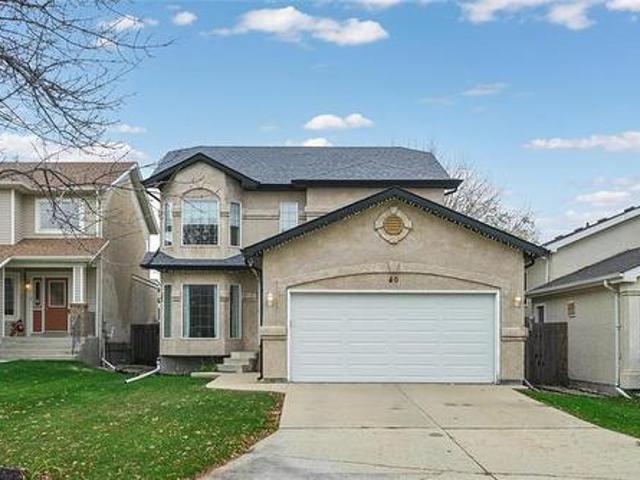
Welcome to River Park South! This 1,902 sq ft two-storey offers 5 bedrooms, 3.5 bathrooms and a fully finished basement, with room for the whole family on every level. The main floor features a great room with large windows and gas fireplace, a formal dining room, and an updated kitchen with stainless steel appliances, a walk-in pantry and newer flooring. Upstairs, you’ll find 3 bedrooms, including a spacious primary suite with a walk-in closet and 3-pc ensuite, plus a versatile loft ideal for a homework zone or playroom. The finished lower level adds a large rec room, 2 more bedrooms and a full bath. Step outside to a private backyard with a new deck (2024), patio and well-maintained landscaping. Major updates include shingles (2018), furnace (2019), hwt (2020), sump pump (2025) and a newer garage door. Double attached garage. Walking distance to all levels of schools including English, French immersion and francophone programs, plus parks, transit and Dakota Community Centre. Minutes
$ 585,000
243 Novavista Dr, Winnipeg, MB, R2N 1G1 house for sale | Listing ID 202624 | Royal LePage
View photo
House · for sale
$ 329,900
Updated
243 Novavista Dr, Winnipeg, MB, R2N 1G1 house for sale | Listing ID 202624 | Royal LePage
Rosenort, Morris
· 3 Bedrooms · 2 Baths · House
· Parking · Cellar
Rosenort, Morris · 3 Bedrooms · 2 Baths · House · Parking · Cellar
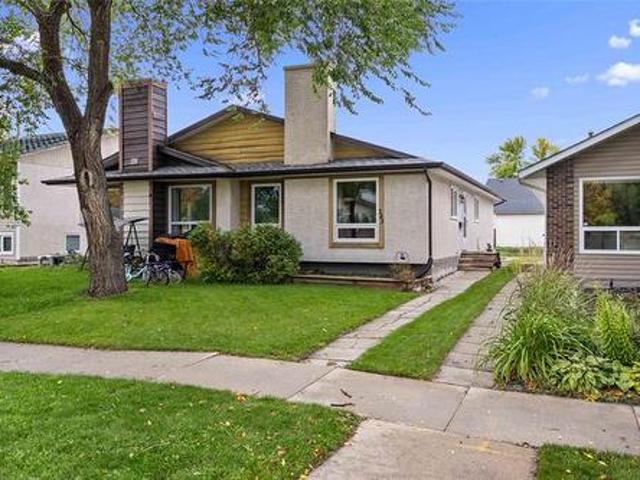
Showings start Wednesday Sep 30. Offers as received. Welcome to this well maintained 3 bedroom, 1.5 bathroom bungalow located in a great neighbourhood. The bright, open concept main floor offers a comfortable and functional layout, featuring a spacious eat-in kitchen with plenty of room for everyday meals and entertaining. Three bedrooms and a full bathroom complete the main level. Downstairs, the fully finished basement provides plenty of additional living space, highlighted by a large rec room perfect for movie nights, a games area, or relaxing with family and friends, along with a convenient half bathroom. Outside, a parking pad provides space for two vehicles. A great opportunity to own a comfortable, move in ready home in a fantastic area, close to many amenities; including, St. Vital Mall, Dakota Fieldhouse, lots of restaurants, and much more! Don't miss out on this fantastic opportunity
$ 329,900
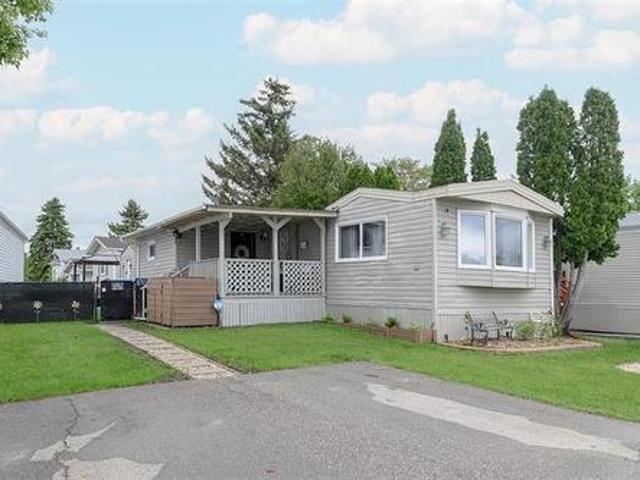
13 Sandale Drive, Winnipeg, MB, R2N 1A1 house for sale | Listing ID 202625 | Royal LePage
View photo
House · for sale
$ 169,900
13 Sandale Drive, Winnipeg, MB, R2N 1A1 house for sale | Listing ID 202625 | Royal LePage
Rosenort, Morris
· 2 Bedrooms · 1 Bath · House
· Swimming pool · Deck · Equipped kitchen
Rosenort, Morris · 2 Bedrooms · 1 Bath · House · Swimming pool · Deck · Equipped kitchen
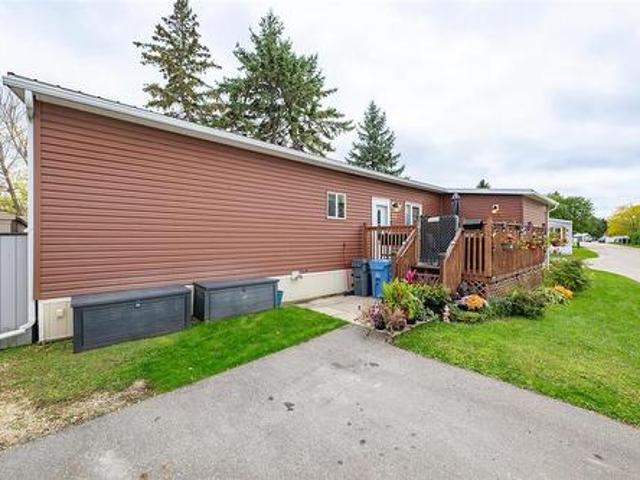
2F/Winnipeg/Purchaser to seek lease approval by park management. Application in supplements. Completely Remodelled Mobile home in desirable South Glen Mobile Home Community. This is a 2 Bed 1 bath home that is like new. From the newer floor to granite counters. On the exterior, you get a newer roof, siding, insulation, windows, door, and a nice deck! On the inside, open concept living space with newer cabinets, flooring, stainless steel appliances including Fridge, Stove dishwasher and Over the counter Microwave/ exhaust. The bathroom features Duel Flush Toilet, walk in Jacuzzi Tub/Shower and granite counter sink. This is a real great deal for the young family or the people downsizing. Don't miss out on the great property. Lot fees are 627.10 This includes, Sewer, water, pad rental and license fee. The park also offers a swimming pool, community centre, storage facility and much much more. (Id: 7525)
$ 169,900
699 Renfrew St, Winnipeg, MB, R3N 1K1 house for sale | Listing ID 202624 | Royal LePage
View photo
House · for sale
$ 739,900
699 Renfrew St, Winnipeg, MB, R3N 1K1 house for sale | Listing ID 202624 | Royal LePage
Rosenort, Morris
· 5 Bedrooms · 4 Baths · House
· Patio · Garden · Office room
Rosenort, Morris · 5 Bedrooms · 4 Baths · House · Patio · Garden · Office room
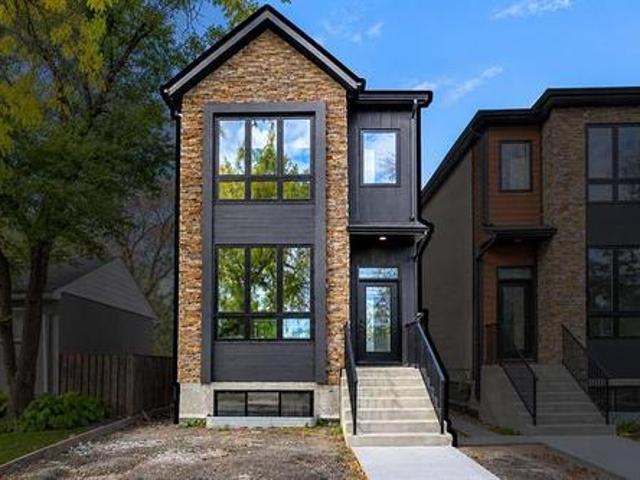
Modern living with the added flexibility of a legal secondary suite in sought-after South River Heights. Built by Iconic Homes and Development Inc. This two-storey home offers approximately 1,691 sq. Ft. above grade, complemented by a 770 sq. Ft. lower-level suite with two bedrooms. The main floor features an inviting open layout, a versatile office or playroom, a powder room, and patio doors opening to the west-facing backyard. Upstairs, three generous bedrooms include a primary retreat with a walk-in closet, soaker tub and oversized tiled shower. Both kitchens feature custom soft-close cabinetry, quartz countertops, undermount sinks and Samsung stainless steel appliances. Private entrances, separate metering and laundry for each unit make this an attractive option for extended family or rental income. Quality construction includes a piled foundation, Delta foundation wrap, triple-pane Kohltech windows, a Lennox high-efficiency furnace, HRV and air conditioning. Sidewalks and a 20 × 2
$ 739,900
452 Bedson St, Winnipeg, MB, R3K 1S1 house for sale | Listing ID 202624 | Royal LePage
View photo
House · for sale
$ 469,900
452 Bedson St, Winnipeg, MB, R3K 1S1 house for sale | Listing ID 202624 | Royal LePage
Rosenort, Morris
· 4 Bedrooms · 2 Baths · House
· Garden · Parking · Air conditioning · Cellar
Rosenort, Morris · 4 Bedrooms · 2 Baths · House · Garden · Parking · Air conditioning · Cellar
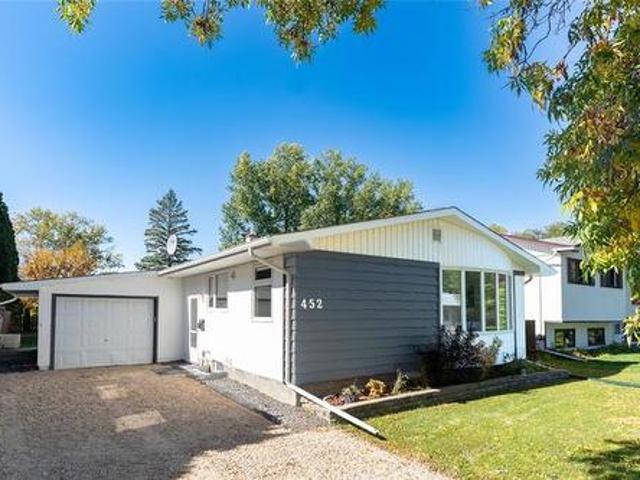
SS Now, Offers As Received, Open House Oct 3 & Oct 4, 2pm. 4pm. Beautiful 1040 sqft bungalow backs on to the park with 4 bedrooms and 2 full baths, single attached garage with front drive access. Beautiful white cabinetry kitchen with quartz counters, stainless steel appliances, glass upper cabinets on one side, backsplash and ceramic tile flooring. Three spacious bedrooms, L shaped Living room and dining room, hardwood flooring in living, dining and bedrooms, and a full bath with tub and tiled walls completes the main floor. Basement is completely finished with a great size bedroom, a full bathroom with tub and tiled walls and spacious room for recreational activities. A single attach garage with front drive access. Backyard fully landscaped backs to the park, no back lane or house at the back. HEF 2015, Central AC 2021, Sump Pump installed, Shingles 2010, Fresh Paint throughout. Close to schools, shopping & public transportation, park is in the backyard
$ 469,900
22 Kingsborough Dr, Winnipeg, MB, R3P 1H7 Luxury House for sale | Listing ID 202622 | Royal LePage Carriage Trade Luxury Properties
View photo
House · for sale
$ 899,700
22 Kingsborough Dr, Winnipeg, MB, R3P 1H7 Luxury House for sale | Listing ID 202622 | Royal LePage Carriage Trade Luxury Properties
Rosenort, Morris
· 3 Bedrooms · 4 Baths · House
· Office room · Fireplace · Cellar
Rosenort, Morris · 3 Bedrooms · 4 Baths · House · Office room · Fireplace · Cellar
Welcome to 22 Kingsborough Drive, a stunning 2,414 sq. Ft. home on one of Linden Woods most sought-after streets. Extensively renovated and thoughtfully modernized, this impressive home offers 3 bedrooms and 3.5 bathrooms. The main floor features high-end flooring throughout, a bright living room, formal dining room, beautifully updated kitchen with island and stainless steel appliances, plus a comfortable family room with fireplace and built-in home theatre. Upstairs, the primary suite is a true retreat with a luxurious ensuite featuring a steam shower, huge walk-in closet and hidden safe room. The second bedroom is equally impressive, offering its own gorgeous ensuite with an oversized soaker tub. It could easily be converted back into two bedrooms, which the sellers are willing to do before possession. An open loft, ideal as a home office or cozy reading nook, completes the upper level. The finished basement offers a third bedroom, bathroom and generous recreation space. Outside, an
$ 899,700
42 Sandale Dr, Winnipeg, MB, R2N 1C8 house for sale | Listing ID 202613 | Royal LePage
View photo
House · for sale
$ 154,900
42 Sandale Dr, Winnipeg, MB, R2N 1C8 house for sale | Listing ID 202613 | Royal LePage
Rosenort, Morris
· 3 Bedrooms · 1 Bath · House
· Garden · Office room
Rosenort, Morris · 3 Bedrooms · 1 Bath · House · Garden · Office room
SS June 15. Offers as received. Lot fee's are $612.20 Purchaser to seek lease approval by management. Welcome to Southglen! This beautifully updated 1984 mobile home in the highly sought-after River Park South community offers modern living with an affordable price tag. Step inside to a bright, open-concept layout featuring fresh paint throughout. The kitchen has been completely transformed into a sleek, modern space, showcasing elegant granite countertops, contemporary cabinetry, and stylish finishes that make meal prep a breeze. It's an absolute highlight of the home, perfect for cooking and entertaining alike. This property features 3 comfortable bedrooms, offering plenty of versatility for a family, guests, or a dedicated home office, alongside a clean, updated 4-piece bathroom. Outside, enjoy fantastic curb appeal with fresh landscaping and a great yard space for summer BBQs. Located in a quiet, friendly community, you are just minutes away from schools, shopping, transit, and all
$ 154,900
12 Ash Cove, Headingley, MB, R4H 0G3 Luxury House for sale | Listing ID 202618 | Royal LePage Carriage Trade Luxury Properties
View photo
House · for sale
$ 2,699,900
12 Ash Cove, Headingley, MB, R4H 0G3 Luxury House for sale | Listing ID 202618 | Royal LePage Carriage Trade Luxury Properties
Rosenort, Morris
· 5 Bedrooms · 6 Baths · House
· Office room · Balcony · Parking · Cellar
Rosenort, Morris · 5 Bedrooms · 6 Baths · House · Office room · Balcony · Parking · Cellar
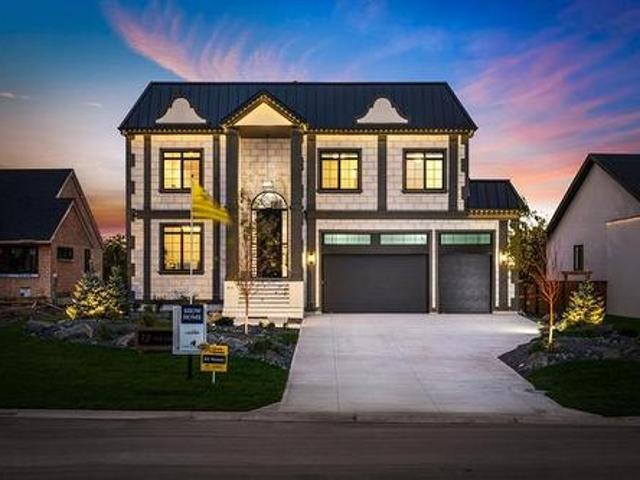
Welcome to 12 Ash Cove, the flagship showhome by GS Homes-an extraordinary custom residence where timeless French elegance meets modern luxury. Offering over 3,664 sq. Ft. of impeccably designed living space, this one of-a kind home features 5 bedrooms, 6 bathrooms, a main floor bedroom, private office, loft, chef's kitchen with fully equipped butler's pantry, walk-up basement, and oversized triple attached garage. Grand symmetrical architecture, custom millwork, intricate mouldings, elegant wall paneling, soaring ceilings, designer lighting, and premium finishes create a home unlike any other. The spectacular open-to-above great room is filled with natural light, while the luxurious primary suite boasts a spa-inspired ensuite, walk-in closet, and private covered balcony. Every detail reflects exceptional craftsmanship and thoughtful design. Built to showcase the very best of GS Homes, this residence demonstrates our commitment to creating homes tailored to every lifestyle. A rare oppo
$ 2,699,900
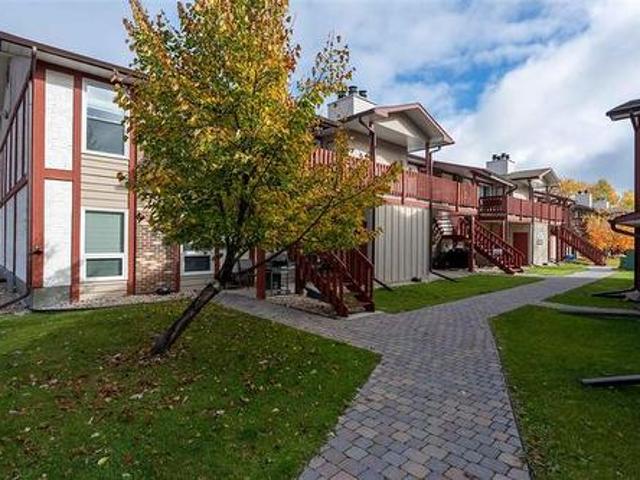
10 409 Oakdale Dr, Winnipeg, MB, R3R 0Z8 townhouse for sale | Listing ID 202625 | Royal LePage
View photo
Townhouse · for sale
$ 184,900
10 409 Oakdale Dr, Winnipeg, MB, R3R 0Z8 townhouse for sale | Listing ID 202625 | Royal LePage
Rosenort, Morris
· 1 Bedroom · 1 Bath · Townhouse
· Office room · Swimming pool · Parking
Rosenort, Morris · 1 Bedroom · 1 Bath · Townhouse · Office room · Swimming pool · Parking
Showings start now, offers as received. Welcome to this bright, south-facing loft-style condo in the heart of Charleswood! Two mature trees out front provide a sense of privacy while still allowing plenty of natural light to fill the home. The inviting living room features large picture windows and a partially vaulted ceiling, creating a bright and airy feel. Overlooking the living room, the spacious upper-level loft bedroom offers plenty of room for a home office or cozy reading nook. The bathroom features a relaxing soaker tub and a shower finished with timeless subway tile. The updated IKEA kitchen offers soft-close cabinets and drawers, along with butcher block countertops. Additional highlights include a brand-new hot water tank, convenient in-suite laundry, outdoor storage and a parking stall. Enjoy the complex's outdoor pool and walking paths, with Charleswood Centre and Tom Chester Park just a short walk away and Assiniboine Forest nearby. An affordable opportunity to enjoy con
$ 184,900
21 Fulsher Way, Headingley, MB, R4H 0G3 house for sale | Listing ID 202619 | Royal LePage
View photo
House · for sale
$ 1,269,000
21 Fulsher Way, Headingley, MB, R4H 0G3 house for sale | Listing ID 202619 | Royal LePage
Rosenort, Morris
· 3 Bedrooms · 2 Baths · House
· Fireplace · Parking
Rosenort, Morris · 3 Bedrooms · 2 Baths · House · Fireplace · Parking
Welcome to Forest Grove Estates! This exceptional under-construction Artista Homes bungalow combines modern luxury, thoughtful design and impressive architectural details. The grand foyer opens to bright, elegant living spaces highlighted by soaring 10' ceilings throughout the great room, kitchen and dining area. The great room features a sleek built-in electric fireplace, while the chef-inspired kitchen offers an oversized island, generous workspace and a walk-in pantry with custom millwork. The private primary suite features 9' ceilings, an expansive walk-in closet and a spa-inspired ensuite complete with a freestanding tub, custom-tiled shower and dual vanity. Two additional bedrooms, a full bathroom, dedicated laundry room and designer mudroom with custom millwork provide excellent comfort and functionality. Car enthusiasts will appreciate the oversized three-car garage featuring 16' and 9' overhead doors, along with plenty of additional space for storage or a workshop. With elevat
$ 1,269,000
71 1010 Wilkes Avenue, Winnipeg, MB, R3P 2S4 townhouse for sale | Listing ID 202624 | Royal LePage
View photo
Townhouse · for sale
$ 369,900
71 1010 Wilkes Avenue, Winnipeg, MB, R3P 2S4 townhouse for sale | Listing ID 202624 | Royal LePage
Rosenort, Morris
· 3 Bedrooms · 4 Baths · Townhouse
· Parking
Rosenort, Morris · 3 Bedrooms · 4 Baths · Townhouse · Parking
1M/Winnipeg/Open House Nov. 1st 1:00-3:00pm. Situated in an ideal Linden Woods location, this pet-friendly townhouse condo offers the kind of space and functionality that is hard to find. With 3 upper bedrooms, 3.5 bathrooms, two parking spots, fully finished space on all three levels and one of the more private locations in the complex, this home checks all the right boxes. The main floor features a bright south-facing exposure, comfortable living and dining space, well-laid-out kitchen with breakfast bar and a convenient two-piece bath. Upstairs you ll find three bedrooms, including the spacious primary bedroom with its own 4-piece ensuite, plus an additional 4-piece bathroom. The convenient fully finished lower level adds even more usable space with a rec room, laundry/storage area and additional full bathroom. Recent updates include new laminate throughout (2025), paint, carpet (2025), lower updated 4-piece bath (2025), hwt (2022), and much more. Set in an extremely well-run comple
$ 369,900
31 Dumbarton Blvd, Winnipeg, MB, R3P 2C7 Luxury House for sale | Listing ID 202620 | Royal LePage Carriage Trade Luxury Properties
View photo
House · for sale
$ 1,595,000
31 Dumbarton Blvd, Winnipeg, MB, R3P 2C7 Luxury House for sale | Listing ID 202620 | Royal LePage Carriage Trade Luxury Properties
Rosenort, Morris
· 3 Bedrooms · 4 Baths · House
· Garden · Office room · Deck
Rosenort, Morris · 3 Bedrooms · 4 Baths · House · Garden · Office room · Deck
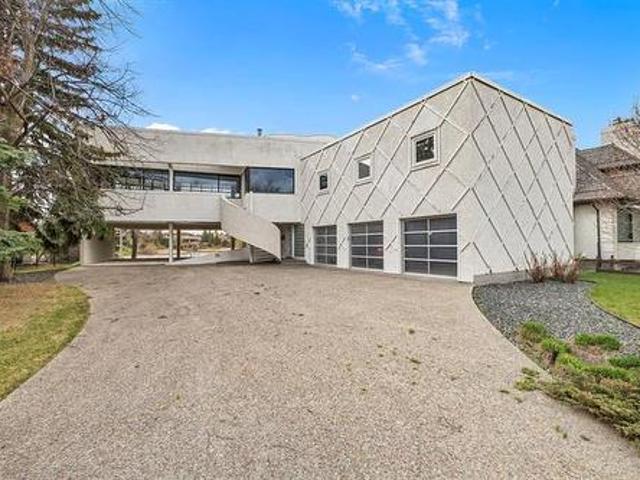
S/S now, offers as rec'd. Architectural excellence meets spectacular lakefront living in prestigious Tuxedo. Designed by renowned architect David Penner, this remarkable residence showcases a distinctive layout created to maximize its breathtaking water views. The main level features bedrooms w/private ensuites, while the elevated UL living spaces are surrounded by dramatic floor-to-ceiling windows. The open-concept living & family rooms enjoy panoramic lake views & garden doors opening to a large deck. An exceptional setting for entertaining. A projector & screen add to the impressive entertainment space, complimented by convenient bar-top seating. The formal DR flows into the bright eat-in kitchen featuring white cabinetry, large island, Sub-Zero fridge & expansive wall of windows overlooking the lake. The private primary retreat offers a skylight, WICC & luxurious 5-piece ensuite w/jetted tub. A versatile loft provides an ideal office or studio. The walkout LL includes a spacious re
$ 1,595,000
963 Centennial St, Winnipeg, MB, R3N 1R6 house for sale | Listing ID 202624 | Royal LePage
View photo
House · for sale
$ 699,900
963 Centennial St, Winnipeg, MB, R3N 1R6 house for sale | Listing ID 202624 | Royal LePage
Rosenort, Morris
· 3 Bedrooms · 2 Baths · House
Rosenort, Morris · 3 Bedrooms · 2 Baths · House
Excellent River Heights development opportunity! Approximately 133’ x 84’ corner lot at Centennial Street and Taylor Avenue with two underlying lots. Following demolition of the existing home, the two lots can be split, allowing for the construction of a 4-plex on each lot. Supporting documents from Landmark Planning & Design are available upon request. For developers looking to maximize the site, there may also be potential to explore a larger multi-family development, subject to required variances and approvals. The existing home is in good condition and currently rented for $2,295/month, providing holding income while planning your development. Buyer to conduct their own due diligence regarding development, zoning and approvals. Call today for more information on this rare development opportunity!
$ 699,900

Get email alerts

Don't miss out: be the first to know about new properties

The alert was correctly created

On subscribing you accept the conditions of use and the privacy policy
Alert
Receive new ads in your inbox
Save this search
Receive alerts for new listings

We'll send you an email when we have new properties for: "Houses for sale in Rosenort, Morris"

The alert was correctly created

Get email alerts and be the first to see new listings
Required field
On subscribing I accept the terms of the privacy policy
Perfect! You'll soon start receiving new listings via email
Alert
Receive an email when we have new ads for Houses for sale in Rosenort, Morris
Save this search
Filters

Bedrooms

Area (sq.ft)

sq.ft
sq.ft

Price

$
$

Filter by property type

Bathrooms

Clear all filters
Receive notifications when new entries are published.