6,983 houses for sale in Rossdale

1647 13 Street Nw, Edmonton, AB, T6T 2N5 house for sale | Listing ID E4499 | Royal LePage
View photo
House · for sale
$ 5,450,000
Updated
1647 13 Street Nw, Edmonton, AB, T6T 2N5 house for sale | Listing ID E4499 | Royal LePage
Rossdale
· House
· Garden · Parking · Air conditioning · Cellar
Rossdale · House · Garden · Parking · Air conditioning · Cellar
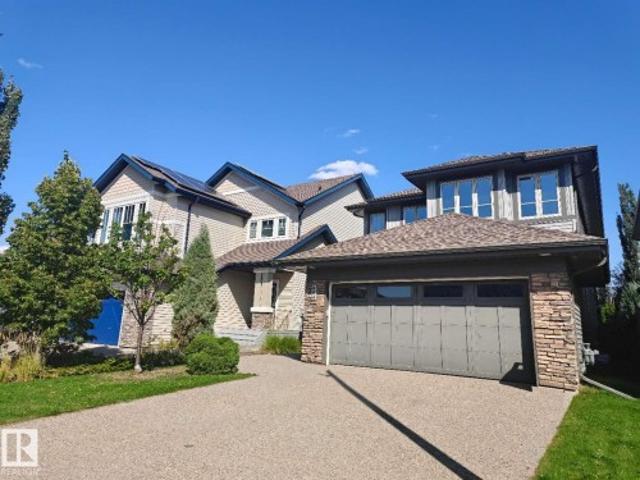
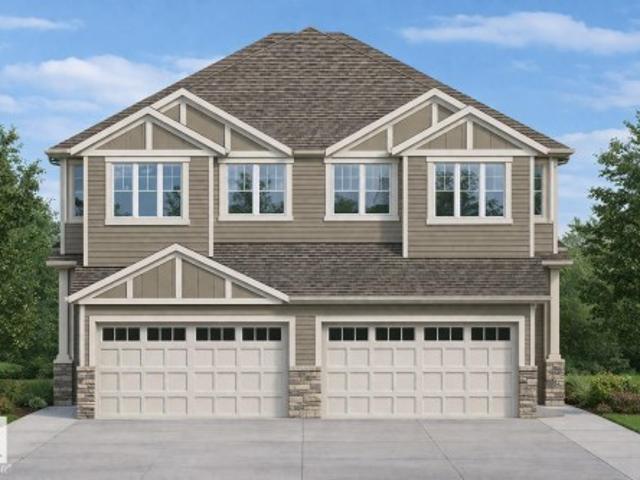
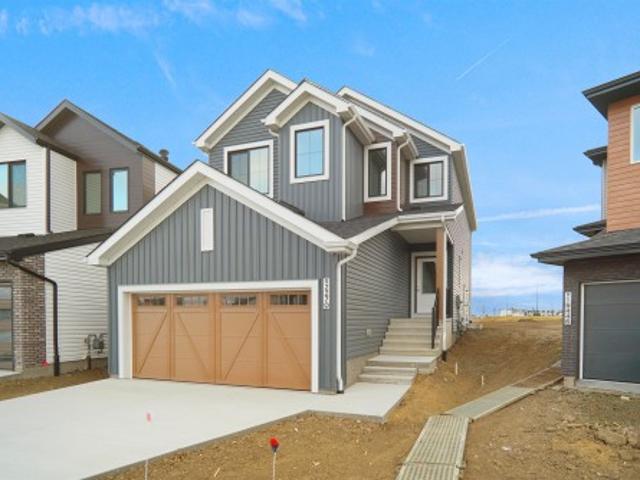
1764 sq.ft detached home in Southeast Edmonton's Aster community offers the'Willow' model built by the award-winning builder Pacesetter homes. This 2023-built home features a separate basement entrance. This property is a perfect fit for multi-generational living or rental potential. Key details of the property include: Location: Heart of Aster. Under 5 minutes to The Meadows Recreation Centre, schools, shopping, and major commuter routes (Anthony Henday). Interior & Layout: Open-concept main floor with 9-ft ceilings and a Den. Upper floor features premium laundry, 3 bedrooms, and a bonus room with premium metal railings. Upgrades: Double front attached garage with epoxy flooring, central A/C, and new window coverings. Exterior: West-facing lot for faster snow-melt, fully fenced and landscaped yard, and abundant morning sunshine in the kitchen. Warranty: Built in 2023 with roughly 7.5 years remaining on the comprehensive home warranty. Some pictures are virtually staged
$ 5,450,000
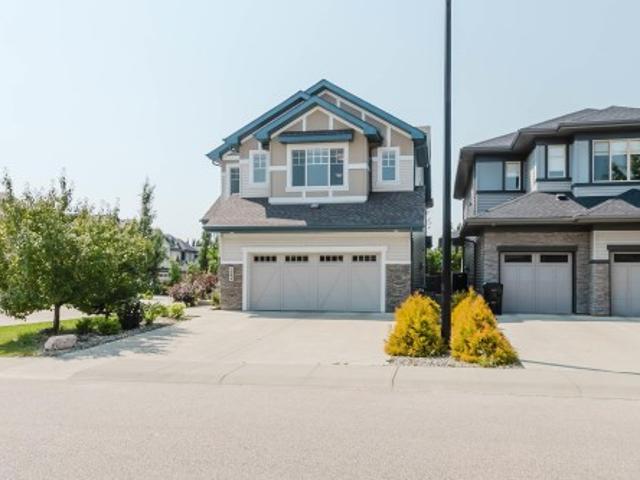
1504 Ainslie Place Sw, Edmonton, AB, T6W 3E9 house for sale | Listing ID E4502 | Royal LePage
View photo
House · for sale
$ 628,308
Updated
1504 Ainslie Place Sw, Edmonton, AB, T6W 3E9 house for sale | Listing ID E4502 | Royal LePage
Rossdale
· House
· Office room · Deck · Parking
Rossdale · House · Office room · Deck · Parking
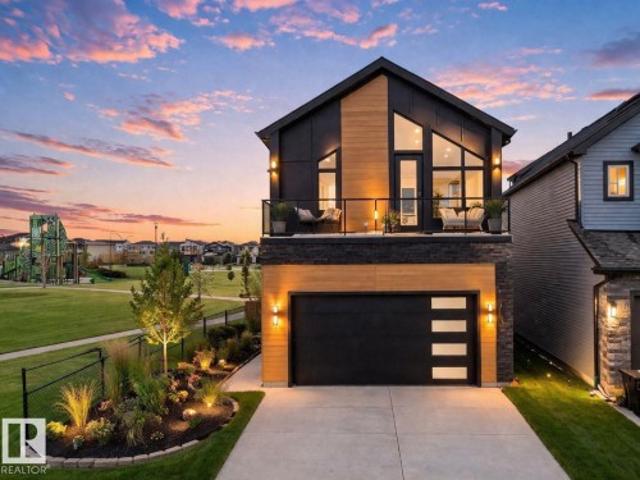
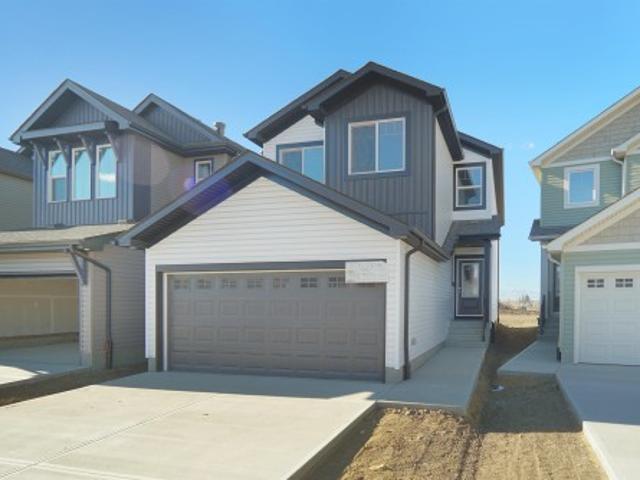
Welcome to this impressive and exceptionally functional home offers the perfect combination of convenient location and spacious layout. Located in the highly sought-after community of Ambleside, boasting 3,000+sqft of living space. The main floor features a versatile flex/den area ideal for a home office or study, a stunning kitchen with quartz countertops, a large center island, and a walk-thru pantry connecting to the garage. The bright dining and living areas overlook the beautifully built two-tier deck, creating a perfect space for entertaining and everyday living. Upstairs you’ll find 4 generous bedrooms, a spacious bonus room, and a convenient second-floor laundry room. The primary suite is a true retreat, featuring a massive walk-in closet and a large spa-inspired ensuite. Situated on a corner lot with abundant natural light, this home is within walking distance to schools, Windermere shopping, parks, and public transportation, with easy access to all major amenities. A true gem
$ 628,308
864 Armitage Wynd Sw, Edmonton, AB, T6W 0K4 house for sale | Listing ID E4505 | Royal LePage
View photo
House · for sale
$ 648,000
New
864 Armitage Wynd Sw, Edmonton, AB, T6W 0K4 house for sale | Listing ID E4505 | Royal LePage
Rossdale
· House
· Garden · Fireplace · Deck · Parking
Rossdale · House · Garden · Fireplace · Deck · Parking
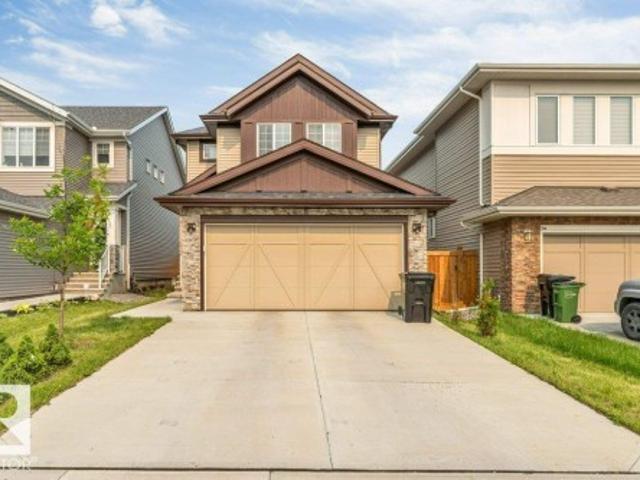
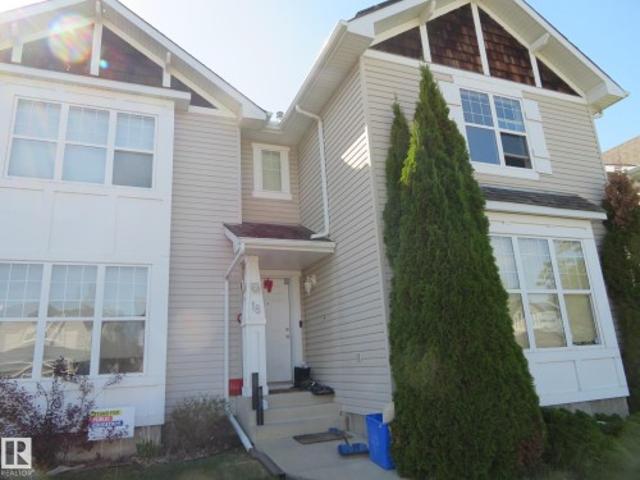
Welcome to this beautifully Kimberly-built home in the desirable community of Ambleside! This 2-storey home features an open-concept well designed living space, main floor with hardwood flooring, 9-foot ceilings, and a striking open-tread staircase. The chef-inspired kitchen showcases maple cabinetry, granite countertops, a large island, Bertazzoni gas range, commercial-grade hood fan, and SS appliances, overlooking the spacious dining and living areas with a cozy fireplace. Upstairs features a spacious primary bedroom with a luxurious 5-piece ensuite, including a jetted tub and separate shower, plus two additional bedrooms, a 4-piece bathroom, and a versatile bonus room. Enjoy upgrades including central vacuum, home audio, upgraded lighting, and designer railing. The fully landscaped backyard with a large deck. Complete with a double attached garage and exposed aggregate driveway, this exceptional home is close to shopping, schools, transit, golf, parks, and walking trails. A true gem
$ 648,000
2122 24 Street Nw, Edmonton, AB, T6T 0Y4 house for sale | Listing ID E4505 | Royal LePage
View photo
House · for sale
$ 399,900
New
2122 24 Street Nw, Edmonton, AB, T6T 0Y4 house for sale | Listing ID E4505 | Royal LePage
Rossdale
· House
· Parking
Rossdale · House · Parking
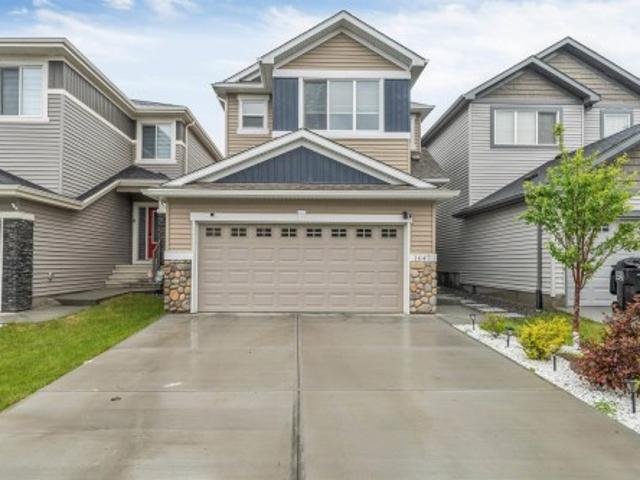
No condo fees. *double detached garage. *air conditioning. *3 bedroom upstairs. *prime location. *closer to amenities. Welcome to this immaculate 3-bedroom home in the desirable community of Laurel! The bright open-concept main floor features large windows that fill the home with natural light. The kitchen offers quartz countertops, stainless steel appliances, ample cabinetry, and generous counter space, flowing into the spacious living and dining areas. Upstairs you'll find three well-sized bedrooms, including a primary suite with a walk-in closet and 3-piece ensuite, plus a 4-piece main bath. Complete with a double detached garage and conveniently located near schools, shopping, parks, and easy access to 34 Street
$ 399,900
9008 Gilbert Close Nw, Edmonton, AB, T5T 7Z3 house for sale | Listing ID E4505 | Royal LePage
View photo
House · for sale
$ 459,998
New
9008 Gilbert Close Nw, Edmonton, AB, T5T 7Z3 house for sale | Listing ID E4505 | Royal LePage
Rossdale
· House
· Garden
Rossdale · House · Garden
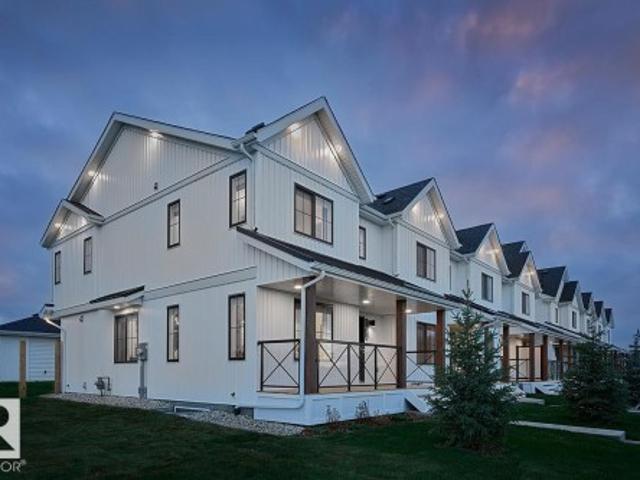
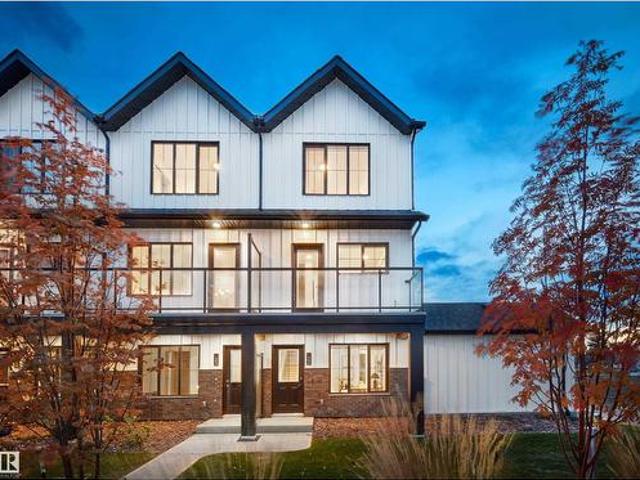
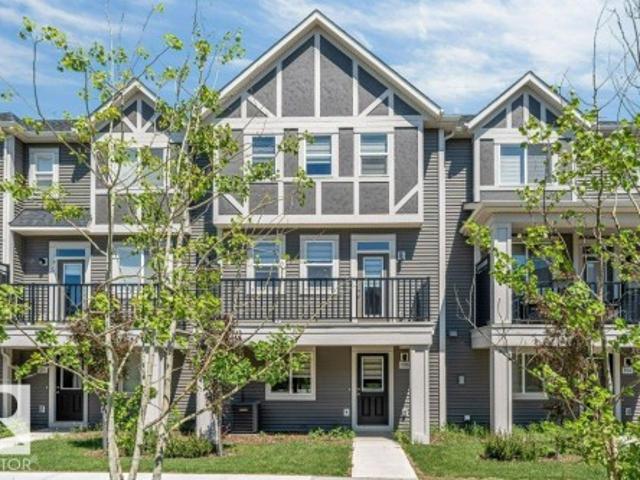
No condo fees and amazing value! You read that right welcome to this brand new townhouse unit the “Virginia” Built by StreetSide Developments and is located in one of Edmonton's newest premier west communities of Granville Heights. With over 1450 square Feet, front and back yard is landscaped, this opportunity is perfect for a young family or young couple. Your main floor is complete with upgrade luxury Laminate and Vinyl plank flooring throughout the great room and the kitchen. Highlighted in your new kitchen are upgraded cabinets, upgraded counter tops and a tile back splash. Finishing off the main level is a 2 piece bathroom. The upper level has 3 bedrooms and 2 full bathrooms that is perfect for a first time buyer. *. This home is under construction and will be complete by December the photos used are from the same style home recently built and colors may vary.
$ 459,998
1816 Avenue Nw, Edmonton, AB, T5Y 4H8 house for sale | Listing ID E4505 | Royal LePage
View photo
House · for sale
$ 614,900
New
1816 Avenue Nw, Edmonton, AB, T5Y 4H8 house for sale | Listing ID E4505 | Royal LePage
Rossdale
· House
· Deck · Parking · Cellar
Rossdale · House · Deck · Parking · Cellar
Legal basemnt suite included + 6 bedrooms+ + 4 full bathrooms + open to above ceiling + deck included. The main floor welcomes you with an impressive open-to-above living room, stylish finishes, beautiful light fixtures, a modern kitchen, a Bedroom, full bathroom, convenient mudroom, and plenty of functional space for everyday living. Upstairs offers 3 bedrooms, a spacious bonus room, laundry room, and 2 full bathrooms, including a private ensuite in the primary bedroom. The legal basement suite features 2 bedrooms, a full kitchen, living area, separate laundry, and its own functional living space. Enjoy the added convenience of a double attached front garage and a private deck. A fantastic opportunity combining modern design, functionality, and income potential in one exceptional home!
$ 614,900
7 1677 St Nw, Edmonton, AB, T5Z 3X4 townhouse for sale | Listing ID E4498 | Royal LePage
View photo
Townhouse · for sale
$ 257,000
7 1677 St Nw, Edmonton, AB, T5Z 3X4 townhouse for sale | Listing ID E4498 | Royal LePage
Rossdale
· Townhouse
· Deck · Parking
Rossdale · Townhouse · Deck · Parking
This well-maintained 3-bedroom with attached garage, two-storey townhouse offers low condo fees, spacious living, and is located within walking distance to Klarvatten Lake. Step into a bright and inviting living room filled with natural light. The large kitchen features a stylish movable island and opens to a private deck that backs onto green space — perfect for relaxing or entertaining. A convenient 2-piece bathroom completes the main floor. Upstairs, you’ll find three generously sized bedrooms, including a primary bedroom with a large closet, and a full 4-piece bathroom. This unit has new modern light fixtures and new sump pumps. The lower level offers a finished and large laundry room and an oversized single garage with bonus storage room. Located close to parks, schools, public transit, shopping, and offering a quick commute to the military base, downtown, and the Henday
$ 257,000
938 18 Avenue Nw, Edmonton, AB, T6T 2V2 house for sale | Listing ID E4505 | Royal LePage
View photo
House · for sale
$ 44,305,000
New
938 18 Avenue Nw, Edmonton, AB, T6T 2V2 house for sale | Listing ID E4505 | Royal LePage
Rossdale
· House
· Parking · Cellar
Rossdale · House · Parking · Cellar
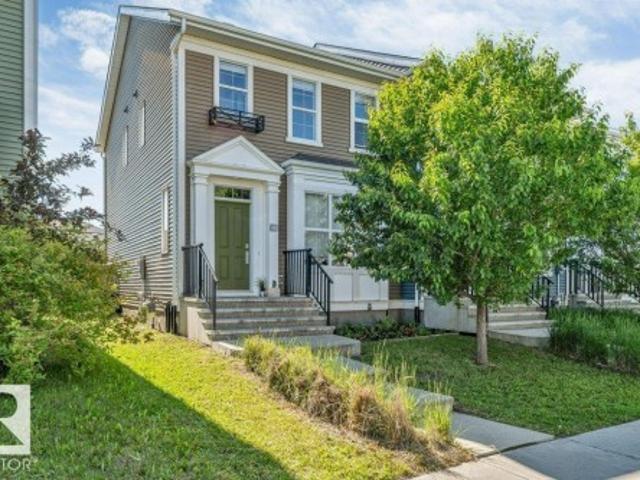
Welcome to the “Belgravia” built by the award-winning builder Pacesetter Homes. This is the perfect place and is perfect for a young couple of a young family. Beautiful parks and green space through out the area of Aster and has easy access to the walking trails. This 2 storey single family attached half duplex offers over 1600+sqft, Vinyl plank flooring laid through the open concept main floor. The chef inspired kitchen has a lot of counter space and a full height tile back splash. Next to the kitchen is a very cozy dining area with tons of natural light, it looks onto the large living room. Carpet throughout the second floor. This floor has a large primary bedroom, a walk-in closet, and a 4 piece ensuite. There is also two very spacious bedrooms and another 4 piece bathroom. Lastly, you will love the double attached garage and the side separate entrance to the basement
$ 44,305,000
1816 A Street Nw, Edmonton, AB, T5Z 0T4 house for sale | Listing ID E4505 | Royal LePage
View photo
House · for sale
$ 472,497
New
1816 A Street Nw, Edmonton, AB, T5Z 0T4 house for sale | Listing ID E4505 | Royal LePage
Rossdale
· House
Rossdale · House
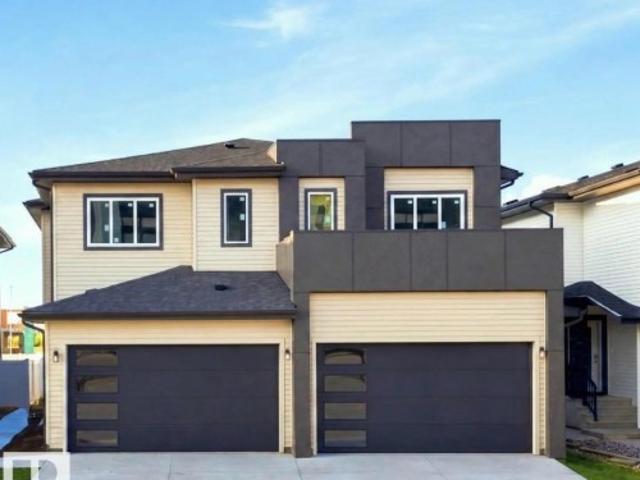
Welcome to the'Brooklyn' built by the award-winning builder Pacesetter homes and is located in the heart of Crystalina Nera. The Brooklyn model is 1,648 square feet and has a stunning floorplan with plenty of open space. Three bedrooms and two-and-a-half bathrooms are laid out to maximize functionality, making way for a spacious bonus room area, upstairs laundry, and an open to above staircase. The kitchen has a large island which is next to a sizeable nook and great room with stunning 3 panel windows. Close to all amenities and easy access to the Anthony Henday and Manning Drive. This home also ha a side separate entrance perfect for future development. This home is now move in ready!
$ 472,497
4383 Clayton Way Sw, Edmonton, AB, T6W 5Z4 house for sale | Listing ID E4498 | Royal LePage
View photo
House · for sale
$ 359,990
Updated
4383 Clayton Way Sw, Edmonton, AB, T6W 5Z4 house for sale | Listing ID E4498 | Royal LePage
Rossdale
· House
· Parking · Cellar
Rossdale · House · Parking · Cellar
Welcome to the “Belgravia” built by the award-winning builder Pacesetter Homes. This is the perfect place and is perfect for a young couple of a young family. Beautiful parks and green space through out the area and has easy access to the walking trails. This 2 storey single family attached half duplex offers over 1600+sqft, Vinyl plank flooring laid through the open concept main floor. The chef inspired kitchen has a lot of counter space and a full height tile back splash. Next to the kitchen is a very cozy dining area with tons of natural light, it looks onto the large living room. Carpet throughout the second floor. This floor has a large primary bedroom, a walk-in closet, and a 4 piece ensuite. There is also two very spacious bedrooms and another 4 piece bathroom. Lastly, you will love the double attached garage and the side separate entrance to the basement for future development. *under construction to be complete by end of September photos used are from the same style home, colo
$ 359,990
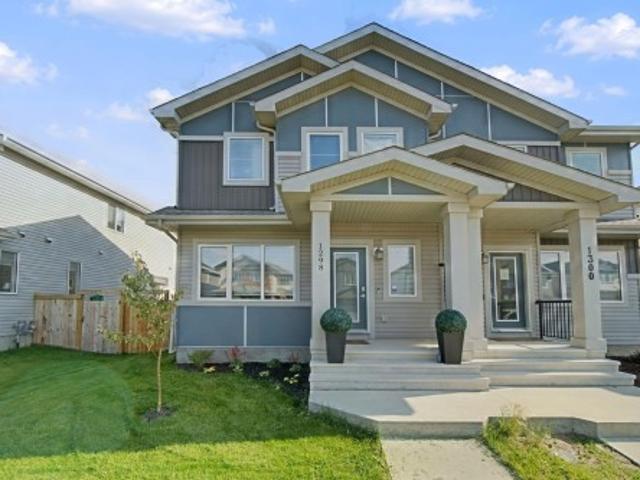
1298 Mcconachie Boulevard Nw, Edmonton, AB, T5Y 3C5 house for sale | Listing ID E4505 | Royal LePage
View photo
House · for sale
$ 470,000
New
1298 Mcconachie Boulevard Nw, Edmonton, AB, T5Y 3C5 house for sale | Listing ID E4505 | Royal LePage
Rossdale
· House
· Garden · Parking · Cellar
Rossdale · House · Garden · Parking · Cellar
Welcome to this beautiful family home in McConachie, offering over 2,100 finished sq. Ft. of living space just steps from two great schools. The main level impresses with soaring 9-foot ceilings, solid countertops, and an open layout perfect for busy households, plus a convenient half bath. Upstairs, you will find three spacious bedrooms, including a relaxing primary retreat with a walk-in closet and private ensuite. The fully developed basement expands your living options with a fourth bedroom, a third full bathroom, and rough-in plumbing ready for a future kitchen. Complete with 4 bedrooms, 3.5 bathrooms, a fully landscaped backyard, and a large double garage, this move-in-ready home delivers style, function, and unbeatable everyday convenience
$ 470,000
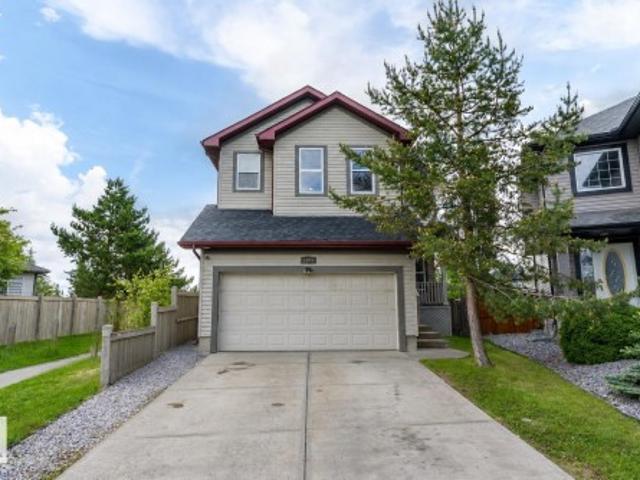
1103 Street Sw, Edmonton, AB, T6W 1W7 house for sale | Listing ID E4505 | Royal LePage
View photo
House · for sale
$ 614,999
New
1103 Street Sw, Edmonton, AB, T6W 1W7 house for sale | Listing ID E4505 | Royal LePage
Rossdale
· House
· Fireplace · Air conditioning · Cellar
Rossdale · House · Fireplace · Air conditioning · Cellar
This is the Rutherford family home you've been waiting for. Located at the end of a quiet cul-de-sac on a massive pie-shaped lot, this beautifully updated 2-storey backs directly onto a green belt, walking trails, & a pond—offering rare privacy & stunning views. The renovated chef’s kitchen features ceiling-height cabinetry, granite countertops, stainless steel appliances, & a large island at the heart of the home. The bright open-concept main floor offers spacious living areas & a cozy gas fireplace. Upstairs you'll find 4 generous bedrooms, including an oversized primary retreat with a beautiful ensuite & a unique elevated sitting area overlooking the green space. The fully finished basement with separate side entrance includes 10' ceilings, a second kitchen, bedroom, bathroom, laundry, & living area—ideal for extended family or multi-generational living. Additional upgrades include A/C, a brand-new roof, updated flooring, paint, and finishes throughout. Walking distance to schools &
$ 614,999
2024 Glastonbury Bv Nw, Edmonton, AB, T5T 7Z3 house for sale | Listing ID E4505 | Royal LePage
View photo
House · for sale
$ 354,998
New
2024 Glastonbury Bv Nw, Edmonton, AB, T5T 7Z3 house for sale | Listing ID E4505 | Royal LePage
Rossdale
· House
· Balcony · Parking
Rossdale · House · Balcony · Parking
Welcome to Abbey built by StreetSide Developments! This spacious 2+1 bedroom, 2.5 bathroom row house with almost 1200 sq. Ft, and comes with a large single attached garage. The upper levels of the unit are bright and open, with a modern color palate throughout. The kitchen has gorgeous cabinets and lots of counter space. The dining and living areas of this open concept blend seamlessly together, making it perfect for entertaining. The balcony access is off the kitchen. Upstairs you will find two Primary-bedrooms, each with an ensuite and great closet space. Complete the package with a single attached over sized garage, main floor den and plenty of storage for golf-clubs, bikes, rackets etc. Close to transportation, shopping, airport and so much more. Best of all there is NO CONDO fee. *. Home is under construction and will be complete by the end of December, photos used are from the same style home recently built by the colors may vary. *. (id: 7525)
$ 354,998
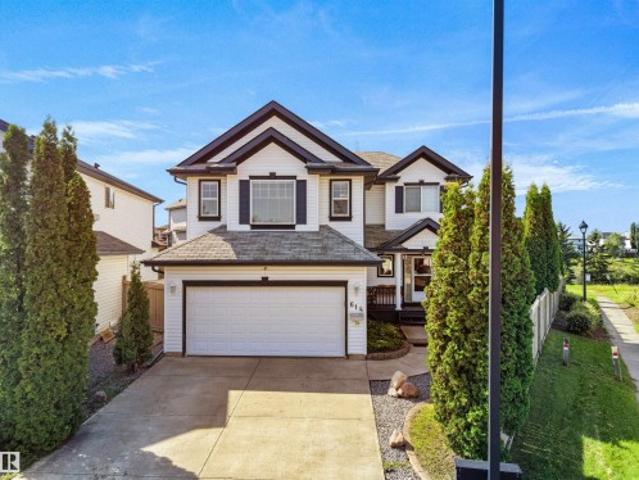
614 Silver Berry Road Nw, Edmonton, AB, T6T 1X5 house for sale | Listing ID E4505 | Royal LePage
View photo
House · for sale
$ 649,900
New
614 Silver Berry Road Nw, Edmonton, AB, T6T 1X5 house for sale | Listing ID E4505 | Royal LePage
Rossdale
· House
· Garden · Deck · Cellar
Rossdale · House · Garden · Deck · Cellar
Welcome to this immaculate and beautifully maintained home in the highly sought-after community of Silver Berry. Offering the perfect blend of comfort, space, and privacy, this exceptional property features a meticulously landscaped backyard, creating a peaceful outdoor retreat. The bright main floor boasts abundant natural light, a spacious and functional layout, a well-appointed kitchen with ample cabinetry and modern finishes, and a welcoming living room enhanced by skylights. Upstairs, enjoy a cozy bonus room, well-maintained bathrooms, and three spacious bedrooms, including a stunning primary suite with a relaxing ensuite. The fully finished basement adds even more living space with a spacious bedroom, recreation room, full bathroom, and stylish feature wall—ideal for family, guests, or entertaining. Outside, the spacious deck overlooks the beautifully landscaped backyard and features a gas BBQ connection, perfect for summer gatherings
$ 649,900
3338 Granville Drive Nw, Edmonton, AB, T5T 7Z3 house for sale | Listing ID E4505 | Royal LePage
View photo
House · for sale
$ 469,998
New
3338 Granville Drive Nw, Edmonton, AB, T5T 7Z3 house for sale | Listing ID E4505 | Royal LePage
Rossdale
· House
· Parking
Rossdale · House · Parking
Welcome to Granville. This brand new duplex the “Leila” Built by StreetSide Developments and is located in one of Edmonton's newest premier communities of Granville. With over 1500 square Feet, it comes with a double attached garage, this opportunity is perfect for a young family or young couple. Your main floor is complete with luxury Vinyl Plank flooring throughout the great room and the kitchen. The main entrance/ main floor has a good sized entry way. Highlighted in your new kitchen are upgraded cabinets, quartz counter tops and a tile back splash. The main floor has a large size living room perfect for entertaining. The upper level has 3 bedrooms and 2 full bathrooms and a center bonus room. This home also comes with a side separate entrance perfect for future development. *. This home is under construction and will be complete by December of this year. The photos used are from the same style home recently built but colors may vary.
$ 469,998
132 29 Street Sw, Edmonton, AB, T6X 3E2 house for sale | Listing ID E4500 | Royal LePage
View photo
House · for sale
Request Details
132 29 Street Sw, Edmonton, AB, T6X 3E2 house for sale | Listing ID E4500 | Royal LePage
Rossdale
· House
· Fireplace · Parking
Rossdale · House · Fireplace · Parking
Built by the builder with LOVE & PASSION, one-of-a-kind Alces home sits next to the PARK and offers total 8 bedrooms, 4 with beautiful park views, a dramatic open-to-above living room with custom LEATHER-paneled feature wall and 3D vapor fireplace, chef’s kitchen with upgraded appliances, HERRIGBONE VINAYL FLOORING ON MAIN & 2ND, 3D vapor fireplace in the island, Mohave luxury quartz countertops and matching full-height quartz backsplash, modern feature walls, 10 ft painted ceiling on main floor that make the home feel brighter & more open, a dedicated PRAYER room, special space for your Roomba & COFFEE STATION, upgraded lighting and plumbing fixtures, ABOVE 3900+ SQ. FT LIVING SPACE, 8 BEDS, 6 FULL Baths, double attached garage with cabinets, fully finished BSMT with income potential LEGAL 2-bedroom suite, additional 1-BED owner’s suite for exceptional flexibility. MASTER bedroom showcases a vaulted ceiling and huge custom windows, prime location close to all amenities with easy acces
Request Details
1910 159 Street Sw, Edmonton, AB, T6W 4X7 house for sale | Listing ID E4505 | Royal LePage
View photo
House · for sale
$ 599,900
New
1910 159 Street Sw, Edmonton, AB, T6W 4X7 house for sale | Listing ID E4505 | Royal LePage
Rossdale
· House
· Garden · Parking
Rossdale · House · Garden · Parking
Separate side entrance*double attached garage*main floor bed & bath*. Welcome to this beautifully maintained 2022-built detached home in the sought-after community of Glenridding Ravine! Offering almost 2000 sq. Ft. of thoughtfully designed living space, this home features 4 bedrooms and 3 full bathrooms, including a convenient main floor bedroom and full bath, ideal for guests or multi-generational living. The bright, open-concept main floor boasts 9' ceilings, a modern kitchen with pantry, spacious dining area, and an inviting living room. Upstairs offers a generous family room, convenient laundry, two additional bedrooms, and a spacious primary suite with a luxurious 5-piece ensuite. Complete with a landscaped, fenced yard, double attached garage, and close proximity to schools, shopping, parks, golf, public transit, and the airport
$ 599,900
144 Royal Street, St. Albert, AB, T8N 8C9 house for sale | Listing ID E4505 | Royal LePage
View photo
House · for sale
$ 599,900
New
144 Royal Street, St. Albert, AB, T8N 8C9 house for sale | Listing ID E4505 | Royal LePage
Rossdale
· House
· Fireplace · Lift
Rossdale · House · Fireplace · Lift
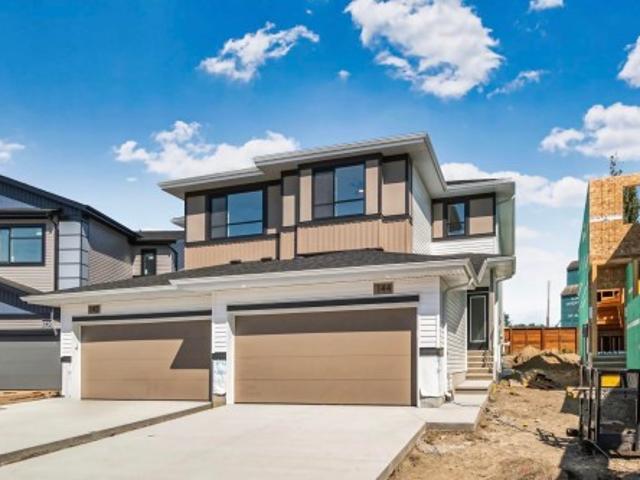

The Xavier model by Cami Comfort Homes is a Platinum Built Green Certified and Energuide Rated home that blends style with function. This spacious layout includes a mudroom, walk-through pantry, large island, coffee bar, and electric fireplace. Premium vinyl plank flooring runs throughout the main floor, complemented by an upgraded black finishing package on all fixtures. Features two large bedrooms, a half bath, laundry room with sink, and a luxurious ensuite with dual sinks and a tiled shower with a built in bench. This home has a common wall systems built to reduce sound and eliminate odour transfer. Looking out the back windows, you will be met with a view directly onto the St. Albert Historical Grain Elevators. This home is also located very close to the new Riverside K-9 school
$ 599,900
7135 Edgemont Way Nw, Edmonton, AB, T6M 1K1 house for sale | Listing ID E4505 | Royal LePage
View photo
House · for sale
$ 758,888
New
7135 Edgemont Way Nw, Edmonton, AB, T6M 1K1 house for sale | Listing ID E4505 | Royal LePage
Rossdale
· House
· Deck · Parking · Cellar
Rossdale · House · Deck · Parking · Cellar
Luxury Meets Functionality in This Stunning Corner-Lot Home backing on a Peaceful Pond. Step into refined living with this exclusive 2022-built home offering privacy, space, and scenic tranquility. This modern residence is designed to impress with over 9-foot ceilings on the main floor and an abundance of natural light throughout. 3 Spacious Bedrooms + Bonus Room – Versatile living for families, professionals, and guests. 3.5 Bathrooms – Including a spa-like master ensuite with a walk-in closet and private deck. Open-Concept Main Floor – Seamlessly flows into the living, dining, and kitchen spaces. Oversized Garage – Includes an extra fridge and ample room for storage or hobbies. Smart Home Features – Program thermostat, smart door lock, water leak and freezer detectors, and garage door opener. Energy-Efficient Design – Solar panels, triple-pane dual Low-E Argon windows, 2x6 construction, R20 insulated in basement. Gas BBQ Hookups for walkout basement and main, Get Ready to be Impresse
$ 758,888
29 Larch Way, St. Albert, AB, T8N 4L2 house for sale | Listing ID E4505 | Royal LePage
View photo
House · for sale
$ 570,000
New
29 Larch Way, St. Albert, AB, T8N 4L2 house for sale | Listing ID E4505 | Royal LePage
Rossdale
· House
· Patio · Garden · Parking
Rossdale · House · Patio · Garden · Parking
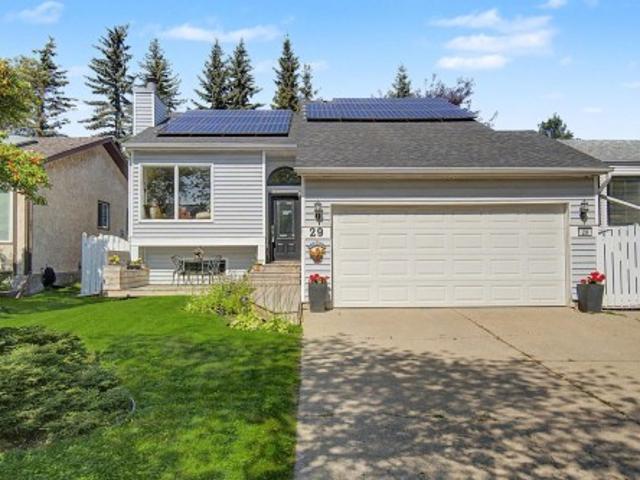
Welcome to this beautifully maintained bi-level home offering 4 bedrooms and 2.5 bathrooms, thoughtfully designed for comfortable everyday living. The south-facing front exposure fills the home with an abundance of natural light, while hardwood flooring throughout the main level adds warmth and timeless appeal. The kitchen features custom granite countertops and new appliances, making it both stylish and functional. Enjoy modern convenience with a smart thermostat and smart lighting throughout the home. Solar panels provide an added energy-efficient feature, while app. Or remote-controlled LED exterior lighting enhances the home's curb appeal. The double attached garage provides plenty of parking and storage. Outside, you'll find a beautifully established yard surrounded by mature trees, creating a private and inviting setting. The backyard features a spacious patio and gazebo, along with a greenhouse and fire pit—perfect for entertaining, gardening, or relaxing outdoors
$ 570,000
105 2072 Wonnacott Wy Sw, Edmonton, AB, T6X 2V7 townhouse for sale | Listing ID E4505 | Royal LePage
View photo
Townhouse · for sale
$ 374,900
New
105 2072 Wonnacott Wy Sw, Edmonton, AB, T6X 2V7 townhouse for sale | Listing ID E4505 | Royal LePage
Rossdale
· Townhouse
· Parking · Air conditioning
Rossdale · Townhouse · Parking · Air conditioning
Low condo fees*double attached garage*11 ft quartz island*central a/c*9 ft ceilings*walk to school*. Welcome to this beautifully maintained Townhouse in desirable Walker Lakes! Offering over 1,600 SQ.FT. Of modern living space, this home features 3 spacious bedrooms, a versatile den/flex room, 2.5 bathrooms, central A/C, and a double attached garage. The open-concept second level showcases 9-foot ceilings, vinyl plank flooring, a chef-inspired kitchen with an impressive 11-foot quartz island, stainless steel appliances, built-in microwave, laundry area, and powder room. Upstairs, the large primary suite includes a walk-in closet and full ensuite, while two additional bedrooms share another full bathroom with quartz countertops. Enjoy nearby walking trails, playgrounds, shopping, recreation centres, the airport, and a 5-minute walk to Shauna May Seneca School (K-9)
$ 374,900
1932 210 Street Nw, Edmonton, AB, T6M 1P7 house for sale | Listing ID E4505 | Royal LePage
View photo
House · for sale
$ 609,998
New
1932 210 Street Nw, Edmonton, AB, T6M 1P7 house for sale | Listing ID E4505 | Royal LePage
Rossdale
· House
· Cellar
Rossdale · House · Cellar
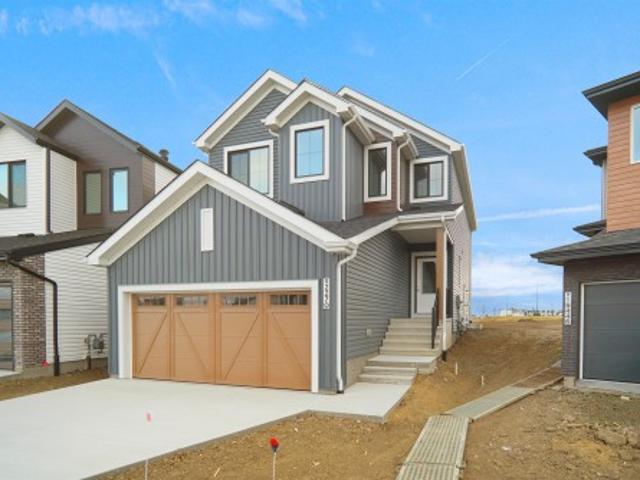
Welcome to the'Willow' built by the award-winning builder Pacesetter homes and is located in the heart Stillwater and just steps to the walking trails and parks. As you enter the home you are greeted by luxury vinyl plank flooring throughout the great room, kitchen, and the breakfast nook. Your large kitchen features tile back splash, an island a flush eating bar, quartz counter tops and an undermount sink. Just off of the kitchen and tucked away by the front entry is a 2 piece powder room/Den. Upstairs is the primary retreat with a large walk in closet and a 4-piece en-suite. The second level also include 3 additional bedrooms with a conveniently placed main 4-piece bathroom and a good sized bonus room. The unspoiled basement has a side separate entrance and larger then average windows perfect for future development. *. Pictures are of a home with the same layout recently built photos may vary*. TBC by September/ October 2026.
$ 609,998
1924 210 Street Nw, Edmonton, AB, T6M 3C9 house for sale | Listing ID E4505 | Royal LePage
View photo
House · for sale
$ 661,498
New
1924 210 Street Nw, Edmonton, AB, T6M 3C9 house for sale | Listing ID E4505 | Royal LePage
Rossdale
· House
· Office room · Parking
Rossdale · House · Office room · Parking
Welcome to the “Columbia” built by the award winning Pacesetter homes and is located on a quiet street in the heart of Stillwater. This unique property in Stillwater offers nearly 2155 sq ft of living space. The main floor features a large front entrance which has a large flex room next to it which can be used a bedroom/ office if needed it also has a full bathroom on this level, as well as an open kitchen with quartz counters, and a large walkthrough pantry that is leads through to the mudroom and garage. Large windows allow natural light to pour in throughout the house. Upstairs you’ll find 3 large bedrooms and a good sized bonus room. This is the perfect place to call home and the best part is this home is close to all amenities. This home has a side separate entrance perfect for future development. *. Home is under construction and almost complete the photos being used are from the same home recently built colors may vary, To be complete by October 2026.
$ 661,498
1928 210 Street Nw, Edmonton, AB, T6M 1P7 house for sale | Listing ID E4505 | Royal LePage
View photo
House · for sale
$ 608,998
New
1928 210 Street Nw, Edmonton, AB, T6M 1P7 house for sale | Listing ID E4505 | Royal LePage
Rossdale
· House
Rossdale · House
Backing the greensace! Welcome to the'Kaylan' built by the award-winning builder Pacesetter homes located in the heart of West Edmonton in the community of Stillwater with beautiful natural surroundings. As you enter the home you are greeted a large foyer which has luxury vinyl plank flooring throughout the main floor, the great room, kitchen, and the breakfast nook. Your large kitchen features tile back splash, an island a flush eating bar, quartz counter tops and an undermount sink. Just off of the kitchen and tucked away by the front entry is the powder room. Upstairs is the Primary retreat with a large walk in closet and a 4-piece en-suite. The second level also include 2 additional bedrooms with a conveniently placed main 4-piece bathroom and a good sized bonus room. This home also comes with a separate entrance. *Home is under construction and the photos used are from a previously built home, finishing's and color may vary. TBC by October 2026.
$ 608,998
18 Connor Lane, Sherwood Park, AB, T8H 2L5 house for sale | Listing ID E4504 | Royal LePage
View photo
House · for sale
$ 380,000
18 Connor Lane, Sherwood Park, AB, T8H 2L5 house for sale | Listing ID E4504 | Royal LePage
Rossdale
· House
· Fireplace · Cellar
Rossdale · House · Fireplace · Cellar
Welcome to the Lakeland Ridge! This 3 bedrooms, 2-storey, half duplex is a perfect choice for the first time home buyers or investors! Open floor plan. The front flex room serves double duty as an office or a formal dining room. Kitchen offers ample space for meal preparations. The living room is highlighted by a corner gas fireplace. Upstairs, primary bedroom complete with 4-pc ensuite and walk-in closet. The 2nd bedrooms is good-sized and has 3pc ensuite. The partially finished basement provides flexible future space, with the 3th bedroom already in place. 2-car cement pad at the back. Only steps to 2 schools, 3 playgrounds and a park. Close to shopping, public transportation and quick access to highways 21 & 16 to get wherever else you need to be
$ 380,000

Get email alerts

Don't miss out: be the first to know about new properties

The alert was correctly created

On subscribing you accept the conditions of use and the privacy policy
Alert
Receive new ads in your inbox
Save this search
Receive alerts for new listings

We'll send you an email when we have new properties for: "Houses for sale in Rossdale"

The alert was correctly created

Get email alerts and be the first to see new listings
Required field
On subscribing I accept the terms of the privacy policy
Perfect! You'll soon start receiving new listings via email
Alert
Receive an email when we have new ads for Houses for sale in Rossdale
Save this search
Filters

Bedrooms

Area (sq.ft)

sq.ft
sq.ft

Price

$
$

Filter by property type

Bathrooms

Clear all filters
Receive notifications when new entries are published.