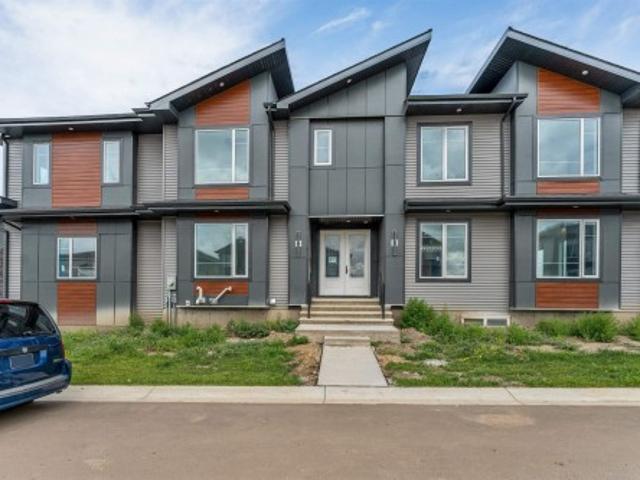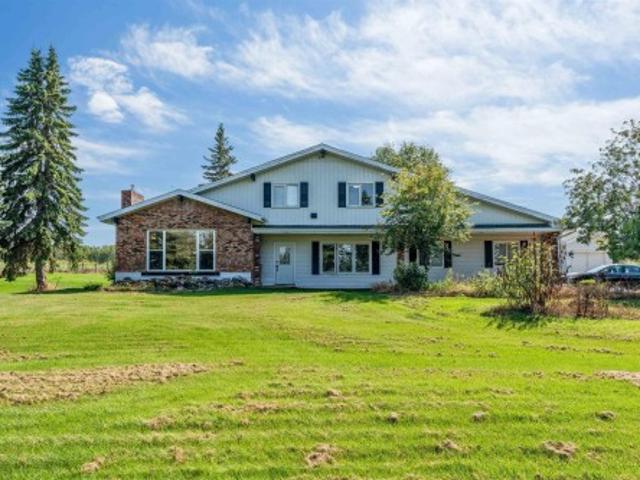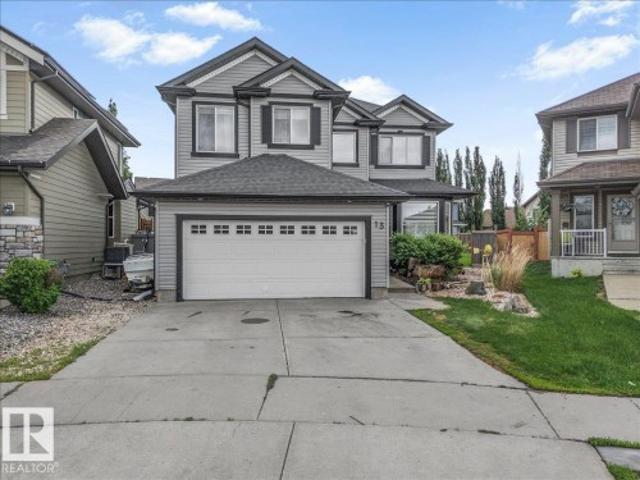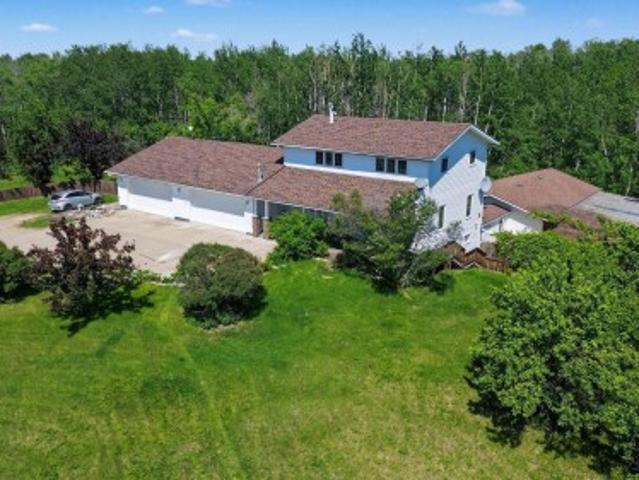
6,983 houses for sale in Rossdale

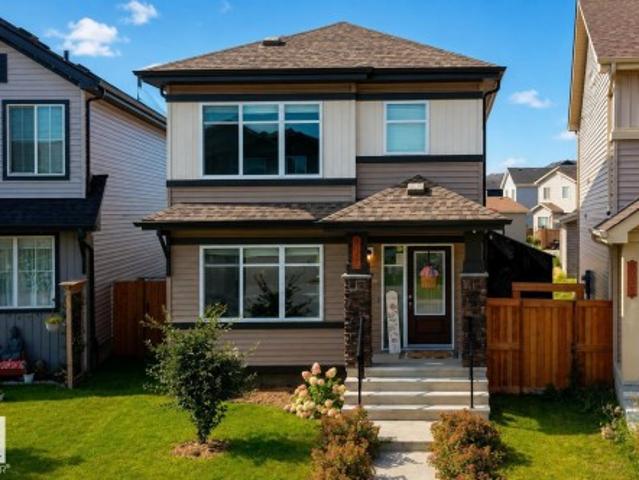
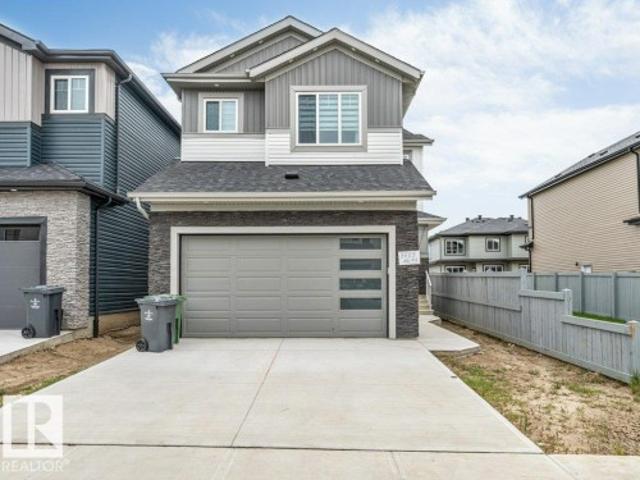
711 57 St Sw, Edmonton, AB, T6X 0G6 house for sale | Listing ID E4505 | Royal LePage
View photo
House · for sale
$ 579,900
New
711 57 St Sw, Edmonton, AB, T6X 0G6 house for sale | Listing ID E4505 | Royal LePage
Rossdale
· House
· Garden · Fireplace · Gym
Rossdale · House · Garden · Fireplace · Gym
Welcome to this beautiful 4-bedroom, 2.5-bath home offering thoughtfully designed living space, tucked away in a quiet cul-de-sac. The main floor features soaring ceilings, a spacious family room with fireplace, and a stunning chef-inspired kitchen with custom cabinetry, granite countertops, subway tile backsplash, oversized island and property overlooking the east-facing backyard. Upstairs offers a spacious primary bedroom with a spa-like ensuite featuring a soaker tub, his-and-hers sinks, and separate shower, along with three additional generous bedrooms —perfect for a large to medium family. Enjoy the convenience of main-floor laundry, ample storage, landscaped backyard, and beautiful stone accents throughout. The location is hard to beat! Superstore, Walmart, Shoppers Drug Mart, Movati Gym, Dollarama, Sobeys, restaurants, parks, and many other amenities are all within walking distance. A perfect combination of space, style, and convenience—don't miss this opportunity!
$ 579,900
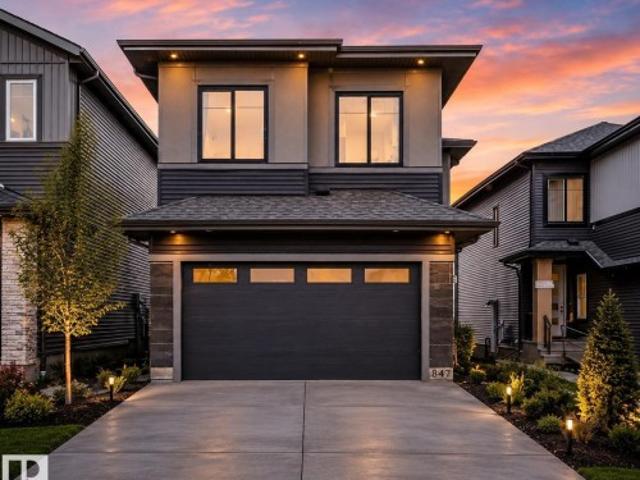
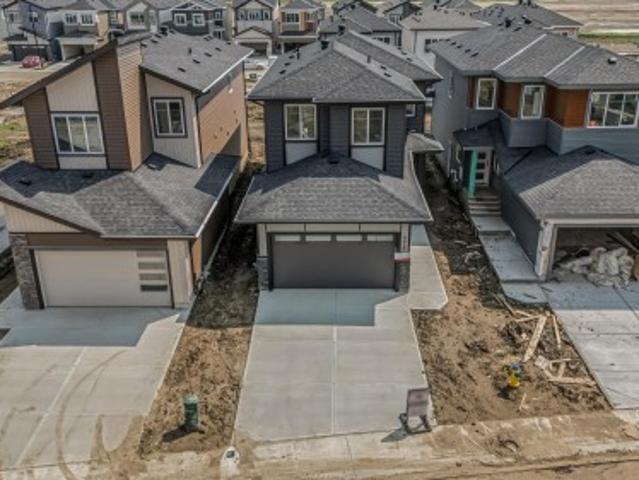
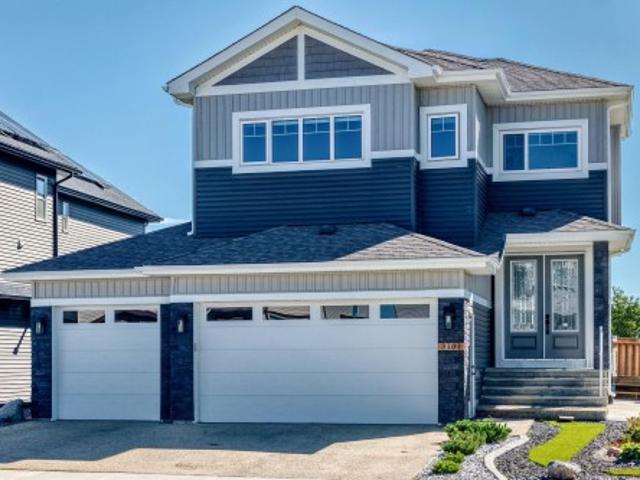
1847 Crossbill Loop Nw, Edmonton, AB, T5S 0S6 house for sale | Listing ID E4505 | Royal LePage
View photo
House · for sale
$ 689,900
New
1847 Crossbill Loop Nw, Edmonton, AB, T5S 0S6 house for sale | Listing ID E4505 | Royal LePage
Rossdale
· House
· Garden · Fireplace · Cellar
Rossdale · House · Garden · Fireplace · Cellar
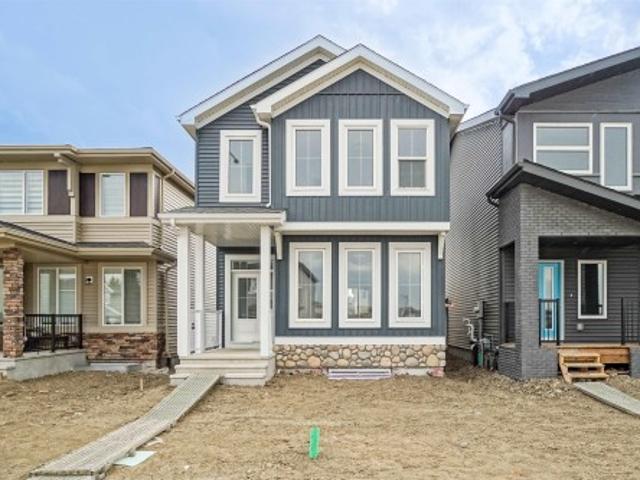
Brand new and beautiful located in Kinglet Gardens, this stunning 5-bedroom, 3-bathroom home combines striking modern style with daily functionality. The airy main floor instantly impresses with its soaring open-to-above layout, massive windows, and cozy fireplace. At the heart of the home is a sleek kitchen with premium finishes flowing seamlessly into a spacious dining area. Main-floor bedroom with a full 3-piece bath provides the ultimate setup for guests or extended family. Upstairs, unwind in your primary retreat complete with a spa-like ensuite and walk-in closet. The upper floor also hosts three more bedrooms, another full bath, and a generous bonus room tailored for relaxing or remote work. Complete with a separate side entrance for future basement suite potential, this home is ready for your lifestyle today and your investments tomorrow
$ 689,900
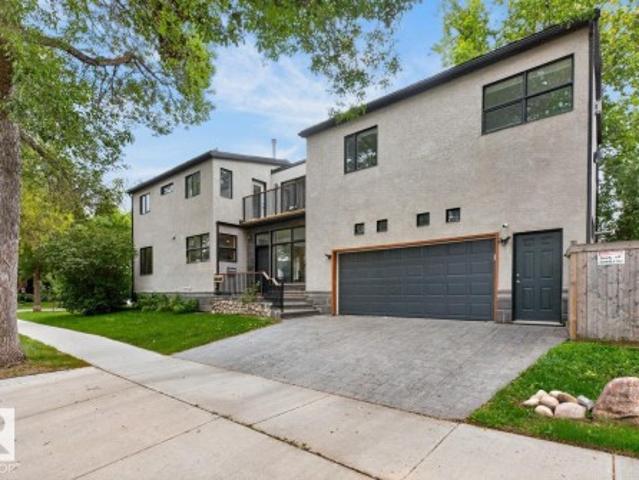
2820 Street Nw, Edmonton, AB, T6M 3B1 house for sale | Listing ID E4505 | Royal LePage
View photo
House · for sale
$ 578,000
New
2820 Street Nw, Edmonton, AB, T6M 3B1 house for sale | Listing ID E4505 | Royal LePage
Rossdale
· House
· Cellar
Rossdale · House · Cellar
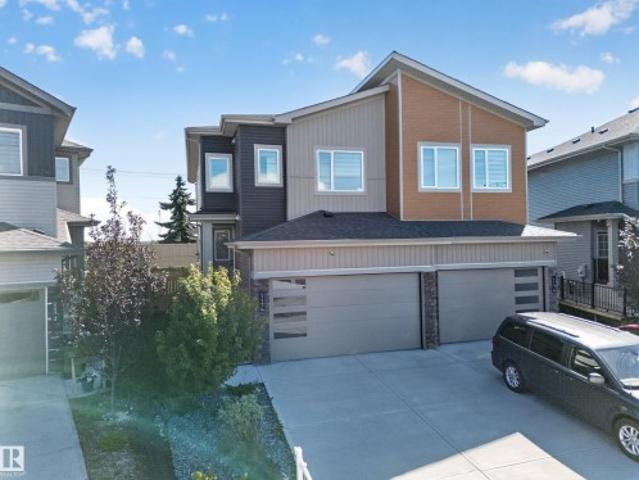
Experience modern comfort and thoughtful design in this almost 2000 sqft. Home located in the sought-after community of The Uplands in Southwest Edmonton, with convenient access to Anthony Henday Drive. The main floor features a beautifully designed kitchen with modern finishes, a SPICE KITCHEN, and bright open-concept living and dining areas perfect for everyday living and entertaining. A main-floor bedroom and full bathroom add extra convenience and flexibility. Upstairs, you’ll find a spacious bonus room, a luxurious primary suite with a walk-in closet and private ensuite, a second primary bedroom with its own ensuite, and a conveniently located laundry room. A separate side entrance offers excellent potential for future basement development. Ideally located close to parks, schools, shopping, walking trails, and major amenities, this home offers the perfect combination of style, space, and convenience
$ 578,000
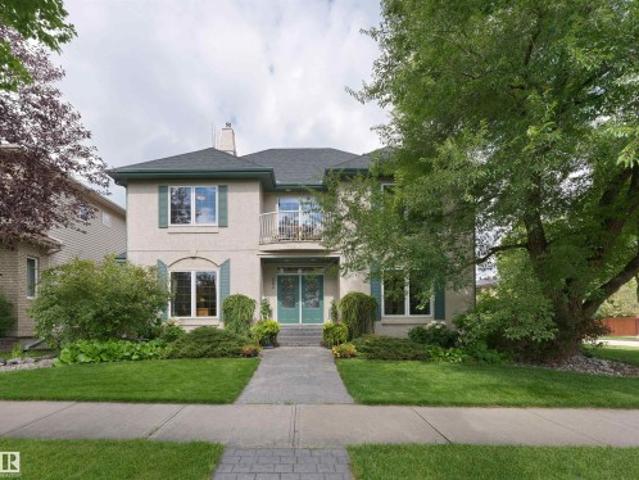
6 Laird Place, St. Albert, AB, T8N 4N4 house for sale | Listing ID E4505 | Royal LePage
View photo
House · for sale
$ 574,900
New
6 Laird Place, St. Albert, AB, T8N 4N4 house for sale | Listing ID E4505 | Royal LePage
Rossdale
· House
· Garden · Office room · Fireplace · Swimming pool · Gym · Deck · Cellar
Rossdale · House · Garden · Office room · Fireplace · Swimming pool · Gym · Deck · Cellar
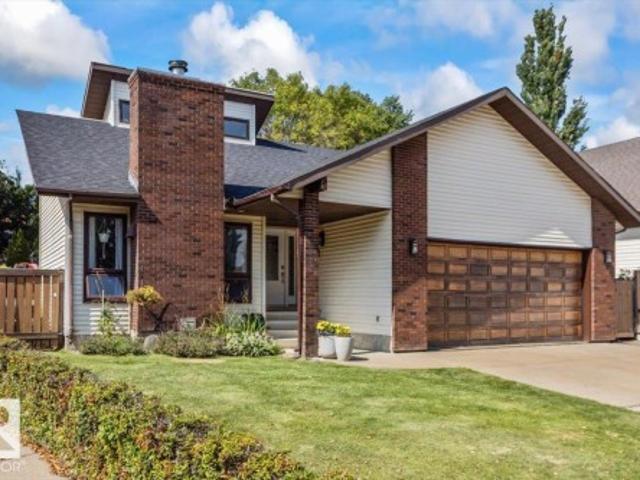
Are you getting tired of looking at the same old house? Well this nearly 1600 SQFT home in Lacombe Park East is anything but that. It brings the wow immediately upon walking through the front door. With a grand spiral staircase up to the private office/playroom/lounge space. With a sunken living room and wood burning fireplace below. Host all the dinner parties in the spacious dining room adjacent to the large open kitchen. Featuring tons of light looking over the fabulous backyard. 2 bedrooms for kids or guests and a full bath compliment the primary suite which has separate en-suite and walk-in closet. Sports season is about to start and this basement offers the best place to host with a full bar, high top table and comfortable seating area rivaling the best local pubs. With 2 additional bedrooms and a second living space ready to be a gym, playroom, hobby space there is truly somewhere for everyone. The spacious yard has a multi level deck, fire pit and the perfect hot tub spot. Don'
$ 574,900
735 176 Street Sw, Edmonton, AB, T6W 2G8 house for sale | Listing ID E4505 | Royal LePage
View photo
House · for sale
$ 434,900
New
735 176 Street Sw, Edmonton, AB, T6W 2G8 house for sale | Listing ID E4505 | Royal LePage
Rossdale
· House
· Patio · Garden · Fireplace · Deck · Parking · Cellar
Rossdale · House · Patio · Garden · Fireplace · Deck · Parking · Cellar
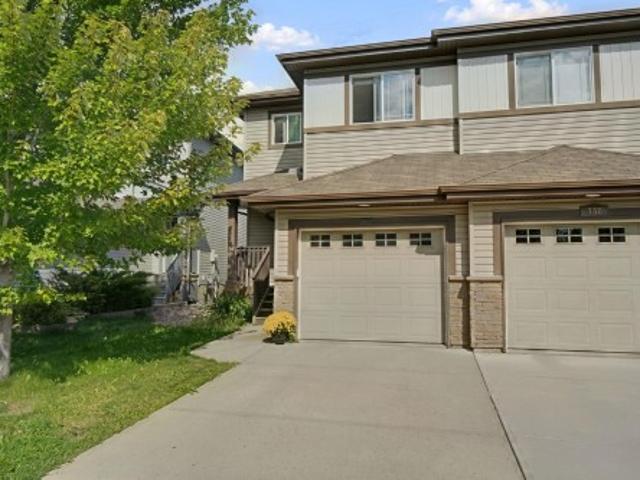
This perfect 2-Storey Half-Duplex is nestled into beautiful Windemere and BACKS ONTO A PARK! This Spacious 3 Bedroom with attached single garage. Main floor boast Engineered Hardwood, Quartz Countertops, Electric Fireplace and Beautiful Cabintry! Patio doors lead to a spacious deck and large fenced back yard that leads to a Gorgeous Park! Upstairs you have a spacious primary SUITE with 3 piece ensuite! Two more large bedrooms and adjacent 4 piece bath! The Basement is partially finished and awaits your finishing touches! New Hot Water Tank, New Stove and hood fan! A must see!
$ 434,900
1135 Street Sw, Edmonton, AB, T6W 1Z9 house for sale | Listing ID E4505 | Royal LePage
View photo
House · for sale
$ 399,900
New
1135 Street Sw, Edmonton, AB, T6W 1Z9 house for sale | Listing ID E4505 | Royal LePage
Rossdale
· House
· Patio · Garden · Fireplace · Deck · Cellar
Rossdale · House · Patio · Garden · Fireplace · Deck · Cellar
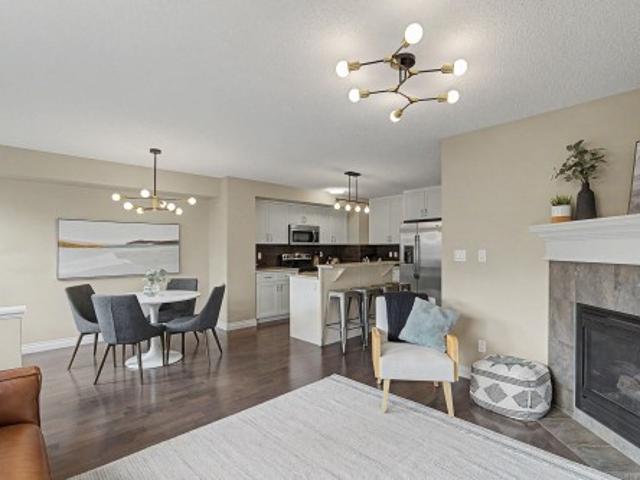
All of the upgrades in this beautiful Windermere half-duplex! Hardwood floors and modern black & gold lighting throughout the main floor. The gorgeous kitchen features white cabinets, granite counters, a 2-tiered island, pantry & stainless steel appliances. Open concept with a cozy gas fireplace in the living room & a dining nook beside the patio door giving access to the sunny deck & fenced and landscaped back yard. Upstairs are 2 large suites, both with their own bathroom & walk-in closet. Laundry is also upstairs as well as a niche for a desk or chair. The basement has a great layout with a roughed in bathroom, bedroom & rec room. Great area with quick access to shopping, restaurants & Henday
$ 399,900
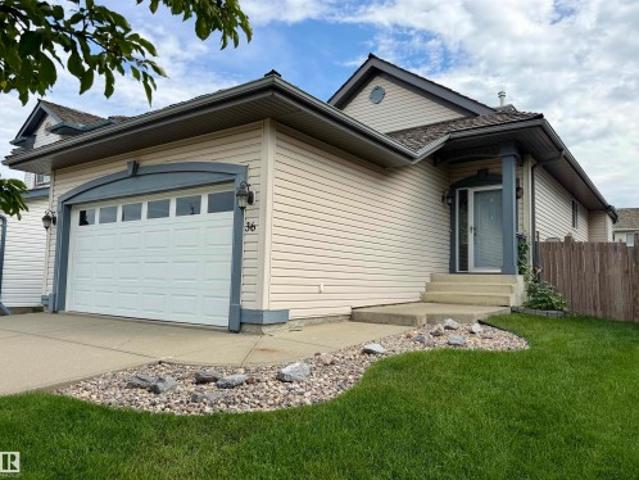
36 Newcastle Close, Sherwood Park, AB, T8A 6E9 house for sale | Listing ID E4505 | Royal LePage
View photo
House · for sale
$ 584,900
New
36 Newcastle Close, Sherwood Park, AB, T8A 6E9 house for sale | Listing ID E4505 | Royal LePage
Rossdale
· House
· Patio · Garden · Fireplace · Deck · Parking · Air conditioning · Cellar
Rossdale · House · Patio · Garden · Fireplace · Deck · Parking · Air conditioning · Cellar
Welcome to this beautiful, well maintained bungalow within a quite cul-de-sac located in the wonderful neighbourhood of Nottingham. This 1119 sq. ft bungalow features 2+1 bedrooms & 2 full bathrooms. It has an open concept design with vaulted ceilings & neutral decor. Upon entering you'll be welcomed into a large entry way which leads to the kitchen & great room with a gas fireplace on the main. The kitchen boasts stainless steel appliances, a corner pantry with lots of storage, & large island for functional work space & entertaining. The patio door leads to a good sized deck with a power'd awning for shade. The yard is well maintained with grass & trees. Moving down stairs, the basement has a 3rd bedroom & a full bathroom, large recreational area with a second gas fireplace. The laundry area is also in the basement. This home also has a new central air conditioning unit. The garage is insulated and dry-walled and has a floor drain. This home is walking distance to parks, shopping, and
$ 584,900
4647 17 Avenue Sw, Edmonton, AB, T6X 3N1 house for sale | Listing ID E4505 | Royal LePage
View photo
House · for sale
$ 639,900
New
4647 17 Avenue Sw, Edmonton, AB, T6X 3N1 house for sale | Listing ID E4505 | Royal LePage
Rossdale
· House
· Office room · Cellar
Rossdale · House · Office room · Cellar
Welcome to this exceptional fully custom-built home in the desirable MELTWATER community, offering 1,800 sq. Ft. of thoughtfully designed living space on a REGULAR LOT with 9 ft. Ceiling height on all floors. The MAIN FLOOR features a BEDROOM and FULL BATHROOM, ideal for guests or multi-generational living. The bright open-concept layout is highlighted by an impressive OPEN TO BELOW design and a SPICE KITCHEN, perfect for families who enjoy cooking and entertaining. Upstairs offers three spacious bedrooms, including a comfortable primary suite, along with a versatile bonus room that can be used as a home office, family room, or flex space. The unfinished basement with a separate side entrance provides excellent potential for future legal suite development. Conveniently located close to schools, parks, and shopping, this home combines modern design, functionality, and future potential
$ 639,900
3040 Checknita Way Sw, Edmonton, AB, T6W 3X8 house for sale | Listing ID E4505 | Royal LePage
View photo
House · for sale
$ 425,000
New
3040 Checknita Way Sw, Edmonton, AB, T6W 3X8 house for sale | Listing ID E4505 | Royal LePage
Rossdale
· House
· Garden · Deck · Air conditioning · Parking · Cellar
Rossdale · House · Garden · Deck · Air conditioning · Parking · Cellar
Welcome to this beautifully maintained Sterling-built home in the family-friendly community of Cavanagh! Bright, stylish and filled with natural light, this 3-bedroom, 2.5-bath two-storey features an open-concept main floor with vinyl plank flooring and a modern kitchen with quartz countertops and plenty of room to gather. Upstairs, the spacious primary suite offers a walk-in closet and full ensuite, complemented by two additional bedrooms and convenient upper-floor laundry. Central air conditioning keeps you comfortable all summer, while the unfinished basement is roughed-in for a future legal suite, offering excellent potential. Outside, enjoy the huge south-facing backyard, large deck and RV parking. Beautifully decorated, lovingly cared for and move-in ready, this wonderful home is available for immediate possession!
$ 425,000
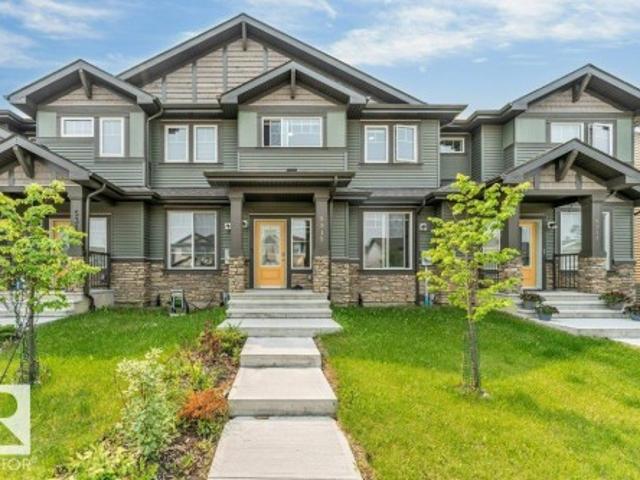
5315 22 Avenue Sw, Edmonton, AB, T6X 2H8 house for sale | Listing ID E4505 | Royal LePage
View photo
House · for sale
$ 399,900
New
5315 22 Avenue Sw, Edmonton, AB, T6X 2H8 house for sale | Listing ID E4505 | Royal LePage
Rossdale
· House
· Garden · Parking
Rossdale · House · Garden · Parking
No condo fee*open concept layout*quartz counters*ceiling height cabinets*oversized island*walk-in closet*upper floor laundry*double detached garage*. This well-maintained townhouse built by award-winning builder Pacesetter Homes is located in the highly sought-after Walker community in Southeast Edmonton, offering over 1500 sq ft of well-designed living space. The main floor features a bright open-concept layout with a spacious living room, dining area, modern kitchen, and convenient half bath. The kitchen is upgraded with quartz countertops, full-height cabinetry, and an oversized island ideal for hosting and entertaining. The upper level includes a primary bedroom with ensuite and walk-in closet, two additional bedrooms, a full bathroom, and upper-floor laundry. Completing the home is a double detached garage and a fully landscaped backyard. Conveniently located near schools, shopping, Anthony Henday, and major amenities
$ 399,900
29 1025 Secord Pm Nw, Edmonton, AB, T5T 7V4 townhouse for sale | Listing ID E4505 | Royal LePage
View photo
Townhouse · for sale
$ 364,900
New
29 1025 Secord Pm Nw, Edmonton, AB, T5T 7V4 townhouse for sale | Listing ID E4505 | Royal LePage
Rossdale
· Townhouse
· Deck · Parking
Rossdale · Townhouse · Deck · Parking
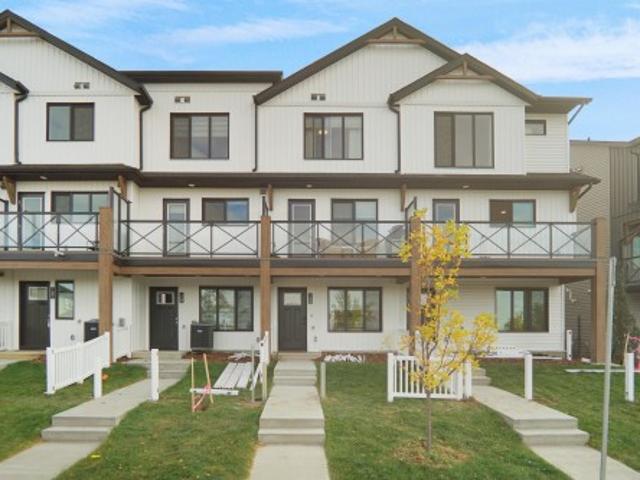
This innovative and thoughtfully designed home offers modern living with exceptional functionality. The ground level features a spacious, oversized attached garage that leads directly into a welcoming front foyer and next to the bedroom. The heart of the home is a bright and open-concept main floor, boasting a large kitchen with modern cabinetry, a full tile backsplash, and elegant quartz countertops. The kitchen seamlessly flows into the sun-filled living room, enhanced by an abundance of windows that flood the space with natural light. Step out onto the private deck just off the kitchen, complete with a durable vinyl surface and sleek glass and aluminum railing perfect for relaxing or entertaining. Upstairs, you’ll find two spacious primary bedrooms, each with its own private baths, offering the ultimate in comfort and privacy
$ 364,900
2114 Avenue Nw, Edmonton, AB, T6M 2N6 house for sale | Listing ID E4504 | Royal LePage
View photo
House · for sale
$ 461,367
2114 Avenue Nw, Edmonton, AB, T6M 2N6 house for sale | Listing ID E4504 | Royal LePage
Rossdale
· House
Rossdale · House
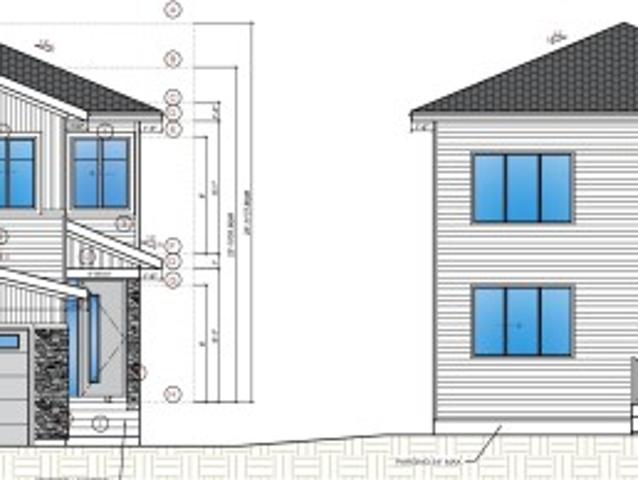
Welcome to the'Brooklyn' built by the award-winning builder Pacesetter homes and is located in the heart of the Uplands at Riverview. The Brooklyn model is 1,648 square feet and has a stunning floorplan with plenty of open space. Three bedrooms and two-and-a-half bathrooms are laid out to maximize functionality, making way for a spacious bonus room area, upstairs laundry, and an open to above staircase. The kitchen has an L-shaped design that includes a large island which is next to a sizeable nook and great room with stunning 3 panel windows. Close to all amenities and easy access to the Anthony Henday. *. This home is under construction and the photos used are from the exact same model the colors may differ, home will be complete by the end of the month.
$ 461,367
1174 Goldfinch Crescent Nw, Edmonton, AB, T5S 0R2 house for sale | Listing ID E4505 | Royal LePage
View photo
House · for sale
$ 510,000
New
1174 Goldfinch Crescent Nw, Edmonton, AB, T5S 0R2 house for sale | Listing ID E4505 | Royal LePage
Rossdale
· House
· Garden · Parking · Cellar
Rossdale · House · Garden · Parking · Cellar
Step into luxury with this stunning former showhome in sought-after Kinglet Gardens! Designed to impress, this beautiful half duplex showcases sophisticated finishes, a dramatic open-to-below design & a bright, spacious floor plan perfect for modern living. The main floor features a sleek designer-inspired kitchen, elegant living & dining spaces, plus a bedroom with closet & full bath—ideal for guests or extended family. Upstairs, enjoy a stylish bonus room, 2 generous bedrooms, full bath, convenient laundry & a luxurious primary retreat with WIC and private ensuite. No rear neighbours adds extra privacy! Complete with a double attached garage with floor drain, separate entrance to the unfinished basement offering exciting future potential, and a backyard gas line. Beautifully finished, thoughtfully designed & available for immediate possession—this former showhome is truly a must-see!
$ 510,000
2712 Street Nw, Edmonton, AB, T6M 3H8 house for sale | Listing ID E4505 | Royal LePage
View photo
House · for sale
$ 698,600
New
2712 Street Nw, Edmonton, AB, T6M 3H8 house for sale | Listing ID E4505 | Royal LePage
Rossdale
· House
Rossdale · House
Experience luxury living in this fully upgraded, nearly 2,229 sq. Ft. Designed to impress, this home features two stunning open-to-above areas, an abundance of windows bringing in natural light, and premium finishes throughout. The main floor offers two spacious living areas, a versatile MAIN FLOOR BED and BATH, a beautifully upgraded kitchen, and a convenient spice kitchen perfect for entertaining and everyday family living. Upstairs features 3 bedrooms, 3 full bathrooms, a spacious bonus room, and an upstairs laundry room for added convenience. Complete with a separate side entrance, impressive architectural details, and extensive upgrades throughout, this beautifully finished home offers exceptional space, style, and functionality
$ 698,600
6281 19 Street, Rural Leduc County, AB, T4X 3C9 house for sale | Listing ID E4505 | Royal LePage
View photo
House · for sale
$ 849,900
New
6281 19 Street, Rural Leduc County, AB, T4X 3C9 house for sale | Listing ID E4505 | Royal LePage
Rossdale
· House
· Parking
Rossdale · House · Parking
5 bedrooms. *main floor bedroom & full bath. *9’ ceilings. *double attached garage. Welcome to Irvine Creek in Rural Leduc County! This brand-new 2-storey home offers approximately 3,031 sq ft of above-grade living space with 5 bedrooms and 4 bathrooms. The main floor features a bedroom and full bath, spacious living and family rooms, a modern kitchen with dining area, and durable vinyl plank and tile flooring. Upstairs you’ll find 4 bedrooms, including a primary suite with a 5-piece ensuite, an additional bedroom with a private 3-piece ensuite, a den, and convenient upper-level laundry. Situated in a growing community near schools, shopping, parks, and transit, with municipal services and paved road access
$ 849,900
337 23 Twp Road 514, Rural Strathcona County, AB, T8B 1K9 Luxury House for sale | Listing ID E4505 | Royal LePage Carriage Trade Luxury Properties
View photo
House · for sale
$ 1,375,000
New
337 23 Twp Road 514, Rural Strathcona County, AB, T8B 1K9 Luxury House for sale | Listing ID E4505 | Royal LePage Carriage Trade Luxury Properties
Rossdale
· House
· Fireplace · Parking · Cellar
Rossdale · House · Fireplace · Parking · Cellar
Stunning 2-storey home on 6.7 acres just minutes southeast of Edmonton, offering privacy, space and beautiful park-like surroundings. This impressive property features 5 bedrooms plus a den and a fully finished basement. The upper level offers 4 spacious bedrooms, including a large primary suite with walk-in closet and 4-piece ensuite. The main floor features a massive family room with high ceilings, large windows, hardwood flooring, fireplace and spectacular views, plus a generous living room, dining area, kitchen with island and butler pantry, den and additional bedroom. The fully developed basement adds excellent extra living space with a new kitchen and primary-style bedroom with ensuite. Major updates and highlights include an updated roof, brand-new furnace, updated plumbing and wiring, 2 furnaces, heated oversized double attached garage, heated shop, well/cistern and septic system. Completing the property is an impressive 30' x 70' drive-through shop with approximately 20' ceili
$ 1,375,000
13 Baie Madelene, Beaumont, AB, T4X 1K9 house for sale | Listing ID E4498 | Royal LePage
View photo
House · for sale
$ 589,000
13 Baie Madelene, Beaumont, AB, T4X 1K9 house for sale | Listing ID E4498 | Royal LePage
Rossdale
· House
· Garden · Office room · Fireplace · Gym · Parking · Air conditioning · Cellar
Rossdale · House · Garden · Office room · Fireplace · Gym · Parking · Air conditioning · Cellar
This well-maintained family home offers over 2,000 square feet of functional living space on a pie-shaped cul-de-sac lot. The main floor features laminate flooring, a dedicated front office, and an open-concept living room anchored by a fireplace and built-in shelving. In the kitchen, find granite countertops, a central island, stainless steel appliances, and ceiling-height cabinetry. Upstairs houses four bedrooms, a dedicated laundry room. The primary suite accommodates a king-sized bed, complete with a walk-in closet and a private ensuite featuring a tiled shower, corner soaker tub, and granite counters. The fully finished basement adds versatile space for a gym, play area, or den, alongside a full bathroom. Outdoors, the expansive yard includes an in-ground sprinkler system and permanent Gemstone lighting. Complete with central air conditioning and an insulated, drywalled double attached garage, this property delivers exceptional value in a highly desirable neighbourhood
$ 589,000
51357 Rge Road 231, Rural Strathcona County, AB, T8B 1K7 house for sale | Listing ID E4505 | Royal LePage
View photo
House · for sale
$ 1,098,000
New
51357 Rge Road 231, Rural Strathcona County, AB, T8B 1K7 house for sale | Listing ID E4505 | Royal LePage
Rossdale
· House
· Garden · Parking · Cellar
Rossdale · House · Garden · Parking · Cellar
Prime 16.38-acre property located just 10 min to SE Edmonton and 10 min to Sherwood Park. 2 golf courses located nearby and a nature reserve. Excellent acreage, business, or future development potential. Upgraded 2,600 sq ft home plus 1173 sq ft attached shop. Home prominently sitting on top of hill with mature trees and excellent privacy. Built in 1975 and extensively updated, featuring 5 bedrooms, 4 bathrooms, multiple ensuites, and a fully finished basement. Kitchen offers granite counters, stainless steel appliances, and floor-to-ceiling cabinetry. Includes two heated double attached garages, triple-pane windows, high-efficiency furnace & HWT, PEX plumbing, and roof replaced Sept 2020. Property includes professional insulated/heated shop, fenced areas, small pond, fruit trees, and gardens. Cistern water, dual septic tanks, municipal power/garbage, and high-speed internet
$ 1,098,000
3525 42 Ave Av, Beaumont, AB, T4X 3G4 house for sale | Listing ID E4505 | Royal LePage
View photo
House · for sale
$ 629,900
New
3525 42 Ave Av, Beaumont, AB, T4X 3G4 house for sale | Listing ID E4505 | Royal LePage
Rossdale
· House
· Office room · Parking
Rossdale · House · Office room · Parking
Main floor bedroom & full bath. *separate side entrance. *double attached garage. *upper family room & office. Welcome to this beautifully designed 2-storey home in Triomphe Estates, Beaumont. Offering approximately 2,279 sq ft of above-grade living space, this home features a bright open-concept main floor with a spacious living area, dining space, and modern kitchen. The main floor also includes a bedroom and a full 4-piece bathroom, ideal for guests or multi-generational living. Upstairs, you'll find the spacious primary bedroom with a 5-piece ensuite, two additional bedrooms, another full bathroom, a family room, a dedicated office, and convenient upper-floor laundry. Complete with a double attached garage and located close to schools, shopping, public transit, golf, and other amenities
$ 629,900
3101 Soleil Boulevard, Beaumont, AB, T4X 2T5 house for sale | Listing ID E4505 | Royal LePage
View photo
House · for sale
$ 799,900
New
3101 Soleil Boulevard, Beaumont, AB, T4X 2T5 house for sale | Listing ID E4505 | Royal LePage
Rossdale
· House
· Parking
Rossdale · House · Parking
Welcome to this stunning triple-car garage home situated on a desirable corner lot, offering an impressive combination of space, luxury, and thoughtful design. Featuring oversized garages and a grand double-door front entrance, this home makes a statement from the moment you arrive. Inside, you’ll find beautiful porcelain tile flooring on the main level, an upgraded kitchen with premium cabinetry and countertops, and multiple custom ceiling and feature-wall designs throughout. Offering an incredible 7 bedrooms and 5 bathrooms, there is plenty of room for a growing or multi-generational family. Enjoy 9-ft ceilings on all three levels complemented by impressive 8-ft interior doors, creating a bright and spacious feel throughout the home. Upstairs features a huge bonus room, perfect for entertaining, relaxing, or creating a second family living area. The conveniently located upper-floor laundry room is complete with a sink and additional cabinetry for excellent storage and functionality
$ 799,900
8860 93 Street Nw, Edmonton, AB, T6C 3T1 house for sale | Listing ID E4504 | Royal LePage
View photo
House · for sale
$ 760,000
Updated
8860 93 Street Nw, Edmonton, AB, T6C 3T1 house for sale | Listing ID E4504 | Royal LePage
Rossdale
· House
· Fireplace · Deck · Parking · Cellar
Rossdale · House · Fireplace · Deck · Parking · Cellar
A standout home in the heart of Bonnie Doon, offering almost 2,400 sq. Ft. above grade plus a fully finished basement. Designed with space and separation in mind, the upper level features three secondary bedrooms in the east wing, while the impressive primary retreat occupies the west with a 5-pc ensuite, walk-in closet and private gas fireplace. Striking metalwork and Brazilian hardwood stairs make an immediate impression, complemented by newly refinished hardwood throughout the main floor. The sun-filled kitchen is surrounded by windows and flows into the dining area with access to the deck. Three gas fireplaces add warmth throughout the home. Downstairs, enjoy a spacious media room with cork flooring and fireplace. An oversized heated double attached garage with epoxy flooring completes the package. All just minutes from Mill Creek Ravine, Whyte Ave, downtown and nearby schools
$ 760,000
202 Saskatchewan Drive Nw, Edmonton, AB, T6G 2W6 house for sale | Listing ID E4504 | Royal LePage
View photo
House · for sale
$ 1,765,000
202 Saskatchewan Drive Nw, Edmonton, AB, T6G 2W6 house for sale | Listing ID E4504 | Royal LePage
Rossdale
· House
· Gym · Parking
Rossdale · House · Gym · Parking
Rare belgravia location facing greenspace & the river valley! This exceptional 5-bedroom, 4-full-bathroom family home offers an incredible opportunity to live in one of Edmonton’s most sought-after neighbourhoods, directly across from beautiful green space leading to the river valley. Designed for a growing or multi-generational family, the spacious floor plan delivers room to live, work, entertain and unwind. Enjoy a dedicated theatre room, home gym, generous living spaces and the everyday convenience of an attached garage. Major updates provide added peace of mind, including two newer furnaces and a brand-new roof. The location is truly hard to replicate—enjoy nearby river valley trails, greenspace and an off-leash dog walking area, all while being just minutes from the University of Alberta campus and hospital and within easy reach of the LRT. Belgravia is loved for its beautiful tree-lined streets, established character and exceptional access to Edmonton’s river valley and central
$ 1,765,000
1051 Avenue Nw, Edmonton, AB, T6H 2B2 house for sale | Listing ID E4504 | Royal LePage
View photo
House · for sale
$ 600,000
1051 Avenue Nw, Edmonton, AB, T6H 2B2 house for sale | Listing ID E4504 | Royal LePage
Rossdale
· House
· Patio · Parking · Air conditioning · Cellar
Rossdale · House · Patio · Parking · Air conditioning · Cellar
Beautifully renovated, turnkey 1.5-storey character home on a quiet, tree-lined street in Allendale. Featuring 3 bdrms, 2 baths and plenty of classic charm, with extensive modern upgrades. The main floor features refinished hardwood, 2 bdrms, a 4pc bath, a new mudroom, an updated kitchen with new countertops and S/S appliances. Upstairs is a spacious flex room, perfect for a 4th bdrm or perhaps an art studio. The finished basement offers a 3rd bdrm with a large window, cozy rec room, full bath and laundry area. Upgrades include triple-pane windows on the main & upper flr, doors, fibreglass laminated shingles, siding, insulation, electrical, fibre optic to the home, A/C, high-efficiency furnace & HWT. Outside is beautifully landscaped, newer fencing, sunny south patio, oversized double garage & parking for 4 vehicles or an RV. Last but not least, fortune-telling at its finest: foundation walls were waterproofed, weeping tile & proper window wells were installed in 2025. The year before
$ 600,000
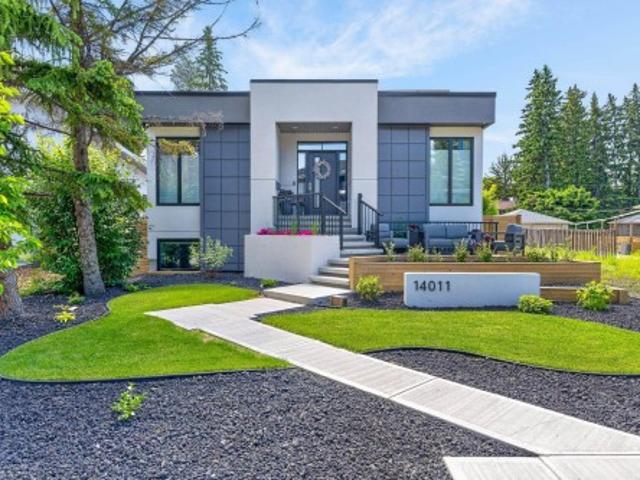
14011 Avenue Nw, Edmonton, AB, T5N 0K2 house for sale | Listing ID E4505 | Royal LePage
View photo
House · for sale
$ 1,550,000
14011 Avenue Nw, Edmonton, AB, T5N 0K2 house for sale | Listing ID E4505 | Royal LePage
Rossdale
· House
· Patio · Fireplace · Swimming pool · Deck · Parking · Air conditioning
Rossdale · House · Patio · Fireplace · Swimming pool · Deck · Parking · Air conditioning
Welcome to Old Glenora The area of choice in Edmonton, an area that exudes character, charm, beauty & elegance. Steps from everywhere, including the river valley, extensive ravine system, coffee shops, excellent restaurants & minutes from downtown. This is the home of the future today, combining sophistication & creative design along w/ near net zero utility costs, it is super insulated. Flat rooftop incorporates a huge solar array that generates a surplus income of almost $2000/ year after all electrical requirements are already covered (this includes 2 electric vehicles, hot tub, A/C, & garage suite). Includes programable sprinkler system, muti camara security system. The home comes w/ a separate triple car, heated garage, a fully self contained 550 sq ft garage suite, w/all the appls, incl’s fireplace, private rooftop patio/BBQ area. The property is beautifully landscaped & fenced c/w built up planters front & back, block fire pit, multi tiered decks, & hot tub. This home of the fut
$ 1,550,000
1451 Avenue Nw, Edmonton, AB, T5R 4B6 house for sale | Listing ID E4504 | Royal LePage
View photo
House · for sale
$ 1,079,000
1451 Avenue Nw, Edmonton, AB, T5R 4B6 house for sale | Listing ID E4504 | Royal LePage
Rossdale
· House
· Garden · Office room · Parking · Fireplace · Deck · Cellar
Rossdale · House · Garden · Office room · Parking · Fireplace · Deck · Cellar
Stunning modern farmhouse in the heart of Laurier Heights. This brand-new, custom-built home offers nearly 2,000 sq ft of bright, open living space, plus a fully finished basement to be completed prior to possession. The main floor features a spacious office, striking stone gas fireplace, and chef-inspired kitchen with walk-in pantry, Bosch appliances, and custom cabinetry. Upstairs, the vaulted primary suite features a spa-inspired ensuite and generous walk-in closet, along with a large bonus room and walk-in laundry with sink and storage. The backyard features an oversized deck, while the EV-ready double garage adds everyday convenience. Finished with durable Hardie board-and-batten siding and premium materials throughout. Ideally located near schools, River Valley trails, parks, amenities, and downtown Edmonton. An exceptional new-build home in one of Edmonton's most sought-after neighbourhoods
$ 1,079,000

Get email alerts

Don't miss out: be the first to know about new properties

The alert was correctly created

On subscribing you accept the conditions of use and the privacy policy
Alert
Receive new ads in your inbox
Save this search
Receive alerts for new listings

We'll send you an email when we have new properties for: "Houses for sale in Rossdale"

The alert was correctly created

Get email alerts and be the first to see new listings
Required field
On subscribing I accept the terms of the privacy policy
Perfect! You'll soon start receiving new listings via email
Alert
Receive an email when we have new ads for Houses for sale in Rossdale
Save this search
Filters

Bedrooms

Area (sq.ft)

sq.ft
sq.ft

Price

$
$

Filter by property type

Bathrooms

Clear all filters
Receive notifications when new entries are published.