6,412 houses for sale in Rossdale

Greenbury, Spruce Grove, Division No 11, Alberta
12 pictures
House · for sale
$ 450,000
Greenbury, Spruce Grove, Division No 11, Alberta
Rossdale
· House
· Fireplace · Cellar
Rossdale · House · Fireplace · Cellar
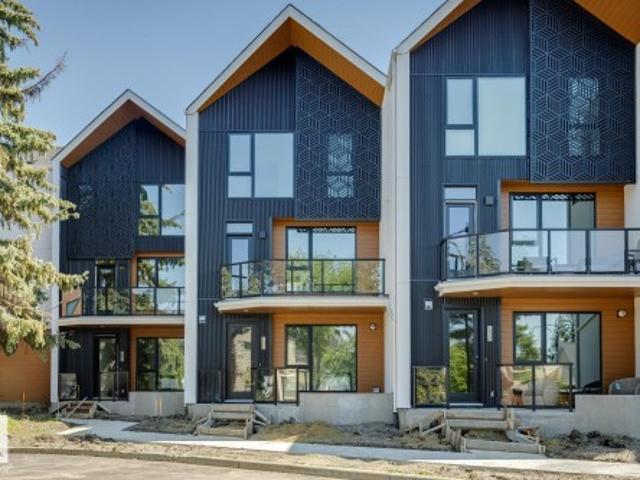
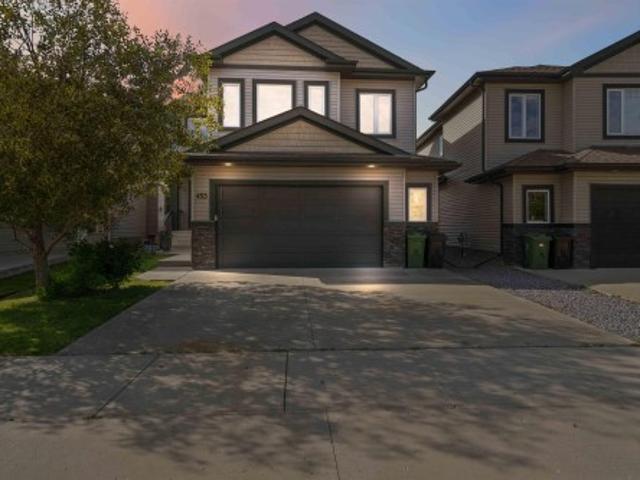
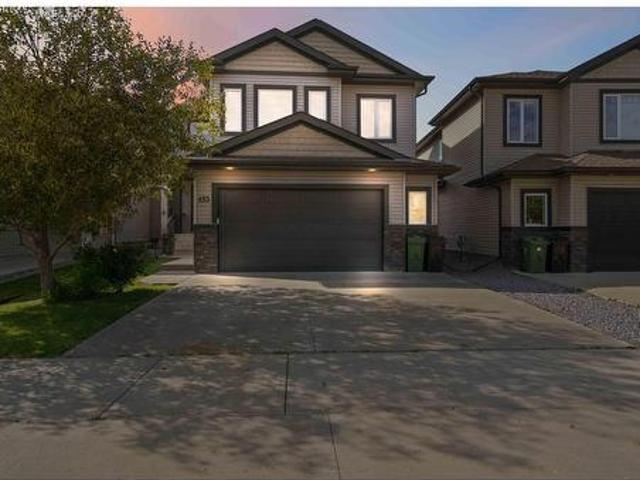
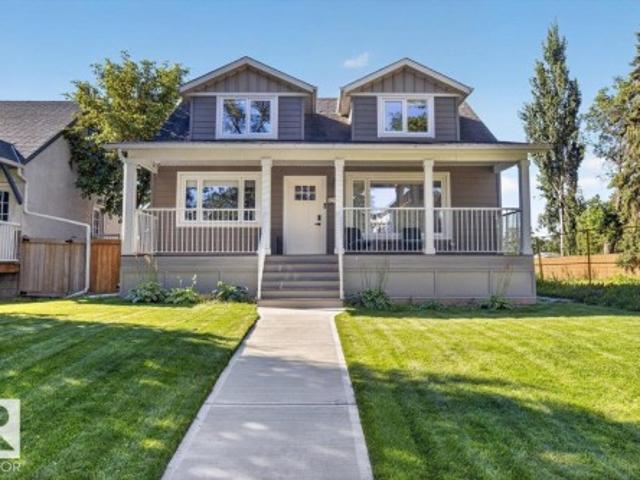
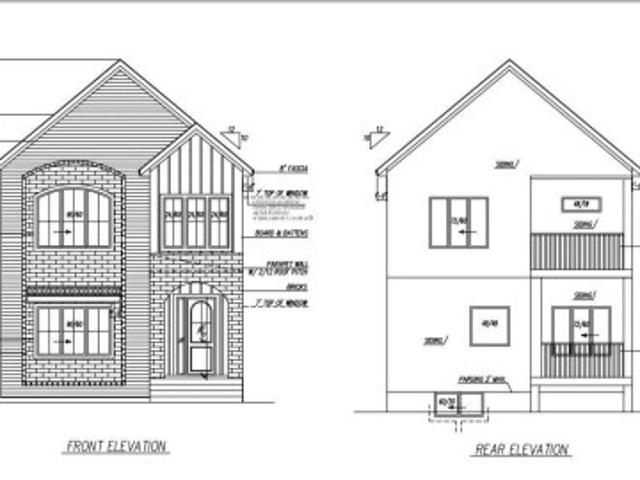
Fresh, modern, and never lived in, this stunning Greenbury home is ready to welcome its very first owners. Be the first to own this brand new 1,675 sq. Ft. two-storey in Spruce Grove’s sought-after community of Greenbury. From the moment you enter, you’re welcomed by soaring 9 ft ceilings and a bright, open-concept layout that feels instantly inviting and spacious. The main living area features a sleek modern fireplace, while the kitchen showcases quartz countertops, full-height cabinetry, and custom MDF shelving blending style and function. Upstairs offers 3 generous bedrooms and 2.5 bathrooms, including a private primary retreat with walk-in closet and ensuite, plus upper-floor laundry. A separate side entrance and basement rough-ins for a future suite add excellent flexibility and long-term potential. Ideally located near walking trails, parks, schools, shopping, and everyday amenities, offering a lifestyle that feels effortless, elevated, & rooted in one of Spruce Grove’s most desi
$ 450,000
Greenbury, Spruce Grove, Division No 11, Alberta
12 pictures
House · for sale
$ 450,000
Greenbury, Spruce Grove, Division No 11, Alberta
Rossdale
· House
· Fireplace
Rossdale · House · Fireplace
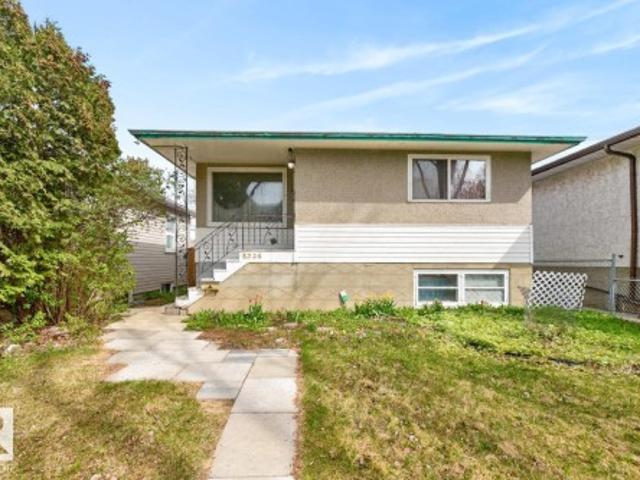
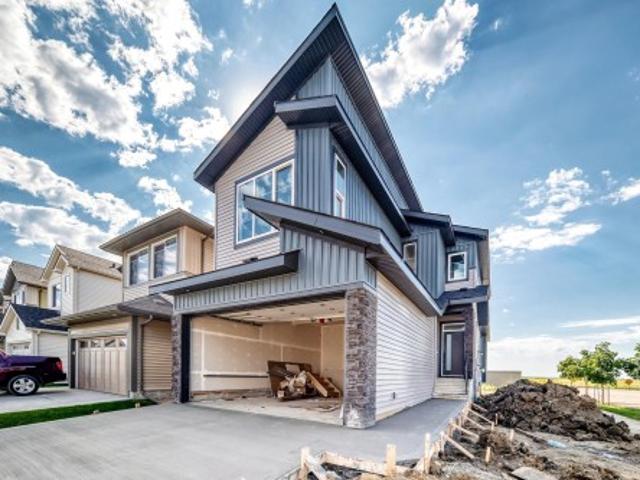
Modern elegance, thoughtful design, and everyday convenience come together in this stunning 1,675 sq. Ft. two-storey home in the vibrant community of Greenbury. From the moment you step inside, you’re welcomed by soaring 9 ft ceilings, warm natural tones, and a bright open-concept layout. The living room features a sleek modern fireplace, while the kitchen serves as the heart of the home with quartz countertops, ceiling-height cabinetry, stylish lighting, and custom MDF shelving. The dining area offers built-in shelving and extra storage, ideal for a coffee bar or bar setup. Upstairs you’ll find 3 generous bedrooms, 2 full bathrooms including a beautiful ensuite off the primary, plus upper-floor laundry. A separate side entrance adds flexibility and future potential. Close to walking trails, parks, schools, shopping, restaurants, and amenities, this home blends modern design, function, and comfort in one of Spruce Grove’s most desirable communities. (Id: 27)
$ 450,000
Carlton, Edmonton, Alberta - Patio, Balcony
12 pictures
Townhouse · for sale
$ 229,900
Carlton, Edmonton, Alberta - Patio, Balcony
Rossdale
· Townhouse
· Patio · Balcony · Fireplace · Parking · Cellar
Rossdale · Townhouse · Patio · Balcony · Fireplace · Parking · Cellar
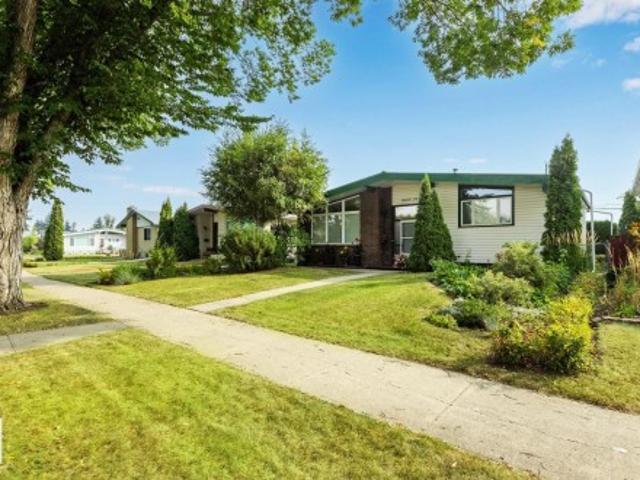
Welcome to this beautifully maintained End-Unit townhome in Tuscan Village, nestled in the sought-after, family-friendly community of Carlton. Offering over 1,600 sq. Ft. of thoughtfully designed living space across three levels, this residence blends comfort, style, and functionality. The main floor features a warm and inviting living room with a gas fireplace, a stylish island kitchen with stainless steel appliances, and access to a private balcony off the dining area. Upstairs, you’ll find TWO generously sized PRIMARY SUITES, each with a walk-in closet and full ensuite—ideal for families or shared living. The fully finished basement provides flexible living space, extra storage, and direct access to TWO underground parking stalls conveniently located just outside your door. Step outside and enjoy your private patio, perfect for relaxing or entertaining. Ideally located close to schools, parks, shopping, transit, and all major amenities, this home offers exceptional comfort, convenie
$ 229,900
City Centre, Spruce Grove, Spruce Grove, Division No 11, Alberta
12 pictures
House · for sale
$ 1,030,000
City Centre, Spruce Grove, Spruce Grove, Division No 11, Alberta
Rossdale
· House
· Garden · Fireplace · Deck · Parking · Cellar
Rossdale · House · Garden · Fireplace · Deck · Parking · Cellar
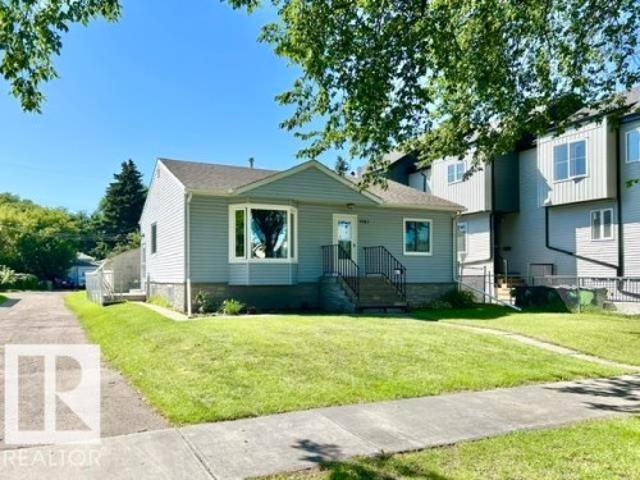
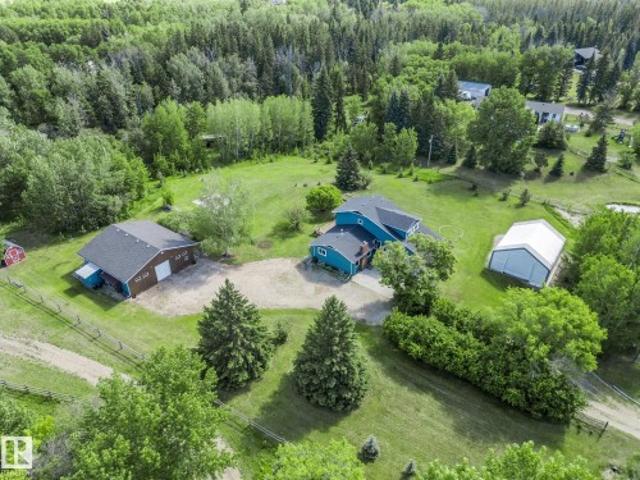
Welcome home! This meticulously maintained and updated bungalow is the perfect spot for those looking for a quiet luxurious neighbourhood, just minutes from Edmonton. This home features over 4300 sqft of living space. Upon entry, the you are greeted by the pristine hardwood flooring and BRAND NEW CARPET throughout the entire home. The kitchen and breakfast area is flooded with natural light! Enjoy brand new appliances! The living room features a gas fireplace w/ stone feature surrounding. On the main floor you'll find 3 bedrooms (one doubling as an office). The primary bedroom features a 5 pc ENSUITE bathroom and a WALK-IN CLOSET. The basement is ideal for hosting, with a large rec room, a wet bar, bonus room, and 2 bedrooms! You will also find a walk-in refrigeration room and separate access to your TRIPLE ATTACHED GARAGE! The exterior offers a new deck, fresh landscaping w/ vegetable garden & underground sprinkler system
$ 1,030,000
City Centre, Spruce Grove, Spruce Grove, Division No 11, Alberta
12 pictures
House · for sale
$ 649,998
City Centre, Spruce Grove, Spruce Grove, Division No 11, Alberta
Rossdale
· House
· Parking · Balcony · Fireplace
Rossdale · House · Parking · Balcony · Fireplace
WALKOUT | Double Car Garage | Stunning home with luxury and functionality for modern family living. Open-to-above living room with lot of windows, fireplace & beautiful feature wall. A convenient main-floor bedroom with a full bathroom is perfect for guests or extended family. The heart of the home is its modern kitchen, flowing into a dining area leading to balcony with views of pond. Upstairs beautiful bonus room with fireplace & feature wall, perfect for family entertainment. The spacious primary suite with stunning ceiling & wall design offers a custom ensuite with a soaking tub, dual vanities, and a walk-in closet & Balcony to soak the sun. Two additional bedrooms share a full bath. Every corner of this home has been thoughtfully designed, checking all the boxes for style, comfort, luxury and convenience
$ 649,998
Schonsee, Edmonton, Alberta - Fireplace
12 pictures
House · for sale
$ 745,000
Schonsee, Edmonton, Alberta - Fireplace
Rossdale
· House
· Fireplace · Parking · Air conditioning
Rossdale · House · Fireplace · Parking · Air conditioning
STUNNING custom built home w/6 BEDS + 5 FULL BATHS, designed for modern living & future income potential! This home makes an unforgettable first impression w/9’ ceilings on ALL levels & a grand OPEN TO ABOVE entry w/front sitting area. A BRIGHT living room w/ceiling detail & tiled fireplace leads to a spacious dining room & a chef's dream kitchen w/QUARTZ counters, DOUBLE WATERFALL island, & SPICE KITCHEN w/window & GAS stove. A main floor bedroom/den w/attached FULL bath complete this level. Upstairs find 4 generous bdrms, a spacious BONUS rm & laundry. The LUXURIOUS primary retreat has a WIC, cove ceiling & spa-like ensuite w/jetted tub + tiled shower. One bdrm has its own private ensuite, while 2 share a Jack & Jill 5 pc bath. SEPARATE ENTRANCE to partly finished bsmt w/2nd suite construction permit adds incredible future value. Enjoy prime location close to schools, shopping, parks & Henday. Loaded w/upgrades: AC, garage heater, glass railing, tile baths, in-step lighting, SW facin
$ 745,000
Edmonton, Alberta - Parking, Deck, Air conditioning
12 pictures
House · for sale
$ 385,000
Edmonton, Alberta - Parking, Deck, Air conditioning
Rossdale
· House
· Parking · Deck · Air conditioning · Cellar
Rossdale · House · Parking · Deck · Air conditioning · Cellar
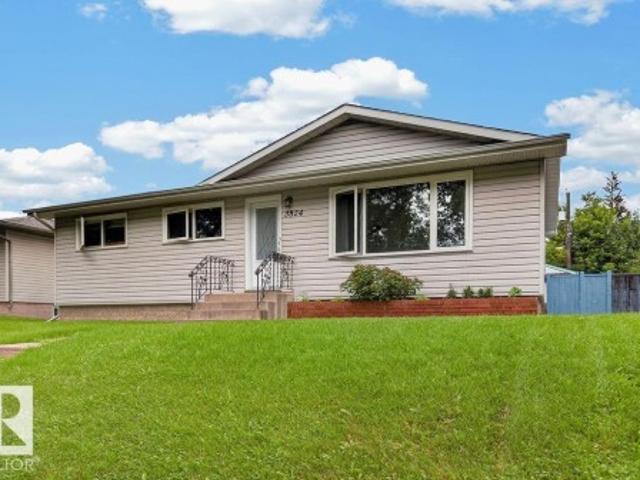
Welcome to this cozy 3 Bed/2 Bath Fraser bungalow, featuring an open-concept living area and kitchen that feels both airy and inviting thanks to expansive windows. The functional main floor includes a massive mudroom, CENTRAL AC, and a recently remodelled semi-ensuite bathroom. Downstairs, a finished basement adds versatile living space, while the oversized DOUBLE GARAGE is perfect for large vehicles or a workshop. Outside, you'll find a dedicated FENCED-IN area ideal for your fur babies. Nestled in a quiet Northeast enclave, you’re steps from scenic River Valley trails and a local off-leash dog park. Enjoy a peaceful lifestyle near schools, shopping, and the Anthony Henday, offering a perfect balance of nature and urban convenience. Whether you’re relaxing on the deck or exploring nearby paths, this home offers incredible value and a chance to build equity by adding your personal touch and a little TLC
$ 385,000
Nisku, Leduc County, Alberta - Fireplace
View photo
House · for sale
$ 556,395
Updated
Nisku, Leduc County, Alberta - Fireplace
Rossdale
· House
· Fireplace
Rossdale · House · Fireplace
Bright and spacious home on a corner lot with 3 extra side windows. Includes a main floor bedroom and full bathroom. Convenient side entrance and 9 ft foundation with 3 pc rough in for potential future development. Upgraded Spindle railing on the stairs and upper hall. Built with a 4-piece ensuite with a walk-in shower and dual sinks. Large mudroom with melamine shelving connects to walk through pantry. 50' electric fireplace in the great room. All lights are upgraded to 5000k white light. Upgraded Quartz counters in the Kitchen and all Bathrooms. Luxury Vinyl Plank flooring throughout the main floor and all'wet' areas. Large bonus room. Smart home technology includes front door smart lock. Photos are representative
$ 556,395
Twin Brooks, Edmonton, Alberta - Patio
12 pictures
House · for sale
$ 949,000
Twin Brooks, Edmonton, Alberta - Patio
Rossdale
· House
· Patio · Garden · Cellar
Rossdale · House · Patio · Garden · Cellar
Custom Landmark-built Estate Home on a Huge Corner 12,735 Sq Foot Lot and Backing Green Space in Twin Brooks. A property WELL-KNOW in the community for its extensive yard. A yard so big, that it's been subdivided for further opportunity! Well maintained by the original owners, this property quite literally has it all. From vaulted ceilings, extra windows, newer flooring & shingles, 4 bedrooms upstairs, den w/ 3 pc bathroom on the main floor, formal dining & living spaces, plus a spacious white and bright kitchen w/ nook and extra cooking kitchen. Not to mention, there's endless OPPORTUNITY in the basement w/ a separate entrance, full kitchen, large rec room, 2 bedrooms, bathroom, storage, and stacked washer/dryer. Beautiful inside and OUT, with gorgeous landscaping, mature trees, running pond, flower gardens, large covered patio, uncovered patio, and more. A yard so big you could invite the neighbourhood for soccer games. A perfect family home with BONUSES! Don't miss this very special
$ 949,000
Secord, Edmonton, Alberta - Garden, Gym
12 pictures
House · for sale
$ 684,900
Secord, Edmonton, Alberta - Garden, Gym
Rossdale
· House
· Garden · Gym · Deck · Air conditioning · Cellar
Rossdale · House · Garden · Gym · Deck · Air conditioning · Cellar
Custom-Built Executive 2 Storey Masterpiece offering refined elegance and exceptional living on a premium pie shaped lot. The main floor impresses with soaring open to below ceilings and a sun filled, open concept layout designed for both comfort and style. The chef inspired kitchen is a true showpiece, featuring quartz countertops, custom cabinetry, a massive island, and stainless steel appliances, seamlessly flowing into a spacious dining area overlooking the beautifully landscaped yard and maintenance free deck with ambient lighting. A versatile den completes the main level. Upstairs, enjoy 3 generous bedrooms, a large bonus room, and laundry room. The luxurious Master retreat boasts vaulted ceilings and a spa like ensuite with steam shower, soaker tub, dual sinks, heated floors, and a walk in closet. The fully finished basement offers high ceilings, a family room with kitchenette, additional bedroom, flex gym/bedroom, and full bath. Loaded with high end finishes, A/C, gemstone ligh
$ 684,900
St Albert, Alberta - Patio, Garden, Parking
12 pictures
House · for sale
$ 3,995,000
St Albert, Alberta - Patio, Garden, Parking
Rossdale
· House
· Patio · Garden · Parking · Swimming pool · Lift
Rossdale · House · Patio · Garden · Parking · Swimming pool · Lift
Nestled on a 36,264 square foot lot with sweeping views. A natural setting & attention to detail provide the perfect fusion between structural strength & architectural form in this one-of-a-kind modern home – from the indoor pool, to the roof top patio – this is the perfect family oasis. Encompassing just over 7721sqft (above grade) – 11,822sqft of total finished living space. This 4-beds up plus 3 beds, 8. Baths home was constructed taking every detail was thoughtfully considered, capturing the graceful perceptions of the beauty in nature and contemporary elegance with this home's clean lines and organized living. This home offers 3 full levels of indoor & outdoor luxury. From the chef's kitchen, Indoor Pool & Spa, Elevator, Floor to ceiling German windows & doors, 8 car garage with room for 12 & so much more. The private pool wing of the home includes. Entertainment area with TV & bar & doors on the pool level open into the massive backyard entertaining space for the perfect indoor/o
$ 3,995,000
Windermere, Edmonton, Edmonton, Alberta
12 pictures
House · for sale
$ 1,899,900
Windermere, Edmonton, Edmonton, Alberta
Rossdale
· House
· Garden · Office room · Gym · Deck · Parking · Cellar
Rossdale · House · Garden · Office room · Gym · Deck · Parking · Cellar
Exclusive rare gem in the heart of Edmonton’s most desired community – Windermere! This stunning custom-built masterpiece offers nearly 6000 sq. Ft. of luxury living space including a fully finished basement. Situated on a wide lot with triple attached garage and impressive frontage, this home features an open concept layout with den w/glass doors, open-to-above ceilings, and a chef’s dream kitchen with U-shaped island, built-in appliances, and cabinet-matched doors. Formal dining area opens to a serene backyard with mature trees, large deck, and mini water pond. Main floor bedroom with 3pc ensuite. Upstairs showcases a lavish primary suite with wet bar, sitting area, & spa-style ensuite w/steam shower, plus 2 additional bedrooms w/ensuites and a bonus/flex room with built-in office cabinetry. Fully finished basement with in-floor heated tiles, rec room, gym, theatre, side entry, and additional bed & bath. Control4 Smart Home Automation throughout. A true showstopper—see it to believe!
$ 1,899,900
Leduc, Division No 11, Alberta - Deck, Parking
12 pictures
House · for sale
$ 435,400
Leduc, Division No 11, Alberta - Deck, Parking
Rossdale
· House
· Deck · Parking · Cellar
Rossdale · House · Deck · Parking · Cellar
Brand new & move-in ready! This exceptional'Homes by Avi' build in Southfork offers modern luxury with rare technical upgrades. The main floor impresses with 9’ ceilings and an open-concept layout featuring durable LVP flooring. A designer kitchen shines with quartz countertops, a large island, and a chimney hood fan—plus a $6,151 appliance allowance to choose your own finishes! The functional main level includes a walk-in pantry, mudroom, and powder room. Upstairs, the primary retreat features a walk-in closet and a 4-piece ensuite with quartz counters, alongside two additional bedrooms, a full bath, and convenient laundry. THE X-FACTOR: A separate side entrance leads to the basement, offering excellent suite potential. Professional landscaping and a front veranda are included, along with an 8'8”x10’ rear deck and an 18x20’ garage pad with power. Equipped with 200-amp service and an 80-gallon hot water tank, this home is built for the future. Just move in and enjoy!
$ 435,400
Sturgeon County, Alberta - Garden, Parking
12 pictures
House · for sale
$ 1,399,900
Updated
Sturgeon County, Alberta - Garden, Parking
Rossdale
· House
· Garden · Parking · Cellar
Rossdale · House · Garden · Parking · Cellar
Welcome to this exceptional 3,319 sq ft estate home in prestigious River’s Gate, Sturgeon. Set on an impressive 11,128 sq ft cul-de-sac lot, it offers luxurious living with a spacious yard and an oversized double attached garage. Inside, a grand living room with a open to above flows into an elegant dining room & a great room with a open to above & 19 ft ceilings. The stunning chef’s kitchen features built-in appliances and a full butler’s pantry complete with its own appliance set. With 5 bedrooms and 4 full bathrooms, the home includes a main floor den/bedroom, upper floor laundry, and 4 bedrooms plus a bonus room upstairs. Spacious master features o oversized walk in closet along with a 5 piece spa like ensuite. A separate side entrance to the basement for future basement suite. The basement plan features a kitchen with 2 additional bedrooms for a total of 7 bedrooms. This is refined estate living at its finest in one of Sturgeon’s most sought-after communities
$ 1,399,900
Queen Alexandra, Edmonton, Alberta - Garden
View photo
House · for sale
$ 849,900
$ 377/sq.ft
Queen Alexandra, Edmonton, Alberta - Garden
Rossdale
· 2,250 sq.ft · 3 Bedrooms · 3 Baths · House
· Garden · Deck · Parking · Air conditioning · Equipped kitchen
Rossdale · 2,250 sq.ft · 3 Bedrooms · 3 Baths · House · Garden · Deck · Parking · Air conditioning · Equipped kitchen
RARE OPPORTUNITY in Queen Alexandra! Welcome to this stunning Victorian-styled home nestled in the heart of one of Edmontons best communities. Custom-built by Centennial Homes, this property perfectly blends the CHARACTER and personality you crave with the amenities you need! Youll love the charm of the crown-molding as much as youll appreciate the RENOVATED KITCHEN, RENOVATED BATHROOMS & CENTRAL AIR CONDITIONING! Other upgrades include: new stove, dishwasher, washing machine, & hot water tank. Head upstairs to your massive primary bedroom, featuring a TURRETED SITTING AREA & 4-piece ensuite with CLAWFOOT TUB! Two additional spacious bedrooms and a 4-piece bathroom complete the second floor, while the THIRD LEVEL offers a LOFT AREA perfect for your entertainment space! The WEST-FACING backyard floods your kitchen with NATURAL LIGHT and boasts a 2-TIERED DECK. Dont forget about your HEATED GARAGE! Walking distance to schools and only minutes from the U of A, Whyte Ave and Downtown! Welc
$ 849,900
Glenora, Edmonton, Alberta - Garden, Fireplace
12 pictures
House · for sale
$ 774,900
Glenora, Edmonton, Alberta - Garden, Fireplace
Rossdale
· House
· Garden · Fireplace · Deck · Parking · Cellar
Rossdale · House · Garden · Fireplace · Deck · Parking · Cellar
Glenora bungalow offering over 3000sqft of space, 53x140ft. Lot, rare 24x30ft. Triple car dream garage & a stunning west facing backyard in one of Edmonton's most desirable neighbourhoods. The home boasts a large floorplan with 3 main floor bedrooms, huge primary suite with 3pc. Ensuite & W/I closet. Main floor laundry/mudroom. Fully finished basement with a sprawling rec. Room with gas fireplace & oak built-in cabinetry, along with an additional 4th bedroom, 3pc. Bath. Tons of storage a kitchenette & laundry facilities. Step outside to your private backyard oasis showcasing a 32x12 ft no maintenance composite deck with a privacy wall and integrated lighting. The yard has ample perennials, apple trees and raspberry shrubs. The garage is a dream come true with in-floor heating & 10ft. Ceilings. Rear driveway is spacious to enable 4 additional parking spots
$ 774,900
Leduc, Division No 11, Alberta
10 pictures
House · for sale
$ 509,900
Leduc, Division No 11, Alberta
Rossdale
· House
Rossdale · House
Welcome to the Parker model by Jayman BUILT, a beautifully designed half-duplex villa offering 1,061 sq ft of efficient, modern living with no condo fees. Step inside to find a bright, open layout featuring triple-pane windows and elegant finishes throughout. The kitchen impresses with sleek quartz countertops, stainless steel appliances, and designer cabinetry that blend style and function seamlessly. The spacious great room and dining area create a comfortable flow for daily living and entertaining. Built for long-term comfort, this home includes solar panels, HRV, a high-efficiency furnace, and a tankless hot water system. Thoughtfully designed and energy-efficient, this home combines practicality with refined contemporary style in a welcoming community setting. Now including washer, dryer, and window coverings!
$ 509,900
Four Season Estates, Beaumont, Division No 11, Alberta
12 pictures
House · for sale
$ 589,900
Updated
Four Season Estates, Beaumont, Division No 11, Alberta
Rossdale
· House
· Fireplace · Cellar
Rossdale · House · Fireplace · Cellar
Welcome to this bright and stunning open-concept home located in the desirable community of Maple Crest. The main floor offers spacious living and dining area, The modern kitchen features stainless steel appliances, quartz countertops, ample cabinetry, and flows seamlessly into the living space highlighted by a cozy fireplace. Pantry for additional storage. A convenient full bathroom & bedroom completes the main level. Upstairs you will find a spacious primary bedroom with a walk-in closet and private ensuite. Two additional well-sized bedrooms, a full bathroom, and convenient upper-floor laundry complete the upper level. The unfinished basement offers endless potential for future development. Close to Anthony Henday Drive, recreation centres, shopping, schools, and parks
$ 589,900
Mccauley, Edmonton, Alberta - Parking
12 pictures
House · for sale
$ 189,000
Mccauley, Edmonton, Alberta - Parking
Rossdale
· House
· Parking
Rossdale · House · Parking
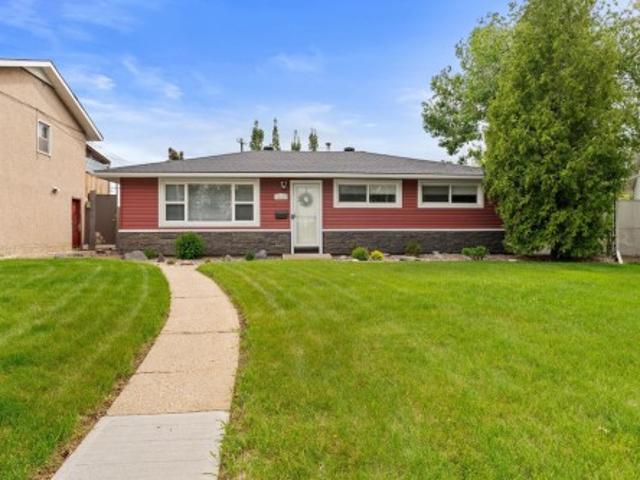
3 bed 1.5 bath for under 200k! ?Welcome to this 1200+ sq ft pre-war home with 9 ft ceilings, vinyl windows, high efficiency furnace, a newer kitchen, upgraded flooring and bathrooms, upgraded electrical and a single car garage, all on a relatively large lot for the neighborhood, with a little TLC this could be a high ROI rental property or an easy infill redevelopment opportunity!
$ 189,000
Gariepy, Edmonton, Alberta - Garden, Parking
12 pictures
House · for sale
$ 389,000
Gariepy, Edmonton, Alberta - Garden, Parking
Rossdale
· House
· Garden · Parking · Cellar
Rossdale · House · Garden · Parking · Cellar
No condo fees! Welcome to this 1,400 sq ft half duplex located in the quiet west-end community of Gariepy, just minutes from West Edmonton Mall. This 2-storey home offers 3 bedrooms and 1.5 bathrooms, providing a functional and comfortable layout for families. The main floor features a bright living space, while the upper level offers well-sized bedrooms for restful living. The basement is partially finished. Enjoy the landscaped, south-facing backyard that backs onto a park and Centennial Elementary School—perfect for families with children or anyone who values privacy and green space. A double attached garage provides added convenience and comfort, especially during Edmonton winters. The durable stucco exterior offers a modern look with lower maintenance requirements. Ideally located close to schools, parks, shopping, and major amenities, this home is a fantastic opportunity in a sought-after neighborhood. Some of the pictures are virtually staged
$ 389,000
Larkspur, Division No 13, Alberta - Patio
12 pictures
Townhouse · for sale
$ 334,900
Larkspur, Division No 13, Alberta - Patio
Rossdale
· Townhouse
· Patio · Garden · Parking · Deck · Cellar
Rossdale · Townhouse · Patio · Garden · Parking · Deck · Cellar
Prime location close to all amenities*attached garage with parking pad*fully developed basement with huge family room*. Welcome to this well-maintained single car attached garage half duplex offering comfort, space, and unbeatable convenience. The spacious kitchen features an abundance of cabinetry paired with classy stainless steel appliances, perfect for everyday living and entertaining. A bright formal dining area with sliding patio doors opens to your private deck and yard. The main floor showcases laminate flooring throughout and an inviting living room. Upstairs offers 3 generously sized bedrooms and 3 bathrooms, including a 3-piece ensuite. Enjoy extra storage, a professionally developed basement with a massive family room, and extremely low condo fees — all just steps from shopping, schools, restaurants, banks, and public transit
$ 334,900
Tonewood, Spruce Grove, Division No 11, Alberta
12 pictures
House · for sale
$ 574,888
Tonewood, Spruce Grove, Division No 11, Alberta
Rossdale
· House
· Garden · Parking · Air conditioning · Cellar
Rossdale · House · Garden · Parking · Air conditioning · Cellar
Located close to Jubilee park, schools and amenities. This home features central air conditioning, a main floor bedroom and a 2 bedroom basement suite. The main floor has an open concept design with the living, dining and kitchen spaces all flowing together. The kitchen features a ton of cupboard and counter space, stainless appliances, quartz counters and a corner pantry. There is also a bedroom and full bathroom on this level. Upstairs is the primary suite, complete with a full ensuite and walk in closet. There is an additional living space, laundry, 2 more bedrooms and another full bathroom upstairs. The basement is a legal 2 bedroom suite with two bedrooms, a full bathroom and spacious living area and kitchen. There is a great backyard, and a detached double garage with ample parking accessed from the alley. This home is a MUST SEE!
$ 574,888
North Glenora, Edmonton, Alberta - Cellar
View photo
House · for sale
$ 550,000
$ 491/sq.ft
North Glenora, Edmonton, Alberta - Cellar
Rossdale
· 1,119 sq.ft · 3 Bedrooms · 2 Baths · House
· Cellar
Rossdale · 1,119 sq.ft · 3 Bedrooms · 2 Baths · House · Cellar
Prime redevelopment opportunity in sought-after North Glenora! This rare offering includes two half-duplex properties being sold together to one buyer, situated on a substantial 1,423 m² (15,317 sq ft) lot. Ideal for developers or investors looking to capitalize on the area’s strong demand and ongoing revitalization. Each side features 3 bedrooms and a full bath on the main level, along with a finished basement offering an additional flex room, a 3-pc bath, a laundry room, and a family room, providing solid saleal appeal and functionality. Both properties are currently tenant-occupied on a month-to-month basis, offering holding income while you plan your project. The expansive lot presents excellent potential for future redevelopment, with rezoning required to maximize density and unlock full value. Fantastic location close to downtown, major roadways, schools, parks, and amenities. A rare chance to secure a large footprint in a premier redevelopment area. Still available at ListedBuy!
$ 550,000
Casselman, Edmonton, Edmonton, Alberta
12 pictures
Townhouse · for sale
$ 233,000
Casselman, Edmonton, Edmonton, Alberta
Rossdale
· Townhouse
· Garden · Parking · Cellar
Rossdale · Townhouse · Garden · Parking · Cellar
Welcome to this bright and spacious 3-bedroom corner townhouse in the family-friendly community of Steele Heights. Backing onto a quiet, treed park, this pet-friendly home features a sunny southwest-facing backyard with a private gate for direct access to green space, perfect for kids and pets. The main floor offers a functional layout with a generous living area, a convenient half bath, and a beautifully renovated kitchen with brand new cabinets and quartz countertops. Upstairs, you’ll find three comfortable bedrooms, a full bathroom, and brand new vinyl plank flooring throughout. There is no carpet on the upper level. The unfinished basement provides excellent storage or future development potential. An assigned parking stall is located just steps from the front door, with plenty of additional street parking nearby. Situated in a well-managed complex, this home is a fantastic opportunity for first-time buyers, young families, or investors
$ 233,000
Fort Saskatchewan, Alberta - Garden, Parking
12 pictures
House · for sale
$ 664,000
Fort Saskatchewan, Alberta - Garden, Parking
Rossdale
· House
· Garden · Parking · Deck · Cellar
Rossdale · House · Garden · Parking · Deck · Cellar
Stunning home offers modern style and functional living in a prime cul-de-sac location backing greenspace. Enjoy your landscaped and fenced yard from your great deck space. Main floor is bright and offers tons of natural light from the impressive windows and open to below floor plan. The gorgeous white cabinets in the kitchen area extended tight though to your dining area, built in oven and counter top range complete the beautiful kitchen space. Upstairs enjoy the bonus room space 4pc main bath and 3 bedrooms including the primary with 5pc ensuite. This home features a fully finished basement with 4th bedroom, 3pc bathroom and additional rec space. This home is designed for both comfort and convenience. The attached double car garage is already heated! All window coverings included
$ 664,000

Get email alerts

Don't miss out: be the first to know about new properties

The alert was correctly created

On subscribing you accept the conditions of use and the privacy policy
Alert
Receive new ads in your inbox
Save this search
Receive alerts for new listings

We'll send you an email when we have new properties for: "Houses for sale in Rossdale"

The alert was correctly created

Get email alerts and be the first to see new listings
Required field
On subscribing I accept the terms of the privacy policy
Perfect! You'll soon start receiving new listings via email
Alert
Receive an email when we have new ads for Houses for sale in Rossdale
Save this search
Filters

Bedrooms

Area (sq.ft)

sq.ft
sq.ft

Price

$
$

Filter by property type

Bathrooms

Clear all filters
Receive notifications when new entries are published.