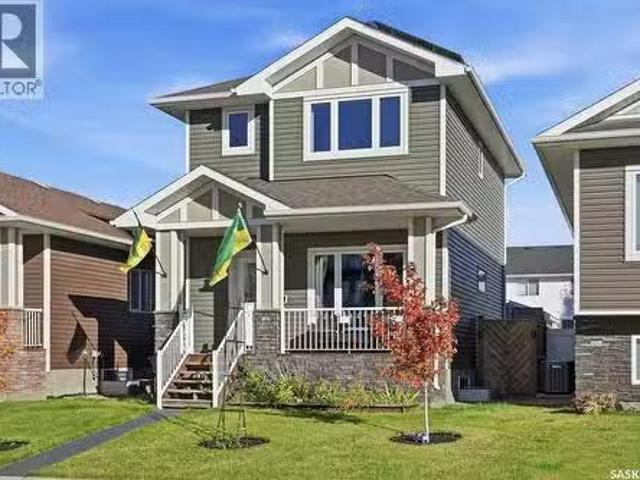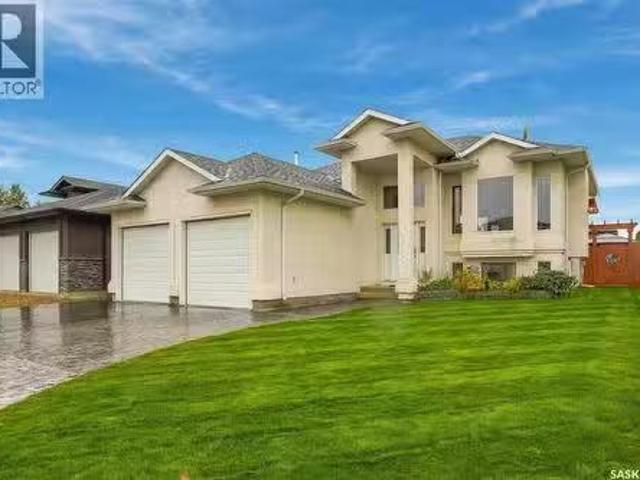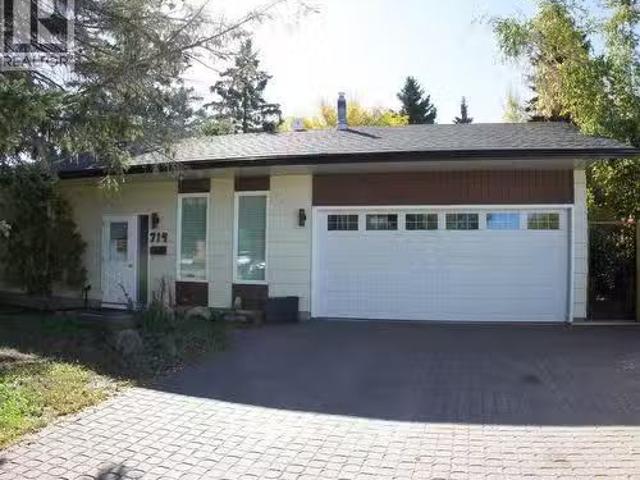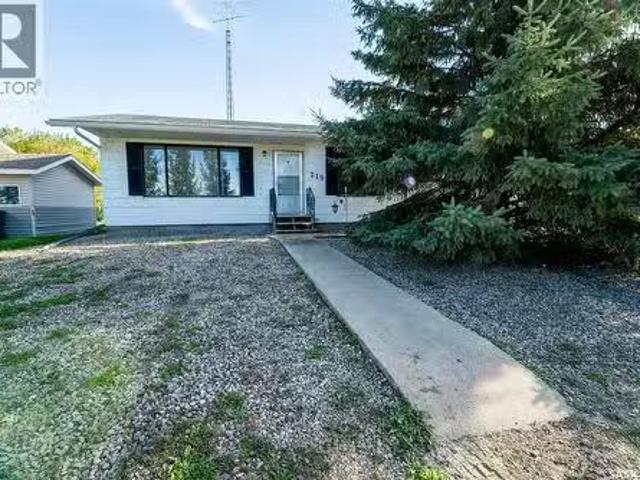
165 houses for sale in Rosthern No 403

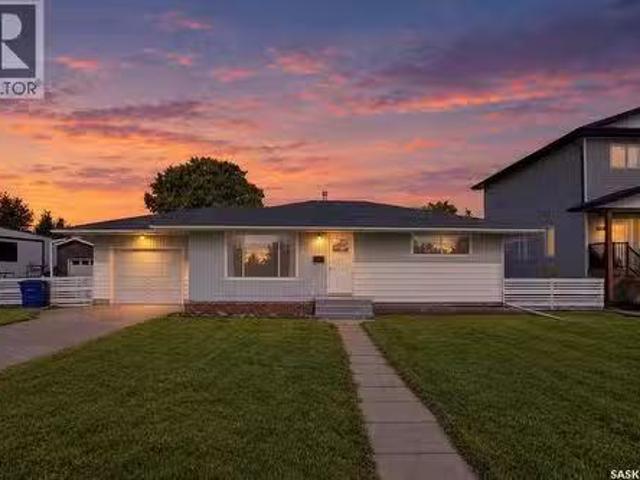
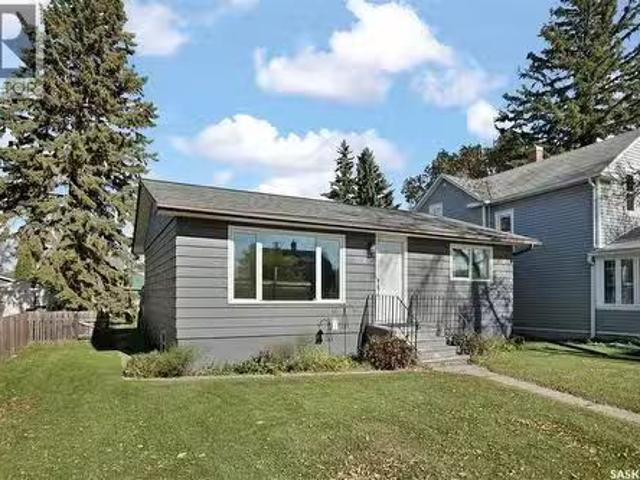
1014 5Th Street, Rosthern, SK, S0K 3R0 house for sale Listi.
View photo
House · for sale
$ 279,900
$ 337/sq.ft
1014 5Th Street, Rosthern, SK, S0K 3R0 house for sale Listi.
Rosthern No 403
· 829 sq.ft · 4 Bedrooms · 2 Baths · House
· Office room · Cellar
Rosthern No 403 · 829 sq.ft · 4 Bedrooms · 2 Baths · House · Office room · Cellar
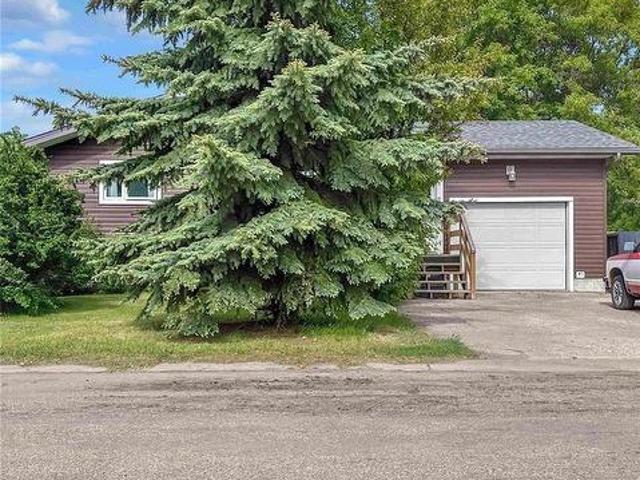
Updated 4-Bedroom Home with Exceptional Use of Space! This thoughtfully updated 832 sq. ft. Rosthern home offers an efficient layout, modern improvements and plenty of living space. Most of the home has been renovated within the past five years, including the kitchen cabinets, flooring, windows, appliances, furnace, water heater and electrical panel—giving buyers peace of mind and a move-in-ready opportunity. The main floor offers a practical layout with comfortable living space and two bedrooms, while the developed basement adds two more bedrooms, a family room and a 4-piece bathroom. With four bedrooms in total, there is excellent flexibility for families, guests, a home office or hobby space. Situated on a 50 x 120 lot a block away from shopping, the elementary school and post office. An affordable, extensively updated home with four bedrooms and a functional floor plan—an excellent opportunity for first-time buyers, families or investors. (id:27). Still available at ListedBuy!
$ 279,900
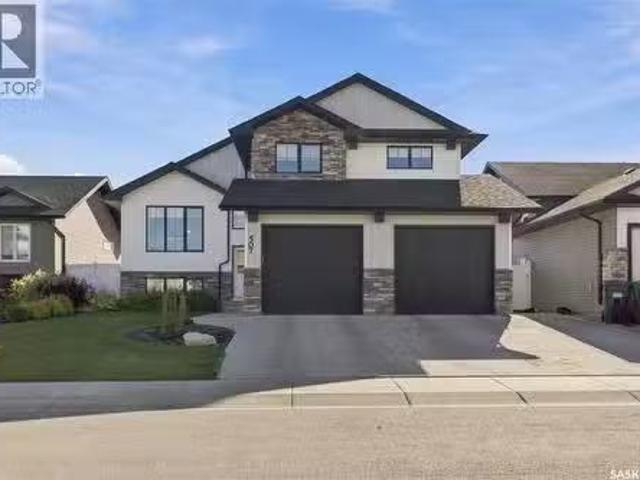
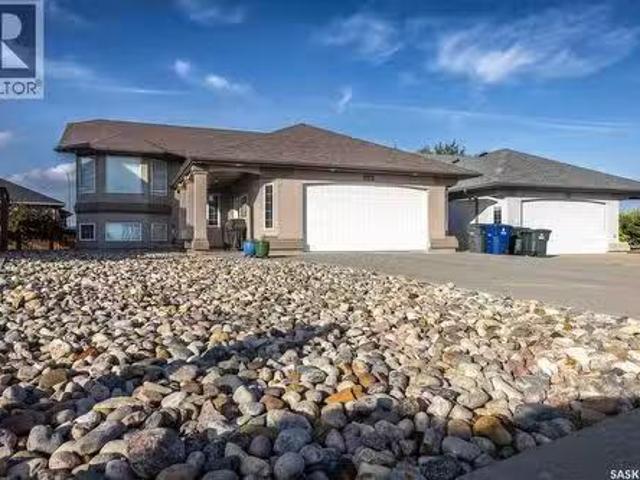
507 Cabrera Way, Warman, SK, S0K 4S1 house for sale Listing.
View photo
House · for sale
$ 649,900
$ 483/sq.ft
507 Cabrera Way, Warman, SK, S0K 4S1 house for sale Listing.
Rosthern No 403
· 1,345 sq.ft · 4 Bedrooms · 3 Baths · House
· Parking
Rosthern No 403 · 1,345 sq.ft · 4 Bedrooms · 3 Baths · House · Parking
Welcome to 507 Cabrera Way in Warman. Beautifully landscaped grounds and a welcoming exterior set the tone for this fully developed 1,350 sq. ft. modified bi-level. With four bedrooms, three bathrooms and thoughtfully designed living spaces, this home offers room to gather, relax and enjoy both indoors and out. Vaulted ceilings enhance the open main floor, where the kitchen, dining and living areas flow together for easy everyday living and entertaining. The kitchen features generous cabinetry, a pantry, stainless steel appliances and a large island with quartz countertops and seating. Large windows bring in natural light, while the living room’s built-in cabinetry adds stylish display and storage space. Two bedrooms and a four-piece bathroom complete this level. Set above the garage, the spacious primary suite offers a private retreat with a walk-in closet and an ensuite featuring double sinks, quartz countertops and a large tiled shower. The developed lower level features nine-foot c
$ 649,900
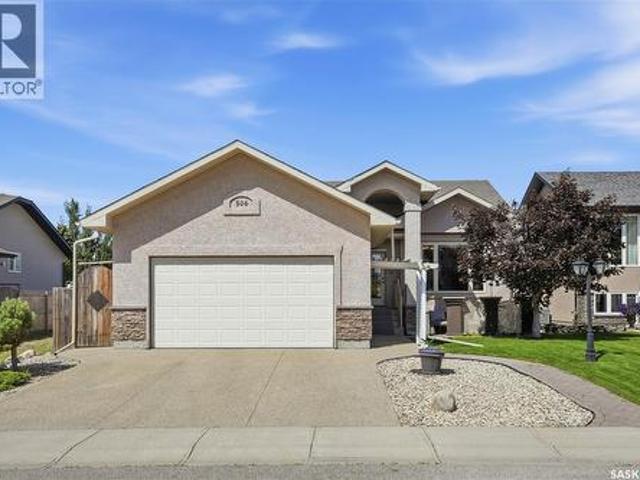
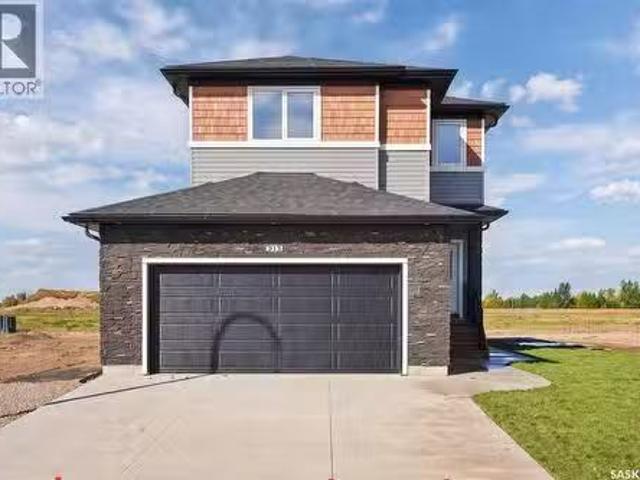
506 Antler Crescent, Warman, SK, S0K 4S1 house for sale | Listing ID SK051068 | Royal LePage
View photo
House · for sale
$ 579,900
506 Antler Crescent, Warman, SK, S0K 4S1 house for sale | Listing ID SK051068 | Royal LePage
Rosthern No 403
· House
· Patio · Garden · Deck
Rosthern No 403 · House · Patio · Garden · Deck
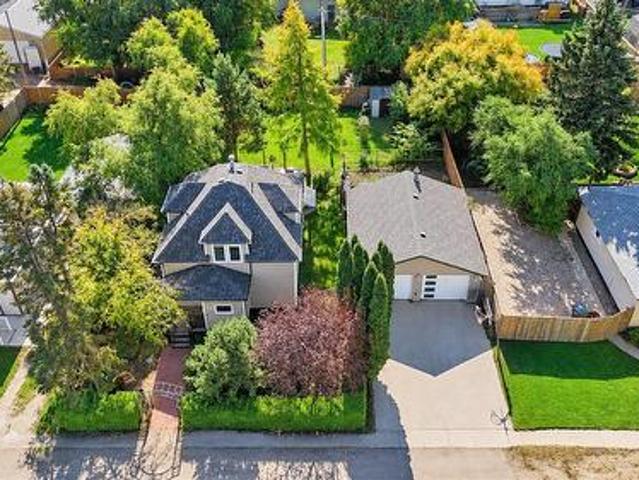
Welcome to 506 Antler Crescent in Warman, where thoughtful design, quality finishes, and a beautifully landscaped yard come together in a home that's been made for everyday living. This 1,302 sq. ft. Bungalow welcomes you with modern curb appeal, an exposed aggregate driveway, and a sunny front patio before opening into a spacious entry. Vaulted ceilings and maple hardwood floors create an inviting first impression, while a large picture window fills the living room with natural light. The timeless kitchen features natural maple cabinetry, tile backsplash, a central island with wine storage and seating, and a double-door pantry. The adjoining dining area easily accommodates a large family and, with the open concept layout, flows seamlessly to the rear deck and backyard through a garden door, making indoor and outdoor entertaining effortless. Down the hall are three bedrooms, including a spacious primary retreat with a walk-in closet and private ensuite complete with a soaker air tub. M
$ 579,900
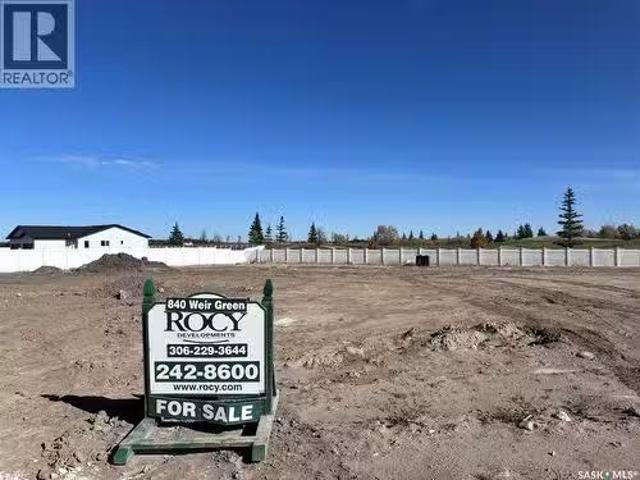
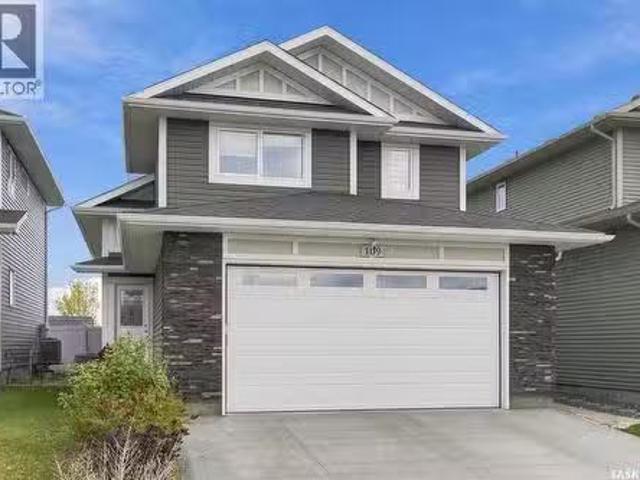
840 Weir Green, Warman, SK, S0K 4S4 vacant land for sale Li.
View photo
House · for sale
$ 234,900
840 Weir Green, Warman, SK, S0K 4S4 vacant land for sale Li.
Rosthern No 403
· House
· Garden
Rosthern No 403 · House · Garden
Fantastic opportunity to build a custom home with one of Warman’s most reputable builders, ROCY Homes, on one of the last remaining lots backing the Legends Golf Course! Situated on a quiet cul-de-sac, this oversized pie shaped parcel features an north east-facing backyard, white vinyl fencing along the rear, and is considered a ‘partial walk-out’ offering approximately 4’ of additional grade at the back of your future home. The purchaser is required to build through ROCY Homes; this is not an individual lot sale. Located in one of Warman’s most desirable areas, this property offers easy access in and out of town while being close to schools, walking trails, shopping, and numerous other amenities. Don’t miss this rare opportunity to build your dream home on one of the last available golf-course lots in Warman at an excellent price. Contact today for more information! (id:27). Still available at ListedBuy!
$ 234,900
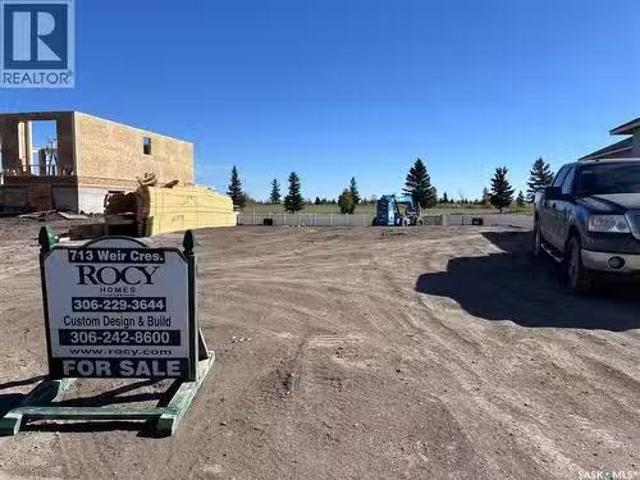
713 Weir Crescent, Warman, SK, S0K 4S4 vacant land for sale.
View photo
House · for sale
$ 237,900
713 Weir Crescent, Warman, SK, S0K 4S4 vacant land for sale.
Rosthern No 403
· House
· Garden
Rosthern No 403 · House · Garden
Fantastic opportunity to build a custom home with one of Warman’s most reputable builders, ROCY Homes, on one of the last remaining lots backing the Legends Golf Course! This oversized 66’ x 147’ parcel features an east-facing backyard, white vinyl fencing along the rear, and is considered a ‘partial walk-out’ offering approximately 4’ of additional grade at the back of your future home. The purchaser is required to build through ROCY Homes; this is not an individual lot sale. Located in one of Warman’s most desirable areas, this property offers easy access in and out of town while being close to schools, walking trails, shopping, and numerous other amenities. Don’t miss this rare opportunity to build your dream home on one of the last available golf-course lots in Warman at an excellent price. Contact today for more information! (id:27). Still available at ListedBuy!
$ 237,900
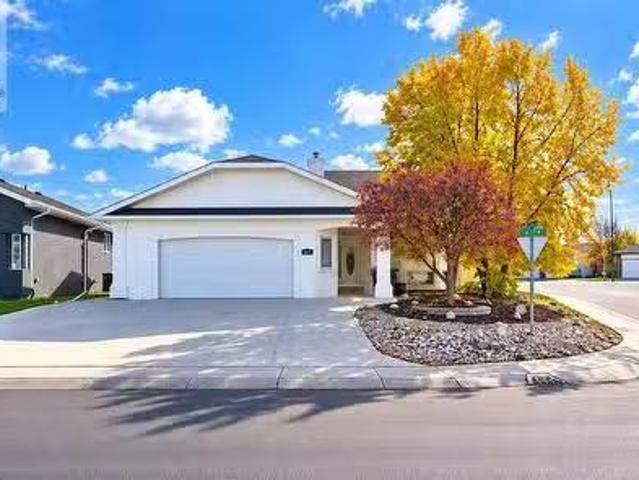
607 4Th Street W, Warman, SK, S0K 4S0 house for sale Listin.
View photo
House · for sale
$ 539,900
$ 407/sq.ft
607 4Th Street W, Warman, SK, S0K 4S0 house for sale Listin.
Rosthern No 403
· 1,324 sq.ft · 6 Bedrooms · 3 Baths · House
· Parking · Cellar
Rosthern No 403 · 1,324 sq.ft · 6 Bedrooms · 3 Baths · House · Parking · Cellar
Welcome to 607 4th Street West in the highly sought-after community of Warman! Situated on a spacious corner lot, this stunning executive bi-level offers exceptional craftsmanship, thoughtful design, and impressive attention to detail throughout. Featuring 1,326 sq. ft. on the main floor plus a fully developed basement, this home offers an abundance of space for a large or growing family. The main level showcases exquisite ceiling details, a beautifully designed gourmet kitchen with remarkable depth and dimension, and impressive 9-foot ceilings that continue throughout the basement. The main floor features 3 bedrooms and 2 bathrooms, while the fully developed basement offers an additional 3 bedrooms and 1 bathroom. Completing this exceptional property is an oversized 26 x 26 double attached garage featuring two convenient access points—one leading directly to the main floor and the other providing direct access to the basement laundry room. This unique configuration offers excellent po
$ 539,900
216 Main Street, Warman, SK, S0K 4S0 house for sale Listing.
View photo
House · for sale
$ 325,000
$ 324/sq.ft
216 Main Street, Warman, SK, S0K 4S0 house for sale Listing.
Rosthern No 403
· 1,001 sq.ft · 4 Bedrooms · 2 Baths · House
· Garden · Parking · Air conditioning
Rosthern No 403 · 1,001 sq.ft · 4 Bedrooms · 2 Baths · House · Garden · Parking · Air conditioning
Have an eye for a smart investment? Or simply need more room for your toys, hobbies, and big ideas? Welcome to 216 Main Street West in Warman! Situated on three parcels totalling 75 feet in width, this 1965 bungalow offers four bedrooms, two bathrooms, and plenty of potential. Largely original and ready for your personal touch, it’s a classic layout—comfortable, practical, and full of possibilities. Recent updates include shingles, while central air and central vac add everyday convenience. You’ll find a single attached garage that’s insulated and boarded, plus a single detached garage. A tandem front driveway, generous side yards, and alley access provide options for additional parking, RV storage, or your next backyard project. Whether you’re looking for a starter home to make your own, an investment property, or a site with future redevelopment potential, this R2-zoned property deserves a look. Any future development is subject to municipal approval. Centrally located close to ameni
$ 325,000
316 Lakeridge Drive, Warman, SK, S0K 4S0 house for sale Lis.
View photo
House · for sale
$ 479,900
$ 397/sq.ft
316 Lakeridge Drive, Warman, SK, S0K 4S0 house for sale Lis.
Rosthern No 403
· 1,206 sq.ft · 3 Bedrooms · 2 Baths · House
· Garden · Parking · Air conditioning · Cellar
Rosthern No 403 · 1,206 sq.ft · 3 Bedrooms · 2 Baths · House · Garden · Parking · Air conditioning · Cellar
Welcome to 316 Lakeridge Drive in Warmans Crystal Springs neighbourhood. This well-maintained 3-bedroom, 2-bathroom bi-level offers 1,215 sq. ft. of comfortable living space with a functional layout and plenty of room to grow. The main floor features vaulted ceilings, hardwood flooring, extensive maple cabinetry and railings, and a bright kitchen with a central island, corner sink and pantry. Triple-glazed windows, central air conditioning provide year-round comfort and central vac, while the finished heated double attached garage offers convenient direct entry into the home and a water hook-up. Three bedrooms are located on the main level along with a full bathroom. The basement is partially finished and provides additional living space, a second bathroom area and an additional room currently awaiting completion, offering the opportunity to customize the lower level to suit your needs. Outside, the front yard has been designed with low-maintenance rock landscaping, while the backyard
$ 479,900
213 Veterans Drive, Warman, SK, S0K 4S5 house for sale List.
View photo
House · for sale
$ 646,900
$ 357/sq.ft
213 Veterans Drive, Warman, SK, S0K 4S5 house for sale List.
Rosthern No 403
· 1,808 sq.ft · 3 Bedrooms · 3 Baths · House
· Garden · Fireplace · Parking
Rosthern No 403 · 1,808 sq.ft · 3 Bedrooms · 3 Baths · House · Garden · Fireplace · Parking
Welcome to 213 Veterans Drive in the growing community of Warman! This brand-new 1,814 sq. ft. two-storey house offers 3 bedrooms, 3 bathrooms, a bonus room and a thoughtfully designed layout with quality craftsmanship throughout. The main floor is bright and open, featuring a stunning kitchen with a combination of white and wood-toned cabinetry, quartz countertops and a large island that provides plenty of prep space and additional seating. The kitchen opens to a spacious dining area surrounded by large windows overlooking the backyard, while the inviting living room is anchored by a beautiful fireplace and. The main floor also features a 2-piece powder room, mudroom and a spacious walk-through pantry, ideal for unloading groceries straight from your double attached garage. Upstairs youll find three generously sized bedrooms, including a spacious primary suite with a walk-in closet and 4-piece ensuite. The bonus room gives you that extra living space every family wants and is perfect
$ 646,900
109 Cowan Crescent, Martensville, SK, S0K 2T1 house for sale.
View photo
House · for sale
$ 469,900
$ 370/sq.ft
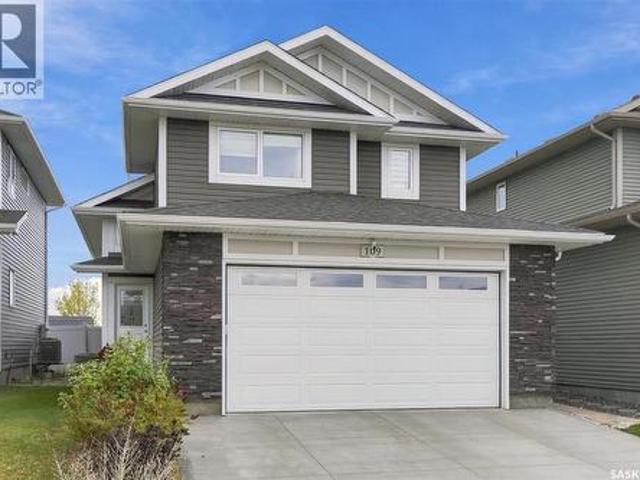
109 Cowan Crescent, Martensville, SK, S0K 2T1 house for sale.
Rosthern No 403
· 1,270 sq.ft · 3 Bedrooms · 2 Baths · House
Rosthern No 403 · 1,270 sq.ft · 3 Bedrooms · 2 Baths · House
Welcome home to 109 Cowan Crescent! This stylish and beautifully North Ridge Development built modified bi-level is nestled in the quiet, peaceful community of Lake Vista. Featuring an inviting open-concept design with vaulted ceilings, this home offers a bright and welcoming atmosphere throughout. The beautifully designed kitchen showcases upgraded stainless steel appliances and an extended countertop with breakfast bar seating, perfect for casual dining and entertaining. The main floor offers two generously sized bedrooms and a four-piece bathroom, providing comfortable accommodations for family. The true highlight of this home is the stunning upper-level primary suite! Privately situated on its own level, this spacious retreat offers a wonderful sense of separation from the main living areas. Complete with a generous walk-in closet and private four-piece ensuite, this beautifully designed space provides the perfect sanctuary to unwind and relax at the end of the day. Endless possibi
$ 469,900
1005 Parr Hill Drive, Martensville, SK, S0K 2T1 house for sa.
View photo
House · for sale
$ 449,900
$ 373/sq.ft
1005 Parr Hill Drive, Martensville, SK, S0K 2T1 house for sa.
Rosthern No 403
· 1,206 sq.ft · 4 Bedrooms · 4 Baths · House
Rosthern No 403 · 1,206 sq.ft · 4 Bedrooms · 4 Baths · House
Here is a home not often found with the care from the builder to the pride of ownership from the seller. This home is on the top end of the Energy Star rated home scale. It comes with state of the art energy efficient features including a Dettson Right-size smart duct heating system, 1.5 styrofoam with a R-value of 7.5 on all of the exterior walls including the foundation. There are also solar panels installed to further help the efficiency of this home to help offset the cost of your monthly home ownership. What does all of this mean to you? It simply means lower monthly utility bills. Going beyond the efficiency of this home, you will be greeted with a large open floorplan with big Southfacing windows allowing for an abundance of natural sunlight. The kitchen comes with all stainless steel appliances and has a lot of counterspace, ideal for food prep and entertaining. Upstairs hosts 3 bedrooms and 2 full baths - the primary bedroom boasts a walkin closet along with a full bath ensuit
$ 449,900
822 Rock Hill Lane, Martensville, SK, S0K 0A2 house for sale.
View photo
House · for sale
$ 489,900
$ 429/sq.ft
822 Rock Hill Lane, Martensville, SK, S0K 0A2 house for sale.
Rosthern No 403
· 1,141 sq.ft · 3 Bedrooms · 2 Baths · House
· Garden · Parking · Fireplace · Deck · Air conditioning · Cellar
Rosthern No 403 · 1,141 sq.ft · 3 Bedrooms · 2 Baths · House · Garden · Parking · Fireplace · Deck · Air conditioning · Cellar
Welcome to 822 Rock Hill Lane located in the beautiful City of Martensville! This 1150 sq ft bilevel is sure to impress with its amazing street appeal, 3 bedrooms, 2 bathrooms and is situated on a larger 53ft x 137ft lot. The main floor also boasts a 9ft ceiling, grand maple kitchen and stainless-steel appliances, gas fireplace in living room and high-end laminate throughout (no carpet). Off the dining room is a large deck leading out into a fully fenced yard, underground sprinklers and alley access. Key notables: central air conditioning, attached heated double car garage, triple wide stamped concrete driveway, central vac roughed in, and new shingles! Basement is open for development to make it your own and build equity. Dont miss out on this one! (id:27). Still available at ListedBuy!
$ 489,900
714 4Th Street S, Martensville, SK, S0K 2T0 house for sale.
View photo
House · for sale
$ 475,500
$ 387/sq.ft
714 4Th Street S, Martensville, SK, S0K 2T0 house for sale.
Rosthern No 403
· 1,227 sq.ft · 4 Bedrooms · 3 Baths · House
· Garden · Parking · Fireplace · Air conditioning · Cellar
Rosthern No 403 · 1,227 sq.ft · 4 Bedrooms · 3 Baths · House · Garden · Parking · Fireplace · Air conditioning · Cellar
All major updates are complete in this well-maintained 1,236 sq ft bungalow with 3+2 bedrooms and 3 bathrooms. Furnace, water heater, and central air were replaced or added in Sept 2025. The home also features newer windows with custom blinds and updated main-floor lighting. The property welcomes you with a triple interlocking brick driveway, attached double garage, mature landscaping, and updated exterior lighting. Inside, the entryway offers smart separation with basement stairs positioned off to the side. The living room features a gas fireplace with updated stone surround and timber mantle, creating a warm focal point. The kitchen and dining area provide abundant counter and cupboard space, garden doors to the backyard, and convenient direct entry from the garage. The main floor includes three bedrooms and two bathrooms. The primary bedroom offers its own half bath, while the additional bedrooms—currently used as an office and wardrobe room—each include a closet and large window. T
$ 475,500
219 Railway Avenue W, Blaine Lake, SK, S0J 0J0 house for sal.
View photo
House · for sale
$ 159,900
$ 148/sq.ft
219 Railway Avenue W, Blaine Lake, SK, S0J 0J0 house for sal.
Rosthern No 403
· 1,076 sq.ft · 3 Bedrooms · 2 Baths · House
· Garden · Parking · Cellar
Rosthern No 403 · 1,076 sq.ft · 3 Bedrooms · 2 Baths · House · Garden · Parking · Cellar
Loved by the same owner for over 25 years, this solid Blaine Lake bungalow is ready for its next chapter! 1,080 sq. ft, 3 bedrooms, 2 bathrooms and a huge yard on corner lot, massive 26 x 28 detached garage. The basement is open for future development, the water heater was replaced in 2023. The home could use some updating, but offers a great opportunity to add your own style and build some equity. Blaine Lake is known to be the gateway to the lakes offers K–12 school, grocery store, medical clinic, shop, restaurants, gas, skating and curling rinks, community centre, golf and more—Saskatoon less than an hour away. Great home, great community and loads of potential—don’t miss it! (id:27). Still available at ListedBuy!
$ 159,900
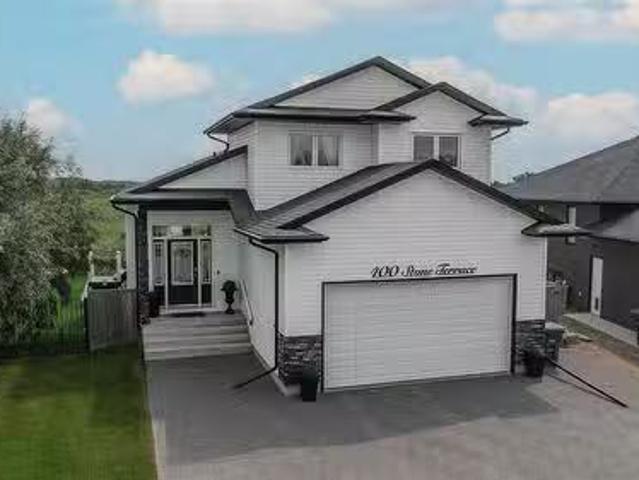
400 Stone Terrace, Martensville, SK, S0K 0A2 house for sale.
View photo
House · for sale
$ 684,900
$ 435/sq.ft
400 Stone Terrace, Martensville, SK, S0K 0A2 house for sale.
Rosthern No 403
· 1,572 sq.ft · 4 Bedrooms · 4 Baths · House
· Garden · Parking · Terrace · Cellar
Rosthern No 403 · 1,572 sq.ft · 4 Bedrooms · 4 Baths · House · Garden · Parking · Terrace · Cellar
Look around and compare! Welcome to this exceptional walkout home offering over 2400 sq. ft. of beautifully finished living space, perfectly situated on a rare oversized pie-shaped lot backing private green space. The main and upper levels provide 1576 sq. ft including an impressive open-to-below design that fills the home with natural light and creates a grand sense of space. The fully developed walkout basement adds an additional approx. 840 sq. ft bringing the total finished living area to approx. 2400 sq. ft. Designed with both comfort and entertaining in mind, this home features 4 spacious bedrooms, 3.5 bathrooms, and an attached double garage. The heart of the home is the thoughtfully designed kitchen and dining area, highlighted by a stunning custom oversized built-in breakfast nook—the perfect gathering place for family meals and morning coffee. Step outside to enjoy your own private retreat. The beautifully landscaped backyard showcases mature trees and climbing vines, an Astr
$ 684,900
2018 8Th Street, Rosthern, SK, S0K 3R0 house for sale | Listing ID SK050782 | Royal LePage
View photo
House · for sale
$ 452,000
2018 8Th Street, Rosthern, SK, S0K 3R0 house for sale | Listing ID SK050782 | Royal LePage
Rosthern No 403
· House
· Office room · Deck · Parking
Rosthern No 403 · House · Office room · Deck · Parking
Welcome to spacious, updated family living in the welcoming community of Rosthern! Offering 1,772 sq. ft. 5 bedrooms, 4 bathrooms, and the potential for a 6th bedroom or dedicated office/den, this home offers plenty of room to grow, work, and entertain. With numerous updates already completed, you'll appreciate the combination of comfort, functionality, and modern improvements throughout. Recent upgrades include shingles (2021), windows (2023), updated flooring throughout, a new furnace, water heater and water softener (January 2025), and kitchen improvements including updated countertops and an extended pantry, providing additional storage and everyday convenience. Step outside to enjoy the spacious deck, completed in 2022, perfect for summer BBQs, entertaining guests, or relaxing outdoors. The garage heater, installed in 2022, adds extra comfort and practicality during Saskatchewan's colder months. Location is another standout feature! Situated in the friendly town of Rosthern, this
$ 452,000
109 Cowan Crescent, Martensville, SK, S0K 2T1 house for sale | Listing ID SK050103 | Royal LePage
View photo
House · for sale
$ 469,900
109 Cowan Crescent, Martensville, SK, S0K 2T1 house for sale | Listing ID SK050103 | Royal LePage
Rosthern No 403
· House
Rosthern No 403 · House
Welcome home to 109 Cowan Crescent! This stylish and beautifully North Ridge Development built modified bi-level is nestled in the quiet, peaceful community of Lake Vista. Featuring an inviting open-concept design with vaulted ceilings, this home offers a bright and welcoming atmosphere throughout. The beautifully designed kitchen showcases upgraded stainless steel appliances and an extended countertop with breakfast bar seating, perfect for casual dining and entertaining. The main floor offers two generously sized bedrooms and a four-piece bathroom, providing comfortable accommodations for family. The true highlight of this home is the stunning upper-level primary suite! Privately situated on its own level, this spacious retreat offers a wonderful sense of separation from the main living areas. Complete with a generous walk-in closet and private four-piece ensuite, this beautifully designed space provides the perfect sanctuary to unwind and relax at the end of the day. Endless possibi
$ 469,900
803 1St Avenue N, Warman, SK, S0K 4S5 house for sale Listin.
View photo
House · for sale
$ 614,900
$ 429/sq.ft
803 1St Avenue N, Warman, SK, S0K 4S5 house for sale Listin.
Rosthern No 403
· 1,432 sq.ft · 3 Bedrooms · 2 Baths · House
· Garden · Fireplace
Rosthern No 403 · 1,432 sq.ft · 3 Bedrooms · 2 Baths · House · Garden · Fireplace
A brand new build by Bright Homes Construction. This 1440 square foot bi level has so much to offer. A double concrete driveway, along with vinyl siding and stone work provides great street appeal. When entering, you are greeted with a large entry way featuring tile flooring, and a good sized closet for storage. Leading up to the main floor you will notice the abundance of natural light through all the windows, and will enjoy the open concept layout. The kitchen is a dream. Floor to ceiling cabinetry, a full set of stainless steel appliances, and a large island makes this space a focal point of the home. Off of the kitchen is the dining area which has access to the back yard. The family room features a large south facing window, and an electric fireplace which is perfect for entertaining. There are 3 good sized bedrooms on the main floor. The two spare rooms both have awesome closets with built in shelving and cabinetry. The primary bedroom has a walk in closet with tons of storage, an
$ 614,900
221 Albright Crescent, Warman, SK, S0K 4S0 house for sale L.
View photo
House · for sale
$ 547,600
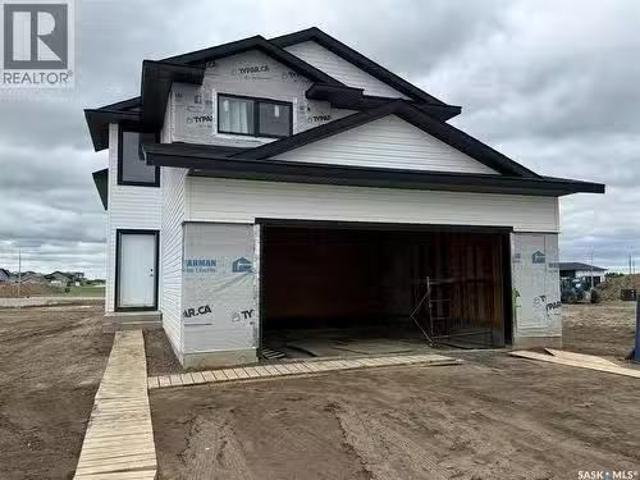
$ 427/sq.ft
221 Albright Crescent, Warman, SK, S0K 4S0 house for sale L.
Rosthern No 403
· 1,281 sq.ft · 3 Bedrooms · 2 Baths · House
· Parking
Rosthern No 403 · 1,281 sq.ft · 3 Bedrooms · 2 Baths · House · Parking
Features & Amenities: -1284 sq. Modified Bilevel with Double Attached Garage -3 Bedrooms and 2 Bathroom -Kitchen with pantry and extended ledge seating -Soft Close Cabinetry Throughout -LED Light Bulbs Throughout -High-Efficiency Furnace and Power Vented Hot Water Heater -HRV Unit -10 Year Saskatchewan New Home Warranty -GST and PST included in purchase price. GST and PST rebate back to builder. (id:27). Still available at ListedBuy!
$ 547,600
810 4Th Avenue, Rosthern, SK, S0K 3R0 house for sale | Listing ID SK050297 | Royal LePage
View photo
House · for sale
$ 479,900
810 4Th Avenue, Rosthern, SK, S0K 3R0 house for sale | Listing ID SK050297 | Royal LePage
Rosthern No 403
· House
· Garden · Fireplace · Parking
Rosthern No 403 · House · Garden · Fireplace · Parking
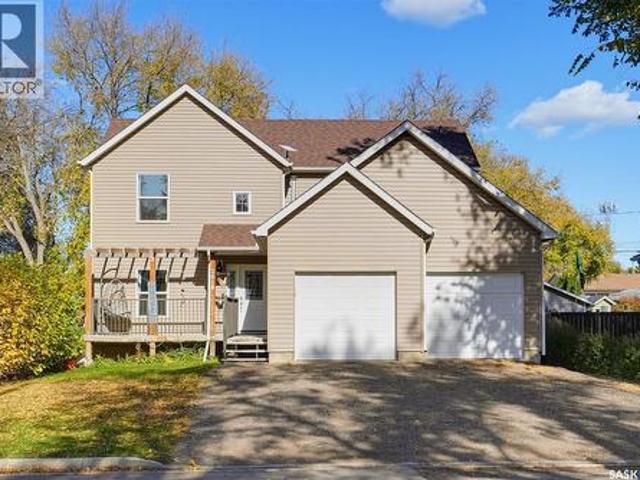
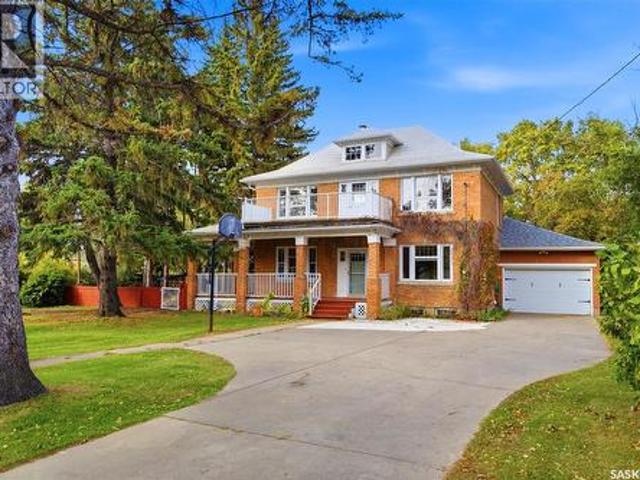
Welcome to a truly special property where timeless character meets modern comfort. Set on a sprawling, park-like lot along one of those quiet, storybook streets, this home offers a rare combination of charm, space, and an exceptional community setting. The sweeping verandah wraps around the house and into a mature fully fenced yard. With garden, fire pit area, and loads of room for enjoyment of just about anything. Imagine all the fun that can be had! Inside, original character details blend with updates including a refreshed kitchen with abundant cabinetry and stainless steel appliances. The main level also offers a dedicated dining room, family room with gas fireplace, 4pc bathroom and not to be missed is the the spacious porch/mudroom creating a welcoming entry to the home and attached garage. Providing the perfect transition for everyday family life. There are 4 bedrooms conveniently located upstairs with large windows and 3pc bathroom. One of the bedrooms could be a wonderful den,
$ 479,900
5203 Siba Beach, Wakaw Lake, SK, S0K 4P0 house for sale Lis.
View photo
House · for sale
$ 1,495,000
$ 836/sq.ft
5203 Siba Beach, Wakaw Lake, SK, S0K 4P0 house for sale Lis.
Rosthern No 403
· 1,787 sq.ft · 3 Bedrooms · 3 Baths · House
· Garden · Fireplace · Parking · Cellar
Rosthern No 403 · 1,787 sq.ft · 3 Bedrooms · 3 Baths · House · Garden · Fireplace · Parking · Cellar
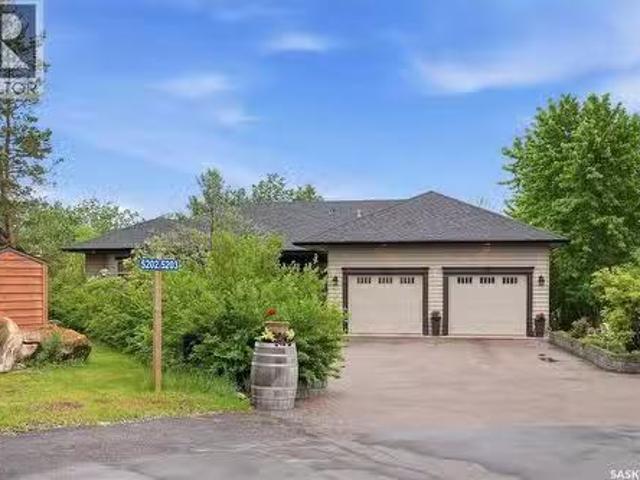
A substantial year-round lakefront home at Siba Beach on Wakaw Lake, offering privacy, outdoor living, and an exceptional level of garage, workshop, and storage capacity. Built in 2002, this raised bungalow offers approximately 1,788 sq. ft. above grade with a full-height developed walkout basement designed for extended lake living. The main floor features vaulted ceilings, a rear-facing living room with gas fireplace overlooking Wakaw Lake, hickory kitchen cabinetry, granite countertops, island, built-in oven, gas cooktop, walk-through pantry, and dining-area wet bar. The main-floor primary suite includes multiple closets, laundry closet, and ensuite with skylights, soaker tub, steam shower, makeup vanity, and water closet. A denoffice and powder room complete the main level. The walkout lower level includes family and recreation spaces, two bedrooms, a three-piece bath, wet bar, winestorage room, in-floor heat, and direct access to the yard and lake-facing outdoor areas. Outdoor livi
$ 1,495,000
7 1211 Boucher Avenue, Warman, SK, S0K 4S3 commercial for sa.
View photo
House · for sale
$ 249,900
$ 200/sq.ft
7 1211 Boucher Avenue, Warman, SK, S0K 4S3 commercial for sa.
Rosthern No 403
· 1,249 sq.ft · House
· Office room · Parking
Rosthern No 403 · 1,249 sq.ft · House · Office room · Parking
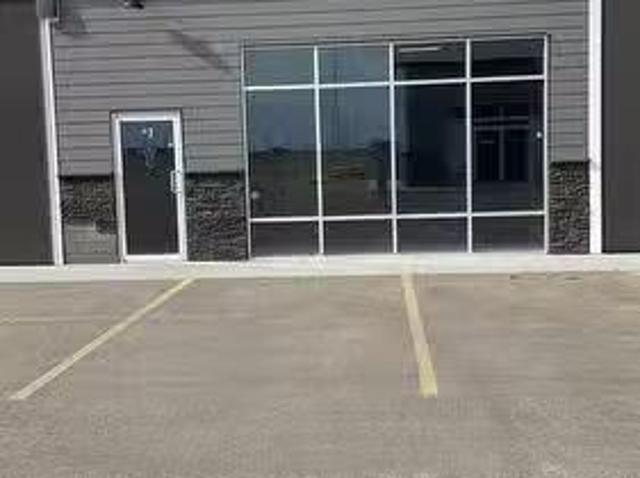
Looking for a great place to start or relocate your business? This 1250sqft space in the South of Warman Business Park offer the perfect place for your retail, office, light industrial, or warehouse company. Bright and spacious, with a 2pc bath and lots of parking out front. Available for sale or lease - contact your realtor for more information! (id:27). Still available at ListedBuy!
$ 249,900
119 Prairie Street, Dalmeny, SK, S0K 1E0 house for sale | Listing ID SK050366 | Royal LePage
View photo
House · for sale
$ 399,900
119 Prairie Street, Dalmeny, SK, S0K 1E0 house for sale | Listing ID SK050366 | Royal LePage
Rosthern No 403
· House
· Deck
Rosthern No 403 · House · Deck
Freshly painted interior, move-in condition. Step inside to an airy, open-concept main living area where sightlines flow from the living room through to the dining space and into a thoughtfully upgraded kitchen. Natural light fills the space, highlighting warm wood-tone floors and a neutral palette that’s ready for your personal touches. The living area offers a cozy focal point while still feeling connected to the rest of the home — perfect for hosting friends or keeping an eye on family while you cook. The walnut kitchen has been modernized with quality finishes and practical layout improvements that elevate everyday life. Copper countertops, ample cabinetry, and room for multiple cooks; the adjacent dining area and nearby access to the outdoors make meal prep and alfresco dining effortless. 4 comfortable bedrooms provide flexible sleeping and work-from-home options, and the 1.5 baths are cleanly updated for convenience and style. Outside, a deck and mature landscaping create a priva
$ 399,900
127 1St Avenue, Osler, SK, S0K 3A0 house for sale | Listing ID SK049958 | Royal LePage
View photo
House · for sale
$ 399,900
127 1St Avenue, Osler, SK, S0K 3A0 house for sale | Listing ID SK049958 | Royal LePage
Rosthern No 403
· House
· Garden · Parking · Air conditioning · Cellar
Rosthern No 403 · House · Garden · Parking · Air conditioning · Cellar
Located just 15 minutes north of Saskatoon on a twinned highway, this spacious 1,322 sq. Ft. two storey split home offers plenty of room, a large private yard, and an impressive heated detached garage in the welcoming community of Osler. The home features 4 bedrooms plus a den and 2.5 bathrooms across three levels. The main and second floors have been freshly painted, giving the home a clean and refreshed feel. Additional features include a new water heater installed in December 2025, high efficiency furnace, central air conditioning, and humidifier. The basement is also plumbed for in floor heat and is ready for a boiler to be installed. Originally moved onto a new concrete foundation in 1998, the home received additional energy efficiency improvements in 2000, including triple pane windows and fanfold insulation beneath the vinyl siding. Outside, the impressive 75 ft. X 120 ft. lot, equivalent to 1.5 lots, provides plenty of space for entertaining, gardening, relaxing, and enjoying t
$ 399,900
404 Peters Street, Warman, SK, S0K 4S0 house for sale | Listing ID SK049951 | Royal LePage
View photo
House · for sale
$ 339,900
404 Peters Street, Warman, SK, S0K 4S0 house for sale | Listing ID SK049951 | Royal LePage
Rosthern No 403
· House
· Patio · Office room · Fireplace · Deck · Parking · Cellar
Rosthern No 403 · House · Patio · Office room · Fireplace · Deck · Parking · Cellar
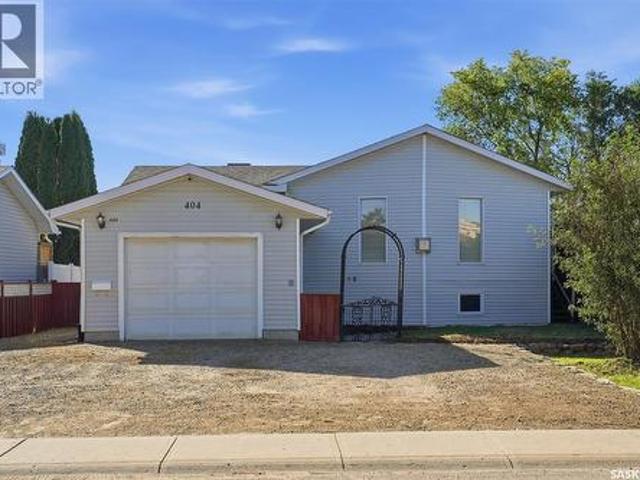
A Great Home with Opportunity to Make It Your Own! Welcome to 404 Peters Street in Warman, a solid and unique bi-level situated on a generous 55' x 135' fully fenced lot in an established location close to schools, parks, shopping, and amenities. Offering approximately 1,000 sq. Ft. this two-bedroom, two-bathroom home features an open floor plan, spacious main-floor primary bedroom with a 4-piece ensuite, oak kitchen, dining and living areas, den, and cozy gas fireplace. The developed basement adds a family room, second bedroom, office area, 3-piece bathroom, laundry, and additional storage. Enjoy the comfort of in-floor heating throughout with a two-zone boiler system, plus an attached, insulated and boarded single garage complete with electric heater, 220V hookup, and garage door opener. Outside, you'll find newer rear fencing, patio area, back deck, wide side gate, and a large gravel driveway with parking for approximately four vehicles. Appliances and security system are included.
$ 339,900
206 Parkview Cove, Osler, SK, S0K 3A0 house for sale | Listing ID SK049827 | Royal LePage
View photo
House · for sale
$ 584,900
206 Parkview Cove, Osler, SK, S0K 3A0 house for sale | Listing ID SK049827 | Royal LePage
Rosthern No 403
· House
· Garden · Balcony · Fireplace
Rosthern No 403 · House · Garden · Balcony · Fireplace
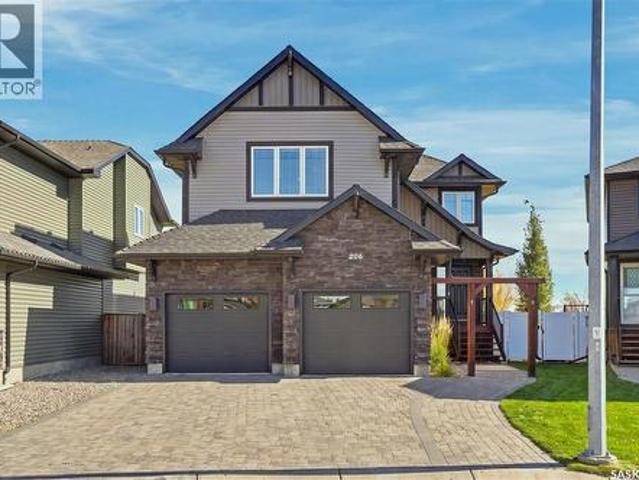
Welcome to 206 Parkview Cove, a spacious family home tucked into a quiet, family-friendly cove in the welcoming community of Osler. Offering 1,717 sq. ft. Above grade, 5 bedrooms and 4 bathrooms, this home provides plenty of room for growing families while enjoying the quieter pace of small-town living just a short drive from Saskatoon. Set on an irregular-shaped lot and backing onto open space, the property offers added privacy and peaceful views from the backyard. Even better, a children’s playground sits right in the centre of the cove, creating an ideal setting for families and giving the kids a place to play just steps from home. Inside, the main floor is designed for comfortable everyday living. The kitchen features stainless steel appliances and a convenient pantry, while the adjoining dining area opens onto a balcony overlooking the yard and surrounding open space. In the living room, a gas fireplace adds warmth and creates a cozy focal point for relaxing or entertaining. Upsta
$ 584,900
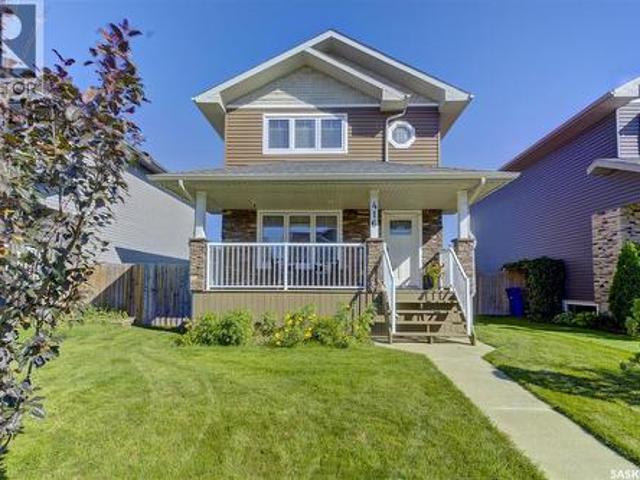
416 Redwood Crescent, Warman, SK, S0K 0A1 house for sale | Listing ID SK049728 | Royal LePage
View photo
House · for sale
$ 464,000
416 Redwood Crescent, Warman, SK, S0K 0A1 house for sale | Listing ID SK049728 | Royal LePage
Rosthern No 403
· House
· Parking · Deck · Air conditioning · Cellar
Rosthern No 403 · House · Parking · Deck · Air conditioning · Cellar
Welcome home! This beautifully cared-for 1,280 SqFt, 2 storey delivers the space, style, and location families are looking for! Pride of ownership is evident throughout this impressive 4 bedroom, 4 bathroom home, starting with a bright and inviting open-concept main floor that’s perfect for everyday living and entertaining. Upstairs you’ll find nicely sized bedrooms with plenty of room for the whole family, while the fully developed basement adds even more valuable living space. Step outside and enjoy your covered front porch, rear deck, and fantastic 24’ x 24’ detached garage with loads of room for vehicles, toys, and storage. Stainless steel appliances and central air conditioning round out the package. Set on a wonderful family-friendly street in sought-after Warman, you’re just minutes from schools, ponds, walking paths, parks, and more. Beautiful condition, a great layout, an excellent location, and room to grow—this is one you won’t want to miss. Get your showing booked today! No
$ 464,000
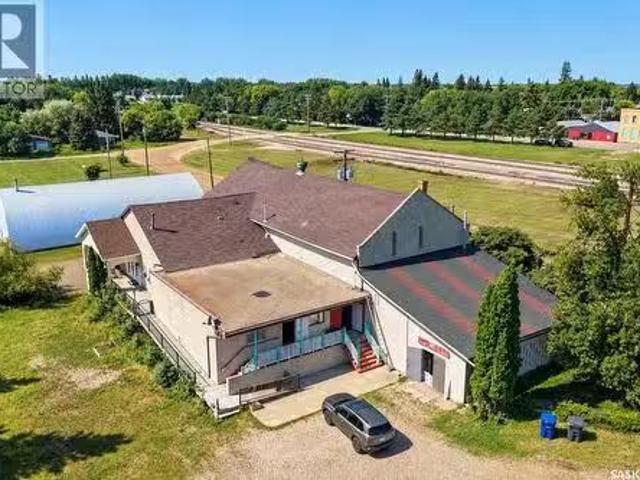
711 Railway Avenue E, Rosthern, SK, S0K 3R0 commercial for s.
View photo
House · for sale
$ 349,000
$ 69/sq.ft
711 Railway Avenue E, Rosthern, SK, S0K 3R0 commercial for s.
Rosthern No 403
· 4,994 sq.ft · House
· Office room · Cellar
Rosthern No 403 · 4,994 sq.ft · House · Office room · Cellar
Unique and versatile commercial opportunity at 711 Railway Avenue E in Rosthern! Formerly operated as an art gallery, this distinctive C2 – Highway Commercial property offers approximately 4,977 sq. ft. on the main floor, featuring an impressive open-concept galleryshowroom area, multiple additional rooms and a flexible layout that can accommodate a wide range of business concepts. The expansive main-floor space creates excellent possibilities for a retail destination, professional or medical offices, wellness or personal service business, restaurant or café, creative studio, photography space, showroom, training or education centre, or other permitted commercial uses. The property also includes a large basement providing substantial additional storage and utility space. Several rooms on the main floor are currently being used by the owner as living space, offering potential for an owner-operator seeking a convenient live-work style arrangement With nearly 5,000 sq. ft. of main-floor s
$ 349,000
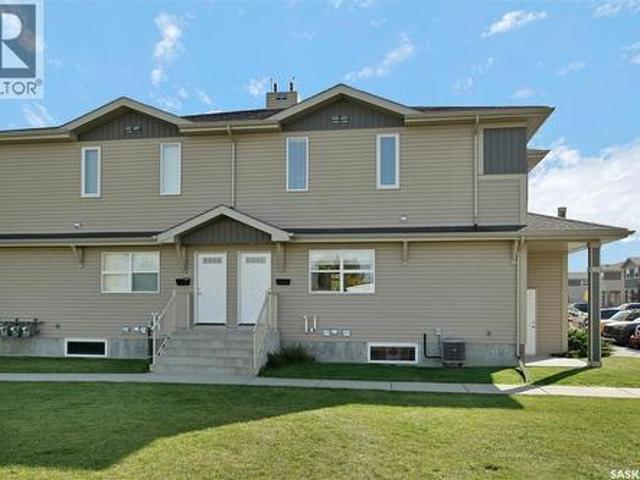
223 100 Chaparral Boulevard, Martensville, SK, S0K 0A2 townhouse for sale | Listing ID SK049475 | Royal LePage
View photo
Townhouse · for sale
$ 269,900
223 100 Chaparral Boulevard, Martensville, SK, S0K 0A2 townhouse for sale | Listing ID SK049475 | Royal LePage
Rosthern No 403
· Townhouse
· Parking
Rosthern No 403 · Townhouse · Parking
Welcome to this well-maintained 2-bedroom, 1-bathroom home offering a bright, functional layout and plenty of space to enjoy. The kitchen features ample cabinetry and countertop space, along with stainless steel appliances and an open flow into the spacious dining and living areas—perfect for everyday living and entertaining. Both bedrooms are a great size, and the home also offers the convenience of in-suite laundry and an additional storage area for those extras. With two parking spots included, you'll appreciate the added convenience. Located in a well-kept development in Martensville, this home is a great option for first-time buyers, downsizers, or investors. Move-in ready and easy to maintain—come take a look! (Id: 27)
$ 269,900
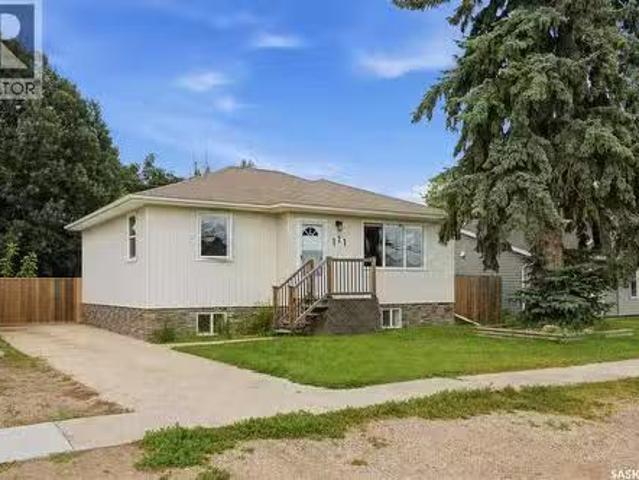
111 3Rd Street, Hague, SK, S0K 1X0 house for sale Listing I.
View photo
House · for sale
$ 369,900
$ 446/sq.ft
111 3Rd Street, Hague, SK, S0K 1X0 house for sale Listing I.
Rosthern No 403
· 829 sq.ft · 3 Bedrooms · 2 Baths · House
· Garden · Parking
Rosthern No 403 · 829 sq.ft · 3 Bedrooms · 2 Baths · House · Garden · Parking
A beautiful, bright and extensively renovated raised bungalow home in Hague. This property offers 3 bedrooms + a den, 2 bathrooms, a single detached garage and a yard perfect for a growing family. This property has been updated with a new exterior, fully renovated bathrooms, trim work throughout including new doors, built-in shelving in all closets, kitchen cabinets that have been re finished and re-built, new flooring, lighting and has been freshly painted! All you have to do is move in and start enjoying a quiet peaceful life in this amazing community. (id:27). Still available at ListedBuy!
$ 369,900

Get email alerts

Don't miss out: be the first to know about new properties

The alert was correctly created

On subscribing you accept the conditions of use and the privacy policy
Alert
Receive new ads in your inbox
Save this search
Receive alerts for new listings

We'll send you an email when we have new properties for: "Houses for sale in Rosthern No 403"

The alert was correctly created

Neuanlage
Corman Park No 344
Get email alerts and be the first to see new listings
Required field
On subscribing I accept the terms of the privacy policy
Perfect! You'll soon start receiving new listings via email
Alert
Receive an email when we have new ads for Houses for sale in Rosthern No 403
Save this search
Filters

Bedrooms

Area (sq.ft)

sq.ft
sq.ft

Price

$
$

Filter by property type

Bathrooms

Clear all filters
Receive notifications when new entries are published.