2,362 properties for sale in Rothwell Heights - Beacon Hill North

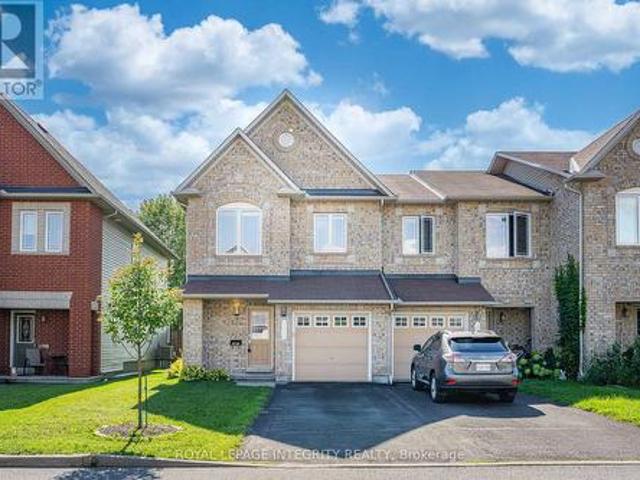
1723 Lafrance Drive, Ottawa, ON, K1E 2H1 townhouse for sale | Listing ID X13698 | Royal LePage
View photo
Townhouse · for sale
$ 519,900
1723 Lafrance Drive, Ottawa, ON, K1E 2H1 townhouse for sale | Listing ID X13698 | Royal LePage
Rothwell Heights - Beacon Hill North
· Townhouse
· Parking · Equipped kitchen
Rothwell Heights - Beacon Hill North · Townhouse · Parking · Equipped kitchen
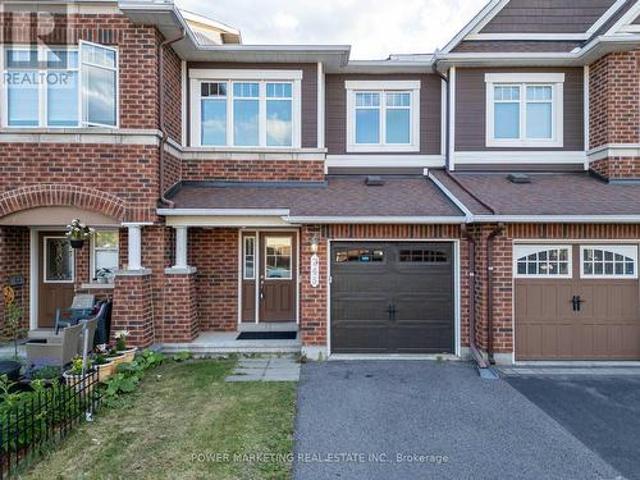
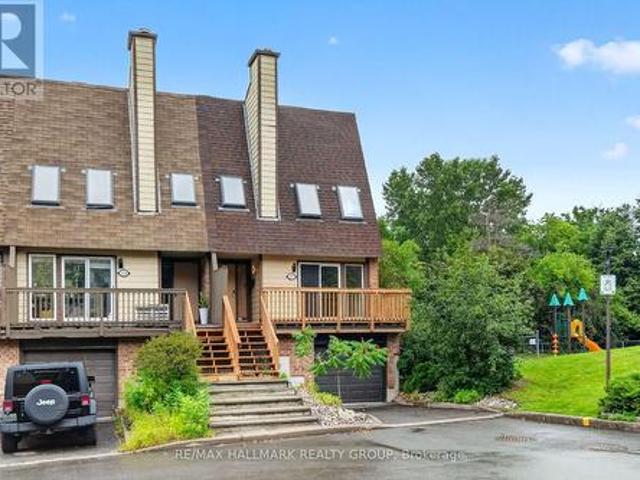
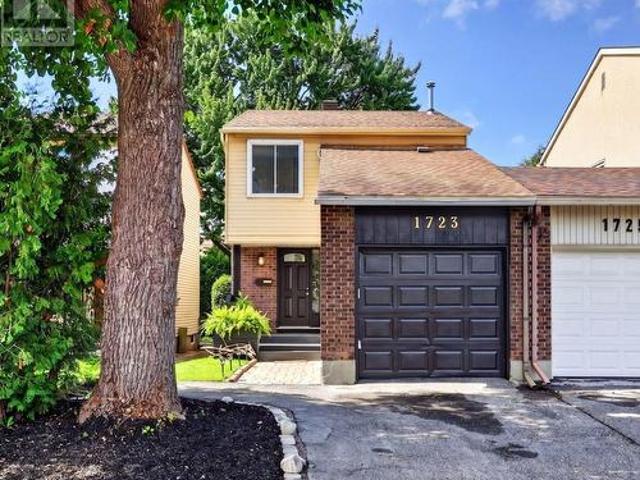
Welcome to this inviting 3-bedroom, 2-bathroom end-unit carriage home, attached only by the garage and tucked into a quiet, established neighbourhood in the heart of Orleans. Surrounded by mature trees and offering a peaceful sense of privacy, the home is ideally located within walking distance of Dunning-Foubert and Our Lady of Wisdom Elementary Schools, Sir Wilfrid Laurier Secondary School, the Ottawa Public Library, GoodLife Fitness, Ray Friel Recreation Complex, grocery stores, restaurants, parks, shopping, and everyday amenities. Inside, the home offers a functional layout with an open living and dining area ideal for everyday living. The kitchen features stainless steel appliances, including a newer refrigerator and dishwasher (2024), along with soft-close cabinetry. Upstairs, engineered hardwood flooring (2021) runs throughout all three bedrooms, including a spacious primary bedroom with upgraded IKEA PAX wardrobes and convenient cheater-ensuite access to the full bathroom. The
$ 519,900
132 Silvermoon Crescent, Ottawa, ON, K4A 0P5 house for sale | Listing ID X13699 | Royal LePage
View photo
House · for sale
$ 619,000
132 Silvermoon Crescent, Ottawa, ON, K4A 0P5 house for sale | Listing ID X13699 | Royal LePage
Rothwell Heights - Beacon Hill North
· House
· Garden
Rothwell Heights - Beacon Hill North · House · Garden
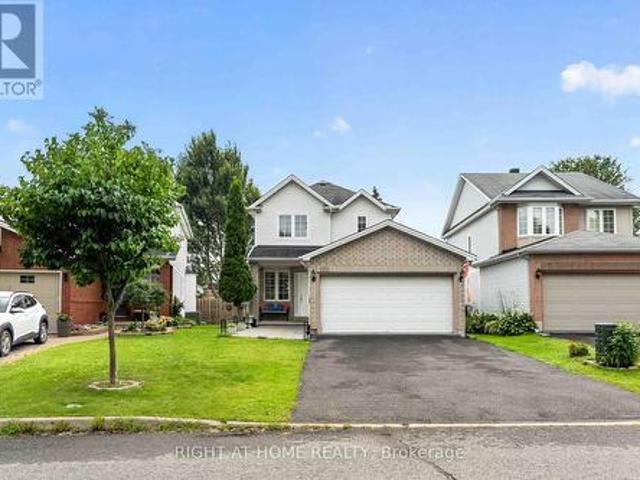
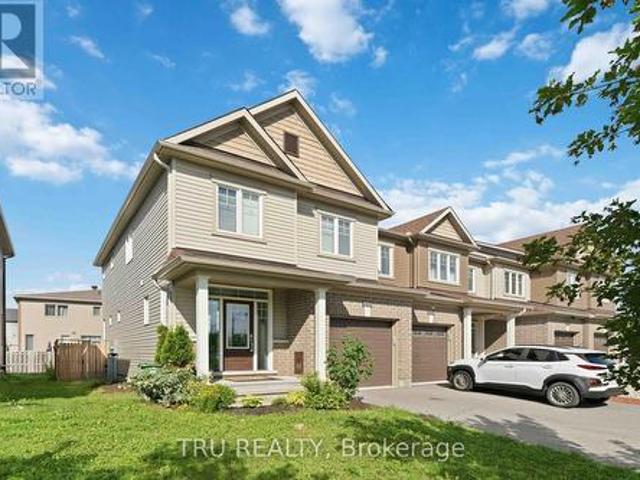
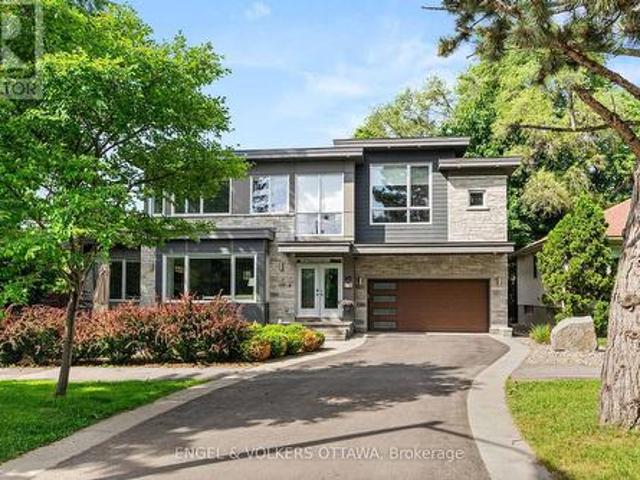
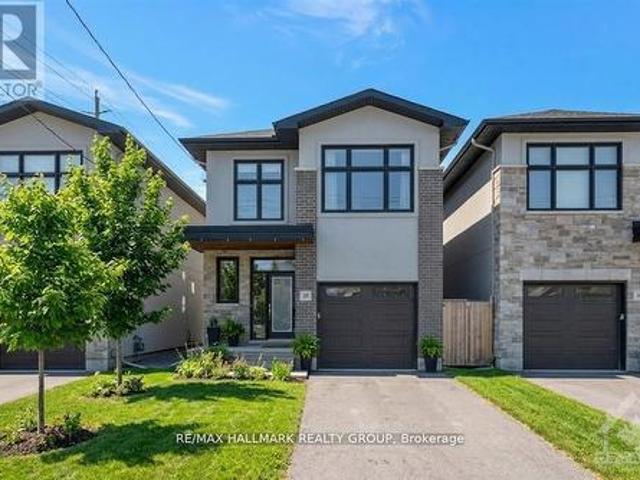
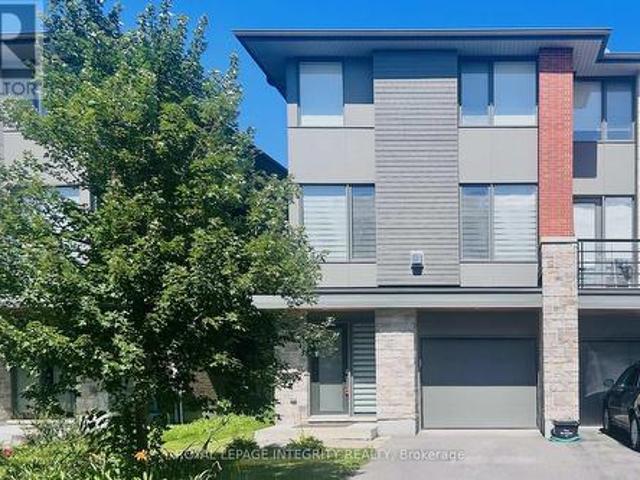
Rarely offered end-unit townhouse in the family-friendly neighborhood of Avalon East, offering GREAT PRIVACY WITH NO REAR NEIGHBORS, backing directly onto Alain-Fortin French Catholic Elementary School and just steps from St. Dominic Catholic School and the community park. Designed for families, this well-maintained and move-in-ready home features an open-concept main floor with hardwood flooring throughout. The bright living room is enhanced by pot lights, while the EAST-WEST EXPOSURE brings in natural light throughout the day. Enjoy peaceful green space views right from the main floor. The kitchen features updated stainless steel appliances, BRAND-NEW QUARTZ COUNTERTOPS, a single-bowl stainless steel sink, and connects seamlessly to a bright breakfast area overlooking the backyard and green space. A beautiful CURVED HARDWOOD STAIRCASE leads to the second floor, offering three spacious bedrooms and two full bathrooms. The primary bedroom features a 4-piece ensuite and walk-in closet.
$ 619,000
1552 Stojko Street, Ottawa, ON, K4A 4A1 house for sale | Listing ID X13698 | Royal LePage
View photo
House · for sale
$ 729,990
1552 Stojko Street, Ottawa, ON, K4A 4A1 house for sale | Listing ID X13698 | Royal LePage
Rothwell Heights - Beacon Hill North
· House
· Garden · Office room · Gym · Deck · Swimming pool
Rothwell Heights - Beacon Hill North · House · Garden · Office room · Gym · Deck · Swimming pool
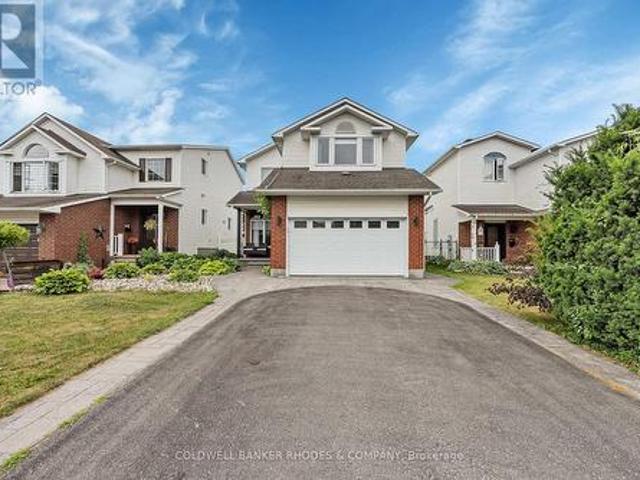
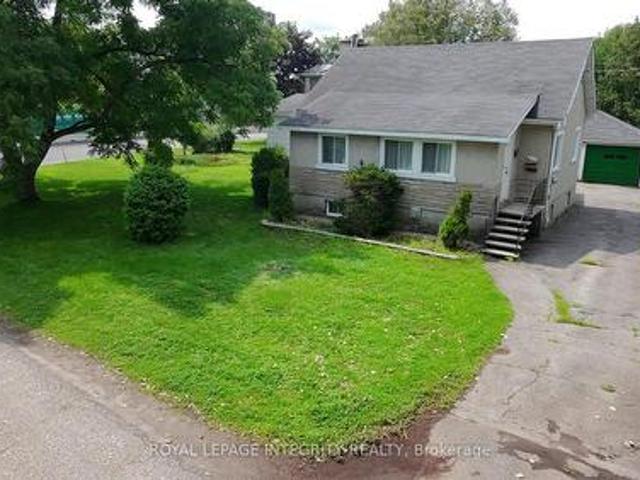
Welcome to 1552 Stojko Street, a spacious family home, on a pie shaped lot next to a cul-de-sac, nestled in the highly sought-after Fallingbrook community. Ideally located across from Trillium Elementary School, just minutes from parks, transit, shopping, and only a short drive to Petrie Island Beach, this home offers the perfect blend of comfort and convenience. The bright and functional main floor features sun-filled living spaces, a spacious kitchen with refreshed cabinetry and breakfast bar, and direct access to a private, fully fenced backyard. Enjoy summer entertaining on the large deck and take advantage of the generous lot with plenty of space for children, pets, or even your dream pool. Upstairs, the primary retreat features a 4-piece ensuite with a relaxing soaker tub and separate shower, accompanied by additional well-sized bedrooms and a full bathroom. The finished lower level adds valuable living space with a large fourth bedroom, ideal for guests, a home gym, office, or r
$ 729,990
245 Silvermoon Crescent, Ottawa, ON, K4A 0P8 house for sale | Listing ID X13695 | Royal LePage
View photo
House · for sale
$ 579,900
245 Silvermoon Crescent, Ottawa, ON, K4A 0P8 house for sale | Listing ID X13695 | Royal LePage
Rothwell Heights - Beacon Hill North
· House
· Parking · Cellar
Rothwell Heights - Beacon Hill North · House · Parking · Cellar
Welcome to 245 Silvermoon Crescent, located in the sought-after Avalon community of Orleans! This beautifully maintained home offers 3 spacious bedrooms, 2.5 bathrooms, and a fully finished basement, providing plenty of space for families of all sizes. Step inside and appreciate the many upgrades throughout, including smooth ceilings, upgraded pot lights, vinyl plank flooring, newer appliances, quartz countertops, newer cabinet doors, and a new faucet. The bright kitchen offers both style and functionality, making it the perfect space for everyday living and entertaining. The upper level features newer carpeting, while the bathrooms have been tastefully updated with quartz countertops, granite finishes, and updated fixtures. The home also includes upgraded doors, an attached garage with built-in shelving, and a low-maintenance turf backyard-perfect for enjoying your outdoor space with minimal upkeep. For added peace of mind, the air conditioning unit is under Enercare warranty for anot
$ 579,900
17 Oakland Avenue, Ottawa, ON, K1S 2T1 house for sale | Listing ID X13699 | Royal LePage
View photo
House · for sale
$ 2,250,000
17 Oakland Avenue, Ottawa, ON, K1S 2T1 house for sale | Listing ID X13699 | Royal LePage
Rothwell Heights - Beacon Hill North
· House
· Patio · Garden · Office room · Fireplace
Rothwell Heights - Beacon Hill North · House · Patio · Garden · Office room · Fireplace
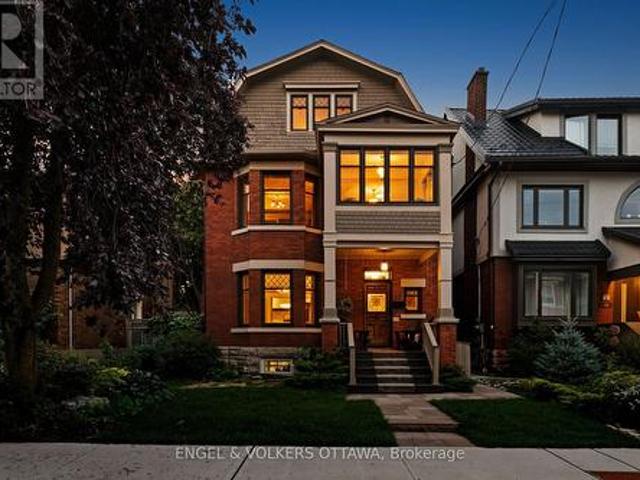
Welcome to 17 Oakland Avenue, a beautifully preserved Edwardian home where timeless character and modern comfort come together with ease. A restored stained-glass front door, stained-glass vestibule and original pocket doors offer a warm introduction to this home rich in history and architectural detail. The main level features gracious living and entertaining spaces, including a gas fireplace and spacious kitchen with gas cooktop, double ovens, bar sink and two filtered-water dispensers. The second level offers a generous primary retreat with two closets, spacious ensuite and laundry, plus a private office and inviting sitting room that could be reimagined as an additional bedroom and bathroom. The bright third level provides two bedrooms and a full bathroom. The partially finished lower level includes a dedicated wine room with built-in shelving, dog-washing station and abundant storage. Beautifully landscaped front and rear gardens feature stone patios, automatic lighting, natural g
$ 2,250,000
380 Goldenbrook Way, Ottawa, ON, K4A 0K7 house for sale | Listing ID X13696 | Royal LePage
View photo
House · for sale
$ 649,000
380 Goldenbrook Way, Ottawa, ON, K4A 0K7 house for sale | Listing ID X13696 | Royal LePage
Rothwell Heights - Beacon Hill North
· House
· Garden · Office room · Fireplace · Gym · Deck · Parking · Cellar
Rothwell Heights - Beacon Hill North · House · Garden · Office room · Fireplace · Gym · Deck · Parking · Cellar
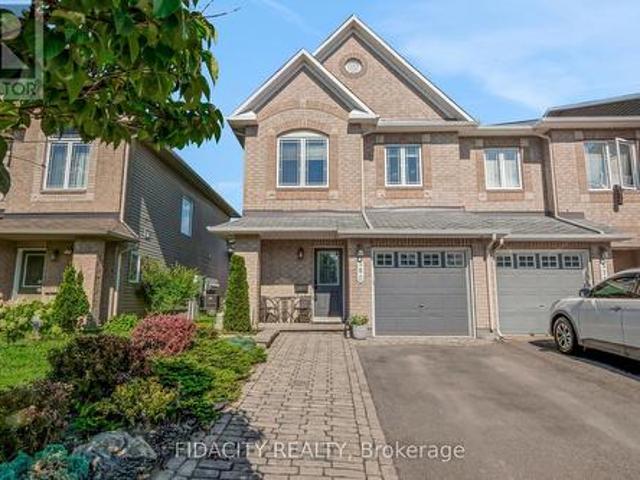
380 Goldenbrook Way, a beautifully maintained end unit 3-bedroom home. Lovingly cared for by its owners, this property features thoughtful finishes throughout and offers the perfect blend of comfort, functionality, and privacy. Upon entering, you'll find convenient inside access to the garage and a well-appointed powder room. The bright and inviting main floor features hardwood flooring, a spacious living and dining area, highlighted by large windows that fill the home with natural light. The kitchen offers quartz countertops with plenty of counter space, stainless steel appliances, and a kitchen island. Upstairs has three generously sized bedrooms and 2 full bathrooms. The primary bedroom features a 4 piece ensuite and walk-in closet. The fully finished basement provides a versatile recreation area with a gas fireplace and plenty of room for family gatherings, a home office, gym, or entertainment space. Step outside to enjoy the private backyard with 2 tiered deck. Ideally located clo
$ 649,000
5046 Mowatview Court, Ottawa, ON, K4M 1B2 house for sale | Listing ID X13703 | Royal LePage
View photo
House · for sale
$ 2,490,000
5046 Mowatview Court, Ottawa, ON, K4M 1B2 house for sale | Listing ID X13703 | Royal LePage
Rothwell Heights - Beacon Hill North
· House
· Deck
Rothwell Heights - Beacon Hill North · House · Deck
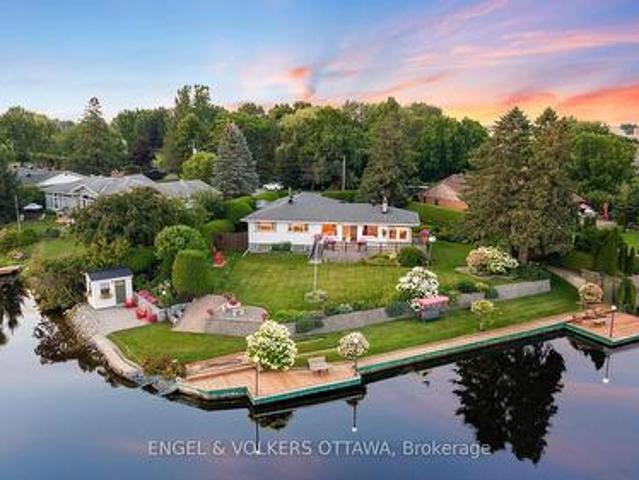
Discover a rare opportunity to own an exceptional waterfront property offering over 200 feet of shoreline, just minutes from the charming Village of Manotick. Set in a remarkably peaceful and private setting, this beautiful property combines expansive waterfront, natural surroundings and exceptional convenience. A waterfront deck with built-in walkway provides the perfect place to relax, entertain, launch a kayak or simply enjoy the tranquility of life on the water. The property is currently home to an exceptionally well-maintained residence, offering the flexibility to move in and enjoy as-is, renovate to suit your style or take advantage of this remarkable setting to design and build a custom waterfront home. With its impressive shoreline, peaceful setting and proximity to the shops, restaurants, schools and amenities of Manotick Village, this is a property with both immediate appeal and extraordinary future potential. A truly special setting for those seeking privacy, waterfront liv
$ 2,490,000
1859 Hennessy Crescent, Ottawa, ON, K4A 3X8 house for sale | Listing ID X13701 | Royal LePage
View photo
House · for sale
$ 779,000
1859 Hennessy Crescent, Ottawa, ON, K4A 3X8 house for sale | Listing ID X13701 | Royal LePage
Rothwell Heights - Beacon Hill North
· House
· Patio · Garden · Parking · Fireplace · Cellar
Rothwell Heights - Beacon Hill North · House · Patio · Garden · Parking · Fireplace · Cellar
Location! Location! This 3 bedroom, 3 bath home with a double garage is located on a quiet crescent minutes away from everything! Beautifully landscaped, this home has real curb appeal. The main floor boasts 9ft high ceilings throughout, with hardwood floors and an open-concept layout. Features include crown moldings, pot lights, a formal living and dining room, plus a main floor family room with vaulted ceiling, a gas fireplace and a cozy sunroom with heated ceramic floors. The gorgeous kitchen overlooks the breakfast nook and family room and has granite counter tops, an island and a new fridge (2023). The 2nd level has 3 generous bedrooms and the master bedroom has a huge ensuite bath and walk-in closet. The basement offers a great recroom with high end carpeting, and a separate sound proof movie theater room with seating! The backyard has a patio, gazebo and shed and no rear neighbours. (Id: 27)
$ 779,000
563 Evangeline Street, Ottawa, ON, K4A 4G4 house for sale | Listing ID X13696 | Royal LePage
View photo
House · for sale
$ 849,000
563 Evangeline Street, Ottawa, ON, K4A 4G4 house for sale | Listing ID X13696 | Royal LePage
Rothwell Heights - Beacon Hill North
· House
· Garden · Parking
Rothwell Heights - Beacon Hill North · House · Garden · Parking
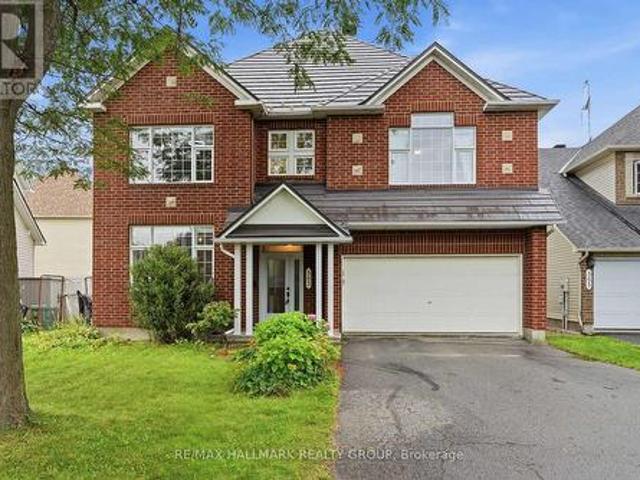
Set on an OVERSIZED, fully fenced PREMIUM LOT offering expanded backyard space with NO FRONT NEIGHBOURS located directly across from Avebury Park. Welcome to 563 Evangeline Street. Built in 2001, this two-story 2,562 sqft SIERRA MINTO home features 4 bedrooms and 3 bathrooms with insulated double car garage. Located walking distance from parks & schools in one of Orleans most sought-after neighbourhoods. Main level featuring hardwood & ceramic throughout; prestigious formal dining room with an open-concept kitchen/living room layout. Gourmet kitchen is outfitted with ample cabinetry and a convenient island. Upper-level features a primary suite with a 4-piece ensuite & a walk-in closets; another 3 good size bedrooms & a modern 3-piece main bathroom. Washer & Dryer conveniently located on the upper level. Fully finished lower level offering a huge recreational room; an area that could easily be a bedroom & plenty of storage space. Low maintenance. Fully PVC fenced backyard with plenty of
$ 849,000
236 Yellowcress Way, Ottawa, ON, K4A 1C3 house for sale | Listing ID X13701 | Royal LePage
View photo
House · for sale
$ 630,000
236 Yellowcress Way, Ottawa, ON, K4A 1C3 house for sale | Listing ID X13701 | Royal LePage
Rothwell Heights - Beacon Hill North
· House
· Garden · Air conditioning
Rothwell Heights - Beacon Hill North · House · Garden · Air conditioning
Welcome to 236 Yellowcress Way! This beautifully maintained 3-bedroom, 3-bathroom executive end-unit townhome is located in the highly sought-after Avalon community, just steps from 10th Line and Brian Coburn. Offering the feel of a single-family home, this bright and spacious property delivers the perfect balance of comfort, style, and convenience. The open-concept main level features elegant hardwood flooring and is ideal for both everyday living and entertaining. The kitchen is well-appointed with ample cabinetry, stainless steel appliances, and a functional breakfast bar/island, seamlessly flowing into the dining and living areas with direct access to the backyard. Upstairs, the generous primary bedroom includes a large walk-in closet and a private ensuite. Two additional well-sized bedrooms and a full bathroom provide excellent space for family or guests. The fully finished lower level adds valuable living space with a recreation room and plenty of storage-perfect for a home offic
$ 630,000
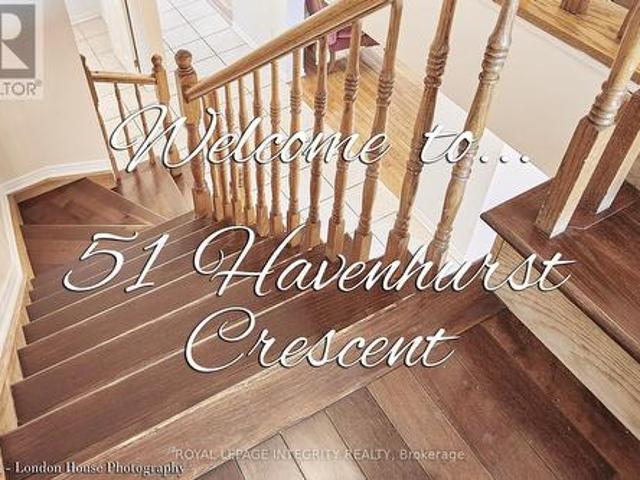
51 Havenhurst Crescent, Ottawa, ON, K1T 3E8 house for sale | Listing ID X13694 | Royal LePage
View photo
House · for sale
$ 575,000
51 Havenhurst Crescent, Ottawa, ON, K1T 3E8 house for sale | Listing ID X13694 | Royal LePage
Rothwell Heights - Beacon Hill North
· House
· Fireplace · Cellar
Rothwell Heights - Beacon Hill North · House · Fireplace · Cellar
3Bedroom with 3.5 bathrooms townhome in great location. This home features hardwood flooring through out. Formal living room and dining room on the main floor. The second level features a family room with a wood burning fireplace. The primary bedroom comes with a 3 piece ensuite bathroom The 3 generously sized bedrooms also on the 2nd floor, with the main bathroom. The lower level is fully finished with a room and a full bathroom with a multi-use recreation room, laundry room in the basement New windows all through. Close to schools, shopping, transit. (Id: 27)
$ 575,000
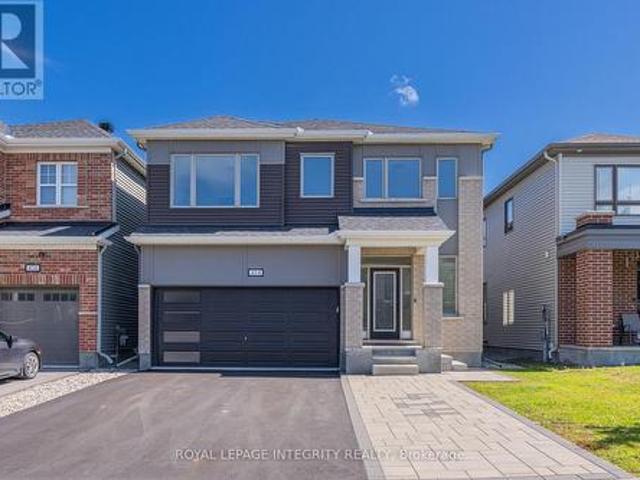
414 Aphelion Crescent, Ottawa, ON, K2J 6N6 house for sale | Listing ID X13703 | Royal LePage
View photo
House · for sale
$ 849,900
414 Aphelion Crescent, Ottawa, ON, K2J 6N6 house for sale | Listing ID X13703 | Royal LePage
Rothwell Heights - Beacon Hill North
· House
· Fireplace · Cellar
Rothwell Heights - Beacon Hill North · House · Fireplace · Cellar
Welcome to 414 Aphelion Crescent, a beautifully upgraded detached home offering approx. 2,721 sq. Ft. above grade in desirable Half Moon Bay. This impressive 4-bedroom, 3.5-bath home stands out with premium 6' maple hardwood flooring throughout the main and second levels-no carpet-and an exceptional bedroom layout featuring a walk-in closet in every bedroom, two private ensuites plus a 4-piece Jack & Jill bath. The welcoming entrance offers two walk-in closets, while the upgraded mudroom features a custom bench for added style and functionality. The bright main level boasts 9-ft ceilings, a dedicated den, spacious dining area and an inviting great room with a dramatic floor-to-ceiling stone gas fireplace. The upgraded kitchen features granite countertops with waterfall edge, an oversized island, stainless steel appliances, extra-deep sink and high-CFM range hood. Upstairs offers four generous bedrooms and an oversized laundry room. The full unfinished basement provides excellent future
$ 849,900
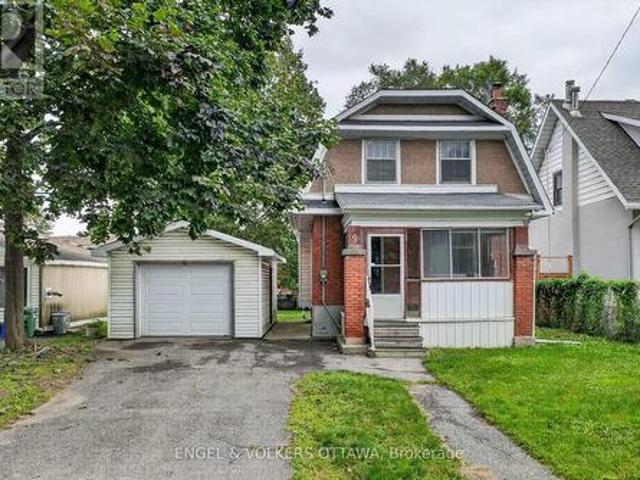
9 Geneva Street, Ottawa, ON, K1Y 3N5 house for sale | Listing ID X13695 | Royal LePage
View photo
House · for sale
$ 799,000
9 Geneva Street, Ottawa, ON, K1Y 3N5 house for sale | Listing ID X13695 | Royal LePage
Rothwell Heights - Beacon Hill North
· House
· Garden · Parking
Rothwell Heights - Beacon Hill North · House · Garden · Parking
Welcome to 9 Geneva Street, an original Edwardian-era single-family home in the heart of coveted Wellington Village. Situated on a generous 49.8' x 100' lot, this property presents an exciting opportunity for builders, developers, renovators and buyers looking to create something truly special in one of Ottawa's most sought-after neighbourhoods. Offered primarily for its land value, the property provides an outstanding opportunity to build a new custom home in an established, highly desirable setting. For those with a vision for renovation and restoration, the existing home also offers the opportunity to breathe new life into a piece of the neighbourhood's history. The standout lot features a substantial backyard, an oversized single garage in excellent condition and a wooded nature area directly across the street. The existing home retains original character and traditional charm, including a covered front porch enclosed as a sunroom-style entry. Inside, a traditional foyer with a cla
$ 799,000
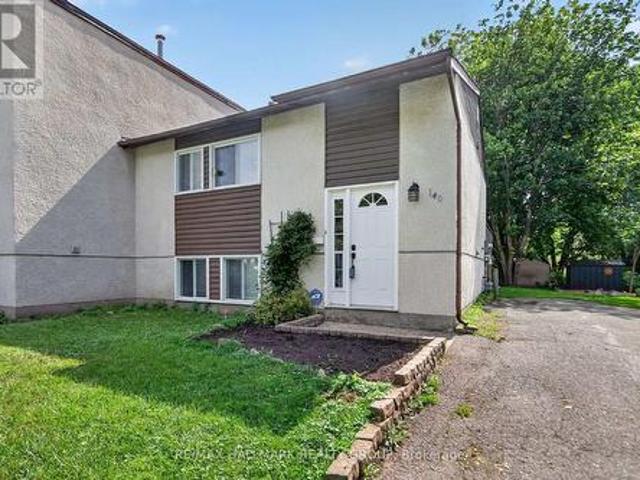
140 Rothesay Drive, Ottawa, ON, K2L 1P1 house for sale | Listing ID X13703 | Royal LePage
View photo
House · for sale
$ 438,000
140 Rothesay Drive, Ottawa, ON, K2L 1P1 house for sale | Listing ID X13703 | Royal LePage
Rothwell Heights - Beacon Hill North
· House
· Garden · Deck
Rothwell Heights - Beacon Hill North · House · Garden · Deck
Stop choosing between urban convenience and outdoor freedom. Set on an elevated approx. 35 x 212 ft lot backing onto the Trans Canada Trail, 140 Rothesay Drive offers exceptional privacy, outdoor space and a nature-connected lifestyle. Mature trees and no rear neighbours create a peaceful backdrop for morning coffee on the deck, quiet evenings in the backyard, and everyday adventures. Step out to the trail for walking, running, cycling, dog walks, seasonal recreation, with neighbourhood pathways, community green space, and Stony Swamp's Greenbelt trails nearby. This charming freehold semi-detached high ranch/raised bungalow is filled with natural light and a flexible floorplan. The main level features connected living and dining areas, a kitchen, one bedroom, and a 2-piece powder room. The lower level offers two versatile rooms, a renovated 4-piece bathroom, laundry, utility and storage. Flexible space for guests, working from home, hobbies or additional living. The interior is ready f
$ 438,000
1427 Forge Street, Ottawa, ON, K1T 2V2 townhouse for sale | Listing ID X13699 | Royal LePage
View photo
Townhouse · for sale
$ 535,000
1427 Forge Street, Ottawa, ON, K1T 2V2 townhouse for sale | Listing ID X13699 | Royal LePage
Rothwell Heights - Beacon Hill North
· Townhouse
· Patio · Garden · Office room · Fireplace
Rothwell Heights - Beacon Hill North · Townhouse · Patio · Garden · Office room · Fireplace
Beautiful end unit nestled within an enclave of condo townhomes located in the desirable area of Sawmill Creek. Unique setting bordered by Sawmill Creek that backs on to green space with no rear neighbors. Features 3 bedrooms, 3 bathrooms. Foyer opens to the living room with cozywood fireplace, hardwood flooring, Kitchen with ample cupboards and counter space. 3rd level boasts primary bedroom featuring 2 closets withmirror sliding doors and 4 pc ensuite. 2 additional good size bedrooms with hardwood flooring and double closets. 4 pc family bath. Main level has a rec room/office with a walk out to the fenced rear yard with interlock patio plus a storage room, laundry and 2 pc bath. This is an amazing area and a beautiful condo to call home. Roof, Furnace, C/Air, Windows (8 yrs old) Skylights (7 yrs old). Some photos are virtually staged. (id: 27)
$ 535,000
615 Island Park Crescent, Ottawa, ON, K1Y 3P4 house for sale | Listing ID X13691 | Royal LePage
View photo
House · for sale
$ 2,579,000
615 Island Park Crescent, Ottawa, ON, K1Y 3P4 house for sale | Listing ID X13691 | Royal LePage
Rothwell Heights - Beacon Hill North
· House
Rothwell Heights - Beacon Hill North · House
This modern custom residence rubs elbows with Island Parks finest & was exquisitely constructed and designed by the renowned Jacques Hamel in 2019. Tucked away in a perfect location off of Island Park Drive, one can appreciate the lively and friendly community full of mature trees & offering easy access to all the best local shops, dining, and amenities. In excess of 4,000 sq ft, this home has impeccable finishes, unparalleled quality, and attention to detail. The main floor space is centered around the gourmet kitchen & features top-of-the-line Fisher & Paykel appliances, two large islands, a waterfall glass bar, a handprinted glass backsplash, & exquisite custom Deslaurier cabinetry. If you work from home, enjoy the main floor den with an entry to the outside. The primary suite is in a league of its own with an 11ft 9in ceiling, 2 walk-in closets, and a spa-like ensuite. Truly one of a kind, this is a unique opportunity to own a new home in one of the city's most desirable & establis
$ 2,579,000
296 Kirchoffer Avenue, Ottawa, ON, K2A 1Y2 house for sale | Listing ID X13694 | Royal LePage
View photo
House · for sale
$ 1,995,000
296 Kirchoffer Avenue, Ottawa, ON, K2A 1Y2 house for sale | Listing ID X13694 | Royal LePage
Rothwell Heights - Beacon Hill North
· House
· Balcony · Fireplace · Equipped kitchen
Rothwell Heights - Beacon Hill North · House · Balcony · Fireplace · Equipped kitchen
A truly exceptional luxury residence in one of Westboro's most prestigious and sought-after locations, offering an unmatched blend of sophisticated design, privacy, comfort and lifestyle. Just a 5-minute walk to Westboro Beach via a pedestrian bridge directly from the home-without crossing a single street-and only minutes from Ottawa's finest shops, restaurants, cafés and amenities. Designed with extraordinary attention to detail, the home features a stunning designer kitchen with a premium JennAir appliance package, built-in coffee system, two dishwashers and bar fridge, flowing seamlessly into elegant living and dining spaces. A striking luxury fireplace creates a beautiful focal point, complemented by integrated multi-zone built-in audio throughout the principal living areas and primary suite. The second level offers three generously proportioned bedrooms, a beautifully appointed laundry room and a dedicated study. The luxurious primary suite features a private balcony with beautifu
$ 1,995,000
1001 Meadowlands Drive, Ottawa, ON, K2C 0K4 house for sale | Listing ID X13697 | Royal LePage
View photo
House · for sale
$ 749,000
1001 Meadowlands Drive, Ottawa, ON, K2C 0K4 house for sale | Listing ID X13697 | Royal LePage
Rothwell Heights - Beacon Hill North
· House
Rothwell Heights - Beacon Hill North · House
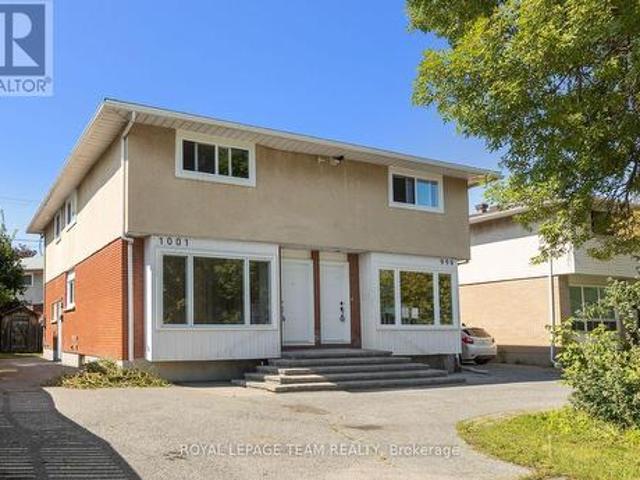
A bright, low-maintenance semi-detached home with an exterior refresh and practical updates. New windows and doors were installed in 2026, improving energy efficiency and giving the exterior a clean, updated look. The exterior is largely complete and designed for easy upkeep. Inside, the home feels open and modern, with large, sun-filled rooms and a bright, airy atmosphere. The main floor includes a conveniently located powder room, adding everyday comfort and making hosting straightforward. The lower level can be tailored to your needs, whether you're looking for extra living space, a recreation area, or a more functional setup for daily life. Centrally located for easy access to schools and shopping, this home offers a convenient day-to-day routine without sacrificing comfort or style. New hot water tank 2026. Furnace 2020. Roof 2020. Electrical upgraded to 200amp in 2026. (Id: 27)
$ 749,000
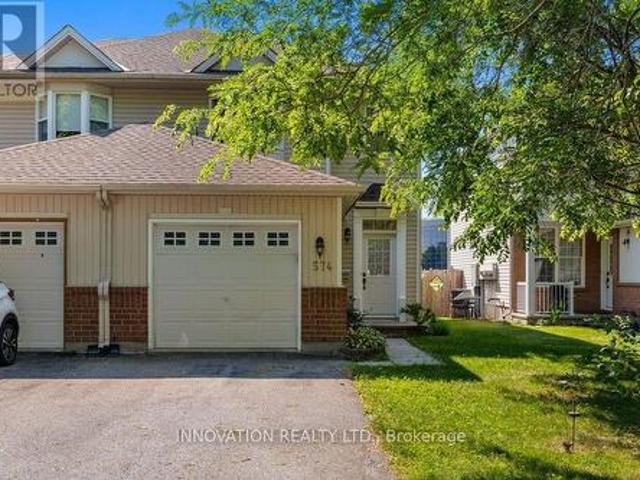
574 Aberfoyle Circle, Ottawa, ON, K2K 3R3 house for sale | Listing ID X13702 | Royal LePage
View photo
House · for sale
$ 584,000
574 Aberfoyle Circle, Ottawa, ON, K2K 3R3 house for sale | Listing ID X13702 | Royal LePage
Rothwell Heights - Beacon Hill North
· House
· Patio · Garden · Parking · Fireplace · Equipped kitchen
Rothwell Heights - Beacon Hill North · House · Patio · Garden · Parking · Fireplace · Equipped kitchen
BACKING ON TO GREEN SPACE, this beautiful and bright end unit is just minutes from The Marshes golf course, low traffic street, totally in move in condition. The open floor plan features a spacious foyer. From here there is an entrance to the single car garage and main floor powder room. The living room features a gas fireplace with an oak mantle, beautifully maintained hardwood strip flooring which continues to the spacious dining room. The kitchen and eating area a showered with light from the large window and sliding patio doors offering access to the back yard. The kitchen has a plethora of cabinets including a pantry and a large lazy L counter; the fridge, stove, dishwasher and hood fan and microwave complete this space and are included. The sweeping oak staircase leads you to the second level where the primary bedroom boasts a large walk in closet and a three piece bathroom, this level features engineered flooring. Two additional bedrooms are generous in size; all three bedrooms
$ 584,000
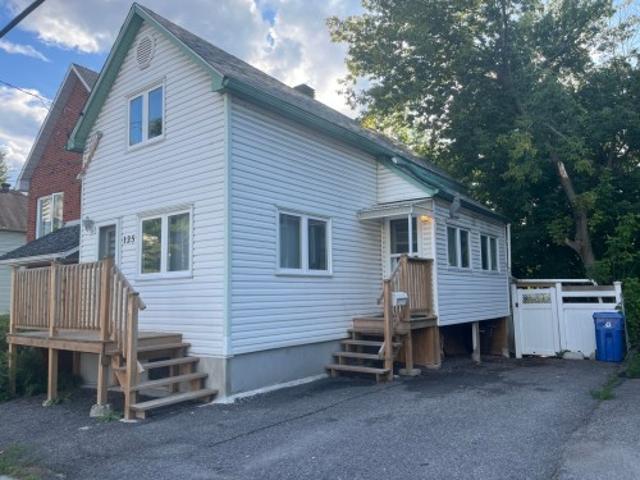
125 Rue Kent, Gatineau Hull, QC, J8X 3K5 house for sale | Listing ID 14935 | Royal LePage
View photo
House · for sale
$ 324,900
125 Rue Kent, Gatineau Hull, QC, J8X 3K5 house for sale | Listing ID 14935 | Royal LePage
Rothwell Heights - Beacon Hill North
· House
Rothwell Heights - Beacon Hill North · House
Discover 125 Kent in Gatineau! Why keep renting when you can become a homeowner and build equity? This single-family home is nestled in a prime location in the heart of Île de Hull, just steps away from all amenities. It offers an optimized living space featuring 2 bedrooms, 1 full bathroom, and 1 powder room. It is the perfect alternative to renting, allowing you to stabilize your monthly payments while investing in your future. An ideal opportunity for first-time buyers or investors. Take the leap!
$ 324,900
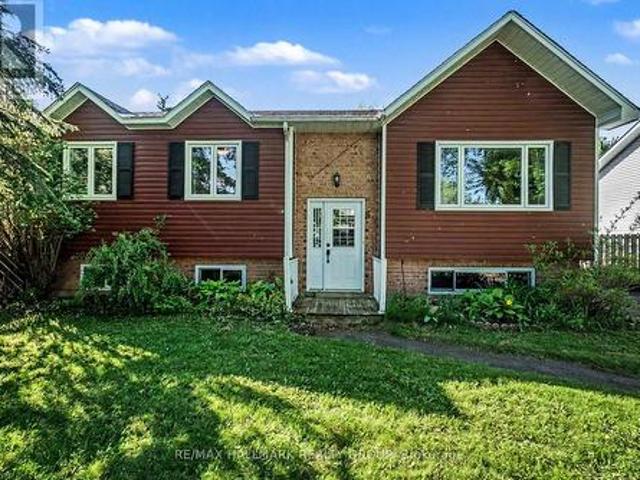
52 Castlebeau Street, Russell, ON, K0A 1W0 house for sale | Listing ID X13703 | Royal LePage
View photo
House · for sale
$ 519,900
52 Castlebeau Street, Russell, ON, K0A 1W0 house for sale | Listing ID X13703 | Royal LePage
Rothwell Heights - Beacon Hill North
· House
· Patio · Garden · Office room · Fireplace · Swimming pool · Deck
Rothwell Heights - Beacon Hill North · House · Patio · Garden · Office room · Fireplace · Swimming pool · Deck
Beautifully maintained and nicely updated high-ranch bungalow situated on a spacious lot in the growing community of Embrun! This inviting family home offers 3 generous bedrooms on the main level plus a large lower-level bedroom that also works perfectly as a home office for today's remote lifestyle. Gleaming hardwood floors flow through the bright living and dining rooms while the updated kitchen features granite countertops, abundant cabinetry and plenty of workspace for everyday living and entertaining. Patio doors off the dining area lead to a private fenced backyard retreat complete with a spacious two-level deck, pergola and hot tub area. Ideal for summer entertaining, family gatherings or simply relaxing outdoors. The finished lower level boasts an impressive family room with cozy gas fireplace, durable tile flooring and large windows that fill the space with natural light, creating a bright and welcoming atmosphere rarely found in lower levels. A convenient 3-piece bathroom com
$ 519,900

620 Loucks Drive, Russell, ON, K4R 1B7 house for sale | Listing ID X13703 | Royal LePage
View photo
House · for sale
$ 729,900
620 Loucks Drive, Russell, ON, K4R 1B7 house for sale | Listing ID X13703 | Royal LePage
Rothwell Heights - Beacon Hill North
· House
· Garden · Office room · Parking
Rothwell Heights - Beacon Hill North · House · Garden · Office room · Parking
The backyard is the showstopper! Welcome to this beautifully maintained detached sidesplit, offering bright, spacious living areas and an incredible outdoor retreat. The main floor is bright and open concept, featuring a welcoming kitchen with crisp white cabinetry and a movable island, a dedicated dining area, and a large living room highlighted by a generous bay window that fills the space with natural light. The second floor offers three well-sized bedrooms, a full main bathroom, plus a 3-piece ensuite in the primary bedroom, which was updated in 2021. The convenient in-between level features a powder room and laundry area, with direct access to the garage. The lower level was renovated in 2024 and includes a comfortable living room, bedroom and storage area, providing flexible space for guests, a home office, recreation or additional living needs. An AI-HE All-in-One washer/dryer unit was also installed in 2024. The expansive, backyard is truly the heart of the home, featuring a la
$ 729,900
250 Richardson Avenue, Ottawa, ON, K2B 5G6 house for sale | Listing ID X13701 | Royal LePage
View photo
House · for sale
$ 1,249,000
250 Richardson Avenue, Ottawa, ON, K2B 5G6 house for sale | Listing ID X13701 | Royal LePage
Rothwell Heights - Beacon Hill North
· House
· Fireplace
Rothwell Heights - Beacon Hill North · House · Fireplace
Unbeatable location & lifestyle. Available for immediate possession. Situated steps to the Ottawa River Pathway with endless KMS of walking/ biking paved pathways. Imagine bicycling along the river to downtown and stopping for lunch at the Westboro Beach Club. This PREMIUM LOCATION is also approximately 200 metres from future LRT (slated to open early 2027), shopping, excellent schools, transit and minutes to Westboro. This custom home is exceptional with exquisite finishes throughout and offers an open-concept floor plan, 9 ft. Ceilings, solid oak hardwood & porcelain tile flooring (no carpet), custom lighting, window treatments and oversized windows that flood the home in natural light. The open-concept main floor features a spectacular great room with a wall of windows and a gorgeous floor to ceiling gas fireplace. Huge open dining room lends itself to entertaining large groups with ease. Designer kitchen with floor to ceiling high-gloss cabinetry, leathered granite counter tops & i
$ 1,249,000
147 Boundstone Way, Ottawa, ON, K2T 0M4 house for sale | Listing ID X13703 | Royal LePage
View photo
House · for sale
$ 849,900
147 Boundstone Way, Ottawa, ON, K2T 0M4 house for sale | Listing ID X13703 | Royal LePage
Rothwell Heights - Beacon Hill North
· House
· Garden · Office room · Fireplace
Rothwell Heights - Beacon Hill North · House · Garden · Office room · Fireplace
Immediate possession! Immaculate, better-than-new 4-bed, 4-bath End-Unit by Uniform in the prestigious Richardson Ridge (Kanata Lakes), offering 2,156 sq ft of sun-drenched luxury. Enjoy rare, complete privacy with no rear neighbours and no front neighbours. Offering peaceful, open views and a serene backyard backing onto lush greenery. The ground floor features a versatile IN-LAW SUITE complete with a private 3-piece bath, ideal for multi-generational living, guests, or an executive home office. Up the hardwood staircase, rich solid hardwood flows seamlessly across the main living areas and upper hallway. The spacious, open-concept great room centers around expansive windows and a cozy gas fireplace. The chef's kitchen boasts premium cabinetry, stylish backsplash, high-end stainless steel appliances, a massive quartz island, and exceptional counter space. An adjoining sunlit dining area opens directly to the private backyard retreat, paired with a convenient main-level powder room. Th
$ 849,900
322 Kirchoffer Avenue, Ottawa, ON, K2A 1Y3 house for sale | Listing ID X13696 | Royal LePage
View photo
House · for sale
$ 1,899,000
322 Kirchoffer Avenue, Ottawa, ON, K2A 1Y3 house for sale | Listing ID X13696 | Royal LePage
Rothwell Heights - Beacon Hill North
· House
· Parking · Cellar
Rothwell Heights - Beacon Hill North · House · Parking · Cellar
Rare opportunity on an oversized corner parcel in the heart of Westboro West. This 899 sq m (9,677 sq ft) corner lot offers approximately 100.8 ft of frontage on Kirchoffer Avenue and 89.9 ft on Workman Avenue, zoned N4B under Ottawa By-law 2026-50 with a 14.5 m height allowance. Steps to the Ottawa River, parks, and the LRT within a Major Transit Station Area, and minutes to Westboro Village shops, restaurants, and top-rated schools. The existing 1950 bungalow offers five bedrooms across two levels, a bright main floor with family room, and a separate lower-level layout with its own kitchen, living space, and walk-out access. A detached garage and additional basement workshop and storage space round out the property. Sold as-is, where-is. An exceptional infill site in one of Ottawa's most sought-after neighbourhoods, with intensification potential under By-law 2026-50 subject to City confirmation of applicable provisions. Estate sale. Flexible closing. Confidential development informa
$ 1,899,000

Get email alerts

Don't miss out: be the first to know about new properties

The alert was correctly created

On subscribing you accept the conditions of use and the privacy policy
Alert
Receive new ads in your inbox
Save this search
Receive alerts for new listings

We'll send you an email when we have new properties for: "Properties for sale in Rothwell Heights - Beacon Hill North"

The alert was correctly created

Get email alerts and be the first to see new listings
Required field
On subscribing I accept the terms of the privacy policy
Perfect! You'll soon start receiving new listings via email
Alert
Receive an email when we have new ads for Properties for sale in Rothwell Heights - Beacon Hill North
Save this search
Filters

Bedrooms

Area (sq.ft)

sq.ft
sq.ft

Price

$
$

Filter by property type

Bathrooms

Clear all filters
Receive notifications when new entries are published.