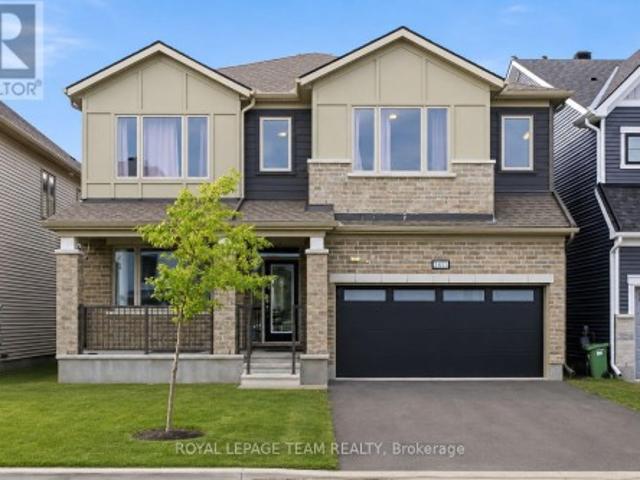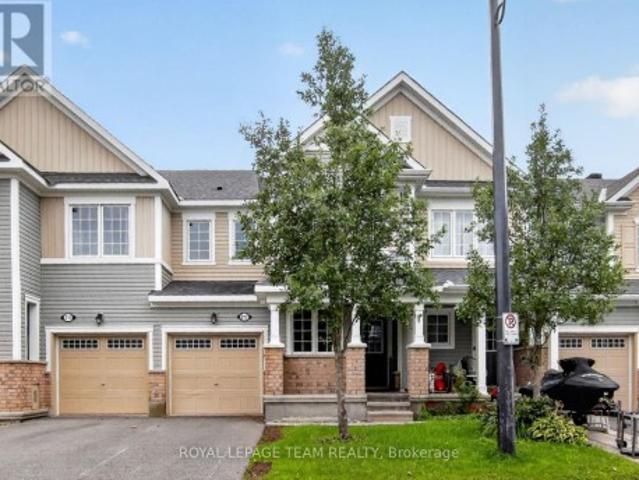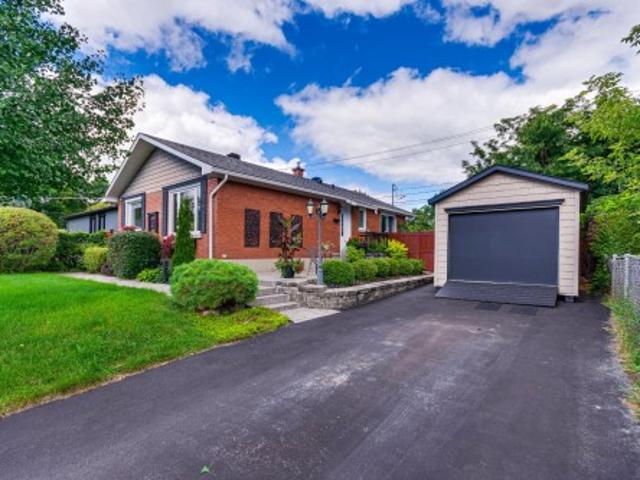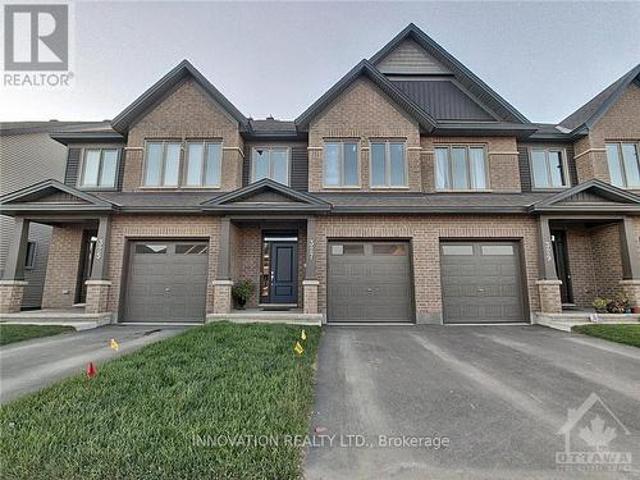
2,354 properties for sale in Rothwell Heights - Beacon Hill North

1715 Blohm Drive, Ottawa, ON, K1G 6N6 townhouse for sale | Listing ID X13726 | Royal LePage
View photo
Townhouse · for sale
$ 475,000
New
1715 Blohm Drive, Ottawa, ON, K1G 6N6 townhouse for sale | Listing ID X13726 | Royal LePage
Rothwell Heights - Beacon Hill North
· Townhouse
· Balcony · Fireplace
Rothwell Heights - Beacon Hill North · Townhouse · Balcony · Fireplace
Welcome to this beautifully updated and light-filled home, where modern finishes meet soaring architectural features to create a warm and inviting living experience. The moment you enter, you're greeted by a bright staircase leading to an impressive living room with vaulted ceilings, a cozy gas fireplace, and huge windows that flood the space with sunshine. This stunning room overlooks the elegant dining area, which in turn flows seamlessly into the fully renovated kitchen-creating a striking open-concept layout perfect for entertaining and everyday living. The chef's kitchen is a true showpiece, featuring a bold black-granite island, white upper cabinetry paired with light-wood lowers, and a stylish geometric tile backsplash. Stainless steel appliances, modern lighting, and abundant natural light elevate the space, while a private balcony off the kitchen offers a perfect spot for morning coffee or evening relaxation. A cleverly integrated laundry zone with stacked washer/dryer and cus
$ 475,000
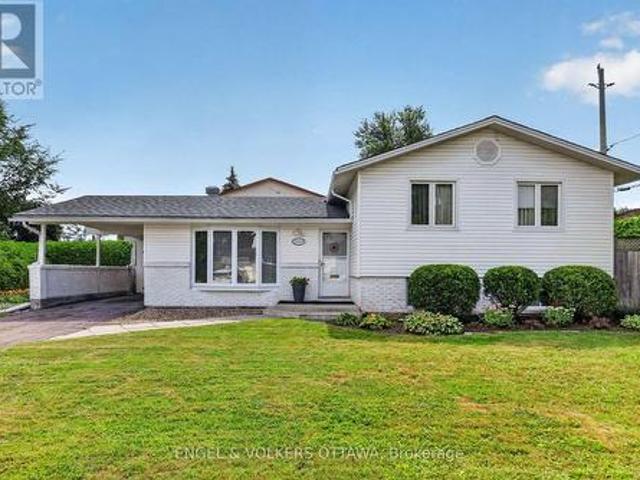
1994 Connecticut Avenue, Ottawa, ON, K1H 6Y4 house for sale | Listing ID X13723 | Royal LePage
View photo
House · for sale
$ 579,900
1994 Connecticut Avenue, Ottawa, ON, K1H 6Y4 house for sale | Listing ID X13723 | Royal LePage
Rothwell Heights - Beacon Hill North
· House
· Garden · Gym
Rothwell Heights - Beacon Hill North · House · Garden · Gym
Welcome to 1994 Connecticut Avenue, a well-maintained 3-bedroom split-level home in the established, family-friendly community of Guildwood Estates. The main level features a bright and inviting living room with hardwood flooring and a large bay window, flowing into the dining area and eat-in kitchen with ample cabinetry and workspace. A short staircase leads to the upper level, where you'll find three well-proportioned bedrooms, all with hardwood flooring, good closet space and plenty of natural light. A full bathroom with a tub/shower combination completes this level. The finished lower level, enhanced by large windows, extends the living space with a spacious recreation room ideal for a family room, media space, home gym or office. The adjoining utility area provides laundry facilities and additional storage, while direct access to the backyard adds convenience and flexibility. Outside, the home is framed by mature trees, perennial gardens and established hedging. The generous side
$ 579,900
677 Cordelette Circle, Ottawa, ON, K1W 0P2 house for sale | Listing ID X13726 | Royal LePage
View photo
House · for sale
$ 679,900
New
677 Cordelette Circle, Ottawa, ON, K1W 0P2 house for sale | Listing ID X13726 | Royal LePage
Rothwell Heights - Beacon Hill North
· House
· Office room · Fireplace · Gym · Cellar
Rothwell Heights - Beacon Hill North · House · Office room · Fireplace · Gym · Cellar
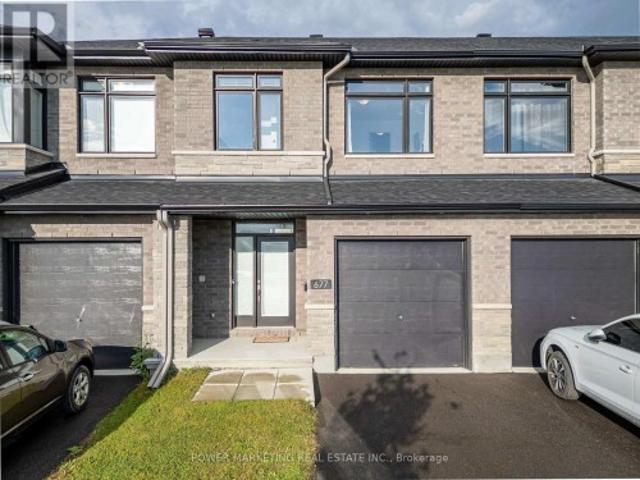
Welcome to 677 Cordelette Circle! This beautifully maintained 3-bedroom, 2.5-bathroom townhome offers a comfortable and modern living space in the desirable Mer Bleue/Bradley Estates area. The main and upper levels feature beautiful hardwood flooring, while the modern kitchen provides a stylish and functional space for everyday living and entertaining. The spacious living room features a cozy fireplace, perfect for relaxing with family and friends. The fully finished basement offers additional living space, ideal for a family room, home office, gym, or entertainment area. Conveniently located close to Innes Road, Tenth Line Road and Mer Bleue Road, providing easy access to shopping, restaurants, public transit and major roadways. Enjoy being near Place d'Orléans, Innes Road shopping plazas, grocery stores, restaurants, cafés, parks and recreational facilities. The area is also surrounded by a variety of elementary and secondary schools, making this an excellent location for families. A
$ 679,900
Multi Family Ottawa ON 101948319
View photo
House · for sale
$ 1,149,900
Multi Family Ottawa ON 101948319
Rothwell Heights - Beacon Hill North
· House
Rothwell Heights - Beacon Hill North · House
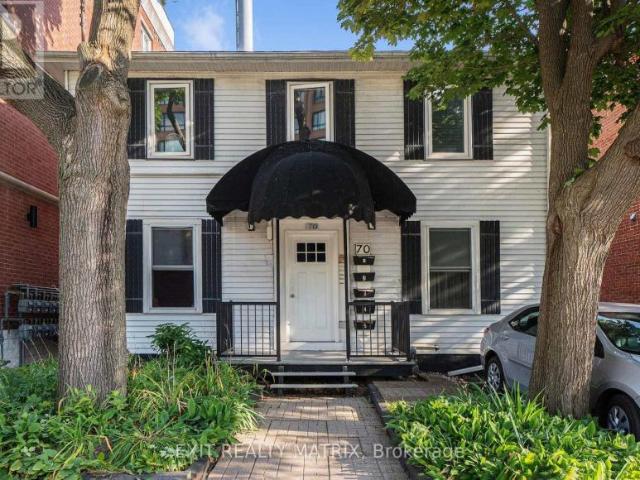
Explore this exciting real estate opportunity located in the vibrant area of Ottawa. This property is currently priced at CAD1149900. A fantastic chance to acquire property in a sought-after location. Whether you are looking for a new location or a significant acquisition, this listing warrants serious consideration. Review all the details and imagine the possibilities. Contact us today for more information!
$ 1,149,900
1020 Riddell Avenue S, Ottawa, ON, K2C 2J5 house for sale | Listing ID X13727 | Royal LePage
View photo
House · for sale
$ 579,000
New
1020 Riddell Avenue S, Ottawa, ON, K2C 2J5 house for sale | Listing ID X13727 | Royal LePage
Rothwell Heights - Beacon Hill North
· House
· Garden · Parking
Rothwell Heights - Beacon Hill North · House · Garden · Parking
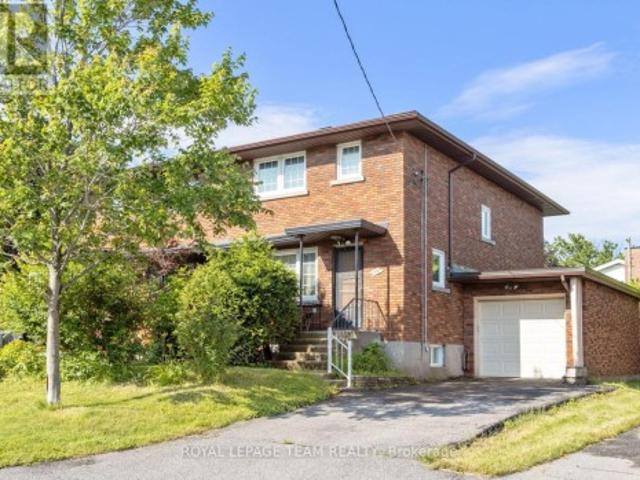
Opportunity knocks in sought-after Braemar Park! This bright 3-bedroom, 1.5-bathroom semi-detached home offers solid bones and endless potential for buyers looking to add their own style and updates. Featuring a functional layout filled with natural light, an attached garage, and parking for up to 3 vehicles, this home is an excellent opportunity for first-time buyers, renovators, or investors. Step outside to an impressive 130-foot-deep backyard with plenty of space for gardening, entertaining, play, or future possibilities. Located in a desirable, family-friendly neighbourhood close to parks, schools, shopping, transit, and amenities, this is your chance to build equity in a fantastic location. Bring your vision and make it your own! Pre inspection on file (id: 27)
$ 579,000
B 1035 Cummings Avenue, Ottawa, ON, K1J 9K5 townhouse for sale | Listing ID X13726 | Royal LePage
View photo
Townhouse · for sale
$ 319,900
New
B 1035 Cummings Avenue, Ottawa, ON, K1J 9K5 townhouse for sale | Listing ID X13726 | Royal LePage
Rothwell Heights - Beacon Hill North
· Townhouse
· Balcony
Rothwell Heights - Beacon Hill North · Townhouse · Balcony
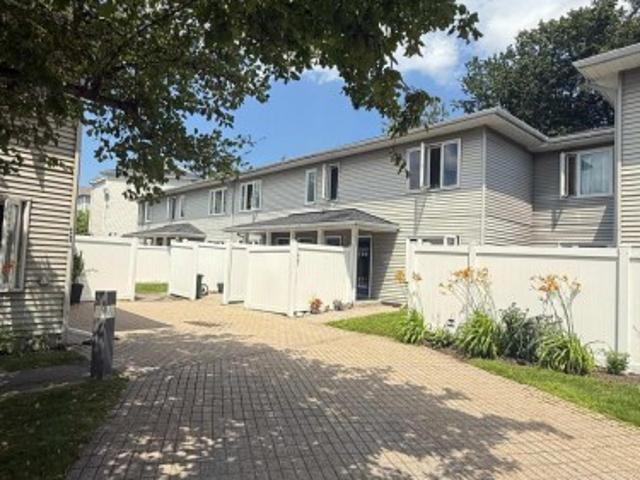
Welcome to 1035 B Cummings, perfect for first time home buyers, investors and down-sizers. This 2 bedroom, 1 bathroom condo is situated in a quiet development. The living / dining area is spacious and the bedrooms lead to a lovely, private balcony. The property is conveniently located near a major shopping corridor along Ogilvie Road, recreational areas abound along the forested Aviation Parkway and public transit is easily accessible directly in front of the condo development. Property is currently tenanted, tenant is actively looking to move. (Id: 27)
$ 319,900
14 472 Valade Crescent, Ottawa, ON, K4A 2W7 townhouse for sale | Listing ID X13726 | Royal LePage
View photo
Townhouse · for sale
$ 434,900
New
14 472 Valade Crescent, Ottawa, ON, K4A 2W7 townhouse for sale | Listing ID X13726 | Royal LePage
Rothwell Heights - Beacon Hill North
· Townhouse
· Garden · Parking · Air conditioning · Cellar
Rothwell Heights - Beacon Hill North · Townhouse · Garden · Parking · Air conditioning · Cellar
Welcome to 472 Valade Cres in Orleans, a beautifully maintained and move in ready home where pride of ownership shines throughout and exceptional value meets comfort, privacy and convenience. This inviting property features 3 bedrooms on the main level plus a fully finished basement with an additional bedroom, offering a total of 4 bedrooms and 2 bathrooms, making it an excellent choice for families, guests or those needing extra living space. Enjoy the convenience of a private garage and private driveway, along with a private backyard and the exceptional benefit of having no front neighbours and no rear neighbours, providing a wonderful sense of privacy and tranquility. Convenient visitor parking is located just a few metres directly in front of the home, while a bus stop is less than a one minute walk away. The HVAC equipment has been regularly maintained and the home features a brand new A/C unit for added comfort and peace of mind. Located in a very quiet, family friendly neighbour
$ 434,900
2055 Stonehenge Crescent, Ottawa, ON, K1B 4N7 townhouse for sale | Listing ID X13726 | Royal LePage
View photo
Townhouse · for sale
$ 339,900
New
2055 Stonehenge Crescent, Ottawa, ON, K1B 4N7 townhouse for sale | Listing ID X13726 | Royal LePage
Rothwell Heights - Beacon Hill North
· Townhouse
· Air conditioning · Parking
Rothwell Heights - Beacon Hill North · Townhouse · Air conditioning · Parking
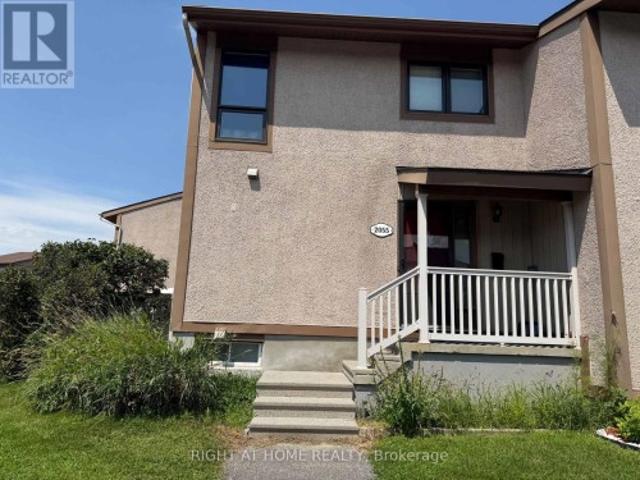
3 bedroom townhome end unit ideal for first time home buyer, down-sizer or investor. This property has long term tenant for past 24 years that would like to stay. Property needs some TLC but has lots of potential. This is a multi level unit with furnace and Central air in 2008. Parking at front door. (Id: 27)
$ 339,900
563 Merkley Drive, Ottawa, ON, K4A 1V9 house for sale | Listing ID X13725 | Royal LePage
View photo
House · for sale
$ 949,900
New
563 Merkley Drive, Ottawa, ON, K4A 1V9 house for sale | Listing ID X13725 | Royal LePage
Rothwell Heights - Beacon Hill North
· House
· Garden · Cellar
Rothwell Heights - Beacon Hill North · House · Garden · Cellar
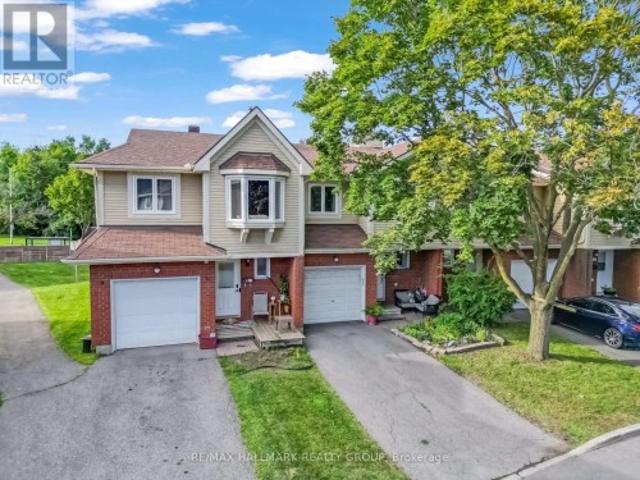
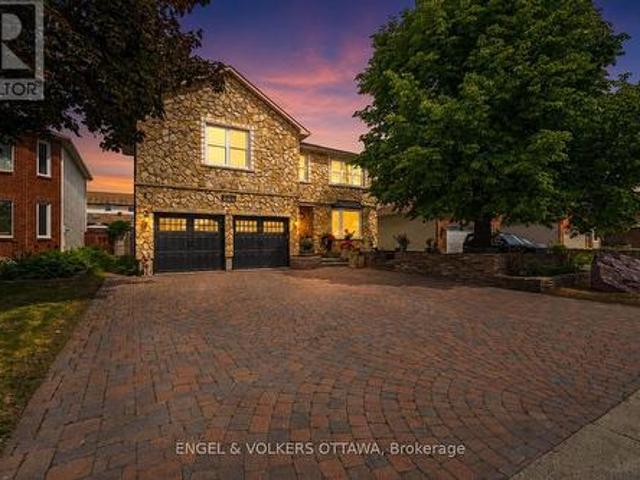
One of Fallingbrook's finest stone homes offering over 2,500 sq. Ft. 4 bedrooms, 3.5 bathrooms, and a professionally landscaped backyard retreat. Built by MacDonald Homes and lovingly maintained by the same owners for nearly 30 years, this home showcases exceptional craftsmanship and true pride of ownership. From the timeless full-stone exterior and elegant front hardscaping to the meticulously maintained interior, every detail has been thoughtfully cared for. The main floor offers spacious principal rooms, beautiful hardwood flooring, and a functional layout perfect for both everyday living and entertaining. Upstairs, the oversized primary bedroom provides a peaceful retreat, while the additional bedrooms offer plenty of space for a growing family. The finished basement features a new drop ceiling with modern pot lighting, a large recreation room, games room, spare bedroom, and a full bathroom, giving you endless flexibility for entertaining, guests, or multigenerational living. Step
$ 949,900
19 Settlers Ridge Way, Ottawa, ON, K2J 4V3 house for sale | Listing ID X13727 | Royal LePage
View photo
House · for sale
$ 749,900
New
19 Settlers Ridge Way, Ottawa, ON, K2J 4V3 house for sale | Listing ID X13727 | Royal LePage
Rothwell Heights - Beacon Hill North
· House
· Patio · Garden · Fireplace · Deck
Rothwell Heights - Beacon Hill North · House · Patio · Garden · Fireplace · Deck
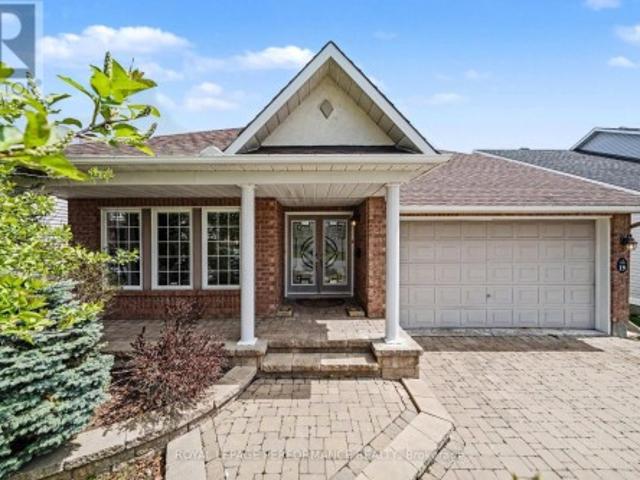
Welcome to this beautifully maintained bungalow offering 2,641 sq. Ft. of living space in the heart of Barrhaven, close to parks, schools, walking trails, and all the amenities along Strandherd Drive. Attractive curb appeal includes a charming front porch, interlock walkway and driveway, and landscaped gardens. Step inside to a bright open-concept layout featuring soaring cathedral ceilings, oversized windows, pot lighting, and modern laminate flooring. The inviting living room is centered around a cozy gas fireplace and flows seamlessly into the white kitchen showcasing ample cabinetry, a centre island, and a bright breakfast area with patio doors leading to the spacious deck and fully fenced backyard-perfect for entertaining or relaxing outdoors. An elegant separate dining room provides the ideal setting for family gatherings and special occasions. The spacious primary bedroom features a cathedral ceiling, double mirrored closets, and a full ensuite with double sinks. A generous seco
$ 749,900
2413 Watercolours Way, Ottawa, ON, K2J 7A9 house for sale | Listing ID X13726 | Royal LePage
View photo
House · for sale
$ 999,990
New
2413 Watercolours Way, Ottawa, ON, K2J 7A9 house for sale | Listing ID X13726 | Royal LePage
Rothwell Heights - Beacon Hill North
· House
· Fireplace
Rothwell Heights - Beacon Hill North · House · Fireplace
Premium lot facing park! Built in 2023 with over $100,000 in upgrades, this beautifully appointed 5-bedroom, 4-bathroom home offers an exceptional combination of space, style, and thoughtful design. This impressive home features a spacious layout exceeding 3,200 sq. Ft. according to the builder's plan. The main floor showcases premium engineered hardwood flooring, 9' smooth ceilings, 8' doors, and wide baseboards, creating a bright and sophisticated atmosphere. A stunning foyer welcomes you into the spacious open-concept living and dining areas, perfect for both everyday living and entertaining. The beautifully upgraded kitchen features elegant two-tone cabinetry with under-cabinet lighting, a generous chef's island with waterfall-edge counters, a large eat-in area, and a convenient walk-in pantry. The spacious family room offers a comfortable gathering space and features an electric fireplace. An oak staircase leads to the second level, where 9' smooth ceilings continue throughout. Th
$ 999,990
217 Conifer Creek Circle, Ottawa, ON, K2M 0M2 house for sale | Listing ID X13727 | Royal LePage
View photo
House · for sale
$ 599,900
New
217 Conifer Creek Circle, Ottawa, ON, K2M 0M2 house for sale | Listing ID X13727 | Royal LePage
Rothwell Heights - Beacon Hill North
· House
· Patio · Garden · Fireplace
Rothwell Heights - Beacon Hill North · House · Patio · Garden · Fireplace
217 Conifer Creek. Rarely offered floor plan with a main floor office located at the front door. Perfect for working from home or a computer room for the kids. Hardwood flooring on the main level with ceramic tile in the entry, kitchen and all bathrooms. Open concept floor plan with a large living room with a gas fireplace, separate dining area and a working kitchen with granite counter tops and a breakfast bar. Patio doors lead to a fenced rear yard. Second level has a convenient laundry room. Spacious primary bedroom offers a walk-in closet and a luxury ensuite bathroom with 2 sinks. Generous secondary bedrooms with access to the main bathroom. Lower level is unfinished, but has excellent potential with 2 large windows for natural light. Immediate possession is available. Freshly painted in a warm, neutral tone. Some photos have been virtually staged. (Id: 27)
$ 599,900
4 Rue Richard Helmer, Gatineau Hull, QC, J8Y 1H2 house for sale | Listing ID 16035 | Royal LePage
View photo
House · for sale
$ 554,900
New
4 Rue Richard Helmer, Gatineau Hull, QC, J8Y 1H2 house for sale | Listing ID 16035 | Royal LePage
Rothwell Heights - Beacon Hill North
· House
· Garden · Parking · Cellar
Rothwell Heights - Beacon Hill North · House · Garden · Parking · Cellar
Charming property, meticulously maintained over the years, ideally located in a desirable area! Walking distance to Gatineau Park, elementary and high schools, Cégep Gabrielle-Roy, Bisson Park, and the future hospital. It boasts numerous upgrades: roof, windows, basement, landscaping, bathroom, and a stunning kitchen with shaker cabinets and quartz countertops. A lovely private backyard offers ample space to enjoy summer days under the pergola and a dedicated BBQ area under a shelter. A large shed with a garage door provides easy access for large items. Quick possession!
$ 554,900
327 Barrett Farm Drive N, Ottawa, ON, K1T 0S3 house for sale | Listing ID X13725 | Royal LePage
View photo
House · for sale
$ 624,900
New
327 Barrett Farm Drive N, Ottawa, ON, K1T 0S3 house for sale | Listing ID X13725 | Royal LePage
Rothwell Heights - Beacon Hill North
· House
· Garden · Fireplace · Cellar
Rothwell Heights - Beacon Hill North · House · Garden · Fireplace · Cellar
Welcome to this beautifully maintained Tartan Fuji model in the sought-after Findlay Creek community. Built in 2020, this stylish home offers 9-ft ceilings, hardwood and tile flooring, and a bright open concept layout. The modern kitchen features quartz countertops, stainless steel appliances, a beautiful backsplash, and upgraded soft-close cabinetry. Upstairs offers 3 spacious bedrooms and 2 full bathrooms, including a primary suite with his-and-hers closets and a luxurious ensuite with double sinks and an oversized walk-in shower. The finished basement features a large recreation room with a cozy gas fireplace, perfect for relaxing or entertaining. Step outside to a fully fenced backyard, offering added privacy and a great space for family gatherings. A beautiful home in a fantastic family friendly neighbourhood! Note: Photos were taken from the previous listing. (Id: 27)
$ 624,900
9374 Marvelville Road, Ottawa, ON, K0A 2P0 house for sale | Listing ID X13727 | Royal LePage
View photo
House · for sale
$ 1,090,000
New
9374 Marvelville Road, Ottawa, ON, K0A 2P0 house for sale | Listing ID X13727 | Royal LePage
Rothwell Heights - Beacon Hill North
· House
· Fireplace
Rothwell Heights - Beacon Hill North · House · Fireplace
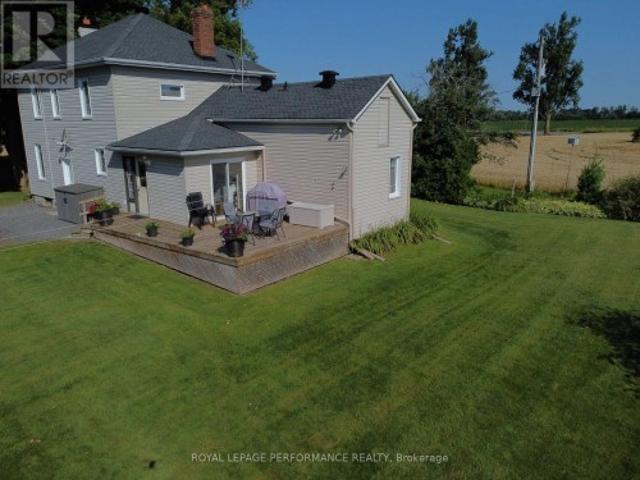
Escape to the ultimate 26-acre countryside retreat with this historic 4-bedroom farmhouse that perfectly blends rich character with modern luxury. Radiating authentic craftsmanship, this unique home was built using timber milled directly from the very land it stands on, now beautifully elevated by a cozy gas fireplace perfect for unwinding. Inside, you'll find a thoughtfully updated kitchen complete with stainless steel appliances, a highly desirable main-floor bedroom ideal for guests or accessible living, and a renovated bathroom featuring heated flooring for those chilly mornings. The sprawling property offers unparalleled privacy, wide-open views, and 20 acres of high-value tile drainage, making it the perfect setup for a working farm, hobby homestead, or future development. Whether you are seeking a quiet place to breathe or an investment piece of paradise, this one-of-a-kind property is ready to welcome you home-schedule your private tour today! (Id: 27)
$ 1,090,000
1202 Montblanc Crescent, Russell, ON, K0A 1W0 house for sale | Listing ID X13675 | Royal LePage
View photo
House · for sale
$ 719,888
1202 Montblanc Crescent, Russell, ON, K0A 1W0 house for sale | Listing ID X13675 | Royal LePage
Rothwell Heights - Beacon Hill North
· House
· Office room
Rothwell Heights - Beacon Hill North · House · Office room
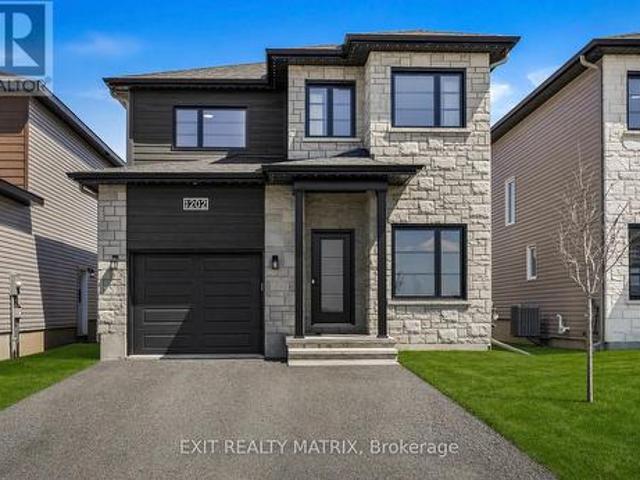
Open house sunday august 16th 2-4pm. Priced to sell. Don't miss out! Loaded with thousands in builder upgrades. Step into this stunning 2024-built EXTENDED SQFT Mayflower model nestled in one of Embrun's most desirable neighbourhoods, offering a perfect blend of comfort, elegance, and everyday functionality. Expanded by the builder to maximize living space, this 4 bedroom + office home welcomes you with a light-filled, open-concept design enhanced by large windows and an airy, inviting atmosphere. The main level includes a private office-ideal for remote work-as well as a convenient powder room for guests. The kitchen serves as a refined focal point, featuring a softer, more traditional aesthetic with crisp white cabinetry, subtle pastel tones, quartz countertops, a walk-in pantry, and timeless finishes that create a warm and inviting space for gathering. Upstairs, three generously sized bedrooms provide ample room for family living, including a spacious primary suite complete with a w
$ 719,888
F 1105 Stittsville Main Street, Ottawa, ON, K2S 0C8 townhouse for sale | Listing ID X13727 | Royal LePage
View photo
Townhouse · for sale
$ 240,000
New
F 1105 Stittsville Main Street, Ottawa, ON, K2S 0C8 townhouse for sale | Listing ID X13727 | Royal LePage
Rothwell Heights - Beacon Hill North
· Townhouse
· Terrace · Balcony · Swimming pool · Parking
Rothwell Heights - Beacon Hill North · Townhouse · Terrace · Balcony · Swimming pool · Parking
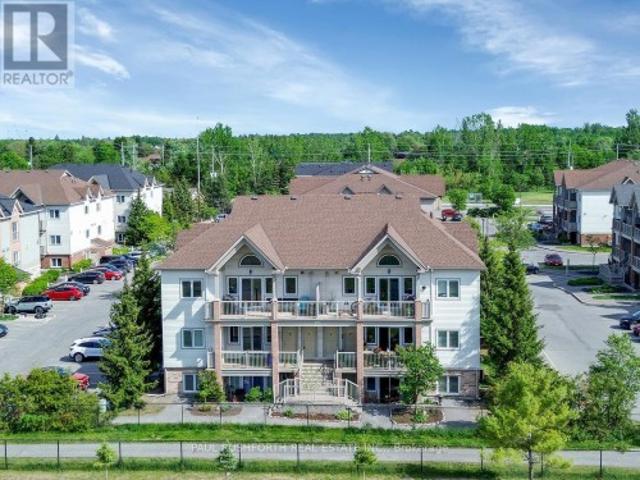
Clean, safe, quiet. Middle floor condo facing the school located in the Jackson Trails community of booming Stittsville. This BRIGHT OPENAIRY CONDO is sure to please and just feels like home once you step inside. Prime location. Within walking distance of amenities, restaurants, bars, coffee shops, banks, grocery stores, brew pubs, Amberwood Golf Course (Tennis/Pickleball/Pool). Direct access to transit in front of unit. Quick closing available and move-in ready, lovely private terrace balcony. BBQ PERMITTED w/ natural gas connection. Bright, airy, and beautifully maintained, this sunny 2-bedroom, 1-bathroom condo offers an open-concept layout designed for comfortable everyday living. No direct facing front neighbours! 1 parking spot included + visitors parking. Must See to Appreciate. (Id: 27)
$ 240,000
1401 Metz Crescent, Ottawa, ON, K1K 3Z7 house for sale | Listing ID X13724 | Royal LePage
View photo
House · for sale
$ 739,800
New
1401 Metz Crescent, Ottawa, ON, K1K 3Z7 house for sale | Listing ID X13724 | Royal LePage
Rothwell Heights - Beacon Hill North
· House
· Patio · Garden
Rothwell Heights - Beacon Hill North · House · Patio · Garden
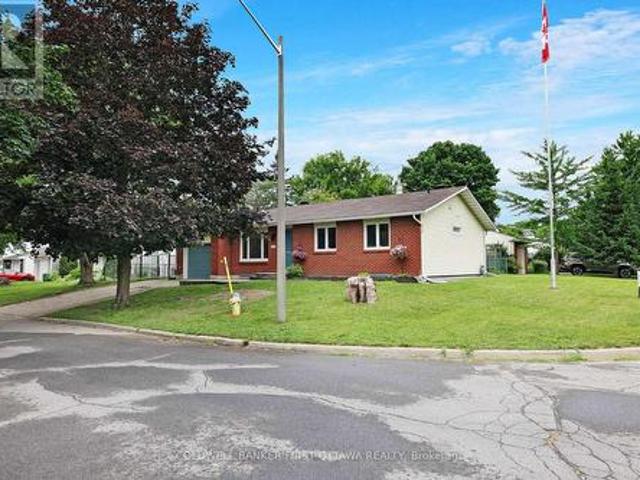
Welcome to the new improved 1401 Metz Crescent. Calling all Buyers. You asked for a privacy wall at front entrance, done. You asked for access to backyard from kitchen, we heard you and installed a brand-new patio door. You wanted more lighting in living room, its lit now! We invite all Buyers to come and join us for Open House this Sunday August 30th from 2-4 PM come see this spectacular move in ready home in all its glory! This exceptional bungalow offers the perfect combination of style, functionality, and quality-ready for the forward Buyer. Thoughtfully designed, the main level features a stunning open-concept kitchen and dining area. The chef-inspired kitchen showcases premium Caesarstone countertops, custom cabinetry with exceptional storage, an over-the-range microwave with integrated exhaust system. Elegant flooring and contemporary lighting flow throughout the main level, creating a sophisticated atmosphere. Renovation was completed with attention to quality, including new el
$ 739,800
204 Hillpark High Street, Ottawa, ON, K1W 0B5 house for sale | Listing ID X13725 | Royal LePage
View photo
House · for sale
$ 789,000
New
204 Hillpark High Street, Ottawa, ON, K1W 0B5 house for sale | Listing ID X13725 | Royal LePage
Rothwell Heights - Beacon Hill North
· House
· Garden · Office room · Fireplace · Deck · Parking · Cellar
Rothwell Heights - Beacon Hill North · House · Garden · Office room · Fireplace · Deck · Parking · Cellar
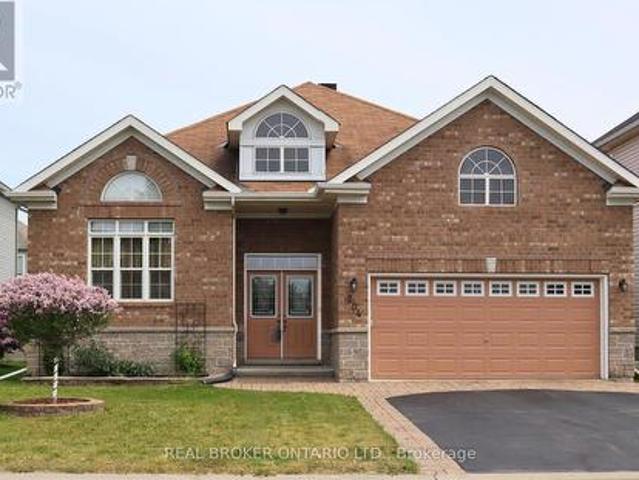
You are welcomed to visit to this 4 Bedroom Bungalow built in 2009 offers 3 full bathrooms, a lovely main floor layout and a fully finished basement. The original owners have taken true home ownership pride and have maintained the home with excellence. Main level featuring Eat in Kitchen with access to the deck and backyard, Full dining room, Bonus front family room plus living room with Fireplace & Vaulted ceilings. The oversized Primary bedroom offers a private retreat with its own Ensuite bathroom, and just down the hall offers the second main level bedroom & full bath. Lower level has a large L-shaped living area/office/flex space + 2 Bedrooms & a 3rd Full bath providing space for a growing family, home office, and or guest space. Ample storage and utility/tool work area in Furnace room. The spacious 2-car garage provides convenient parking, while the well-kept lot offers room for outdoor enjoyment. Pride of ownership is evident throughout. From the meticulous maintenance. Pet free
$ 789,000
881 Couloir Road, Ottawa, ON, K1W 0P5 house for sale | Listing ID X13725 | Royal LePage
View photo
House · for sale
$ 549,900
New
881 Couloir Road, Ottawa, ON, K1W 0P5 house for sale | Listing ID X13725 | Royal LePage
Rothwell Heights - Beacon Hill North
· House
· Office room · Balcony · Parking
Rothwell Heights - Beacon Hill North · House · Office room · Balcony · Parking
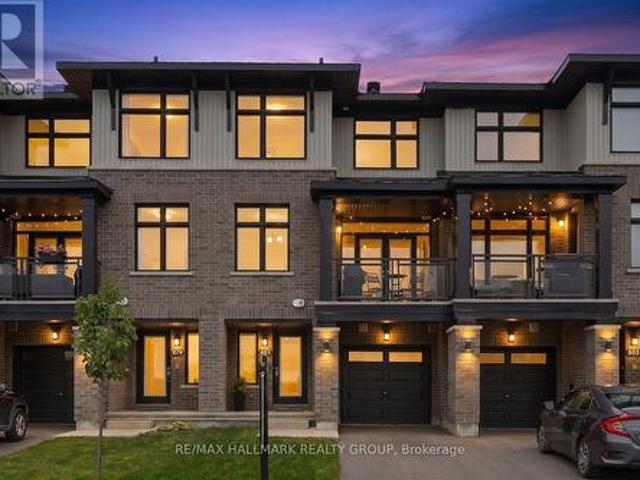
Welcome to this beautifully designed 3-Storey Richcraft Kitsilano model, ideally situated on a premium park-facing lot in a sought-after community. Energy Star Certified and filled with natural light, this stylish home offers a thoughtful layout with modern finishes and plenty of functional living space. The welcoming foyer features ceramic tile and convenient inside access to the single garage, with parking for two additional vehicles in the driveway. The main level also offers a versatile den perfect for a home office, study or quiet retreat. Upstairs, the bright and spacious open concept living, dining and kitchen area is designed for both everyday living and entertaining. Hardwood flooring flows throughout, while the living room opens to a covered balcony overlooking the park. An ideal spot to enjoy your morning coffee or unwind at the end of the day. A convenient powder room serves this level. The contemporary kitchen features granite countertops, a large island with breakfast bar
$ 549,900
1477 Prestone Drive, Ottawa, ON, K1E 1M5 house for sale | Listing ID X13724 | Royal LePage
View photo
House · for sale
$ 1,399,000
New
1477 Prestone Drive, Ottawa, ON, K1E 1M5 house for sale | Listing ID X13724 | Royal LePage
Rothwell Heights - Beacon Hill North
· House
Rothwell Heights - Beacon Hill North · House
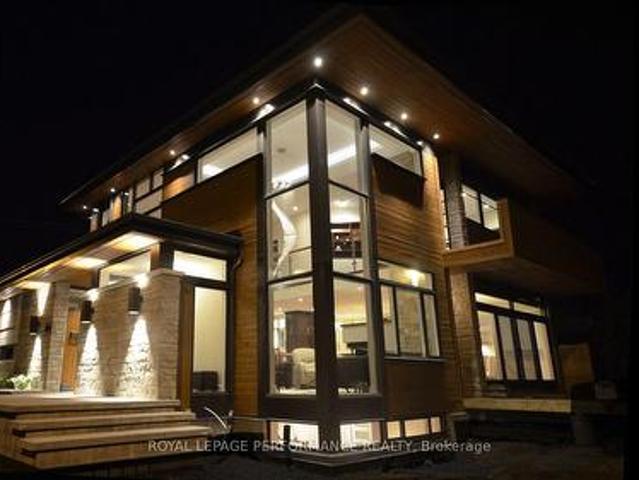
Magazine worthy and impeccably designed by Houry Avedissian of HA2 Architecture and Design, this exceptional home showcases outstanding craftsmanship and premium construction throughout. Thoughtfully designed with premium, low-maintenance materials, the exterior provides an attractive, worry-free finish that will stand the test of time. This is a home that is as beautiful as it is welcoming. Designed for everyday living, effortless entertaining, and making lasting family memories. Every detail has been carefully considered to achieve the perfect balance of luxury, comfort, and functionality. A grand foyer and living room with soaring 18-foot ceilings create a stunning first impression, with 9-foot ceilings throughout the remaining levels and an abundance of oversized windows provide an open, light-filled atmosphere. Premium features include custom cabinetry, Brazilian cherry hardwood floors, a full-size wine refrigerator, a heated three-season room, and a state-of-the-art irrigation sy
$ 1,399,000
1606 Ortona Avenue, Ottawa, ON, K2C 1W5 house for sale | Listing ID X13725 | Royal LePage
View photo
House · for sale
$ 1,169,900
New
1606 Ortona Avenue, Ottawa, ON, K2C 1W5 house for sale | Listing ID X13725 | Royal LePage
Rothwell Heights - Beacon Hill North
· House
· Garden · Office room · Parking · Fireplace · Cellar
Rothwell Heights - Beacon Hill North · House · Garden · Office room · Parking · Fireplace · Cellar
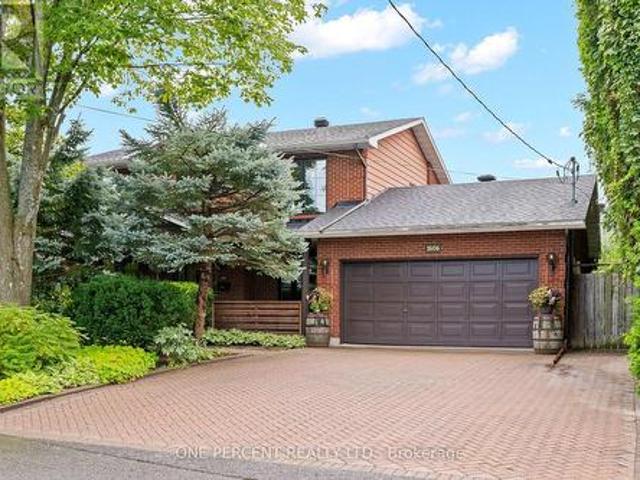
Discover generous living spaces and an extraordinary backyard oasis in this impressive and well-maintained four-bedroom, 3.5-bathroom home, ideally situated in the highly sought-after community of Carleton Heights. The well-designed main floor offers plenty of room for both everyday living and entertaining, with a spacious family room, a formal dining room, a cozy living room with a fireplace, and a generously sized eat-in kitchen. A three-piece bathroom, convenient laundry area, mudroom, and inside access to the double garage complete this functional level. Upstairs, four well-proportioned bedrooms offer flexibility for family, guests, or a home office. The spacious primary retreat features a walk-in closet and a stylish, spa-inspired four-piece ensuite complete with a soaker tub, separate glass shower, floating vanity, and vessel sink. An additional full bathroom serves the remaining bedrooms. The finished basement extends the home's living space with an exceptionally large recreatio
$ 1,169,900
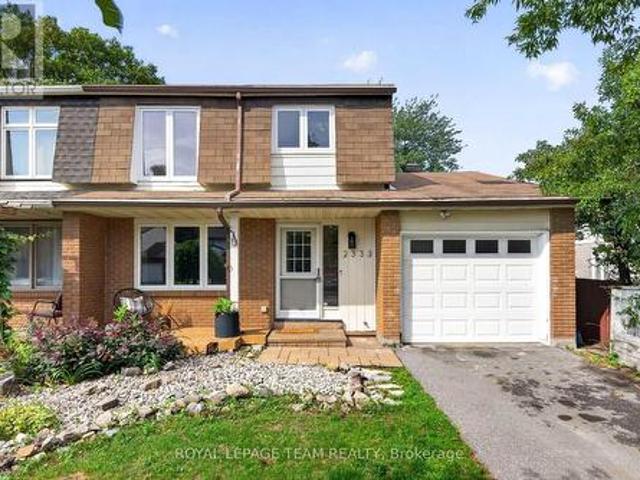
2333 Cotters Crescent, Ottawa, ON, K1V 8Y7 house for sale | Listing ID X13724 | Royal LePage
View photo
House · for sale
$ 629,900
New
2333 Cotters Crescent, Ottawa, ON, K1V 8Y7 house for sale | Listing ID X13724 | Royal LePage
Rothwell Heights - Beacon Hill North
· House
· Parking
Rothwell Heights - Beacon Hill North · House · Parking
Welcome to 2333 Cotters Crescent, updated 4-bedroom, 2-bathroom semi-detached home with an attached single-car garage in a quiet, family-friendly pocket of Hunt Club. Thoughtfully renovated and exceptionally well maintained, this move-in-ready home combines modern finishes with meaningful upgrades and a truly welcoming community. The stunning kitchen was taken down to the studs in February 2024 and completely redesigned with new electrical wiring, IKEA MDF cabinetry, quartz countertops by TGI Quartz, new SS appliances, lighting, hardware and oak-look LVP flooring. Additional 2024 updates include new LVP throughout the main level, new vinyl flooring upstairs and updated tile in both bathrooms. Both bathrooms were extensively renovated with new waterproofing membranes, tile, cabinetry, fixtures, plumbing, lighting, trim and paint, plus new fixtures. Significant electrical improvements include a new 200 AMP panel, complete kitchen rewiring and pigtailed outlets throughout. ESA certificati
$ 629,900
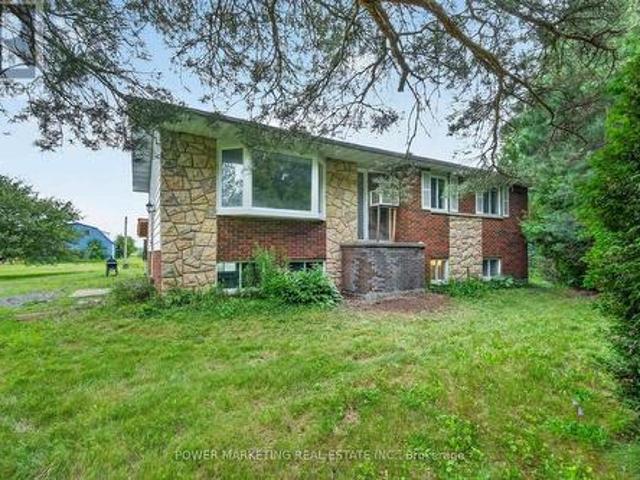
4828 Frank Kenny Road, Ottawa, ON, K0A 3H0 house for sale | Listing ID X13724 | Royal LePage
View photo
House · for sale
$ 759,000
New
4828 Frank Kenny Road, Ottawa, ON, K0A 3H0 house for sale | Listing ID X13724 | Royal LePage
Rothwell Heights - Beacon Hill North
· House
Rothwell Heights - Beacon Hill North · House
Opportunity Knocks, Your dream property is here! A 25 acres farm + a house + a barn waiting for you! This great picturesque property with charming home offers the perfect retreat for families, hobbyists, or anyone seeking a quieter lifestyle with easy access to Ottawa downtown, Orleans and all amenities. Spacious high ranch home offers you 3+1 large bedrooms, 2 full bathrooms, Hardwood and tiles throughout, large kitchen with Loads of Cupboards, designed for comfortable living with peace and tranquility! Enjoy the beauty of the expansive property with plenty of room for your business, hobbies and gardening, outdoor activities, or future possibilities. The peaceful surroundings create a true country oasis while remaining conveniently close to, Amazon, schools, shopping, recreation, and Highway 417 and other commuter routes. Zoning allows for many uses! Book your private viewing today! (Id: 27)
$ 759,000
78 Saginaw Crescent, Ottawa, ON, K2E 5N7 house for sale | Listing ID X13725 | Royal LePage
View photo
House · for sale
$ 479,900
New
78 Saginaw Crescent, Ottawa, ON, K2E 5N7 house for sale | Listing ID X13725 | Royal LePage
Rothwell Heights - Beacon Hill North
· House
Rothwell Heights - Beacon Hill North · House
Investment opportunity. Nepean! Located in sought after Borden farm, this 3-bed, 2-bath detached home presents an excellent opportunity for investors, contractors, or buyers looking to build equity. This property offers the chance to restore, renovate, or reimagine the space to suit your vision. With a functional layout and desirable location close to schools, parks, shopping, transit, and everyday amenities, this is an ideal project for those looking to add value. Whether you're planning a flip, renovation, or long-term investment, the possibilities are endless. (Id: 27)
$ 479,900

Get email alerts

Don't miss out: be the first to know about new properties

The alert was correctly created

On subscribing you accept the conditions of use and the privacy policy
Alert
Receive new ads in your inbox
Save this search
Receive alerts for new listings

We'll send you an email when we have new properties for: "Properties for sale in Rothwell Heights - Beacon Hill North"

The alert was correctly created

Get email alerts and be the first to see new listings
Required field
On subscribing I accept the terms of the privacy policy
Perfect! You'll soon start receiving new listings via email
Alert
Receive an email when we have new ads for Properties for sale in Rothwell Heights - Beacon Hill North
Save this search
Filters

Bedrooms

Area (sq.ft)

sq.ft
sq.ft

Price

$
$

Filter by property type

Bathrooms

Clear all filters
Receive notifications when new entries are published.