2,354 properties for sale in Rothwell Heights - Beacon Hill North

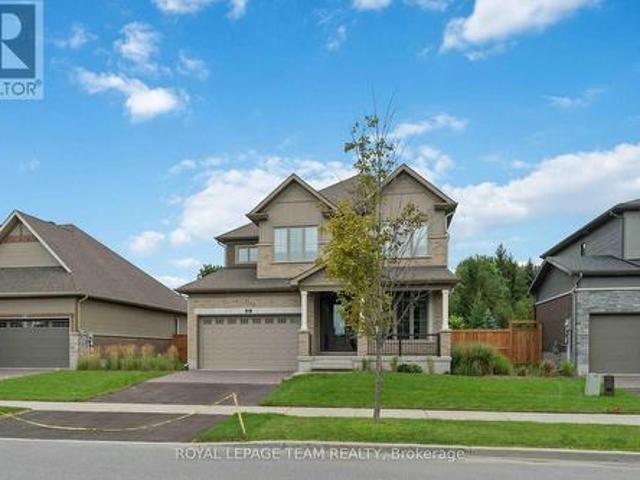
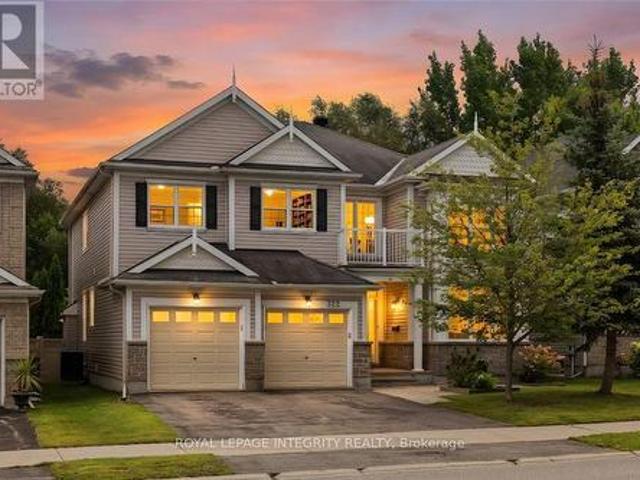
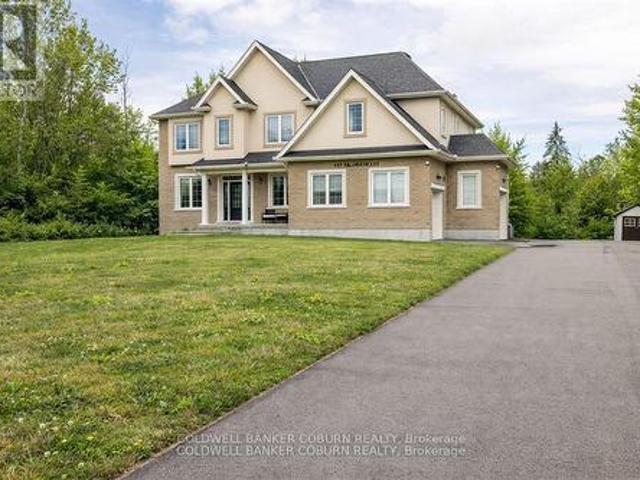
564 Erinwoods Circle, Ottawa, ON, K2J 5M8 house for sale | Listing ID X13715 | Royal LePage
View photo
House · for sale
$ 1,129,000
564 Erinwoods Circle, Ottawa, ON, K2J 5M8 house for sale | Listing ID X13715 | Royal LePage
Rothwell Heights - Beacon Hill North
· House
· Office room · Fireplace · Cellar
Rothwell Heights - Beacon Hill North · House · Office room · Fireplace · Cellar
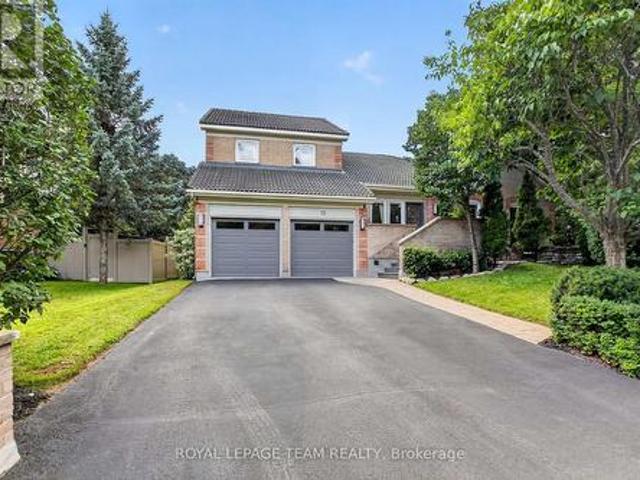
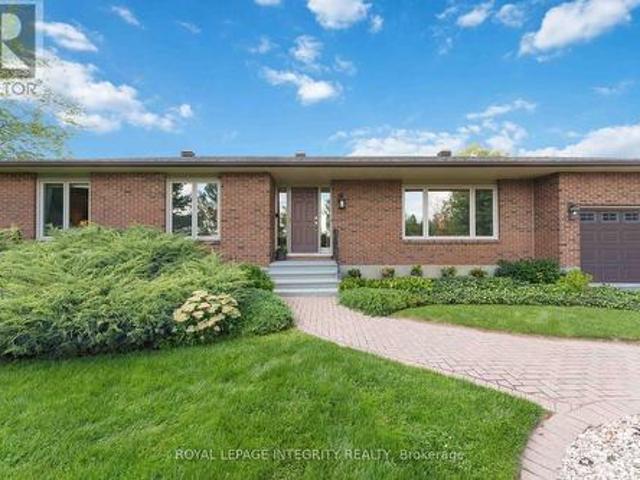
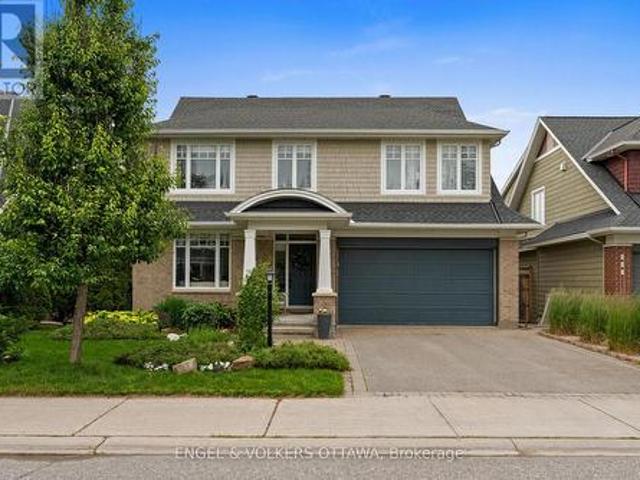
Nestled on a sought-after street within a prestigious award-winning golf course community, this stunning 4+1 bedroom, 4 bathroom home offers the perfect blend of elegance, comfort, and modern updates. Enjoy the convenience of exceptional schools, everyday amenities, and scenic nature trails along the Jock River. All just moments away. Inside, the thoughtfully designed main floor features formal living and dining rooms ideal for entertaining, a beautifully renovated kitchen (2021) complete with a large centre island and charming eating area nook, a dedicated home office, and a dramatic two-storey family room anchored by a cozy gas fireplace. Upstairs, the expansive primary suite impresses with two walk-in closets and a luxurious 5-piece ensuite updated in 2021, while three additional well-sized bedrooms, a newly renovated full bathroom (2021), and the added convenience of second-level laundry (2021) complete the upper floor. The fully finished basement extends the living space with a ge
$ 1,129,000
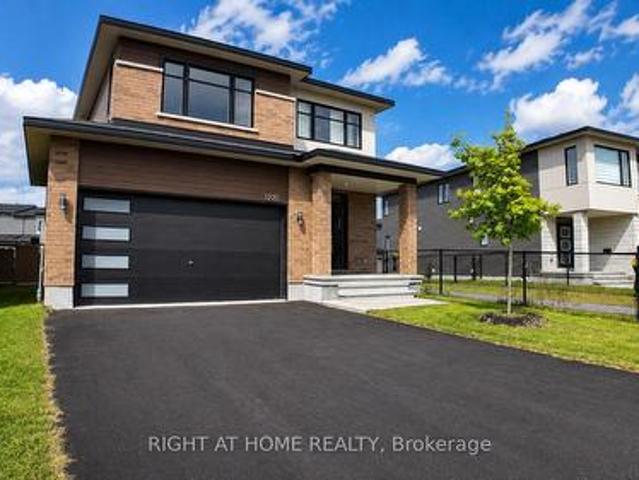
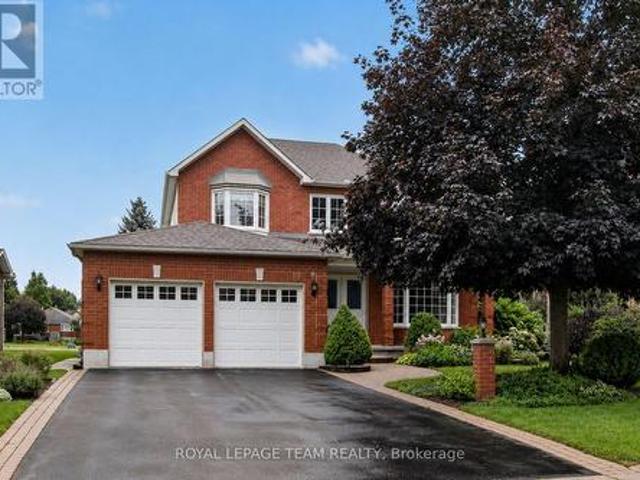
1220 Diamond Street, Clarence Rockland, ON, K4K 0M1 house for sale | Listing ID X13722 | Royal LePage
View photo
House · for sale
$ 819,000
1220 Diamond Street, Clarence Rockland, ON, K4K 0M1 house for sale | Listing ID X13722 | Royal LePage
Rothwell Heights - Beacon Hill North
· House
· Office room
Rothwell Heights - Beacon Hill North · House · Office room
Welcome to the Signature Collection: 1220 Diamond St. Some homes are simply lived in. This one was designed to be loved. Built in 2023 and barely lived in, this Longwood masterpiece earns its place in our Signature Collection through thoughtful design, elevated finishes, and a layout built for the way families actually live today. From the moment you step inside, the intention is clear. A flexible main-floor space adapts to your life. Playroom, home office, formal dining, the choice is yours. The heart of the home is an open-concept living, dining, and kitchen space made for entertaining, anchored by a kitchen that delivers true modern luxury: sleek quartz counters, striking cabinetry, and finishes that set it apart from anything else on the market. Underfoot, a carefully curated palette of hardwood and marble tile flows through the main floor, hallways, and stairs. A timeless, neutral backdrop that lets every room shine. Upstairs and down, the story continues. Spa-inspired bathrooms f
$ 819,000
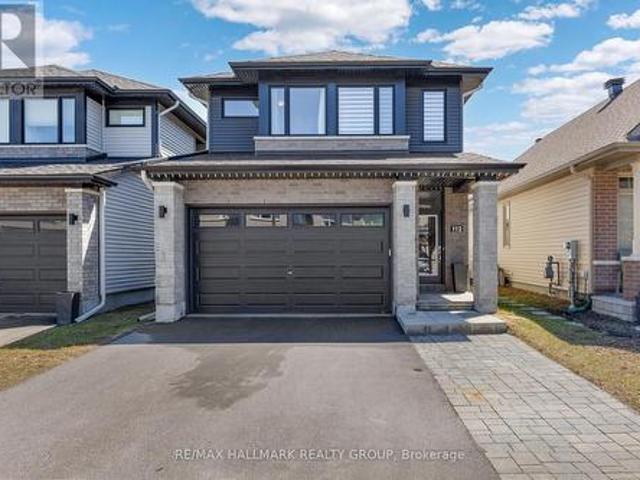
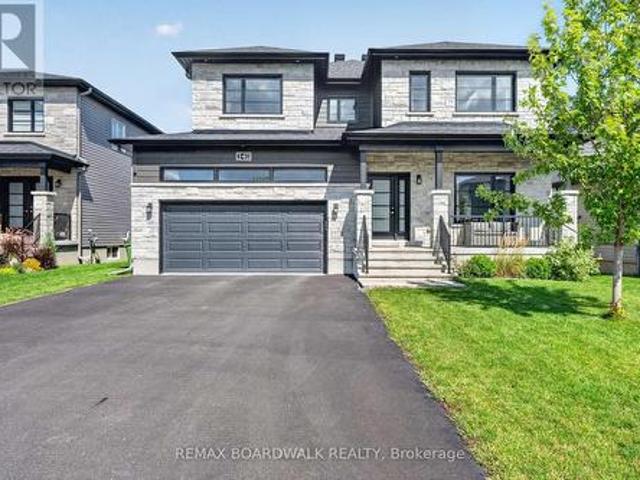
112 Crevasse Road, Ottawa, ON, K1W 0P9 house for sale | Listing ID X13706 | Royal LePage
View photo
House · for sale
$ 859,900
112 Crevasse Road, Ottawa, ON, K1W 0P9 house for sale | Listing ID X13706 | Royal LePage
Rothwell Heights - Beacon Hill North
· House
· Patio · Garden · Fireplace
Rothwell Heights - Beacon Hill North · House · Patio · Garden · Fireplace
Welcome to this beautifully maintained 3-bedroom, 3-bathroom detached home built in 2020 by Richcraft, located in the highly desirable Trailsedge / Bradley Estates community in Orléans. Situated on a quiet, family-friendly street surrounded by newer homes, this property offers the perfect blend of modern comfort and suburban tranquility. Step inside to a bright, open-concept main level featuring large windows and a patio door that floods the space with natural light. The functional and stylish kitchen is equipped with granite countertops, a spacious island and has been upgraded to include additional storage. It flows seamlessly into the dining area and family room, ideal for both everyday living and entertaining. A cozy gas fireplace adds warmth and charm, while the eat-in area provides direct access to the backyard. Upstairs, the spacious primary bedroom offers a relaxing retreat complete with a walk-in closet and a luxurious 5-pc ensuite bathroom. Two additional well-sized bedrooms a
$ 859,900
521 Bridgeport Avenue, Ottawa, ON, K4M 0E9 house for sale | Listing ID X13722 | Royal LePage
View photo
House · for sale
$ 1,349,900
521 Bridgeport Avenue, Ottawa, ON, K4M 0E9 house for sale | Listing ID X13722 | Royal LePage
Rothwell Heights - Beacon Hill North
· House
· Office room · Fireplace
Rothwell Heights - Beacon Hill North · House · Office room · Fireplace
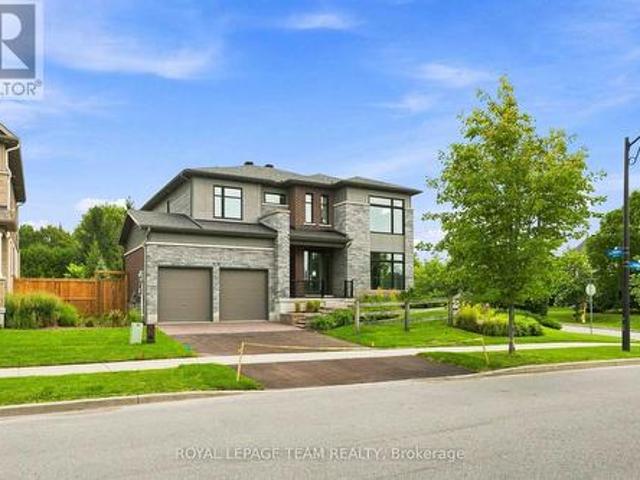
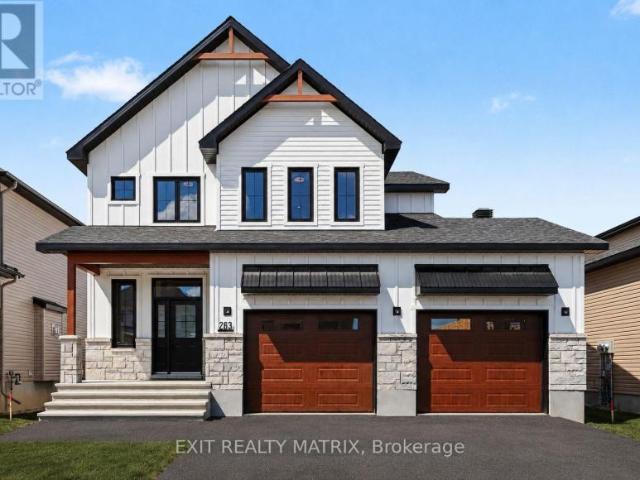
The Elderberry combines luxury and family comfort in a thoughtfully designed layout. The main floor offers both elegance and functionality, beginning with a versatile den that's perfect for a home office, library, or study. The heart of the home is the open-concept kitchen, breakfast nook, and great room, where a cozy fireplace creates a warm and inviting gathering space for family and friends. A beautiful circular staircase serves as the homes centerpiece, leading to the second level where comfort continues. Upstairs, you'll find four spacious bedrooms, including the luxurious primary suite, complete with a spa-inspired 5-piece ensuite and 2 walk-in closets. The three secondary bedrooms ensure plenty of space and storage for the whole family, blending style with everyday convenience. Oversized premium corner lot fully fenced with irrigation system. Take advantage of Mahogany's existing features, like the abundance of green space, the interwoven pathways, the existing parks, and the Ma
$ 1,349,900
5961 Old Richmond Road, Ottawa, ON, K0A 2Z0 house for sale | Listing ID X13720 | Royal LePage
View photo
House · for sale
$ 1,500,000
5961 Old Richmond Road, Ottawa, ON, K0A 2Z0 house for sale | Listing ID X13720 | Royal LePage
Rothwell Heights - Beacon Hill North
· House
· Garden · Deck · Swimming pool
Rothwell Heights - Beacon Hill North · House · Garden · Deck · Swimming pool
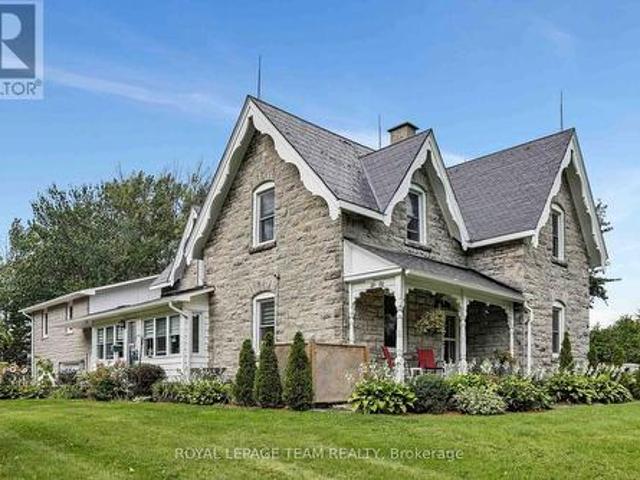
Step into the timeless charm of this exceptional 1870 vernacular-style natural stone home, set on 4.6 beautifully landscaped acres in a private country setting, yet conveniently close to everyday amenities. Rich in original character, this spacious 7-bedroom home offers warmth, history and an abundance of room for the whole family, with an ideal layout for multi-generational living. The grand main level welcomes you with an inviting living room and dining room, high ceilings and beautifully preserved high baseboards. The oversized country kitchen features generous workspace and a large eating area, with a bedroom (or den) conveniently located just off the kitchen. An impressive four-season sunroom provides the perfect spot to enjoy the views and natural surroundings year-round. Two separate staircases create an ideal and unique layout. One staircase leads to two bedrooms, a spacious bonus/living room and an incredible 20-foot deck overlooking the private pool and yard. The second stair
$ 1,500,000
513 Bridgeport Avenue, Ottawa, ON, K4M 0E9 house for sale | Listing ID X13722 | Royal LePage
View photo
House · for sale
$ 1,195,900
513 Bridgeport Avenue, Ottawa, ON, K4M 0E9 house for sale | Listing ID X13722 | Royal LePage
Rothwell Heights - Beacon Hill North
· House
· Office room · Fireplace · Cellar
Rothwell Heights - Beacon Hill North · House · Office room · Fireplace · Cellar
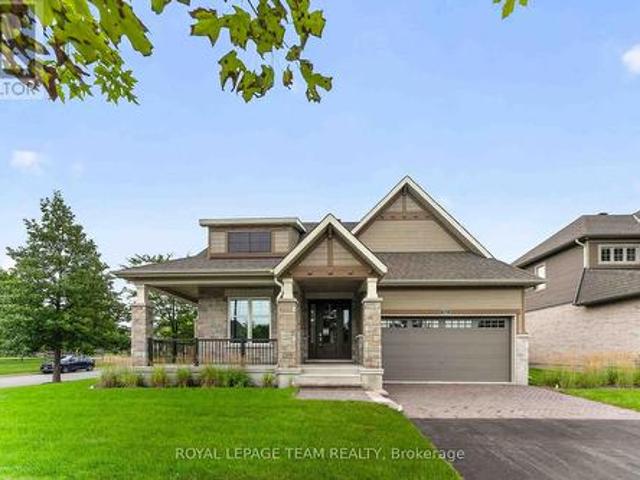
The Butternut (model C) is an award-winning bungalow, where you're welcomed into the home by the focal-point fireplace. Many windows allow for plenty of natural light and hardwood flooring features throughout the main floor. Use the den as a home office or reading room. 2 bedrooms on the main level including the Primary Bedroom with ensuite bath and walk in closet. The finished basement features rec room, an additional bedroom and 3pc bathroom. Oversized premium corner lot fully fenced with irrigation system. Take advantage of Mahogany's existing features, like the abundance of green space, the interwoven pathways, the existing parks, and the Mahogany Pond. In Mahogany, you're also steps away from charming Manotick Village, where you're treated to quaint shops, delicious dining options, scenic views, and family-friendly streetscapes. Immediate occupancy! (Id: 27)
$ 1,195,900
517 Bridgeport Avenue, Ottawa, ON, K4M 0E9 house for sale | Listing ID X13722 | Royal LePage
View photo
House · for sale
$ 1,219,900
517 Bridgeport Avenue, Ottawa, ON, K4M 0E9 house for sale | Listing ID X13722 | Royal LePage
Rothwell Heights - Beacon Hill North
· House
Rothwell Heights - Beacon Hill North · House
The Heartwood main floor offers hardwood flooring, a large foyer, a welcoming den, and a separate dining room for comfortable conversation. The second floor features 4 bedrooms, including the Primary bedroom with walk-in closet and a luxurious 5-piece ensuite. One of the secondary bedrooms also has a walk in closet. Take advantage of Mahogany's existing features, like the abundance of green space, the interwoven pathways, the existing parks, and the Mahogany Pond. In Mahogany, you're also steps away from charming Manotick Village, where you're treated to quaint shops, delicious dining options, scenic views, and family-friendly streetscapes. Immediate occupancy! (Id: 27)
$ 1,219,900
19 Slade Crescent, Ottawa, ON, K2K 2L1 house for sale | Listing ID X13716 | Royal LePage
View photo
House · for sale
$ 979,000
19 Slade Crescent, Ottawa, ON, K2K 2L1 house for sale | Listing ID X13716 | Royal LePage
Rothwell Heights - Beacon Hill North
· House
· Garden · Deck
Rothwell Heights - Beacon Hill North · House · Garden · Deck
Beautifully maintained 4 bedroom, 3 bath family home located on a wonderful street in Kanata Lakes with mature trees. Walk to many parks & tops schools. Shops, transit, 417 & high tech mins away. Approx. 60' x 114' lot w/perennial gardens, room for play & a large deck to enjoy w/family & friends. Attractive front brick façade & brick on first storey. Gardens & interlock walkway & steps take you to the covered front porch. Double door entry to the tiled foyer with a double closet & French doors to the impressive reception area with a 2 storey ceiling w/window for natural light. Entertaining size living room has crown moulding & a big bay window w/pretty views of the street. The dining room has a chandelier, crown moulding, French doors, 2 windows for natural light & room for a buffet. Close by is the open plan kitchen to family room w/updated hardwood flooring & southern orientation bringing light into the house. Good sized eating area w/wonderful views of the backyard & handy door to t
$ 979,000
House Ottawa ON 105167372
View photo
House · for sale
$ 680,000
House Ottawa ON 105167372
Rothwell Heights - Beacon Hill North
· House
Rothwell Heights - Beacon Hill North · House
Explore this exciting real estate opportunity located in the vibrant area of Ottawa. This property is currently priced at CAD680000. A fantastic chance to acquire property in a sought-after location. Whether you are looking for a new location or a significant acquisition, this listing warrants serious consideration. Review all the details and imagine the possibilities. Contact us today for more information!
$ 680,000
340 Moonlight Drive, Russell, ON, K4R 0L1 house for sale | Listing ID X13723 | Royal LePage
View photo
House · for sale
$ 984,900
340 Moonlight Drive, Russell, ON, K4R 0L1 house for sale | Listing ID X13723 | Royal LePage
Rothwell Heights - Beacon Hill North
· House
· Office room · Fireplace · Cellar
Rothwell Heights - Beacon Hill North · House · Office room · Fireplace · Cellar
Welcome to this impressive 5-bedroom family home in the growing community of Russell, offering a beautiful combination of modern style, generous living space and everyday functionality. Step inside to a bright, open-concept main floor featuring hardwood flooring and an extended living room designed with extra space for comfortable family living. The stunning kitchen is the heart of the home, showcasing crisp white cabinetry, a large contrasting island, quartz-style counters and plenty of workspace, all flowing seamlessly into the dining and living areas. A cozy gas fireplace with built-in cabinetry adds warmth and character to the living room. The main level also offers a separate office, ideal for working from home. Upstairs, you'll find spacious bedrooms, including an impressive primary retreat with a large ensuite featuring a freestanding tub, separate shower and double vanity. The fully finished basement provides even more living space with a recreation/family room, additional bedr
$ 984,900
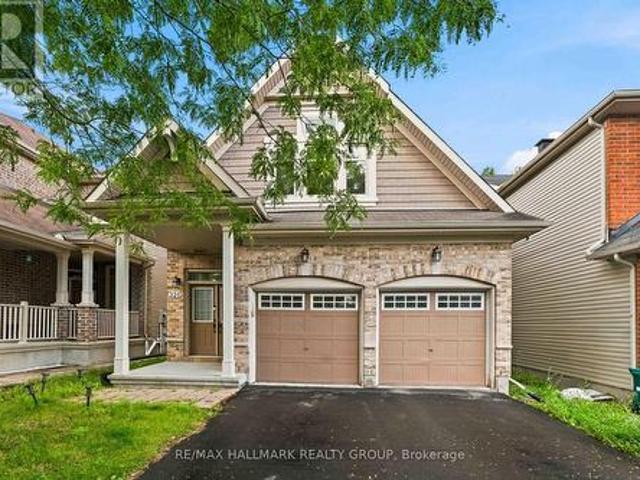
322 Maxwell Bridge Road, Ottawa, ON, K2W 0A5 house for sale | Listing ID X13723 | Royal LePage
View photo
House · for sale
$ 999,990
322 Maxwell Bridge Road, Ottawa, ON, K2W 0A5 house for sale | Listing ID X13723 | Royal LePage
Rothwell Heights - Beacon Hill North
· House
· Balcony · Fireplace
Rothwell Heights - Beacon Hill North · House · Balcony · Fireplace
Welcome to 322 Maxwell Bridge Road, an impressive 4-bedroom, 3-bath executive detached home offering approximately 3,500 sq. Ft. of living space and two dramatic open-to-above living areas. The bright, carpet-free interior features hardwood flooring throughout both levels, a beautiful curved oak staircase, formal dining room and a private main-floor den with French doors. The open-to-above family room features expansive windows, a natural gas fireplace and built-in surround-sound speakers, and connects seamlessly with the spacious kitchen and breakfast area. The kitchen offers granite countertops, a large centre island, stainless steel appliances, extensive cabinetry and a walk-in pantry. Upstairs, the generous primary suite features its own fireplace, separate sitting area and a 5-piece ensuite with upgraded quartz countertop, soaker tub, separate glass shower and private water closet. Three additional bedrooms include one with a private balcony. Notable updates include a new furnace
$ 999,990
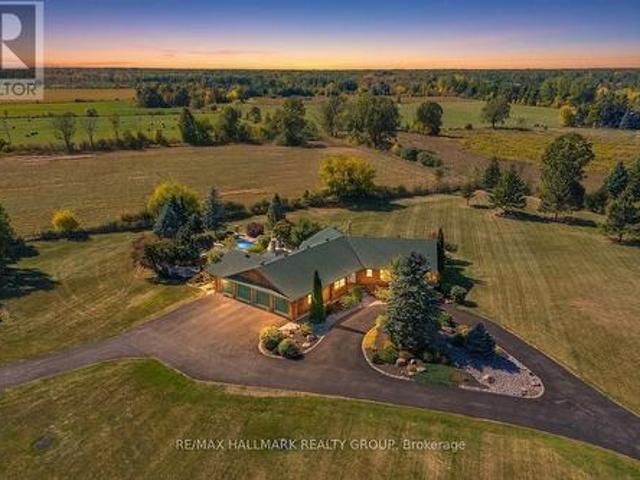
2185 Old Second Line Road, Ottawa, ON, K0A 1T0 house for sale | Listing ID X13721 | Royal LePage
View photo
House · for sale
$ 1,649,000
2185 Old Second Line Road, Ottawa, ON, K0A 1T0 house for sale | Listing ID X13721 | Royal LePage
Rothwell Heights - Beacon Hill North
· House
· Fireplace · Parking
Rothwell Heights - Beacon Hill North · House · Fireplace · Parking
Experience country living with a luxury twist-just minutes from Kanata. This spectacular log home sits on over five acres of manicured land, offering privacy, craftsmanship, and resort-style amenities in one unforgettable package. The gated entrance and circular driveway set the stage, surrounded by mature evergreens and magazine-worthy landscaping. Inside, the home delivers wow-factor at every turn: soaring log beams, a dramatic stone fireplace, sun-drenched windows, and custom hardwood inlays that anchor the space with warmth and character. The kitchen is bright, spacious, and built for real living-abundant cabinetry, stainless steel appliances, a large island, and seamless flow to the dining area and outdoor spaces. Direct inside access from the garage leads to a practical mudroom and main-floor laundry room, keeping daily life organized. The main level is designed for comfort, featuring a main-floor office and three generously sized bedrooms. The primary bedroom stands out with a l
$ 1,649,000
328 Laughlin Circle, Ottawa, ON, K2T 0E1 house for sale | Listing ID X13721 | Royal LePage
View photo
House · for sale
$ 1,079,900
328 Laughlin Circle, Ottawa, ON, K2T 0E1 house for sale | Listing ID X13721 | Royal LePage
Rothwell Heights - Beacon Hill North
· House
· Patio · Garden · Fireplace
Rothwell Heights - Beacon Hill North · House · Patio · Garden · Fireplace
Welcome to 328 Laughlin Circle, a fabulous detached home offering approximately 2,400 sq. Ft. of living space in the prestigious Kanata Estates community. Backing directly onto a beautiful wooded trail with no rear neighbours, this exceptional property offers a rare sense of privacy, peaceful natural views, and a wonderful setting to enjoy the changing colours throughout the seasons. Tucked away on a quiet circle, the home welcomes you with an impressive two-storey foyer, curved staircase, and beautiful chandeliers. The main level features hardwood and ceramic flooring throughout, with open-concept living and dining areas and a bright, sun-filled family room with a cozy fireplace. The spacious kitchen offers upgraded cabinetry, an island, stainless steel appliances, a pantry, and an eating area with patio doors leading directly to the backyard. Upstairs, the sunny primary suite features a walk-in closet and a spacious ensuite with double sinks, a separate shower, and a soaker tub. Thre
$ 1,079,900
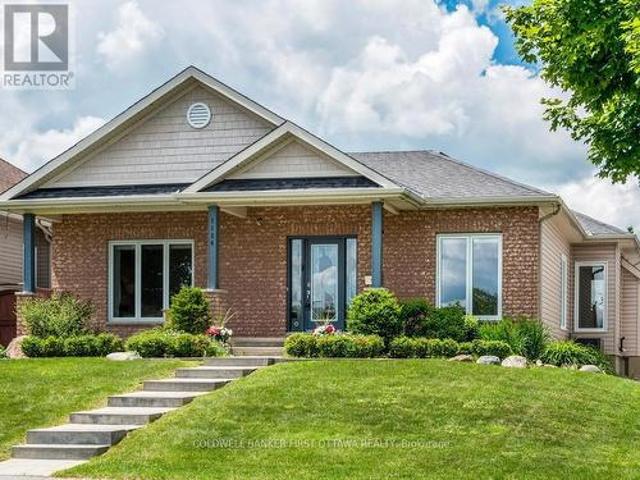
1134 Stittsville Main Street, Ottawa, ON, K2S 0B9 house for sale | Listing ID X13716 | Royal LePage
View photo
House · for sale
$ 899,000
1134 Stittsville Main Street, Ottawa, ON, K2S 0B9 house for sale | Listing ID X13716 | Royal LePage
Rothwell Heights - Beacon Hill North
· House
· Garden · Fireplace · Deck · Swimming pool · Parking
Rothwell Heights - Beacon Hill North · House · Garden · Fireplace · Deck · Swimming pool · Parking
Exceptional rear-lane bungalow showcasing a thoughtfully designed layout and outstanding indoor-outdoor living. A covered rear porch with new decking provides a welcoming secondary entrance, overlooking a beautifully landscaped, fully fenced backyard complete with an Inground Pool and professionally designed interlock patio-creating a truly private outdoor retreat. The main level features gleaming hardwood floors, 9-foot ceilings throughout, and a centrally positioned natural gas fireplace that anchors the elegant great room. The open-concept kitchen offers abundant cabinetry and workspace, along with a breakfast bar overlooking the casual dining area. A convenient mudroom provides interior access to the double-car garage. Designed for both everyday living and entertaining, the home includes a formal dining room and a versatile main-floor den that can easily serve as a third bedroom. The spacious primary suite features a walk-in closet and a beautifully renovated five-piece ensuite. A
$ 899,000
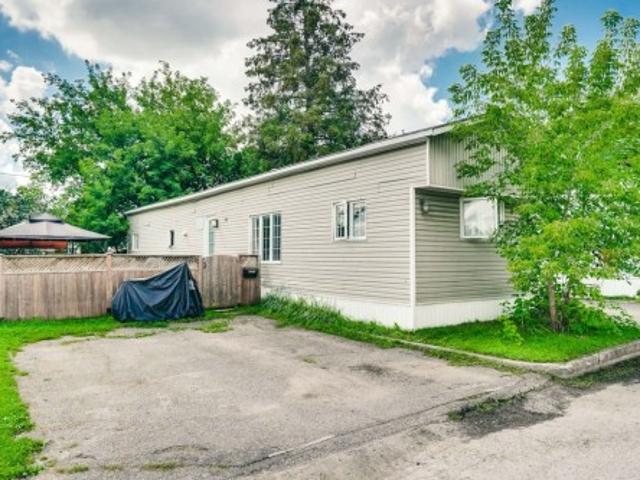
19 12E Avenue O. Gatineau. QC, J8T 5P2 house for sale | Listing ID 20795 | Royal LePage
View photo
House · for sale
$ 199,900
Updated
19 12E Avenue O. Gatineau. QC, J8T 5P2 house for sale | Listing ID 20795 | Royal LePage
Rothwell Heights - Beacon Hill North
· House
· Garden · Parking
Rothwell Heights - Beacon Hill North · House · Garden · Parking
A 3-bedroom mobile home, a rare find in the area, ideally located in the heart of Gatineau, close to Highway 50 and all amenities. You will appreciate its spacious rooms, filled with natural light from numerous windows. The kitchen and flooring have been renovated. Outside, enjoy a very spacious yard and ample parking. The property is located in a quiet corner of the neighborhood with little traffic, while still being close to all amenities. Appliances included. An ideal property for those looking for a comfortable and functional living space at an affordable price
$ 199,900
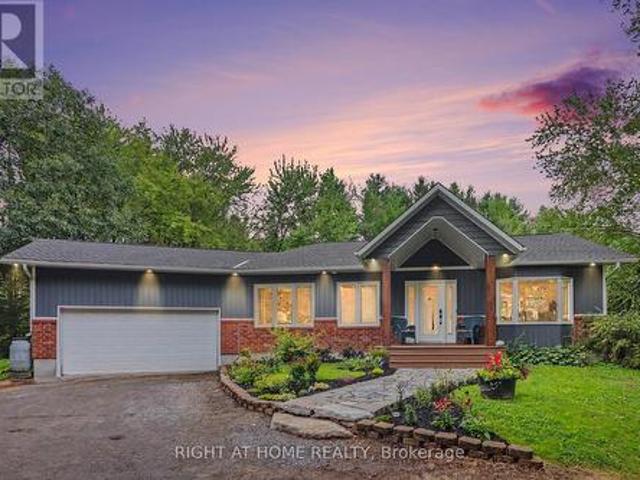
1280 Du Lac Chase, Clarence Rockland, ON, K0A 3N0 house for sale | Listing ID X13716 | Royal LePage
View photo
House · for sale
$ 799,999
1280 Du Lac Chase, Clarence Rockland, ON, K0A 3N0 house for sale | Listing ID X13716 | Royal LePage
Rothwell Heights - Beacon Hill North
· House
· Garden
Rothwell Heights - Beacon Hill North · House · Garden
A home that inspires. Set on 2.6 private, treed acres with no rear neighbours in sight, this fully renovated bungalow-ranch delivers a rare combination of total privacy, hobby-farm charm, and move-in-ready modern living. Completely transformed in 2021/2022, the main floor showcases a stunning new kitchen with quartz countertops, a large island, modern shaker cabinetry, new appliances, and a luxury backsplash. All set against gleaming hardwood floors and new recessed lighting throughout. Both bathrooms have been fully rebuilt with luxury tile and walk-in showers. Enjoy your morning coffee on the three-season porch overlooking the backyard, or unwind in the fully finished walk-out lower level, featuring new LVT flooring (2022), a convenient walk-in pantry, and three generously sized bedrooms. Perfect for extended family or guests. With 5 bedrooms and 2 full bathrooms in total, there's space for everyone. Outside, the property is set up for country living at its finest, complete with a ch
$ 799,999
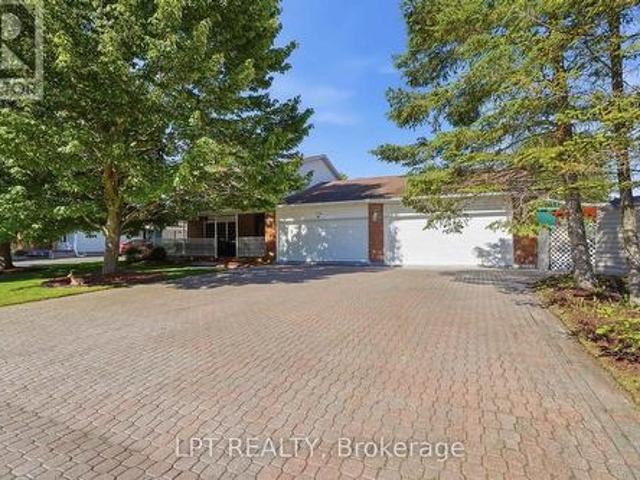
18 Louise Crescent, Russell, ON, K0A 1W0 house for sale | Listing ID X13716 | Royal LePage
View photo
House · for sale
$ 775,000
18 Louise Crescent, Russell, ON, K0A 1W0 house for sale | Listing ID X13716 | Royal LePage
Rothwell Heights - Beacon Hill North
· House
· Garden · Fireplace · Swimming pool
Rothwell Heights - Beacon Hill North · House · Garden · Fireplace · Swimming pool
Welcome to 18 Louise Crescent in the heart of Embrun! Ideally located close to schools, parks, shopping, restaurants, and all essential amenities, this spacious home offers versatility and room for the whole family. The main living area features 3 bedrooms and 2 bathrooms, with plenty of living space to enjoy. Cozy up by the natural gas fireplace, creating the perfect atmosphere year-round. A standout feature of this property is the fully self-contained in-law suite, complete with its own private entrance, 2 bedrooms, and 1 bathroom-ideal for multi-generational living, guests, or potential rental income. Step outside to your own backyard oasis, featuring a beautiful inground pool and a spacious yard designed for entertaining family and friends all summer long, and you can't forget about the large heated shop! Combining comfort, functionality, and an excellent location, this property is a fantastic opportunity you won't want to miss! (Id: 27)
$ 775,000
549 Osmond Daley Drive, Ottawa, ON, K0A 1L0 house for sale | Listing ID X13723 | Royal LePage
View photo
House · for sale
$ 1,399,999
549 Osmond Daley Drive, Ottawa, ON, K0A 1L0 house for sale | Listing ID X13723 | Royal LePage
Rothwell Heights - Beacon Hill North
· House
· Garden · Fireplace · Deck
Rothwell Heights - Beacon Hill North · House · Garden · Fireplace · Deck
Nestled on a quiet cul-de-sac in the prestigious West Lake Estates neighbourhood, this 2017-built 2-storey home offers over 4,500 sq. Ft. of living space on a serene 2-acre treed lot with no rear neighbours. A beautiful interlock walkway welcomes you to a home designed for both comfort and elegance. Inside, the main and second floors feature 9-ft ceilings, including warm maple hardwood on main floor, while oversized windows fill each room with natural light. The impressive 18-ft family room ceiling creates an airy, grand atmosphere, complemented by a modern tiled gas fireplace. The white kitchen boasts striking grey-veined granite countertops, a large island, gas cooktop, wall oven, and direct access to the back deck, perfect for BBQing and entertaining in your quiet, private backyard. Off the kitchen, a practical mudroom and laundry room add everyday convenience. Upstairs, the open staircase overlooks the family room below. Three generously sized bedrooms share a stylish full bathroom
$ 1,399,999
41 3435 Old Highway 17 Road, Clarence Rockland, ON, K4K 1W1 house for sale | Listing ID X13717 | Royal LePage
View photo
House · for sale
$ 799,000
41 3435 Old Highway 17 Road, Clarence Rockland, ON, K4K 1W1 house for sale | Listing ID X13717 | Royal LePage
Rothwell Heights - Beacon Hill North
· House
· Office room · Deck
Rothwell Heights - Beacon Hill North · House · Office room · Deck
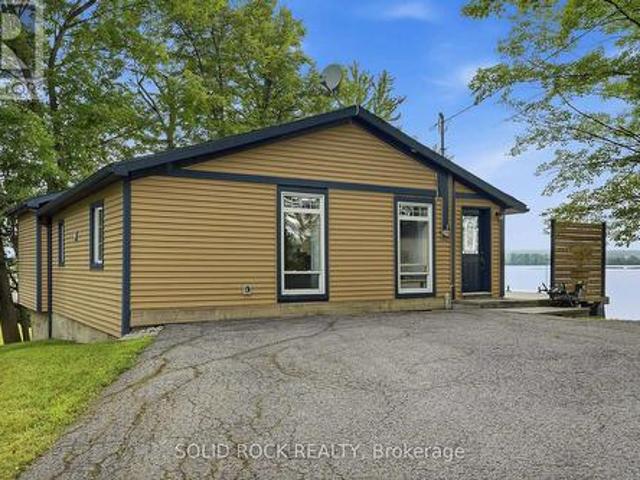
Ottawa River waterfront living for under $800,000. A perfect spot for someone looking to downsize without any compromises. Meticulously updated 2-bedroom, 1-bathroom home with wide-open views of the water from every room. Floor-to-ceiling windows, high-end fixtures, an open layout, and vaulted ceilings give the space an openness that makes it feel like your own private waterfront retreat. Watch the sunset over the river, with unobstructed views, from the large deck with glass railings. The four-season guest cabin, with views of the water, gives you extra room for family or friends to stay, or a perfect spot for an office or studio. Cap the evening off sitting around the waterfront fire pit and enjoying everything this amazing home has to offer. Located only 10 minutes from Rockland, which offers all the amenities you'll need, and just 25 minutes from the new Trim Rd. LRT station. OPEN HOUSE Saturday, August 29th, 11-1PM. (Id: 27)
$ 799,000
724 Parade Drive, Ottawa, ON, K2S 0Z4 house for sale | Listing ID X13715 | Royal LePage
View photo
House · for sale
$ 899,900
724 Parade Drive, Ottawa, ON, K2S 0Z4 house for sale | Listing ID X13715 | Royal LePage
Rothwell Heights - Beacon Hill North
· House
· Garden · Cellar
Rothwell Heights - Beacon Hill North · House · Garden · Cellar
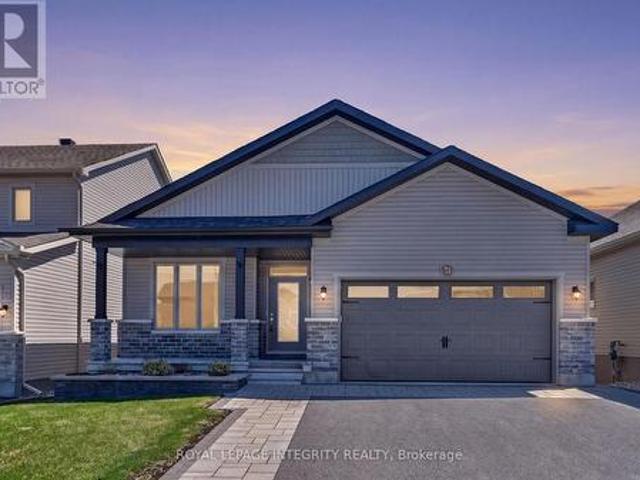
Why buy new and wait? Welcome to 724 Parade Drive! Absolutely stunning & upgraded 2021 built bungalow in highly sought after Stittsville built by Valecraft Homes. The perfect blend of style, comfort, and luxurious outdoor living! From the moment you arrive, you'll notice the pride of ownership highlighted by over $80,000 invested in premium interlock & landscaping, creating exceptional curb appeal and a low-maintenance outdoor space ideal for entertaining or relaxing. Step into a bright and inviting main floor office space or guest bedroom, with access to a full bathroom. Spacious open concept living & dining area complimented by your chef inspired kitchen with quartz countertops and stainless steel appliances. Generous sized primary bedroom with large windows, spacious walk in closet & access to your own ensuite. Basement professionally finished in 2023 features premium LVT flooring, direct access to your walk-out basement and backyard oasis, large bedroom & luxury ensuite! Close prox
$ 899,900
15 Kintail Court, Ottawa, ON, K2S 1G8 house for sale | Listing ID X13715 | Royal LePage
View photo
House · for sale
$ 1,395,000
15 Kintail Court, Ottawa, ON, K2S 1G8 house for sale | Listing ID X13715 | Royal LePage
Rothwell Heights - Beacon Hill North
· House
Rothwell Heights - Beacon Hill North · House
A true showhome! This STUNNING home not only offers a visually appealing exterior and interior but is also located on a rarely offered court location with no through traffic, only 10 other homes on it and just a 3 minute walk (literally) to numerous shops and services! Impeccably maintained (and I mean IMPECCABLY). This beautiful home with over 3,800 sq ft. Of exceptionally designed living space features a unique bungalow design that offers a luxurious Primary bedrm w/full ensuite bathrm on the main level plus a versatile loft on the upper level w/2 additional bedrms and full bathrm. An excellent choice for those w/elderly parents, older children or those entertaining out of guests. Inside. The home is highlighted by an elegant dingrm, formal livgrm w/cozy wood burning ffp insert, a gourmet kitchen complete w/3 yr old stainless appliances, large center island w/Corian countertop and vaulted ceiling and skylight windows above. The lower level was completely renovated in 2016 with LED li
$ 1,395,000
House Russell ON 105185811
View photo
House · for sale
$ 799,700
House Russell ON 105185811
Rothwell Heights - Beacon Hill North
· House
Rothwell Heights - Beacon Hill North · House
Explore this exciting real estate opportunity located in the vibrant area of Russell. This property is currently priced at CAD799700. A fantastic chance to acquire property in a sought-after location. Whether you are looking for a new location or a significant acquisition, this listing warrants serious consideration. Review all the details and imagine the possibilities. Contact us today for more information!
$ 799,700
57 Placette Stitch Mews, Ottawa, ON, K0A 2Z0 house for sale | Listing ID X13720 | Royal LePage
View photo
House · for sale
$ 565,000
Updated
57 Placette Stitch Mews, Ottawa, ON, K0A 2Z0 house for sale | Listing ID X13720 | Royal LePage
Rothwell Heights - Beacon Hill North
· House
Rothwell Heights - Beacon Hill North · House
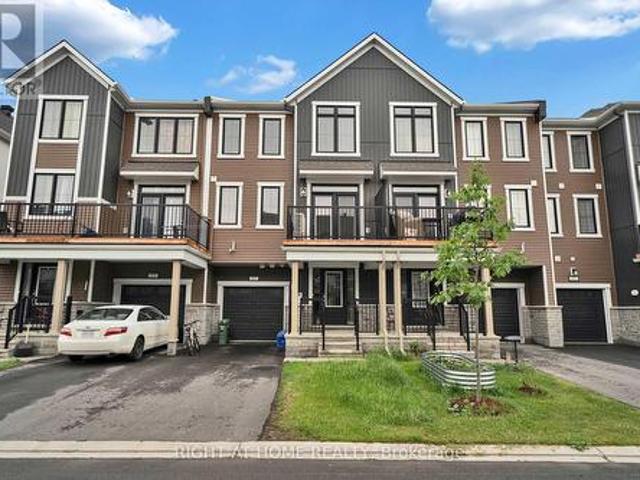
Welcome to this beautifully maintained 3-storey townhome offering 2 spacious bedrooms and 3 bathrooms in one of Ottawa's most desirable communities. Designed for comfortable modern living, this bright and inviting home features a functional layout with generous living spaces, abundant natural light, and plenty of room to relax or entertain. Enjoy an unbeatable location just minutes from a scenic golf course and an incredible community park featuring basketball courts that convert to outdoor hockey rinks in the winter, expansive soccer fields, children's playgrounds, and countless walking and biking trails. Whether you're an active family, outdoor enthusiast, or first-time buyer, this home offers the perfect blend of comfort, convenience, and recreation. Close to schools, shopping, transit, and everyday amenities, this is an exceptional opportunity to enjoy the best of Ottawa living. (Id: 27)
$ 565,000
703 Montee Lebrun, The Nation, ON, K0A 1M0 house for sale | Listing ID X13723 | Royal LePage
View photo
House · for sale
$ 599,000
703 Montee Lebrun, The Nation, ON, K0A 1M0 house for sale | Listing ID X13723 | Royal LePage
Rothwell Heights - Beacon Hill North
· House
· Balcony · Fireplace
Rothwell Heights - Beacon Hill North · House · Balcony · Fireplace
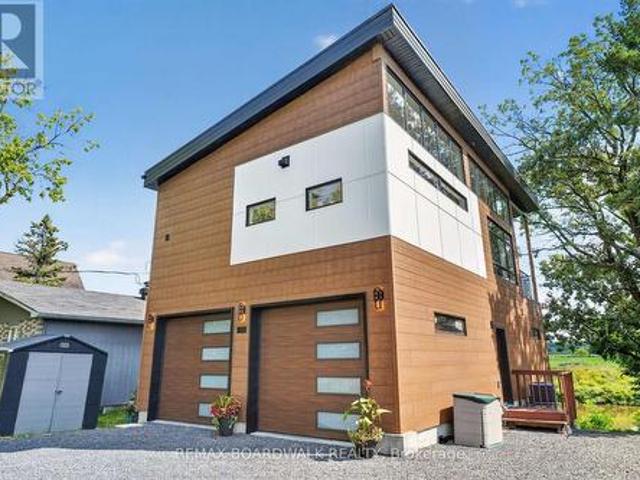
Welcome to 703 Montée Lebrun in Embrun, where contemporary design meets waterfront living on the Nation River! Built in 2025 and beautifully positioned to take advantage of the views, this unique 2-storey home offers striking architecture, incredible natural light and a layout unlike anything you'll find in a typical home. The main living level is the heart of the home, featuring soaring ceilings, an abundance of windows and an open-concept kitchen, dining and living area. The stylish kitchen offers plenty of cabinetry, a large island and flows seamlessly into the dining and living spaces, where a fireplace adds warmth and character. The primary bedroom is also found on this level, along with a full bathroom. Step outside onto the impressive covered balcony overlooking the Nation River-a spectacular extension of the living space and the perfect setting for morning coffee, entertaining or simply relaxing while taking in the peaceful waterfront scenery. The lower level features a spaciou
$ 599,000
7365 Bleeks Road, Ottawa, ON, K0A 1B0 house for sale | Listing ID X13720 | Royal LePage
View photo
House · for sale
$ 834,900
7365 Bleeks Road, Ottawa, ON, K0A 1B0 house for sale | Listing ID X13720 | Royal LePage
Rothwell Heights - Beacon Hill North
· House
· Garden
Rothwell Heights - Beacon Hill North · House · Garden
Set on an impressive yet serene 1-acre lot with no neighbours on three sides, this sprawling 3-bedroom bungalow offers privacy, space and turnkey comfort. Surrounded by mature landscaping and expansive outdoor space, the property feels like a private retreat while offering a close connection to Ottawa (and the convenience of natural gas). Pride of ownership is evident throughout; the current owners completed an Energy Audit and invested over $70,000 in recent upgrades including new windows, furnace, heat pump, hot water tank and permanent generator-providing high-level efficiency & exceptional peace of mind for years to come. Inside, the home unfolds before you with a bright front living room ideal for reading or watching the hummingbirds explore the yard, and a spacious dining room featuring convenient built-ins and proximity to the kitchen. The updated kitchen is large and bright, featuring quartz countertops, stainless steel appliances and a skylight with retractable blind for optim
$ 834,900

Get email alerts

Don't miss out: be the first to know about new properties

The alert was correctly created

On subscribing you accept the conditions of use and the privacy policy
Alert
Receive new ads in your inbox
Save this search
Receive alerts for new listings

We'll send you an email when we have new properties for: "Properties for sale in Rothwell Heights - Beacon Hill North"

The alert was correctly created

Get email alerts and be the first to see new listings
Required field
On subscribing I accept the terms of the privacy policy
Perfect! You'll soon start receiving new listings via email
Alert
Receive an email when we have new ads for Properties for sale in Rothwell Heights - Beacon Hill North
Save this search
Filters

Bedrooms

Area (sq.ft)

sq.ft
sq.ft

Price

$
$

Filter by property type

Bathrooms

Clear all filters
Receive notifications when new entries are published.