2,362 properties for sale in Rothwell Heights - Beacon Hill North

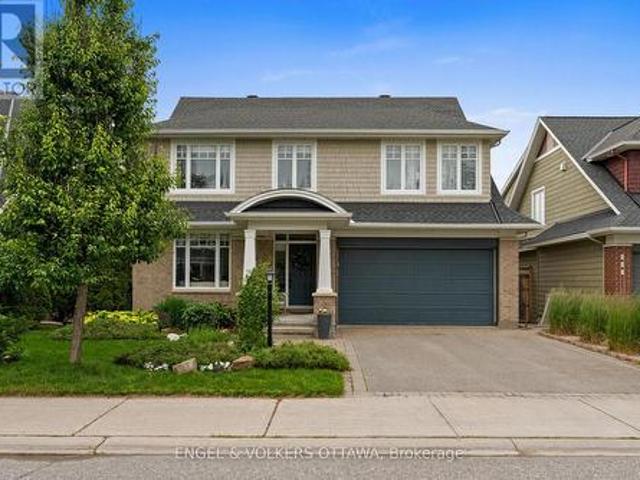
490 Dundonald Drive, Ottawa, ON, K2J 5S9 house for sale | Listing ID X13722 | Royal LePage
View photo
House · for sale
$ 579,900
490 Dundonald Drive, Ottawa, ON, K2J 5S9 house for sale | Listing ID X13722 | Royal LePage
Rothwell Heights - Beacon Hill North
· House
· Garden · Gym · Cellar
Rothwell Heights - Beacon Hill North · House · Garden · Gym · Cellar
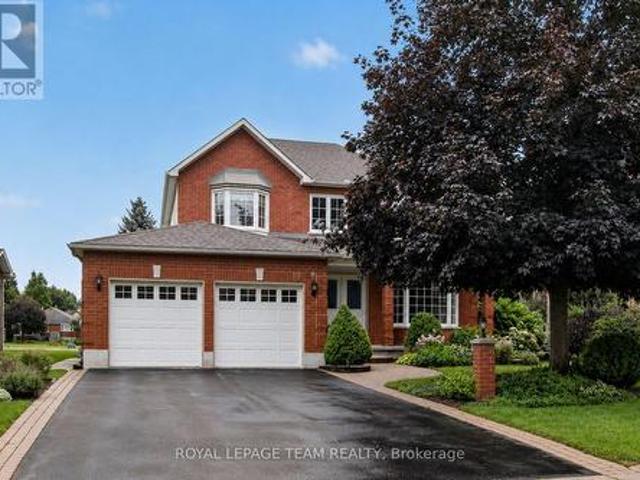
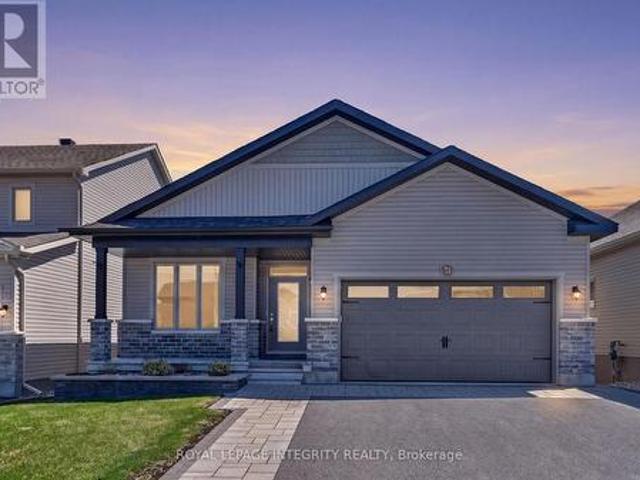
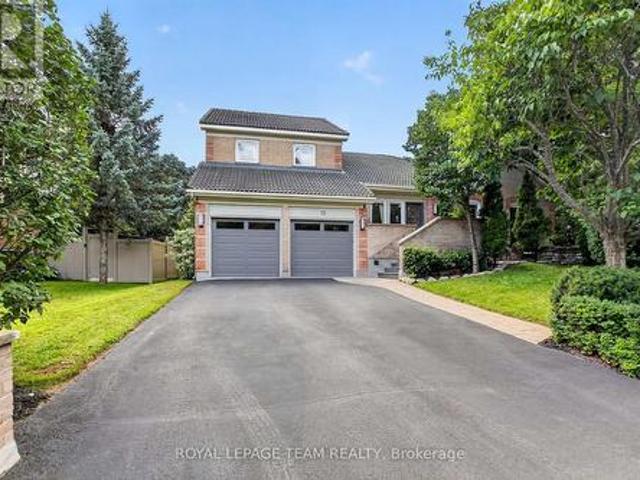
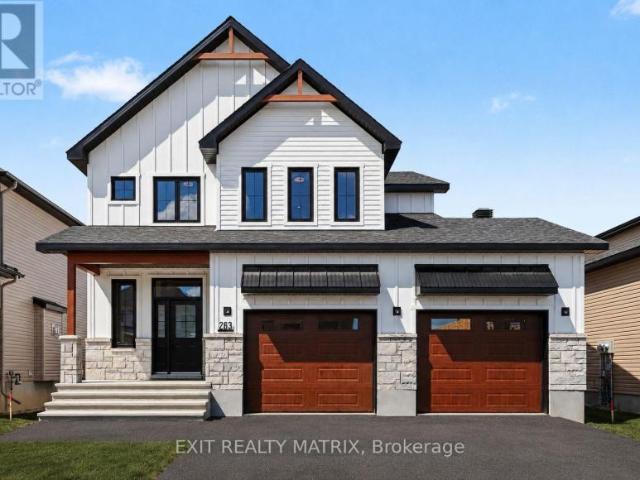
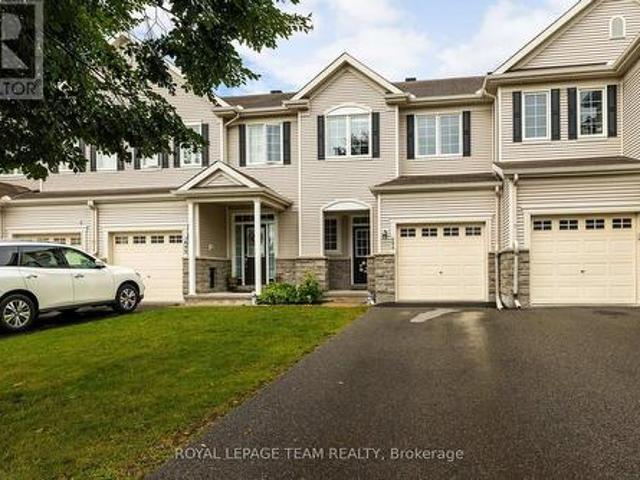
Located in the heart of Barrhaven, this inviting two-storey townhome offers a functional and thoughtful layout designed for modern family living. The main level opens into a bright open-concept living and dining area featuring clean hardwood floors, a main-floor powder room, and direct access to a private backyard space. Upstairs, the second level hosts three spacious bedrooms, including a primary suite complete with its own dedicated ensuite bath as well as 2 walkin closets, alongside a second full bathroom for the remaining rooms. For maximum day-to-day convenience, the laundry facilities are situated directly on this second level, eliminating the hassle of hauling baskets up and down the stairs. Additional living space can be found in the partially finished basement, which provides a flexible rec room ideal for a home gym, media lounge, or kids' playroom, while still leaving ample unfinished area for utility and storage needs. Beyond the home itself, the property boasts an exception
$ 579,900
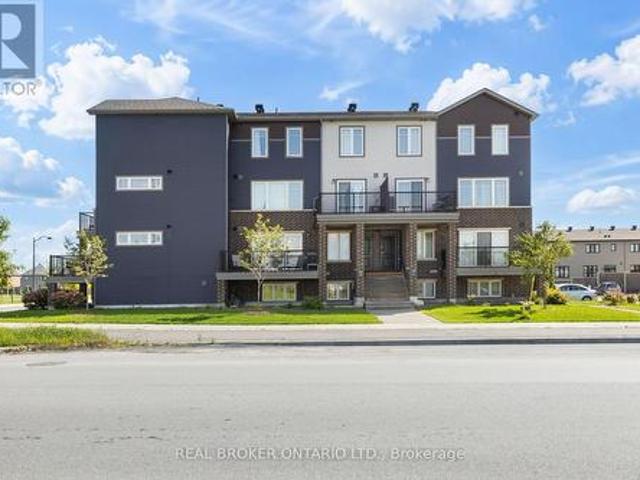
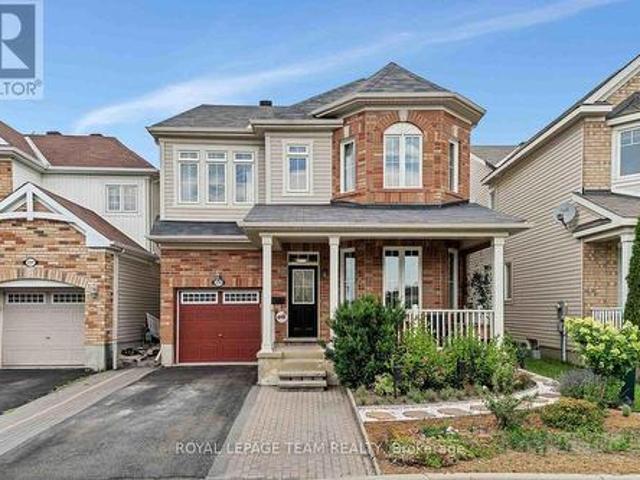
2 1213 Chapman Mills Drive, Ottawa, ON, K2J 6R5 townhouse for sale | Listing ID X13722 | Royal LePage
View photo
Townhouse · for sale
$ 399,000
Updated
2 1213 Chapman Mills Drive, Ottawa, ON, K2J 6R5 townhouse for sale | Listing ID X13722 | Royal LePage
Rothwell Heights - Beacon Hill North
· Townhouse
· Terrace · Balcony · Parking
Rothwell Heights - Beacon Hill North · Townhouse · Terrace · Balcony · Parking
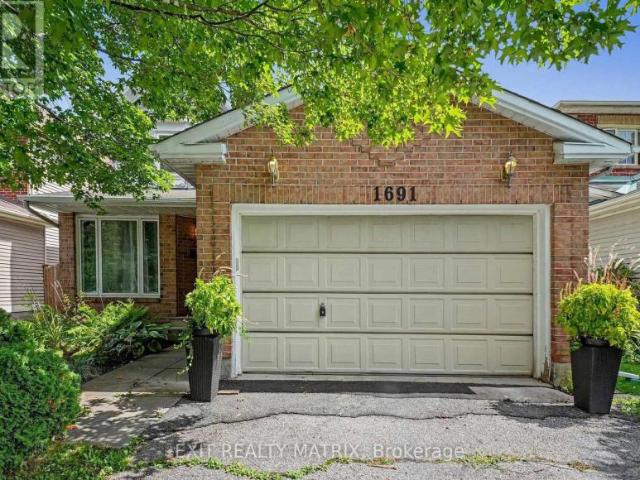
Welcome to this beautifully appointed 2-bedroom Minto Infusion Terrace Home, offering 925 square feet of thoughtfully designed living space where modern style meets everyday comfort. The bright, open-concept upper level is filled with natural light from expansive windows and features stylish flooring throughout, creating a warm and inviting atmosphere. The contemporary kitchen is sure to impress with granite countertops, upgraded cabinetry, and a spacious island that's perfect for meal preparation, casual dining, and entertaining guests. The adjoining living area seamlessly extends to a large private balcony, providing the perfect place to relax and enjoy the surrounding views. The lower level features two generously sized bedrooms with ample closet space, a full bathroom, a convenient powder room, in-unit laundry, and abundant storage. Additional highlights include one dedicated parking space. Ideally located in the heart of Barrhaven, this move-in-ready home is just minutes from shop
$ 399,000
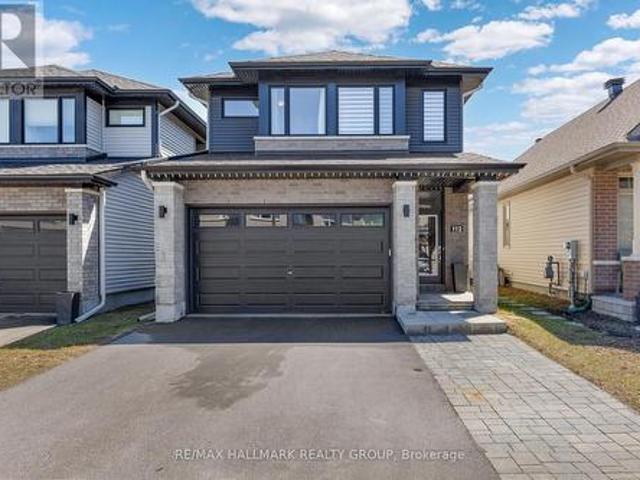
564 Erinwoods Circle, Ottawa, ON, K2J 5M8 house for sale | Listing ID X13715 | Royal LePage
View photo
House · for sale
$ 1,129,000
564 Erinwoods Circle, Ottawa, ON, K2J 5M8 house for sale | Listing ID X13715 | Royal LePage
Rothwell Heights - Beacon Hill North
· House
· Office room · Fireplace · Cellar
Rothwell Heights - Beacon Hill North · House · Office room · Fireplace · Cellar
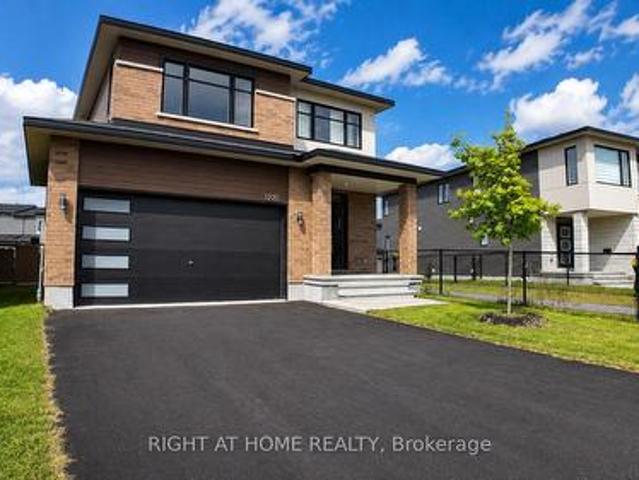
Nestled on a sought-after street within a prestigious award-winning golf course community, this stunning 4+1 bedroom, 4 bathroom home offers the perfect blend of elegance, comfort, and modern updates. Enjoy the convenience of exceptional schools, everyday amenities, and scenic nature trails along the Jock River. All just moments away. Inside, the thoughtfully designed main floor features formal living and dining rooms ideal for entertaining, a beautifully renovated kitchen (2021) complete with a large centre island and charming eating area nook, a dedicated home office, and a dramatic two-storey family room anchored by a cozy gas fireplace. Upstairs, the expansive primary suite impresses with two walk-in closets and a luxurious 5-piece ensuite updated in 2021, while three additional well-sized bedrooms, a newly renovated full bathroom (2021), and the added convenience of second-level laundry (2021) complete the upper floor. The fully finished basement extends the living space with a ge
$ 1,129,000
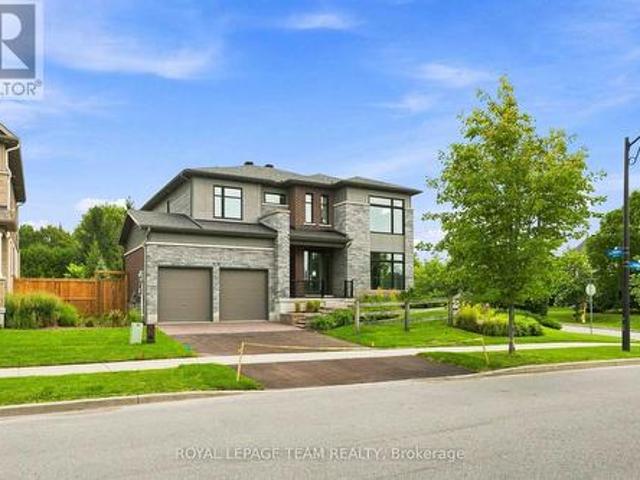
2225 Watercolours Way, Ottawa, ON, K2J 5J8 house for sale | Listing ID X13718 | Royal LePage
View photo
House · for sale
$ 769,900
Updated
2225 Watercolours Way, Ottawa, ON, K2J 5J8 house for sale | Listing ID X13718 | Royal LePage
Rothwell Heights - Beacon Hill North
· House
· Fireplace · Cellar
Rothwell Heights - Beacon Hill North · House · Fireplace · Cellar
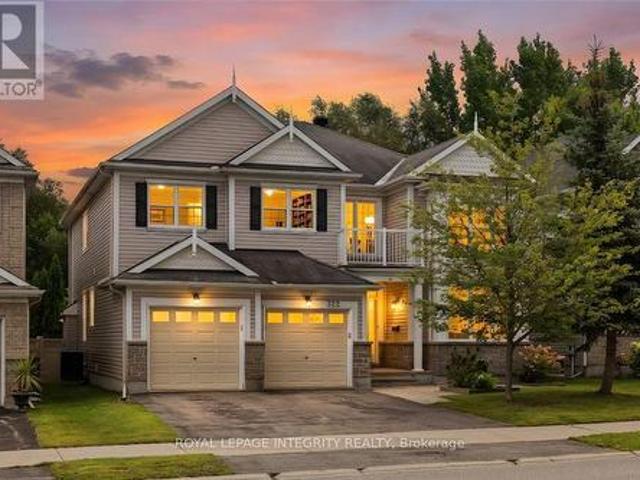
Over 2300 sq ft plus a newly finished basement! Nothing to do but move in and enjoy. This freshly painted home offers a versatile main floor office, perfect for working from home, and beautiful hardwood flooring throughout the main level. The bright eat-in kitchen features rich hardwood cabinetry, SS appliances, a tiled backsplash, and a breakfast bar with seating-perfect for casual meals or entertaining. The inviting living room is centered around a cozy gas fireplace, creating a warm and welcoming space to relax. Upstairs, you'll find three generously sized bedrooms with premium waterproof laminate flooring throughout. The spacious primary suite features a large walk in closet and a private ensuite with a relaxing soaker tub and separate shower. The laundry is conveniently located on this floor and a double linen closet offers excellent additional storage. The second floor is finished off with a spacious versatile loft that could be converted to another bedroom or additional living r
$ 769,900
112 Crevasse Road, Ottawa, ON, K1W 0P9 house for sale | Listing ID X13706 | Royal LePage
View photo
House · for sale
$ 859,900
112 Crevasse Road, Ottawa, ON, K1W 0P9 house for sale | Listing ID X13706 | Royal LePage
Rothwell Heights - Beacon Hill North
· House
· Patio · Garden · Fireplace
Rothwell Heights - Beacon Hill North · House · Patio · Garden · Fireplace
Welcome to this beautifully maintained 3-bedroom, 3-bathroom detached home built in 2020 by Richcraft, located in the highly desirable Trailsedge / Bradley Estates community in Orléans. Situated on a quiet, family-friendly street surrounded by newer homes, this property offers the perfect blend of modern comfort and suburban tranquility. Step inside to a bright, open-concept main level featuring large windows and a patio door that floods the space with natural light. The functional and stylish kitchen is equipped with granite countertops, a spacious island and has been upgraded to include additional storage. It flows seamlessly into the dining area and family room, ideal for both everyday living and entertaining. A cozy gas fireplace adds warmth and charm, while the eat-in area provides direct access to the backyard. Upstairs, the spacious primary bedroom offers a relaxing retreat complete with a walk-in closet and a luxurious 5-pc ensuite bathroom. Two additional well-sized bedrooms a
$ 859,900
521 Bridgeport Avenue, Ottawa, ON, K4M 0E9 house for sale | Listing ID X13722 | Royal LePage
View photo
House · for sale
$ 1,349,900
521 Bridgeport Avenue, Ottawa, ON, K4M 0E9 house for sale | Listing ID X13722 | Royal LePage
Rothwell Heights - Beacon Hill North
· House
· Office room · Fireplace
Rothwell Heights - Beacon Hill North · House · Office room · Fireplace
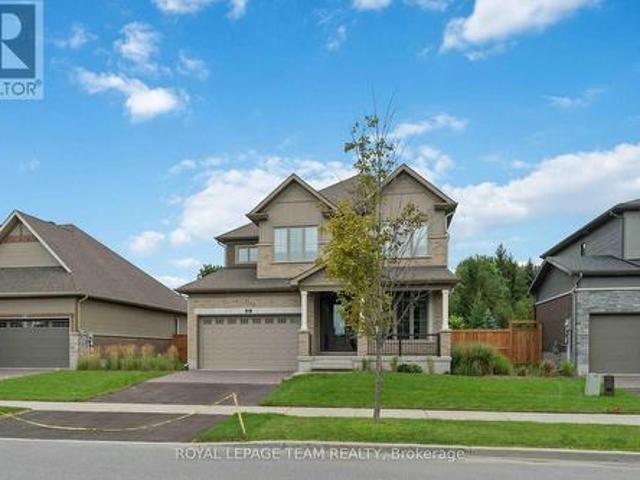
The Elderberry combines luxury and family comfort in a thoughtfully designed layout. The main floor offers both elegance and functionality, beginning with a versatile den that's perfect for a home office, library, or study. The heart of the home is the open-concept kitchen, breakfast nook, and great room, where a cozy fireplace creates a warm and inviting gathering space for family and friends. A beautiful circular staircase serves as the homes centerpiece, leading to the second level where comfort continues. Upstairs, you'll find four spacious bedrooms, including the luxurious primary suite, complete with a spa-inspired 5-piece ensuite and 2 walk-in closets. The three secondary bedrooms ensure plenty of space and storage for the whole family, blending style with everyday convenience. Oversized premium corner lot fully fenced with irrigation system. Take advantage of Mahogany's existing features, like the abundance of green space, the interwoven pathways, the existing parks, and the Ma
$ 1,349,900
760 Kerwin Road, Ottawa, ON, K0A 1T0 house for sale | Listing ID X13717 | Royal LePage
View photo
House · for sale
$ 1,000,000
760 Kerwin Road, Ottawa, ON, K0A 1T0 house for sale | Listing ID X13717 | Royal LePage
Rothwell Heights - Beacon Hill North
· House
· Patio · Fireplace · Parking · Cellar
Rothwell Heights - Beacon Hill North · House · Patio · Fireplace · Parking · Cellar
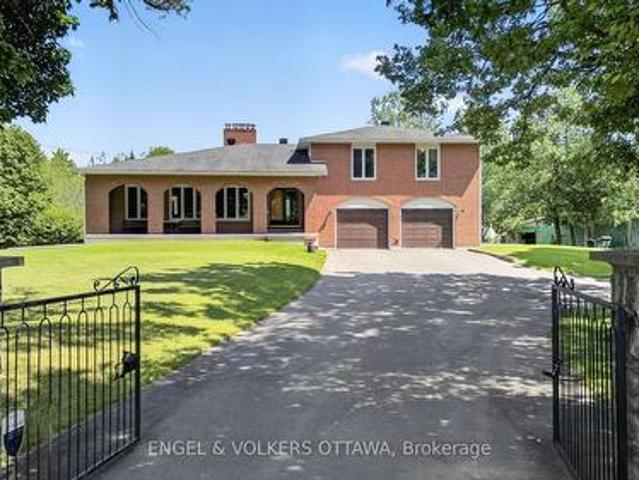
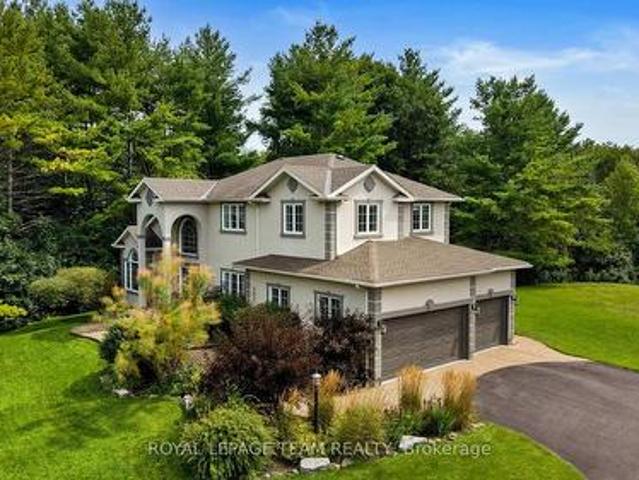
Nestled on a private 18-acre estate in the heart of Dunrobin, 760 Kerwin Road offers an exceptional opportunity to enjoy peaceful country living just minutes from Kanata North. Surrounded by mature trees and natural woodland, this full-brick two-storey home offers 4 bedrooms, 3 bathrooms, a finished basement, a two-car garage, and a detached two-level barn. The gated entrance, circular driveway, and covered front porch with brick archways create a unique first impression. The main level begins at the welcoming foyer, where a floor-to-ceiling stone feature wall leads to an expansive living room highlighted by a dramatic stone wood-burning fireplace and oversized front-facing windows. A formal dining room connects to the kitchen, which features solid wood cabinetry, wraparound countertops, a peninsula with hanging cabinetry, and 2 stoves, which include a wood-burning stove. The adjoining breakfast area overlooks the sunken family room, where sliding patio doors provide seamless access to
$ 1,000,000
513 Bridgeport Avenue, Ottawa, ON, K4M 0E9 house for sale | Listing ID X13722 | Royal LePage
View photo
House · for sale
$ 1,195,900
513 Bridgeport Avenue, Ottawa, ON, K4M 0E9 house for sale | Listing ID X13722 | Royal LePage
Rothwell Heights - Beacon Hill North
· House
· Office room · Fireplace · Cellar
Rothwell Heights - Beacon Hill North · House · Office room · Fireplace · Cellar
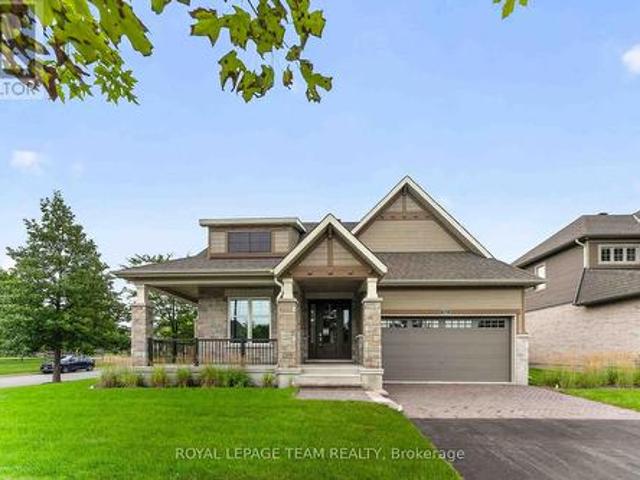
The Butternut (model C) is an award-winning bungalow, where you're welcomed into the home by the focal-point fireplace. Many windows allow for plenty of natural light and hardwood flooring features throughout the main floor. Use the den as a home office or reading room. 2 bedrooms on the main level including the Primary Bedroom with ensuite bath and walk in closet. The finished basement features rec room, an additional bedroom and 3pc bathroom. Oversized premium corner lot fully fenced with irrigation system. Take advantage of Mahogany's existing features, like the abundance of green space, the interwoven pathways, the existing parks, and the Mahogany Pond. In Mahogany, you're also steps away from charming Manotick Village, where you're treated to quaint shops, delicious dining options, scenic views, and family-friendly streetscapes. Immediate occupancy! (Id: 27)
$ 1,195,900
517 Bridgeport Avenue, Ottawa, ON, K4M 0E9 house for sale | Listing ID X13722 | Royal LePage
View photo
House · for sale
$ 1,219,900
517 Bridgeport Avenue, Ottawa, ON, K4M 0E9 house for sale | Listing ID X13722 | Royal LePage
Rothwell Heights - Beacon Hill North
· House
Rothwell Heights - Beacon Hill North · House
The Heartwood main floor offers hardwood flooring, a large foyer, a welcoming den, and a separate dining room for comfortable conversation. The second floor features 4 bedrooms, including the Primary bedroom with walk-in closet and a luxurious 5-piece ensuite. One of the secondary bedrooms also has a walk in closet. Take advantage of Mahogany's existing features, like the abundance of green space, the interwoven pathways, the existing parks, and the Mahogany Pond. In Mahogany, you're also steps away from charming Manotick Village, where you're treated to quaint shops, delicious dining options, scenic views, and family-friendly streetscapes. Immediate occupancy! (Id: 27)
$ 1,219,900
171 340 Stowe Court, Ottawa, ON, K2K 1Z6 townhouse for sale | Listing ID X13721 | Royal LePage
View photo
Townhouse · for sale
$ 425,000
171 340 Stowe Court, Ottawa, ON, K2K 1Z6 townhouse for sale | Listing ID X13721 | Royal LePage
Rothwell Heights - Beacon Hill North
· Townhouse
· Patio · Garden · Fireplace · Parking · Air conditioning
Rothwell Heights - Beacon Hill North · Townhouse · Patio · Garden · Fireplace · Parking · Air conditioning
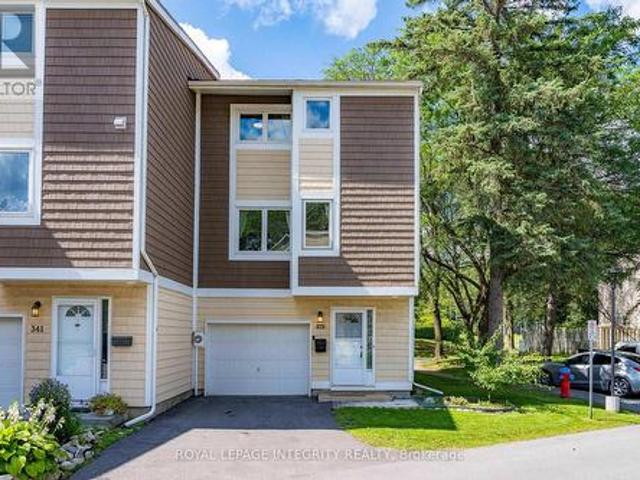
Looking for a home in the heart of Beaverbrook, Kanata, just 3 minutes from Earl of March Secondary School (EOM) and W. Erskine Johnston Public School (WEJ)? Welcome home! This beautiful 3-bedroom, 2-bathroom condominium townhouse features a single attached garage and a thoughtfully designed multi-level layout filled with natural light. Freshly painted and equipped with natural gas heating and central AC, this home offers comfort and convenience. Updated flooring throughout, completely carpet-free for easy maintenance. The main level features a spacious foyer and powder room. A few steps up, the bright living room offers hardwood flooring, a wood-burning fireplace, and large patio doors opening to the fully fenced backyard. A storage shed provides additional outdoor storage. Upstairs, the dining room is conveniently located beside the kitchen, which includes an additional eating area. Custom built-in shelving added in 2024 offers practical display and storage space. The kitchen was ren
$ 425,000
19 Slade Crescent, Ottawa, ON, K2K 2L1 house for sale | Listing ID X13716 | Royal LePage
View photo
House · for sale
$ 979,000
19 Slade Crescent, Ottawa, ON, K2K 2L1 house for sale | Listing ID X13716 | Royal LePage
Rothwell Heights - Beacon Hill North
· House
· Garden · Deck
Rothwell Heights - Beacon Hill North · House · Garden · Deck
Beautifully maintained 4 bedroom, 3 bath family home located on a wonderful street in Kanata Lakes with mature trees. Walk to many parks & tops schools. Shops, transit, 417 & high tech mins away. Approx. 60' x 114' lot w/perennial gardens, room for play & a large deck to enjoy w/family & friends. Attractive front brick façade & brick on first storey. Gardens & interlock walkway & steps take you to the covered front porch. Double door entry to the tiled foyer with a double closet & French doors to the impressive reception area with a 2 storey ceiling w/window for natural light. Entertaining size living room has crown moulding & a big bay window w/pretty views of the street. The dining room has a chandelier, crown moulding, French doors, 2 windows for natural light & room for a buffet. Close by is the open plan kitchen to family room w/updated hardwood flooring & southern orientation bringing light into the house. Good sized eating area w/wonderful views of the backyard & handy door to t
$ 979,000
House Ottawa ON 105167372
View photo
House · for sale
$ 680,000
House Ottawa ON 105167372
Rothwell Heights - Beacon Hill North
· House
Rothwell Heights - Beacon Hill North · House
Explore this exciting real estate opportunity located in the vibrant area of Ottawa. This property is currently priced at CAD680000. A fantastic chance to acquire property in a sought-after location. Whether you are looking for a new location or a significant acquisition, this listing warrants serious consideration. Review all the details and imagine the possibilities. Contact us today for more information!
$ 680,000
1220 Diamond Street, Clarence Rockland, ON, K4K 0M1 house for sale | Listing ID X13722 | Royal LePage
View photo
House · for sale
$ 819,000
1220 Diamond Street, Clarence Rockland, ON, K4K 0M1 house for sale | Listing ID X13722 | Royal LePage
Rothwell Heights - Beacon Hill North
· House
· Office room
Rothwell Heights - Beacon Hill North · House · Office room
Welcome to the Signature Collection: 1220 Diamond St. Some homes are simply lived in. This one was designed to be loved. Built in 2023 and barely lived in, this Longwood masterpiece earns its place in our Signature Collection through thoughtful design, elevated finishes, and a layout built for the way families actually live today. From the moment you step inside, the intention is clear. A flexible main-floor space adapts to your life. Playroom, home office, formal dining, the choice is yours. The heart of the home is an open-concept living, dining, and kitchen space made for entertaining, anchored by a kitchen that delivers true modern luxury: sleek quartz counters, striking cabinetry, and finishes that set it apart from anything else on the market. Underfoot, a carefully curated palette of hardwood and marble tile flows through the main floor, hallways, and stairs. A timeless, neutral backdrop that lets every room shine. Upstairs and down, the story continues. Spa-inspired bathrooms f
$ 819,000
322 Maxwell Bridge Road, Ottawa, ON, K2W 0A5 house for sale | Listing ID X13723 | Royal LePage
View photo
House · for sale
$ 999,990
322 Maxwell Bridge Road, Ottawa, ON, K2W 0A5 house for sale | Listing ID X13723 | Royal LePage
Rothwell Heights - Beacon Hill North
· House
· Balcony · Fireplace
Rothwell Heights - Beacon Hill North · House · Balcony · Fireplace
Welcome to 322 Maxwell Bridge Road, an impressive 4-bedroom, 3-bath executive detached home offering approximately 3,500 sq. Ft. of living space and two dramatic open-to-above living areas. The bright, carpet-free interior features hardwood flooring throughout both levels, a beautiful curved oak staircase, formal dining room and a private main-floor den with French doors. The open-to-above family room features expansive windows, a natural gas fireplace and built-in surround-sound speakers, and connects seamlessly with the spacious kitchen and breakfast area. The kitchen offers granite countertops, a large centre island, stainless steel appliances, extensive cabinetry and a walk-in pantry. Upstairs, the generous primary suite features its own fireplace, separate sitting area and a 5-piece ensuite with upgraded quartz countertop, soaker tub, separate glass shower and private water closet. Three additional bedrooms include one with a private balcony. Notable updates include a new furnace
$ 999,990
5961 Old Richmond Road, Ottawa, ON, K0A 2Z0 house for sale | Listing ID X13720 | Royal LePage
View photo
House · for sale
$ 1,500,000
5961 Old Richmond Road, Ottawa, ON, K0A 2Z0 house for sale | Listing ID X13720 | Royal LePage
Rothwell Heights - Beacon Hill North
· House
· Garden · Deck · Swimming pool
Rothwell Heights - Beacon Hill North · House · Garden · Deck · Swimming pool
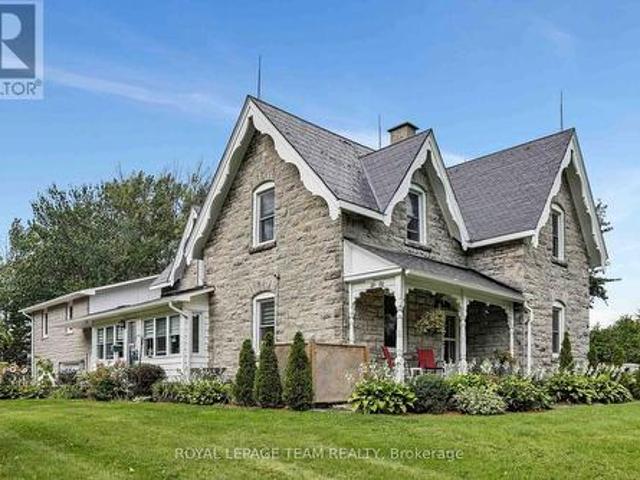
Step into the timeless charm of this exceptional 1870 vernacular-style natural stone home, set on 4.6 beautifully landscaped acres in a private country setting, yet conveniently close to everyday amenities. Rich in original character, this spacious 7-bedroom home offers warmth, history and an abundance of room for the whole family, with an ideal layout for multi-generational living. The grand main level welcomes you with an inviting living room and dining room, high ceilings and beautifully preserved high baseboards. The oversized country kitchen features generous workspace and a large eating area, with a bedroom (or den) conveniently located just off the kitchen. An impressive four-season sunroom provides the perfect spot to enjoy the views and natural surroundings year-round. Two separate staircases create an ideal and unique layout. One staircase leads to two bedrooms, a spacious bonus/living room and an incredible 20-foot deck overlooking the private pool and yard. The second stair
$ 1,500,000
1518 Monaghan Lane, Ottawa, ON, K2W 1B4 house for sale | Listing ID X13719 | Royal LePage
View photo
House · for sale
$ 1,485,000
1518 Monaghan Lane, Ottawa, ON, K2W 1B4 house for sale | Listing ID X13719 | Royal LePage
Rothwell Heights - Beacon Hill North
· House
· Parking
Rothwell Heights - Beacon Hill North · House · Parking
Open house sunday, aug 30th 2-4 pm. An exceptional custom estate residence set within a distinguished enclave of custom homes on a spectacular 2-acre lot with picturesque views over the neighbouring countryside. Offering over 3,300 sq. Ft. above grade (per MPAC), a spacious 3-car garage & an extraordinary setting framed by mature trees, this impressive home delivers exceptional privacy, scale & a wonderful sense of space. Updated stucco exterior, newer garage doors & stone entryway add timeless appeal. Inside, rich HW flooring flows through elegant living & dining rms, a private den w/ beautiful wainscotting & closet, & a grand open-to-above family rm. Soaring ceilings, expansive windows, remote-controlled blinds & gas FP create a spectacular gathering space. The chef's kitchen showcases custom white cabinetry, black granite counters, L-shaped island w/ prep sink, gas range, SS appliances, W/I pantry & sunlit breakfast area overlooking the grounds. A sophisticated powder rm & updated m
$ 1,485,000
328 Laughlin Circle, Ottawa, ON, K2T 0E1 house for sale | Listing ID X13721 | Royal LePage
View photo
House · for sale
$ 1,079,900
328 Laughlin Circle, Ottawa, ON, K2T 0E1 house for sale | Listing ID X13721 | Royal LePage
Rothwell Heights - Beacon Hill North
· House
· Patio · Garden · Fireplace
Rothwell Heights - Beacon Hill North · House · Patio · Garden · Fireplace
Welcome to 328 Laughlin Circle, a fabulous detached home offering approximately 2,400 sq. Ft. of living space in the prestigious Kanata Estates community. Backing directly onto a beautiful wooded trail with no rear neighbours, this exceptional property offers a rare sense of privacy, peaceful natural views, and a wonderful setting to enjoy the changing colours throughout the seasons. Tucked away on a quiet circle, the home welcomes you with an impressive two-storey foyer, curved staircase, and beautiful chandeliers. The main level features hardwood and ceramic flooring throughout, with open-concept living and dining areas and a bright, sun-filled family room with a cozy fireplace. The spacious kitchen offers upgraded cabinetry, an island, stainless steel appliances, a pantry, and an eating area with patio doors leading directly to the backyard. Upstairs, the sunny primary suite features a walk-in closet and a spacious ensuite with double sinks, a separate shower, and a soaker tub. Thre
$ 1,079,900
340 Moonlight Drive, Russell, ON, K4R 0L1 house for sale | Listing ID X13723 | Royal LePage
View photo
House · for sale
$ 984,900
340 Moonlight Drive, Russell, ON, K4R 0L1 house for sale | Listing ID X13723 | Royal LePage
Rothwell Heights - Beacon Hill North
· House
· Office room · Fireplace · Cellar
Rothwell Heights - Beacon Hill North · House · Office room · Fireplace · Cellar
Welcome to this impressive 5-bedroom family home in the growing community of Russell, offering a beautiful combination of modern style, generous living space and everyday functionality. Step inside to a bright, open-concept main floor featuring hardwood flooring and an extended living room designed with extra space for comfortable family living. The stunning kitchen is the heart of the home, showcasing crisp white cabinetry, a large contrasting island, quartz-style counters and plenty of workspace, all flowing seamlessly into the dining and living areas. A cozy gas fireplace with built-in cabinetry adds warmth and character to the living room. The main level also offers a separate office, ideal for working from home. Upstairs, you'll find spacious bedrooms, including an impressive primary retreat with a large ensuite featuring a freestanding tub, separate shower and double vanity. The fully finished basement provides even more living space with a recreation/family room, additional bedr
$ 984,900
19 12E Avenue O. Gatineau. QC, J8T 5P2 house for sale | Listing ID 20795 | Royal LePage
View photo
House · for sale
$ 199,900
19 12E Avenue O. Gatineau. QC, J8T 5P2 house for sale | Listing ID 20795 | Royal LePage
Rothwell Heights - Beacon Hill North
· House
· Garden · Parking
Rothwell Heights - Beacon Hill North · House · Garden · Parking
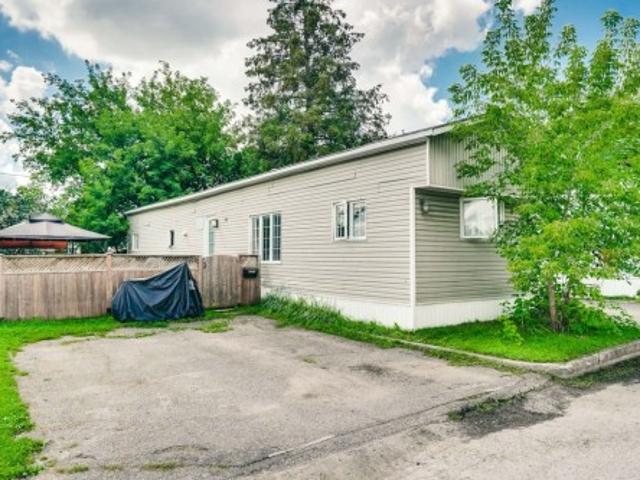
A 3-bedroom mobile home, a rare find in the area, ideally located in the heart of Gatineau, close to Highway 50 and all amenities. You will appreciate its spacious rooms, filled with natural light from numerous windows. The kitchen and flooring have been renovated. Outside, enjoy a very spacious yard and ample parking. The property is located in a quiet corner of the neighborhood with little traffic, while still being close to all amenities. Appliances included. An ideal property for those looking for a comfortable and functional living space at an affordable price
$ 199,900
2185 Old Second Line Road, Ottawa, ON, K0A 1T0 house for sale | Listing ID X13721 | Royal LePage
View photo
House · for sale
$ 1,649,000
2185 Old Second Line Road, Ottawa, ON, K0A 1T0 house for sale | Listing ID X13721 | Royal LePage
Rothwell Heights - Beacon Hill North
· House
· Fireplace · Parking
Rothwell Heights - Beacon Hill North · House · Fireplace · Parking
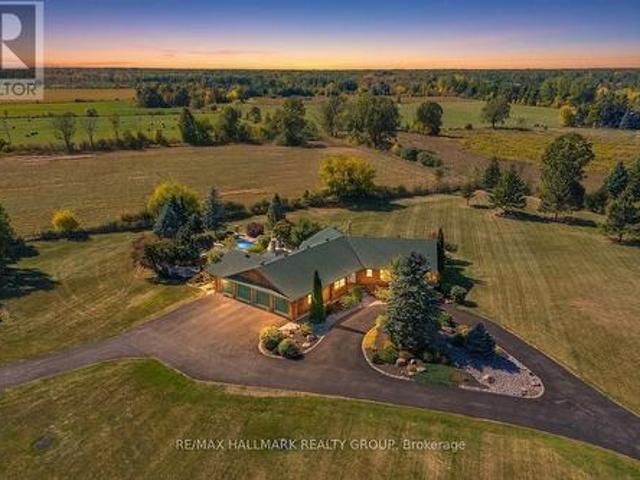
Experience country living with a luxury twist-just minutes from Kanata. This spectacular log home sits on over five acres of manicured land, offering privacy, craftsmanship, and resort-style amenities in one unforgettable package. The gated entrance and circular driveway set the stage, surrounded by mature evergreens and magazine-worthy landscaping. Inside, the home delivers wow-factor at every turn: soaring log beams, a dramatic stone fireplace, sun-drenched windows, and custom hardwood inlays that anchor the space with warmth and character. The kitchen is bright, spacious, and built for real living-abundant cabinetry, stainless steel appliances, a large island, and seamless flow to the dining area and outdoor spaces. Direct inside access from the garage leads to a practical mudroom and main-floor laundry room, keeping daily life organized. The main level is designed for comfort, featuring a main-floor office and three generously sized bedrooms. The primary bedroom stands out with a l
$ 1,649,000
1280 Du Lac Chase, Clarence Rockland, ON, K0A 3N0 house for sale | Listing ID X13716 | Royal LePage
View photo
House · for sale
$ 799,999
1280 Du Lac Chase, Clarence Rockland, ON, K0A 3N0 house for sale | Listing ID X13716 | Royal LePage
Rothwell Heights - Beacon Hill North
· House
· Garden
Rothwell Heights - Beacon Hill North · House · Garden
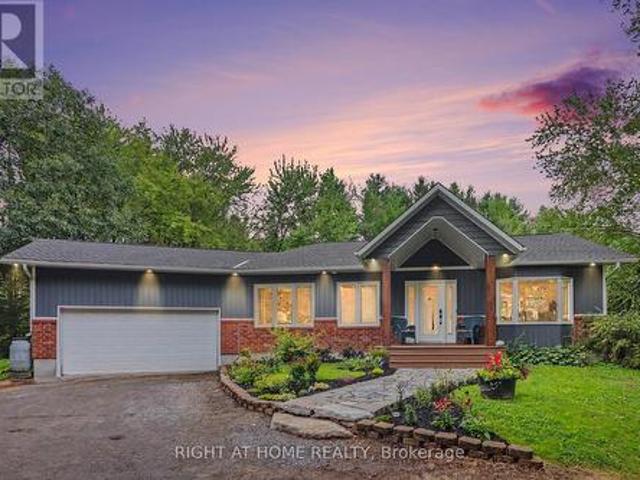
A home that inspires. Set on 2.6 private, treed acres with no rear neighbours in sight, this fully renovated bungalow-ranch delivers a rare combination of total privacy, hobby-farm charm, and move-in-ready modern living. Completely transformed in 2021/2022, the main floor showcases a stunning new kitchen with quartz countertops, a large island, modern shaker cabinetry, new appliances, and a luxury backsplash. All set against gleaming hardwood floors and new recessed lighting throughout. Both bathrooms have been fully rebuilt with luxury tile and walk-in showers. Enjoy your morning coffee on the three-season porch overlooking the backyard, or unwind in the fully finished walk-out lower level, featuring new LVT flooring (2022), a convenient walk-in pantry, and three generously sized bedrooms. Perfect for extended family or guests. With 5 bedrooms and 2 full bathrooms in total, there's space for everyone. Outside, the property is set up for country living at its finest, complete with a ch
$ 799,999
18 Louise Crescent, Russell, ON, K0A 1W0 house for sale | Listing ID X13716 | Royal LePage
View photo
House · for sale
$ 775,000
18 Louise Crescent, Russell, ON, K0A 1W0 house for sale | Listing ID X13716 | Royal LePage
Rothwell Heights - Beacon Hill North
· House
· Garden · Fireplace · Swimming pool
Rothwell Heights - Beacon Hill North · House · Garden · Fireplace · Swimming pool
Welcome to 18 Louise Crescent in the heart of Embrun! Ideally located close to schools, parks, shopping, restaurants, and all essential amenities, this spacious home offers versatility and room for the whole family. The main living area features 3 bedrooms and 2 bathrooms, with plenty of living space to enjoy. Cozy up by the natural gas fireplace, creating the perfect atmosphere year-round. A standout feature of this property is the fully self-contained in-law suite, complete with its own private entrance, 2 bedrooms, and 1 bathroom-ideal for multi-generational living, guests, or potential rental income. Step outside to your own backyard oasis, featuring a beautiful inground pool and a spacious yard designed for entertaining family and friends all summer long, and you can't forget about the large heated shop! Combining comfort, functionality, and an excellent location, this property is a fantastic opportunity you won't want to miss! (Id: 27)
$ 775,000
724 Parade Drive, Ottawa, ON, K2S 0Z4 house for sale | Listing ID X13715 | Royal LePage
View photo
House · for sale
$ 899,900
724 Parade Drive, Ottawa, ON, K2S 0Z4 house for sale | Listing ID X13715 | Royal LePage
Rothwell Heights - Beacon Hill North
· House
· Garden · Cellar
Rothwell Heights - Beacon Hill North · House · Garden · Cellar
Why buy new and wait? Welcome to 724 Parade Drive! Absolutely stunning & upgraded 2021 built bungalow in highly sought after Stittsville built by Valecraft Homes. The perfect blend of style, comfort, and luxurious outdoor living! From the moment you arrive, you'll notice the pride of ownership highlighted by over $80,000 invested in premium interlock & landscaping, creating exceptional curb appeal and a low-maintenance outdoor space ideal for entertaining or relaxing. Step into a bright and inviting main floor office space or guest bedroom, with access to a full bathroom. Spacious open concept living & dining area complimented by your chef inspired kitchen with quartz countertops and stainless steel appliances. Generous sized primary bedroom with large windows, spacious walk in closet & access to your own ensuite. Basement professionally finished in 2023 features premium LVT flooring, direct access to your walk-out basement and backyard oasis, large bedroom & luxury ensuite! Close prox
$ 899,900
15 Kintail Court, Ottawa, ON, K2S 1G8 house for sale | Listing ID X13715 | Royal LePage
View photo
House · for sale
$ 1,395,000
15 Kintail Court, Ottawa, ON, K2S 1G8 house for sale | Listing ID X13715 | Royal LePage
Rothwell Heights - Beacon Hill North
· House
Rothwell Heights - Beacon Hill North · House
A true showhome! This STUNNING home not only offers a visually appealing exterior and interior but is also located on a rarely offered court location with no through traffic, only 10 other homes on it and just a 3 minute walk (literally) to numerous shops and services! Impeccably maintained (and I mean IMPECCABLY). This beautiful home with over 3,800 sq ft. Of exceptionally designed living space features a unique bungalow design that offers a luxurious Primary bedrm w/full ensuite bathrm on the main level plus a versatile loft on the upper level w/2 additional bedrms and full bathrm. An excellent choice for those w/elderly parents, older children or those entertaining out of guests. Inside. The home is highlighted by an elegant dingrm, formal livgrm w/cozy wood burning ffp insert, a gourmet kitchen complete w/3 yr old stainless appliances, large center island w/Corian countertop and vaulted ceiling and skylight windows above. The lower level was completely renovated in 2016 with LED li
$ 1,395,000
House Russell ON 105185811
View photo
House · for sale
$ 799,700
House Russell ON 105185811
Rothwell Heights - Beacon Hill North
· House
Rothwell Heights - Beacon Hill North · House
Explore this exciting real estate opportunity located in the vibrant area of Russell. This property is currently priced at CAD799700. A fantastic chance to acquire property in a sought-after location. Whether you are looking for a new location or a significant acquisition, this listing warrants serious consideration. Review all the details and imagine the possibilities. Contact us today for more information!
$ 799,700

Get email alerts

Don't miss out: be the first to know about new properties

The alert was correctly created

On subscribing you accept the conditions of use and the privacy policy
Alert
Receive new ads in your inbox
Save this search
Receive alerts for new listings

We'll send you an email when we have new properties for: "Properties for sale in Rothwell Heights - Beacon Hill North"

The alert was correctly created

Get email alerts and be the first to see new listings
Required field
On subscribing I accept the terms of the privacy policy
Perfect! You'll soon start receiving new listings via email
Alert
Receive an email when we have new ads for Properties for sale in Rothwell Heights - Beacon Hill North
Save this search
Filters

Bedrooms

Area (sq.ft)

sq.ft
sq.ft

Price

$
$

Filter by property type

Bathrooms

Clear all filters
Receive notifications when new entries are published.