2,362 properties for sale in Rothwell Heights - Beacon Hill North

14 Taunton Place, Ottawa, ON, K1J 7J6 house for sale | Listing ID X13709 | Royal LePage
View photo
House · for sale
$ 1,295,000
14 Taunton Place, Ottawa, ON, K1J 7J6 house for sale | Listing ID X13709 | Royal LePage
Rothwell Heights - Beacon Hill North
· House
· Office room · Parking · Fireplace
Rothwell Heights - Beacon Hill North · House · Office room · Parking · Fireplace
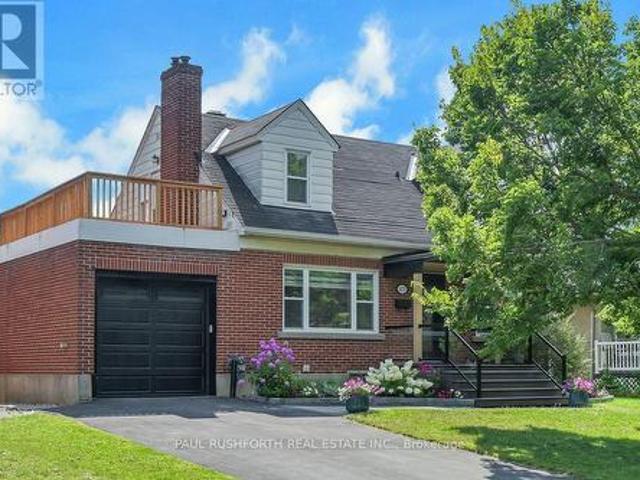
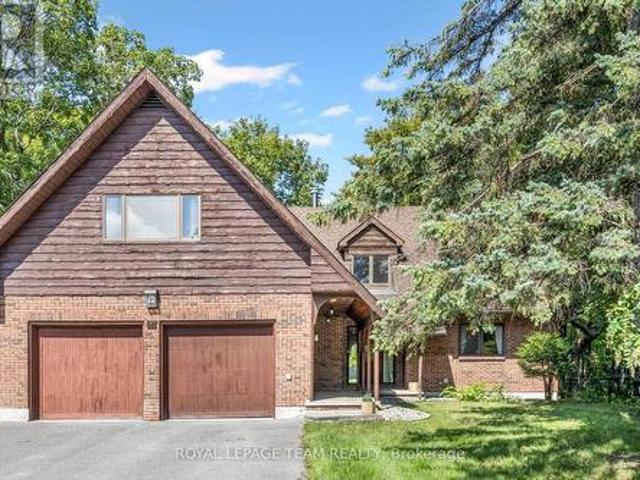
Custom built and well maintained home on a mature lot nestled in a quiet cul de sac in desirable Rothwell Heights. This 5 bedroom, 4 bathroom family home features over 4,000 square feet with expansive principal rooms including a main floor den/office, an open concept living and dining room with a wood burning fireplace, a spacious kitchen/eatin area with a large pantry and so much more! The second level features a very large-scale family room/exercise room with a 2 piece ensuite. Oversized two car garage. The walk out lower level is unfinished. 90 days/TBA possession. Day before notice required for all showings. 24 hours irrevocable required on all offers. No showings after 7:00 pm. Clauses attached are required to be included in all offers. Property taxes as per MPAC. One of a kind! (Id: 27)
$ 1,295,000
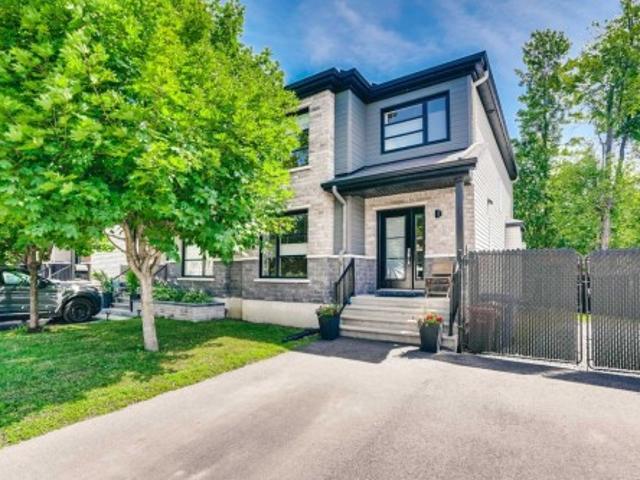
32 Rue Jacques Joubert, Gatineau Buckingham, QC, J8L 0Y5 house for sale | Listing ID 13544 | Royal LePage
View photo
House · for sale
$ 449,900
32 Rue Jacques Joubert, Gatineau Buckingham, QC, J8L 0Y5 house for sale | Listing ID 13544 | Royal LePage
Rothwell Heights - Beacon Hill North
· House
· Garden · Fireplace · Parking · Cellar
Rothwell Heights - Beacon Hill North · House · Garden · Fireplace · Parking · Cellar
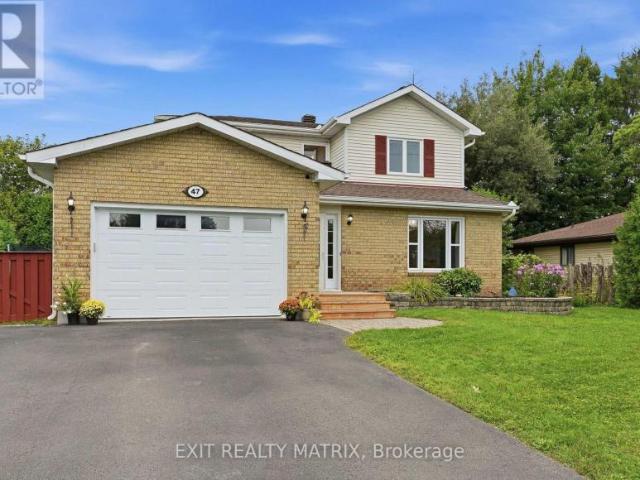
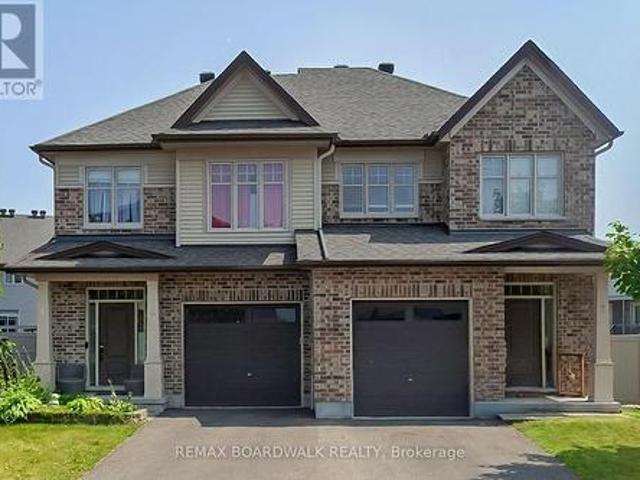
Come and discover this stunning semi-detached home, high quality build and offering over 1,500 sq. Ft. of living space. You'll be impressed by its bright open-concept layout, spacious rooms, and cozy gas fireplace. The fully finished basement includes an additional bedroom and a full bathroom, providing the perfect space for family members or guests. Step outside to enjoy a private backyard with no rear neighbours, along with a spacious 16' x 16' patio-ideal for relaxing or entertaining. The large driveway offers ample parking for multiple vehicles and can easily accommodate an RV or trailer. A true turnkey property!
$ 449,900
23F 23 Banner Road W, Ottawa, ON, K2H 8T3 townhouse for sale | Listing ID X13713 | Royal LePage
View photo
Townhouse · for sale
$ 349,900
23F 23 Banner Road W, Ottawa, ON, K2H 8T3 townhouse for sale | Listing ID X13713 | Royal LePage
Rothwell Heights - Beacon Hill North
· Townhouse
· Office room
Rothwell Heights - Beacon Hill North · Townhouse · Office room
Welcome Home to 23F Banner Road! Sheahan Estates, where comfort, convenience, and an easy condo lifestyle come together! This spacious 3-bedroom, 1.5-bathroom townhouse offers numerous updates and features that set it apart from the rest. Step inside to a bright open-concept living and dining area featuring hardwood floors, fresh paint, and a convenient pantry off the dining. The newly renovated kitchen boasts granite countertops, a stylish backsplash, full-height cabinetry for plenty of storage, and a new dishwasher-a fantastic added feature that many units in the complex do not offer. The generously sized rooms provide more space than the average townhouse, while the updated bathroom and laminate flooring throughout the upper level add to the home's modern appeal. The lower level offers a third bedroom, powder room, recreation room, and laundry area, creating an ideal space for family gatherings, a home office, guests, or a private retreat for teenagers. Enjoy the convenience of park
$ 349,900
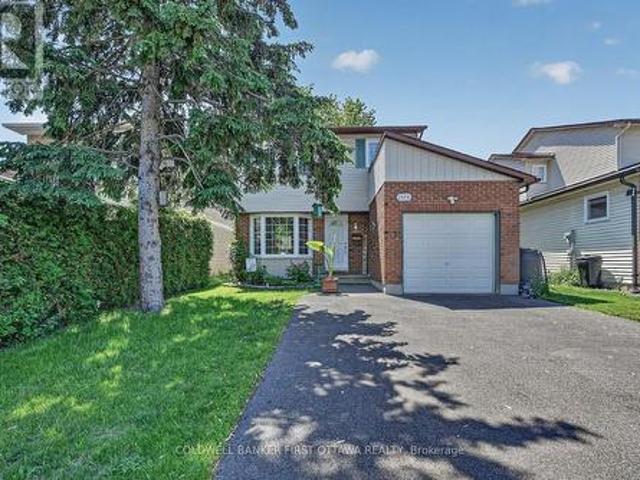
1528 Brookmill Lane, Ottawa, ON, K1B 5G4 house for sale | Listing ID X13710 | Royal LePage
View photo
House · for sale
$ 709,900
1528 Brookmill Lane, Ottawa, ON, K1B 5G4 house for sale | Listing ID X13710 | Royal LePage
Rothwell Heights - Beacon Hill North
· House
· Garden · Office room · Cellar
Rothwell Heights - Beacon Hill North · House · Garden · Office room · Cellar
Tucked away on a quiet cul-de-sac, this 4-bed, 4-bath home delivers space, comfort, and everyday convenience in a truly family-friendly setting. With schools, parks, shopping, the LRT, and the Queensway all just minutes away, the location is a 10+. Inside, the bright, open main level features hardwood floors and an updated kitchen with ample cabinetry, generous prep space, and easy access to the dining room and main-floor laundry. A sunken living room adds charm, while the spacious family room-filled with natural light and cozy fireplace-opens directly to the backyard. Large windows throughout keep the home bright and the no-carpet design offers low maintenance living. Upstairs, four well-sized bedrooms provide flexibility for families, guests, or a home office. The updated family bath serves the secondary bedrooms, while the primary suite offers a large closet and a refreshed 2-piece ensuite with modern finishes. The fully finished basement extends your living space with a spacious op
$ 709,900
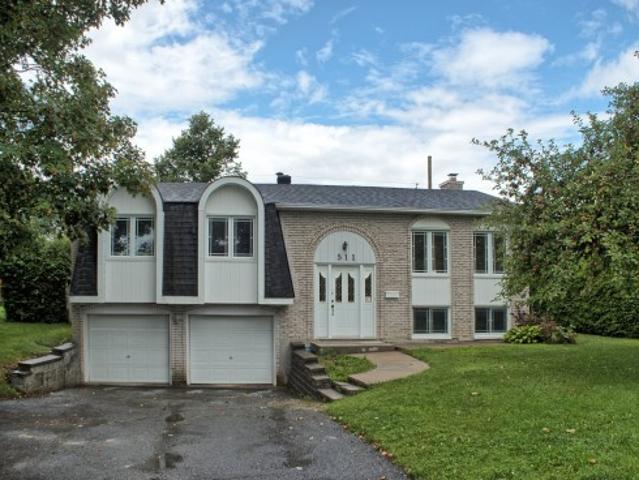
511 Rue De Bruyne, Gatineau Aylmer, QC, J9H 5N9 house for sale | Listing ID 10327 | Royal LePage
View photo
House · for sale
$ 560,000
511 Rue De Bruyne, Gatineau Aylmer, QC, J9H 5N9 house for sale | Listing ID 10327 | Royal LePage
Rothwell Heights - Beacon Hill North
· House
· Garden · Fireplace · Parking · Cellar
Rothwell Heights - Beacon Hill North · House · Garden · Fireplace · Parking · Cellar
Charming bungalow in a quiet and sought-after sector in the heart of Aylmer! Freshly painted and move-in ready, offering 4 bedrooms, 1 full bathroom and a convenient powder room. Fully finished basement with a spacious family room featuring a fireplace, an additional bedroom and laundry area. Sunny, fully fenced backyard and double integrated garage. Ideally located close to parks, schools, amenities and all services
$ 560,000
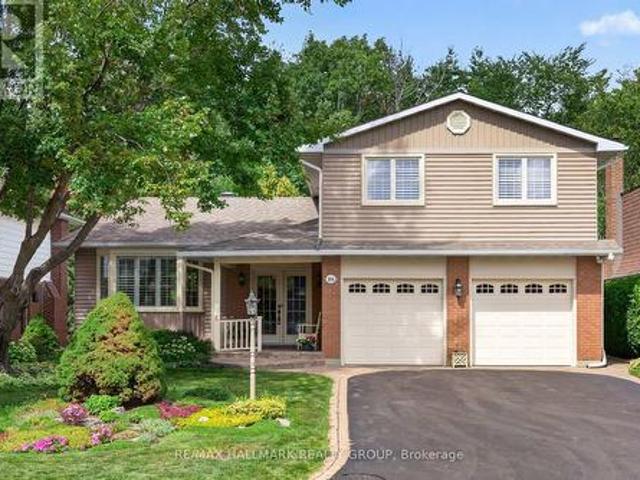
104 Northpark Drive, Ottawa, ON, K1B 4V3 house for sale | Listing ID X13712 | Royal LePage
View photo
House · for sale
$ 925,000
104 Northpark Drive, Ottawa, ON, K1B 4V3 house for sale | Listing ID X13712 | Royal LePage
Rothwell Heights - Beacon Hill North
· House
· Patio · Garden · Cellar
Rothwell Heights - Beacon Hill North · House · Patio · Garden · Cellar
Lovingly cared for by long-time owners, this inviting 2-storey detached home is nestled in the sought-after community of Blackburn Hamlet, backing directly onto Greenbelt with no rear neighbours. A beautifully landscaped front yard creates a warm welcome. Inside, the spacious front-to-back living and dining rooms feature hardwood floors and offer wonderful space for everyday living and entertaining. The rejuvenated eat-in kitchen overlooks the backyard and features granite countertops, a skylight, an abundance of cabinetry, convenient pot drawers, pull-out pantry storage and all appliances included. The main-floor family room offers hardwood floors and patio doors providing direct access to the backyard. A practical mudroom, laundry area and powder room complete the main level. Upstairs, you'll find four well-proportioned bedrooms, including the primary bedroom with a walk-in closet and private ensuite bath, along with a 4-piece family bathroom. The finished basement extends the family
$ 925,000
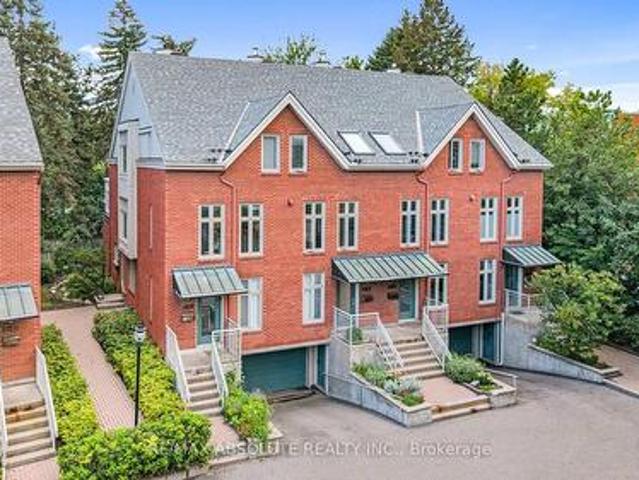
16 20 Charlevoix Street, Ottawa, ON, K1L 8K5 townhouse for sale | Listing ID X13709 | Royal LePage
View photo
Townhouse · for sale
$ 569,900
16 20 Charlevoix Street, Ottawa, ON, K1L 8K5 townhouse for sale | Listing ID X13709 | Royal LePage
Rothwell Heights - Beacon Hill North
· Townhouse
· Terrace · Fireplace
Rothwell Heights - Beacon Hill North · Townhouse · Terrace · Fireplace
Welcome to 20 Charlevoix Street, Unit 16, ideally situated in the heart of sought-after Beechwood Village/New Edinburgh, one of Ottawa's most vibrant and desirable neighbourhoods. Tucked away on a quiet cul-de-sac, this stylish home offers privacy, natural light and incredible walkability, with shops, cafés, restaurants, banking and everyday conveniences just steps away. The area is surrounded by nature and offers access to many amazing schools, scenic biking and running trails, cross-country skiing, swimming at the Pond and Riverhouse, and nearby tennis courts, making it an incredible location for enjoying an active lifestyle year-round. Step inside to a spacious foyer with a large closet, with hardwood stairs leading to the main level. The main floor features wide-plank hardwood flooring, a spacious and functional kitchen with work island, a separate dining area and an inviting living room with a WETT-certified wood-burning fireplace. Terrace doors extend the living space outdoors to
$ 569,900
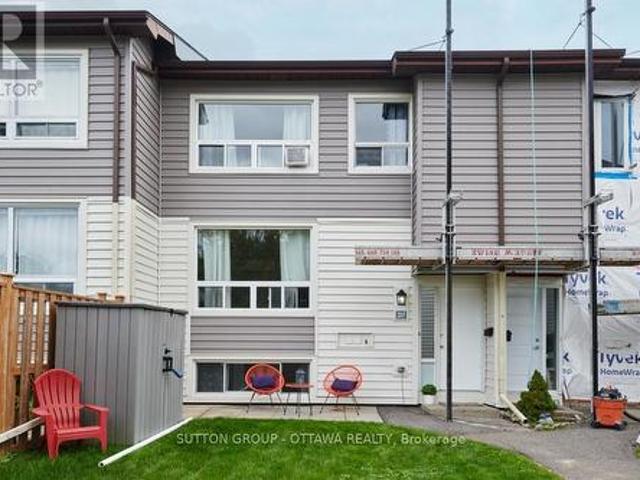
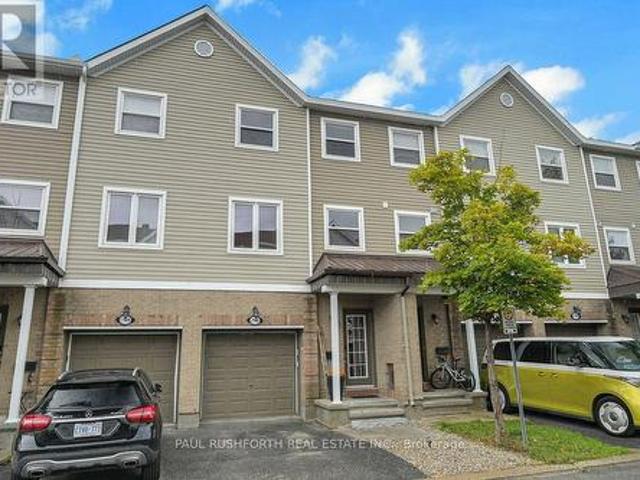
766 Sanibel Private, Ottawa, ON, K2H 0A8 house for sale | Listing ID X13713 | Royal LePage
View photo
House · for sale
$ 498,000
766 Sanibel Private, Ottawa, ON, K2H 0A8 house for sale | Listing ID X13713 | Royal LePage
Rothwell Heights - Beacon Hill North
· House
· Patio · Garden
Rothwell Heights - Beacon Hill North · House · Patio · Garden
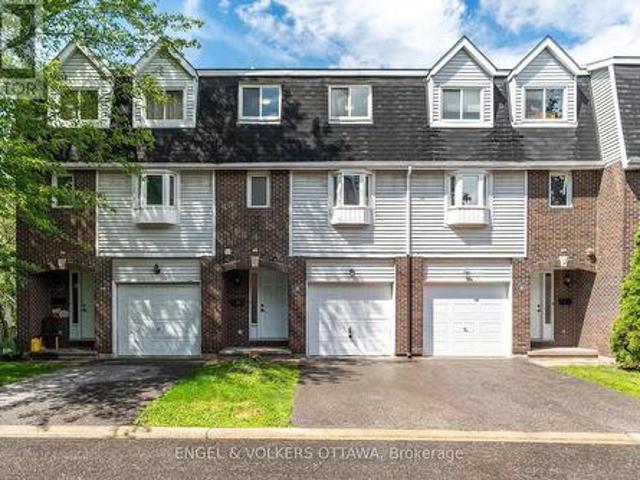
Bell's Corners offers an ideal west-end location with easy access to shopping, restaurants, services, parks and transit, while nearby green space and walking trails provide plenty of opportunities to get outside. This beautifully maintained three storey townhome offers two bedrooms, two bathrooms and a smart layout that makes excellent use of its space. The main level features a comfortable sitting room with patio doors opening to a private, low-maintenance fenced yard, while the second floor is the heart of the home with an open concept living and dining area, renovated kitchen with granite counters, convenient laundry and powder room. The third level offers a spacious primary bedroom, second bedroom, versatile den and four piece bathroom. The lower level provides excellent storage and additional flexible space. With its private street setting, low-maintenance yard and convenient west-end location, this is an appealing opportunity for first-time buyers, downsizers or anyone looking fo
$ 498,000
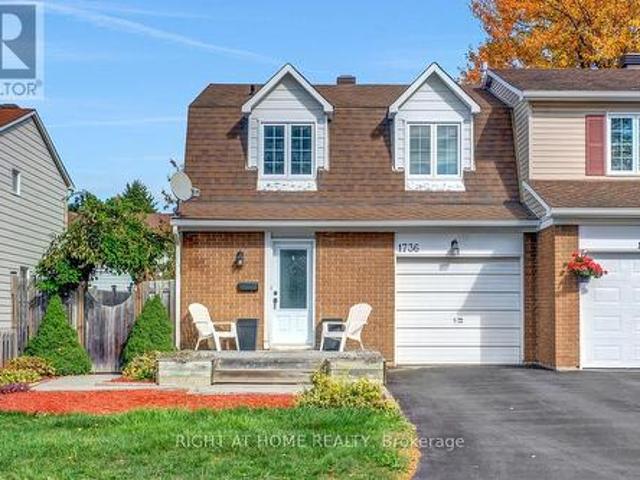
1736 Stoneboat Crescent, Ottawa, ON, K1C 1W8 house for sale | Listing ID X13710 | Royal LePage
View photo
House · for sale
$ 549,900
1736 Stoneboat Crescent, Ottawa, ON, K1C 1W8 house for sale | Listing ID X13710 | Royal LePage
Rothwell Heights - Beacon Hill North
· House
· Patio · Garden · Fireplace
Rothwell Heights - Beacon Hill North · House · Patio · Garden · Fireplace
This beautifully maintained semi-detached home in the heart of Orléans, offering the perfect combination of comfort, style, and convenience. Ideally situated close to excellent schools, parks, shopping, restaurants, recreation, transit, and the new LRT expansion, this home is perfect for families, professionals, and commuters alike. The growing east-end transit network provides quick and convenient access across Ottawa. Step inside to a spacious foyer leading to an inviting open-concept main floor featuring rich hardwood flooring throughout the living and dining areas. The bright living room is highlighted by a stunning floor-to-ceiling slate fireplace, creating a warm and elegant focal point for entertaining or relaxing. The renovated kitchen is sure to impress with granite countertops, modern cabinetry, stainless steel appliances, stylish glass tile backsplash, ample storage. The adjacent dining area offers direct access to the private backyard through patio doors, making indoor-outd
$ 549,900
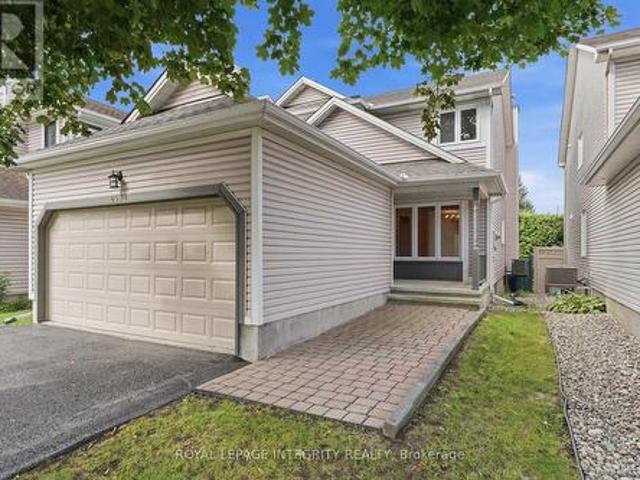
6536 Tooney Drive, Ottawa, ON, K1C 7G9 house for sale | Listing ID X13711 | Royal LePage
View photo
House · for sale
$ 679,900
6536 Tooney Drive, Ottawa, ON, K1C 7G9 house for sale | Listing ID X13711 | Royal LePage
Rothwell Heights - Beacon Hill North
· House
· Garden · Parking · Fireplace · Cellar
Rothwell Heights - Beacon Hill North · House · Garden · Parking · Fireplace · Cellar
Welcome to 6536 Tooney Drive, a well-maintained 3-bedroom home located in a family-friendly Orléans neighbourhood! The main level offers a bright and functional layout featuring a living room, dining area, kitchen with breakfast nook, family room with cozy fireplace and convenient laundry room. Upstairs, you'll find three bedrooms and two full bathrooms, including a spacious primary bedroom complete with a walk-in closet and private ensuite. The unfinished basement offers plenty of storage and excellent potential to create additional living space tailored to your needs. Outside, enjoy a fully fenced backyard, ideal for relaxing, entertaining, or family time, along with the convenience of an attached double car garage. Ideally situated close to schools, parks, recreation, transit, and everyday amenities. Flexible and immediate possession available. A great opportunity to make this Orléans home your own! This is a linked property. *. (id: 27)
$ 679,900
6584 Legault Street, Ottawa, ON, K1C 2Z1 house for sale | Listing ID X13711 | Royal LePage
View photo
House · for sale
$ 644,900
6584 Legault Street, Ottawa, ON, K1C 2Z1 house for sale | Listing ID X13711 | Royal LePage
Rothwell Heights - Beacon Hill North
· House
· Garden · Deck
Rothwell Heights - Beacon Hill North · House · Garden · Deck
Welcome to 6584 Legault St. A delightful three-bedroom home nestled in a desirable Orléans neighbourhood, close to parks, schools, shopping, restaurants, and all amenities. The main level features beautiful hardwood floors throughout, a bright and sun-filled kitchen with an inviting eating area, and a spacious dining room. The updated living room offers plenty of natural light and views of the private backyard. Step outside to enjoy the large deck, perfect for relaxing or entertaining. Upstairs, you'll find three comfortable bedrooms and a full bathroom. The lower level offers a spacious recreation room and additional living space. The home features updated windows (2011), a roof updated in (2018), and an updated hydro panel (2022). The kitchen is equipped with newer appliances, including stainless steel finishes. A wonderful opportunity to own a bright, well-maintained home in a fantastic Orléans location! (Id: 27)
$ 644,900
2179 Erinbrook Crescent, Ottawa, ON, K1B 4J7 house for sale | Listing ID X13709 | Royal LePage
View photo
House · for sale
$ 634,900
2179 Erinbrook Crescent, Ottawa, ON, K1B 4J7 house for sale | Listing ID X13709 | Royal LePage
Rothwell Heights - Beacon Hill North
· House
· Patio · Garden · Deck · Swimming pool · Cellar
Rothwell Heights - Beacon Hill North · House · Patio · Garden · Deck · Swimming pool · Cellar
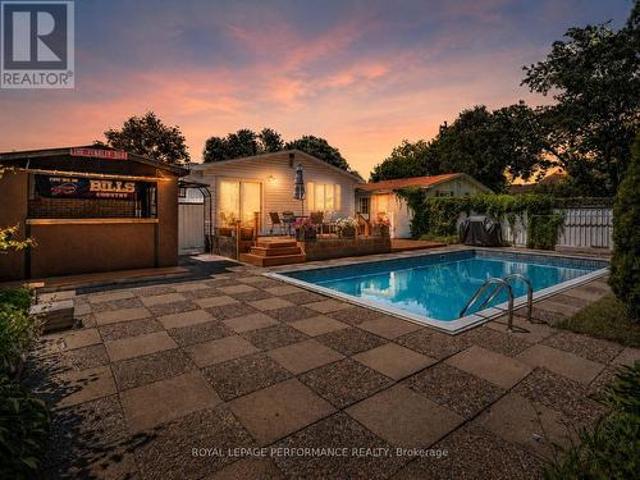
Much more than meets the eye, this bright bungalow has a backyard made for summer and a setting where memories are made. The private yard features a heated in-ground pool, wrap-around patio space, a multi-level deck and a mature treed backdrop with no rear neighbours. There is also a changing room, pool equipment storage, an additional shed and'The Penalty Box, a covered outdoor living area with a bar and room to watch the game. The home also offers excellent income and multi-generational potential. A separate side entrance, basement access from the main entry, an additional bedroom with an egress window, a full bathroom with a stand-up shower, large recreation room, built-in bar, laundry and storage provide a strong starting point for an in-law suite or future secondary dwelling unit, subject to the required approvals. Upstairs, the freshly painted main floor has neutral colours, laminate flooring throughout and large windows. The spacious eat-in kitchen offers updated cabinetry, gene
$ 634,900
8 Almond Lane, Ottawa, ON, K2L 3T2 townhouse for sale | Listing ID X13714 | Royal LePage
View photo
Townhouse · for sale
$ 375,000
8 Almond Lane, Ottawa, ON, K2L 3T2 townhouse for sale | Listing ID X13714 | Royal LePage
Rothwell Heights - Beacon Hill North
· Townhouse
· Garden · Fireplace · Deck
Rothwell Heights - Beacon Hill North · Townhouse · Garden · Fireplace · Deck
This 3-bedroom, 3-bathroom townhouse offers an excellent opportunity for a buyer looking to renovate, add value, and make a home their own. Priced aggressively to reflect its current condition, the property requires updating, including flooring and bathrooms, but offers a functional layout and a solid starting point for someone with vision. The kitchen has been renovated, providing a great head start. The second level features a spacious living room with a wood fireplace and access to a deck overlooking the fully fenced backyard. A dining area, powder room, and convenient laundry complete this level. Upstairs, the primary bedroom offers a walk-in closet and private 2-piece ensuite, along with two additional bedrooms and a full 4-piece bathroom. The unfinished lower level provides plenty of storage and potential for future use. Located in an established Kanata neighbourhood close to parks, schools, pathways, shopping, and transit. This is great opportunity for a renovator, investor, or
$ 375,000
615 Cityscape Street, Ottawa, ON, K4A 5W4 house for sale | Listing ID X13710 | Royal LePage
View photo
House · for sale
$ 511,900
615 Cityscape Street, Ottawa, ON, K4A 5W4 house for sale | Listing ID X13710 | Royal LePage
Rothwell Heights - Beacon Hill North
· House
· Parking · Balcony
Rothwell Heights - Beacon Hill North · House · Parking · Balcony
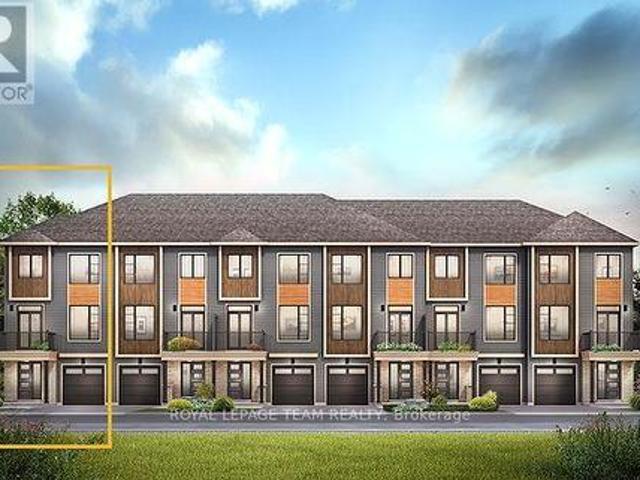
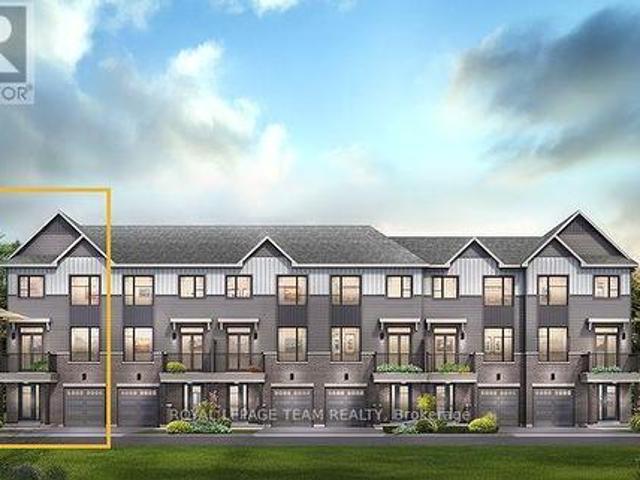
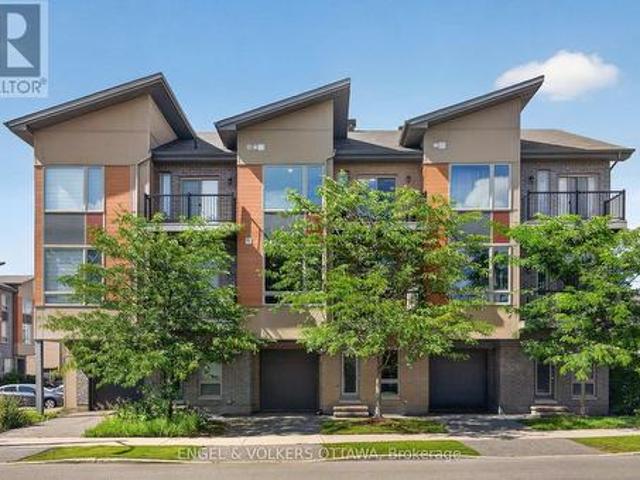
The Cambridge End is located on the end of the Avenue Townhome Block, allowing for more natural light into your home. The Cambridge has a spacious open concept Second Floor that is ideal for hosting friends and family in either the separate Dining area or in the Living space that is overflowing with an abundance of natural light. On the Third Floor, you have 2 bedrooms, and Flex Plans allow for an optional 3 piece ensuite. All Avenue Townhomes feature a single car garage, 9' Ceilings on the Second Floor, and an exterior balcony on the Second Floor to provide you with a beautiful view of your new community. Avalon Vista is conveniently situated near Tenth Line Road. Steps away from green space, future transit, and established amenities of our master-planned Avalon community. Avalon Vista boasts an existing community pond, multi-use pathways, nearby future 7parks, and everyday conveniences. June 10th 2027 occupancy. (Id: 27)
$ 511,900
1072 Richard Avenue, Ottawa, ON, K1H 8C4 house for sale | Listing ID X13709 | Royal LePage
View photo
House · for sale
$ 799,900
1072 Richard Avenue, Ottawa, ON, K1H 8C4 house for sale | Listing ID X13709 | Royal LePage
Rothwell Heights - Beacon Hill North
· House
· Garden · Deck · Swimming pool · Parking
Rothwell Heights - Beacon Hill North · House · Garden · Deck · Swimming pool · Parking
Set in a central and highly connected pocket of Ottawa, this charming Cape Cod style home offers an ideal balance of character, space and convenience, with quick access to downtown, the Civic and General Hospitals, Little Italy, Dows Lake, transit and a wide range of shops, cafés and everyday amenities. Situated on a beautifully landscaped lot, the backyard is a true retreat featuring a heated saltwater pool and multiple areas for relaxing or entertaining. The main level offers a flexible layout with a spacious living room, formal dining room, a den or fourth bedroom, a full bathroom, and a large kitchen with an addition that works perfectly as an eating area or bright great room with wrap around windows overlooking the yard and pool. Upstairs, the expanded design creates a comfortable primary suite with ensuite while maintaining the charm of the original bedrooms, including one with its own ensuite and another with access to a large private deck above the garage. The fully finished ba
$ 799,900
House Casselman ON 105167376
View photo
House · for sale
$ 564,900
House Casselman ON 105167376
Rothwell Heights - Beacon Hill North
· House
Rothwell Heights - Beacon Hill North · House
Explore this exciting real estate opportunity located in the vibrant area of Casselman. This property is currently priced at CAD564900. A fantastic chance to acquire property in a sought-after location. Whether you are looking for a new location or a significant acquisition, this listing warrants serious consideration. Review all the details and imagine the possibilities. Contact us today for more information!
$ 564,900
623 Cityscape Street, Ottawa, ON, K4A 5W5 house for sale | Listing ID X13710 | Royal LePage
View photo
House · for sale
$ 501,900
623 Cityscape Street, Ottawa, ON, K4A 5W5 house for sale | Listing ID X13710 | Royal LePage
Rothwell Heights - Beacon Hill North
· House
· Parking · Balcony
Rothwell Heights - Beacon Hill North · House · Parking · Balcony
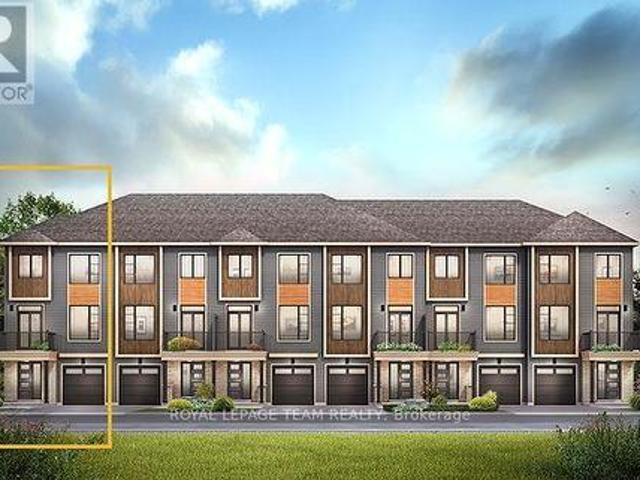
The Dawson End is located on the end of the Avenue Townhome Block, allowing for more natural light in your home. The Dawson End has a spacious open concept Second Floor that is ideal for hosting friends and family in either the Dining area or in the Living space that is overflowing with an abundance of natural light. On the Third Floor, you have 3 bedrooms, providing more than enough space for your growing family. All Avenue Townhomes feature a single car garage, 9' Ceilings on the Second Floor, and an exterior balcony on the Second Floor to provide you with a beautiful view of your new community. Avalon Vista is conveniently situated near Tenth Line Road. Steps away from green space, future transit, and established amenities of our master-planned Avalon community. Avalon Vista boasts an existing community pond, multi-use pathways, nearby future 7parks, and everyday conveniences. March 11th 2027 occupancy. (Id: 27)
$ 501,900
609 Cityscape Street, Ottawa, ON, K4A 5W4 house for sale | Listing ID X13710 | Royal LePage
View photo
House · for sale
$ 501,900
609 Cityscape Street, Ottawa, ON, K4A 5W4 house for sale | Listing ID X13710 | Royal LePage
Rothwell Heights - Beacon Hill North
· House
· Parking · Balcony
Rothwell Heights - Beacon Hill North · House · Parking · Balcony
The Dawson End is located on the end of the Avenue Townhome Block, allowing for more natural light in your home. The Dawson End has a spacious open concept Second Floor that is ideal for hosting friends and family in either the Dining area or in the Living space that is overflowing with an abundance of natural light. On the Third Floor, you have 3 bedrooms, providing more than enough space for your growing family. All Avenue Townhomes feature a single car garage, 9' Ceilings on the Second Floor, and an exterior balcony on the Second Floor to provide you with a beautiful view of your new community. Avalon Vista is conveniently situated near Tenth Line Road. Steps away from green space, future transit, and established amenities of our master-planned Avalon community. Avalon Vista boasts an existing community pond, multi-use pathways, nearby future 7parks, and everyday conveniences. June 1st 2027 occupancy. (Id: 27)
$ 501,900
2 Duncanville Street, Russell, ON, K4R 1E5 house for sale | Listing ID X13713 | Royal LePage
View photo
House · for sale
$ 649,900
2 Duncanville Street, Russell, ON, K4R 1E5 house for sale | Listing ID X13713 | Royal LePage
Rothwell Heights - Beacon Hill North
· House
· Patio · Garden · Fireplace
Rothwell Heights - Beacon Hill North · House · Patio · Garden · Fireplace
WOW! check out the room sizes! Rarely does a semi-detached home of this size become available. This immaculate 2020-built Tartan Red Oak model offers over 2,600 sq. Ft. of beautifully finished living space on an oversized premium lot, delivering the spacious feel of a detached home in one of Russell's most desirable family-friendly neighbourhoods. From the moment you step inside, you'll appreciate the bright, open layout featuring 9-foot ceilings and generously proportioned principal rooms throughout. The welcoming foyer leads to an expansive living and dining area, while the stunning designer kitchen is truly the heart of the home. Complete with granite countertops, stainless steel appliances, extended cabinetry, pantry, breakfast nook, and a massive centre island, it overlooks the oversized family room with a cozy fireplace, a wall of windows, and patio doors leading to the backyard. Step outside and discover your own private backyard retreat. With over $25,000 invested in profession
$ 649,900
447 Hilson Avenue, Ottawa, ON, K1Z 6C2 house for sale | Listing ID X13710 | Royal LePage
View photo
House · for sale
$ 510,000
447 Hilson Avenue, Ottawa, ON, K1Z 6C2 house for sale | Listing ID X13710 | Royal LePage
Rothwell Heights - Beacon Hill North
· House
· Garden · Parking
Rothwell Heights - Beacon Hill North · House · Garden · Parking
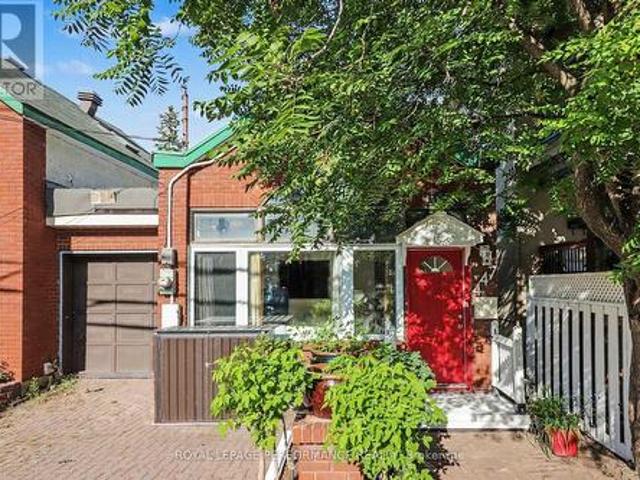
Welcome to 447 Hilson Avenue, where an exceptional Westboro location meets affordability, with no condo fees! This charming single-detached home is linked to the neighbouring property by the garage only, yet offers the privacy, character, and feel of a true detached home. Greeted by an inviting interlock driveway, step inside to a bright and welcoming living room featuring hardwood flooring and a wall of windows that fills the space with natural sunlight. The kitchen offers included appliances and a convenient pass-through to the living room, creating an easy connection between the principal living spaces. The adjacent dining room provides direct access to the yard, making everyday indoor and outdoor living effortless. The home features two comfortable bedrooms, both with hardwood flooring and double closets, while the primary bedroom offers generous space and an exterior door providing convenient access to the side and backyards. A full 4-piece bathroom completes the main level. The u
$ 510,000
3652 Downpatrick Road, Ottawa, ON, K1V 8Y9 house for sale | Listing ID X13710 | Royal LePage
View photo
House · for sale
$ 514,900
3652 Downpatrick Road, Ottawa, ON, K1V 8Y9 house for sale | Listing ID X13710 | Royal LePage
Rothwell Heights - Beacon Hill North
· House
· Balcony · Parking
Rothwell Heights - Beacon Hill North · House · Balcony · Parking
Welcome to 3652 Downpatrick! This bright and spacious 2-bedroom, 3-bathroom executive townhome in Windsor Park Village offers a rare sense of privacy, with no front neighbours and beautiful views of mature greenery from multiple levels of the home. The entry level welcomes you with a spacious foyer, generous storage and convenient interior access to the attached garage. Upstairs, the open concept main living level is filled with natural light, featuring warm hardwood flooring and oversized windows that frame the lush, mature trees outside creating a peaceful, almost cottage like outlook while still being in the heart of the city. The kitchen features dark wood cabinetry, granite countertops, brand-new stainless steel appliances and a generous centre island with additional space for casual seating. Sliding glass doors extend the living space outdoors to a private front balcony surrounded by greenery, perfect for a morning coffee or unwinding at the end of the day. Upstairs, new carpetin
$ 514,900
45 Ch. Harry Mcclelland, La Pêche, QC, J0X 1A0 house for sale | Listing ID 11590 | Royal LePage
View photo
House · for sale
$ 1,175,000
Updated
45 Ch. Harry Mcclelland, La Pêche, QC, J0X 1A0 house for sale | Listing ID 11590 | Royal LePage
Rothwell Heights - Beacon Hill North
· House
Rothwell Heights - Beacon Hill North · House
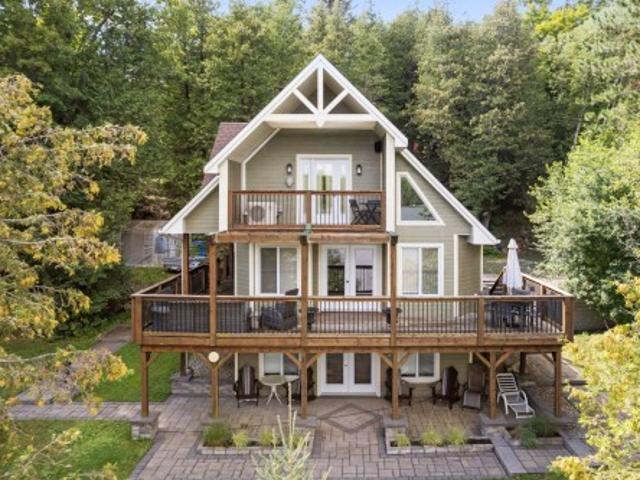
La Pêche Area. Lac Bernard. Superb four-season cottage/home directly on the shores of highly sought-after Lac Bernard, only 45 minutes from Ottawa. Built in 2013 and still owned by the original owner, this property has been carefully maintained over the years. Its orientation allows you to enjoy exceptional lake views from almost every room. (See addendum)
$ 1,175,000
147 Oxford Street W, North Grenville, ON, K0G 1J0 house for sale | Listing ID X13706 | Royal LePage
View photo
House · for sale
$ 699,900
Updated
147 Oxford Street W, North Grenville, ON, K0G 1J0 house for sale | Listing ID X13706 | Royal LePage
Rothwell Heights - Beacon Hill North
· House
· Office room · Fireplace · Cellar
Rothwell Heights - Beacon Hill North · House · Office room · Fireplace · Cellar
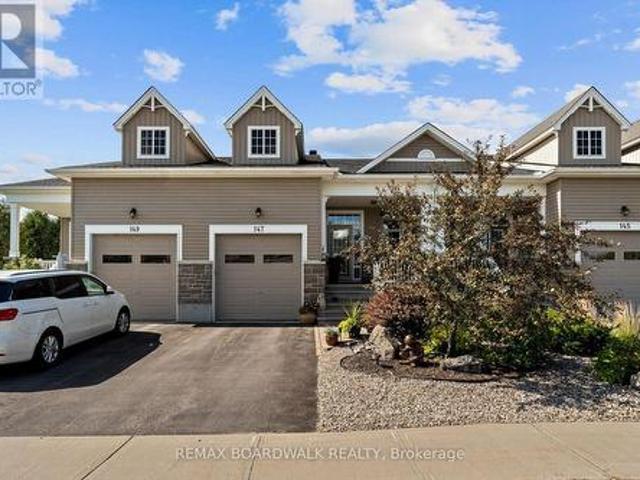
Join me at my open house sunday august 30 2pm. 4PM. This is not your typical adult style townhome, and is a hidden gem! If you are looking to downsize your home but not your living space, you have found the perfect home. Thoughtfully redesigned with builder upgrades, 147 Oxford Street West offers exceptional space, flexibility and a lifestyle rarely found in townhome living. The redesigned kitchen flows into generous entertaining areas, including an extended dining room with plenty of space for family celebrations and memorable gatherings. The primary bedroom is a comfortable private retreat, complete with a walk-in closet and 3-piece ensuite. A standout feature is the second-level loft, offering a bedroom, family room and 4-piece bath-ideal for guests, extended family, a home office or a private getaway. The finished basement provides even more living space with a family room featuring a gas fireplace, 2-piece bath with rough-in for a future bath or shower, large tiled utility room an
$ 699,900
867 Anciano Crescent, Ottawa, ON, K2S 2R8 house for sale | Listing ID X13713 | Royal LePage
View photo
House · for sale
$ 649,900
867 Anciano Crescent, Ottawa, ON, K2S 2R8 house for sale | Listing ID X13713 | Royal LePage
Rothwell Heights - Beacon Hill North
· House
· Office room · Fireplace · Gym · Cellar
Rothwell Heights - Beacon Hill North · House · Office room · Fireplace · Gym · Cellar
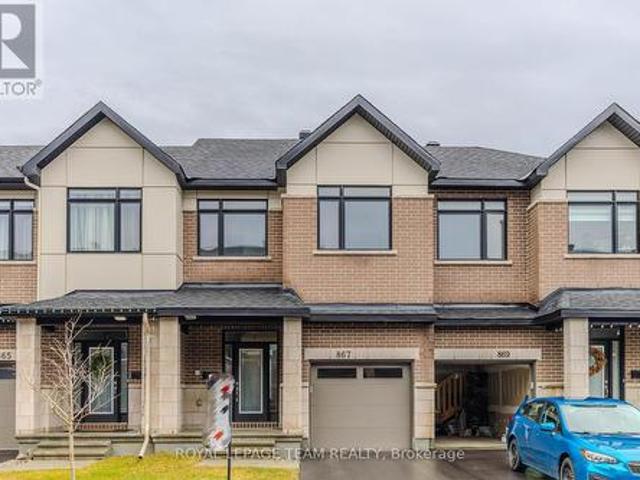
867 Anciano Crescent, a spacious Claridge executive townhome in the family-friendly community of Bridlewood, Kanata. This Selkirk Model offers over 2,314 sq. Ft. of finished living space, including a bright and well-finished basement. The main floor features an open-concept layout with a well-appointed kitchen, dining area, comfortable living room with fireplace, and a separate office that works well for today's work-from-home lifestyle. Upstairs, the primary bedroom offers a walk-in closet and ensuite with a standalone tub, along with two additional bedrooms, a full bathroom and convenient second-floor laundry. The finished basement adds valuable living space and can be used as a family room, gym, recreation area or home theatre. Located close to parks, schools, shopping, restaurants and major roads, this home offers plenty of space in a convenient Kanata location. Some photographs have been digitally enhanced and/or virtually staged to illustrate the property's potential*. (Id: 27)
$ 649,900
139 Trail Side Circle, Ottawa, ON, K4A 5B3 house for sale | Listing ID X13708 | Royal LePage
View photo
House · for sale
$ 859,900
139 Trail Side Circle, Ottawa, ON, K4A 5B3 house for sale | Listing ID X13708 | Royal LePage
Rothwell Heights - Beacon Hill North
· House
· Office room · Fireplace
Rothwell Heights - Beacon Hill North · House · Office room · Fireplace
Set within Orléans, Springridge offers a quieter, more established neighbourhood feel while keeping everyday conveniences close at hand. It's a community made for getting outside, with parks and an extensive network of walking and cycling paths. Coyote Trail Park runs just behind the street, putting 31 hectares of trails, tennis and pickleball courts, an off-leash dog park, outdoor fitness and picnic areas practically at your doorstep. There's something refreshing about a home that gives everyone a little room to breathe, and 139 Trailside Circle does exactly that. Generous proportions and a thoughtful layout create space to come together when you want to, and retreat when you need to. The main floor strikes that balance beautifully. The living room feels bright and open, with soaring ceilings, expansive windows and a fireplace as its natural focal point. There's room for everyday meals in the kitchen, a proper dining area when everyone's around the table, and a separate office that ke
$ 859,900

Get email alerts

Don't miss out: be the first to know about new properties

The alert was correctly created

On subscribing you accept the conditions of use and the privacy policy
Alert
Receive new ads in your inbox
Save this search
Receive alerts for new listings

We'll send you an email when we have new properties for: "Properties for sale in Rothwell Heights - Beacon Hill North"

The alert was correctly created

Get email alerts and be the first to see new listings
Required field
On subscribing I accept the terms of the privacy policy
Perfect! You'll soon start receiving new listings via email
Alert
Receive an email when we have new ads for Properties for sale in Rothwell Heights - Beacon Hill North
Save this search
Filters

Bedrooms

Area (sq.ft)

sq.ft
sq.ft

Price

$
$

Filter by property type

Bathrooms

Clear all filters
Receive notifications when new entries are published.