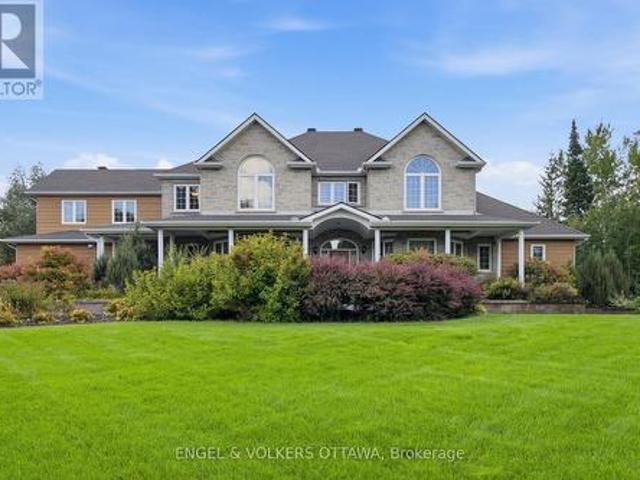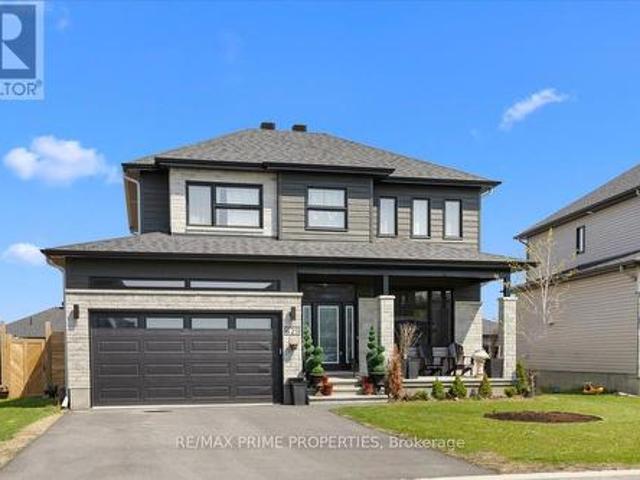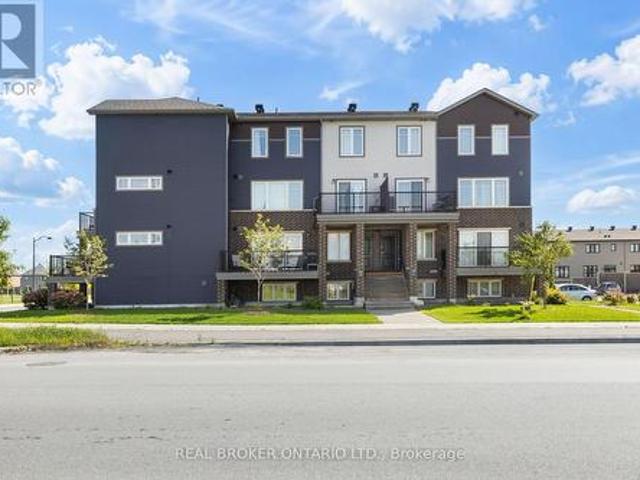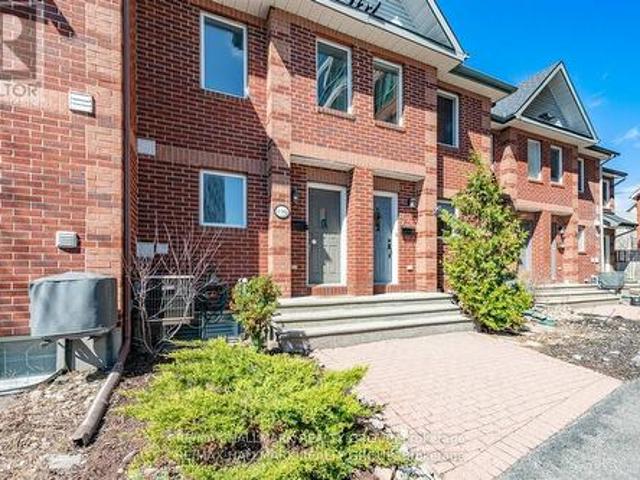
2,372 properties for sale in Rothwell Heights - Beacon Hill North

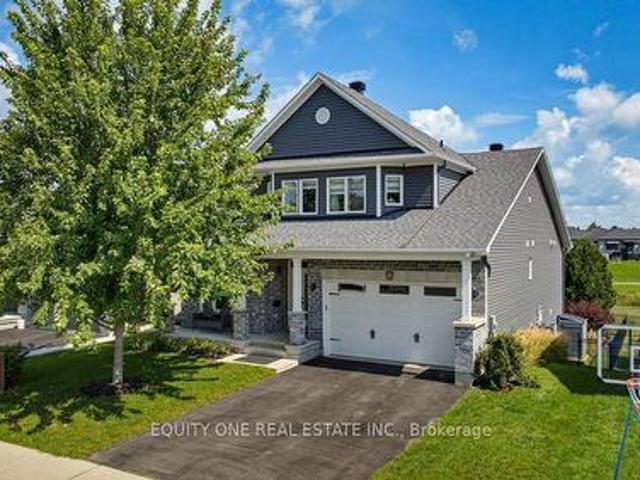
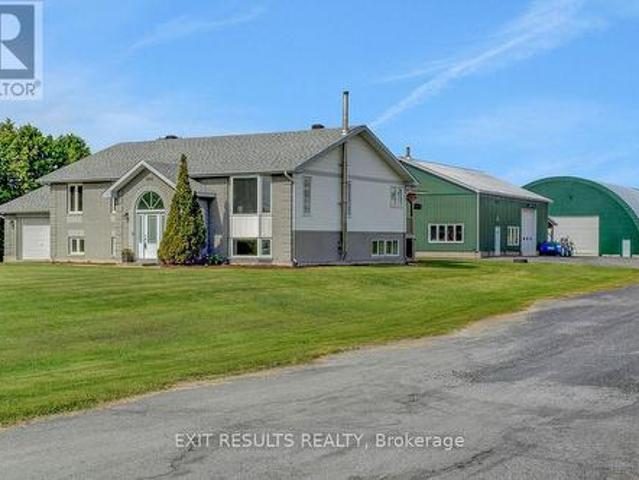
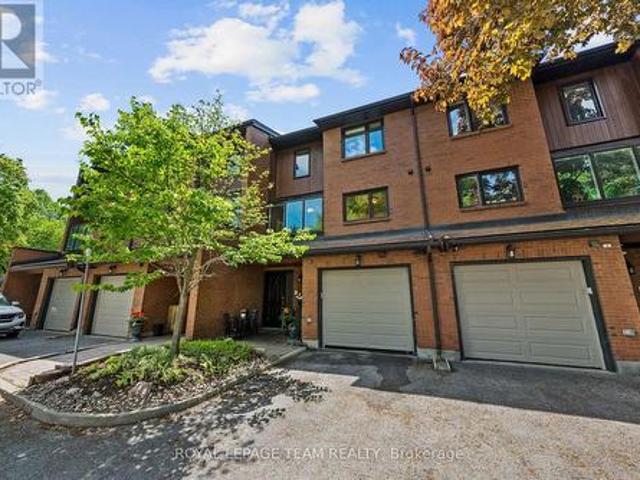
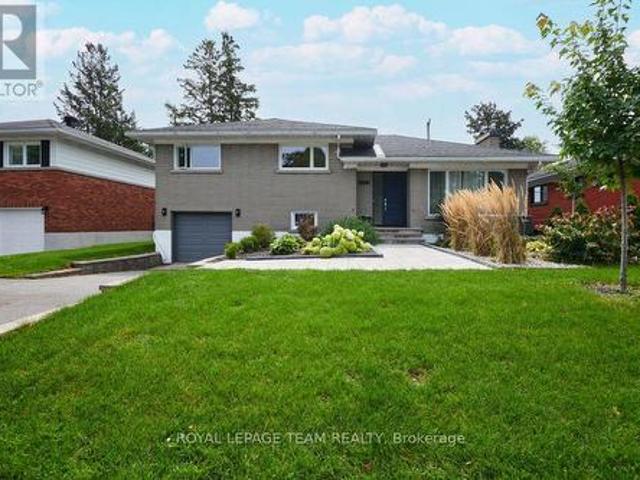
5 395 Bell Street S, Ottawa, ON, K1S 4K5 house for sale | Listing ID X13722 | Royal LePage
View photo
House · for sale
$ 639,000
5 395 Bell Street S, Ottawa, ON, K1S 4K5 house for sale | Listing ID X13722 | Royal LePage
Rothwell Heights - Beacon Hill North
· House
· Patio · Garden · Fireplace
Rothwell Heights - Beacon Hill North · House · Patio · Garden · Fireplace
Welcome to 5-395 Bell Street S, a beautifully maintained three-bedroom townhome in the highly sought-after Glebe Annex: a location that blends urban convenience with natural serenity. Just steps from Dow's Lake, Commissioner's Park, and the scenic pathways of the Queen Elizabeth Driveway, this home offers effortless access to outdoor recreation while remaining minutes from shops, restaurants, downtown, and the vibrant ByWard Market. An inviting interlock walkway and thoughtfully landscaped front garden set the tone as you approach the entrance. Inside, a neutral décor palette, hardwood floors, and ceramic tile create a bright, cohesive main level designed for both comfort and style. The open-concept living and dining area is anchored by a striking gas fireplace with a custom stone feature wall (2017), offering the perfect backdrop for relaxing or entertaining. Sliding patio doors extend the living space outdoors to a private balcony-ideal for morning coffee or evening dining. The custo
$ 639,000
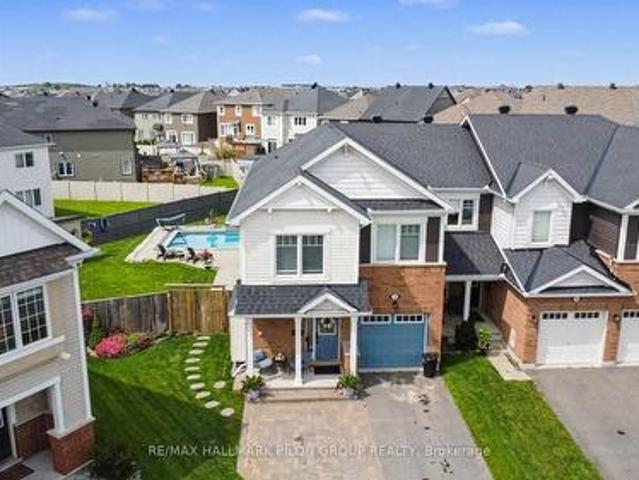
336 Sweetfern Crescent, Ottawa, ON, K4A 1A5 house for sale | Listing ID X13716 | Royal LePage
View photo
House · for sale
$ 729,900
Updated
336 Sweetfern Crescent, Ottawa, ON, K4A 1A5 house for sale | Listing ID X13716 | Royal LePage
Rothwell Heights - Beacon Hill North
· House
· Fireplace · Parking
Rothwell Heights - Beacon Hill North · House · Fireplace · Parking
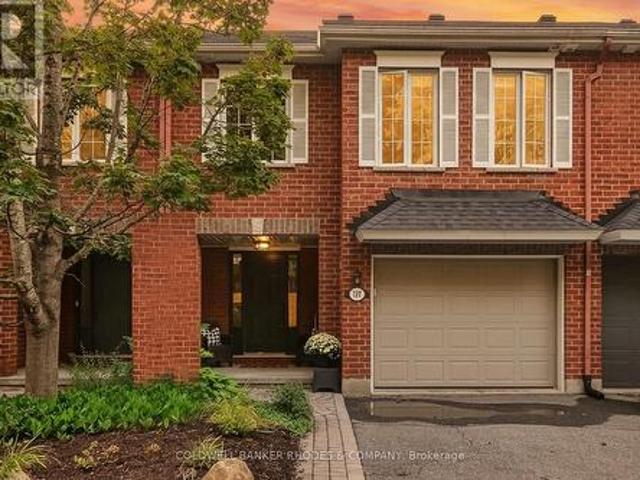
Welcome to 336 Sweetfern Crescent, a beautifully updated end-unit townhome in Summerside West offering one of the most impressive backyards you will find in an Orléans townhome. From the moment you arrive, this home stands out with fantastic curb appeal and an expanded interlock driveway providing additional parking. Inside, the bright main level features hardwood flooring, an updated powder room and a functional layout with a separate dining area and spacious living room centred around a cozy fireplace. The large eat-in kitchen offers stainless steel appliances, plenty of cabinetry and overlooks the living area, ideal for everyday living and entertaining. Upstairs, the generous primary bedroom features a walk-in closet and beautifully updated ensuite with quartz countertops and a glass shower. Two additional spacious bedrooms, an updated full bathroom and dedicated second-floor laundry complete this level. The finished lower level adds even more living space with a large recreation ro
$ 729,900
900 Con 9 Plantagenet Concession, Alfred And Plantagenet, ON, K0B 1C0 house for sale | Listing ID X13725 | Royal LePage
View photo
House · for sale
$ 179,900
900 Con 9 Plantagenet Concession, Alfred And Plantagenet, ON, K0B 1C0 house for sale | Listing ID X13725 | Royal LePage
Rothwell Heights - Beacon Hill North
· House
· Air conditioning · Cellar
Rothwell Heights - Beacon Hill North · House · Air conditioning · Cellar
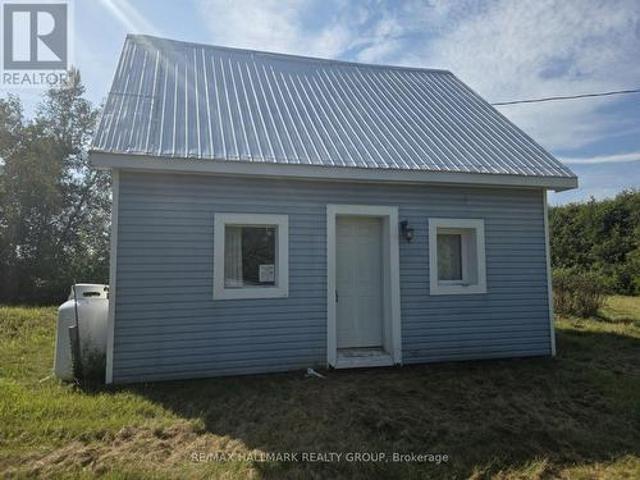
This two-bedroom log home on a half-acre lot is located approximately 2 km from Curran Ontario. House features full unfinished basement, central AC, and a newer propane furnace. Fridge, stove, and washer included. Well and septic. While this rural home is in need of some TLC, it's an affordable option for first-time buyers. Grocery, shopping, and other conveniences are a short drive away. Around 50-60 minute drive to Ottawa. (Id: 27)
$ 179,900
157 Gladeview Private, Ottawa, ON, K1T 4C4 house for sale | Listing ID X13721 | Royal LePage
View photo
House · for sale
$ 599,000
157 Gladeview Private, Ottawa, ON, K1T 4C4 house for sale | Listing ID X13721 | Royal LePage
Rothwell Heights - Beacon Hill North
· House
· Fireplace · Deck
Rothwell Heights - Beacon Hill North · House · Fireplace · Deck
Welcome to this spacious 2+1 bedroom, 2.5 bathroom executive townhome in the desirable community of Hunt Club. Fronting onto a beautiful wooded green space with a peaceful, park-like setting and no direct rear neighbours, this lovely home offers an ideal combination of space, comfort and convenience-perfect for professionals, a young family, or those looking to downsize without sacrificing living space. Step inside to a bright, open-concept layout featuring hardwood flooring on both levels and new laminate flooring on the lower level. Soaring 12-foot cathedral ceilings and an abundance of windows fill the living and dining areas with natural light, while the gas fireplace creates a warm and inviting focal point. The well-appointed kitchen features solid cabinetry, tile backsplash, and a modern laminate countertop over the island, creating a large counter space with overhang, allowing sit-up with chairs. Step outside to the generous deck, perfect for relaxing, entertaining or enjoying t
$ 599,000
30 655 Richmond Road, Ottawa, ON, K2A 3Y3 townhouse for sale | Listing ID X13715 | Royal LePage
View photo
Townhouse · for sale
$ 879,000
30 655 Richmond Road, Ottawa, ON, K2A 3Y3 townhouse for sale | Listing ID X13715 | Royal LePage
Rothwell Heights - Beacon Hill North
· Townhouse
· Patio · Fireplace · Cellar
Rothwell Heights - Beacon Hill North · Townhouse · Patio · Fireplace · Cellar
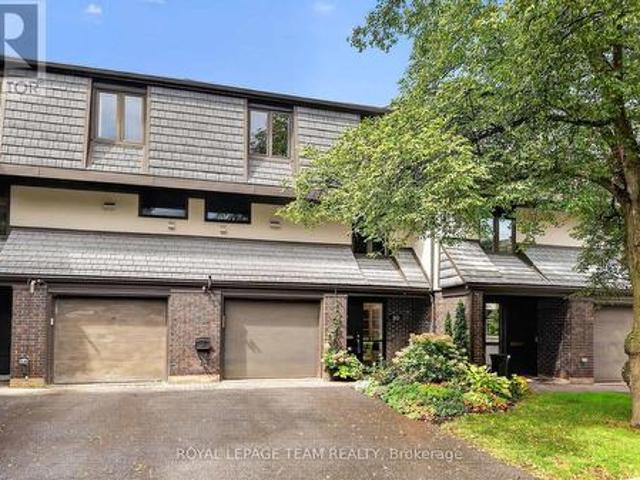
Backing directly onto protected NCC land, this beautifully updated 3-bedroom, 3-bathroom townhome offers front-row seats to river views and unforgettable sunsets. Inside, an expansive living room and an entertaining-sized dining room create a warm, welcoming space to gather, while the updated kitchen features a cozy sitting nook and flows seamlessly into the dining space. Main floor laundry adds everyday convenience. Upstairs, the large primary suite is a true retreat, complete with a walk-in closet and a spacious ensuite featuring a glass shower. The fully finished walk-out basement adds valuable extra living space, anchored by a gas fireplace in the family room, and opens onto a private patio with direct access to the walking path and river beyond. Enjoy true tranquility with nature right outside your door. Steps to the Byron Path and Ottawa River bike and walking paths, with McKellar Park just across the street. All while being walking distance to everything Westboro has to offer, i
$ 879,000
319 Parkin Circle, Ottawa, ON, K1T 4G6 house for sale | Listing ID X13720 | Royal LePage
View photo
House · for sale
$ 888,000
319 Parkin Circle, Ottawa, ON, K1T 4G6 house for sale | Listing ID X13720 | Royal LePage
Rothwell Heights - Beacon Hill North
· House
· Cellar
Rothwell Heights - Beacon Hill North · House · Cellar
Welcome to a one-of-a-kind home featuring 3+1 bedrooms and 3 full bathrooms with no rear neighbors, overlooking beautiful Aladdin Park. Designed for multigenerational living, this home offers three floors of distinct living spaces. The open-concept main level is thoughtfully designed to function like a traditional bungalow with 9-foot ceilings, featuring 2 generously sized bedrooms, a full bathroom, and a laundry room. The updated kitchen is complete with quartz countertops, a large island, and plenty of space for meal preparation and casual dining. The living and dining areas sit adjacent to the kitchen, filled with natural light. On the second floor, you will find the primary bedroom with a huge en-suite and walk-in closet, as well as a large loft currently used as an office that can easily be converted into a family room. The professionally finished basement provides a fourth generously sized legal bedroom with a window, a full bathroom, and a spacious recreation room with a kitchen
$ 888,000
808 Cologne Street, Russell, ON, K0A 1W0 house for sale | Listing ID X13725 | Royal LePage
View photo
House · for sale
$ 924,900
Updated
808 Cologne Street, Russell, ON, K0A 1W0 house for sale | Listing ID X13725 | Royal LePage
Rothwell Heights - Beacon Hill North
· House
· Garden · Fireplace · Deck · Cellar
Rothwell Heights - Beacon Hill North · House · Garden · Fireplace · Deck · Cellar
Enjoy the space of a two-storey home with the convenience of bungalow-style main-floor living! Thoughtfully customized throughout, this impressive detached home offers extensive built-ins, flexible living spaces and a rare full walkout basement. The bright main level features soaring cathedral ceilings, a welcoming living room with a fireplace, and a well-appointed kitchen with custom cabinetry, generous counter space, pantry and stainless steel appliances. The adjoining dining area opens to a large covered rear deck overlooking greenspace. An ideal extension of your living space and the perfect place to relax or entertain. Step into the backyard oasis and unwind in the Whirlpool spa while enjoying the peaceful natural surroundings. The main-floor primary suite includes a walk-in closet and private ensuite, while a second bedroom, full bathroom and laundry complete this level for true one-floor living. Upstairs offers a spacious third bedroom, full bathroom and versatile flex room curr
$ 924,900
1887 Champlain Street, Clarence Rocklan, ON, K0A 1N0 house for sale | Listing ID X13724 | Royal LePage
View photo
House · for sale
$ 999,000
1887 Champlain Street, Clarence Rocklan, ON, K0A 1N0 house for sale | Listing ID X13724 | Royal LePage
Rothwell Heights - Beacon Hill North
· House
· Office room · Cellar
Rothwell Heights - Beacon Hill North · House · Office room · Cellar
Welcome to this beautifully maintained country property offering the perfect blend of comfort, functionality, and space. Situated on 1.67 acres, this impressive 5-bedroom (3+2), 2. Full bathroom home is ideal for families, hobbyists, or anyone looking to enjoy peaceful rural living with exceptional amenities. The home features a spacious and practical layout with 3 bedrooms on the upper level and 2 additional bedrooms on the lower level, along with a fully finished basement that provides extra living space-perfect for a recreation, home office, or guest area. Step outside and discover the true value of this property with outstanding outbuildings. The heated and fully serviced 40 x 60 ft workshop is ideal for mechanical work, storage, or running a home-based business. In addition, the large 65 x 80 ft coverall building with hydro offers excellent space for equipment, toys, or agricultural use. With many upgrades completed throughout, this property has been well cared for and is move-in
$ 999,000
6 625 Richmond Road, Ottawa, ON, K2A 0G6 townhouse for sale | Listing ID X13722 | Royal LePage
View photo
Townhouse · for sale
$ 799,500
6 625 Richmond Road, Ottawa, ON, K2A 0G6 townhouse for sale | Listing ID X13722 | Royal LePage
Rothwell Heights - Beacon Hill North
· Townhouse
· Patio · Garden · Office room · Balcony · Fireplace · Deck
Rothwell Heights - Beacon Hill North · Townhouse · Patio · Garden · Office room · Balcony · Fireplace · Deck
Tucked away in a private enclave, this spacious townhouse offers the size and comfort of a detached home in Westboro. This beautifully maintained 3-bedroom, 2.5-bath residence offers over 2,400 square feet of living space. Enjoy the short walk to Westboro's shops, restaurants, parks, future Woodroffe LRT station and direct access to the Ottawa River pathways. The renovated eat-in kitchen features granite counters, stainless steel appliances, and a bright solarium. The spacious living room is accented with high ceilings a cozy fireplace and beautiful garden views. The generous primary suite includes a private balcony with newer composite decking and updated ensuite with quartz counters accented by a glass/chrome enclosed shower. Two additional bedrooms and full bathroom provide excellent separation for family, guests, or a home office. The finished lower level features oversized windows and another wood burning fireplace. Step outside to a private patio summer retreat that create a peac
$ 799,500
1948 Navaho Drive N, Ottawa, ON, K2C 0T6 house for sale | Listing ID X13717 | Royal LePage
View photo
House · for sale
$ 774,900
1948 Navaho Drive N, Ottawa, ON, K2C 0T6 house for sale | Listing ID X13717 | Royal LePage
Rothwell Heights - Beacon Hill North
· House
· Patio · Garden · Deck · Parking · Equipped kitchen
Rothwell Heights - Beacon Hill North · House · Patio · Garden · Deck · Parking · Equipped kitchen
Welcome to 1948 Navaho Drive where all you have to do is move in and enjoy an outstanding location and a very stylish and well presented home. This 3 plus 1 bedroom 2 bath Campeau Home has been lovingly maintained and updated by the current owner. With a sunny south facing year yard backing on Agincourt Public School you can enjoy a beautiful peaceful view from your back patio. Spacious, well appointed and located best describe this home. Many recent updates/improvements include: garage door(2025); duct cleaning(2024); furnace(2024) with a 15 year warranty; front landscaping(2024); upper level bathroom and new front door(2021); main floor windows, patio door and upper level windows(2021); backyard deck(20190; recreation room refinished plus laundry room, lower level bathroom and windows(2017); backflow prevention valve installed(2016) this is a real game changer given our recent weather; all appliance(2015) with new dishwasher(2022); kitchen with heated flooring(2015); kitchen window a
$ 774,900
1322 Du Gouverneur Drive, Ottawa, ON, K4C 1E2 house for sale | Listing ID X13722 | Royal LePage
View photo
House · for sale
$ 1,595,000
1322 Du Gouverneur Drive, Ottawa, ON, K4C 1E2 house for sale | Listing ID X13722 | Royal LePage
Rothwell Heights - Beacon Hill North
· House
· Patio · Garden · Office room · Fireplace · Parking
Rothwell Heights - Beacon Hill North · House · Patio · Garden · Office room · Fireplace · Parking
This exceptional and thoughtfully designed residence offers a rare blend of luxury, functionality, and income potential. From the moment you enter, the grand main-level foyer sets the tone for the impressive layout ahead. The heart of the home features a spacious kitchen with abundant cabinetry and counter space, seamlessly connecting to the dining area with patio doors leading to a private backyard oasis. Multiple inviting living spaces include a cozy family room with a gas fireplace, a formal living room, a dedicated office, and a convenient main-floor laundry room-perfect for modern family living. The second level offers four generous bedrooms, including a primary retreat complete with a 4-piece ensuite, along with a second bedroom also featuring its own 4-piece ensuite-ideal for guests or older children. Adding incredible versatility, this home includes two fully equipped in-law suites. The upper in-law suite, located above the garage, features its own kitchen, living room, 3-piece
$ 1,595,000
390 Princeton Avenue, Ottawa, ON, K2A 0M7 house for sale | Listing ID X13718 | Royal LePage
View photo
House · for sale
$ 1,699,900
Updated
390 Princeton Avenue, Ottawa, ON, K2A 0M7 house for sale | Listing ID X13718 | Royal LePage
Rothwell Heights - Beacon Hill North
· House
· Garden · Gym · Deck · Parking
Rothwell Heights - Beacon Hill North · House · Garden · Gym · Deck · Parking
One-of-a-kind mid-century, modern meets luxury in the heart of Westboro. 390 Princeton Ave is a fully updated, turn-key, energy efficient home on a private oversized lot in a premium community. Steps from Richmond Rd boutiques, dining, Westboro Beach, transit, top schools and Dovercourt Community Centre. A whisper-quiet interior, the main floor features spacious living and dining areas (seats 6) and spacious kitchen w/brand new fridge/range and walkout to a private double deck and large backyard. Luxurious main-level primary retreat boasts a new 4-pc (double sinks) with shower, plus generous 2nd bedroom and powder room. Spectacular 2nd level guest loft features striking architectural glass wall, skylights, a study with glass doors and new bath with spa tub. Versatile loft bonus room ideal for children's playroom or bedroom. Expansive finished lower level includes large living space (media room) gym area, games room or a guest room, new full 3pc bath and modern laundry. Single garage pl
$ 1,699,900
4 Wellsmere Court, Ottawa, ON, K2E 8C2 Luxury House for sale | Listing ID X13715 | Royal LePage Carriage Trade Luxury Properties
View photo
House · for sale
$ 2,499,900
Updated
4 Wellsmere Court, Ottawa, ON, K2E 8C2 Luxury House for sale | Listing ID X13715 | Royal LePage Carriage Trade Luxury Properties
Rothwell Heights - Beacon Hill North
· House
· Office room · Fireplace
Rothwell Heights - Beacon Hill North · House · Office room · Fireplace
Welcome to waterfront living on the Rideau River. This magnificent upgraded 5-bedrm, 5-bath home is designed to captivate the most discerning buyer. Enjoy the natural light and panoramic water views. Step inside the double front doors to a welcoming foyer and a curved staircase, bathed in warm sunshine from the skylight positioned directly above. Combined living and dining room with a gas fireplace and a bay window. Custom-designed gourmet kitchen for culinary enthusiasts, this space features granite countertops, custom cabinetry with ample storage, a built-in oven, and a gas cooktop range. Adjacent to the kitchen is the sunlit breakfast nook. Surrounded by windows providing a view of the peaceful river below, it offers the ultimate spot for morning coffee. Direct access from the nook leads straight to the upper deck. The famrm is complimented by gas fireplace. Double French doors open directly onto the upper deck. Main den with pocket doors; ideal for a home office. The upper level fe
$ 2,499,900
1161 Du Gouverneur Drive, Ottawa, ON, K4C 1E2 house for sale | Listing ID X13714 | Royal LePage
View photo
House · for sale
$ 2,799,900
1161 Du Gouverneur Drive, Ottawa, ON, K4C 1E2 house for sale | Listing ID X13714 | Royal LePage
Rothwell Heights - Beacon Hill North
· House
· Office room · Fireplace
Rothwell Heights - Beacon Hill North · House · Office room · Fireplace
Welcome to an exceptional custom estate in prestigious Du Gouverneur Estates in Cumberland, set on a private, beautifully treed 1.98-acre lot on a quiet court. Offering over 4,800 sq. Ft. on the main level alone, this impressive residence delivers exceptional space, craftsmanship and versatility. A grand double-door entrance opens into a dramatic foyer with a statement chandelier, hardwood floors, detailed trim, his-and-hers closets, and two private offices. The spectacular great room features approx. 15 ft. Ceilings, floor-to-ceiling windows and a wood-burning fireplace. The chef-inspired kitchen is built for entertaining, with granite counters, an oversized island, a 48-inch gas cooktop with a griddle, a pot filler, dual ovens with a warming drawer, a side-by-side fridge and freezer, an ice maker, a trash compactor, and a walk-in pantry with an additional fridge and freezer. Three main-level bedrooms include a luxurious primary retreat with a fireplace, French doors to the covered te
$ 2,799,900
1250 Loeper Street, Ottawa, ON, K4B 1P2 house for sale | Listing ID X13723 | Royal LePage
View photo
House · for sale
$ 874,900
1250 Loeper Street, Ottawa, ON, K4B 1P2 house for sale | Listing ID X13723 | Royal LePage
Rothwell Heights - Beacon Hill North
· House
· Office room · Fireplace · Gym · Parking
Rothwell Heights - Beacon Hill North · House · Office room · Fireplace · Gym · Parking
This home has it all! Private acreage without the rural compromise, a garage that actually fits your life, and outdoor space that says WOW! Set on a rare 0.65-acre lot in Navan, one of Ottawa's fastest-growing rural communities, this exceptionally maintained bungalow offers no rear neighbours, easy access to Orléans amenities, and a direct run to the 417. It's a lifestyle. And a short commute. That simply doesn't exist at this price point. Inside, three spacious bedrooms anchor a main level designed for easy, everyday living. The beautifully renovated kitchen features custom cabinetry and abundant storage, flowing seamlessly into open-concept living and dining spaces. Fresh flooring throughout, updated windows and a new front door, pot lights, and a striking fireplace wall and mantel bring warmth and polish to every room. The fully finished lower level adds exceptional versatility. A dedicated office, rec room, and gym offer flexibility for work, wellness, or entertaining, with generou
$ 874,900
House Ottawa ON 105185809
View photo
House · for sale
$ 1,595,000
House Ottawa ON 105185809
Rothwell Heights - Beacon Hill North
· House
Rothwell Heights - Beacon Hill North · House
Explore this exciting real estate opportunity located in the vibrant area of Ottawa. This property is currently priced at CAD1595000. A fantastic chance to acquire property in a sought-after location. Whether you are looking for a new location or a significant acquisition, this listing warrants serious consideration. Review all the details and imagine the possibilities. Contact us today for more information!
$ 1,595,000
4603 Gregoire Road, Russell, ON, K4R 1E5 house for sale | Listing ID X13725 | Royal LePage
View photo
House · for sale
$ 599,900
4603 Gregoire Road, Russell, ON, K4R 1E5 house for sale | Listing ID X13725 | Royal LePage
Rothwell Heights - Beacon Hill North
· House
· Patio · Garden · Deck
Rothwell Heights - Beacon Hill North · House · Patio · Garden · Deck
Welcome to this beautifully updated 2+2 bedroom bungalow, offering a bright, comfortable layout, generous living space and a fantastic fenced backyard! Thoughtful improvements throughout make this home truly move-in ready. The bright and sunny living room features beautiful hardwood flooring, a smooth ceiling, and large patio doors that open directly to the spacious rear deck and yard. Outside, there is plenty of room to play, entertain, or garden, with raised garden beds, an established raspberry patch, and a large pre-wired storage shed. The kitchen is warm and inviting with cream cabinetry, quartz countertops, a farmhouse sink, a tile backsplash, 18x18 tile flooring, and a pantry offering plenty of additional storage. The adjacent dining room provides a comfortable space for everyday meals and entertaining. The spacious primary bedroom features huge windows, a large walk-in closet, hardwood flooring, a transom window adding extra light and depth, plus a cozy little nook perfect for
$ 599,900
4869 Thunder Road, Ottawa, ON, K0A 1K0 house for sale | Listing ID X13723 | Royal LePage
View photo
House · for sale
$ 1,125,000
4869 Thunder Road, Ottawa, ON, K0A 1K0 house for sale | Listing ID X13723 | Royal LePage
Rothwell Heights - Beacon Hill North
· House
· Office room · Equipped kitchen
Rothwell Heights - Beacon Hill North · House · Office room · Equipped kitchen
Set on an exceptional 1.848-acre private lot with no rear neighbours, yet only 20 mins from downtown. This private country retreat offers exceptional privacy and tranquility making it easy to enjoy the best of both worlds. This extensively updated bungalow offers modern comfort and versatile living. The main level features two spacious living rooms, a dedicated dining area and an executive home office/study, providing an ideal private space for working from home while still being just 20 minutes from downtown when a commute is needed. An impressive kitchen renovated in 2022/2023 features quartz countertops, tile backsplash, enhanced cabinetry, updated lighting, additional outlets, new dishwasher and hood vent, large island, walk-in pantry and stainless-steel appliances. The spacious primary suite offers two walk-in closets and an updated 3-piece ensuite, with a second bedroom, fully renovated main bathroom and home office/study completing the main level. The fully renovated loft is cur
$ 1,125,000
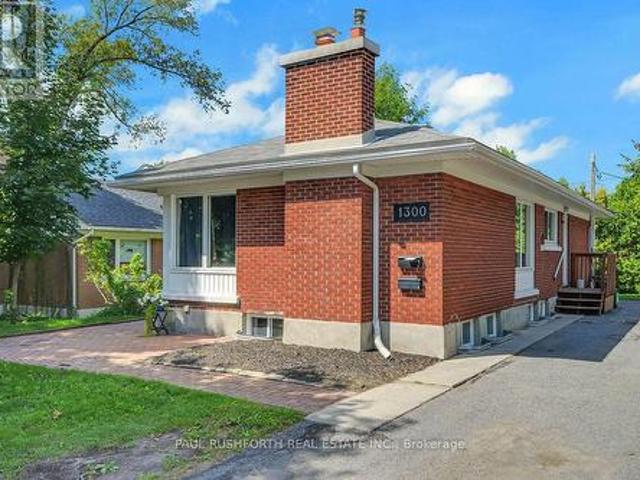
1300 Field Street, Ottawa, ON, K2C 2R3 house for sale | Listing ID X13722 | Royal LePage
View photo
House · for sale
$ 939,900
1300 Field Street, Ottawa, ON, K2C 2R3 house for sale | Listing ID X13722 | Royal LePage
Rothwell Heights - Beacon Hill North
· House
Rothwell Heights - Beacon Hill North · House
Exceptional flexibility, proven rental performance, and an unbeatable location come together in this fully renovated Campeau bungalow featuring a. Legal Secondary Dwelling Unit (SDU) *. Whether you're an investor seeking strong, reliable cash flow, a homeowner looking to offset your mortgage, or a family in need of multi generational living, this property delivers outstanding versatility in one of Ottawa's most connected west end neighborhoods. The main level was completely renovated in 2018 and offers a bright, open concept design with three spacious bedrooms, a full bathroom, in unit laundry, quartz countertops, stainless steel appliances, and contemporary finishes throughout. The legal lower level suite is equally impressive, featuring its own private entrance, four generously sized bedrooms, two full bathrooms including a private ensuite in unit laundry, and an open concept kitchen, living, and dining area finished to the same high standard as the upper level. Set on a large, priva
$ 939,900
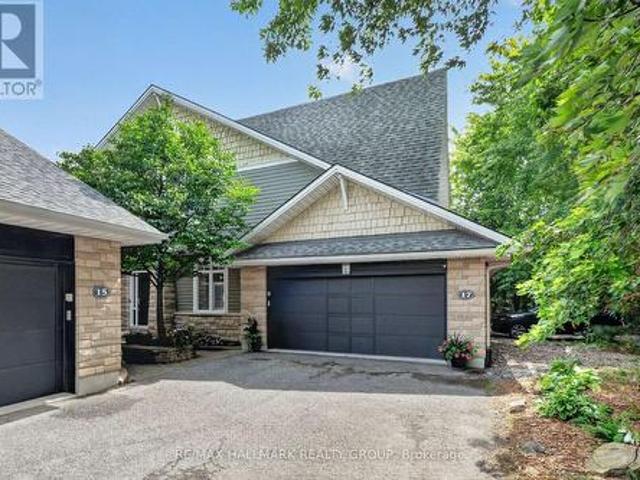
17 Creek'S End Lane, Ottawa, ON, K2H 1C7 house for sale | Listing ID X13718 | Royal LePage
View photo
House · for sale
$ 997,000
Updated
17 Creek'S End Lane, Ottawa, ON, K2H 1C7 house for sale | Listing ID X13718 | Royal LePage
Rothwell Heights - Beacon Hill North
· House
· Garden · Office room · Balcony · Fireplace · Parking
Rothwell Heights - Beacon Hill North · House · Garden · Office room · Balcony · Fireplace · Parking
Welcome to 17 Creek End Lane, an exceptional home offering refined living and natural serenity. Nestled on a beautifully landscaped, private and treed lot in the desirable Bayshore/Crystal Bay area, this stunning property features a spectacular backyard oasis with a peaceful creek, creating the feeling of a private retreat in the heart of the city. Conveniently located just minutes from Bayshore Shopping Centre, transit and Andrew Haydon Park. The inviting main level features a private office with French doors, an elegant dining room and an open concept living space designed for entertaining. The kitchen offers ample white cabinetry, stainless steel appliances, a large island with built in storage and breakfast bar, and pot lighting. The adjoining living room features a gas fireplace and glass doors leading to a private balcony overlooking the trees. A 2 piece bathroom and direct access to the garage complete the level. Upstairs, the spacious primary retreat offers a large walk in clos
$ 997,000
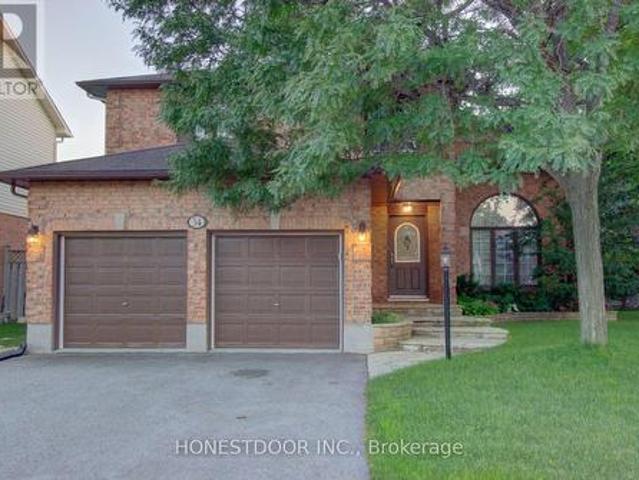
34 Long Gate Court, Ottawa, ON, K2J 4E7 house for sale | Listing ID X13724 | Royal LePage
View photo
House · for sale
$ 999,500
34 Long Gate Court, Ottawa, ON, K2J 4E7 house for sale | Listing ID X13724 | Royal LePage
Rothwell Heights - Beacon Hill North
· House
· Office room · Cellar
Rothwell Heights - Beacon Hill North · House · Office room · Cellar
Click brochure link for more details*. EXECUTIVE HOLITZNER BUILT HOME ON PREMIUM END OF COURT LOCATION This 2 storey 4 bedroom detached home is located on a quiet end of court location in Barrhaven's desirable Longfields community. Immaculate and well maintained, it offers 2,650 sqft of above-ground living space, plus a partially finished basement with an additional 440 sqft. The unfinished basement area provides excellent storage and the potential for even more living space. The grand foyer welcomes you with a soaring double-height ceiling, sweeping staircase, and stunning Schonbek crystal chandelier. Elegant light fixtures throughout the hallways feature beautiful antique brass and vianne glass. The main floor features a sunken living room with cathedral ceiling and a formal dining room with an impressive 10 1/2-foot ceiling, Across from the living room, beautiful French doors open to an office ideal for working from home or operating a home based business. The kitchen has ample cabi
$ 999,500
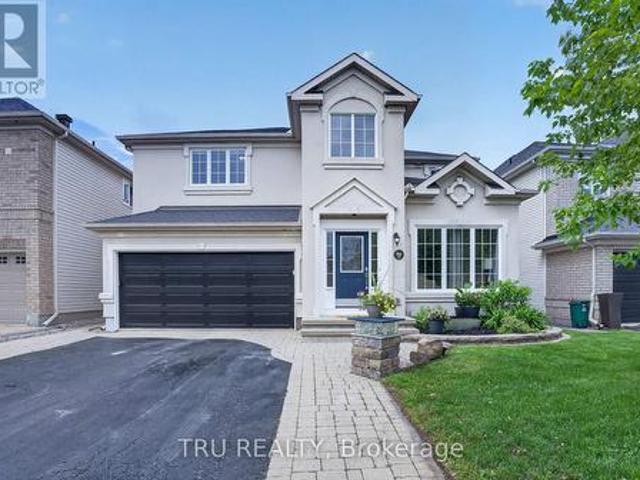
57 Golflinks Drive, Ottawa, ON, K2J 4Y4 house for sale | Listing ID X13723 | Royal LePage
View photo
House · for sale
$ 929,900
57 Golflinks Drive, Ottawa, ON, K2J 4Y4 house for sale | Listing ID X13723 | Royal LePage
Rothwell Heights - Beacon Hill North
· House
Rothwell Heights - Beacon Hill North · House
OPEN HOUSE Sun Sept 6 from 2-4pm. Elevate your lifestyle in this UPDATED Cardel Stirling II model offering an exceptional blend of elegance, functionality, & resort-style living! Resting in the master-planned golf course community of Stonebridge & nestled on a beautifully maintained 118' deep lot, it's perfect for families, entertaining, or those seeking a low-maintenance luxury lifestyle. Step inside to soaring 17-foot cathedral ceilings that create a truly bright, airy, & grand first impression. Rich hardwood flows throughout the main level, anchored by a striking hardwood staircase. The gourmet kitchen features elegant Corian countertops, newer stainless-steel appliances, & a spacious walk-in food pantry for effortless organization & storage. Laundry room conveniently located on main level. Upstairs, the enormous primary bedroom is a peaceful sanctuary complete with brand new carpet, a 4-piece ensuite & walk-in closet. 2 generously sized secondary bedrooms provide ample space for fa
$ 929,900
6622 Blossom Trail Drive, Ottawa, ON, K4P 1R5 house for sale | Listing ID X13719 | Royal LePage
View photo
House · for sale
$ 1,799,000
6622 Blossom Trail Drive, Ottawa, ON, K4P 1R5 house for sale | Listing ID X13719 | Royal LePage
Rothwell Heights - Beacon Hill North
· House
· Garden · Fireplace · Swimming pool
Rothwell Heights - Beacon Hill North · House · Garden · Fireplace · Swimming pool
Set on two spacious, tree-lined acres, this exceptional property offers the perfect blend of luxury, comfort, and privacy. Ideal for multi-generational families or anyone craving room to breathe. Step into the inviting great room, anchored by a stunning stone fireplace that sets the tone for warm gatherings and quiet evenings alike. The gourmet kitchen is a chef's dream and an entertainer's delight, elegantly designed with both style and function in mind. And thoughtfully equipped with a central vacuum system featuring an under-cabinet sweeper vent for effortless cleanup. Retreat to the private, hideaway master suite, tucked away for maximum tranquility and featuring a luxurious ensuite bath designed for relaxation. Outside, expertly curated landscaping elevates the home's curb appeal while creating a true backyard sanctuary. Dive into your saltwater pool, unwind under mature trees, and enjoy the ultimate private backyard oasis. A rare find offering both beauty and seclusion. With gene
$ 1,799,000
629 Conservation Street, Casselman, ON, K0A 1M0 house for sale | Listing ID X13724 | Royal LePage
View photo
House · for sale
$ 739,900
629 Conservation Street, Casselman, ON, K0A 1M0 house for sale | Listing ID X13724 | Royal LePage
Rothwell Heights - Beacon Hill North
· House
· Patio · Garden · Fireplace · Parking
Rothwell Heights - Beacon Hill North · House · Patio · Garden · Fireplace · Parking
Beautifully designed 4+1-bedroom, 3.5-bathroom home was built for how families actually live. The open staircase with rich hardwood treads and wrought iron spindles sets the tone for a level of craftsmanship that carries through every room. The main level flows effortlessly from the welcoming foyer into a bright, open-concept living space, a gas fireplace and wide-plank hardwood floors. The gourmet kitchen, with white Shaker cabinetry stacked to the ceiling, a striking black island topped with veined marble counters, stainless steel appliances, a custom range hood, and pendant lighting that makes the whole space feel warm and intentional. Nine-foot ceilings on the main level create an airy, generous feel, while the patio door off the kitchen opens to the fully fenced backyard, giving kids room to run freely while you entertain on the patio without a care. The double-car garage with interior access adds everyday convenience that a busy family will appreciate from day one. Upstairs, the
$ 739,900
2 1213 Chapman Mills Drive, Ottawa, ON, K2J 6R5 townhouse for sale | Listing ID X13722 | Royal LePage
View photo
Townhouse · for sale
$ 399,000
Updated
2 1213 Chapman Mills Drive, Ottawa, ON, K2J 6R5 townhouse for sale | Listing ID X13722 | Royal LePage
Rothwell Heights - Beacon Hill North
· Townhouse
· Terrace · Balcony · Parking
Rothwell Heights - Beacon Hill North · Townhouse · Terrace · Balcony · Parking
Welcome to this beautifully appointed 2-bedroom Minto Infusion Terrace Home, offering 925 square feet of thoughtfully designed living space where modern style meets everyday comfort. The bright, open-concept upper level is filled with natural light from expansive windows and features stylish flooring throughout, creating a warm and inviting atmosphere. The contemporary kitchen is sure to impress with granite countertops, upgraded cabinetry, and a spacious island that's perfect for meal preparation, casual dining, and entertaining guests. The adjoining living area seamlessly extends to a large private balcony, providing the perfect place to relax and enjoy the surrounding views. The lower level features two generously sized bedrooms with ample closet space, a full bathroom, a convenient powder room, in-unit laundry, and abundant storage. Additional highlights include one dedicated parking space. Ideally located in the heart of Barrhaven, this move-in-ready home is just minutes from shop
$ 399,000

Get email alerts

Don't miss out: be the first to know about new properties

The alert was correctly created

On subscribing you accept the conditions of use and the privacy policy
Alert
Receive new ads in your inbox
Save this search
Receive alerts for new listings

We'll send you an email when we have new properties for: "Properties for sale in Rothwell Heights - Beacon Hill North"

The alert was correctly created

Get email alerts and be the first to see new listings
Required field
On subscribing I accept the terms of the privacy policy
Perfect! You'll soon start receiving new listings via email
Alert
Receive an email when we have new ads for Properties for sale in Rothwell Heights - Beacon Hill North
Save this search
Filters

Bedrooms

Area (sq.ft)

sq.ft
sq.ft

Price

$
$

Filter by property type

Bathrooms

Clear all filters
Receive notifications when new entries are published.