3,220 properties for sale in Roxboro

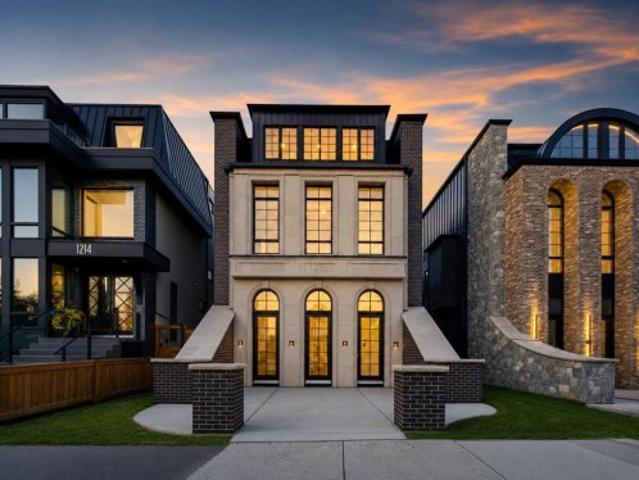
1216 8 Avenue Se, Calgary, AB, T2G 0M7 house for sale | Listing ID A2346 | Royal LePage
View photo
House · for sale
$ 3,345,000
New
1216 8 Avenue Se, Calgary, AB, T2G 0M7 house for sale | Listing ID A2346 | Royal LePage
Roxboro
· House
Roxboro · House
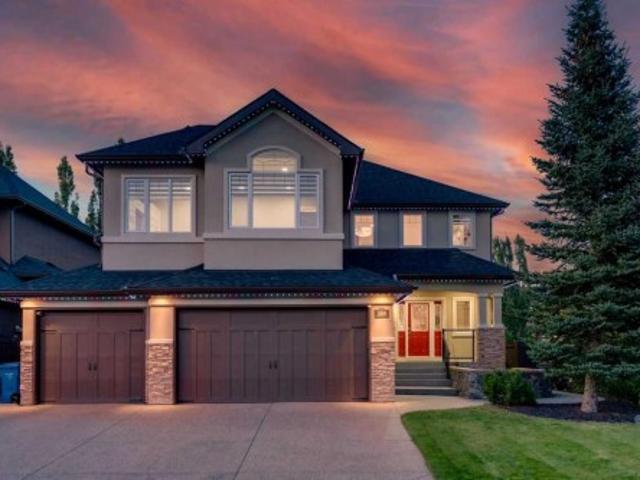
A rare luxury residence by Cityside Developments on one of Inglewood's most prestigious streets. Backing onto green space and the Bow River with breathtaking views, this exceptional home offers timeless design, impeccable craftsmanship, and an irreplaceable inner-city setting. Beyond the arched front doors, the home impresses with 11-foot ceilings, oversized black-framed windows, herringbone flooring, custom millwork, sculptural lighting, and layered designer finishes. At the front, the formal dining room is framed by dramatic arched windows & connects through a hidden panelled door to a butler's pantry, perfect for effortless entertaining. The kitchen is equally striking, anchored by an oversized waterfall island and finished with sleek custom cabinetry, dramatic stone, integrated MIELE appliances, and a fully equipped butler’s pantry with built in COFFEE MAKER, additional storage & prep space. A second dining area offers a more relaxed place for everyday meals, complete with a custom
$ 3,345,000
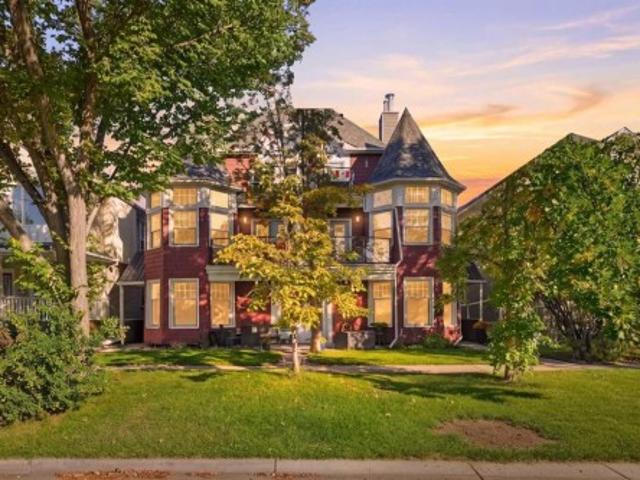
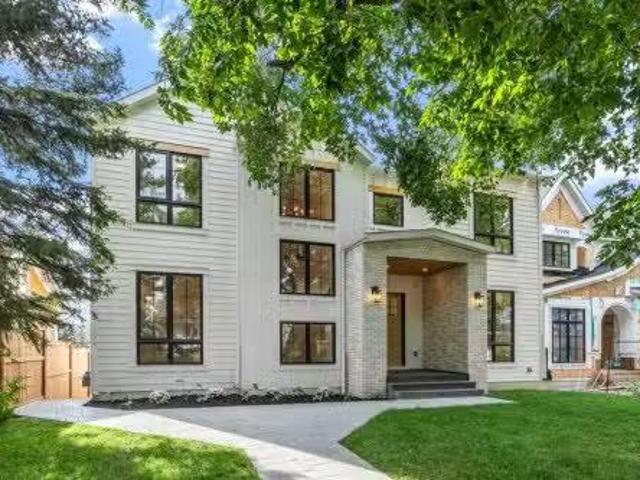
1218 8 Avenue Se, Calgary, AB, T2G 0M7 house for sale | Listing ID A2346 | Royal LePage
View photo
House · for sale
$ 3,295,000
New
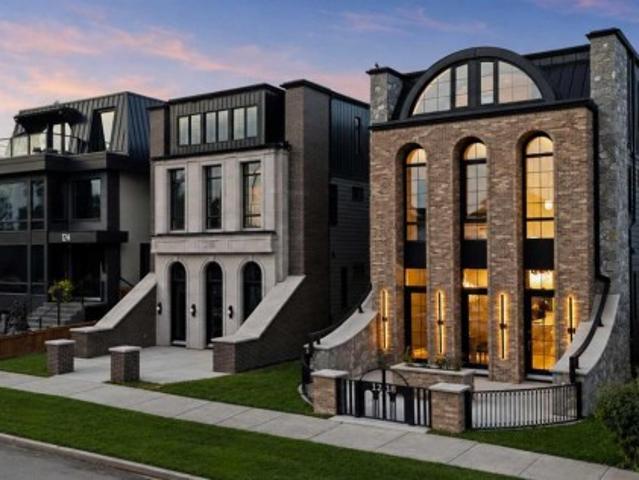
1218 8 Avenue Se, Calgary, AB, T2G 0M7 house for sale | Listing ID A2346 | Royal LePage
Roxboro
· House
· Fireplace
Roxboro · House · Fireplace
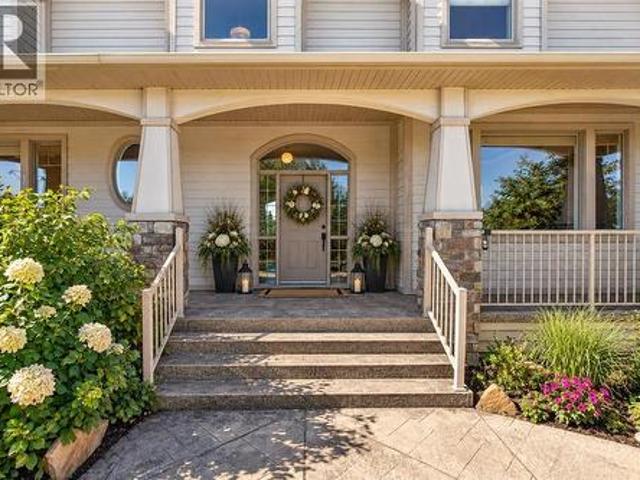
A one-of-one residence in the heart of inglewood. 1218 8 Avenue SE brings historical grandeur & architectural ambition to one of Calgary’s most storied neighbourhoods. Monumental arched glazing, warm brick, natural stone, granite & LIMESTONE DETAILING define the European-inspired exterior, framed by a PRIVATE GATED COURTYARD & dramatic architectural lighting. Exclusively envisioned by JTA Design, the residence is a singular expression of design—from its distinguished exterior architecture to the most intricate interior details, every element was conceived as part of one uncompromising, cohesive vision. Inside, soaring 11' CEILINGS, refined mouldings, approximately 7,000 linear ft of OAK DETAILING and Devine HERRINGBONE HARDWOOD set the tone. The showpiece kitchen features dramatic stone, bespoke cabinetry, a premium thermador appliance package & a hidden butler’s pantry. Illuminated millwork, an oversized linear fireplace, HIDDEN DOORS and EXTENSIVE LED AMBIENT LIGHTING FEATURES are in
$ 3,295,000
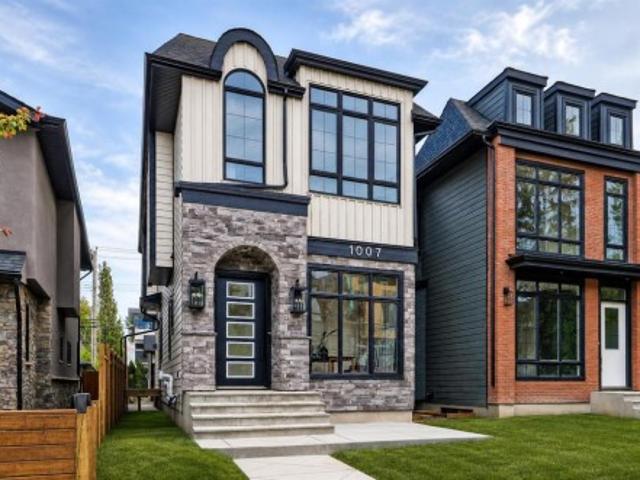
1007 18 Avenue Nw, Calgary, AB, T2M 0V8 house for sale | Listing ID A2346 | Royal LePage
View photo
House · for sale
$ 1,289,000
New
1007 18 Avenue Nw, Calgary, AB, T2M 0V8 house for sale | Listing ID A2346 | Royal LePage
Roxboro
· House
· Office room · Parking · Equipped kitchen · Cellar
Roxboro · House · Office room · Parking · Equipped kitchen · Cellar
Move-in ready! Designed to impress the most discerning buyers, this exceptional luxury home offers a front office, 4 bedrooms, 3.5 bathrooms, a fully finished basement, and a double detached garage! Sophisticated European-inspired interiors showcase soaring 10-foot ceilings, oversized 8-foot doors, wide-plank engineered hardwood flooring, and a sun-filled open-concept layout designed for elevated everyday living and effortless entertaining. At the heart of the home is a stunning designer chef’s kitchen anchored by a large quartz island with rich custom wood accents. Premium finishes include ceiling-height micro Shaker cabinetry, a full-height quartz backsplash, a custom lime wash plaster hood w/ inset lighting, and a professional-grade KitchenAid appliance package with a gas cooktop, built-in wall oven, microwave, dishwasher, and French-door refrigerator. The adjoining dining area features a built-in beverage fridge, while the elegant living room is centred around a sleek linear gas fi
$ 1,289,000
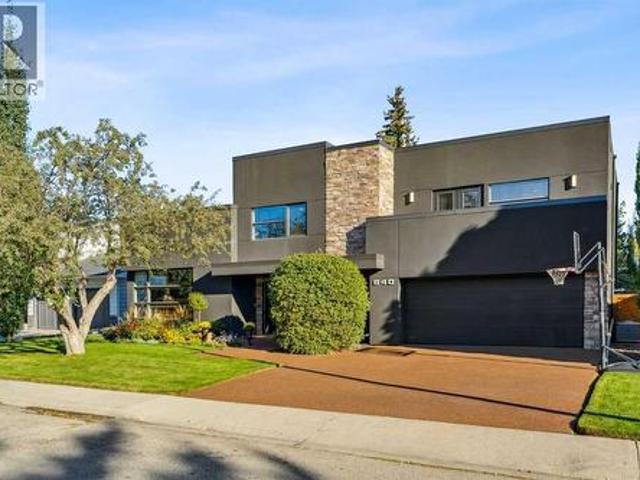
640 Willoughby Crescent Se, Calgary, AB, T2J 2A1 house for sale | Listing ID A2347 | Royal LePage
View photo
House · for sale
$ 1,795,000
New
640 Willoughby Crescent Se, Calgary, AB, T2J 2A1 house for sale | Listing ID A2347 | Royal LePage
Roxboro
· House
· Garden · Balcony · Fireplace
Roxboro · House · Garden · Balcony · Fireplace
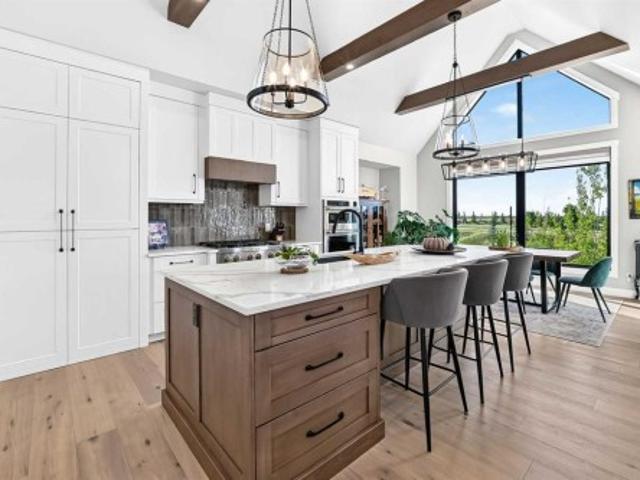
Located in Willow Park Estates, this 5-bedroom home offers approximately 3,700 ft² of developed living space. The main floor features 10’ ceilings and maple hardwood floors, with an open concept throughout. The kitchen is a true show-stopper, anchored by a MASSIVE 13’ ISLAND with leathered granite and a matching backsplash. The space features rich espresso cabinetry with glass panels and KitchenAid appliances, including an integrated fridge, all supported by 3 generous pantries for ultimate utility. The dining area provides a clear view of the BEAUTIFUL BACKYARD, while the front room captures an abundance of natural light through sunny, southwest-facing windows. The family room, complete with a brick wood-burning fireplace, offers an ideal space for hosting or simply relaxing on the weekend. The upper level is highlighted by a private primary suite featuring a gas fireplace, an exclusive balcony, and his-and-hers walk-in closets (with built-ins, glass panels, and cabinet lighting). The
$ 1,795,000
Related searches
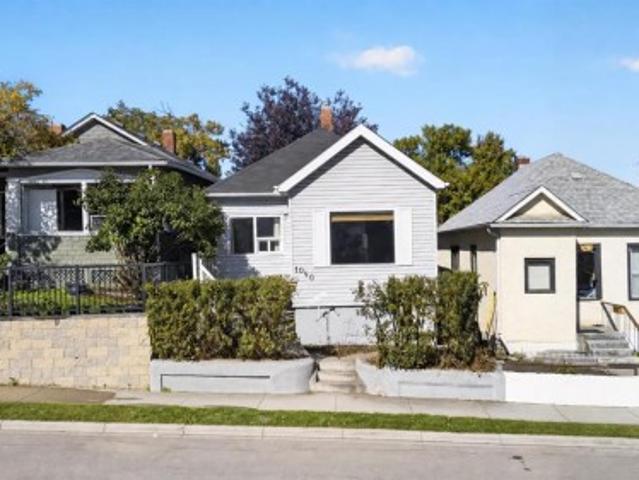
1040 19 Avenue Se, Calgary, AB, T2G 1M2 house for sale | Listing ID A2346 | Royal LePage
View photo
House · for sale
$ 514,900
New
1040 19 Avenue Se, Calgary, AB, T2G 1M2 house for sale | Listing ID A2346 | Royal LePage
Roxboro
· House
· Garden · Cellar
Roxboro · House · Garden · Cellar
OPEN HOUSE DATES: Saturday, September 26th and Sunday, September 27th 2:00. 4:00 pm*. A charming detached home in the heart of Ramsay pairs inner-city living with character, a generous yard and plenty of room to make the space your own. Natural light carries through the OPEN-CONCEPT living and dining areas, where 9' CEILINGS, intricate embossed ceiling details, crown moulding and a graceful arched opening preserve the home's distinctive character. Enjoy morning coffee or a quiet evening on the SOUTH-FACING FRONT PORCH, then head inside to a galley-style kitchen finished with a brick backsplash, gas stove and peninsula breakfast bar. The spacious primary bedroom is complemented by a walk-in closet and private 2-piece bath, while the 4-piece main bathroom also houses the laundry. Downstairs, the finished basement expands the living space with a 2nd bedroom and separate flex room that can accommodate work, hobbies, guests or additional storage. Step outside to a deep backyard framed by ma
$ 514,900
1 1450 Memorial Drive Nw, Calgary, AB, T2N 3E5 townhouse for sale | Listing ID A2346 | Royal LePage
View photo
Townhouse · for sale
$ 599,900
New
1 1450 Memorial Drive Nw, Calgary, AB, T2N 3E5 townhouse for sale | Listing ID A2346 | Royal LePage
Roxboro
· Townhouse
· Garden · Office room · Gym · Parking
Roxboro · Townhouse · Garden · Office room · Gym · Parking
Looking for more space than a condo, but less maintenance than a traditional home? This unique 2-bedroom bungalow offers over 1,270 sq. Ft. of beautifully updated, one-level living in the heart of Hillhurst. Freshly painted throughout in beautiful designer colours, the home is bright, welcoming and move-in ready. The open floor plan and 9-ft ceilings create a wonderful sense of space, complemented by light rustic-modern luxury vinyl plank flooring, newer high-end appliances, an updated backsplash and renovated powder room. Both bedrooms are generously sized, and the separate front office/den is a great space for working from home, hobbies or a quiet retreat. Enjoy your own front garden and private rear courtyard, along with garage access right outside the back door. There are also two registered street parking spaces and an exceptional 200+ sq. Ft. private, secured storage room — ideal for bikes, seasonal items, a workshop, home gym or whatever you need. And the location? It’s hard to
$ 599,900
160 Panatella Crescent Nw, Calgary, AB, T3K 0M5 house for sale | Listing ID A2346 | Royal LePage
View photo
House · for sale
$ 1,249,900
New
160 Panatella Crescent Nw, Calgary, AB, T3K 0M5 house for sale | Listing ID A2346 | Royal LePage
Roxboro
· House
· Parking · Air conditioning · Cellar
Roxboro · House · Parking · Air conditioning · Cellar
Watch the video. Dreams do come true! Open House: Sept 26th & 27th: 2:30 pm. 4:30pm. Welcome to one of the most exceptional & rarely available luxury homes in prestigious Panatella Estates in Panorama Hills, offering over 4,300 sq. Ft. of developed living space on an oversized 7,100+ SQ. FT. corner lot, with an attached 4-car garage & over $200,000 in premium upgrades! Just a 1-minute walk from scenic walking/biking trails. Thoughtfully designed for everyday living & entertaining, this custom home features: 6 BEDROOMS | 3.5 bathrooms | 4-car garage | main-floor den | chef’s dream kitchen | 4 bedrooms up | huge bonus room | finished basement with custom wet bar. Recent upgrades include: newer roof, eavestroughs, downspouts & fascia | 2 daikin high-efficiency furnaces | 2 daikin premium central a/c systems | 2 hot water tanks | luxury karastan carpet | interior/exterior paint | premium appliances | permanent led exterior lighting | fully finished 4-car garage with polyaspartic full-flake
$ 1,249,900
435 Grayling Lane, Rural Rocky View County, AB, T3Z 0G7 Luxury House for sale | Listing ID A2347 | Royal LePage Carriage Trade Luxury Properties
View photo
House · for sale
$ 1,329,900
New
435 Grayling Lane, Rural Rocky View County, AB, T3Z 0G7 Luxury House for sale | Listing ID A2347 | Royal LePage Carriage Trade Luxury Properties
Roxboro
· House
· Patio · Office room
Roxboro · House · Patio · Office room
Luxury Bungalow Living on Grayling Lane. This is the former Show Home offering breathtaking views of the park and open space behind you all within short walking distance to Michelson National Golf Course, the LaunchPad and the Lake. This south-facing residence offers an open floor plan with expansive windows and 9-foot Lift and Slide Patio Doors, providing an uninterrupted panorama of the natural beauty that surrounds this home. The chef's kitchen, adorned with high beamed ceilings, upgraded appliances, and a hidden pantry, overlooks the park, making it a culinary haven. The main floor boasts a laundry room, a stunning Primary Retreat, a half bath, a mudroom, and an office, creating a seamless blend of elegance and functionality. The primary owner's suite is bathed in abundant natural light, offering a captivating view of the park. Enjoy the luxury ensuite featuring an oversized shower adorned with bold tiles and a refreshing rain shower. The wide. Shallow lots afford the opportunity f
$ 1,329,900
4 Norris Coulee Loop, De Winton, AB, T0L 0X0 house for sale | Listing ID A2345 | Royal LePage
View photo
House · for sale
$ 2,150,000
New
4 Norris Coulee Loop, De Winton, AB, T0L 0X0 house for sale | Listing ID A2345 | Royal LePage
Roxboro
· House
Roxboro · House
Welcome to 4 Norris Coulee Loop, an updated 2-storey home on 4.25 landscaped acres in Norris Coulee Country Estates. This quiet, established community of large custom homes on spacious small acreages offers bridle paths, open views and country privacy, just 15 minutes south of Calgary and minutes from Okotoks, with Heritage Heights School (K-9), St. Francis Academy and Scott Seaman Sports Rink within walking distance. With 4,871 sq ft above grade plus a fully developed lower level, the home offers over 6,900 sq ft of living space with 6 bedrooms and 5 bathrooms (4 full, 1 half). Recent updates include a new roof in 2026 with 40-year Malarkey Vista Class 4 impact-resistant shingles, new tile and in-floor heat in the kitchen and breakfast nook in 2026, maple hardwood floors refinished in 2024 and a new fridge in 2025. Earlier renovations include a new kitchen, granite counters throughout, a renovated primary ensuite with in-floor heat, a walk-in closet/dressing room, a cinema room and a
$ 2,150,000
196 Harvest Park Way Ne, Calgary, AB, T3K 4B8 house for sale | Listing ID A2345 | Royal LePage
View photo
House · for sale
$ 639,000
New
196 Harvest Park Way Ne, Calgary, AB, T3K 4B8 house for sale | Listing ID A2345 | Royal LePage
Roxboro
· House
· Garden · Deck · Parking
Roxboro · House · Garden · Deck · Parking
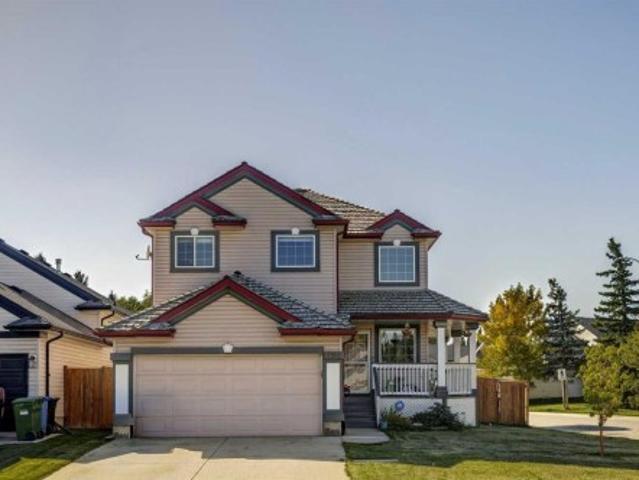
Welcome to 196 Harvest Park Way NE, where location truly sets this home apart. Tucked onto a quiet corner lot and backing directly onto greenspace, this beautifully maintained two-storey home offers a wonderful combination of privacy, natural light, and everyday convenience in a family-friendly Harvest Hills location. Step outside your backyard gate and you're connected to Harvest Hills Park, walking paths, playgrounds, and the nearby K–9 school. In winter, the outdoor skating rink offers a wonderful extension of your backyard, while summer evenings are made for walks through the park or relaxing on your own west-facing backyard deck. With no neighbours directly behind, the setting feels surprisingly private and peaceful. The corner lot also provides additional parking and allows an abundance of natural light into the home. Inside, you'll find over 1,600 sq. Ft. above grade, 3 bedrooms and 2.5 bathrooms, with a bright and functional layout that works beautifully for both everyday famil
$ 639,000
36 Auburn Meadows Link Se, Calgary, AB, T3M 2E6 house for sale | Listing ID A2346 | Royal LePage
View photo
House · for sale
$ 478,000
New
36 Auburn Meadows Link Se, Calgary, AB, T3M 2E6 house for sale | Listing ID A2346 | Royal LePage
Roxboro
· House
· Garden · Parking · Cellar
Roxboro · House · Garden · Parking · Cellar
Welcome to this BRIGHT and welcoming DUPLEX in the sought-after LAKE community of AUBURN BAY. The main floor features a tiled front entry and laminate flooring throughout the living room and kitchen. The kitchen offers espresso cabinetry, views of the backyard, and an ISLAND with breakfast bar seating. An OPEN-CONCEPT layout provides room for a dining area and keeps the kitchen connected to the living room. A convenient TWO-PIECE bathroom completes the main level. Upstairs, you’ll find THREE generously sized BEDROOMS and a four-piece bathroom. The primary bedroom features a spacious walk-in closet. The unfinished basement offers the opportunity to create additional living space to suit your needs, with a bathroom rough-in and a window already in place for a future bedroom. Situated on a LARGER CORNER, LANED lot, the property features a FENCED yard, SHED, and gravel parking pad with an ELECTRICAL outlet. There is also PLENTY OF ROOM to explore the possibility of adding a good-sized gara
$ 478,000
823 Sora Boulevard Se, Calgary, AB, T3S 0M1 house for sale | Listing ID A2347 | Royal LePage
View photo
House · for sale
$ 549,900
New
823 Sora Boulevard Se, Calgary, AB, T3S 0M1 house for sale | Listing ID A2347 | Royal LePage
Roxboro
· House
· Parking · Cellar
Roxboro · House · Parking · Cellar
Brand new DETACHED TALO by Rohit Homes, with unmatched design interiors and striking exteriors to create elevated living. Featuring 1500+ sq ft, 3 bed/2.5 bath + bonus + double garage promotion, & separate entrance to basement! All Perfectly located In SE Calgary's'Sora in Hotchkiss', close to a park, featuring a pond, paths, easy access to major highways and more. Step inside to an expansive open floor plan that seamlessly connects living/dining and kitchen. KITCHEN FEATURES: SS appliances, quartz counters, large island (with place for bar stools), designer cabinets, open shelving, built in hood fan, boutique lighting. A perfect place to gather and create masterful meals. Off the kitchen is the dining, mid room and half bath. The TALO plan offers large windows across the back and front, and with the high ceilings as well as open floor plan, it leaves the home feeling bright and inviting. Upstairs, find 3 good size bedrooms, bonus room, laundry, 2 full baths. The primary retreat includ
$ 549,900
264 Riviera Way, Cochrane, AB, T4C 0Z2 house for sale | Listing ID A2346 | Royal LePage
View photo
House · for sale
$ 775,000
New
264 Riviera Way, Cochrane, AB, T4C 0Z2 house for sale | Listing ID A2346 | Royal LePage
Roxboro
· House
· Fireplace
Roxboro · House · Fireplace
Open house, saturday september 26th, 12pm-3pm-. Welcome to 264 Riviera Way, where elevated everyday living meets the incredible riverside lifestyle of one of Cochrane’s most sought-after communities. Set in RIVIERA and just steps from the BOW RIVER and its extensive pathway system, this beautifully finished home offers the perfect balance of nature, comfort, and convenience. Built in 2020 by TRICO HOMES, this 2,266 SQ. FT. TWO-STOREY has been thoughtfully designed for both everyday living and entertaining. Step inside to a bright open-concept main floor featuring 9’ ceilings, luxury vinyl plank flooring, and a welcoming layout filled with natural light. At the heart of the home, the stunning white kitchen features full-height cabinetry, quartz countertops, a generous central island, pull-out storage, and built-in stainless steel appliances including a gas range. The kitchen flows seamlessly into the dining area and inviting living room, where a GAS FIREPLACE creates a warm gathering sp
$ 775,000
262016 Eden Park View West, De Winton, AB, T1S 5M4 house for sale | Listing ID A2347 | Royal LePage
View photo
House · for sale
$ 3,880,000
New
262016 Eden Park View West, De Winton, AB, T1S 5M4 house for sale | Listing ID A2347 | Royal LePage
Roxboro
· House
· Office room · Fireplace · Sauna · Swimming pool
Roxboro · House · Office room · Fireplace · Sauna · Swimming pool
A rare opportunity to own an exceptional 4.7-acre private estate in De Winton. Offering approximately 8,254 sq. Ft. above grade plus 4,579 sq. Ft. of developed lower-level space, this remarkable full-brick residence combines timeless architecture, exceptional privacy and resort-style amenities. Professionally designed mature landscaping and towering established trees create a truly secluded setting, complemented by beautiful Rocky Mountain views. The main level features an impressive indoor swimming pool, elegant living spaces and six gas fireplaces. The gourmet kitchen is equipped with premium Sub-Zero, Wolf and Miele appliances, complemented by a separate catering kitchen and two warming drawers, making the home exceptionally well suited for both everyday living and large-scale entertaining. The upper level offers versatile spaces for home offices, study and learning, while the lower level is designed as a private entertainment retreat featuring a home theatre, billiards, sauna and m
$ 3,880,000
192 Inglewood Cove Se, Calgary, AB, T2G 5K3 townhouse for sale | Listing ID A2346 | Royal LePage
View photo
Townhouse · for sale
$ 609,000
New
192 Inglewood Cove Se, Calgary, AB, T2G 5K3 townhouse for sale | Listing ID A2346 | Royal LePage
Roxboro
· Townhouse
· Office room · Fireplace · Deck
Roxboro · Townhouse · Office room · Fireplace · Deck
Imagine this: you wake up, grab your coffee, and you’re on the river path in under two minutes. That’s your new morning. No commute, no car, just the water, the trees, and a neighbourhood that still feels like a neighbourhood. Now come back inside this corner home, where the space is flooded with natural light. The kitchen has updated built in cabinets, adding plenty of extra storage without sacrificing space. The living area is anchored by a cozy fireplace, and just outside, a raised deck gives you even more space to relax or entertain. The primary bedroom is generously sized, complete with a large walk in closet that gives you all the storage you could need. Downstairs, a finished room currently used as a bedroom and office gives you plenty of flexibility for whatever works best for you. If you’ve been looking for a home that gives you the space of a larger townhome with the walkability and character of Inglewood, this beautiful 3 bedroom, 2.5 bathroom townhome is for you. The attach
$ 609,000
252 Layton Link Se, Airdrie, AB, T4A 3R7 house for sale | Listing ID A2347 | Royal LePage
View photo
House · for sale
$ 588,046
New
252 Layton Link Se, Airdrie, AB, T4A 3R7 house for sale | Listing ID A2347 | Royal LePage
Roxboro
· House
· Office room · Fireplace · Cellar
Roxboro · House · Office room · Fireplace · Cellar
This welcoming home features a front veranda, side entrance, 9' basement ceiling, BBQ gas line rough-in, added windows, and striking black exterior windows. Designed for everyday living, the main floor den is perfect for a home office, homework space, or quiet retreat, while the bright living area with floor-to-ceiling tiled electric fireplace creates a cozy place to gather. Kitchen features stainless steel appliances, chimney hood fan, built-in microwave, and under-cabinet lighting. Enjoy LVP throughout the main, quartz countertops with undermount sinks, maple railing with iron spindles, and an upper loft ideal for movie nights or play. The 3-piece ensuite includes a tiled fiberglass shower with glass barn door. This energy-efficient home is Built Green certified and includes triple-pane windows, a high-efficiency furnace, and a solar chase for a solar-ready setup. Home includes blower door testing for energy efficiency. This home is designed for sustainable, future-forward living. Fe
$ 588,046
161 Highview Gate Se, Airdrie, AB, T4A 3L6 house for sale | Listing ID A2346 | Royal LePage
View photo
House · for sale
$ 539,900
New
161 Highview Gate Se, Airdrie, AB, T4A 3L6 house for sale | Listing ID A2346 | Royal LePage
Roxboro
· House
· Fireplace · Parking
Roxboro · House · Fireplace · Parking
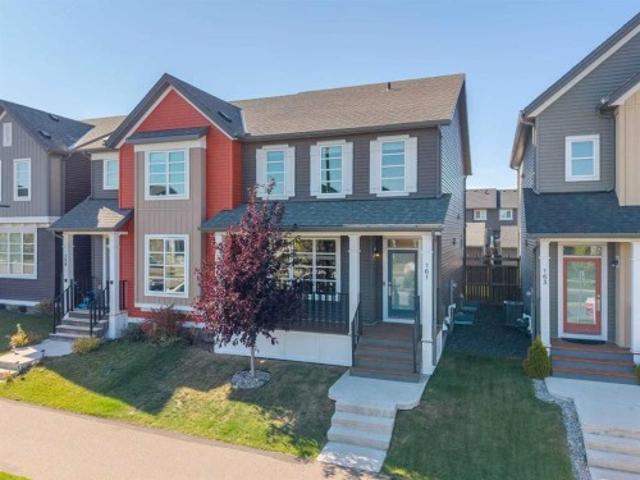
2,142 sqft fully finished. 4 bed / 3.5 bath. Premium builder upgrades. Move in ready. Double detached garage. Welcome to a home that's easy to love and even easier to live in. Located in the family-oriented community of Lanark, this fully finished 4-bedroom, 3.5-bathroom, NO carpet home offers 2,142 SF of total finished living space, giving your family plenty of room to live, grow, and enjoy. The main floor features upgraded stair railings and an upgraded electric fireplace from the builder, adding a stylish and elevated touch to the bright, inviting living space. The heart of the home is the beautifully designed kitchen, featuring quartz countertops that extend to all main and upper-level bathrooms, stainless steel appliances, full-height cabinetry, and a large central island, creating a space that's as functional as it is attractive. Whether you're hosting friends, helping with homework, or preparing weeknight dinners, this is a kitchen you'll love spending time in. The open-concept
$ 539,900
1, 2413 2 Avenue Nw, Calgary, AB, T2N 0H5 townhouse for sale | Listing ID A2346 | Royal LePage
View photo
Townhouse · for sale
$ 659,900
New
1, 2413 2 Avenue Nw, Calgary, AB, T2N 0H5 townhouse for sale | Listing ID A2346 | Royal LePage
Roxboro
· Townhouse
· Fireplace
Roxboro · Townhouse · Fireplace
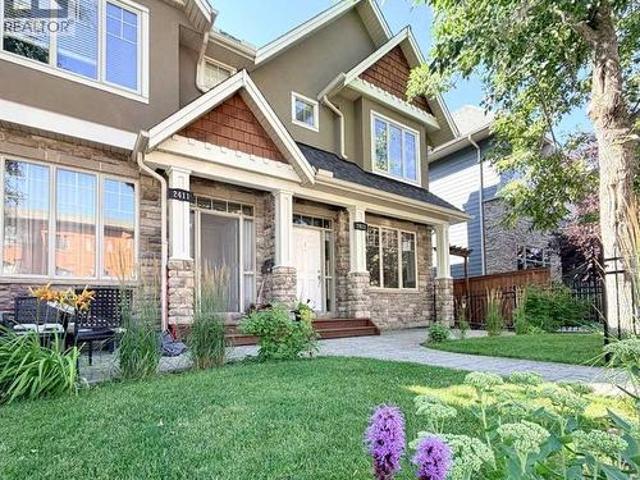
The space of a home. The freedom of a condo. The lifestyle of west hillhurst. If you love the idea of inner-city living but aren't ready to sacrifice space, privacy or character, this distinctive residence offers a compelling alternative. With over 2,100 sq. Ft. of developed living space across three levels, 3 bedrooms and 3.5 bathrooms, there's room to live, entertain, work and unwind, all with the convenience of condominium living. Designed by renowned Calgary architect John Hadden, the home has a warmth and architectural presence rarely found in today's more conventional townhomes. Rich Brazilian walnut hardwood flooring, detailed millwork, crown molding and a beautiful stone fireplace create a timeless main level, while generous living and dining spaces provide the scale for both everyday living and entertaining. The well appointed kitchen anchors the heart of the home with abundant cabinetry, substantial workspace and an easy connection to the surrounding living areas. Upstairs, t
$ 659,900
11 Maple Place, Crossfield, AB, T0M 0S0 house for sale | Listing ID A2347 | Royal LePage
View photo
House · for sale
$ 599,000
New
11 Maple Place, Crossfield, AB, T0M 0S0 house for sale | Listing ID A2347 | Royal LePage
Roxboro
· House
· Fireplace · Deck
Roxboro · House · Fireplace · Deck
Experience this custom-built executive home on a beautifully treed and landscaped corner lot. With over 3000sqft of finished living space and situated in a quiet, established neighborhood this home is the ideal spot for a growing family. The palatial entry reveals the exceptional upgrades and renovations this spacious home offers. These include new air conditioner, new furnace motor & capacitor, granite countertops and full height kitchen cabinetry with custom pull-out drawers; generous dining room where the entire family plus friends can gather; vaulted ceiling and a sunken living room with gas powered, real wood fireplace; natural gas line provided on the deck for your bbq and smoker; a luxurious soaker tub in the newly renovated ensuite along with storage towers for every his & hers lotion & potion. Downstairs features a full wet bar with stunning granite top and all the space needed for winemaking or microbrewing as well as wide open spaces for entertaining, 3 piece bath and additi
$ 599,000
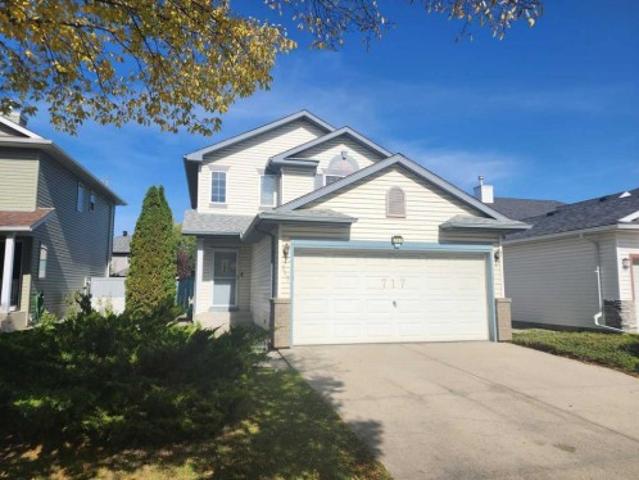
717 Harvest Hills Drive Ne, Calgary, AB, T3K 4R3 house for sale | Listing ID A2346 | Royal LePage
View photo
House · for sale
$ 569,900
New
717 Harvest Hills Drive Ne, Calgary, AB, T3K 4R3 house for sale | Listing ID A2346 | Royal LePage
Roxboro
· House
· Garden · Deck · Cellar
Roxboro · House · Garden · Deck · Cellar
OPEN HOUSE Saturday September 26, 1-4pm. Steps away from public transit and exceptionally well maintained, welcome to this cozy single-family home in the convenient community of Harvest Hills. The upper floor features 3 good-sized bedrooms, including a primary bedroom with a 4-piece ensuite bathroom. The main floor offers a spacious living room, a bright kitchen and dining area, and a sliding door leading to a large deck, perfect for outdoor enjoyment. The fully finished basement includes an additional bedroom and a large family room, providing plenty of extra living space. The large backyard is fully fenced and landscaped. Ideally located close to public transit, schools, playgrounds, restaurants, shopping, and major roadways for easy commuting. 717 Harvest Hills Drive NE.
$ 569,900
43 Elgin Drive Se, Calgary, AB, T2Z 3Y7 house for sale | Listing ID A2346 | Royal LePage
View photo
House · for sale
$ 699,900
New
43 Elgin Drive Se, Calgary, AB, T2Z 3Y7 house for sale | Listing ID A2346 | Royal LePage
Roxboro
· House
· Fireplace · Parking
Roxboro · House · Fireplace · Parking
Live in Elgin, nestled within the vibrant community of McKenzie Towne. This gorgeous two-storey home features an oversized detached garage and offers over 2,700 sq. Ft. of developed living space. From the moment you step inside, you will feel right at home. The spacious foyer opens gracefully into a bright living room, centered around a cozy fireplace and framed by large windows that flood the home with natural light. The fully renovated kitchen is a true showstopper. Built for those who love to cook, bake, and entertain, it boasts: Quartz countertops and updated lighting and fixtures. An extra-long island, extended cabinetry, and built-in cabinets specifically designed for your decor, cookbooks, and oversized appliances. New stainless-steel appliances, including a wine fridge. A practical corner pantry and an integrated garbage/recycling drawerThe adjacent dining area easily accommodates large family meals and flows seamlessly into a spacious back foyer, which houses a dedicated laund
$ 699,900
199 Hamptons Terrace Nw, Calgary, AB, T3A 5S3 house for sale | Listing ID A2346 | Royal LePage
View photo
House · for sale
$ 1,239,900
New
199 Hamptons Terrace Nw, Calgary, AB, T3A 5S3 house for sale | Listing ID A2346 | Royal LePage
Roxboro
· House
· Terrace · Fireplace · Cellar
Roxboro · House · Terrace · Fireplace · Cellar
Welcome to this exceptional Janssen custom-built estate home in the prestigious community of The Hamptons, ideally positioned backing onto the golf course with beautiful views of the fairway, ponds and surrounding landscape. Offering over 4,000 sq ft of developed living space, this impressive residence features 5 bedrooms, a fully developed walkout basement and an extensive list of recent upgrades. Step inside to a striking front living room with soaring open-to-below ceilings and expansive windows that fill the space with natural light. A beautiful curved staircase with wrought iron spindles adds to the home’s grand character, while upgraded hardwood flooring brings warmth throughout the main living areas. The main floor offers a private den, formal dining room, laundry room and spacious family room with built-ins and a three-sided fireplace. The bright kitchen features granite countertops, a centre island, ample cabinetry and a walk-in pantry, along with brand-new refrigerator, stove
$ 1,239,900
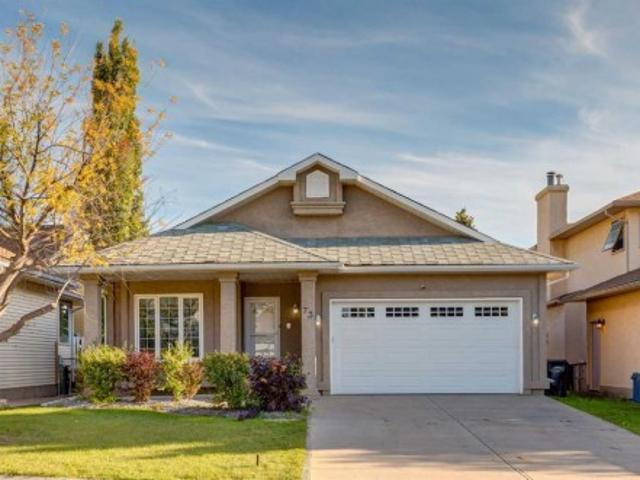
73 Scripps Landing Nw, Calgary, AB, T3L 1W2 house for sale | Listing ID A2345 | Royal LePage
View photo
House · for sale
$ 849,500
New
73 Scripps Landing Nw, Calgary, AB, T3L 1W2 house for sale | Listing ID A2345 | Royal LePage
Roxboro
· House
· Garden · Fireplace · Deck
Roxboro · House · Garden · Fireplace · Deck
There are homes that check the boxes, and then there are homes that simply feel right. 73 Scripps Landing NW is the kind of opportunity buyers wait for in Scenic Acres, a true walkout bungalow with space, sunlight, and a south facing backyard that backs onto green space, giving the home an open outlook and an added sense of privacy. Step inside and the vaulted ceilings draw your eye upward while generous windows bring natural light across the living room, dining space, and kitchen. At the back of the home, the kitchen opens to an expansive deck overlooking the green space and school grounds beyond, creating a setting that feels open, peaceful, and connected to the outdoors. Morning coffee here feels different. So does a summer evening with friends. The main floor keeps everyday life wonderfully simple with a spacious primary bedroom and private ensuite, dedicated den, laundry, and a cozy wood burning fireplace at the heart of the living area. Then there is the walkout level, and this i
$ 849,500
1619 9 Street Nw, Calgary, AB, T2M 3L5 house for sale Listi.
View photo
House · for sale
$ 2,488,888
$ 778/sq.ft
1619 9 Street Nw, Calgary, AB, T2M 3L5 house for sale Listi.
Roxboro
· 3,197 sq.ft · 5 Bedrooms · 5 Baths · House
· Parking · Cellar
Roxboro · 3,197 sq.ft · 5 Bedrooms · 5 Baths · House · Parking · Cellar
Built by the renowned Ocean Home, every detail has been considered and so much care poured into the property. Delighted to present a timeless home set on the most beautiful street, framed by a canopy of trees. Streets like this are special, offering a picturesque and peaceful setting while being minutes from downtown. Dreams become every day life when your kids stroll to Rosedale School (K-9) in less than 5 minutes, when your daily exercise includes a game of tennis at the courts down the street, your evening walks means enjoying downtown views from the ridge. Offering over 4,650 sq ft of developed space, 5 bedrooms, 4.5 bathrooms, a walkout basement and triple garage this home has mastered the fine balance between luxury, charm and comfort. Enter the home from the meandering pathway, past the mature tree to the welcoming front foyer set with a built-in bench and filled with natural light. The main floor features soaring 10 ft ceilings and a layout that is perfectly suited to family li
$ 2,488,888
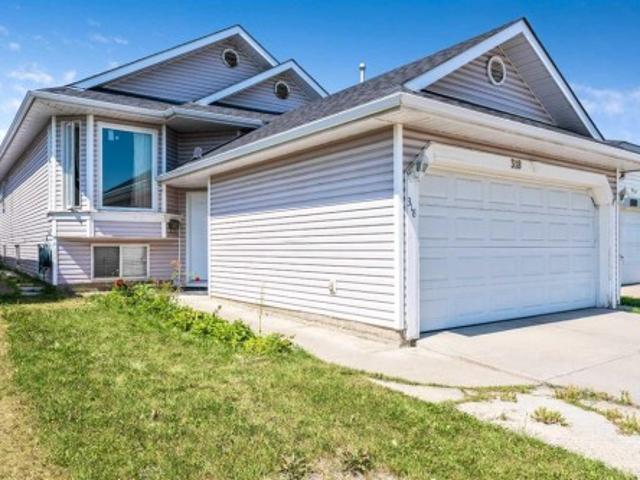
318 Applewood Drive Se, Calgary, AB, T2A 7V5 house for sale | Listing ID A2346 | Royal LePage
View photo
House · for sale
$ 572,900
318 Applewood Drive Se, Calgary, AB, T2A 7V5 house for sale | Listing ID A2346 | Royal LePage
Roxboro
· House
· Parking
Roxboro · House · Parking
Space to grow, room to gather and the flexibility to fit your family’s changing needs. Welcome to 318 Applewood Drive SE, a spacious bi-level offering more than 2,000 sq. Ft. of developed living space, six bedrooms, three full bathrooms and a double attached garage in the established community of Applewood Park. Step inside to a bright and inviting main floor where an open layout creates a comfortable flow between the living, dining and kitchen areas. Large windows fill the home with natural light, while beautiful hardwood flooring adds warmth and character throughout the principal living spaces. The generously sized kitchen provides plenty of cabinetry, counter space and room for preparing everyday meals or hosting family and friends. Three bedrooms are located on the main level, including a spacious primary retreat complete with its own private four-piece ensuite. Two additional bedrooms and another full bathroom provide a practical layout for families with children, guests or anyone
$ 572,900
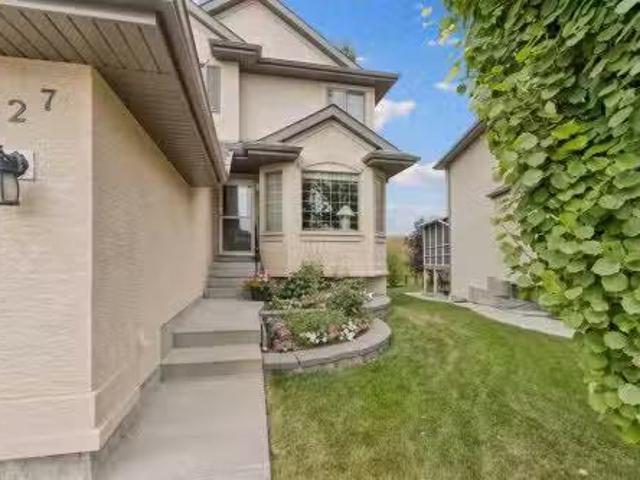
127 Edgeridge Close Nw, Calgary, AB, T3A 6K4 house for sale.
View photo
House · for sale
$ 950,000
$ 445/sq.ft
127 Edgeridge Close Nw, Calgary, AB, T3A 6K4 house for sale.
Roxboro
· 2,131 sq.ft · 4 Bedrooms · 4 Baths · House
· Garden · Fireplace
Roxboro · 2,131 sq.ft · 4 Bedrooms · 4 Baths · House · Garden · Fireplace
Backing Onto a Ravine Fully Finished Walkout Almost 3000 Sq. Ft. Developed Living Space - Welcome to this beautifully maintained walkout two-storey home, ideally situated on a quiet ravine lot in the highly sought-after community of Edgemont. Offering over 2,100 sq. ft. above grade and almost 3,000 sq. ft. of developed living space, this exceptional property combines comfort, functionality, and an unbeatable location. Backing directly onto a west-facing ravine, the home enjoys outstanding privacy, picturesque natural views, and spectacular sunset vistas. The landscaped backyard creates the perfect outdoor retreat, while the spacious upper deck is equipped with a gas BBQ hookup and exterior water lines for added convenience. The bright and inviting main floor features a well-appointed kitchen with granite countertops, ample cabinetry, a corner pantry, and a sunny breakfast nook overlooking the ravine. The adjacent family room offers a cozy gas fireplace, while the formal dining room and
$ 950,000
506 Evansridge Park Nw, Calgary, AB, T3P 0N7 townhouse for sale | Listing ID A2346 | Royal LePage
View photo
Townhouse · for sale
$ 424,900
Updated
506 Evansridge Park Nw, Calgary, AB, T3P 0N7 townhouse for sale | Listing ID A2346 | Royal LePage
Roxboro
· Townhouse
· Office room · Gym · Parking
Roxboro · Townhouse · Office room · Gym · Parking
Welcome to this well-maintained 3-storey townhouse offering over 1,530 sq. Ft. of thoughtfully designed living space in the highly desirable community of Evanston. One of the standout features of this home is its exceptional location just steps away from a large open green space with walking and biking paths, perfect for morning walks, outdoor activities, dog owners, or anyone who enjoys having nature close to home while still being conveniently connected to city amenities. The entry level features a versatile flex room that adds valuable functional space rarely found in similar townhomes. Whether used as a home office, study area, gym, guest space, or a convenient room for visiting family members who prefer to avoid multiple flights of stairs, this area offers flexibility to fit a variety of lifestyles. Direct access to the double attached garage is also located on this level. The bright open-concept main floor is filled with natural light and features a spacious living area, modern k
$ 424,900
133 Mahogany Gardens Se, Calgary, AB, T3M 2Z5 townhouse for sale | Listing ID A2346 | Royal LePage
View photo
Townhouse · for sale
$ 600,000
Updated
133 Mahogany Gardens Se, Calgary, AB, T3M 2Z5 townhouse for sale | Listing ID A2346 | Royal LePage
Roxboro
· Townhouse
· Garden · Parking
Roxboro · Townhouse · Garden · Parking
Nothing Else Compares! Elevate your Lifestyle at Park Place of Mahogany Lake by Jayman BUILT. The newest addition to Jayman BUILT's Resort Living Collection is the luxurious, maintenance-free townhomes of Park Place, anchored on Mahogany's Central Green. A 13-acre green space sporting pickleball courts, tennis courts, community gardens and an Amphitheatre. Discover the prosecco! An elevated end unit townhome with park and street views featuring the ROCK SOLID ELEVATED COLOUR PALETTE. You will love this palette. The ELEVATED package includes; stained maple cabinetry throughout. Stylish tile back splash, sleek cabinet hardware. Quartz in the kitchen and Elegant Quartz in all of the baths. The home welcomes you into over 1700 sq ft of fine luxury living, showcasing 3 bedrooms, 2.5 baths, and a double attached tandem heated garage. The thoughtfully designed open floor plan offers a beautiful kitchen boasting a sleek Whirlpool appliance package, undermount sinks throughout, a contemporary l
$ 600,000
11 Elk Valley Gate, Bragg Creek, AB, T0L 0K0 house for sale | Listing ID A2345 | Royal LePage
View photo
House · for sale
$ 1,248,000
New
11 Elk Valley Gate, Bragg Creek, AB, T0L 0K0 house for sale | Listing ID A2345 | Royal LePage
Roxboro
· House
· Patio · Garden · Fireplace · Deck
Roxboro · House · Patio · Garden · Fireplace · Deck
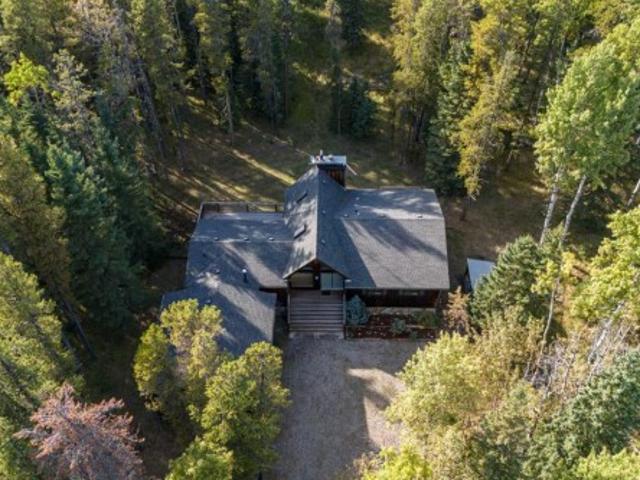
Tucked among the trees in the sought-after community of Elk Valley Estates in beautiful West Bragg Creek, this bright and airy raised bungalow offers the perfect blend of comfort, privacy, and connection to nature. Backing onto Environmental Reserve and surrounded by mature forest, this property provides a peaceful retreat just minutes from the world-class hiking, biking, cross-country skiing, and outdoor recreation that make West Bragg Creek such a desirable place to call home. Designed to take full advantage of its stunning setting, patio doors from the living room, dining room, and kitchen open onto an expansive west-facing deck where you can relax, entertain, and enjoy the beauty of the surrounding woodland. The spacious kitchen is filled with natural light and features a gas stove, centre island, breakfast nook, and abundant cabinetry. The formal dining area overlooks the private backyard and flows into the welcoming living room, where a wood-burning fireplace create a warm and in
$ 1,248,000
0 Highway 22 South Highway, Rural Foothills County, AB, T0L 0H0 Luxury House for sale | Listing ID A2343 | Royal LePage Carriage Trade Luxury Properties
View photo
House · for sale
$ 25,000
New
0 Highway 22 South Highway, Rural Foothills County, AB, T0L 0H0 Luxury House for sale | Listing ID A2343 | Royal LePage Carriage Trade Luxury Properties
Roxboro
· House
· Garden · Deck
Roxboro · House · Garden · Deck
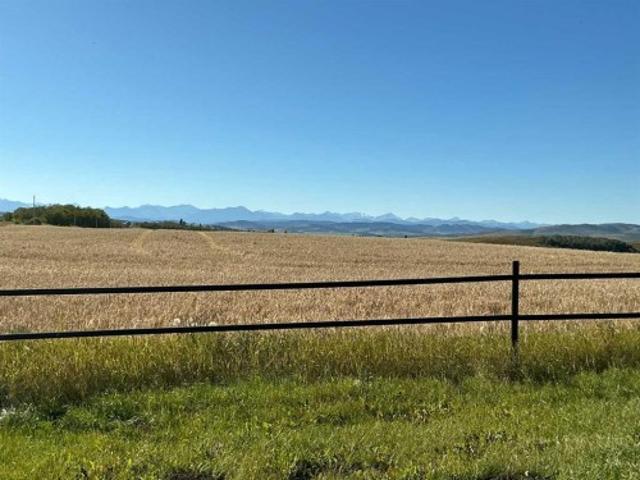
Very productive 157.33 ACRES with Home & Shop JUST SOUTH OF Black Diamond. Tremendous mountain view. Remodeled walk out bungalow has been completely redone approx 2016. Roof, siding decks and the whole interior. Water system also redone, & appliances. 145 acres of cultivated land with 13 acres of pasture around the house. Pipe fencing around yard site and shop. Pipe fence horse paddock with automatic waterer and a horse shelter. Waterer is larger than usual to accommodate large amounts of cattle. Road redone and new culverts put in. 42' x 26' heated shop with 2 large overhead doors 10'x14' and 12'x14', presently rented as a auto body shop Check out the view from the massive west facing deck and you will be sold. New hay / storage shed built in 2023. The Purchase Price does not include GST. In the event the GST is payable and the Buyer is not GST registrant, then the Buyer shall remit the applicable GST to the Seller's Lawyer on or before Completion Day
$ 25,000

Get email alerts

Don't miss out: be the first to know about new properties

The alert was correctly created

On subscribing you accept the conditions of use and the privacy policy
Alert
Receive new ads in your inbox
Save this search
Receive alerts for new listings

We'll send you an email when we have new properties for: "Properties for sale in Roxboro"

The alert was correctly created

Get email alerts and be the first to see new listings
Required field
On subscribing I accept the terms of the privacy policy
Perfect! You'll soon start receiving new listings via email
Alert
Receive an email when we have new ads for Properties for sale in Roxboro
Save this search
Receive notifications when new entries are published.