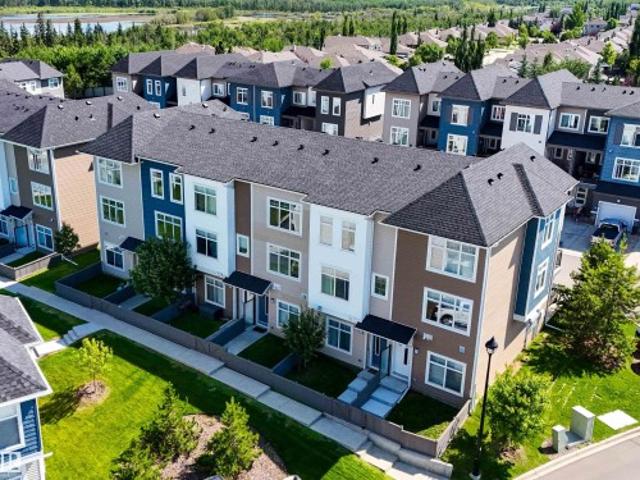
7,391 houses for sale in Rural North East Horse Hill

13032 Street Nw, Edmonton, AB, T5E 5N9 house for sale | Listing ID E4509 | Royal LePage
View photo
House · for sale
$ 299,000
New
13032 Street Nw, Edmonton, AB, T5E 5N9 house for sale | Listing ID E4509 | Royal LePage
Rural North East Horse Hill
· House
· Garden · Fireplace · Parking
Rural North East Horse Hill · House · Garden · Fireplace · Parking
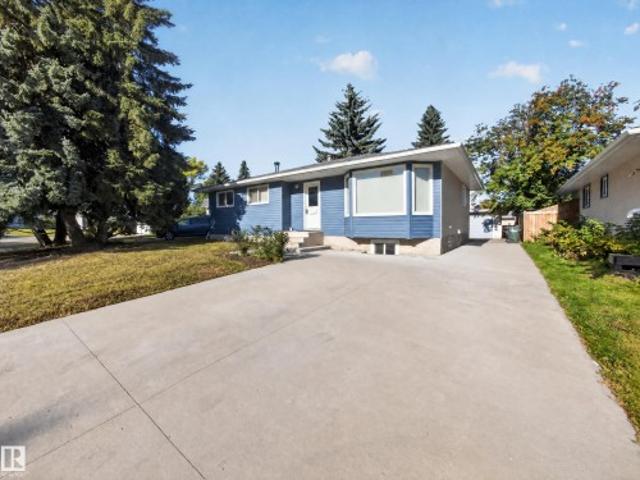
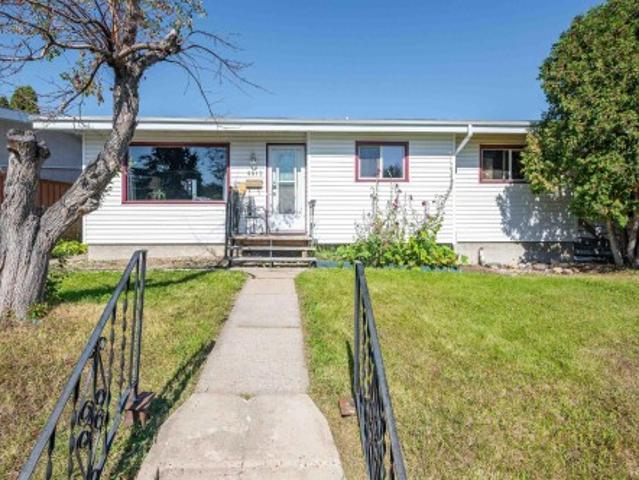
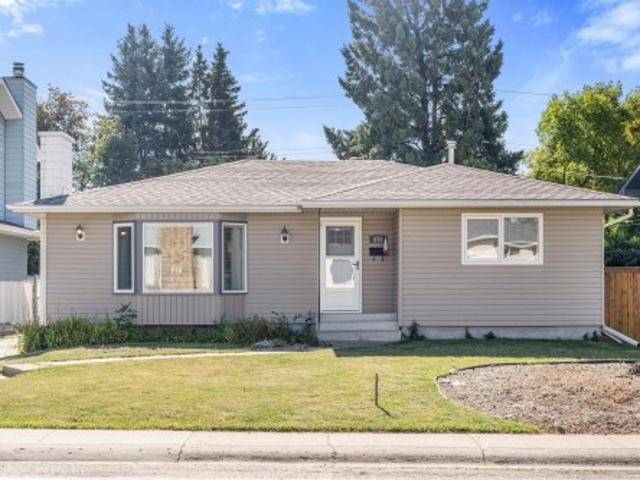
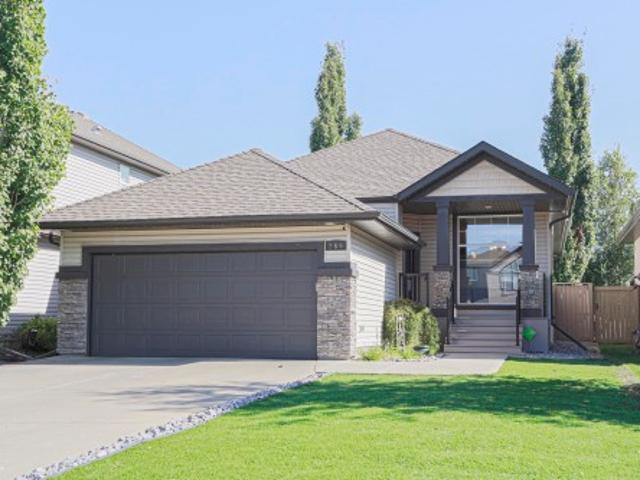
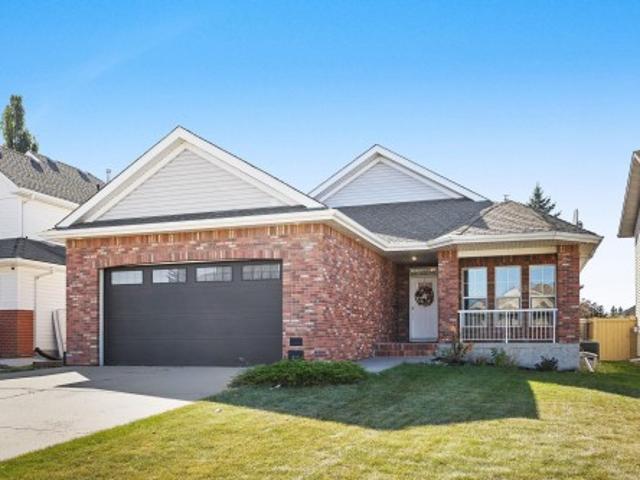
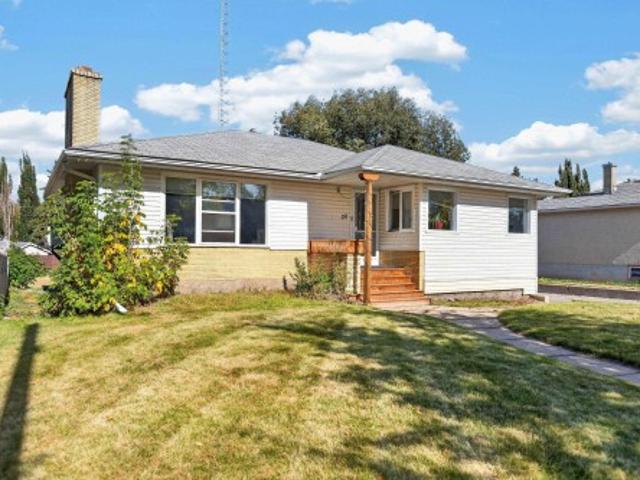
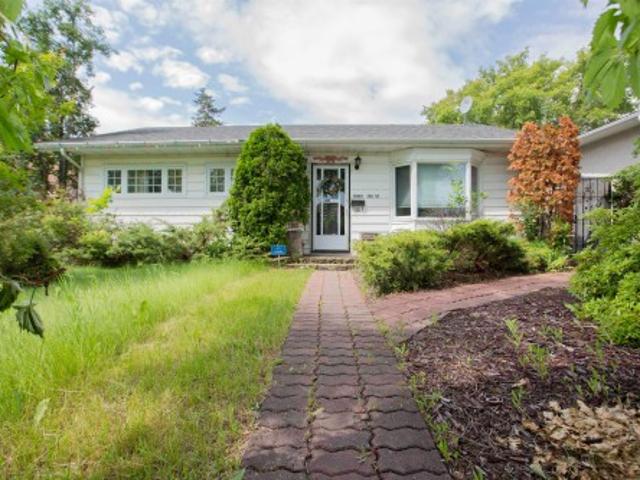
Move-in ready 3-bedroom bungalow offering over 1,060 sq. Ft. of convenient single-level living on a generous lot. The bright living room features hardwood flooring and a fireplace, while the spacious kitchen and dining area offer excellent natural light and direct access to the west-facing backyard. Updates include flooring, a modern 4-piece bath, furnace (2024), new hot water tank, windows, doors and shingles. Outside, enjoy a fully fenced and landscaped yard with west/south exposure, plenty of gardening space, a 24' x 22' double detached garage and RV parking. A great opportunity for first-time buyers, downsizers or anyone looking for a detached home with a large yard, garage and plenty of practical space
$ 299,000
41 Duke Drive, Lamont, AB, T0B 2R0 house for sale | Listing ID E4509 | Royal LePage
View photo
House · for sale
$ 364,900
New
41 Duke Drive, Lamont, AB, T0B 2R0 house for sale | Listing ID E4509 | Royal LePage
Rural North East Horse Hill
· House
· Patio · Garden · Fireplace · Deck · Parking · Air conditioning
Rural North East Horse Hill · House · Patio · Garden · Fireplace · Deck · Parking · Air conditioning
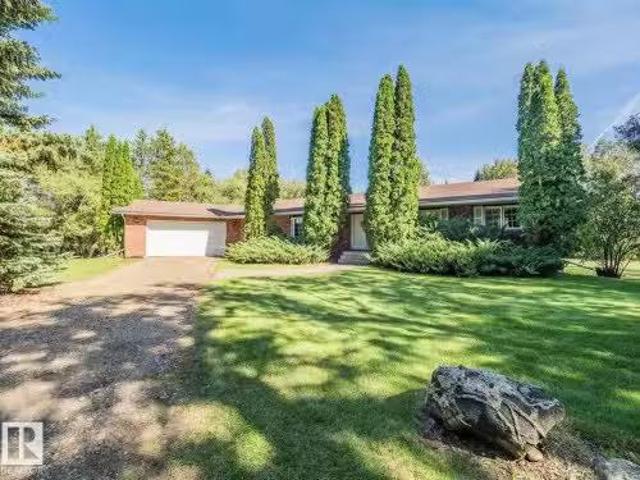
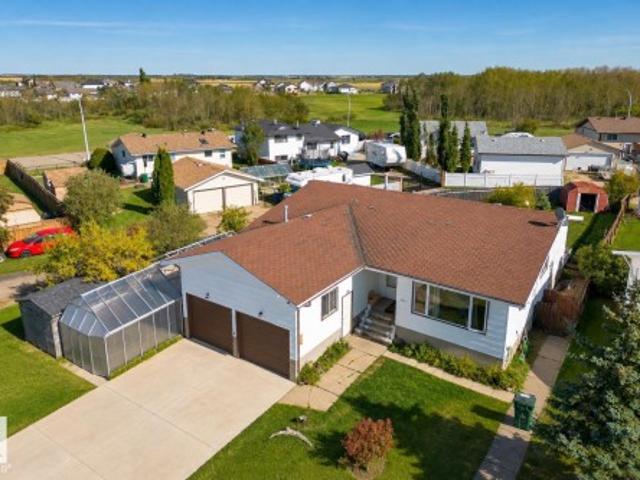
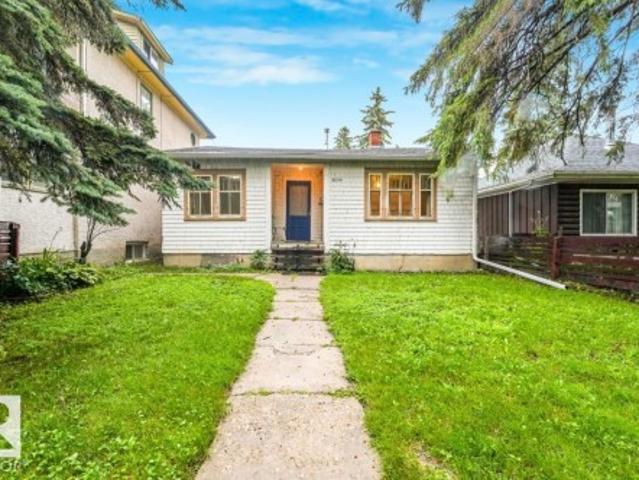
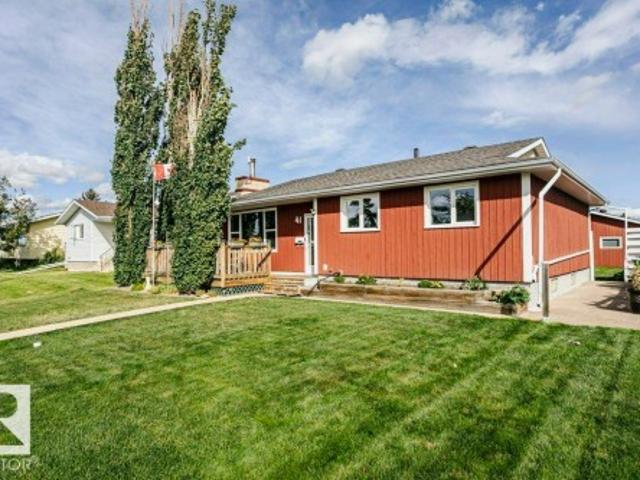
The 24x30 heated garage with custom cabinetry and RV parking sets a serious baseline, but the care inside this 1,169-square-foot bungalow matches it step for step. A wide front porch deck offers a quiet spot to sit, leading into a main floor finished with hardwood flooring and a generous living room anchored by a wood-burning fireplace. The updated kitchen brings quiet-close cabinetry, newer appliances, counter space, and upgraded electrical. Three bedrooms sit upstairs, including a primary with a two-piece ensuite alongside a full four-piece bath. Downstairs, the finished lower level adds what could be a fourth bedroom, three-piece bath, large den, and a massive utility room and storage space. Vinyl casement windows, central A/C, upgraded insulation, an upgraded panel, and 2018 shingles cover the mechanics. Outside, a back patio with a pergola overlooks a yard sheltered by two sheds and that heated shop! Solid, organized, and ready for the next chapter
$ 364,900
34 Penguin Crescent, Sherwood Park, AB, T8A 3H4 house for sale | Listing ID E4509 | Royal LePage
View photo
House · for sale
$ 559,900
New
34 Penguin Crescent, Sherwood Park, AB, T8A 3H4 house for sale | Listing ID E4509 | Royal LePage
Rural North East Horse Hill
· House
· Cellar
Rural North East Horse Hill · House · Cellar
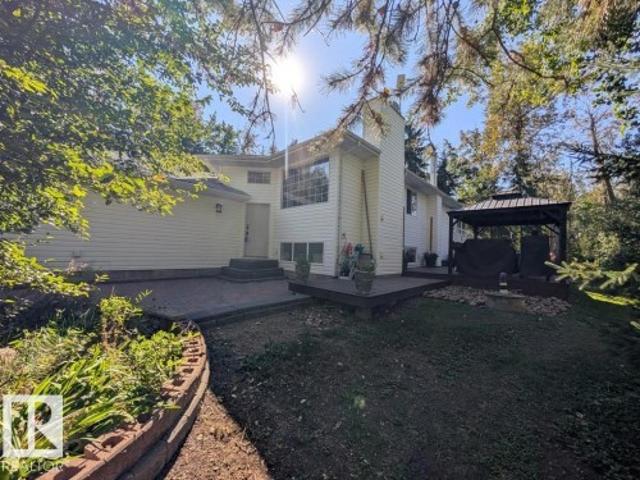
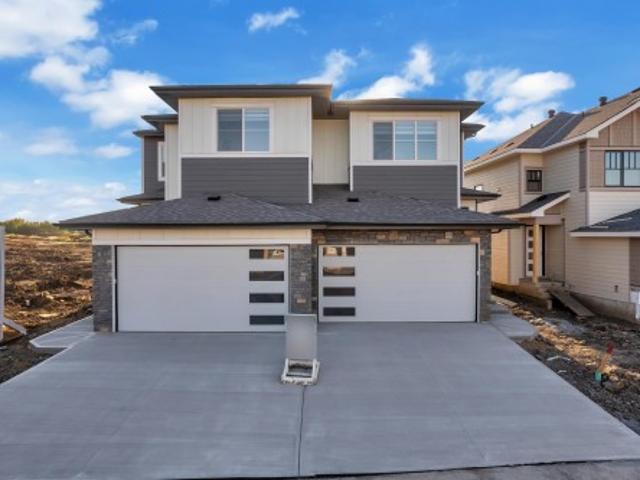
Turnkey investment opportunity in the desirable community of Brentwood! This extensively renovated 1184 sqft bungalow features a LEGAL BASEMENT SUITE, offering strong rental income potential or multi-generational living. The main floor includes 3 spacious bedrooms, PRIMAY W/ ENSUITE, a 4-piece bathroom, a large kitchen with dining area, and a bright, open living room. The fully finished legal basement suite offers a SEPARATE ENTRANCE, SECOND KITCHEN, 2 bedrooms, a 4-piece bathroom, and a large rec room for added living space. Professionally renovated in 2019, updates include 2 new furnaces, hot water tank, windows, siding, roof, kitchens, bathrooms, fixtures, and new plumbing to the foundation. Additional upgrades include 3 deep dug window wells for the basement and a new double wide driveway. New vinyl plank and paint done in 2026. Ideally located close to schools, shopping, parks, and playgrounds, making this a solid long-term investment
$ 559,900
Nw 4, Rural Lamont County, AB, T0B 2R0 vacant land for sale.
View photo
House · for sale
$ 3,228,000
New
Nw 4, Rural Lamont County, AB, T0B 2R0 vacant land for sale.
Rural North East Horse Hill
· House
Rural North East Horse Hill · House
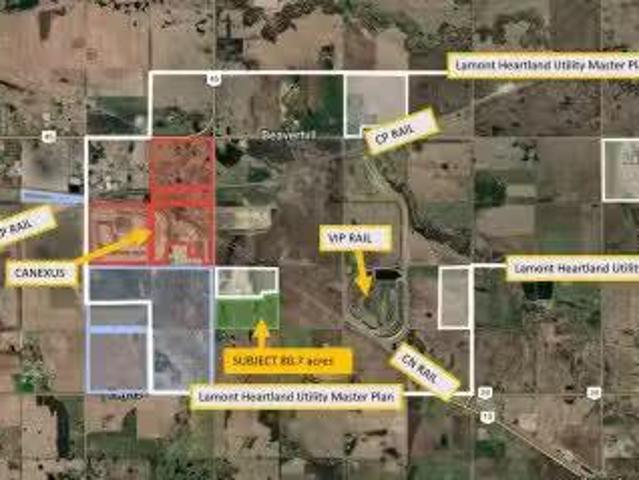
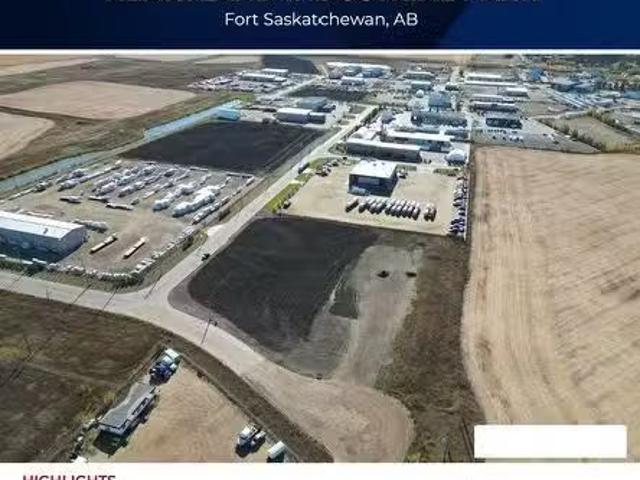
80.7 Acres. An Industrial land opportunity located just outside the Town of Bruderheim, within the heart of Alberta’s industrial corridor. The Property provides excellent exposure to the region’s established transportation and industrial infrastructure, with convenient proximity to both CN Rail and CP Rail lines. Short Legal Address: 4;20;55;26;NW, Zoning: Heartland Industrial (HI). Still available at ListedBuy!
$ 3,228,000
441 Songhurst Place, Leduc, AB, T9E 0P9 house for sale | Listing ID E4509 | Royal LePage
View photo
House · for sale
$ 350,000
New
441 Songhurst Place, Leduc, AB, T9E 0P9 house for sale | Listing ID E4509 | Royal LePage
Rural North East Horse Hill
· House
· Parking · Cellar
Rural North East Horse Hill · House · Parking · Cellar
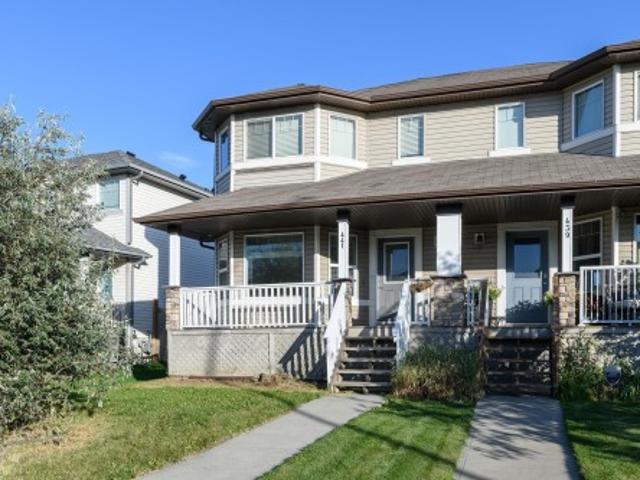
Freshly updated and ready to enjoy! This 3 bedroom half duplex in Southfork has just been painted throughout plus brand new carpet on the stairs and upper level. The main floor features rich dark brown hardwood through the living room, kitchen and dining area creating a warm inviting space plus a convenient half bath on this level too. Upstairs, your spacious master bedroom with huge closet is joined by 2 more good sized bedrooms and a full bath. The unfinished basement offers plenty of opportunity to make it your own and with 2 windows and rough-in for a future bathroom you could easily add another bedroom, family room or both. Laundry and utilities are tucked downstairs while a double detached garage provides secure parking and extra storage to complete the package. A bright, clean home with room to grow in popular Southfork!
$ 350,000
1161 Street Nw, Edmonton, AB, T5B 3V3 house for sale | Listing ID E4509 | Royal LePage
View photo
House · for sale
$ 259,500
New
1161 Street Nw, Edmonton, AB, T5B 3V3 house for sale | Listing ID E4509 | Royal LePage
Rural North East Horse Hill
· House
· Fireplace · Parking · Cellar
Rural North East Horse Hill · House · Fireplace · Parking · Cellar
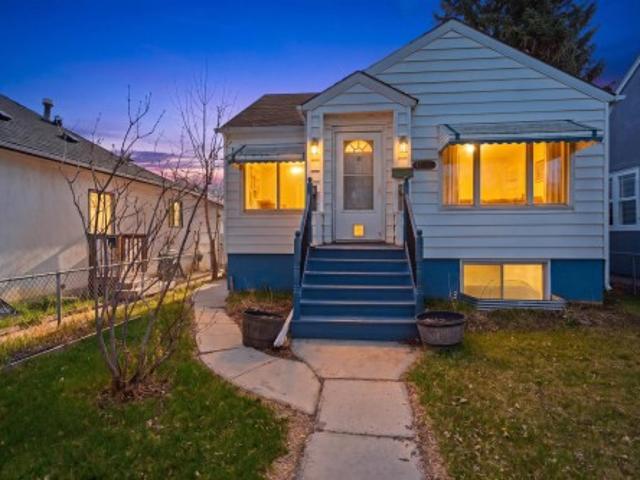
Welcome to this charming and well-maintained bungalow located on a quiet, tree-lined street in the heart of Parkdale! Offering 4 bedrooms, 2 full bathrooms, and a fully finished basement with separate entrance, this cozy home is perfect for families, first-time buyers, or investors. The bright main floor features beautiful hardwood flooring, large windows bringing in plenty of natural light, and a spacious living room complete with an electric fireplace. You’ll also find 2 generous-sized bedrooms, an updated 4-piece bathroom, and a functional kitchen. The fully finished lower level offers excellent flexibility setup including a second kitchen, family room, 2 additional bedrooms, a 3-piece bathroom, and shared laundry area. Major upgrades throughout the years provide peace of mind, including sewer line, grading, sidewalks, and fence (2021), furnace, hot water tank, and shingles (2015), updated main bathroom. Over size garage
$ 259,500
8812 A Avenue Nw, Edmonton, AB, T5E 1S1 house for sale | Listing ID E4509 | Royal LePage
View photo
House · for sale
$ 365,888
New
8812 A Avenue Nw, Edmonton, AB, T5E 1S1 house for sale | Listing ID E4509 | Royal LePage
Rural North East Horse Hill
· House
· Garden · Parking
Rural North East Horse Hill · House · Garden · Parking
Handyman special. Great starter home or investment property. Location location location. Situated in Glengarry close to all amenities and transportation. 5 bedrooms, large back yard with apple tree, double detached garage, back alley. Newer furnace, brand new hot water tank. Glengarry is a sought after area with parks, schools and recreation. All low maintenance vinyl siding, quiet neighbourhood, and only minutes away from North Gate Mall and transit center
$ 365,888
Fort Saskatchewan, Alberta, T8L 0K1 vacant land for sale Li.
View photo
House · for sale
$ 756,650
New
Fort Saskatchewan, Alberta, T8L 0K1 vacant land for sale Li.
Rural North East Horse Hill
· House
Rural North East Horse Hill · House
Industrial lots for saleBuild to suit opportunities availableStrategically located in Alberta’s Industrial HeartlandHigh visibility along Highway 15 with traffic at an average of 52,000 vpdTax incentives available (id:27). Still available at ListedBuy!
$ 756,650
1028 Street Nw, Edmonton, AB, T5H 1N6 house for sale | Listing ID E4509 | Royal LePage
View photo
House · for sale
Request Details
New
1028 Street Nw, Edmonton, AB, T5H 1N6 house for sale | Listing ID E4509 | Royal LePage
Rural North East Horse Hill
· House
· Garden · Parking · Fireplace · Cellar
Rural North East Horse Hill · House · Garden · Parking · Fireplace · Cellar
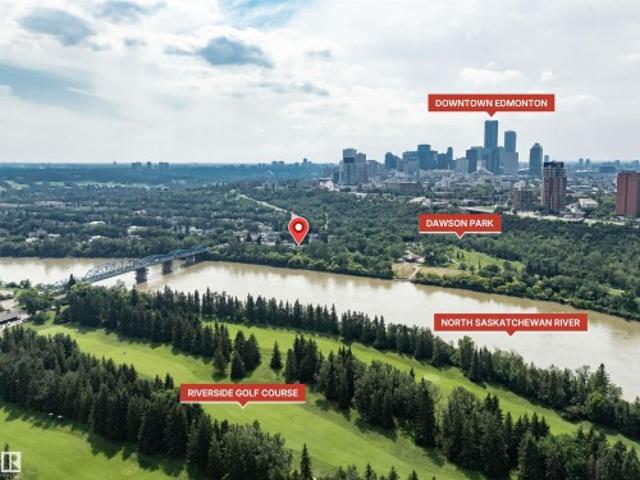
Rare Riverdale riverfront property with wooden boardwalk this half duplex offering country living in the heart of the city! This 1054 sq.ft. home features a LEGAL basement suite—ideal as a mortgage helper, investment or Airbnb—just minutes to downtown. The main floor offers a bright living room with a wood-burning fireplace, large picture window with river views, dining area, updated kitchen, 3 bedrooms, 4-pc bath, 2-pc ensuite, and main-floor laundry. The separate entrance leads to a bright legal suite with newer flooring, updated kitchen, spacious living area, 2 bedrooms, 4-pc bath, and its own laundry. Large windows make the suite feel open and inviting. The huge backyard includes a double garage (18.10 x 27.8). Updates include newer main-floor appliances, windows, furnace, upgraded insulation (2012), shingles (2024), exterior paint (2014/2023), interior paint, Hot water tank/humidifier 2022. Walk or bike the river trails right from your backyard or Kayak on the river from just outs
Request Details
14 Ravenshire Wynd, Sherwood Park, AB, T8B 0G2 house for sale | Listing ID E4509 | Royal LePage
View photo
House · for sale
$ 598,500
New
14 Ravenshire Wynd, Sherwood Park, AB, T8B 0G2 house for sale | Listing ID E4509 | Royal LePage
Rural North East Horse Hill
· House
· Office room
Rural North East Horse Hill · House · Office room
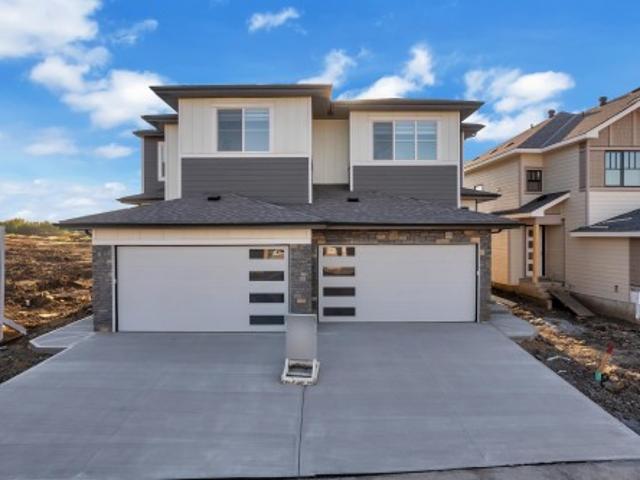
Welcome to this beautifully designed 1,821 sq. Ft. half duplex in the desirable Hillshire community of Sherwood Park, ready for possession. The main floor offers a bright and spacious great room and dining area, along with a versatile den and full bathroom, providing excellent flexibility for a home office, guest space, or multi-generational living. Upstairs, you’ll find 3 well-sized bedrooms and 2 full bathrooms, including a comfortable primary suite. Thoughtfully designed with modern family living in mind, this home offers a functional layout with plenty of space throughout. Conveniently located close to schools, parks, shopping, amenities, and major routes, this is a fantastic opportunity to own a brand-new home in one of Sherwood Park’s growing communities
$ 598,500
89 600 Bellerose Dr, St. Albert, AB, T8N 7T5 townhouse for sale | Listing ID E4509 | Royal LePage
View photo
Townhouse · for sale
$ 349,000
New
89 600 Bellerose Dr, St. Albert, AB, T8N 7T5 townhouse for sale | Listing ID E4509 | Royal LePage
Rural North East Horse Hill
· Townhouse
· Patio · Garden · Office room · Gym · Parking · Air conditioning
Rural North East Horse Hill · Townhouse · Patio · Garden · Office room · Gym · Parking · Air conditioning
Welcome to this 3 storey townhome in the highly sought after community of Oakmont! Bright and stylish, this home offers 2 spacious bedrooms and an open concept main living area designed for comfortable living and entertaining. The modern kitchen features quartz countertops, white cabinetry, and patio doors leading to a private south facing patio with a gas line for your BBQ. Enjoy the added bonus of a fully fenced front yard, perfect for kids or pets. The main level includes a versatile den ideal for a home office, gym, or playroom, a convenient 2 piece bath, and access to the attached garage. Upstairs you’ll find an oversized primary suite with double closets and a 3 piece ensuite, plus a second bedroom, 4 piece bath, and upper floor laundry. Complete with 9ft ceilings, oversized windows, central A/C, an attached garage, one assigned parking stall, and low condo fees. Steps to Sturgeon River trails, parks, and the Shops at Boudreau
$ 349,000
878 Cottonwood Avenue, Sherwood Park, AB, T8A 1Z2 house for sale | Listing ID E4509 | Royal LePage
View photo
House · for sale
$ 499,900
New
878 Cottonwood Avenue, Sherwood Park, AB, T8A 1Z2 house for sale | Listing ID E4509 | Royal LePage
Rural North East Horse Hill
· House
· Garden · Parking · Cellar
Rural North East Horse Hill · House · Garden · Parking · Cellar
All your big-ticket updates are done! Roof, windows, doors, mechanical, flooring and so much more! Completely move-in ready and tucked away on a quiet street, this beautifully updated bungalow offers a massive yard, an insulated heated garage and thoughtful upgrades throughout. Inside, you’ll find durable SPC flooring, beautifully renovated bathrooms, an updated kitchen and a bright, refreshed interior. Large new windows flood the home with natural light! Primary has a 2pc ensuite! The basement has been drywalled, mudded, taped and painted, leaving just the flooring for the new owners to choose and make it their own. The garage features built-in shelving, attic storage and a new garage door, while additional upgrades include a built-in vacuum system and new storm doors. With the expensive updates already completed, a huge yard with new fences and a great Maplegrove location, this is a home you can simply move into and enjoy!
$ 499,900
#1090 50242 Rge Rd 244A, Rural Leduc County, AB, T4X 0P4 hou.
View photo
House · for sale
$ 950,000
$ 469/sq.ft
New
#1090 50242 Rge Rd 244A, Rural Leduc County, AB, T4X 0P4 hou.
Rural North East Horse Hill
· 2,024 sq.ft · 31 Bedrooms · 3 Baths · House
· Garden · Fireplace · Deck · Swimming pool · Cellar
Rural North East Horse Hill · 2,024 sq.ft · 31 Bedrooms · 3 Baths · House · Garden · Fireplace · Deck · Swimming pool · Cellar
Escape to your own private, tree-lined retreat in Brenda Vista, perfectly situated on 3.05 acres just minutes from Nisku and Beaumont. This spacious 2,000 sq. ft. bungalow offers the ideal blend of comfort, functionality, and country living. The main floor features a huge kitchen with centre island, a formal living room and dining area, plus a cozy family room warmed by a wood-burning fireplace. The generous primary suite includes a walk-through closet and 3-piece ensuite, with two additional bedrooms, another 3-piece bath, and convenient main floor laundry completing the level. The fully finished basement offers a huge recreation room with gas fireplace, the perfect place to unwind with a game of pool or darts. There is also a den, 4th bedroom, and 4-piece bathroom—perfect for family, guests, or entertaining. Outside, enjoy a large open deck, gazebo, quonset, and plenty of space for gardens, hobbies, and outdoor enjoyment. A rare opportunity to enjoy peaceful acreage living so close t
$ 950,000
1 53347 Rge Road 215 Hwy 830, Rural Strathcona County, AB, T8E 2B2 house for sale | Listing ID E4509 | Royal LePage
View photo
House · for sale
$ 765,765
New
1 53347 Rge Road 215 Hwy 830, Rural Strathcona County, AB, T8E 2B2 house for sale | Listing ID E4509 | Royal LePage
Rural North East Horse Hill
· House
· Parking · Swimming pool · Air conditioning · Cellar
Rural North East Horse Hill · House · Parking · Swimming pool · Air conditioning · Cellar
Come enjoy trees, trails and privacy at Brookeville Estates, just east of Ardrossan (5 mins) and Sherwood Park (10 mins). This 2+2 bedroom Bilevel home has undergone extensive renovations including a remodelled kitchen with a large island and huge refrigerator/freezer combo. Walkout to an enclosed three seasons sunroom with hook up for gas BBQ with hoodvent. New triple pane windows are being installed shortly. Plumbing and electrical (including new panel) were all updated as was the primary bedroom featuring a beautiful bathroom and the entire basement which boasts of infloor heating. You'll also enjoy the 8 person hot tub, shade in the gazebo, and s'mores down at the firepit. Cool down on hot summer days with central air conditioning. There are plenty of trails to explore and a nice little play area for the family. Additional double and single detached garages. And at the entry is a solar powered driveway gate. Welcome home!
$ 765,765
269 Ridgebrook Road, Sherwood Park, AB, T8A 6M3 house for sale | Listing ID E4509 | Royal LePage
View photo
House · for sale
$ 628,900
New
269 Ridgebrook Road, Sherwood Park, AB, T8A 6M3 house for sale | Listing ID E4509 | Royal LePage
Rural North East Horse Hill
· House
· Garden · Parking · Fireplace · Deck · Air conditioning
Rural North East Horse Hill · House · Garden · Parking · Fireplace · Deck · Air conditioning
Offering this beautifully maintained A/C'd 1,271 sq. Ft. bungalow, thoughtfully designed for comfortable living and effortless enjoyment. The main level features an inviting dining area, a newly upgraded kitchen with stainless steel appliances, and two spacious bedrooms, including a generous primary retreat with a private 3-piece ensuite. The fully developed lower level offers two additional bedrooms, a 4-piece bath, and an expansive recreation room complete with a gas fireplace—perfect for relaxing with family. A large utility and laundry area provides exceptional storage capacity and functionality. Outside, enjoy a professionally landscaped, zero-maintenance yard featuring professionally installed artificial grass in both the front and back, plus a ample deck ideal for outdoor gatherings and quiet mornings. The attached heated double garage adds year-round convenience and practicality. A wonderful opportunity to embrace a relaxed, low-maintenance lifestyle without sacrificing space,
$ 628,900
5047 46 Street, Lamont, AB, T0B 2R0 house for sale | Listing ID E4509 | Royal LePage
View photo
House · for sale
$ 290,000
New
5047 46 Street, Lamont, AB, T0B 2R0 house for sale | Listing ID E4509 | Royal LePage
Rural North East Horse Hill
· House
· Gym · Deck · Parking · Cellar
Rural North East Horse Hill · House · Gym · Deck · Parking · Cellar
Set on a spacious corner lot, this charming Lamont bungalow offers the space, flexibility, and potential you have been looking for! This inviting home features 3 beds and 2 full baths with a layout designed for comfortable everyday living. The large living room flows into a large dining area, perfect for family dinners and entertaining. The kitchen offers plenty of workspace and connects easily to the main living areas, while the primary bedroom features its own 4 piece ensuite. Two additional bedrooms, another 4 piece bathroom, and main floor laundry add everyday convenience. The full unfinished basement is ready for your ideas, offering potential for a future suite, home gym, workshop, or additional living space. Outside, enjoy a fenced corner lot with a deck and ally access, room to relax and entertain, plus a double attached garage. This home is solid construction with 12'OC floor joists and 16'OC trusses. Not a squeek in the floor to be heard. With a little renovation, this will b
$ 290,000
9232 111 Avenue, Edmonton, AB, T5G 0A1 vacant land for sale.
View photo
House · for sale
$ 475,000
New
9232 111 Avenue, Edmonton, AB, T5G 0A1 vacant land for sale.
Rural North East Horse Hill
· House
Rural North East Horse Hill · House
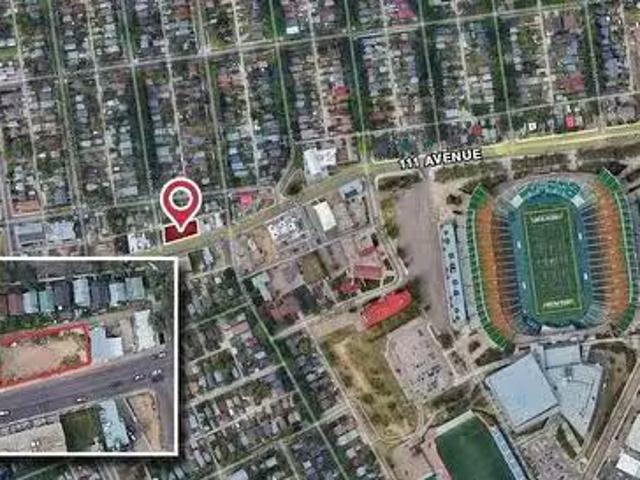
Prime corner location with visibility from over 15,803 vehicles daily along 111 Avenue west of 93 Street (2023 City of Edmonton). Close to Commonwealth Stadium, Kingsway Mall, Royal Alexandra Hospital, and NAIT. Suitable for multifamily, mixed-use, daycare, or medical development.Other Property Types: Commercial LandOwnership Interest: PrivateSite Services: See RemarksTitle to Land: Fee SimpleRPR Survey Available: NoSeller Rights: NoAppointment Name: Daniel YarmonAppointment Phone: Paragon Listing ID: E4415775 (id:27). Still available at ListedBuy!
$ 475,000
9111 65 Avenue Nw, Edmonton, AB, T6E 0J8 house for sale | Listing ID E4509 | Royal LePage
View photo
House · for sale
$ 775,000
New
9111 65 Avenue Nw, Edmonton, AB, T6E 0J8 house for sale | Listing ID E4509 | Royal LePage
Rural North East Horse Hill
· House
· Garden · Deck · Parking · Cellar
Rural North East Horse Hill · House · Garden · Deck · Parking · Cellar
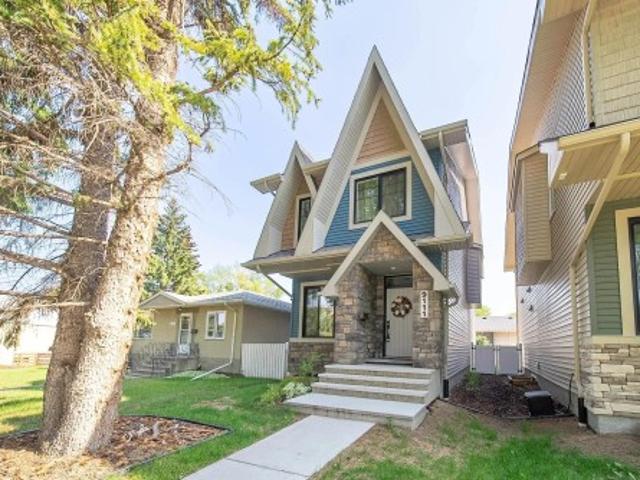
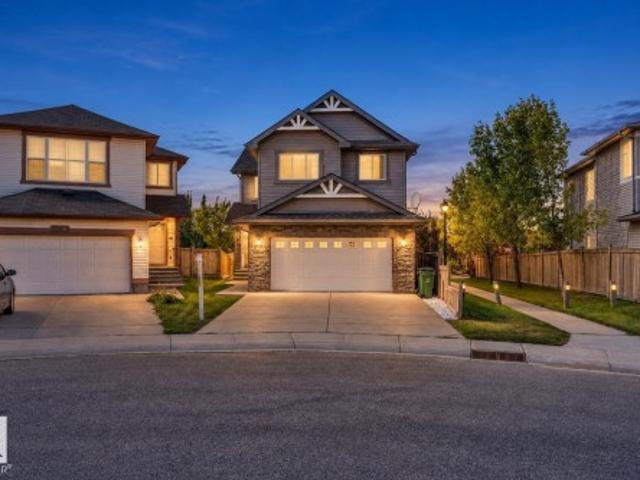
Stunning Hazeldean Home! Located just one block off Mill Creek Ravine Connector, this property is situated in an enviable cul-de-sac location that is both peaceful and connected to nature. As you enter this home, you'll immediately notice the attention to detail that went into its design. Inviting Great Room, beautiful kitchen, with cabinets that are second to none! Massive eat-up island is perfect for entertaining guests, and behind it is the dinette, which is bathed in natural light, and you'll love the easy access to the south facing landscaped yard and deck. Upstairs, you'll find a solar tube that provides even more natural light. The master bedroom is large, with lots of windows and a whole back wall of custom built wardrobe. The spa-like ensuite is the perfect place to to relax after a long day. Fully finished basement with family room, small kitchenette, bedroom and bathroom. Tankless H20 system. Enough space beside garage for another parking spot. Don't miss out!
$ 775,000
17 Ridgerock Point E, Sherwood Park, AB, T8A 6G5 house for sale | Listing ID E4509 | Royal LePage
View photo
House · for sale
$ 785,000
New
17 Ridgerock Point E, Sherwood Park, AB, T8A 6G5 house for sale | Listing ID E4509 | Royal LePage
Rural North East Horse Hill
· House
· Fireplace · Cellar
Rural North East Horse Hill · House · Fireplace · Cellar
Welcome to this beautifully updated 4-bedroom, 3-bath Salvi-built bungalow! This home has seen so many updates! The kitchen features quartz countertops & updated backsplash (2019), a large walk-in pantry, Wolf gas range stove (2023), & Frigidaire Professional fridge (2023). The main floor has vinyl plank flooring (2020), updated lighting fixtures (2025), paint throughout (2025), new solid interior & closet doors (2024), new front door (2023), along with the laundry/mudroom updated with built-in cabinetry (2022). The living room also offers built-in speakers & a cozy brick gas fireplace. The main floor features 2 bedrooms with the main bath having a new vanity finished with marble countertops (2024), & the ensuite bath has been fully renovated (2025). The finished basement includes a large bedroom with walk-in closet, generous size second bedroom, updated 3-piece bath (2025), built-in cabinets/TV stand in the living room & plenty of storage. Other updates include a new Goodman furnace (
$ 785,000
9824 91 Avenue Nw, Edmonton, AB, T6E 2T6 house for sale | Listing ID E4509 | Royal LePage
View photo
House · for sale
$ 349,900
New
9824 91 Avenue Nw, Edmonton, AB, T6E 2T6 house for sale | Listing ID E4509 | Royal LePage
Rural North East Horse Hill
· House
Rural North East Horse Hill · House
Welcome to this charming 2-bedroom, 1-bath home, ideally located in one of the city's most sought-after neighborhoods. Brimming with original charm and endless potential, this property is the perfect opportunity for first-time home buyers looking to build equity or investors seeking a home in a prime location. Inside, you'll find a functional layout with plenty of opportunity to update and make it your own while preserving the character that gives this home its unique appeal. Whether you're looking to renovate, personalize, or add to your investment portfolio, the possibilities are endless. The location truly sets this property apart. Just minutes from downtown and steps from the beautiful ravine and its scenic walking and biking trails, you'll also enjoy convenient access to parks, schools, shopping, restaurants, public transit, and all the amenities that make this area so desirable. Don't miss your chance to bring your vision to life in one of the city's most established and sought-a
$ 349,900
10 Ravenshire Wynd, Sherwood Park, AB, T8B 0G2 house for sale | Listing ID E4509 | Royal LePage
View photo
House · for sale
$ 559,500
New
10 Ravenshire Wynd, Sherwood Park, AB, T8B 0G2 house for sale | Listing ID E4509 | Royal LePage
Rural North East Horse Hill
· House
Rural North East Horse Hill · House
Welcome to this beautifully designed 1,676 sq. Ft. half duplex in the sought-after Hillshire community of Sherwood Park, ready for immediate possession. This thoughtfully planned home offers 3 bedrooms and 3 bathrooms, with a bright and functional main floor featuring a spacious great room, dining area, and modern kitchen layout ideal for everyday living and entertaining. The upper level provides comfortable bedroom spaces, including a well-appointed primary suite. Conveniently located close to schools, shopping, parks, everyday amenities, and major routes, this brand-new home is an excellent opportunity for families or buyers looking to move into one of Sherwood Park’s growing communities
$ 559,500
7711 771 Street Nw, Edmonton, AB, T6C 2G2 house for sale | Listing ID E4509 | Royal LePage
View photo
House · for sale
$ 1,190,000
New
7711 771 Street Nw, Edmonton, AB, T6C 2G2 house for sale | Listing ID E4509 | Royal LePage
Rural North East Horse Hill
· House
· Cellar
Rural North East Horse Hill · House · Cellar
Discover an investment opportunity in the established community of King Edward Park. This fully tenanted four-plex features four units, each offering 3 bedrooms, 1.5 bathrooms, and access to its own finished basement, providing functional and spacious layouts for tenants. All capital expenditures have been taken care of, as the roof, windows, flooring, furnaces, and hot water tanks have been replaced over time. Situated along 75 Street, the property offers convenient access to nearby commercial amenities, major roadways, the University of Alberta, and downtown Edmonton. It backs onto Maude Bell Park, adding access to green space and recreation, while the surrounding neighbourhood offers schools, shopping, transit, and everyday amenities. With all four units currently leased, this property offers an opportunity to add an established multi-unit property to your investment portfolio
$ 1,190,000
31 Greenfield Estates, St. Albert, AB, T8N 2G2 townhouse for sale | Listing ID E4509 | Royal LePage
View photo
Townhouse · for sale
$ 224,900
New
31 Greenfield Estates, St. Albert, AB, T8N 2G2 townhouse for sale | Listing ID E4509 | Royal LePage
Rural North East Horse Hill
· Townhouse
· Garden · Deck · Cellar · Parking
Rural North East Horse Hill · Townhouse · Garden · Deck · Cellar · Parking
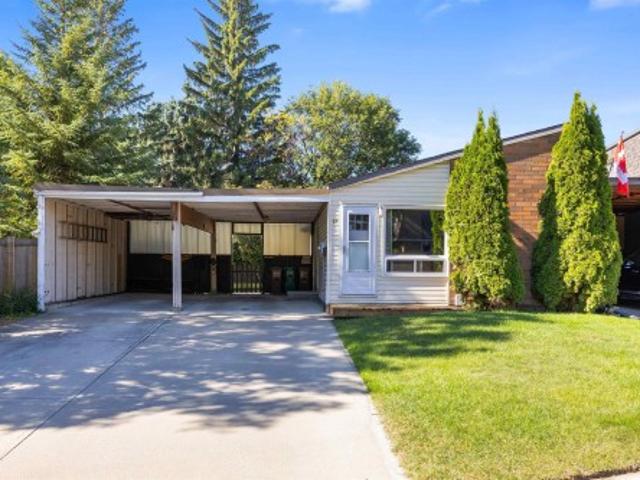
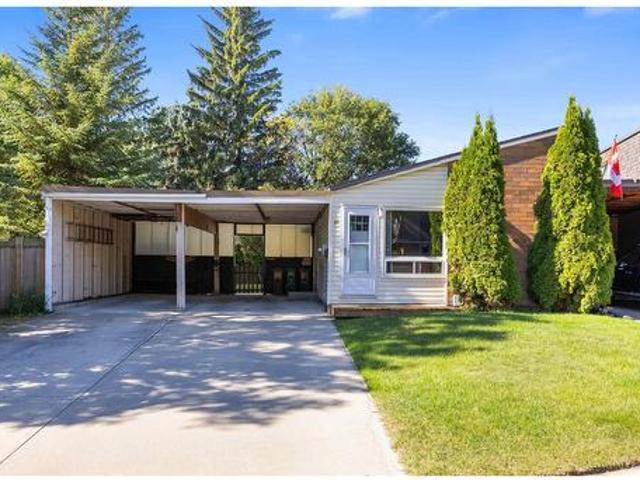
Bring your vision to life in this rare 1260sqft BUNGALOW in Greenfield Estates! This exceptional end unit has NO shared walls, a large private yard, double carport, and an abundance of potential to create the home you’ve been looking for. The main floor features a spacious living room with new front window, dining room, eat-in kitchen, three bedrooms, 4pce bathroom and convenient MAIN FLOOR LAUNDRY. The primary bedroom offers a 2pce ENSUITE, walk-in closet, and sliding doors providing direct access to the backyard. The partially finished basement adds even more possibilities with a large recreation room, two additional bedrooms, and plenty of space to finish and customize to your needs. Recent upgrades include furnace & HWT (2023), front & side doors (2023), front window (2024), and front deck (2026). With its unique layout, generous yard, five bedrooms, and incredible opportunity to add value, this property is ideal for those looking for space, flexibility, and a chance to make it the
$ 224,900
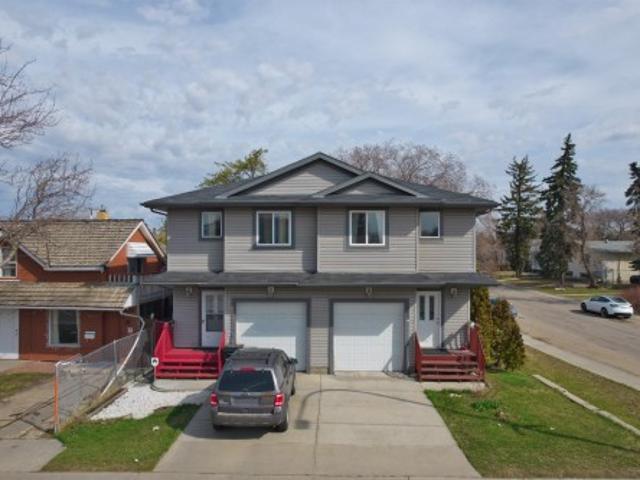
1601 Avenue Nw, Edmonton, AB, T5P 4W9 house for sale | Listing ID E4509 | Royal LePage
View photo
House · for sale
$ 579,900
New
1601 Avenue Nw, Edmonton, AB, T5P 4W9 house for sale | Listing ID E4509 | Royal LePage
Rural North East Horse Hill
· House
· Garden · Parking
Rural North East Horse Hill · House · Garden · Parking
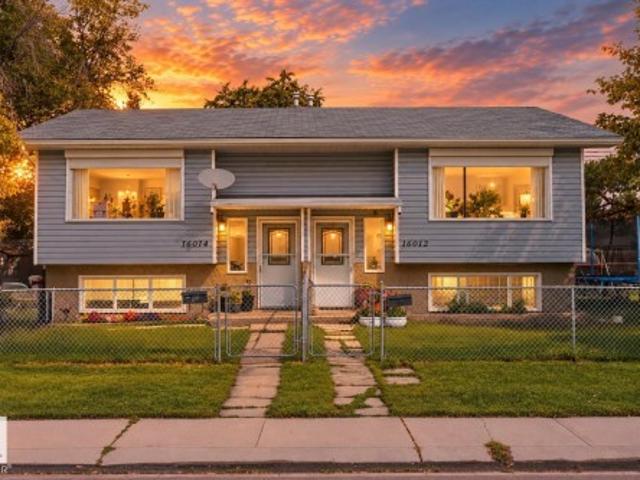
Attention Investors! RARE side by side bi-level style duplex on a massive 760 sq/meter corner lot being sold together! (16012 & 16014) Both 3 bdrm/2 bath units are approximately 600 sq/ft each with BIG fully fenced individual yards and mature trees. The main floors feature large, south facing windows that bring plenty of light into the living room. Also on the main floor are the U-shaped UPDATED kitchens with SS appliances and dining room with a door direct to the backyard. The laundry room, 2 pc bath and large storage area are also on the main floors. The lower levels offer 3 bedrooms with large windows and a 4 piece bath. Lots of room to park 2 vehicles on the end of the property or plenty of on street parking right in front. Located at 16012/1601- Avenue in the mature neighbourhood of Glenwood right across from Glendale Elementary
$ 579,900
3662 13 Street Nw, Edmonton, AB, T5T 0J5 house for sale | Listing ID E4509 | Royal LePage
View photo
House · for sale
$ 699,900
New
3662 13 Street Nw, Edmonton, AB, T5T 0J5 house for sale | Listing ID E4509 | Royal LePage
Rural North East Horse Hill
· House
· Air conditioning · Cellar
Rural North East Horse Hill · House · Air conditioning · Cellar
Welcome to this stunning home located in the highly desirable community of Tamarack! Featuring a bright and spacious open-concept layout, this home offers an impressive open-to-below design, a main-floor office, four bedrooms, a spice kitchen, and central air conditioning. The fully developed basement provides additional living and entertaining space, complete with a stylish bar area. Enjoy the added privacy of backing onto green space and a walking trail, perfect for evening walks and outdoor enjoyment. Ideally situated just steps from a K–9 school and close to parks, shopping, transit, and other amenities, this beautiful home offers the perfect combination of space, functionality, and location
$ 699,900
28 Saskatchewan, Devon, AB, T9G 1Y4 house for sale | Listing ID E4509 | Royal LePage
View photo
House · for sale
$ 289,500
New
28 Saskatchewan, Devon, AB, T9G 1Y4 house for sale | Listing ID E4509 | Royal LePage
Rural North East Horse Hill
· House
· Garden · Parking
Rural North East Horse Hill · House · Garden · Parking
Welcome Home! This spacious home is located in a family-friendly neighborhood, close to schools, shopping, banks, parks, and the river valley. Featuring large rooms, plenty of living space, newer windows including a beautiful front bay window, a newer roof and water tank, plus a double tandem garage for parking and storage including enough space for RV parking. Enjoy the outdoors with a large front and backyard, complete with a fire pit — perfect for summer evenings and entertaining. First-time home buyers, investors, or flippers looking for a property with great potential this ones for you
$ 289,500
15504 Avenue Nw, Edmonton, AB, T5P 0N2 house for sale | Listing ID E4509 | Royal LePage
View photo
House · for sale
$ 379,000
New
15504 Avenue Nw, Edmonton, AB, T5P 0N2 house for sale | Listing ID E4509 | Royal LePage
Rural North East Horse Hill
· House
· Cellar
Rural North East Horse Hill · House · Cellar
This 2-storey half duplex in Canora offers a practical layout with 3 bedrooms & 1.5 bathrooms, ideal for first-time buyers, families or investors. Main floor is thoughtfully laid out. The living room is generously sized and bright, taking in plenty of natural light throughout the day. The kitchen connects naturally to the living area with a 2-piece bathroom rounding out the main level. Upstairs, you'll find three bedrooms, including a primary with a walk-in closet. The two additional good-sized bedrooms are paired with a full 4-piece bathroom on the same floor. The unfinished basement (with side entrance) offers a blank canvas for future development. Set in the established community of Canora, the home is close to schools, the Stony Plain Road shopping corridor, parks, and ETS transit, with the Valley Line West LRT currently under construction nearby
$ 379,000
31 Greenfield Estates, St. Albert, AB, T8N 2G2 townhouse for sale | Listing ID E4509 | Royal LePage
View photo
Townhouse · for sale
$ 224,900
New
31 Greenfield Estates, St. Albert, AB, T8N 2G2 townhouse for sale | Listing ID E4509 | Royal LePage
Rural North East Horse Hill
· Townhouse
· Garden · Deck · Cellar · Parking
Rural North East Horse Hill · Townhouse · Garden · Deck · Cellar · Parking
Bring your vision to life in this rare 1260sqft BUNGALOW in Greenfield Estates! This exceptional end unit has NO shared walls, a large private yard, double carport, and an abundance of potential to create the home you’ve been looking for. The main floor features a spacious living room with new front window, dining room, eat-in kitchen, three bedrooms, 4pce bathroom and convenient MAIN FLOOR LAUNDRY. The primary bedroom offers a 2pce ENSUITE, walk-in closet, and sliding doors providing direct access to the backyard. The partially finished basement adds even more possibilities with a large recreation room, two additional bedrooms, and plenty of space to finish and customize to your needs. Recent upgrades include furnace & HWT (2023), front & side doors (2023), front window (2024), and front deck (2026). With its unique layout, generous yard, five bedrooms, and incredible opportunity to add value, this property is ideal for those looking for space, flexibility, and a chance to make it the
$ 224,900
9823 Street Nw, Edmonton, AB, T5P 1S9 house for sale | Listing ID E4509 | Royal LePage
View photo
House · for sale
$ 429,900
New
9823 Street Nw, Edmonton, AB, T5P 1S9 house for sale | Listing ID E4509 | Royal LePage
Rural North East Horse Hill
· House
· Patio · Garden · Parking · Cellar
Rural North East Horse Hill · House · Patio · Garden · Parking · Cellar
West edmonton gem, freshly painted throughout! 15mins to DT, 10mins to WEM, walkable to future LRT. Beautifully maintained bungalow w/ 961sqft, 2+1 bedrooms, 2 full baths, separate entrance, 2nd kitchen & DBL detached garage! Step inside to bright main floor featuring refreshed kitchen w/ dual tone & ample cabinetry, spacious living room, updated bathroom & 2 generous bedrooms. The basement offers 880sqft of incredible flexibility w/ separate entrance, lg bedroom w/ ensuite, 2nd kitchen & spacious living area! Outside, you'll fall in love w/ the backyard oasis w/ gorgeous patio, mature apple tree, lush landscaping. Many upgrades completed w/n 15 years incld: paint(26), concrete paver sidewalk & patio(24/25), roof(24), HWT(18), Windows(13), Kitchen(16), laminate throughout, main bath(15). Potential to convert into a rental subject to the buyer conducting their due diligence to ascertain zoning permissibility in addition to obtaining all required approvals & permits in order to comply w/
$ 429,900
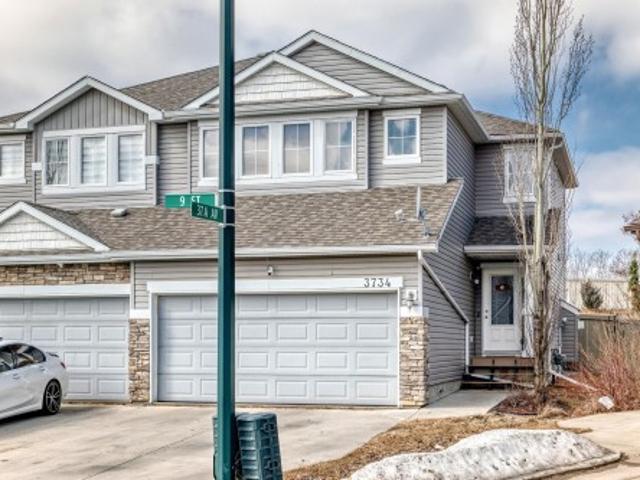
3734 9 Street Nw, Edmonton, AB, T6T 0S2 house for sale | Listing ID E4509 | Royal LePage
View photo
House · for sale
$ 400,000
New
3734 9 Street Nw, Edmonton, AB, T6T 0S2 house for sale | Listing ID E4509 | Royal LePage
Rural North East Horse Hill
· House
· Patio · Garden · Fireplace · Deck · Parking · Cellar
Rural North East Horse Hill · House · Patio · Garden · Fireplace · Deck · Parking · Cellar
Very clean and well taken care of 2012 built 2 storey half-duplex in the desirable community of MAPLE CREST! This 1519sqft duplex offers 4 bedrooms, 2.5 baths & double fully finished attached garage with opener. The main floor plan is very open & spacious with a featured layout, with dark laminate floors, and a family room with gas fireplace & large windows. The kitchen boasts dark stained maple cabinetry & stainless steel appliances. The dining nook has patio doors to the deck & overlooks the large pie shaped yard. Upstairs are 4 good sized bedrooms, full bath & the master suite features a walk-in closet & full ensuite. The basement is very open unfinished and ready for completion. This home is on a quiet street and a nice location, easy walking distance to K-9 school, shopping, bus service, LRT, Superstore shopping & quick access to the Henday or the Whitemud
$ 400,000

Get email alerts

Don't miss out: be the first to know about new properties

The alert was correctly created

On subscribing you accept the conditions of use and the privacy policy
Alert
Receive new ads in your inbox
Save this search
Receive alerts for new listings

We'll send you an email when we have new properties for: "Houses for sale in Rural North East Horse Hill"

The alert was correctly created

Get email alerts and be the first to see new listings
Required field
On subscribing I accept the terms of the privacy policy
Perfect! You'll soon start receiving new listings via email
Alert
Receive an email when we have new ads for Houses for sale in Rural North East Horse Hill
Save this search
Filters

Bedrooms

Area (sq.ft)

sq.ft
sq.ft

Price

$
$

Filter by property type

Bathrooms

Clear all filters
Receive notifications when new entries are published.