7,391 houses for sale in Rural North East Horse Hill

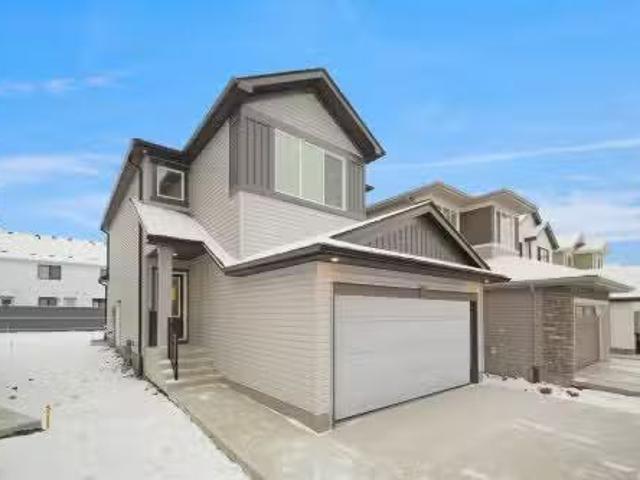
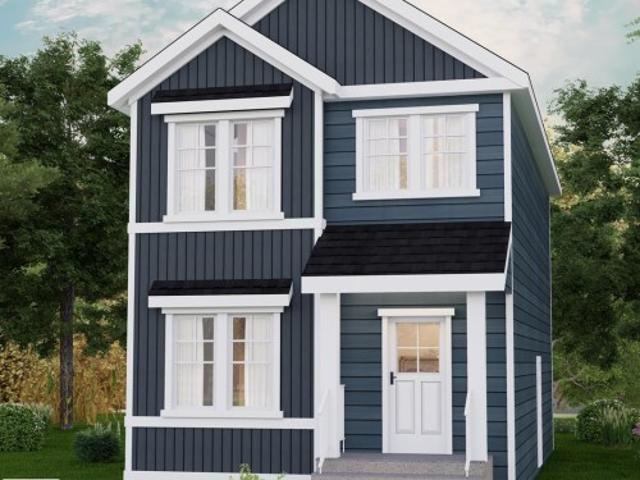
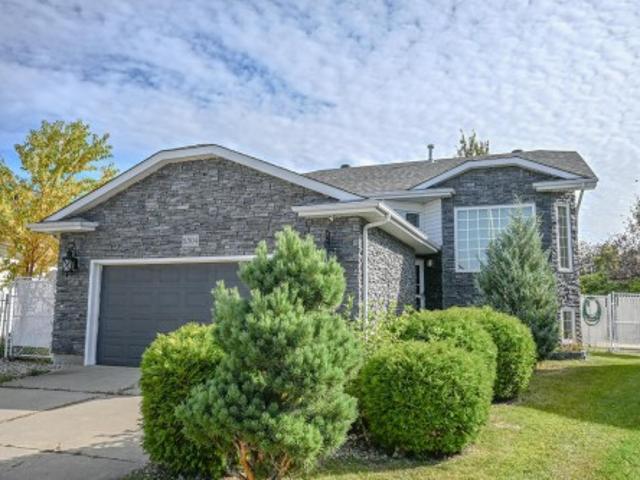
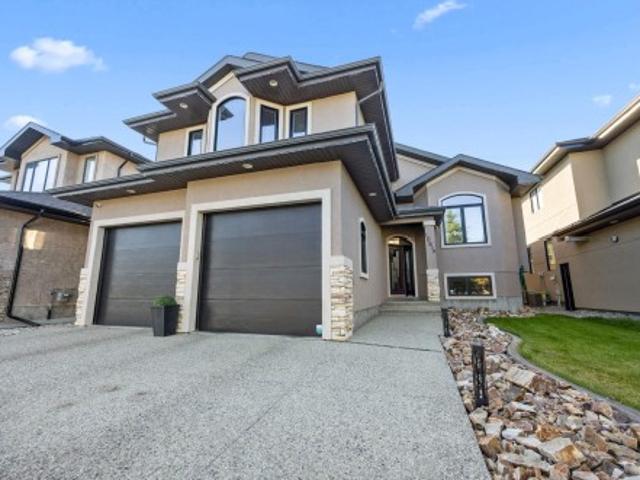
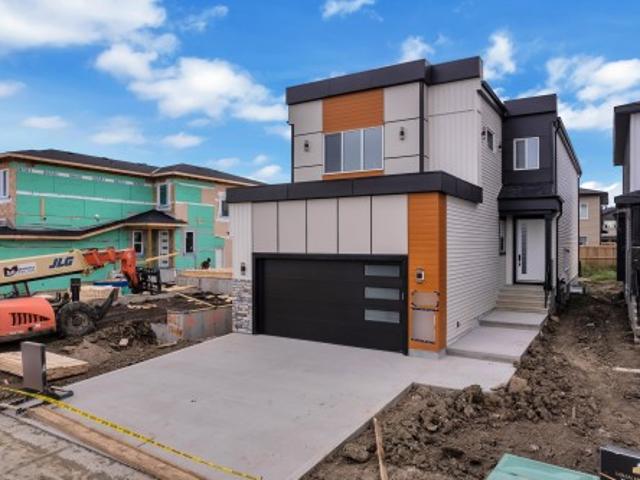
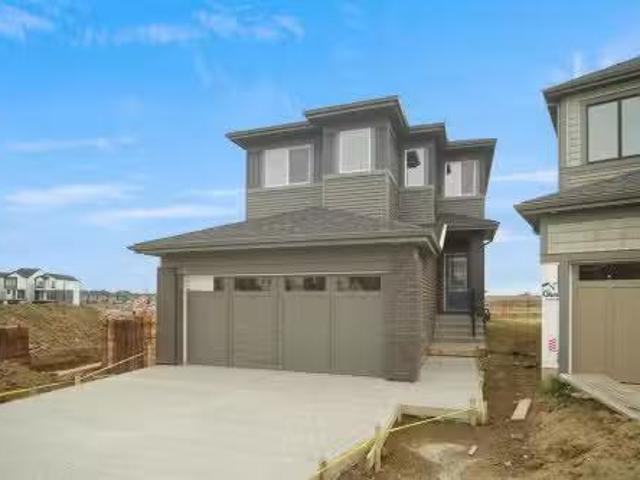
2544 211 Street, Edmonton, AB, T6M 1P8 house for sale Listi.
View photo
House · for sale
$ 717,834
$ 333/sq.ft
2544 211 Street, Edmonton, AB, T6M 1P8 house for sale Listi.
Rural North East Horse Hill
· 2,153 sq.ft · 3 Bedrooms · 3 Baths · House
· Office room · Parking
Rural North East Horse Hill · 2,153 sq.ft · 3 Bedrooms · 3 Baths · House · Office room · Parking
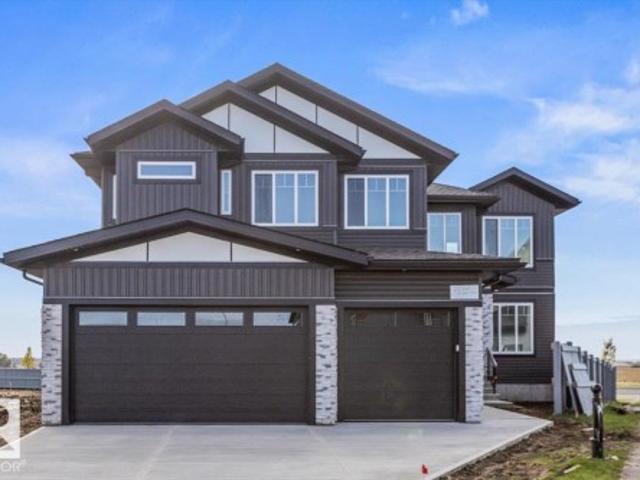
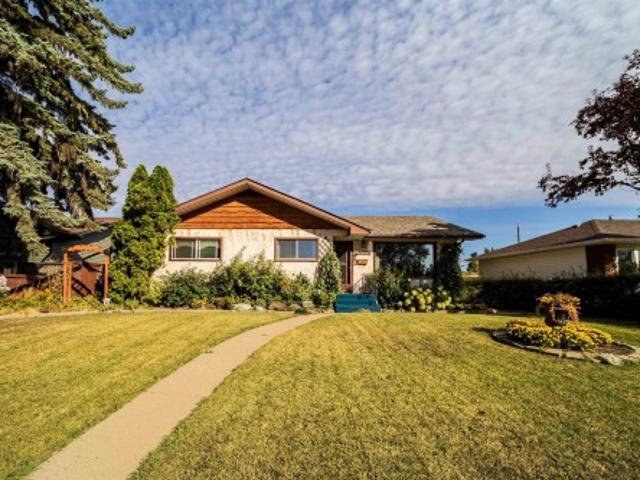
Welcome to the “Columbia” built by the award winning Pacesetter homes and is located on a quiet street in the heart The Uplands at Riverview. This unique property in the Uplands offers nearly 2155 sq ft of living space. The main floor features a large front entrance which has a large flex room next to it which can be used a bedroom office if needed, as well as an open kitchen with quartz counters, and a large walkthrough pantry that is leads through to the mudroom and garage. Large windows allow natural light to pour in throughout the house. Upstairs you’ll find 3 large bedrooms and a good sized bonus room. This is the perfect place to call home and the best part is this home is close to all amenities. This home has a side separate entrance perfect for a future legal suite or nanny suite. Home is under construction and almost complete the photos being used are from the same home recently built colors may vary, To be complete by January 2026. Still available at ListedBuy!
$ 717,834
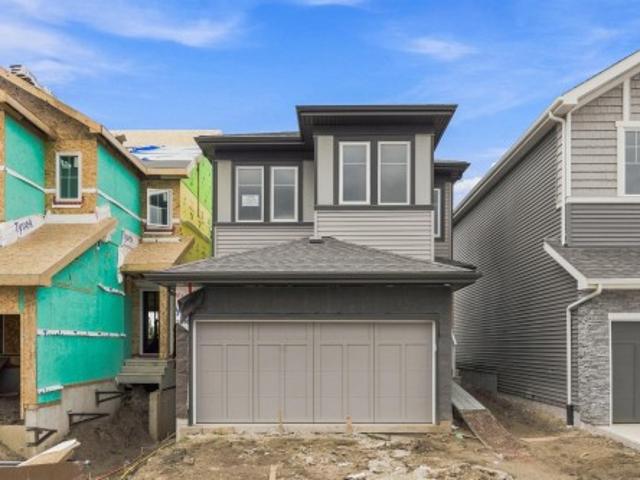
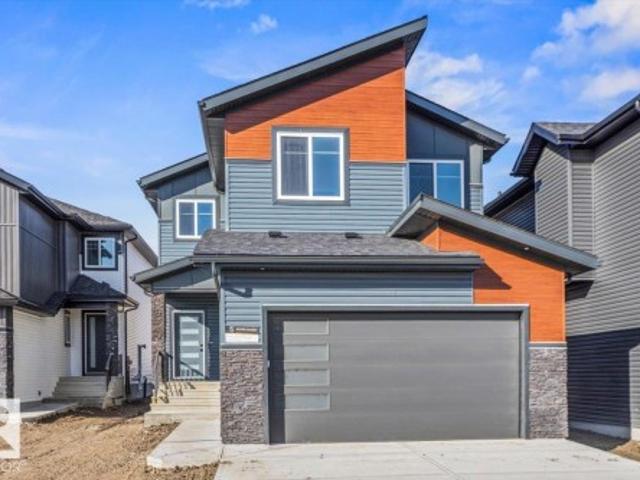
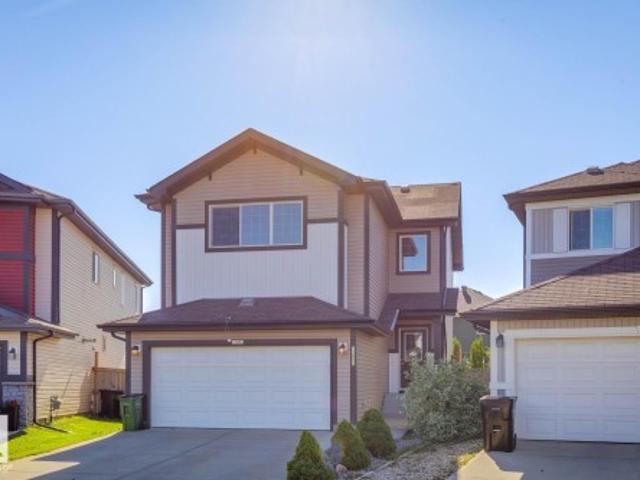
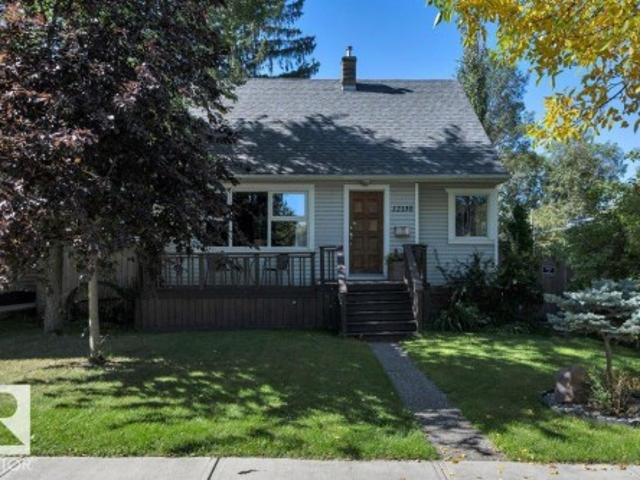
1519 211 Street, Edmonton, AB, T6M 3P2 house for sale Listi.
View photo
House · for sale
$ 529,000
$ 336/sq.ft
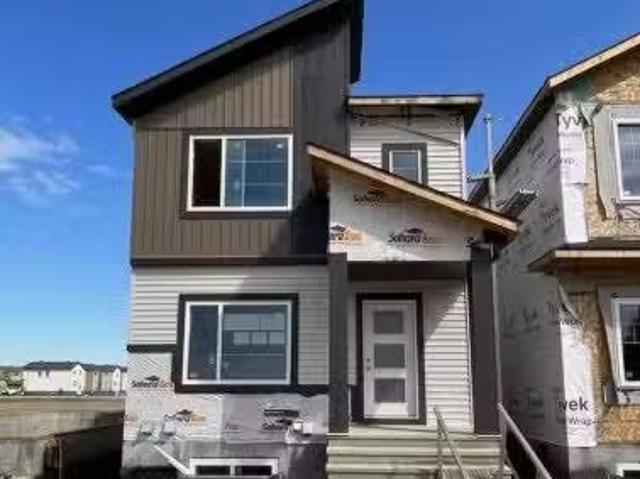
1519 211 Street, Edmonton, AB, T6M 3P2 house for sale Listi.
Rural North East Horse Hill
· 1,572 sq.ft · 4 Bedrooms · 3 Baths · House
· Office room · Parking · Fireplace
Rural North East Horse Hill · 1,572 sq.ft · 4 Bedrooms · 3 Baths · House · Office room · Parking · Fireplace
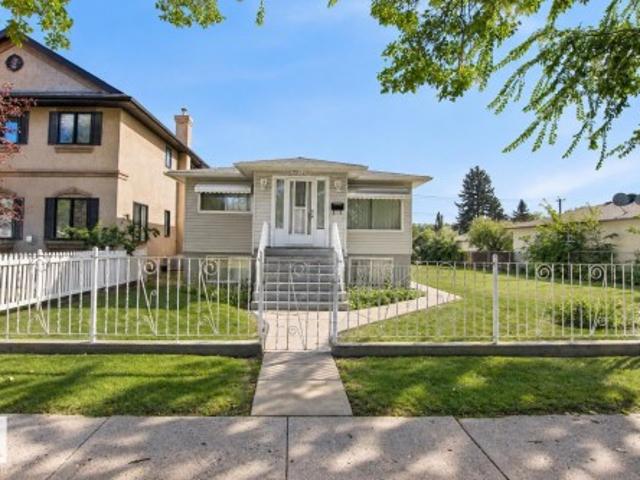
Welcome to this stunning, under construction 4-bedroom, 3-bathroom 2-storey home, beautifully situated in the highly desirable West Edmonton community of Stillwater. Perfectly designed for modern living, convenience, and investment potential, this home is located just minutes away from all major amenities, shopping, and dining. The bright, open-concept main floor features a spacious living area centered around a cozy fireplace, a beautiful kitchen with separate dinning area, and a highly functional main-floor bedroomden serviced by a full bath—ideal for guests, extended family, or a home office. Upstairs, youll find a versatile central bonus room, and three bedrooms, including a primary bedroom with 4 piece bathroom with dual sinks and a large walk-in closet. Completing this exceptional property with fully finished double garage at the rear, offering secure parking. Still available at ListedBuy!
$ 529,000
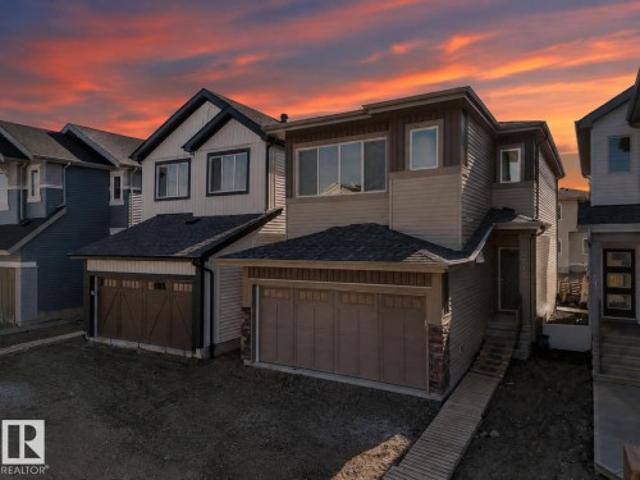
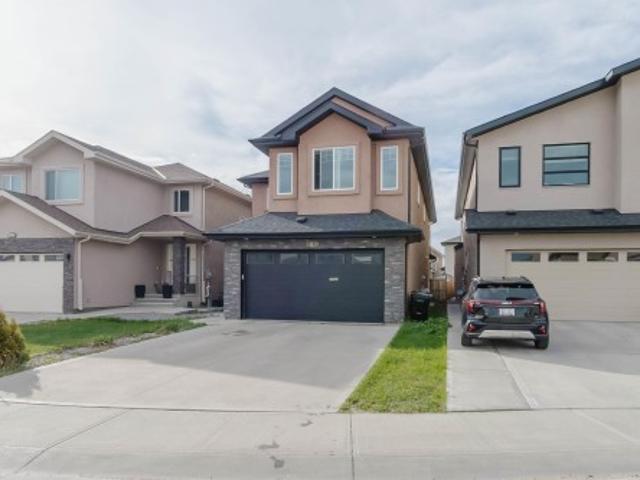
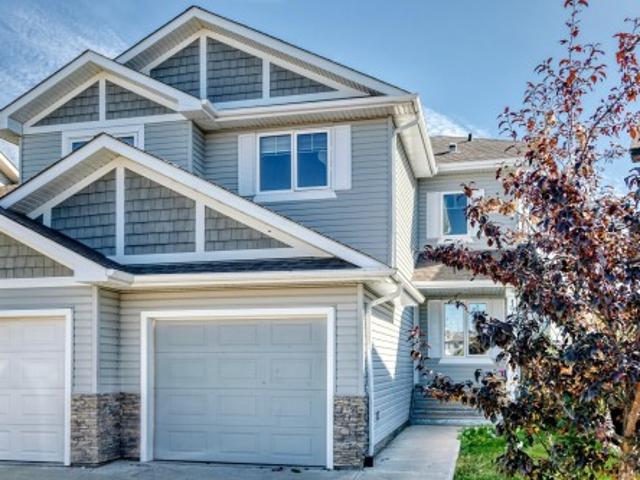
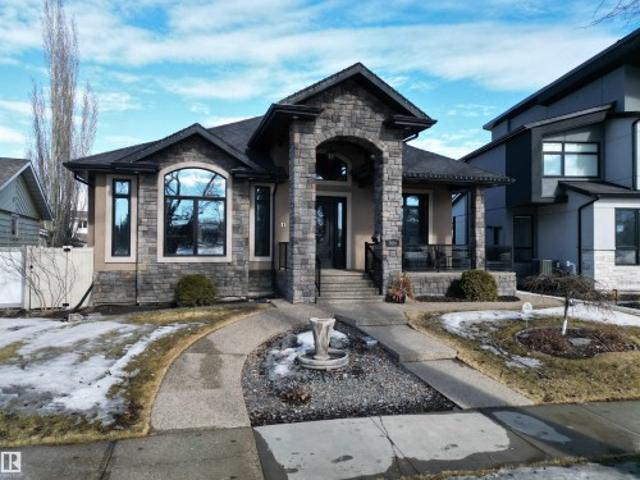
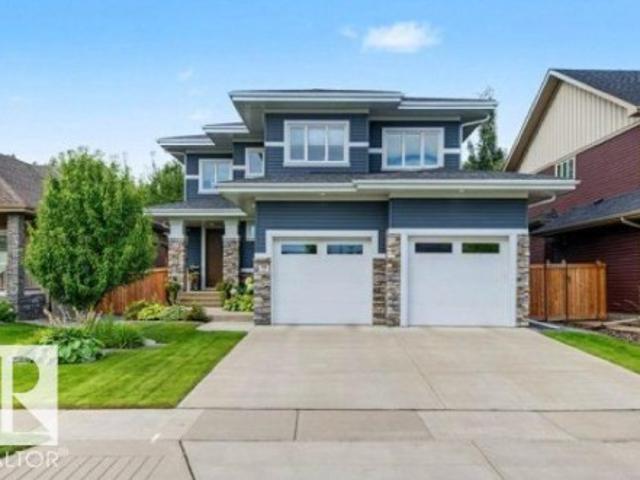
2540 211 Street, Edmonton, AB, T6M 1P7 house for sale Listi.
View photo
House · for sale
$ 545,997
$ 288/sq.ft
2540 211 Street, Edmonton, AB, T6M 1P7 house for sale Listi.
Rural North East Horse Hill
· 1,894 sq.ft · 4 Bedrooms · 3 Baths · House
· Cellar
Rural North East Horse Hill · 1,894 sq.ft · 4 Bedrooms · 3 Baths · House · Cellar
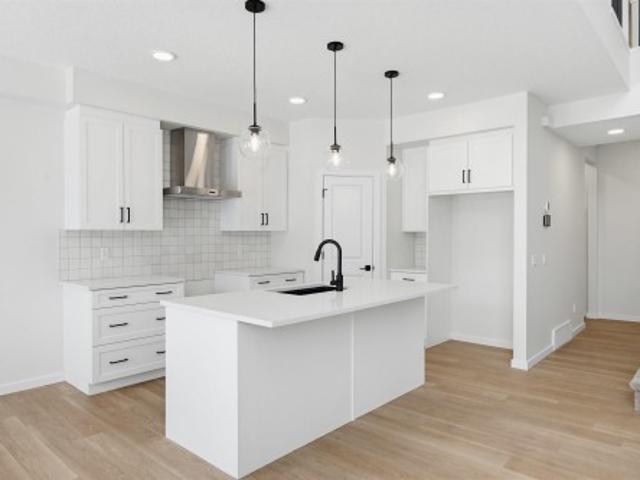
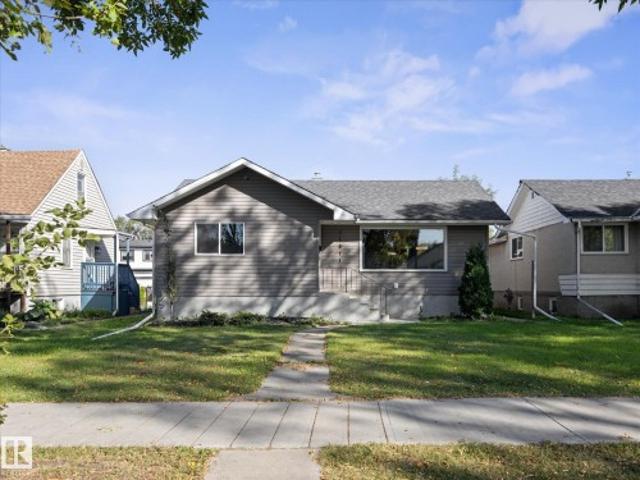
Welcome to the Willow built by the award-winning builder Pacesetter homes and is located in the heart of The Uplands at Riverview and just steps to the walking trails. As you enter the home you are greeted by luxury vinyl plank flooring throughout the great room, kitchen, and the breakfast nook. Your large kitchen features tile back splash, an island a flush eating bar, quartz counter tops and an undermount sink. Just off of the kitchen and tucked away by the front entry is a 2 piece powder room. Upstairs is the masters retreat with a large walk in closet and a 4-piece en-suite. The second level also include 3 additional bedrooms with a conveniently placed main 4-piece bathroom and a good sized bonus room. The unspoiled basement has a side separate entrance and larger then average windows perfect for a future suite. Close to all amenities and easy access to the the white mud drive and to the Anthony Henday. Pictures are of the show home the colors and finishings may vary to be complete
$ 545,997
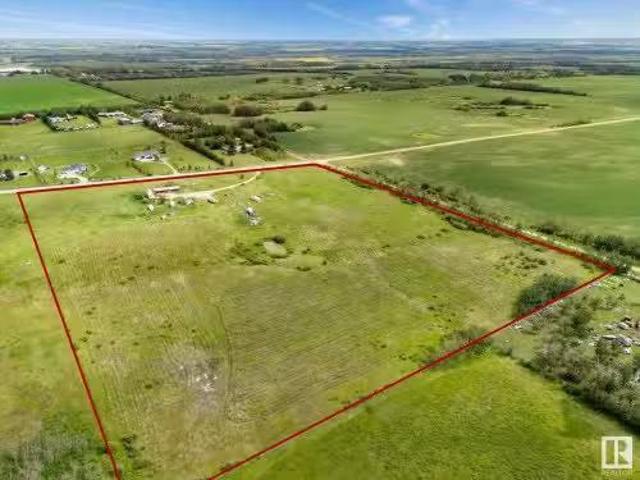
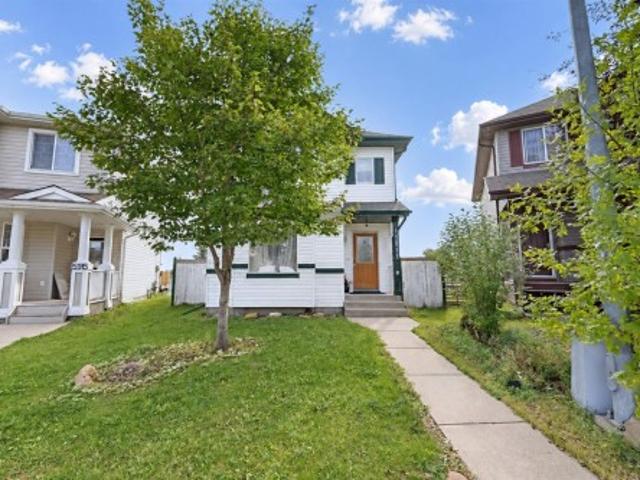
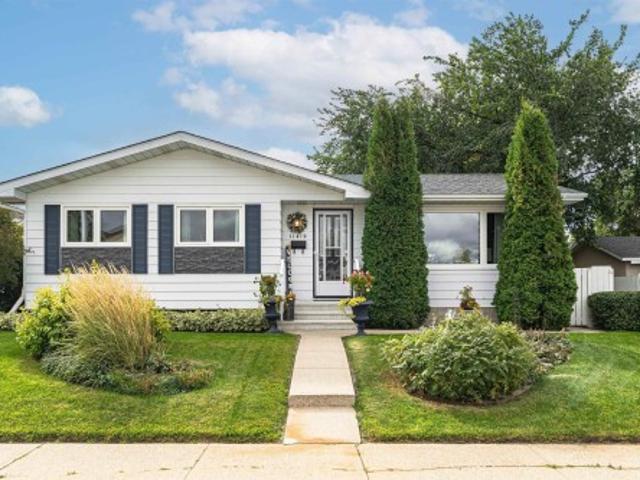
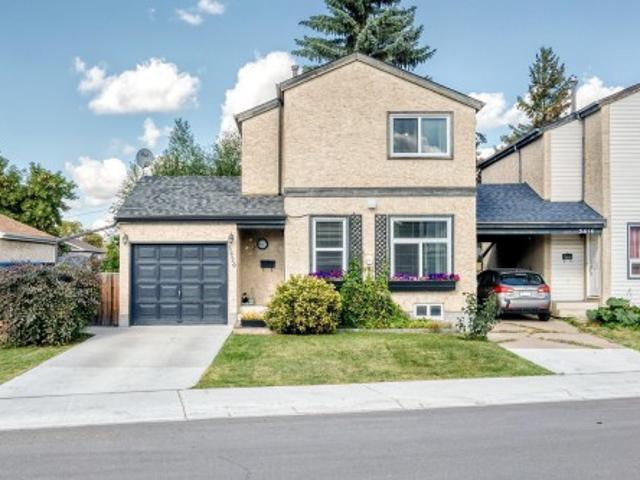
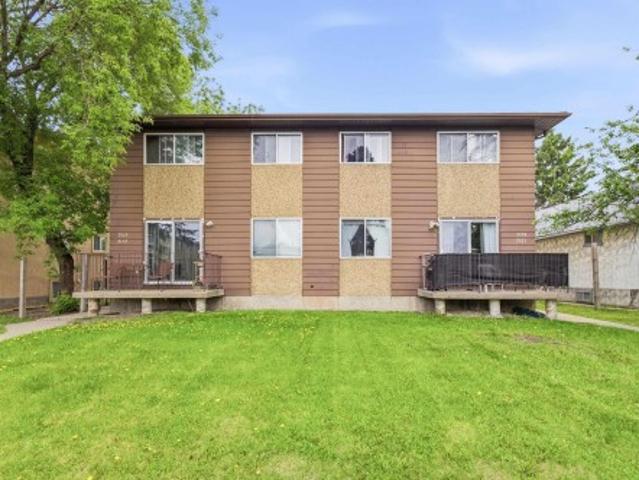
21150 Fort Road, Edmonton, AB, T5Y 6G8 vacant land for sale.
View photo
House · for sale
$ 995,000
21150 Fort Road, Edmonton, AB, T5Y 6G8 vacant land for sale.
Rural North East Horse Hill
· House
Rural North East Horse Hill · House
Great potential in this 19 acres parcel that lies within the Horse Hills area structure plan. Situated close to Highway 15, this location is only minutes to North Edmonton, Edmonton Science and Technology Park, Fort Saskatchewan and the Edmonton Institution. The Horse Hills area structure is a large scale development with mixed use commercial, residential, schools, expansive greenspace and LRT transportation. This unique plan is part of the City of Edmontons vision for communities that provide residents will all goods, services and amenities within the district. The location boasts great highway access to the Energy Corridor and northern part of the province, all while being close to North Saskatchewan river and the natural forests and trails of the area. Currently on this AG zones property sits a home with shop, that is saleable until time of development. Great future development opportunity in the early stages of an exciting and vibrant new area! Drive-out and have a look - you wont
$ 995,000
2515 Street Nw, Edmonton, AB, T6M 3H1 house for sale | Listing ID E4489 | Royal LePage
View photo
House · for sale
$ 509,500
Updated
2515 Street Nw, Edmonton, AB, T6M 3H1 house for sale | Listing ID E4489 | Royal LePage
Rural North East Horse Hill
· House
· Parking
Rural North East Horse Hill · House · Parking
Experience elevated living in this beautifully crafted Coventry Home w/ double attached garage. Soaring 9' ceilings on the main floor create a bright, open feel. The chef-inspired kitchen features quartz countertops, elegant cabinetry, designer finishes & a spacious walkthrough pantry. The Great Room flows seamlessly into the dining area—perfect for everyday living or entertaining—while a stylish half bath completes the main level. Upstairs, the primary suite offers a spa-like retreat w/ dual sinks, a walk-in shower & walk-in closet. Two additional bedrooms, a full bath, bonus room & convenient upstairs laundry add flexibility & comfort. Built w/ exceptional craftsmanship & backed by the Alberta New Home Warranty Program. Some photos are virtually staged
$ 509,500
2535 Street Nw, Edmonton, AB, T6M 3H1 house for sale | Listing ID E4469 | Royal LePage
View photo
House · for sale
$ 569,900
2535 Street Nw, Edmonton, AB, T6M 3H1 house for sale | Listing ID E4469 | Royal LePage
Rural North East Horse Hill
· House
· Office room
Rural North East Horse Hill · House · Office room
Introducing the “Halladay” by MasterCraft builder, Homes By Avi. Luxury 2-storey home is MOVE IN READY! Nestled in the picturesque community of The Uplands @ Riverview where your family with thrive. Love where you live surrounded by serene tree-lined ravines, walking trails & lush green space. Home design is outstanding boasting separate side entrance, 3 spacious bdrms all w/wic’s, 2.5 baths, front flex room (perfect for home office/4th bdrm), upper-level family room & convenient laundry room. Welcoming 9ft foyer transitions to open. To-below w/soaring 2-storey oversized windows in GREAT ROOM. Showcases upscale lighting, luxury vinyl plank flooring, iron spindled railing & 50” built-in electric F/P. Chef's kitchen is complimented by abundance of soft close cabinetry, quartz countertops, eat-on centre island w/silgranit undermount sink & built-in microwave, walk-thru pantry, chimney hood fan, divine dinette & generous appliance allowance. Must see home!
$ 569,900
1535 Street Nw, Edmonton, AB, T6M 2M7 house for sale | Listing ID E4474 | Royal LePage
View photo
House · for sale
$ 434,900
Updated
1535 Street Nw, Edmonton, AB, T6M 2M7 house for sale | Listing ID E4474 | Royal LePage
Rural North East Horse Hill
· House
· Parking · Cellar
Rural North East Horse Hill · House · Parking · Cellar
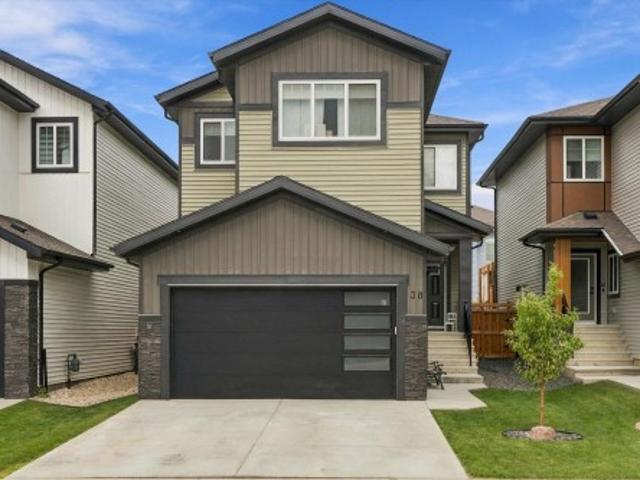
The deacon z includes a dbl detached garage & separate side entry! This exquisite single-family home blends comfort and contemporary style. Spanning approximately 1,613 SQFT, the thoughtfully planned layout offers an open-concept living filled with natural light, elegant laminate and vinyl flooring, and seamless flow between the kitchen, dining, and living areas. Upstairs, a cozy bonus room and three spacious bedrooms provide comfortable retreats for the whole family, while the primary suite features a relaxing 4 piece ensuite bathroom. PLUS 2 windows in basement and. Receive a $5,000 brick credit toward appliances! Please note: pictures are of similar home with artist renderings; actual home, plans, fixtures, and finishes may vary and are subject to change without notice
$ 434,900
15768 7 Street Ne, Edmonton, AB, T5Y 4M6 house for sale | Listing ID E4509 | Royal LePage
View photo
House · for sale
$ 509,900
New
15768 7 Street Ne, Edmonton, AB, T5Y 4M6 house for sale | Listing ID E4509 | Royal LePage
Rural North East Horse Hill
· House
· Parking
Rural North East Horse Hill · House · Parking
Welcome home to the Bedford Z — a beautifully designed 1700 sqft two-storey in the sought-after community of Quarry Vista. Thoughtfully crafted with modern finishes and timeless details, this home features A SEPARATE SIDE ENTRANCE, 9' ceilings on the main floor and quartz countertops throughout. The open-concept layout is ideal for entertaining, with a spacious great room, bright dining area, and stylish kitchen that’s equal parts functional and beautiful with quartz counters and gorgeous tile backsplash. Upstairs, you’ll find 3 generous bedrooms including a luxurious primary suite with a walk-in closet and ensuite, plus a central bonus room perfect for family movie nights. Complete with a double attached garage and located steps from parks, schools, and many amenities. Plus $5000 brick credit! Home is complete. Pictures are of show home; actual home, plans, fixtures, and finishes may vary and aresubject to availability/changes
$ 509,900
1703 Street Nw, Edmonton, AB, T5Y 3S4 house for sale | Listing ID E4509 | Royal LePage
View photo
House · for sale
$ 718,000
New
1703 Street Nw, Edmonton, AB, T5Y 3S4 house for sale | Listing ID E4509 | Royal LePage
Rural North East Horse Hill
· House
· Garden · Fireplace · Deck · Parking · Cellar
Rural North East Horse Hill · House · Garden · Fireplace · Deck · Parking · Cellar
Legal suite! 7-BEDROOMS! 3375 sq ft! Contemporary two-story residence located in the sought-after community of McConachie featuring stucco exterior and double front-attached garage. Open-below from the main entrance, the main floor features a den/bedroom and a full 4-piece bathroom. The living area features dark wood-finish flooring and beautiful coffered ceiling and a fireplace. The sleek kitchen boasts ample cabinetry, a center quartz island, and built-in stainless-steel appliances, with a big walk-through pantry. Bright dining area features modern chandelier, with access to the DECK. Upstairs, the spacious and coffered ceiling master bedroom offers a walk-in closet and a spa-inspired 5-piece ensuite. Three additional well-sized bedrooms share a modern 4-piece bathroom, with a huge bonus room. The freshly painted 2-bedroom legal basement has its own separate entrance and about $1500 rental income potential. Yard fully landscaped fenced. Close to shopping centers, schools, and ameniti
$ 718,000
1591 Street Nw, Edmonton, AB, T5Y 3E9 house for sale | Listing ID E4509 | Royal LePage
View photo
House · for sale
$ 369,900
New
1591 Street Nw, Edmonton, AB, T5Y 3E9 house for sale | Listing ID E4509 | Royal LePage
Rural North East Horse Hill
· House
· Garden · Fireplace · Deck
Rural North East Horse Hill · House · Garden · Fireplace · Deck
Exceptional value in Brintnell! 1377 Sq. Ft home, This home is boasts 4 bedrooms, 2.5 baths, brand-new upstairs carpet, and a primary bedroom with an ensuite and walk-in closet. 2025 Roof and newer Fridge and Stove. Warm laminate floor, and a cozy gas fireplace highlight the open living space, while the kitchen overlooks a private, fully fenced backyard with a multi-level deck, lush garden space, and direct views of green space and walking trails. Complete with a lower-level bonus room, you're steps from the spray park and Manning Town Centre, and minutes from Dr. Donald Massey School. Come take a look!
$ 369,900
25 Owl Rigde Close, Fort Saskatchewan, AB, T8L 1Y4 house for sale | Listing ID E4509 | Royal LePage
View photo
House · for sale
$ 830,000
New
25 Owl Rigde Close, Fort Saskatchewan, AB, T8L 1Y4 house for sale | Listing ID E4509 | Royal LePage
Rural North East Horse Hill
· House
· Garden · Fireplace · Deck · Parking · Cellar
Rural North East Horse Hill · House · Garden · Fireplace · Deck · Parking · Cellar
Welcome to this stunning modern home featuring impressive design and thoughtful details throughout. The bright open-concept main floor showcases soaring ceilings, large windows and a dramatic floor-to-ceiling stone fireplace. The beautiful kitchen features quartz countertops, a waterfall island, custom cabinetry, stone accents and stylish lighting, perfect for everyday living and entertaining. An open staircase with modern black railings leads to the upper level overlooking the main living space. The main floor also offers a bedroom or office and a full bathroom. Step outside onto the large rear deck and enjoy the open views beyond the backyard. Contemporary flooring and modern finishes carry throughout the home, while the unfinished basement offers plenty of potential for future development. Complete with a striking exterior and impressive triple attached garage, this home is ready to enjoy
$ 830,000
9107 Avenue Nw, Edmonton, AB, T5Z 0K1 house for sale | Listing ID E4507 | Royal LePage
View photo
House · for sale
$ 705,000
Updated
9107 Avenue Nw, Edmonton, AB, T5Z 0K1 house for sale | Listing ID E4507 | Royal LePage
Rural North East Horse Hill
· House
· Cellar
Rural North East Horse Hill · House · Cellar
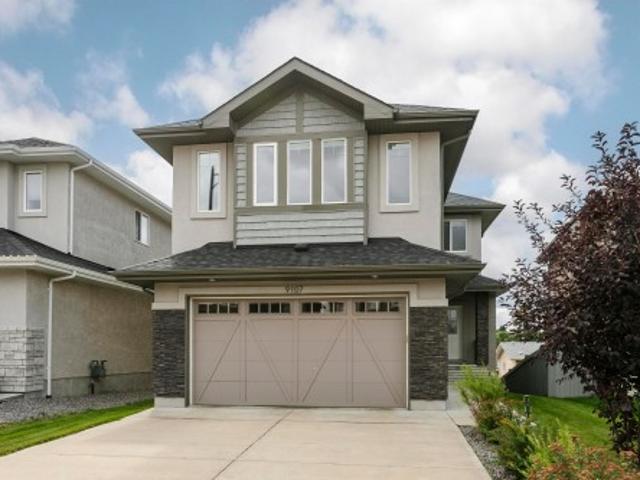
Welcome to this beautifully maintained, 2,441 sqft. Walkout home tucked away in the quiet, family-friendly neighborhood of Klarvatten. Perfect for unforgettable memories, lively dinner parties, and cozy weekend gatherings, this home demands to be shared. Stunning hardwood flooring runs through the main living areas, soaring 9-ft ceilings and an open-to-above layout create a breathtaking sense of space and light. For ultimate convenience, the home features 2 modern baths plus a private ensuite bathroom. Freshly painted walls complement the contemporary finishes, making it completely move-in ready. The chef’s dream kitchen is the ultimate gathering spot, showcasing a large quartz island, premium KitchenAid Appliances and a walk thru pantry. This seamless layout flows beautifully into the rest of the home, leading down to a large basement that expands your living space directly outside. While the owners are sad to say goodbye, this loved gem is ready for its next chapter. Come see for you
$ 705,000
6283 Avenue Nw, Edmonton, AB, T5Y 4E5 house for sale | Listing ID E4509 | Royal LePage
View photo
House · for sale
$ 554,000
New
6283 Avenue Nw, Edmonton, AB, T5Y 4E5 house for sale | Listing ID E4509 | Royal LePage
Rural North East Horse Hill
· House
· Parking · Deck · Cellar
Rural North East Horse Hill · House · Parking · Deck · Cellar
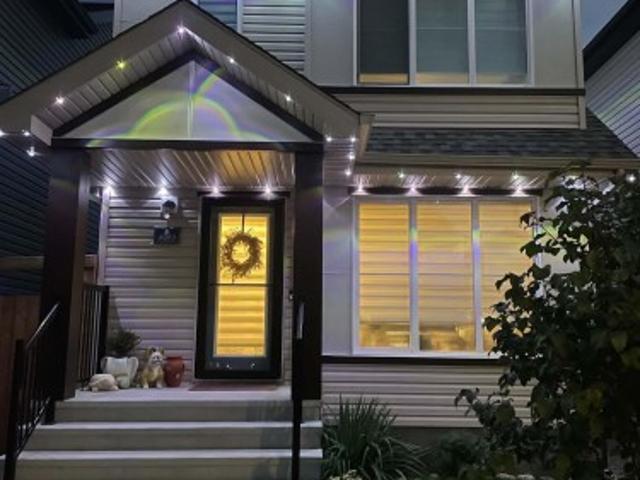
Welcome to this well-maintained two-story home featuring large windows that allow natural light inside the property. This home offers luxury & comfort with luxury vinyl plank throughout the main floor, ample size great room & open concept dining area with stainless steel appliances at the kitchen, backsplash and quartz countertops. Storm doors are added to provide extra layer of protection and better ventilation. A spacious primary bedroom with walk in closet and 4 pcs ensuite bathroom. Two additional room at the second floor with ample space. The property has a separate side entrance that allows you to a private access to the basement suite and has kitchen rough-ins behind drywalls. Investors will surely like the fully finished basement suite. Fully landscaped and has a double detached garage, composite deck and is fenced. Owners adds up a lavish lights around the house for a grand exterior looks. Near bus stops, commercial space and few minutes to Anthony Henday. A very wonderful hou
$ 554,000
38 Starling Way, Fort Saskatchewan, AB, T8L 0Y1 house for sale | Listing ID E4509 | Royal LePage
View photo
House · for sale
$ 657,500
New
38 Starling Way, Fort Saskatchewan, AB, T8L 0Y1 house for sale | Listing ID E4509 | Royal LePage
Rural North East Horse Hill
· House
· Garden · Office room · Fireplace · Deck · Parking · Air conditioning
Rural North East Horse Hill · House · Garden · Office room · Fireplace · Deck · Parking · Air conditioning
Stunning inside and out! Built by Spectrum with tons of upgrades, including central A/C. The open-concept main floor features luxury vinyl plank and a welcoming entry with office/den. The stylish, chef-inspired kitchen impresses with stainless steel appliances, gas cooktop with hood fan, white cabinetry, quartz counters, oversized island and walk-through pantry with extra cabinetry and counter space. Soaring open-to-below ceilings showcase the bright living room with large windows and an electric fireplace with a floor-to-ceiling wood surround. A mudroom with built-in bench leads to the heated dbl attached garage. Upstairs offers 3 bedrooms, including a beautiful primary retreat with spa-like 5-pc ensuite, walk-in closet and direct access to the laundry room with sink and storage. A nice bonus room and 4-pc bath complete the upper level. Separate side entry. Outside, enjoy a spacious deck with gazebo and plenty of yard. Located on a family-friendly street close to ponds, playgrounds an
$ 657,500
5304 Avenue Nw, Edmonton, AB, T5Y 2S6 house for sale | Listing ID E4509 | Royal LePage
View photo
House · for sale
$ 515,000
New
5304 Avenue Nw, Edmonton, AB, T5Y 2S6 house for sale | Listing ID E4509 | Royal LePage
Rural North East Horse Hill
· House
· Garden · Deck · Parking · Air conditioning · Cellar
Rural North East Horse Hill · House · Garden · Deck · Parking · Air conditioning · Cellar
Located in a quiet cul-de-sac, this 4 bedroom, 3 bathroom residence features hardwood flooring and tile, soaring vaulted ceilings in the living room, and a gourmet kitchen equipped with a gas oven and granite counter tops. The large primary suite offers ensuite and huge walk-in closet (formerly the 3rd bedroom). The professionally designed basement showcases a theatre room, ideal for movie nights with the family, alongside two additional bedrooms and a 3-piece bathroom and laundry room with newer washer and dryer. Step outside to the expansive deck overlooking the large pie shaped landscaped yard with large concrete pad and storage shed. Boasting central A/C, an insulated and heated garage, and newer windows (2019). Enjoy the convenience of nearby schools, walking trails, shopping destinations, and all modern amenities
$ 515,000
6 Owl Ridge Close, Fort Saskatchewan, AB, T8L 1Y4 house for sale | Listing ID E4509 | Royal LePage
View photo
House · for sale
$ 640,000
New
6 Owl Ridge Close, Fort Saskatchewan, AB, T8L 1Y4 house for sale | Listing ID E4509 | Royal LePage
Rural North East Horse Hill
· House
· Office room · Fireplace · Parking
Rural North East Horse Hill · House · Office room · Fireplace · Parking
This stunning modern two-storey offers a striking exterior and beautifully finished interior with custom details throughout. Step inside to a bright, open-concept main floor featuring warm wood tones, designer lighting, a feature wall and a versatile front room perfect for an office or den. The impressive kitchen showcases quartz countertops, an oversized island, extensive two-tone cabinetry, built-in display niches and a large walk-in pantry. The spacious living room is highlighted by a dramatic floor-to-ceiling fireplace and open staircase with stylish railings. A functional mudroom with custom built-ins adds everyday convenience, while modern flooring, upgraded lighting and contemporary finishes continue throughout. Complete with a double attached garage, this brand-new home combines style, function and quality craftsmanship in a layout designed for modern living
$ 640,000
17311 Street Nw, Edmonton, AB, T5X 0J6 house for sale | Listing ID E4509 | Royal LePage
View photo
House · for sale
$ 399,999
New
17311 Street Nw, Edmonton, AB, T5X 0J6 house for sale | Listing ID E4509 | Royal LePage
Rural North East Horse Hill
· House
· Patio · Garden · Office room · Gym · Parking · Cellar
Rural North East Horse Hill · House · Patio · Garden · Office room · Gym · Parking · Cellar
Welcome to this fully finished half duplex situated near parks, trails, and green space. The main floor offers a practical layout with dedicated living and dining areas, a home office, and a half bath. The kitchen features stainless steel appliances and a raised eating bar, making everyday living and entertaining easy. Step out to your rear patio to discover a vegetable garden, apple tree, and newer shed, creating a lovely space to enjoy the outdoors. Upstairs, the primary bedroom offers a walk-in closet and ensuite. Two additional bedrooms and a full bath provide plenty of room for family or guests, while upper-level laundry eliminates the hassle of carrying clothes up and down stairs. The fully finished basement provides versatile living options for a home gym, media area, or playroom, along with an additional full bathroom. Complete with a single attached garage and generous built-in storage, this is over 1,500 sq. Ft. of thoughtful living space, giving you room to grow, work, and e
$ 399,999
11419 Avenue Nw, Edmonton, AB, T5X 1B9 house for sale | Listing ID E4509 | Royal LePage
View photo
House · for sale
$ 419,900
New
11419 Avenue Nw, Edmonton, AB, T5X 1B9 house for sale | Listing ID E4509 | Royal LePage
Rural North East Horse Hill
· House
· Patio · Garden · Parking · Air conditioning · Cellar
Rural North East Horse Hill · House · Patio · Garden · Parking · Air conditioning · Cellar
Pride of ownership exudes in this ORIGINAL OWNER 4 bedroom bungalow perfectly located in Caernarvon. The main floor is host to the kitchen with loads of counter space and attached dining, spacious living room with large windows, primary bedroom with ensuite, two more bedrooms and a four piece bathroom. The FULLY FINISHED basement features a huge family/rec room with wet bar, another bedroom, a three piece bathroom, laundry and two separate storage rooms. You will really enjoy the south facing fenced backyard with cement patio and oversized double garage with rear lane access. Most recent updates include shingles in 2011, furnace/central a/c in 2023, hwt in 2011, washer in 2025 and TRIPLE pane windows in 2014. A great home to raise your family and close to shopping, schools, parks and playgrounds
$ 419,900
10819 Avenue Nw, Edmonton, AB, T5X 0B8 house for sale | Listing ID E4509 | Royal LePage
View photo
House · for sale
$ 798,800
New
10819 Avenue Nw, Edmonton, AB, T5X 0B8 house for sale | Listing ID E4509 | Royal LePage
Rural North East Horse Hill
· House
· Patio · Parking · Air conditioning · Cellar
Rural North East Horse Hill · House · Patio · Parking · Air conditioning · Cellar
Anything but ordinary in this exceptional custom home in Chambery. The open concept main floor impresses with soaring vaulted ceilings that flow between the living room, dining area & chef inspired kitchen featuring stainless steel appliances & granite countertops. The top floor primary suite offers a PRIVATE retreat with a spa-like 4PC ensuite showcasing a central jetted tub & a spacious walk in closet. The main floor includes 2 generous bedrooms, stylish 3PC bath & bright den perfect for work or study. The fully finished basement adds another BEDROOM, a 3PC bath, expansive rec room & abundant storage, all warmed by IN-FLOOR HEATING. Additional enhancements include central A/C, security system, closet organizers & built in sound system, complemented by an instant hot water tank (2025) & new washer+dryer (2025). The exterior impresses with an aggregate concrete driveway, oversized heated double garage, stamped concrete patio, & beautifully crafted granite stone landscaping that adds ti
$ 798,800
12007 Avenue Nw, Edmonton, AB, T5X 0J6 house for sale | Listing ID E4509 | Royal LePage
View photo
House · for sale
$ 555,000
New
12007 Avenue Nw, Edmonton, AB, T5X 0J6 house for sale | Listing ID E4509 | Royal LePage
Rural North East Horse Hill
· House
· Garden
Rural North East Horse Hill · House · Garden
Welcome to this beautiful home in the desirable community of Rapperswill! Offering approximately 2,000 sq. Ft. of living space, this well-designed home features 3 bedrooms and 2.5 bathrooms with plenty of room for the whole family. The main floor offers a comfortable and functional layout with a spacious kitchen, dining area and living room, perfect for everyday living and entertaining. Upstairs, you’ll love the sunken bonus room, creating a cozy and inviting additional living space. The primary bedroom features its own private ensuite, while two additional bedrooms and a full bathroom complete the upper level. Outside, enjoy a great-sized backyard with plenty of space for entertaining, relaxing or for the kids to play. Conveniently located close to parks, schools, shopping, dining and everyday amenities, with easy access to Anthony Henday Drive. A wonderful opportunity to call Rapperswill home!
$ 555,000
7620 98A Avenue Nw, Edmonton, AB, T6A 0C5 house for sale | Listing ID E4478 | Royal LePage
View photo
House · for sale
$ 975,000
Updated
7620 98A Avenue Nw, Edmonton, AB, T6A 0C5 house for sale | Listing ID E4478 | Royal LePage
Rural North East Horse Hill
· House
· Patio · Garden · Fireplace · Deck · Parking · Air conditioning · Cellar
Rural North East Horse Hill · House · Patio · Garden · Fireplace · Deck · Parking · Air conditioning · Cellar
Magnificent custom-built executive bungalow in Forest Heights fronting a park. Exceptional property offers 3,564 sq ft of total living space, 3 bdrms, 3 baths & oversized heated dbl garage. Splendid great room features 14 ft ceilings, crown moldings, built-in cabinets & striking full-height stone-faced gas fireplace. Custom kitchen w/ large granite island, upgraded SS appliances, gas stove, dbl ovens & pantry w/ sxs fridge & freezer. Spacious dining area w/ built-in china cabinet & fireplace. Primary bdrm features fireplace, luxurious 6-pc ensuite & walk-in closet w/ custom cabinetry. Main floor also offers versatile den/bdrm & rear mud area. Basement features 2 bdrms w/ Jack & Jill bath, large rec room, exercise area, half bath & laundry. In-floor heating throughout & A/C. Front veranda, heated front & rear ramps, partly covered rear deck & patio & professionally landscaped yard
$ 975,000
5620 93A Avenue Nw, Edmonton, AB, T6B 2K7 house for sale | Listing ID E4509 | Royal LePage
View photo
House · for sale
$ 399,900
New
5620 93A Avenue Nw, Edmonton, AB, T6B 2K7 house for sale | Listing ID E4509 | Royal LePage
Rural North East Horse Hill
· House
· Garden · Parking
Rural North East Horse Hill · House · Garden · Parking
Fall in love with the warmth & charm of this 2 Storey home in the highly desirable community of Ottwell. From its welcoming curb appeal to its leafy backyard retreat, this inviting home offers spaces that will impress! Gather in the modern kitchen that features an abundance of cabinet space & quartz counters, upgraded SS Appliances, including induction cooktop. Absolutely Stunning! Sunlight fills the adjoining living/dining area, while French doors invite you to your back door retreat. Mature trees & lush greenery create a lovely backdrop to enjoy, storage shed and RV Storage potienital with huge gate access. Upstairs, the primary bedroom offers a walk-in closet, with 2 additional rms. The developed bsmt adds space to unwind, plus laundry & storage rms. A single attached garage adds everyday convenience, while a newer roof, windows, hot water tank & concrete garage floor bring valuable updates. From its delightful curb appeal to its welcoming spaces, this is a home where your next chap
$ 399,900
4808 Avenue Nw, Edmonton, AB, T6A 1E6 house for sale | Listing ID E4509 | Royal LePage
View photo
House · for sale
$ 425,000
New
4808 Avenue Nw, Edmonton, AB, T6A 1E6 house for sale | Listing ID E4509 | Royal LePage
Rural North East Horse Hill
· House
· Garden · Parking · Deck · Swimming pool · Cellar
Rural North East Horse Hill · House · Garden · Parking · Deck · Swimming pool · Cellar
Fantastic family bungalow located in the heart of Gold Bar. This home offers 3 bedrooms and full bathroom on the main floor, along with a spacious living room and dining area. The basement fully finished with 2 more bedrooms and 3 piece bathroom. Oversized double garage with big yard and deck. Newer sewer line, new high eff furnace, shingles have been recently replaced. Gold Bar is a highly desirable neighborhood—just 10 minutes to downtown, close to King’s University, Capilano Mall, Capilano Library, Hardisty Pool, major bus routes, and surrounded by numerous parks and schools
$ 425,000
1033 Street Nw, Edmonton, AB, T6A 3J3 house for sale | Listing ID E4509 | Royal LePage
View photo
House · for sale
$ 449,900
New
1033 Street Nw, Edmonton, AB, T6A 3J3 house for sale | Listing ID E4509 | Royal LePage
Rural North East Horse Hill
· House
· Garden · Parking
Rural North East Horse Hill · House · Garden · Parking
Welcome to this versatile raised bungalow in the highly sought-after community of Forest Heights! Offering 5 bedrooms, 2 full bathrooms, 2 full kitchens, 2 separate entrances and 2 furnaces, this property provides an excellent opportunity for investors, first-time buyers or those looking to downsize while maintaining additional living space. The functional layout offers plenty of flexibility for extended family and guests. Outside, you’ll find a double detached garage along with a great yard. Ideally located in one of Edmonton’s most desirable central communities, close to the River Valley, parks, schools, shopping, downtown and major commuter routes. Whether you’re looking for your first home, an investment property or a smart downsizing option, this Forest Heights property is full of potential!
$ 449,900
11211 Street Nw, Edmonton, AB, T5G 2K6 house for sale | Listing ID E4509 | Royal LePage
View photo
House · for sale
$ 485,000
New
11211 Street Nw, Edmonton, AB, T5G 2K6 house for sale | Listing ID E4509 | Royal LePage
Rural North East Horse Hill
· House
· Fireplace · Parking · Cellar
Rural North East Horse Hill · House · Fireplace · Parking · Cellar
Amazing revenue generating investment property, previously rented for $3200 per month. Located in spruce avenue close to: glenrose hospital, nait, royal alec hospital, kingsway mall, lrt stations, gene zwodesky centre, victoria school of the arts and more. Oversized double 24' x 24' garage with gas hook-up. RV Parking with huge access gate. Huge rear driveway with parking for 4 cars. BBQ hut with gas line. Man Cave shed with electricity. Upgrades include: New Kitchen Cabinets and Countertops, New Appliances, New Ceramic/Marble style flooring in kitchen and dining room, New Paint, New Luxury Vinyl Plank flooring, Newer Windows, New Pot Lights, Ceilings, Doors and Casings, Newer siding, soffits and facia, Surveillance system for full exterior and garage (Stand Alone no fee), Family room with free standing gas fireplace. Renovated basement with a kitchen (BRAND NEW APPLIANCES), bedroom, bathroom, living room, laundry, and storage. Massive 44' x 160' lot, fully fenced and landscaped
$ 485,000
29 Oakdale Place, St. Albert, AB, T8N 6L7 house for sale | Listing ID E4509 | Royal LePage
View photo
House · for sale
$ 799,900
New
29 Oakdale Place, St. Albert, AB, T8N 6L7 house for sale | Listing ID E4509 | Royal LePage
Rural North East Horse Hill
· House
· Garden · Fireplace · Air conditioning · Cellar
Rural North East Horse Hill · House · Garden · Fireplace · Air conditioning · Cellar
Welcome to 29 Oakdale Place, this FULLY FINISHED WALKOUT BASEMENT home is nestled in the highly sought-after Oakmont neighbourhood. This elegant and well-maintained home offers a functional layout with 4 spacious bedrooms plus a main floor den, 3.5 bathrooms, and 3 cozy gas fireplaces. A grand foyer greets you upon entry, setting the tone for the inviting atmosphere that flows throughout. The bright and expansive basement is perfect for entertaining, complete with a wet bar and a walk-out to the private backyard. Outdoors, you’ll enjoy a fully irrigated front and back yard, along with a powered garden shed for gardening enthusiasts. Situated on a quiet, family-friendly street, this property provides peace and serenity while being only minutes from St. Albert Centre and a short walk to the beautiful St. Albert Botanic Park. Recent upgrades include a brand new roof and a new high-efficiency furnace, ensuring comfort and peace of mind for years to come. Central air conditoning is included
$ 799,900
2015 156 Avenue Nw, Edmonton, AB, T5Y 4N3 house for sale | Listing ID E4509 | Royal LePage
View photo
House · for sale
$ 798,800
New
2015 156 Avenue Nw, Edmonton, AB, T5Y 4N3 house for sale | Listing ID E4509 | Royal LePage
Rural North East Horse Hill
· House
· Parking · Fireplace · Cellar
Rural North East Horse Hill · House · Parking · Fireplace · Cellar
MUST SEE This Brand New Home With MODERN Elevations*. 2626 sq ft house with 4 bedrooms + 3 Full Bathroom + Bonus Room & double Garage. On Main Floor Open to Below Living room with 3-Sided Fireplace, Modern ceiling height Kitchen With All STAINLESS STEEL Appliances +. Spice kitchen. & Quartz countertops, Dinning Area With Wet Bar. Rear Access To Sun-Deck, Main Floor Bedroom with Full Bathroom & Custom Build Mudroom. Maple glass Railing Leads to 2nd Level, Above garage Master bedroom with En-suite & Walk-in closet, 2 More Large Bedrooms With Full Bathroom, walk-in Laundry on 2nd Level with washer, Dryer & sink, Bonus room with feature Wall & Speakers, basement Have. Separate entry*. Other features. *All 8ft Height Interior Doors with 9ft Ceiling height on All floors*, Premium vinyl Siding, Stone & Lux Panel Exterior, 24x48 Tiles Main floor, high-end Finishing Material. Speakers & Security Rough ins. Upgraded Lighting & Plumbing Fixtures, Modern Colours & MUSH MORE
$ 798,800
12130 Street Nw, Edmonton, AB, T5L 0H3 house for sale | Listing ID E4509 | Royal LePage
View photo
House · for sale
$ 399,900
New
12130 Street Nw, Edmonton, AB, T5L 0H3 house for sale | Listing ID E4509 | Royal LePage
Rural North East Horse Hill
· House
· Garden · Parking
Rural North East Horse Hill · House · Garden · Parking
Welcome to this cute and charming single-family home! The cozy living room features a bright window that fills the space with natural light. The upgraded kitchen offers a functional layout which opens up to the living room area. The main floor also features a nice size bedroom and a stunning 4-piece bathroom complete with a relaxing soaker tub and separate standing shower. Upstairs, you’ll find the master suite and a third bedroom. Outside, enjoy a huge backyard with plenty of room to relax, play, or entertain, plus a NEWER over sized DOUBLE Garage. A sweet home with plenty of character and space! Great for investors and builders buy and hold 50X150 LOT!
$ 399,900
70 Enchanted Way, St. Albert, AB, T8N 7R7 house for sale | Listing ID E4509 | Royal LePage
View photo
House · for sale
$ 875,000
New
70 Enchanted Way, St. Albert, AB, T8N 7R7 house for sale | Listing ID E4509 | Royal LePage
Rural North East Horse Hill
· House
· Patio · Garden · Deck · Parking · Cellar
Rural North East Horse Hill · House · Patio · Garden · Deck · Parking · Cellar
Custom-designed 2,274 sq. ft. Home offering 3 bedrooms and 3 bathrooms with a south-facing back yard. Featuring oversized triple-pane windows throughout the home, Cambria quartz countertops, a 36' dual-fuel range, stainless steel KitchenAid appliances, cove lighting in the dining area, and a walkthrough pantry connecting the rear entry to the kitchen. An 8' front entry opens to a vaulted two-storey ceiling with open-riser stairs and glass railing. Includes a bonus room with custom barn door, laundry, and a primary suite with separate closets and custom built-ins. Additional features include zoned speakers in the kitchen, ensuite and outdoor deck, custom blinds, an oversized heated garage, and custom closets throughout. The professionally landscaped yard includes a two-level cedar deck, two paving-stone patios and four-zone irrigation. An elementary school site is located nearby across the street. Basement plans are available
$ 875,000
7115 712 Avenue Nw, Edmonton, AB, T6B 0C7 house for sale | Listing ID E4509 | Royal LePage
View photo
House · for sale
$ 925,000
New
7115 712 Avenue Nw, Edmonton, AB, T6B 0C7 house for sale | Listing ID E4509 | Royal LePage
Rural North East Horse Hill
· House
· Cellar
Rural North East Horse Hill · House · Cellar
Rare Investment Opportunity: Entire Fourplex on a Single Title Opportunities to acquire a purpose-built, townhouse-style fourplex on a single title are exceptionally rare. This low-vacancy, high-cash-flow asset offers a massive advantage over standard multiplexes. Each of the four units features a spacious two-storey layout that feels like a single-family home, boasting three large bedrooms upstairs and 1.5 bathrooms. Unlike typical apartments, every unit includes its own full basement—a highly sought-after feature that provides tenants with incredible private storage and secures long-term tenant retention. The property has been pridefully maintained with moderate renovations completed over the years, ensuring solid mechanicals and interiors with minimal immediate CapEx. With no condo fees and an ideal footprint for maximizing net operating income, this turnkey building is a premier addition to any buy-and-hold portfolio
$ 925,000

Get email alerts

Don't miss out: be the first to know about new properties

The alert was correctly created

On subscribing you accept the conditions of use and the privacy policy
Alert
Receive new ads in your inbox
Save this search
Receive alerts for new listings

We'll send you an email when we have new properties for: "Houses for sale in Rural North East Horse Hill"

The alert was correctly created

Get email alerts and be the first to see new listings
Required field
On subscribing I accept the terms of the privacy policy
Perfect! You'll soon start receiving new listings via email
Alert
Receive an email when we have new ads for Houses for sale in Rural North East Horse Hill
Save this search
Filters

Bedrooms

Area (sq.ft)

sq.ft
sq.ft

Price

$
$

Filter by property type

Bathrooms

Clear all filters
Receive notifications when new entries are published.