7,391 houses for sale in Rural North East Horse Hill

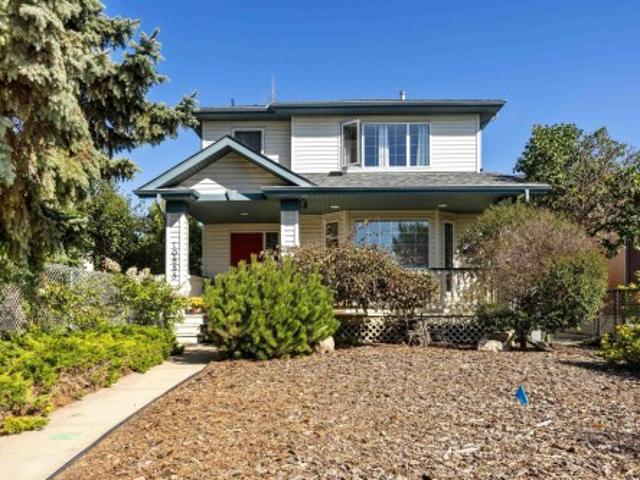
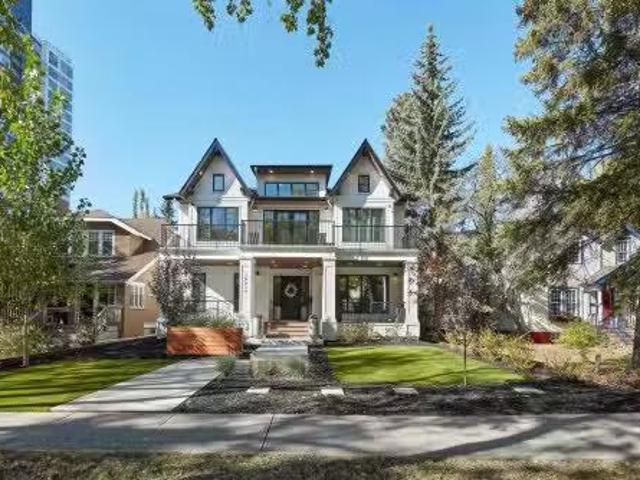
10214 125 Street Nw, Edmonton, AB, T5N 1S9 house for sale L.
View photo
House · for sale
$ 1,895,000
$ 596/sq.ft
10214 125 Street Nw, Edmonton, AB, T5N 1S9 house for sale L.
Rural North East Horse Hill
· 3,175 sq.ft · 32 Bedrooms · 4 Baths · House
· Office room · Balcony · Parking
Rural North East Horse Hill · 3,175 sq.ft · 32 Bedrooms · 4 Baths · House · Office room · Balcony · Parking
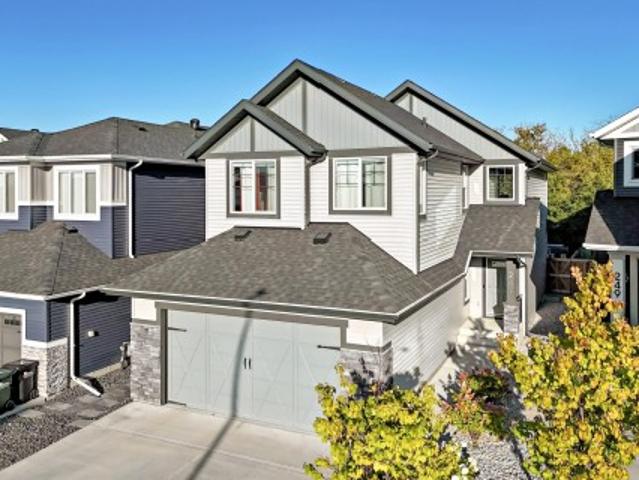
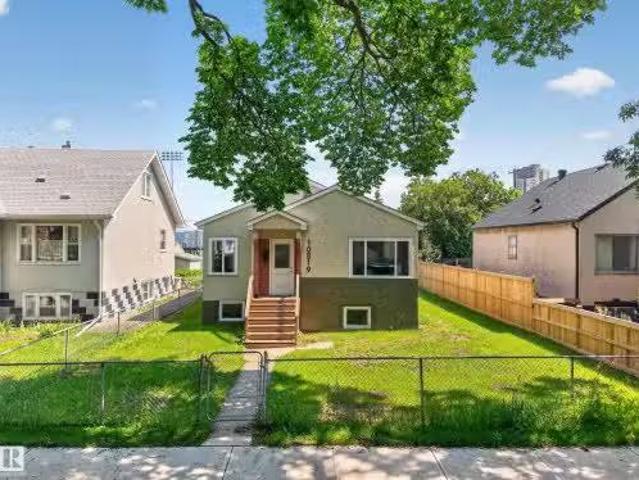
Westmount High Street - Birdhouse by BOSS design - The attention to detail provides the perfect fusion between structural strength & architectural form in this architecturally one-of-a-kind home! The home seamlessly blends indooroutdoor spaces capturing all elements of luxury – from the 2 floor balcony, luxury kitchen with butler pantry & the sun lounge (conservatory) connected to the kitchen. Flawless design covers every inch of this stunning home with 5 well-appointed bedrooms plus office, 3.5 baths, 2nd level sophisticated lounge with city views. The home encompasses just over 4657sqft of developed living space–over-sized triple detached garage (extra height for car lifts). Every finish was hand selected for a luxurious feel – from the iron work details to the floor to ceiling windows,custom millwork & cabinetry, superior lighting & plumbing fixtures - true luxury in YEG - boasting state-of-the-art finishes throughout. Still available at ListedBuy!
$ 1,895,000
20 130 Element Dr, St. Albert, AB, T8N 7X2 townhouse for sale | Listing ID E4509 | Royal LePage
View photo
Townhouse · for sale
$ 3,005,000
Updated
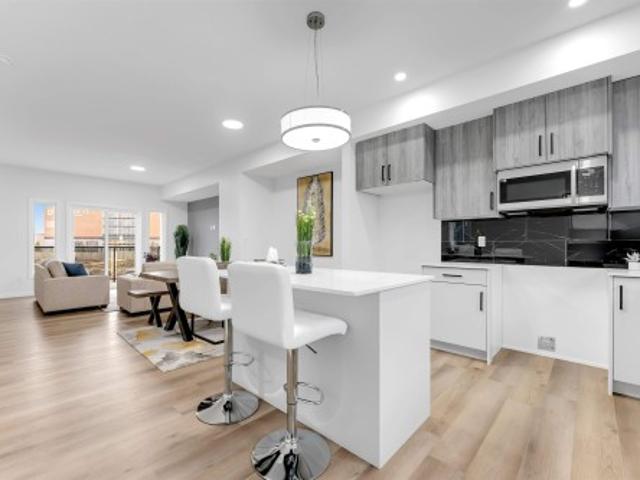
20 130 Element Dr, St. Albert, AB, T8N 7X2 townhouse for sale | Listing ID E4509 | Royal LePage
Rural North East Horse Hill
· Townhouse
· Office room · Balcony · Gym · Parking
Rural North East Horse Hill · Townhouse · Office room · Balcony · Gym · Parking
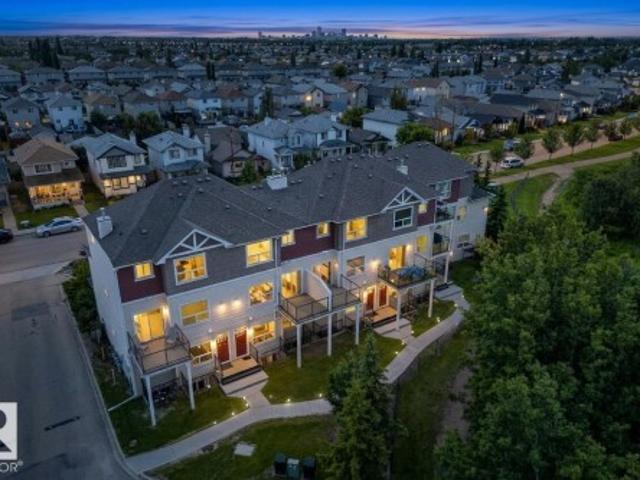
Modern 1,563 sq. ft. Townhome in the sought-after community of Erin Ridge, St. Albert. This home offers 3 bedrooms, 2.5 bathrooms, and a versatile ground-floor flex room ideal for an office, gym, or playroom. The open-concept main floor features 9 ft ceilings, large windows, and a stylish kitchen with quartz countertops, stainless steel appliances, a walk-in pantry, and a spacious island. Enjoy a private balcony and an oversized double attached garage. Upstairs includes convenient laundry, two bedrooms, and a spacious primary suite with a walk-in closet and luxury ensuite. Located near trails, parks, top-rated schools, and major amenities including Costco. Alberta New Home Warranty included. Perfect for families or investors seeking modern living and long-term value
$ 3,005,000
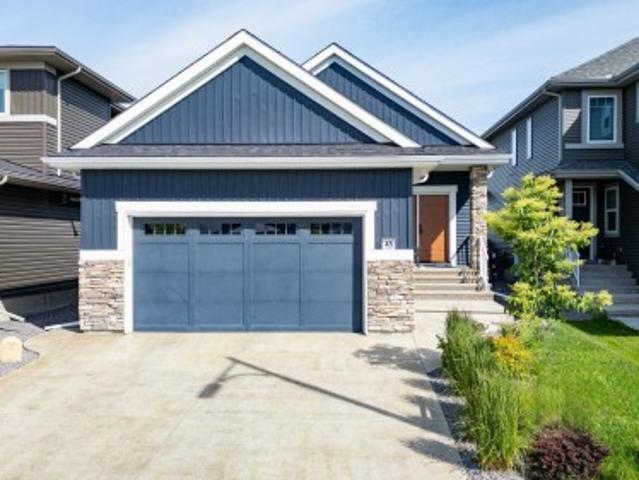
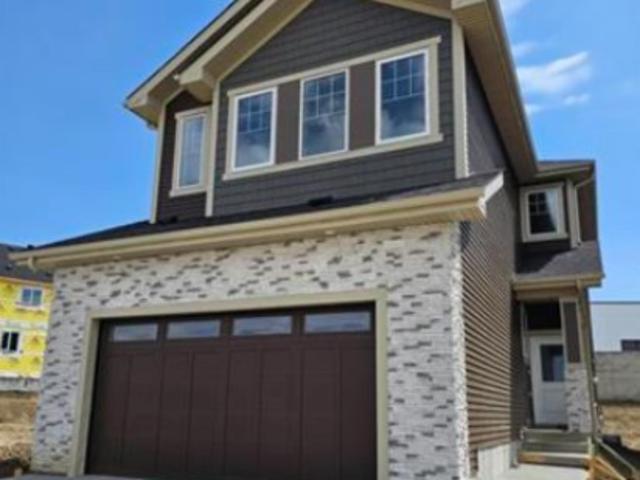
45 Evermore Crescent, St. Albert, AB, T8N 7W9 house for sale | Listing ID E4509 | Royal LePage
View photo
House · for sale
$ 774,900
New
45 Evermore Crescent, St. Albert, AB, T8N 7W9 house for sale | Listing ID E4509 | Royal LePage
Rural North East Horse Hill
· House
· Fireplace · Cellar
Rural North East Horse Hill · House · Fireplace · Cellar
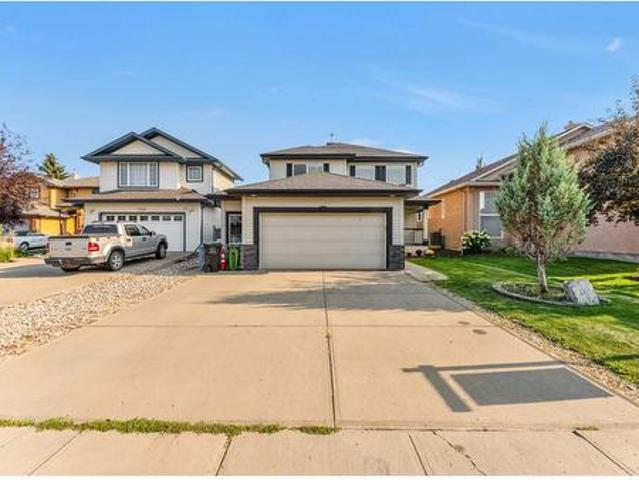
Custom-Built Executive Bungalow Built by Alves Backing Onto a Serene Park, delivering a rare blend of Luxury, Design, and Lifestyle. Soaring vaulted ceilings and a sun drenched open layout create an immediate sense of space and elegance. The chef-inspired kitchen is the true centre piece featuring quartz countertops, a dramatic waterfall island, sleek modern cabinetry, premium stainless steel appliances, and an entertainer’s flow that connects seamlessly to the living space. The great room is anchored by a striking feature wall with a gas fireplace. The Master suite is a private retreat with a walk-in closet and spa-inspired 5-piece ensuite with soaker tub and custom tile shower. The fully finished basement with separate entrance offers incredible flexibility with high ceilings, a massive rec space, wet bar, flex area, and two bedrooms ideal for extended family or guests. Additional highlights include a 6.4kW SOLAR SYSTEM, in-floor heating, upscale finishes throughout, and a premium pa
$ 774,900
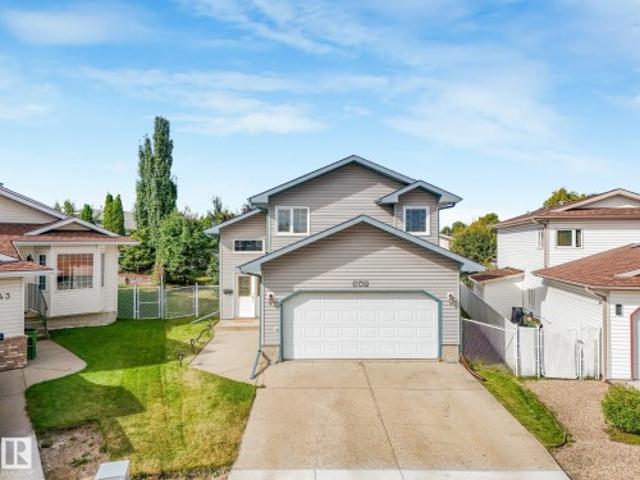
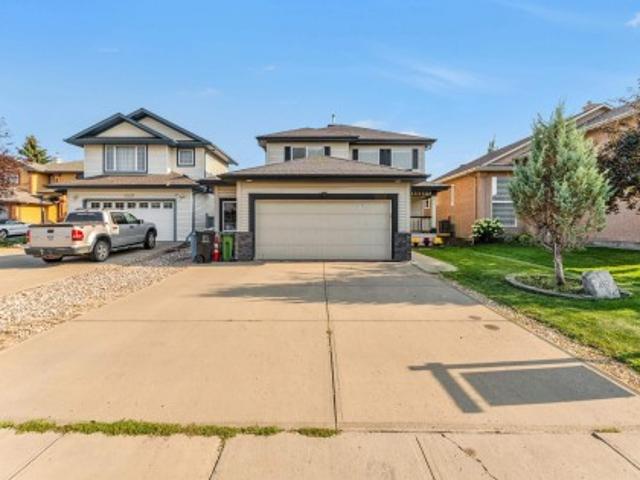
247 Hooper Crescent Nw, Edmonton, AB, T5A 4Z1 house for sale | Listing ID E4509 | Royal LePage
View photo
House · for sale
$ 489,900
New
247 Hooper Crescent Nw, Edmonton, AB, T5A 4Z1 house for sale | Listing ID E4509 | Royal LePage
Rural North East Horse Hill
· House
· Garden · Fireplace · Deck · Parking · Air conditioning · Cellar
Rural North East Horse Hill · House · Garden · Fireplace · Deck · Parking · Air conditioning · Cellar
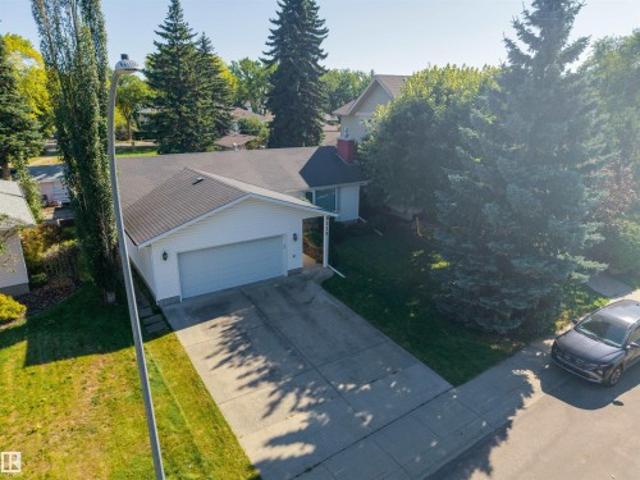
Welcome to this spacious 1,417 sq. Ft. bi-level, ideally situated in a quiet Overlanders cul-de-sac across from the ravine. Set on a large pie-shaped lot, this inviting home features an open-concept great room with a gas fireplace, a bright dining area and a functional kitchen with a corner pantry. The private primary suite is located above the garage and offers a walk-in closet and four-piece ensuite with a corner soaker tub and separate shower. A second bedroom and full bathroom complete the main level. The fully finished basement provides a third bedroom, a generous family room and an additional flex room with rough-in plumbing for a future third bathroom. Additional highlights include central air conditioning, a double attached garage, a large rear deck and a fenced, landscaped yard. Conveniently located near parks, walking trails, public transportation, shopping and other everyday amenities. A wonderful opportunity in an established family-friendly community!
$ 489,900
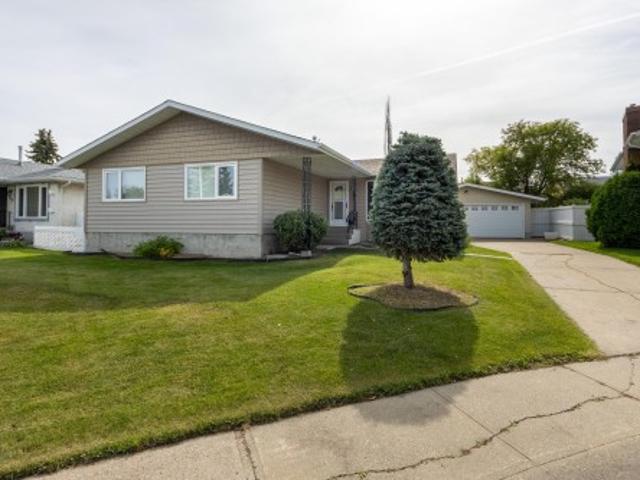
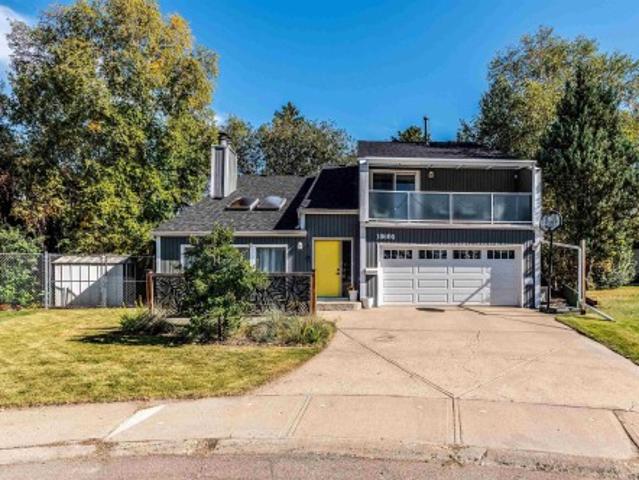
3421 A Avenue Nw, Edmonton, AB, T5A 2V8 house for sale | Listing ID E4509 | Royal LePage
View photo
House · for sale
$ 379,900
New
3421 A Avenue Nw, Edmonton, AB, T5A 2V8 house for sale | Listing ID E4509 | Royal LePage
Rural North East Horse Hill
· House
· Garden · Parking · Cellar
Rural North East Horse Hill · House · Garden · Parking · Cellar
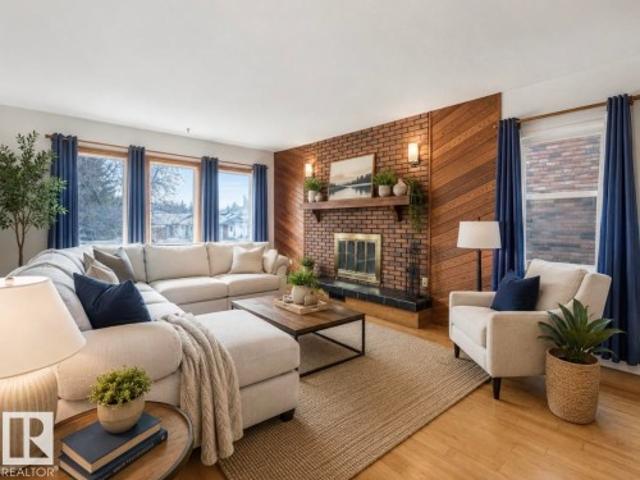
Welcome to this lovingly maintained single-family home nestled in the quiet community of Belmont. Situated on a peaceful cul-de-sac, this inviting home offers a wonderful blend of comfort, space, and functionality. The bright and welcoming main living area features an expansive bow window that fills the space with natural light. The cozy kitchen includes a seating area, perfect for casual meals or morning coffee. With four spacious bedrooms and three bathrooms, there is plenty of room for the whole family. The fully finished basement offers additional living space, with a recreation area ideal for family gatherings, movie nights, or entertaining, along with generous storage throughout. Outside, enjoy the privacy of the enclosed, beautifully landscaped backyard, perfect for relaxing or entertaining. A double attached garage adds convenience and ample parking and storage. A wonderful opportunity to own a comfortable, well-kept home in a peaceful location. Don’t miss your chance to make t
$ 379,900
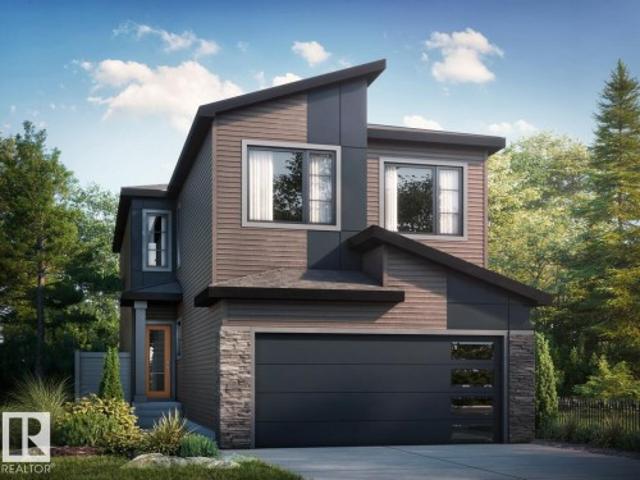
30 Marigold Avenue, Fort Saskatchewan, AB, T8L 0P1 house for sale | Listing ID E4509 | Royal LePage
View photo
House · for sale
$ 598,395
New
30 Marigold Avenue, Fort Saskatchewan, AB, T8L 0P1 house for sale | Listing ID E4509 | Royal LePage
Rural North East Horse Hill
· House
· Office room · Fireplace · Parking
Rural North East Horse Hill · House · Office room · Fireplace · Parking
Welcome to Roseburn in Fort Saskatchewan, where thoughtful design meets modern family living. This stunning 2,368 sq. Ft. home offers 4 bedrooms and 3 full bathrooms, including a convenient main floor bedroom and full bath that provides flexibility for guests, extended family, or a home office. The open-concept main floor is designed for both everyday living and entertaining, featuring a spacious great room with an electric fireplace and a beautifully appointed kitchen with quartz countertops and a walk-in pantry. Upstairs, a central bonus room creates the perfect space for family movie nights or relaxing after a busy day, while the luxurious primary bedroom offers a walk-in closet and spa-inspired ensuite. Complete with a side entrance, double attached garage, and 9' foundation, this home combines style, comfort, and functionality for today's growing family. Photos representative
$ 598,395
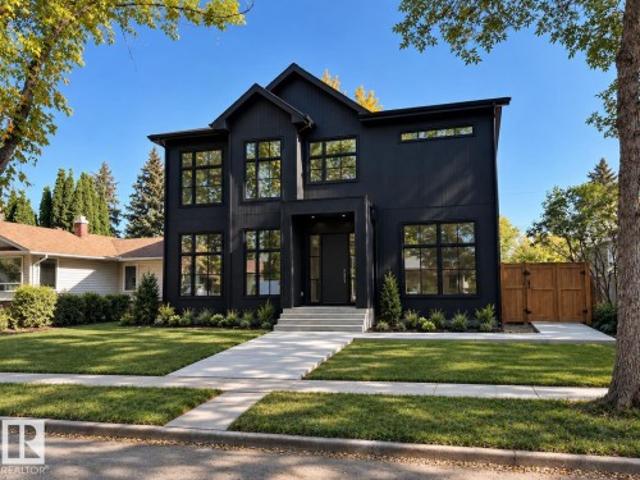
9243 Street Nw, Edmonton, AB, T5R 1A4 house for sale | Listing ID E4509 | Royal LePage
View photo
House · for sale
$ 2,100,000
New
9243 Street Nw, Edmonton, AB, T5R 1A4 house for sale | Listing ID E4509 | Royal LePage
Rural North East Horse Hill
· House
· Parking · Fireplace · Gym · Deck · Air conditioning · Cellar
Rural North East Horse Hill · House · Parking · Fireplace · Gym · Deck · Air conditioning · Cellar
Welcome to Ashton Custom Homes latest project, designed by Studio Enda, this stunning Japandi (Japanese-Scandinavian) home blends modern minimalism with warm, organic materials to create a calm and timeless living space. Light oak hardwood flooring and finishes throughout, Washi paper lights, and a unique kitchen design with a custom pantry, integrated storage, and natural materials create a functional, relaxed space. Clad completely in Engineered wood siding, with plenty of natural light via the oversized windows and 10 ft main floor ceilings. Offering over 4,600 sq ft of finished space, a fully finished triple car garage, massive primary bedroom including a gas fireplace, 5 piece ensuite, and walk in closet. The second bedroom also comes equipped with a full esnuite plus another 2 bedrooms upstairs (4 in total). In the basement you'll find a 5th bedroom, 15'x15' fitness room, and a wet bar! This home is sold completely finished including landscaping, a 11'x17' deck and A/C. Available
$ 2,100,000
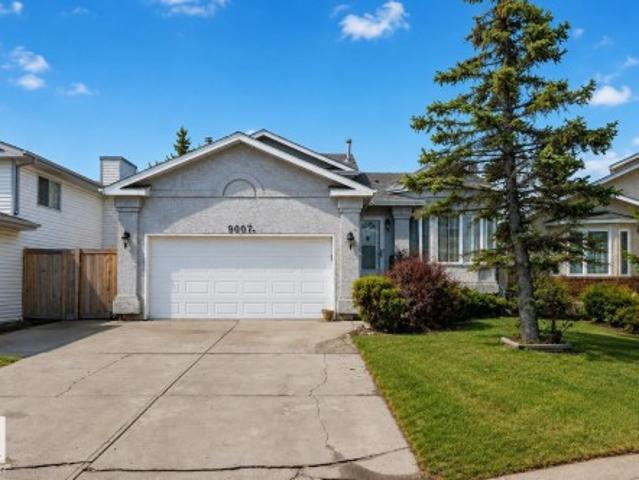
9007 Avenue Nw, Edmonton, AB, T5Z 2X5 house for sale | Listing ID E4509 | Royal LePage
View photo
House · for sale
$ 434,900
New
9007 Avenue Nw, Edmonton, AB, T5Z 2X5 house for sale | Listing ID E4509 | Royal LePage
Rural North East Horse Hill
· House
· Garden · Parking · Fireplace · Deck · Cellar
Rural North East Horse Hill · House · Garden · Parking · Fireplace · Deck · Cellar
Absolutely immaculate 4-level split in the heart of Klarvatten, located in a quiet cul-de-sac. The main floor features a bright living room with hardwood flooring and large bay windows, filling the space with natural light. The updated enclosed kitchen offers modern cabinetry, granite countertops, and connects to a spacious dining area overlooking the backyard. Upstairs includes 3 bedrooms, with the primary offering a 3-piece ensuite, plus a full 4-piece bathroom. The third level boasts a cozy family room with a wood-burning fireplace, a 4th bedroom, and a 3-piece bath. The fully finished basement adds a second family room with another wood-burning fireplace. Upgrades include hardwood flooring, heated double garage, newer kitchen, granite, windows, and shingles. HWT (2017), and newer Samsung washer and dryer. Beautiful yard with fruit trees, garden, and covered deck. Walking distance to schools, parks, and all nearby amenities. Ideal family home with great curb appeal
$ 434,900
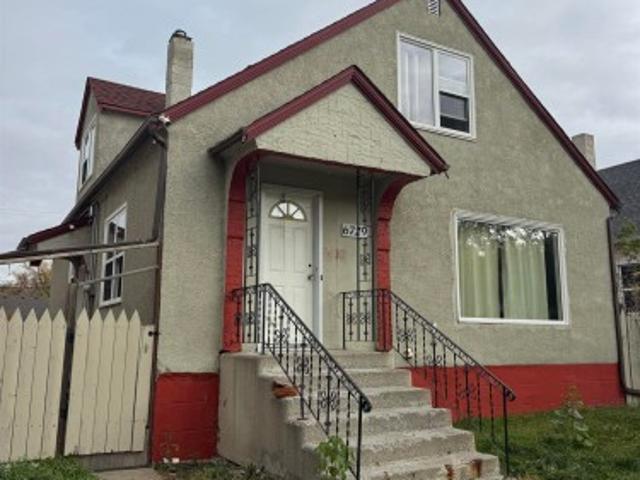
6729 Street Nw, Edmonton, AB, T6H 2W1 house for sale | Listing ID E4509 | Royal LePage
View photo
House · for sale
$ 650,000
New
6729 Street Nw, Edmonton, AB, T6H 2W1 house for sale | Listing ID E4509 | Royal LePage
Rural North East Horse Hill
· House
· Balcony
Rural North East Horse Hill · House · Balcony
Prime development opportunity in the heart of Allendale! Situated on a 42' x 155' lot, this property comes with an approved Development Permit and plans in place for a purpose-built 8-unit residential building, allowing a developer to move forward without starting the approval process from scratch. The proposed three-storey development features thoughtfully designed multi-bedroom suites, private balconies, and a building footprint of approximately 2,447 sq. Ft. Located just minutes from the University of Alberta, Whyte Avenue, major transit routes, shopping, restaurants, and other amenities. The existing house remains on the property, making this an excellent opportunity for investors, builders, and developers looking for a development-ready site in one of south-central Edmonton’s established neighbourhoods. Plans available to qualified buyers
$ 650,000
6 Kiniski Crescent Nw, Edmonton, AB, T6L 5A9 house for sale | Listing ID E4509 | Royal LePage
View photo
House · for sale
$ 375,000
New
6 Kiniski Crescent Nw, Edmonton, AB, T6L 5A9 house for sale | Listing ID E4509 | Royal LePage
Rural North East Horse Hill
· House
· Patio · Garden · Gym · Deck · Parking · Cellar
Rural North East Horse Hill · House · Patio · Garden · Gym · Deck · Parking · Cellar
Beautifully updated 4-level split in Kiniski Gardens offering an impressive 1,772 sq ft of living space! From the moment you enter, soaring vaulted ceilings create a wonderful sense of openness. The main floor features gorgeous new luxury vinyl plank flooring & a spacious living room perfect for entertaining. The renovated kitchen (2022) showcases timeless white cabinetry, new laminate countertops, ample storage & plenty of room for your dining table. Patio doors lead to a large covered deck with pergola overlooking the beautifully manicured yard—your own private spot to relax & unwind, with plenty of room for a future garage. Upstairs offers a generous primary bedroom, spacious 2nd bedroom & 4pc bath. The lower level features another inviting family room, 3rd bedroom & additional bathroom, while the basement provides a 3rd living space—perfect for a games room, kids’ area or home gym. Major upgrades include windows (2021) & shingles (2025). Why rent when you can own a beautifully upda
$ 375,000
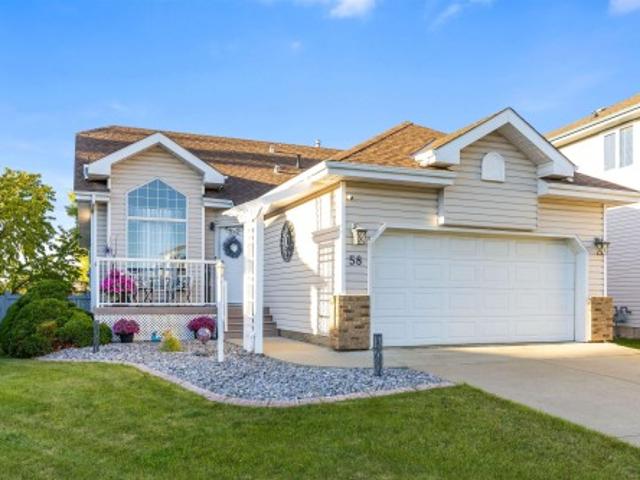
58 Harcourt Crescent, St. Albert, AB, T8N 6K7 house for sale | Listing ID E4509 | Royal LePage
View photo
House · for sale
$ 499,900
New
58 Harcourt Crescent, St. Albert, AB, T8N 6K7 house for sale | Listing ID E4509 | Royal LePage
Rural North East Horse Hill
· House
· Garden · Deck · Parking · Air conditioning · Equipped kitchen · Cellar
Rural North East Horse Hill · House · Garden · Deck · Parking · Air conditioning · Equipped kitchen · Cellar
Discover this charming bungalow on a PIE SHAPED LOT on a beautiful crescent in Heritage Lakes. The entrance provides access to the garage & opens into the living room, which features SOARING VAULTED CEILINGS. Engineered hardwood flooring spreads throughout most of the main floor. The kitchen is at the centre of the home & features a tile backsplash, pantry, Bosch dishwasher & white cabinetry. The dining nook has access to the MAINTENANCE FREE BACK DECK, which overlooks the spacious backyard. There is a main four-piece bathroom, three bedrooms & a three-piece ensuite with an updated quartz counter. The primary bedroom has a walk-in closet. The unfinished basement has large windows & loads of room for future development. Upgrades to this home include CENTRAL AIR CONDITIONING, furnace replaced in 2022, hot water tank replaced in 2022 & so much more. The HEATED double attached garage (20'3' x 18'11') makes this a perfect property to call home!
$ 499,900
519 37 Avenue Nw, Edmonton, AB, T6T 2L4 house for sale | Listing ID E4509 | Royal LePage
View photo
House · for sale
$ 639,999
New
519 37 Avenue Nw, Edmonton, AB, T6T 2L4 house for sale | Listing ID E4509 | Royal LePage
Rural North East Horse Hill
· House
· Cellar
Rural North East Horse Hill · House · Cellar
Welcome to Maple crest! This beautifully laid-out home offers approximately 2,300 sq. Ft. of living space on a 28-ft regular lot. The main floor features a bedroom and full bathroom, ideal for guests or multi-generational living. A separate entrance provides convenient access to the basement, offering excellent potential for additional living space. Located in a highly walkable community, you’re just steps from schools, restaurants, gyms, grocery stores, and multiple transit options. Thoughtfully designed and ideally situated, this home offers the space, functionality, and location you’ve been looking for. Welcome home!
$ 639,999
113 301 Av Nw, Edmonton, AB, T6T 0C3 townhouse for sale | Listing ID E4498 | Royal LePage
View photo
Townhouse · for sale
$ 210,000
Updated
113 301 Av Nw, Edmonton, AB, T6T 0C3 townhouse for sale | Listing ID E4498 | Royal LePage
Rural North East Horse Hill
· Townhouse
· Fireplace · Parking
Rural North East Horse Hill · Townhouse · Fireplace · Parking
Set against the scenic Mill Creek Ravine, this inviting home offers peaceful surroundings with walking and cycling trails just outside your door. With more than 1,200 sq. Ft. of living space, the main level features a bright, open layout connecting the living room, dining area, and kitchen. Large windows overlook the ravine, while a gas fireplace adds warmth and character to the living space. The spacious kitchen includes stainless steel appliances, and a convenient half bath completes the main floor. Downstairs, you will find a generous primary bedroom with a walk-in closet and private ensuite, plus a second well-sized bedroom with its own walk-in closet. A full bathroom and laundry area are also located on this level. Oversized bedroom windows provide plenty of natural light and create a comfortable, above-grade feel. A nearby parking stall adds everyday convenience, while schools, shopping, amenities, and major commuter routes are all just minutes away
$ 210,000
1112 A Avenue Nw, Edmonton, AB, T6J 3M2 house for sale | Listing ID E4508 | Royal LePage
View photo
House · for sale
$ 7,450,000
Updated
1112 A Avenue Nw, Edmonton, AB, T6J 3M2 house for sale | Listing ID E4508 | Royal LePage
Rural North East Horse Hill
· House
· Office room · Fireplace
Rural North East Horse Hill · House · Office room · Fireplace
Beautifully updated home in the very desirable neighborhood of Greenfield! This 2132 sqft, 2-storey sits upon a huge 7900+ sqft lot, offers 3 beds/3 baths and has been professionally renovated from top to bottom. The main floor will impress w/soaring vaulted ceilings, gorgeous open beams, large living area, lavish kitchen w/s. S. appliances and quartz counters. Flex/office area, formal dining/family area w/brick feature wall/fireplace, main floor bedroom, 3-pc bath, and large mudroom (w/laundry hookups). The upper level you will enjoy the spacious primary suite w/4-pc ensuite and walk-in closet, HUGE 2nd bedroom (can be converted back to 2 bedrooms), open loft/bonus room, and additional 5-pc bath. Recent improvements include: roof, exterior, windows, flooring, kitchen, plumbing, electrical, foundation re-enforcement, and more! Located close to great schools, other amenities, and walking distance to the Derrick Club. Awesome home in a great family neighborhood!
$ 7,450,000
247 Annandale Crescent, Sherwood Park, AB, T8H 1B3 house for sale | Listing ID E4509 | Royal LePage
View photo
House · for sale
$ 735,000
New
247 Annandale Crescent, Sherwood Park, AB, T8H 1B3 house for sale | Listing ID E4509 | Royal LePage
Rural North East Horse Hill
· House
· Garden · Office room · Fireplace · Swimming pool · Deck · Cellar
Rural North East Horse Hill · House · Garden · Office room · Fireplace · Swimming pool · Deck · Cellar
Thoughtfully custom-built family home that is fully finished from top to bottom, BACKING A TREED GREEN SPACE, and located in a very kid-friendly neighborhood with awesome neighbors! I know that the inside of the house matters a lot, but the outside of THIS home as well as the area being 1.5 blocks from parks, transit, and everyday amenities is equally important! The main floor has a large office, mud room with wonderful built-ins, a huge chef's kitchen, living room with fireplace, and dining area leading to the good-sized deck and west-backing yard ready for a hot tub as the pad and power hook-up is already there. The upstairs welcomes you with the bonus room currently set up as a library, owner's suite with walk-in closet and full ensuite, 3 more bedrooms, laundry room, and full bath. The basement is fully finished with a 4th bedroom, full bath, and large rec room with wet bar (that even has room for a 5th bedroom if needed). You do NOT want to miss out on this super functional and be
$ 735,000
9319 Street Nw, Edmonton, AB, T5R 0Y8 house for sale | Listing ID E4509 | Royal LePage
View photo
House · for sale
$ 775,000
New
9319 Street Nw, Edmonton, AB, T5R 0Y8 house for sale | Listing ID E4509 | Royal LePage
Rural North East Horse Hill
· House
Rural North East Horse Hill · House
Rare parkview opportunity! Situated on a quiet cul-de-sac with a beautiful pocket park, just off Park Drive and steps from the MacKenzie ravine. Rectangle Lot is 712.78m2 (7,671 sqft). This well-maintained existing home provides an opportunity to make it your own, while the exceptional lot itself offers the possiblilty of creating a spectacular custom home. Properties in one of Edmonton's most desirable communities offering this combination of lot size, setting and location are rarely available
$ 775,000
10621 A Avenue Nw, Edmonton, AB, T5X 6C1 house for sale | Listing ID E4509 | Royal LePage
View photo
House · for sale
$ 594,900
New
10621 A Avenue Nw, Edmonton, AB, T5X 6C1 house for sale | Listing ID E4509 | Royal LePage
Rural North East Horse Hill
· House
· Garden · Office room · Parking · Air conditioning · Cellar
Rural North East Horse Hill · House · Garden · Office room · Parking · Air conditioning · Cellar
Just listed in chambery. This gorgeous family home is tucked away in a quiet cul-de-sac on a spacious regular lot and offers the perfect combination of luxury, comfort, and functionality. The main floor features a large office and convenient half bath, while the fully updated kitchen showcases brand-new appliances, new cabinets, and beautiful quartz countertops. Upstairs you’ll find a stunning primary bedroom with an elegant ensuite, a spacious bonus room, two additional bedrooms, and a full bathroom. The fully finished basement includes 2 bedrooms, a full bath, and a massive rec room perfect for entertaining or family gatherings. Additional highlights include fresh paint throughout, an oversized double attached garage, central a/c, and a fully fenced backyard. Located within WALKING DISTANCE to Chambery Park, Walter F. George lake, chambery lake, schools, parks, and walking trails, this home is perfect for growing families looking to live in one of north edmonton’s most desirable comm
$ 594,900
4512 20A Avenue Nw, Edmonton, AB, T6L 2Z5 house for sale | Listing ID E4509 | Royal LePage
View photo
House · for sale
Request Details
New
4512 20A Avenue Nw, Edmonton, AB, T6L 2Z5 house for sale | Listing ID E4509 | Royal LePage
Rural North East Horse Hill
· House
· Garden · Fireplace · Sauna · Swimming pool · Deck · Cellar
Rural North East Horse Hill · House · Garden · Fireplace · Sauna · Swimming pool · Deck · Cellar
Ultimate peace of mind – lifetime roof & recent updates. This meticulously maintained 1,400 sq. Ft. bi-level is a rare find in Pollard Meadows. The standout feature is a premium $26,000 aluminum roof system with a fully transferable lifetime warranty, installed less than 10 years ago—never worry about your roof again. The main floor welcomes you with stunning bamboo hardwood flooring and abundant natural light. It features a spacious living room with a cozy floor-to-ceiling fireplace. The two bedrooms upstairs include a large primary bedroom with a walk-in closet and private half-bath. The fully finished open-concept basement is designed for comfort and features two additional bedrooms, cozy uniform HEATED FLOORS, a beautifully upgraded bathroom, and a luxurious private sauna. The backyard is a private retreat with a deck, gazebo, hot tub, and mature landscaping. A turnkey home!
Request Details
1088 Street Nw, Edmonton, AB, T5B 2B1 house for sale | Listing ID E4509 | Royal LePage
View photo
House · for sale
$ 575,000
New
1088 Street Nw, Edmonton, AB, T5B 2B1 house for sale | Listing ID E4509 | Royal LePage
Rural North East Horse Hill
· House
· Patio · Garden · Parking · Fireplace · Deck · Air conditioning · Cellar
Rural North East Horse Hill · House · Patio · Garden · Parking · Fireplace · Deck · Air conditioning · Cellar
Welcome to Virginia Park! Built in 1999 this two storey home is a rare opportunity for contemporary building style in a mature neighbourhood close to downtown. Featuring a sunny main floor with formal living room, cozy family room including gas fireplace and access the the back yard, and a spacious eat-in kitchen with corner pantry and central eat-at island as well as a two piece bathroom. The second floor has three bedrooms including the large primary with three piece bathroom, walk-in closet, and a fantastic view of downtown. If that isn't enough space the fully finished basement give you a fourth bedroom, rec room, roughed-in bathroom, and laundry with additional storage. Features and extras include central A/C, gorgeous hand scraped teak flooring on the second floor, low maintenance west facing front yard, partially covered deck in the back yard alongside a stone patio, a single car garage, and shows that it has been well cared for. Close to downtown as well as schools, golfing, an
$ 575,000
1407 Osprey Court Nw, Edmonton, AB, T5M 0M2 house for sale | Listing ID E4509 | Royal LePage
View photo
House · for sale
$ 609,900
New
1407 Osprey Court Nw, Edmonton, AB, T5M 0M2 house for sale | Listing ID E4509 | Royal LePage
Rural North East Horse Hill
· House
Rural North East Horse Hill · House
Stunning new build by Finesse Homes offering 2,175 sq ft of thoughtfully designed living space with premium modern finishes throughout. This exceptional home features 5 bedrooms, including a main floor bedroom/den, 3 full bathrooms, soaring ceilings, open to below living room, and a bright open concept layout perfect for today's lifestyle. The stunning kitchen comes complete with a full built in appliance package, walk through pantry, and flows seamlessly into the spacious dining and living areas. A functional mudroom and separate side entrance add convenience and future potential. Upstairs, you'll find 4 generously sized bedrooms, including a luxurious primary retreat with a beautiful ensuite, a spacious bonus room, second floor laundry, and plenty of room for the whole family. Located in the sought after community of Hawks Ridge, this home offers quick access to Anthony Henday Drive, Yellowhead Trail, parks, walking trails, and essential amenities. A perfect blend of luxury, function
$ 609,900
10621 A Avenue Nw, Edmonton, AB, T5X 6C1 house for sale | Listing ID E4509 | Royal LePage
View photo
House · for sale
$ 594,900
New
10621 A Avenue Nw, Edmonton, AB, T5X 6C1 house for sale | Listing ID E4509 | Royal LePage
Rural North East Horse Hill
· House
· Garden · Office room · Parking · Air conditioning · Cellar
Rural North East Horse Hill · House · Garden · Office room · Parking · Air conditioning · Cellar
Just listed in chambery. This gorgeous family home is tucked away in a quiet cul-de-sac on a spacious regular lot and offers the perfect combination of luxury, comfort, and functionality. The main floor features a large office and convenient half bath, while the fully updated kitchen showcases brand-new appliances, new cabinets, and beautiful quartz countertops. Upstairs you’ll find a stunning primary bedroom with an elegant ensuite, a spacious bonus room, two additional bedrooms, and a full bathroom. The fully finished basement includes 2 bedrooms, a full bath, and a massive rec room perfect for entertaining or family gatherings. Additional highlights include fresh paint throughout, an oversized double attached garage, central a/c, and a fully fenced backyard. Located within WALKING DISTANCE to Chambery Park, Walter F. George lake, chambery lake, schools, parks, and walking trails, this home is perfect for growing families looking to live in one of north edmonton’s most desirable comm
$ 594,900
1060 A Avenue Nw, Edmonton, AB, T6J 4K3 house for sale | Listing ID E4509 | Royal LePage
View photo
House · for sale
$ 669,900
New
1060 A Avenue Nw, Edmonton, AB, T6J 4K3 house for sale | Listing ID E4509 | Royal LePage
Rural North East Horse Hill
· House
· Garden · Balcony · Fireplace
Rural North East Horse Hill · House · Garden · Balcony · Fireplace
A grand home with rare character you simply cannot recreate! This unique 5-level split offers over 3,000 sq ft of living space, with vaulted cedar ceilings, rustic details and a sense of warmth from the moment you step inside. The custom kitchen and large dining room set the stage for memorable gatherings. The family room is inviting with a cozy fireplace, while the great room offers a 2nd fireplace and generous area for entertaining. 4 bedrooms provide plenty of flexibility with a convenient main-floor bedroom, and 3 more upstairs including a spacious primary suite with a balcony, walk-in closet and ensuite with sunken Roman tub. One bedroom even has a bonus loft space, perfect for a playroom or reading nook! Upstairs laundry is an added convenience. Outside, enjoy a large private yard backing onto greenbelt with mature trees creating a peaceful retreat. Fresh paint, new flooring add a modern touch, while newer shingles and 2 newer furnaces give you peace of mind. Close to schools, sh
$ 669,900
2823 22 Avenue Nw, Edmonton, AB, T6T 0K1 house for sale | Listing ID E4509 | Royal LePage
View photo
House · for sale
$ 419,000
New
2823 22 Avenue Nw, Edmonton, AB, T6T 0K1 house for sale | Listing ID E4509 | Royal LePage
Rural North East Horse Hill
· House
· Garden · Fireplace · Parking · Cellar
Rural North East Horse Hill · House · Garden · Fireplace · Parking · Cellar
Beautiful updated duplex in Laurel offering 1966 sq ft of modern living with a fully finished basement, 3 bedrooms, 3.5 bathrooms, a bonus room, and an attached single garage. The main floor features an upgraded kitchen with stainless steel appliances, a spacious living room with an electric fireplace, a large dining area, a half bath, and ceramic tile flooring. Upstairs includes a bonus room with 10 ft ceilings, a primary bedroom with ensuite, plus two additional bedrooms and a full bath. The finished basement offers a large rec area, full bath, laundry, and storage. The property includes a fully finished backyard with a back alley. Walking distance to Meadows Rec Centre, schools, and shopping, this move-in-ready home is perfect for first-time buyers, growing families or investors looking for a turnkey property
$ 419,000
3012 25 Ave Avenue Nw, Edmonton, AB, T6T 0C8 house for sale | Listing ID E4509 | Royal LePage
View photo
House · for sale
$ 610,000
New
3012 25 Ave Avenue Nw, Edmonton, AB, T6T 0C8 house for sale | Listing ID E4509 | Royal LePage
Rural North East Horse Hill
· House
· Garden · Deck · Cellar
Rural North East Horse Hill · House · Garden · Deck · Cellar
Welcome to this immaculate and beautifully maintained home located in the highly sought-after community of Silver Berry. This exceptional property offers the perfect combination of comfort, space, and privacy, featuring a meticulously landscaped backyard that provides a peaceful outdoor retreat. The main floor welcomes you with an abundance of natural light and a spacious, functional layout. The well-appointed kitchen features ample cabinetry, modern finishes. The upper level offers a cozy bonus room, well-maintained bathrooms, and four spacious bedrooms, including a stunning primary suite complete with a relaxing ensuite. The fully finished brand-new basement adds even more living space, featuring two large rooms, a full bathroom, a comfortable living area, and a beautiful finished kitchen with brand-new appliances. Step outside and enjoy the spacious deck overlooking the beautifully landscaped yard, ideal for relaxing or hosting gatherings
$ 610,000
1055 Avenue Nw, Edmonton, AB, T6H 0R6 house for sale | Listing ID E4509 | Royal LePage
View photo
House · for sale
$ 399,900
New
1055 Avenue Nw, Edmonton, AB, T6H 0R6 house for sale | Listing ID E4509 | Royal LePage
Rural North East Horse Hill
· House
· Garden · Fireplace · Parking
Rural North East Horse Hill · House · Garden · Fireplace · Parking
Investor alert! Great opportunity in desirable Pleasantview! This 3-bedroom, 1,057 sq. ft. Bungalow sits on a 50' x 120' lot and features a huge 28' x 23' detached HEATED garage. Mature, fully fenced and private yard with plenty of trees. Updates include windows (2021), flooring, kitchen and newer appliances, plus a beautiful stone fireplace. Shingles and furnace updated in 2008. Paved back lane and wide driveway provide ample parking. Excellent location close to schools, Southgate, LRT, U of A, parks and Whitemud Drive. Tons of potential—don't miss this opportunity!
$ 399,900
13915 Street Nw, Edmonton, AB, T6V 1X3 house for sale | Listing ID E4509 | Royal LePage
View photo
House · for sale
$ 345,000
New
13915 Street Nw, Edmonton, AB, T6V 1X3 house for sale | Listing ID E4509 | Royal LePage
Rural North East Horse Hill
· House
· Garden · Office room · Deck
Rural North East Horse Hill · House · Garden · Office room · Deck
Fantastic starter home in the desirable community of Hudson (no condo fees)! This inviting property features a beautiful vaulted ceiling and a bright, open-concept layout connecting the kitchen, dining and living areas. The main level also offers a versatile office/den space and convenient half bath. Step outside onto the deck overlooking one of the largest yards in the neighbourhood. An incredible amount of outdoor space for kids, pets, entertaining or creating your dream backyard. The fully developed lower level features two generously sized bedrooms and a full bathroom, offering a functional and comfortable layout. Ideally located within walking distance to ponds, parks and Hilwie Hamdon School (K–9), with Skyview and Albany Shopping Centres just minutes away. Enjoy convenient access to St. Albert, major roadways and highways, making commuting throughout Edmonton and the surrounding area easy. A fantastic opportunity for first-time buyers looking for space, location and an exception
$ 345,000
10819 92 Street Nw, Edmonton, AB, T5H 1V5 house for sale Li.
View photo
House · for sale
$ 417,500
$ 467/sq.ft
New
10819 92 Street Nw, Edmonton, AB, T5H 1V5 house for sale Li.
Rural North East Horse Hill
· 893 sq.ft · 22 Bedrooms · 2 Baths · House
· Parking · Cellar
Rural North East Horse Hill · 893 sq.ft · 22 Bedrooms · 2 Baths · House · Parking · Cellar
Timeless character meets modern living in this beautifully renovated McCauley home! Boasting over $180,000 in updates, this home has been completely renovated from top to bottom while preserving the charm of the original archways and inviting layout. The bright main floor offers a spacious living and dining area, two bedrooms, a stunning 4-piece bathroom, stackable laundry, and a gorgeous modern kitchen with sleek cabinetry. A separate back entrance leads to the fully finished basement featuring a second beautiful kitchen, two additional bedrooms, a stylish 3-piece bathroom, dedicated laundry room, and comfortable living space. Major upgrades include all new windows, new roof, weeping tile, sump pump, backflow valve, and updated mechanicals. Outside youll find a double detached garage, large parking pad, and an unbeatable location just blocks from the Italian Centre, Giovanni Caboto Park, Commonwealth Recreation Centre, and Edmontons vibrant downtown. Still available at ListedBuy!
$ 417,500
14916 Street Nw, Edmonton, AB, T6V 1M3 house for sale | Listing ID E4509 | Royal LePage
View photo
House · for sale
$ 545,000
New
14916 Street Nw, Edmonton, AB, T6V 1M3 house for sale | Listing ID E4509 | Royal LePage
Rural North East Horse Hill
· House
· Garden · Equipped kitchen · Cellar
Rural North East Horse Hill · House · Garden · Equipped kitchen · Cellar
A stellar WALKOUT basement, backing to walking trail in Cumberland community! This is a quiet street with 2,000+ sq ft of living space. This home features total of 5 bedrooms plus a large bonus room! This bright and open concept main floor home greets you with loads of natural light streaming in from the west facing yard. The kitchen features large island and stainless steel appliances with loads of cabinet and counter top space and walk-in pantry. Main floor laundry room and 2 piece bathroom. Upstairs you will find a large BONUS ROOM with bright big windows. Across the hall are 3 bedrooms. The master bedroom is super-sized with 4 piece ensuite including large soaker tub. Downstairs is fully finished basement with 2 bedrooms, second family room, kitchen featuring hardwood floor and massive windows, with access to the backyard. Upgrades include roof in 2022, addition of 120 kg of insulation in the attic in 2023, hot water tank in 2024, a new stove in 2025, newer dishwasher in 2020
$ 545,000
1028 Street Nw, Edmonton, AB, T5H 1N6 house for sale | Listing ID E4509 | Royal LePage
View photo
House · for sale
$ 515,000
New
1028 Street Nw, Edmonton, AB, T5H 1N6 house for sale | Listing ID E4509 | Royal LePage
Rural North East Horse Hill
· House
· Garden · Parking · Fireplace · Cellar
Rural North East Horse Hill · House · Garden · Parking · Fireplace · Cellar
Rare Riverdale riverfront property with wooden boardwalk this half duplex offering country living in the heart of the city! This 1054 sq.ft. home features a LEGAL basement suite—ideal as a mortgage helper, investment or Airbnb—just minutes to downtown. The main floor offers a bright living room with a wood-burning fireplace, large picture window with river views, dining area, updated kitchen, 3 bedrooms, 4-pc bath, 2-pc ensuite, and main-floor laundry. The separate entrance leads to a bright legal suite with newer flooring, updated kitchen, spacious living area, 2 bedrooms, 4-pc bath, and its own laundry. Large windows make the suite feel open and inviting. The huge backyard includes a double garage (18.10 x 27.8). Updates include newer main-floor appliances, windows, furnace, upgraded insulation (2012), shingles (2024), exterior paint (2014/2023), interior paint, Hot water tank/humidifier 2022. Walk or bike the river trails right from your backyard or Kayak on the river from just outs
$ 515,000
6419 18 Avenue Sw, Edmonton, AB, T6X 0M9 house for sale | Listing ID E4509 | Royal LePage
View photo
House · for sale
$ 425,000
New
6419 18 Avenue Sw, Edmonton, AB, T6X 0M9 house for sale | Listing ID E4509 | Royal LePage
Rural North East Horse Hill
· House
· Garden · Deck · Cellar
Rural North East Horse Hill · House · Garden · Deck · Cellar
Finished basement | backing to walking trail | brand new appliance package | deck & full landscaping included | this immaculately maintained 2-storey duplex in walker lakes offers a practical layout with plenty of finished living space. The main level features a bright living area, dedicated dining space, and a functional kitchen complete with a walk-in pantry. Upstairs, the primary bedroom includes its own ensuite, accompanied by two additional bedrooms and another full bath. The finished basement extends the usable space with a generous recreation area, half bath, separate laundry room, and excellent storage. A brand-new premium appliance package is included, and buyers also have the option to purchase the home with brand-new furnishings. Outside, the oversized landscaped backyard backs onto a walking trail, providing a private and peaceful setting with added room to enjoy the outdoors. Ideally located close to Shauna May Seneca School, parks, with convenient access to shopping, dini
$ 425,000

Get email alerts

Don't miss out: be the first to know about new properties

The alert was correctly created

On subscribing you accept the conditions of use and the privacy policy
Alert
Receive new ads in your inbox
Save this search
Receive alerts for new listings

We'll send you an email when we have new properties for: "Houses for sale in Rural North East Horse Hill"

The alert was correctly created

Get email alerts and be the first to see new listings
Required field
On subscribing I accept the terms of the privacy policy
Perfect! You'll soon start receiving new listings via email
Alert
Receive an email when we have new ads for Houses for sale in Rural North East Horse Hill
Save this search
Filters

Bedrooms

Area (sq.ft)

sq.ft
sq.ft

Price

$
$

Filter by property type

Bathrooms

Clear all filters
Receive notifications when new entries are published.